of Northwest Florida(850) 896-2207

Guy's own project · Reclaimed materials

A New Room from an Old House

Bedroom addition with reclaimed lumber and restored windows.

For his own bedroom addition, Guy Garrett reused lumber from a turn-of-the-century home that Guy and Luke deconstructed in Chipley, Florida. The room's size and proportions follow a room in that home. Reclaimed wood, salvaged windows, and hands-on restoration give the new addition its character.
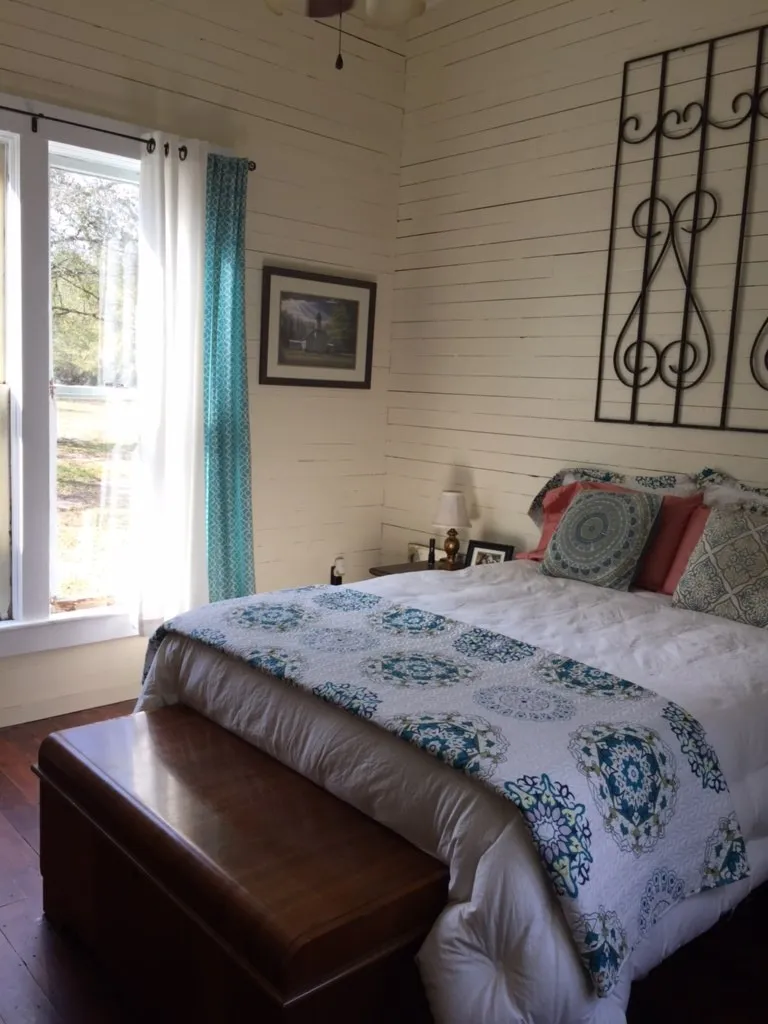
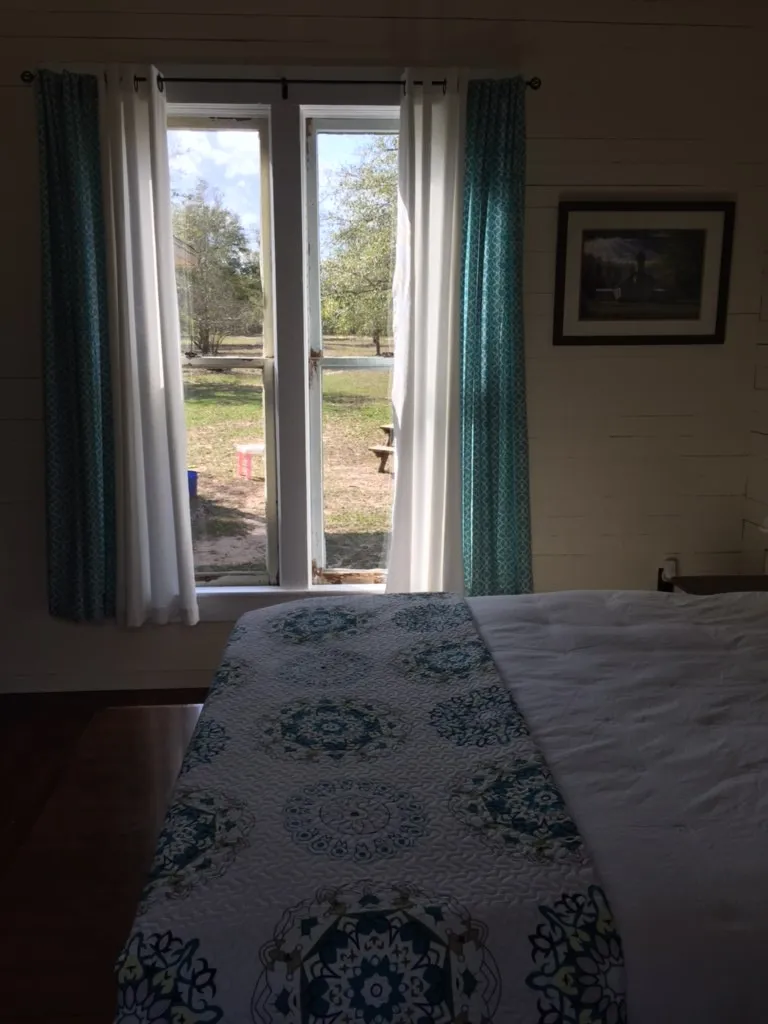
The furnished bedroom, with a made bed, reclaimed wood walls, and daylight through the window.
The finished room.

The finished room

The addition is a working bedroom: reclaimed wood on the walls, ceiling, and floor, with the salvaged windows carrying the daylight.
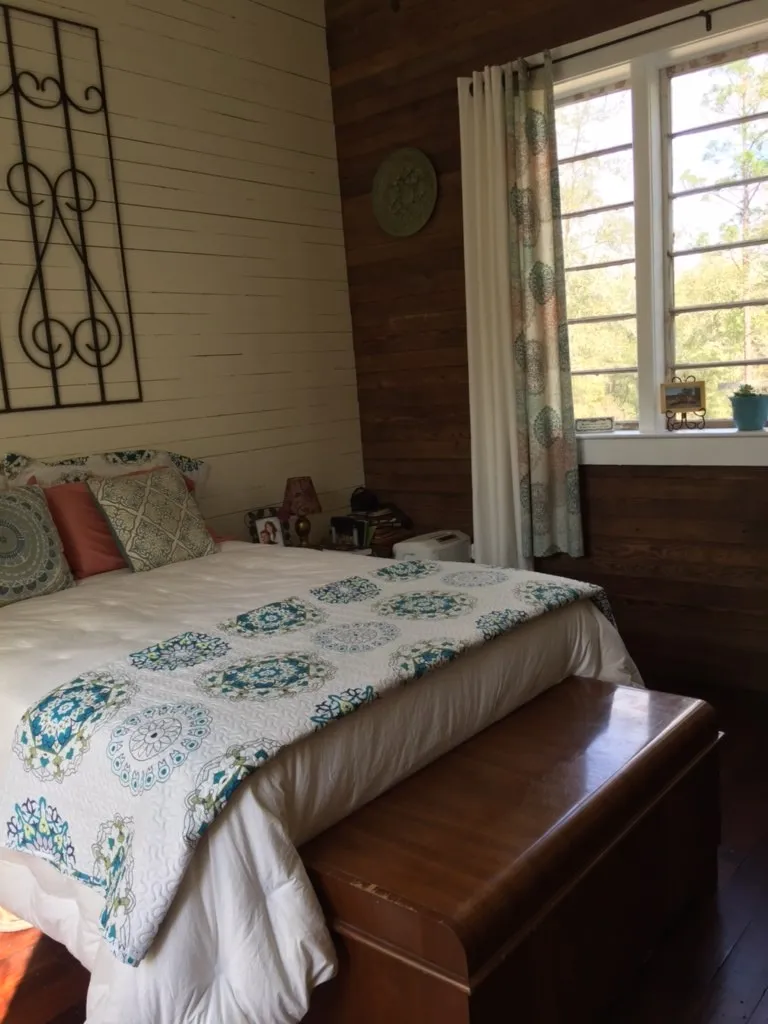
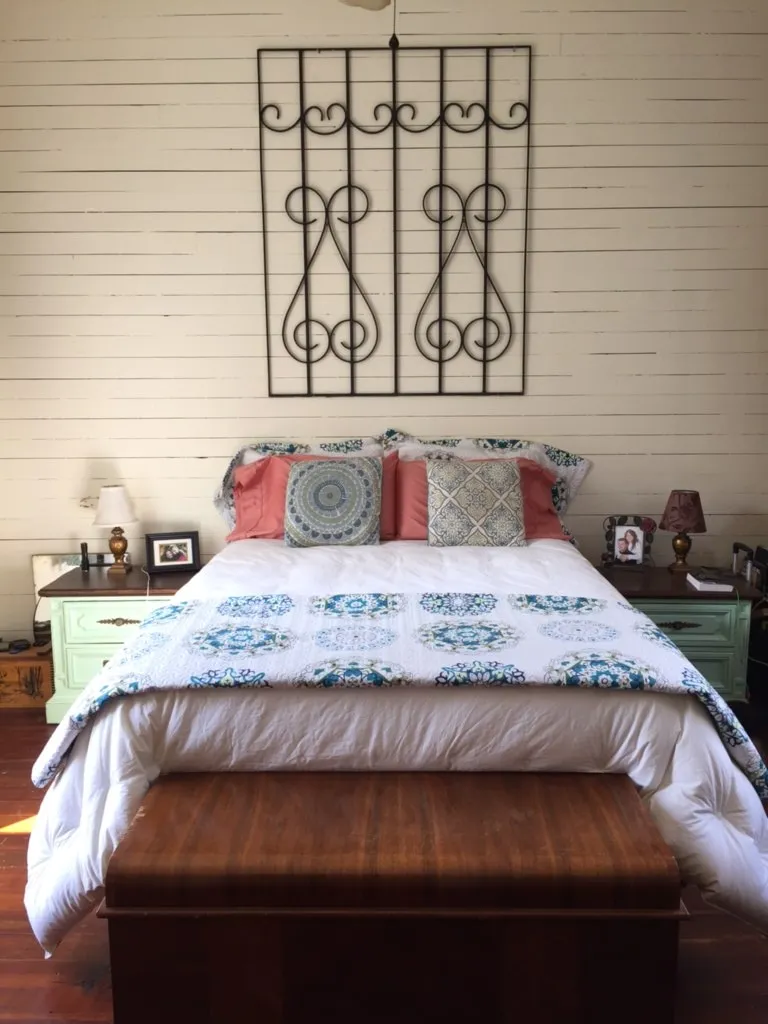
The furnished bedroom with the bed beside the corner where the triple window meets the reclaimed wood wall.
The bed and the triple-window corner.
The opposite view of the furnished bedroom, with the twin double-hung windows and curtains along the wood wall.
Looking the other way, toward the twin double-hung windows.

A room shaped by its materials

Most of the lumber came from the Chipley home. Matching that room's size and proportions carried something of the old house into the new addition.
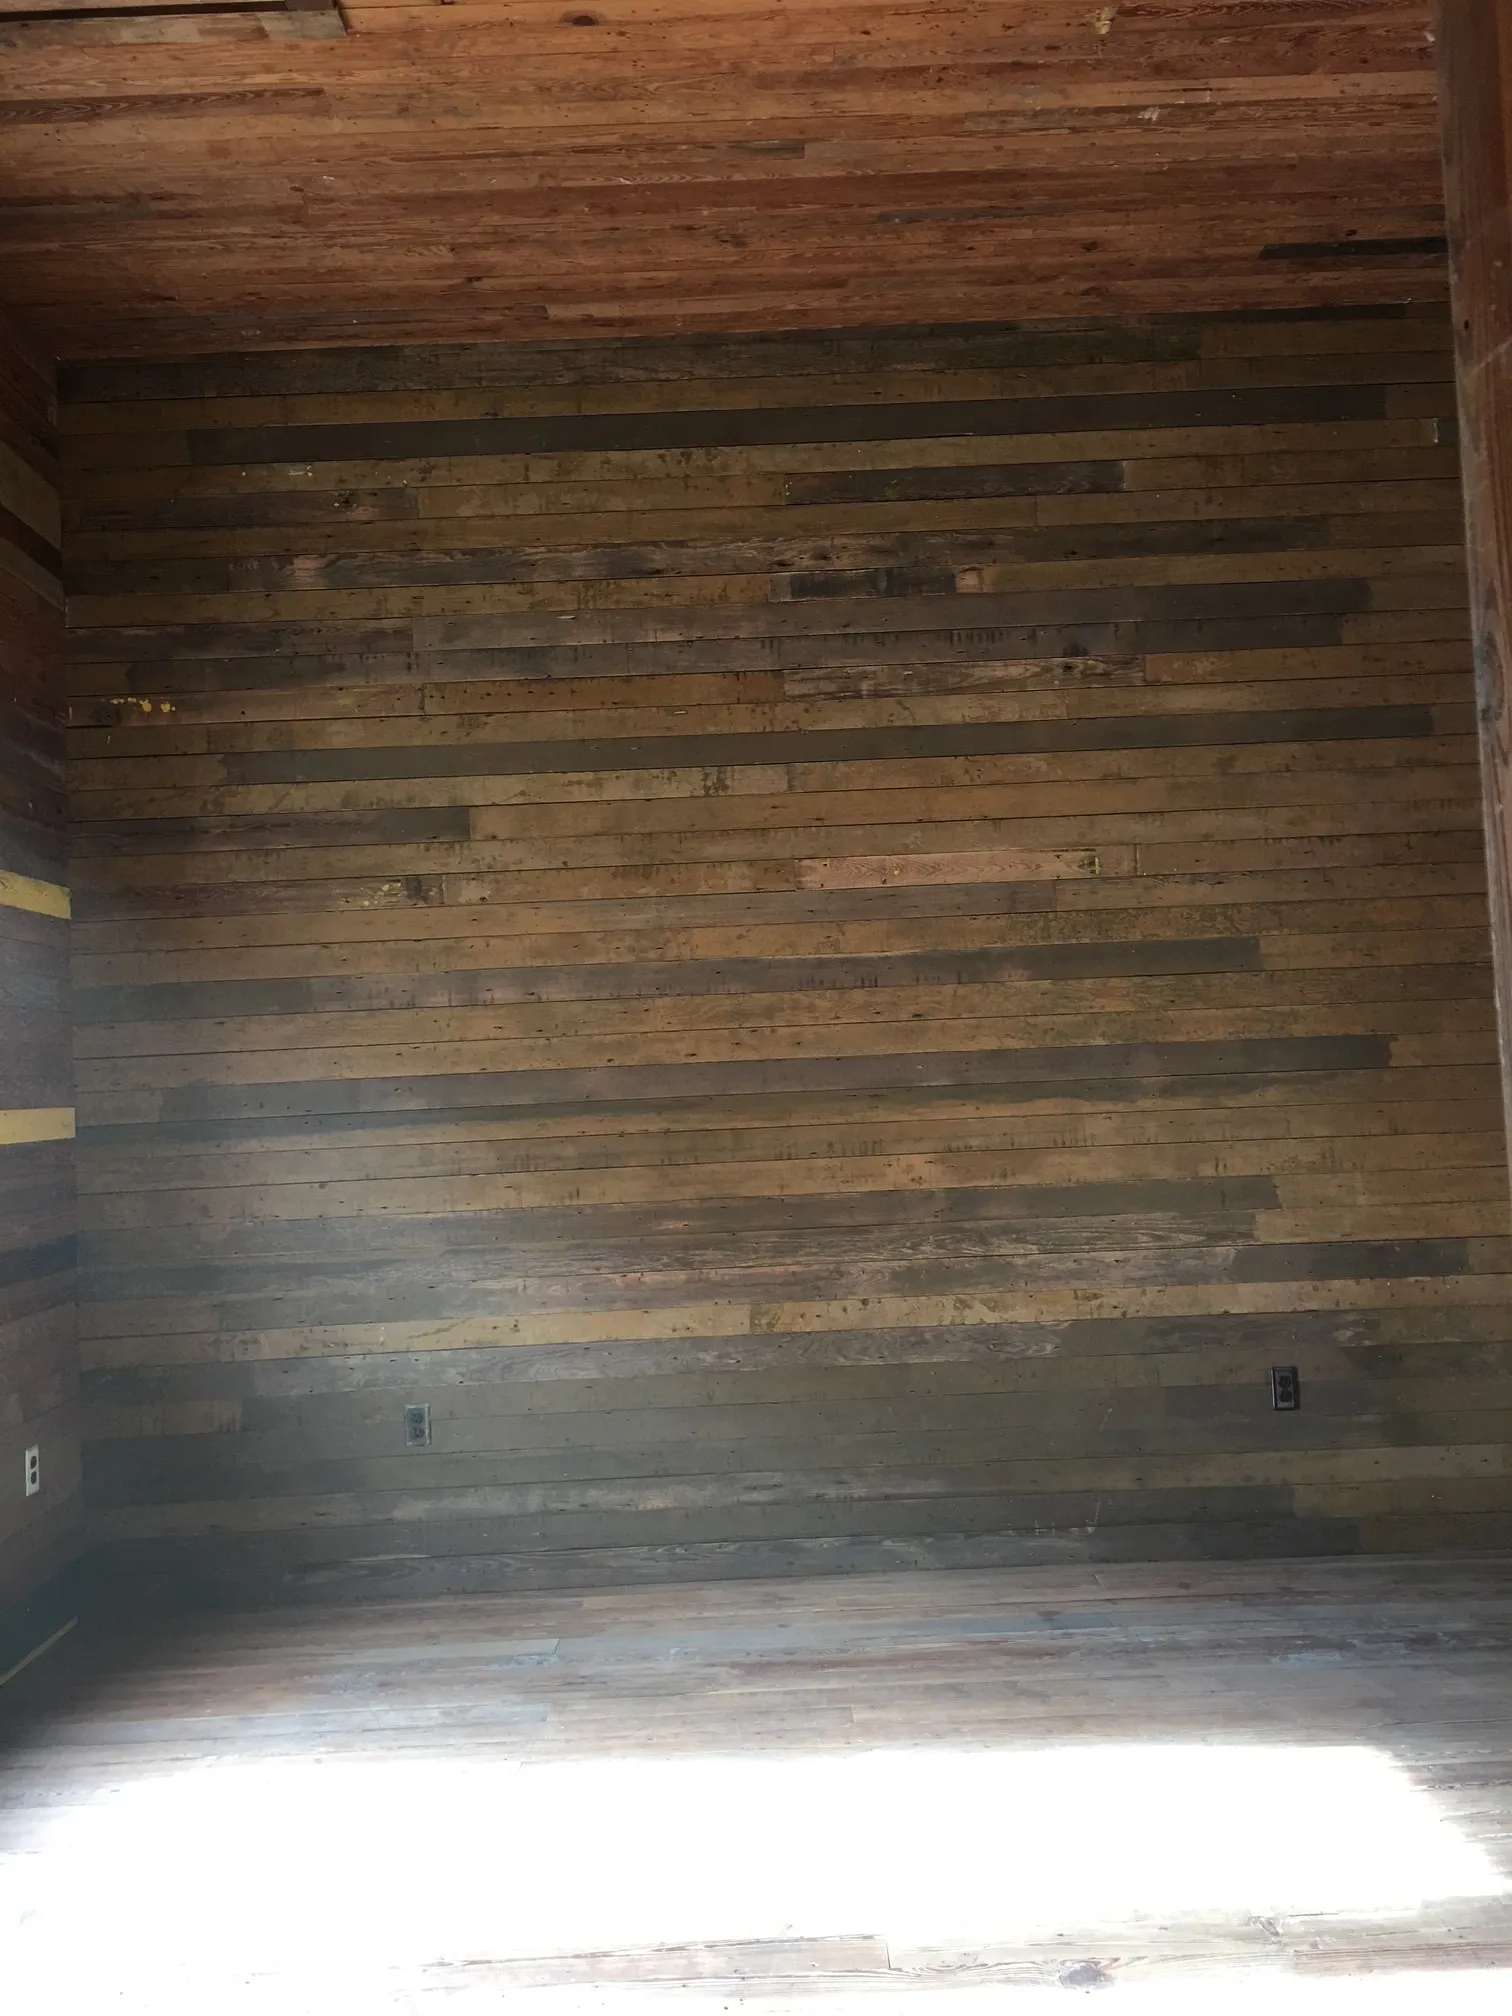
Wall of reclaimed boards with varied tones, old nail holes, and weathered surfaces, lit from one side.
The addition during construction — a wall of boards from the Chipley home.
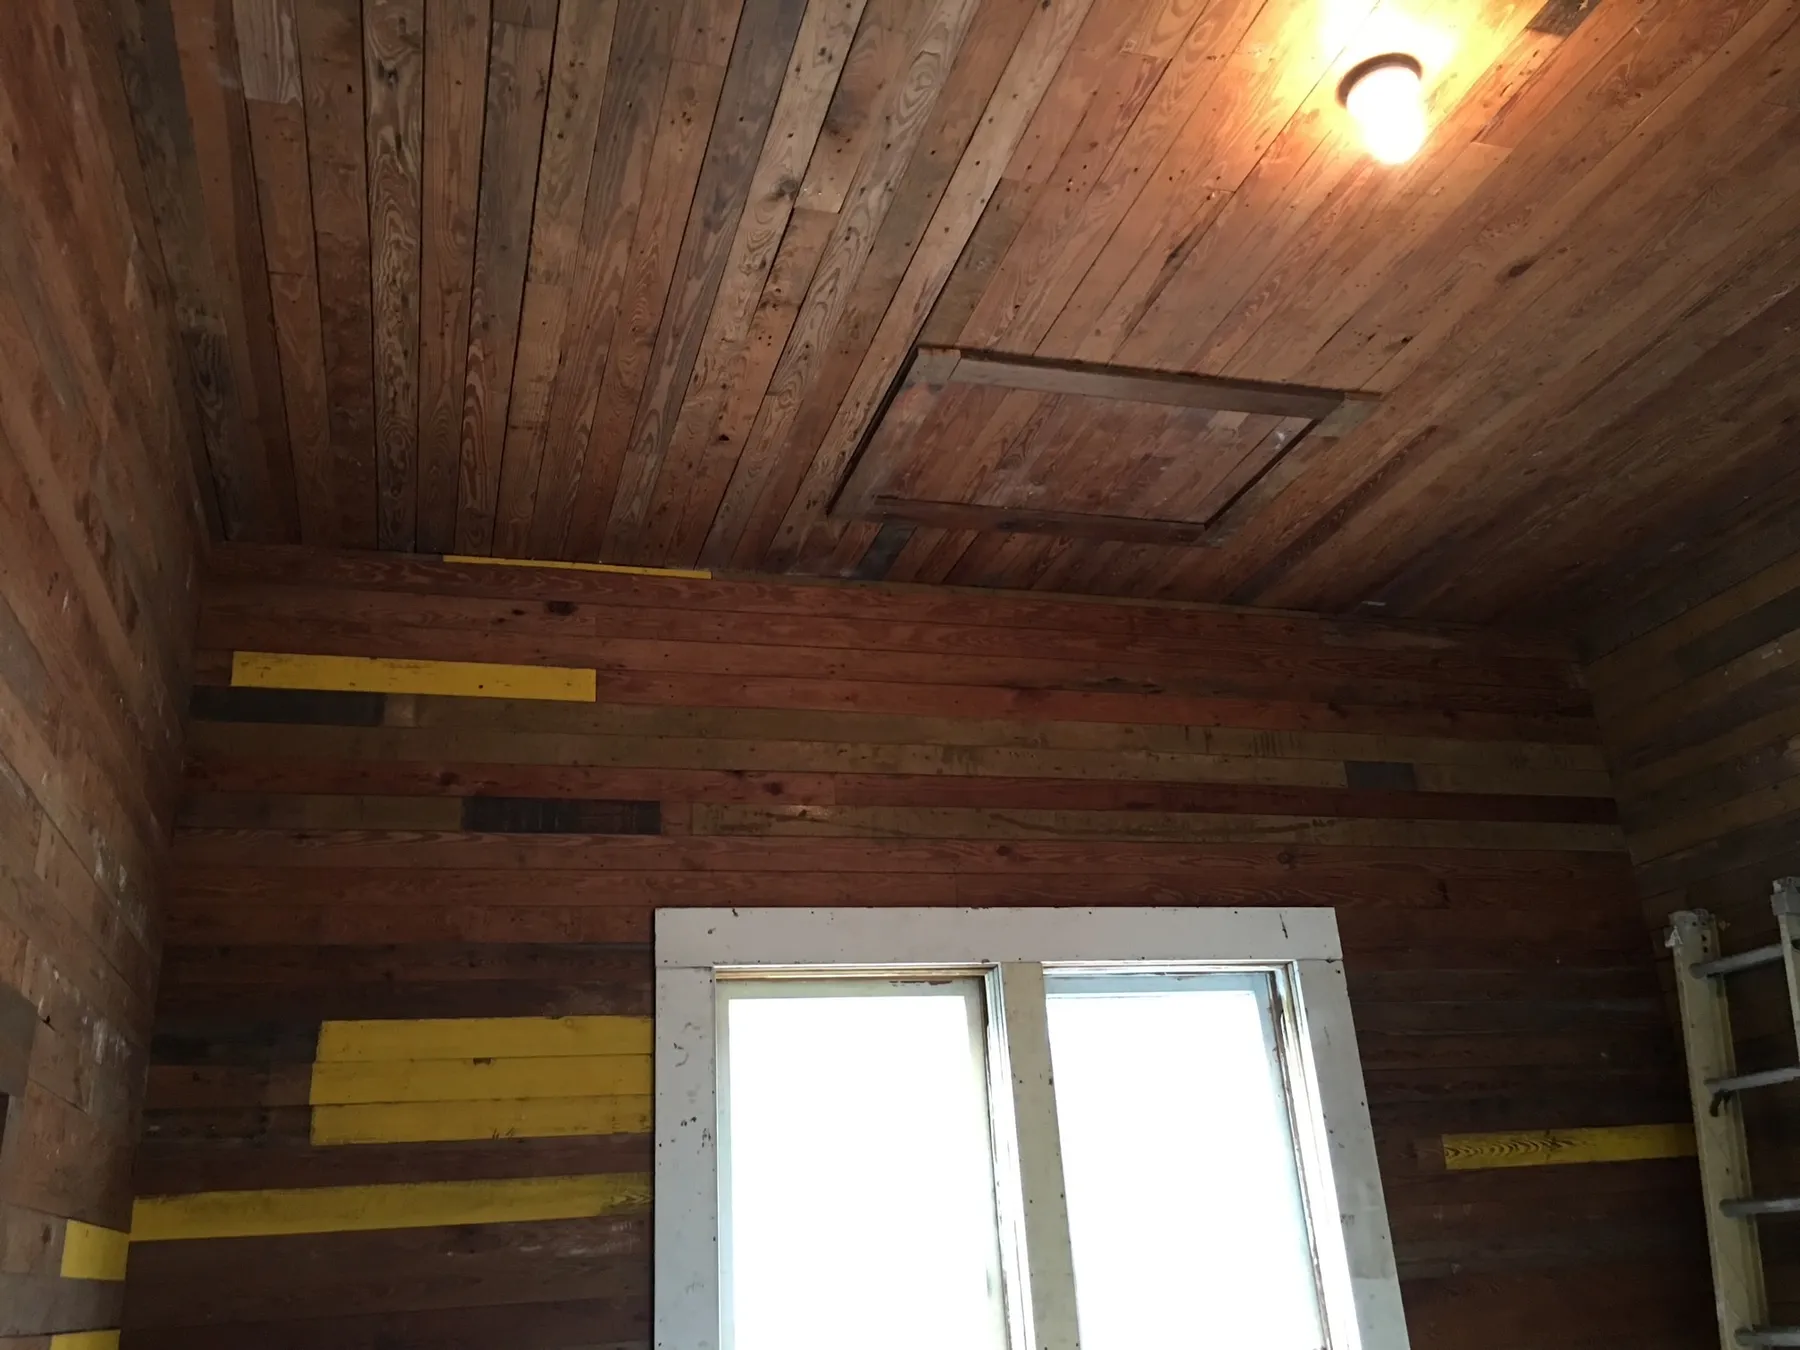
The addition lined with reclaimed wood walls and a wood ceiling before painting, with tape still on the boards.
The addition during construction — walls and ceiling lined with reclaimed wood.
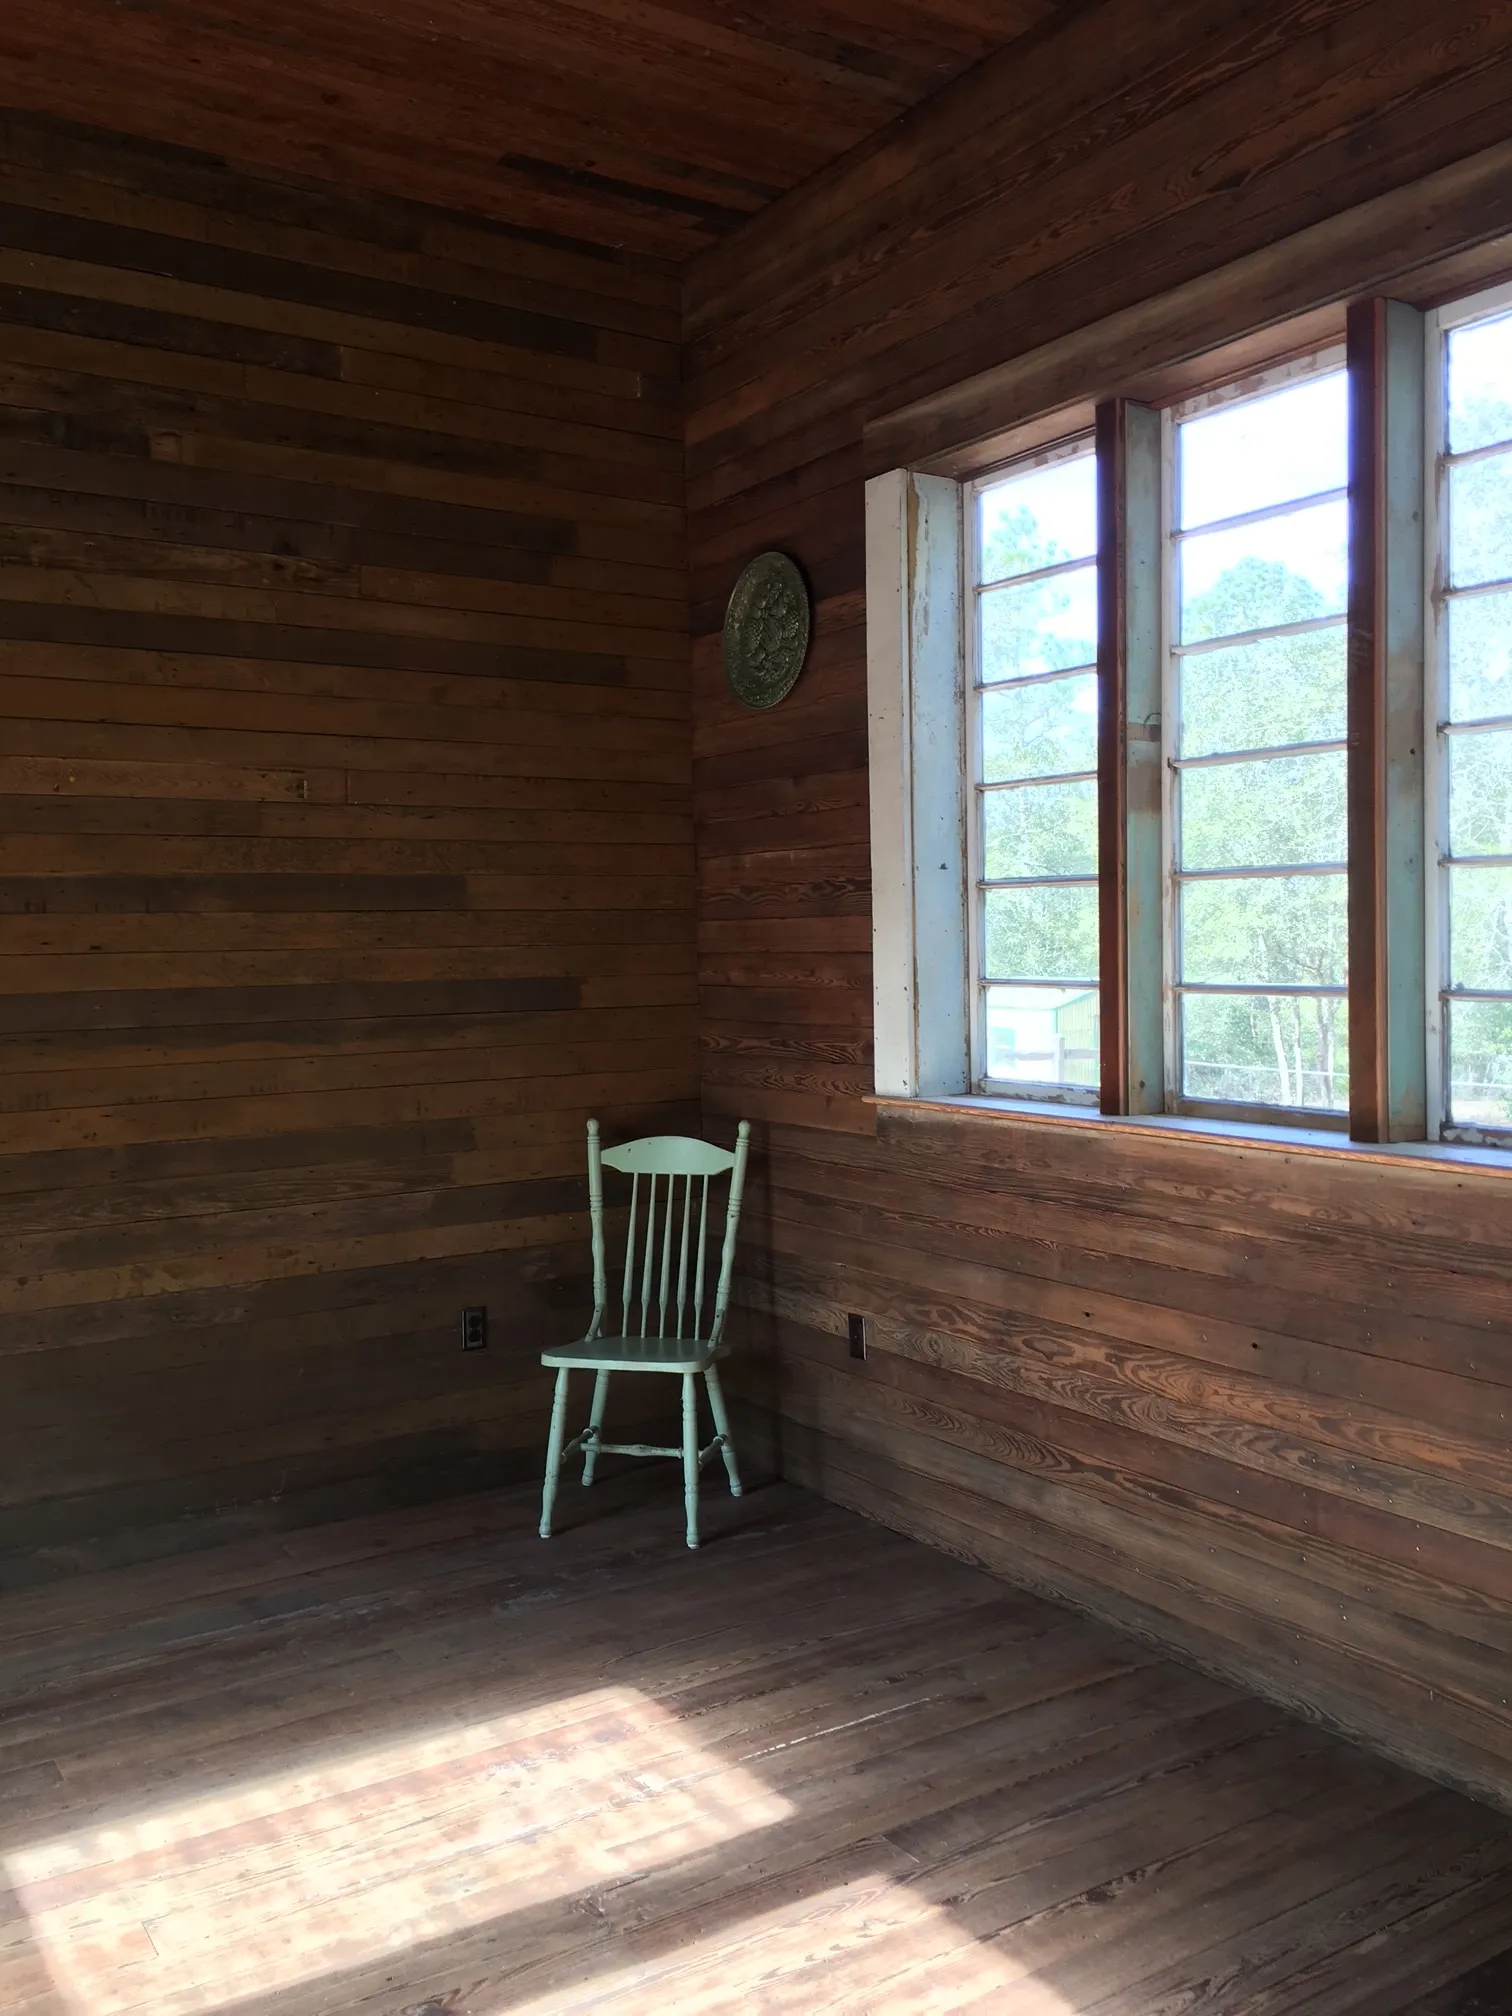
Corner of the addition before furnishing, with reclaimed wood walls, a wood floor, and a chair beside the triple window.
The addition during construction, before painting and furnishing.

Rebuilding the twin double-hung windows

Guy completely disassembled and rebuilt the twin double-hung windows, returning them to working order with operating sash weights and pulleys. Interior and exterior views show the rebuilt windows in place and how they fit the addition.
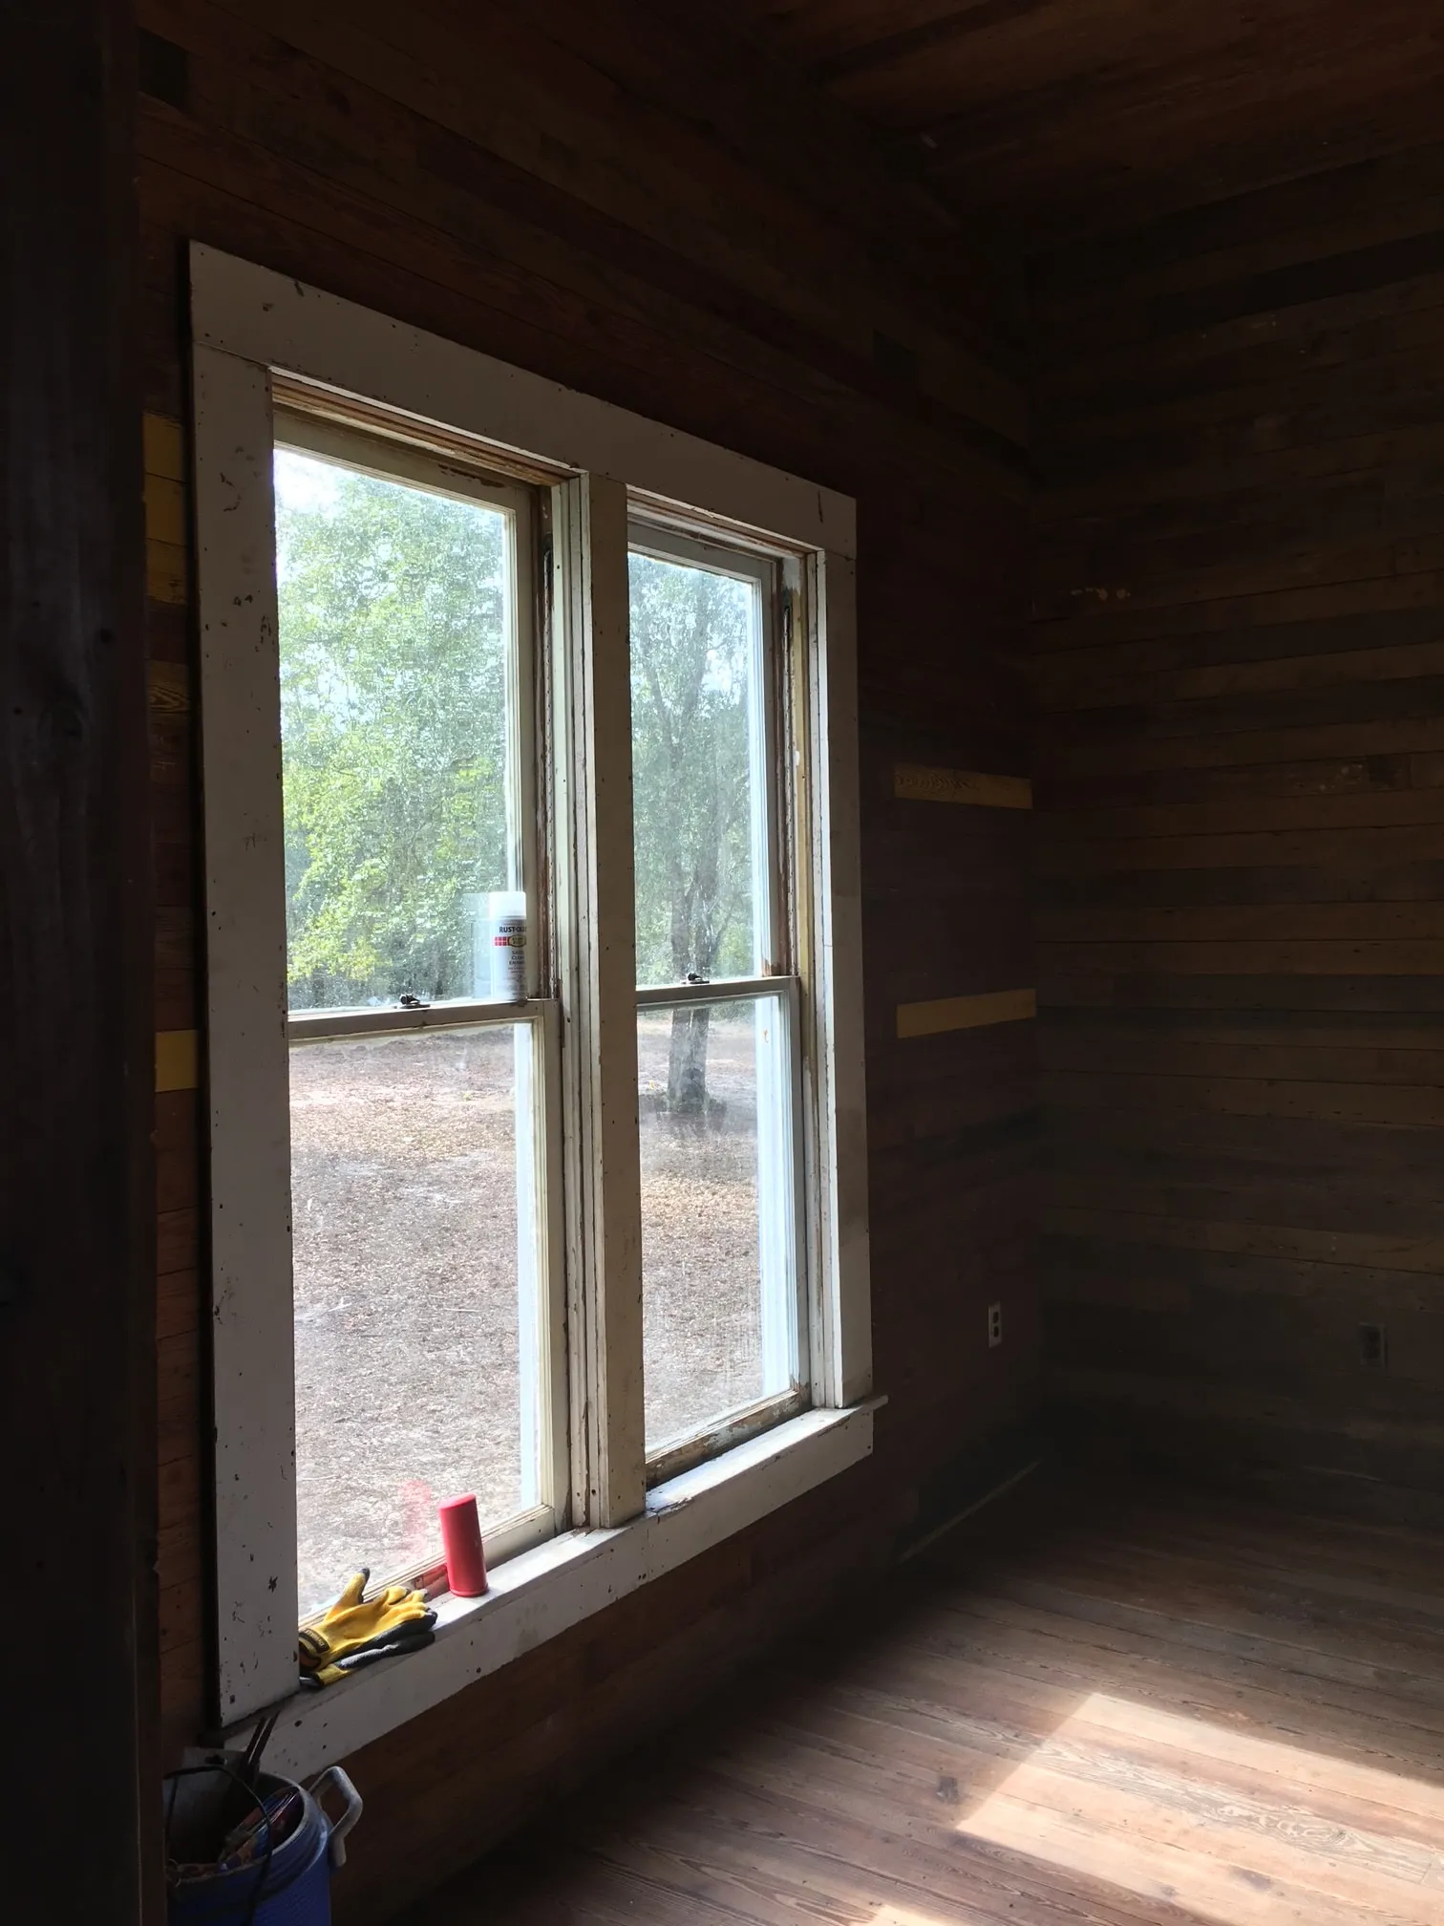
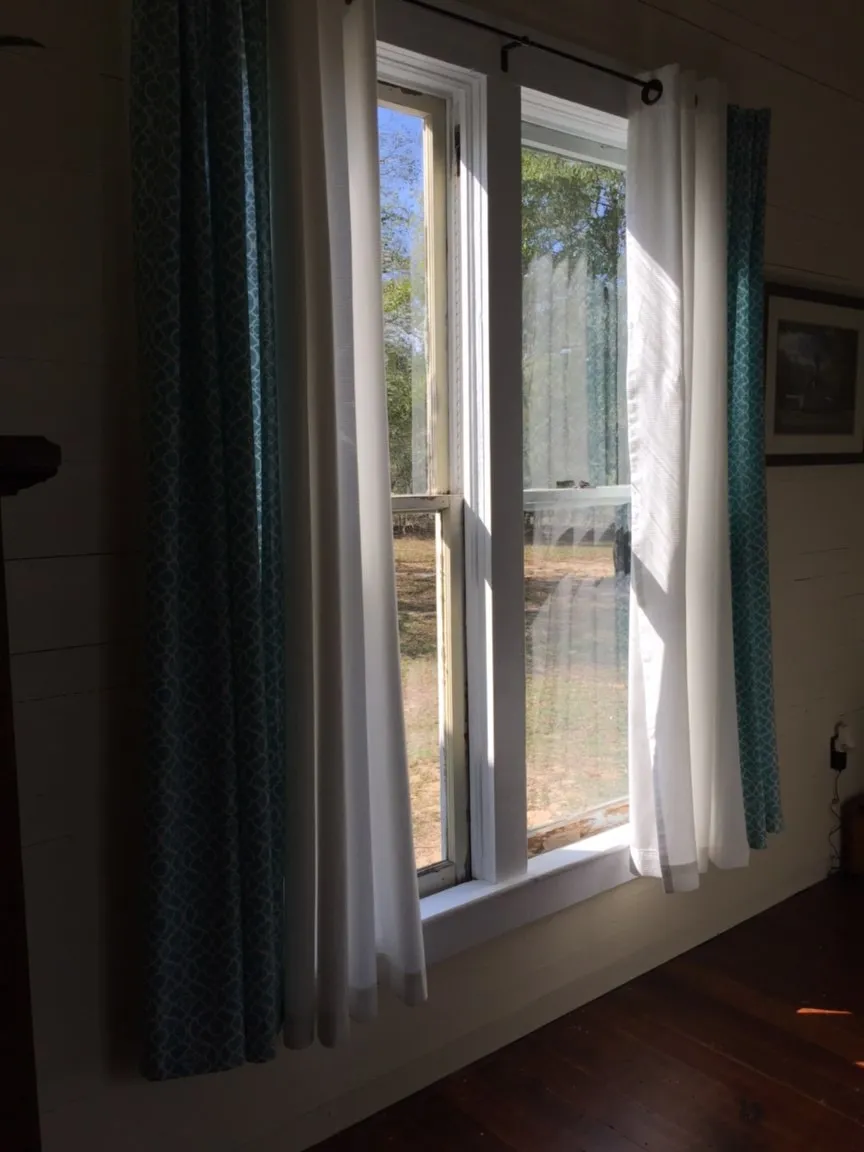
The twin double-hung windows set in the reclaimed wood wall during construction, above bare floorboards, with a tool on the sill.
The addition during construction — the twin windows in place, before the walls were painted and the floor finished.
The twin double-hung windows in the furnished bedroom, framed by curtains, with daylight on the wood wall.
The completed windows from inside the furnished bedroom.
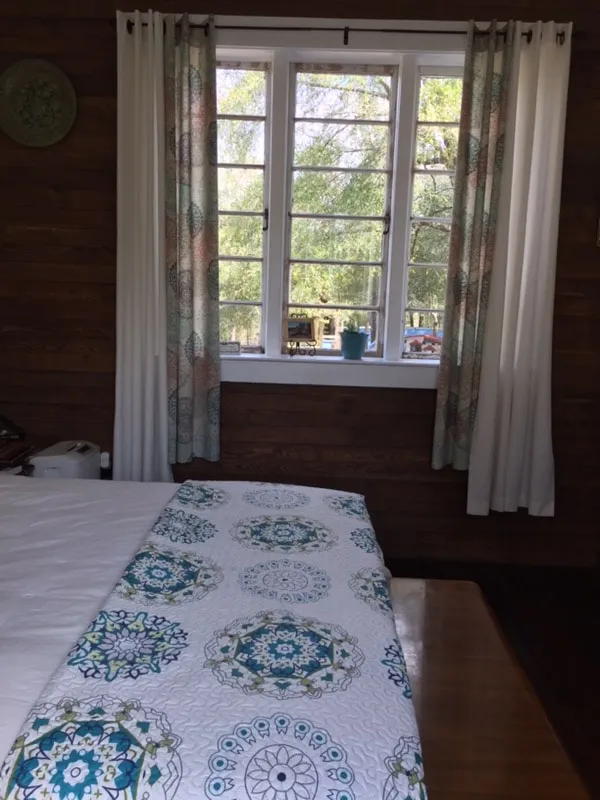
A direct view of the twin double-hung windows from inside the room, with the bed below and curtains at each side.
The rebuilt windows from inside the room.
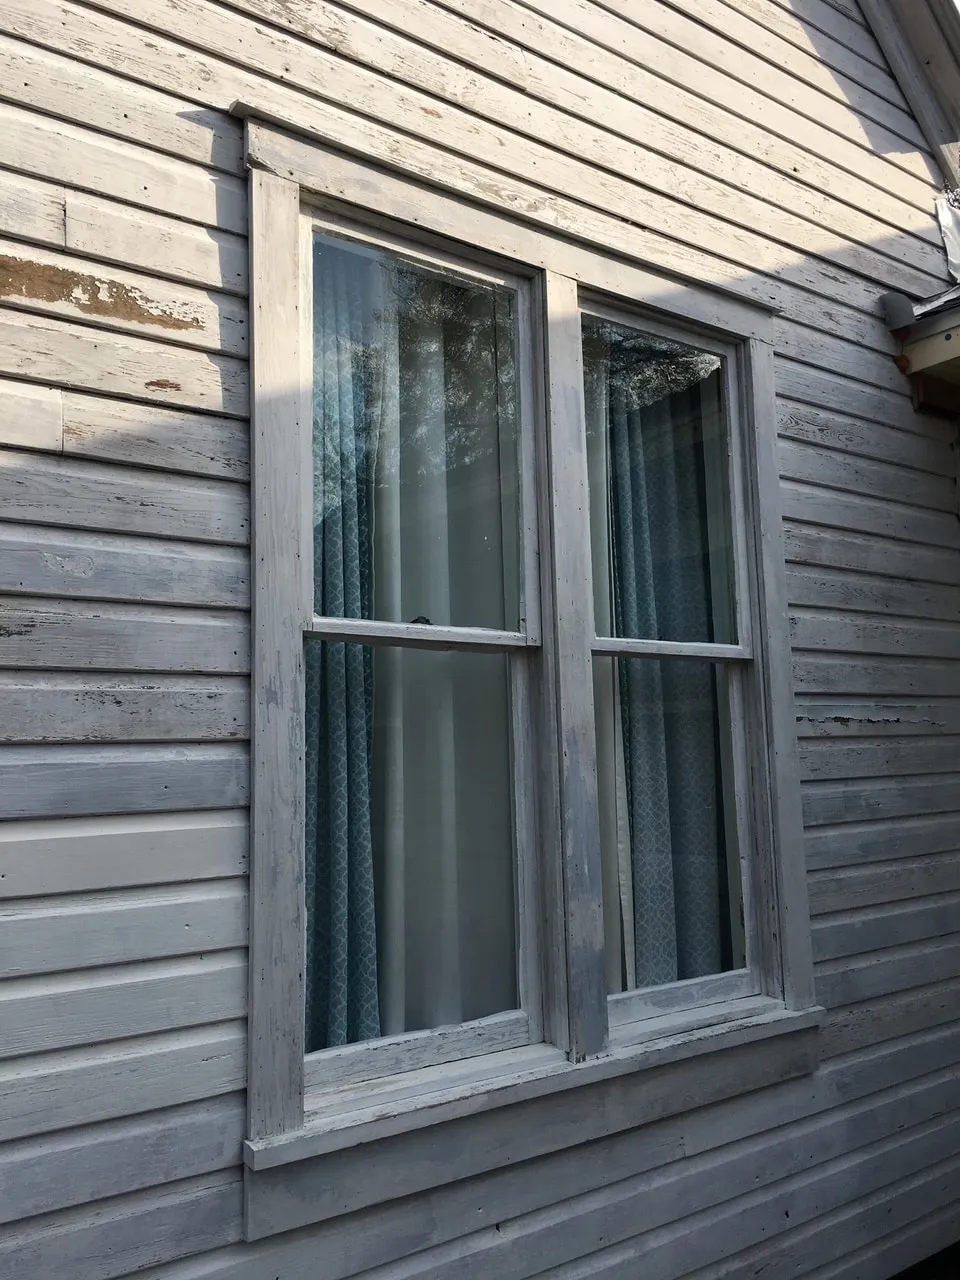
The twin double-hung windows seen from outside, set in the addition's siding with trim around them.
The same windows from outside, in the addition's siding.

The triple window from the Cove

The triple window came from a 1930s house in Panama City's Cove neighborhood, adding a later period detail to the room. Its panes are divided by muntins—the narrow bars between the panes—set horizontally.
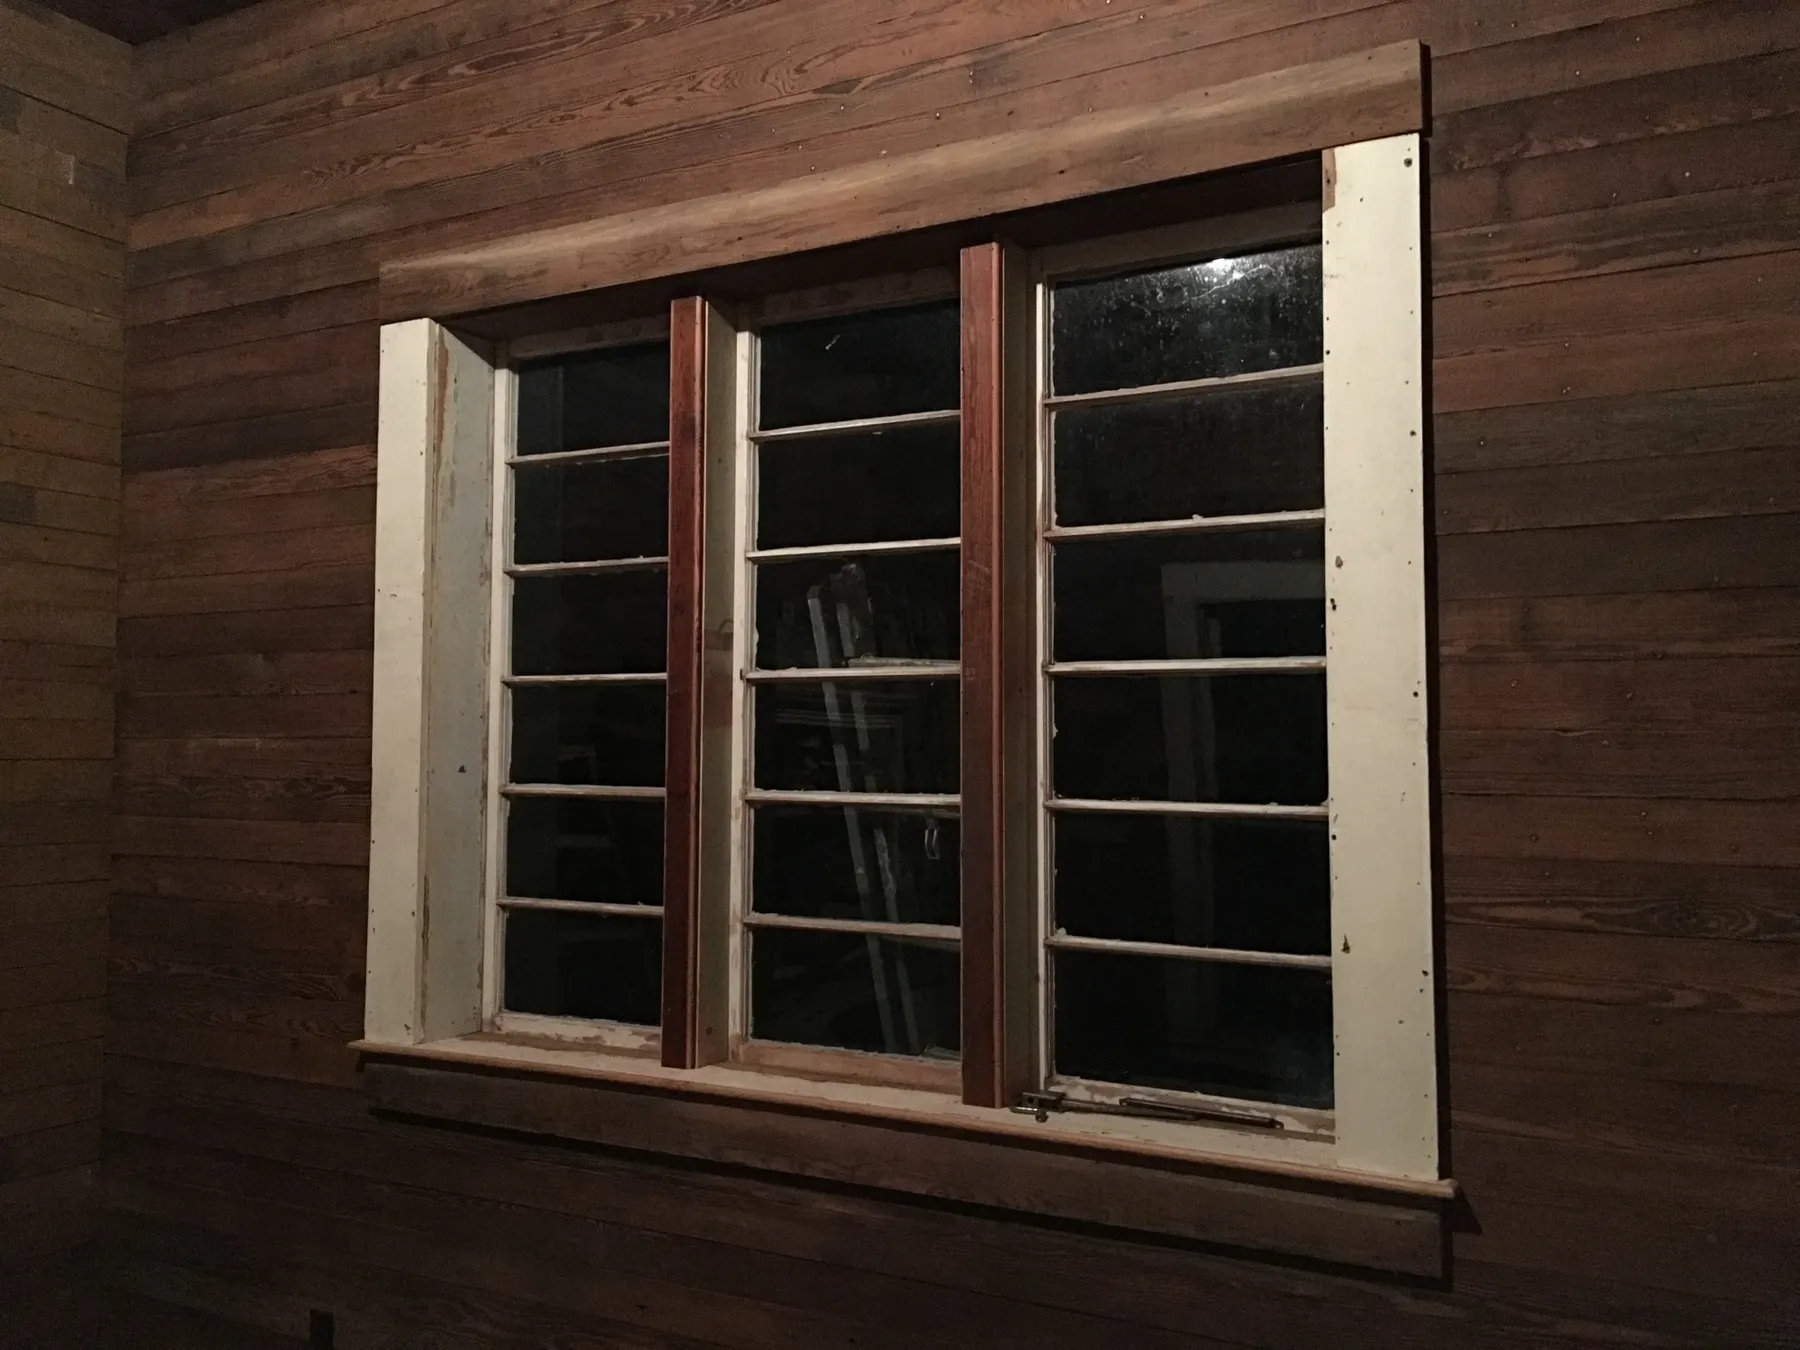
The triple window during fitting, its three sections divided by horizontal muntins, set in a wall of reclaimed boards.
The addition during construction — the triple window during fitting.
The triple window in the furnished bedroom, with curtains drawn back and daylight across the bed.
The completed triple-window wall.

The woodwork up close

The fitting shows in the details: trim worked around old glass, stools shaped and eased at their ends, and small pieces cut to close the gaps between window sections. Old paint and nail holes stay where they were.

Tap or click any photo to open it larger, where it can be zoomed and panned.
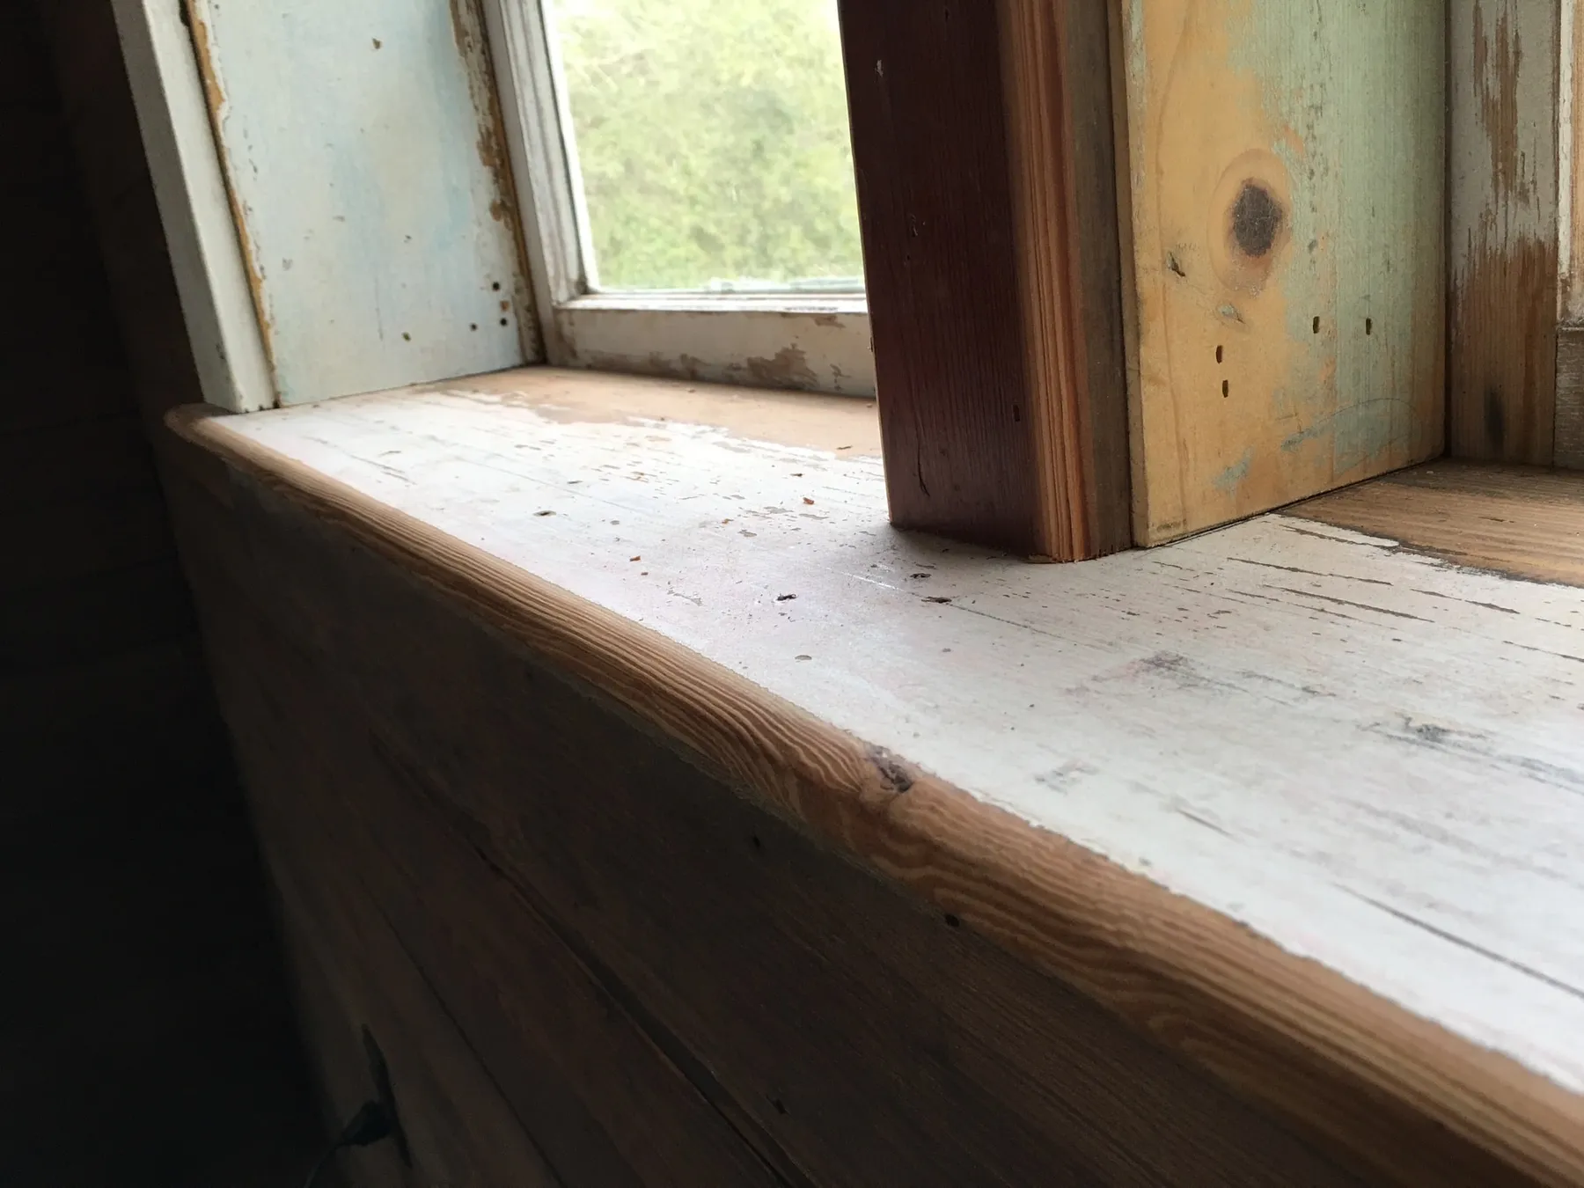
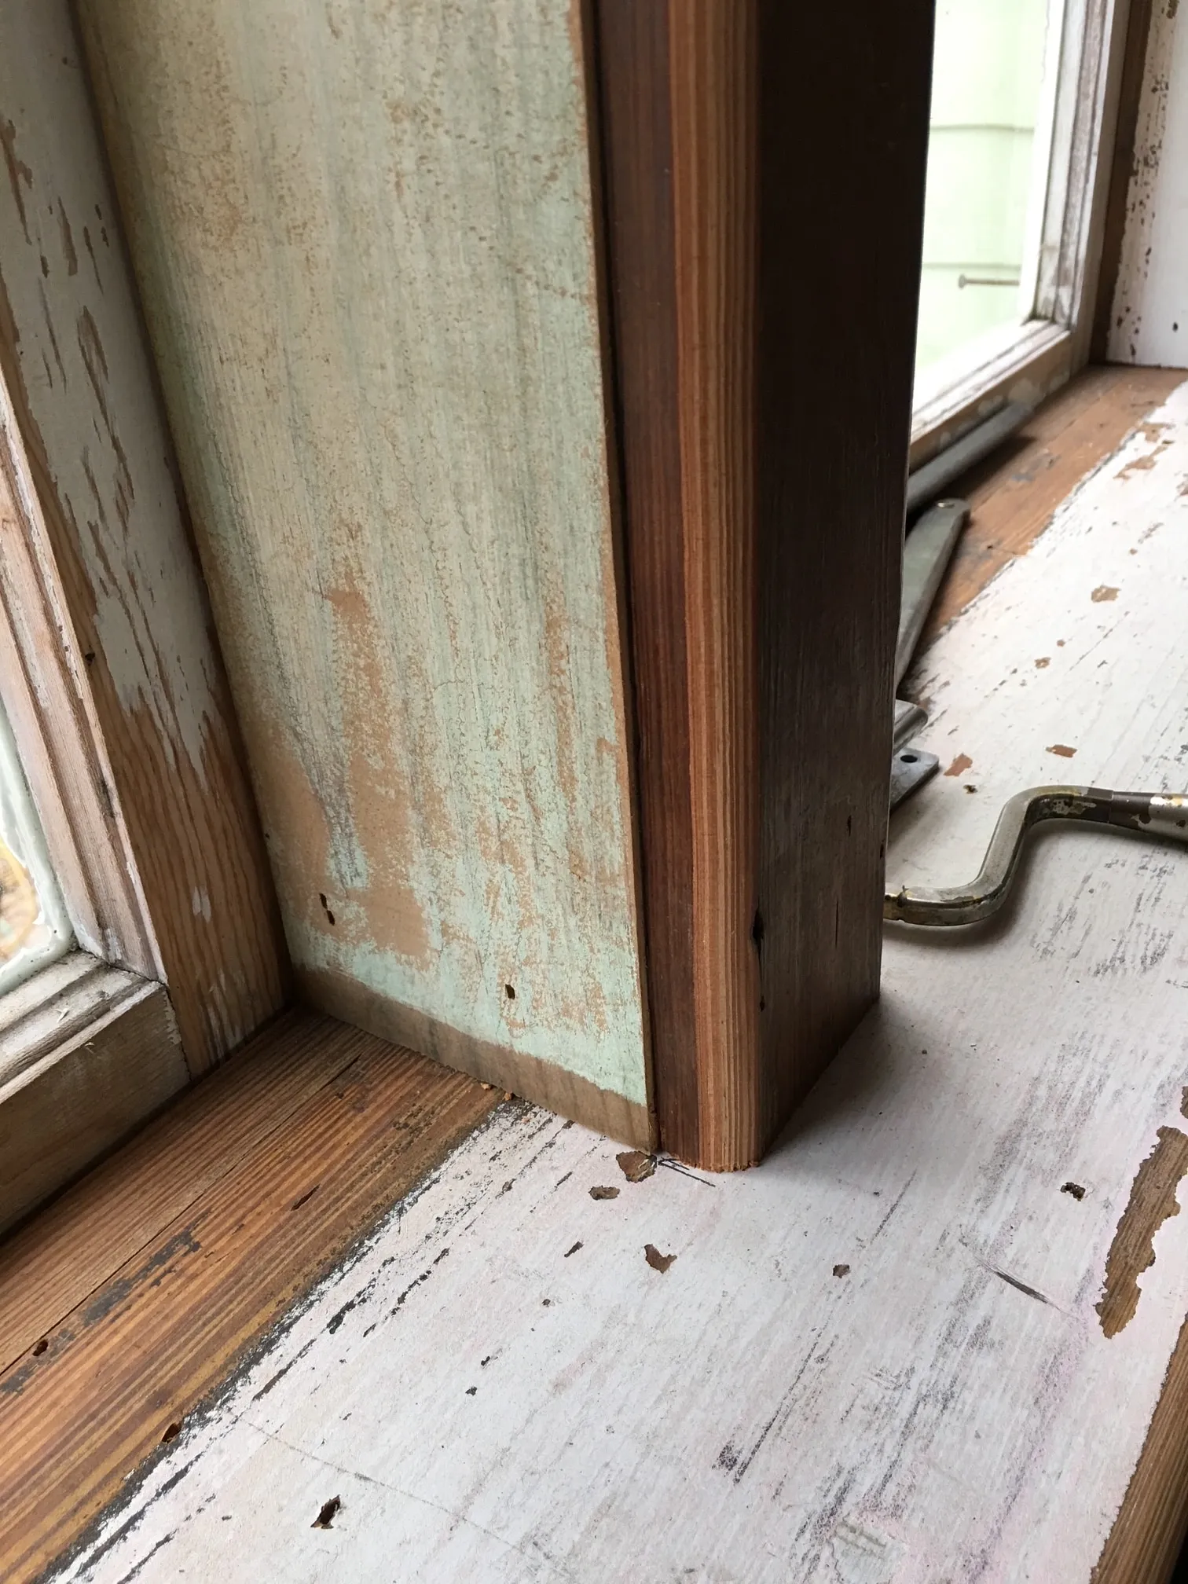
Window trim and stool being fitted, with a trim piece standing on the stool and old paint and nail holes visible in the wood.
Window trim and stool during fitting.
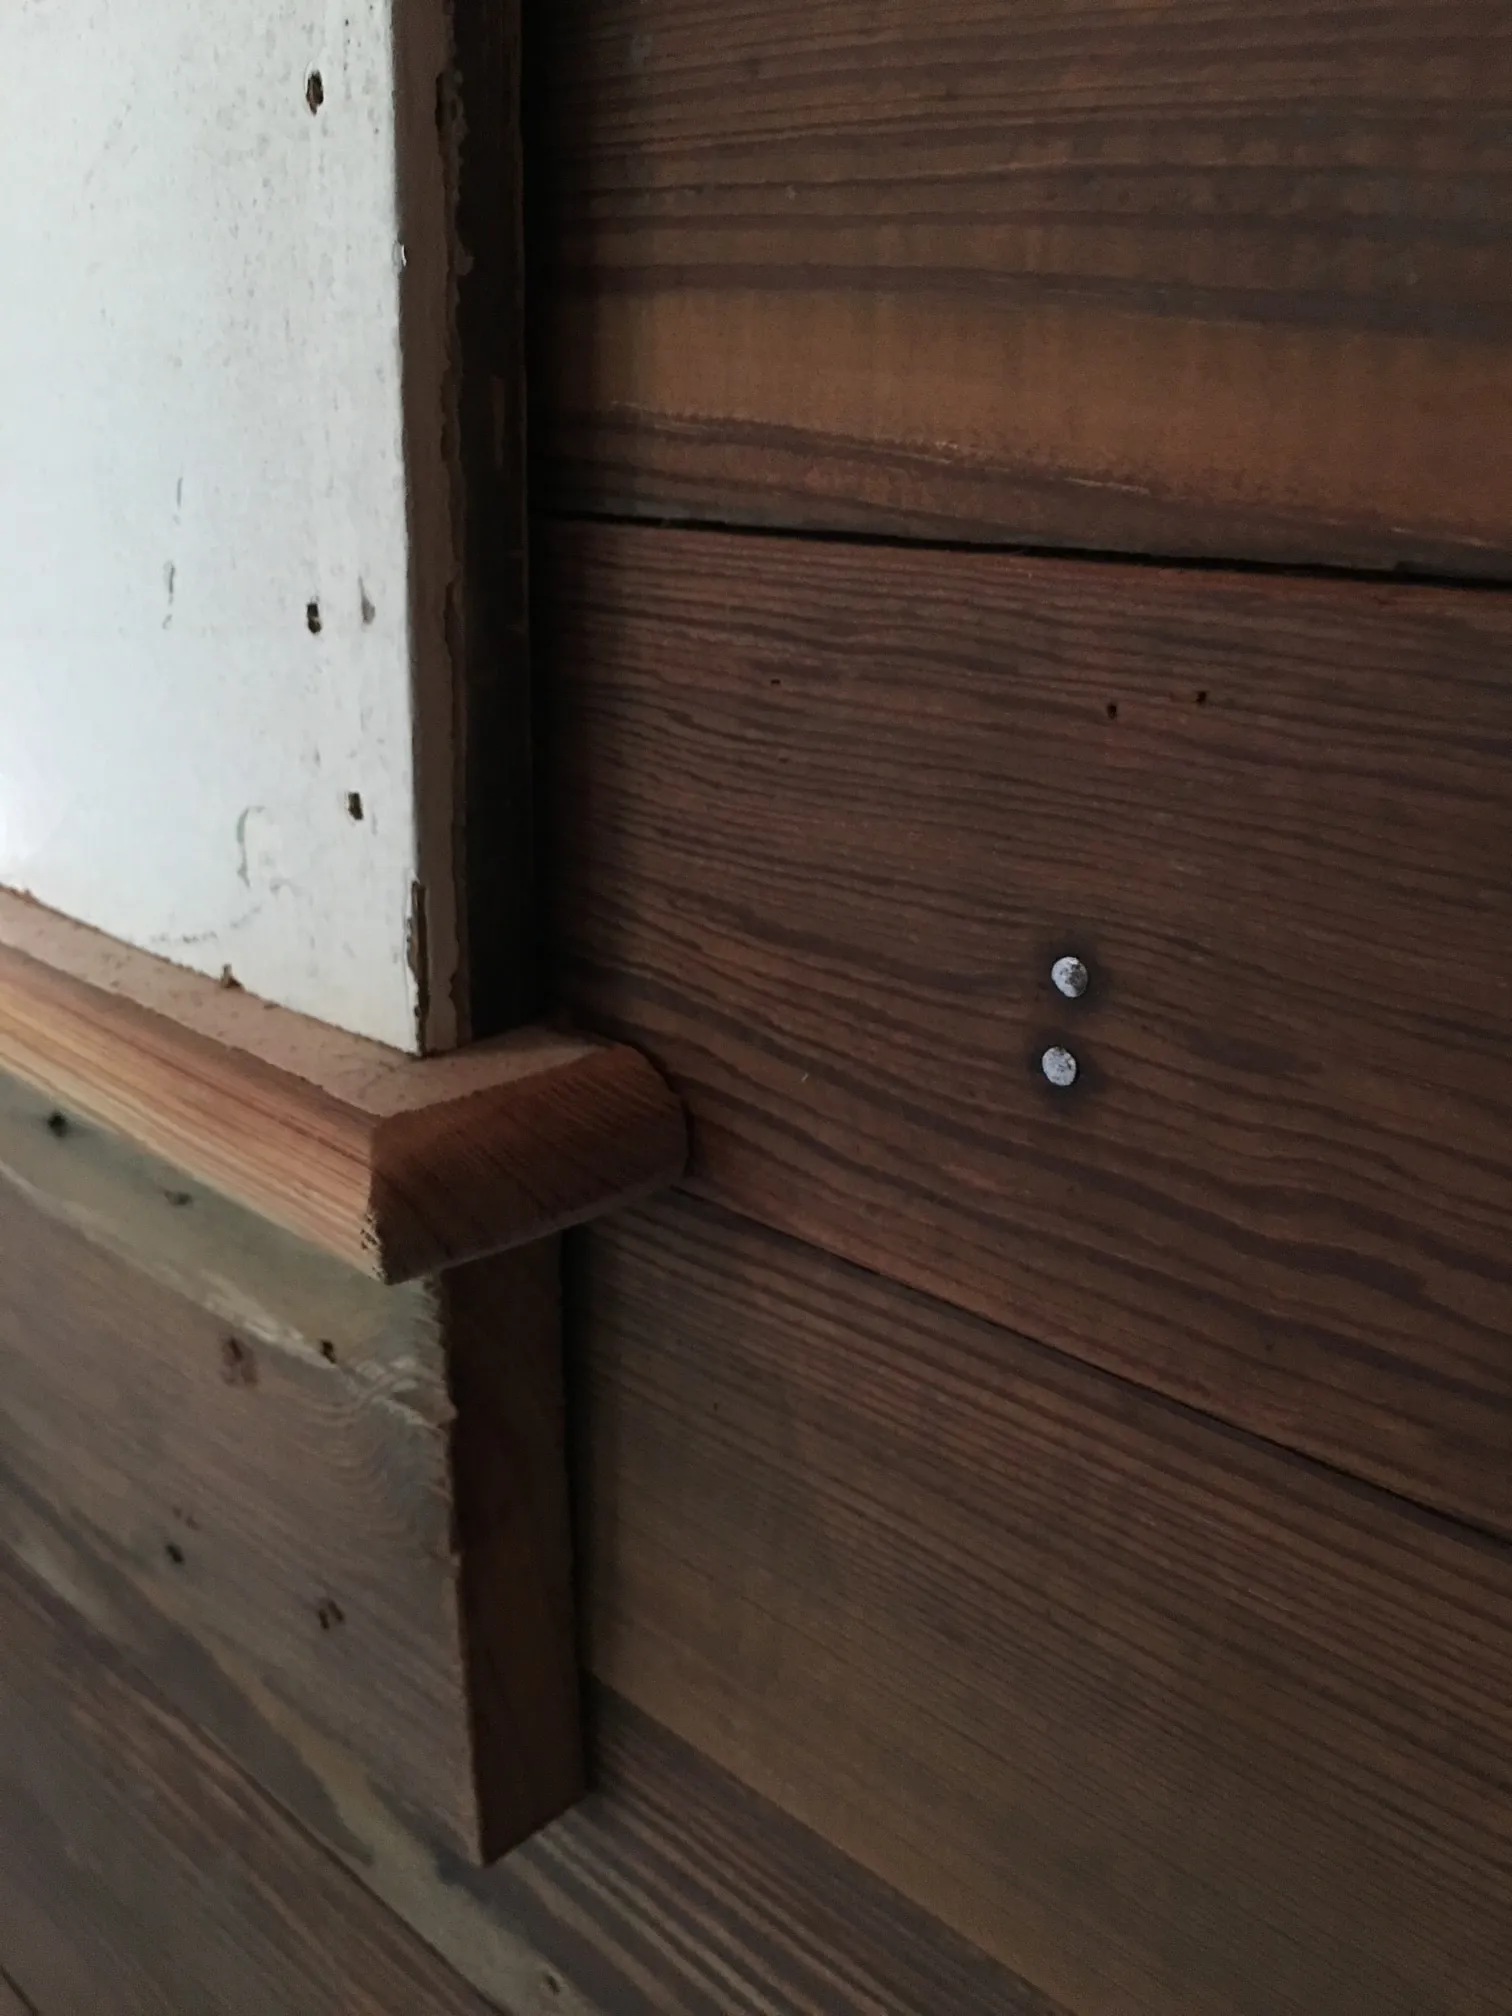
Close view of the rounded end of a window stool with the apron beneath it, against a wall of reclaimed boards.
The rounded stool end, the apron below, and the adjoining wood wall.
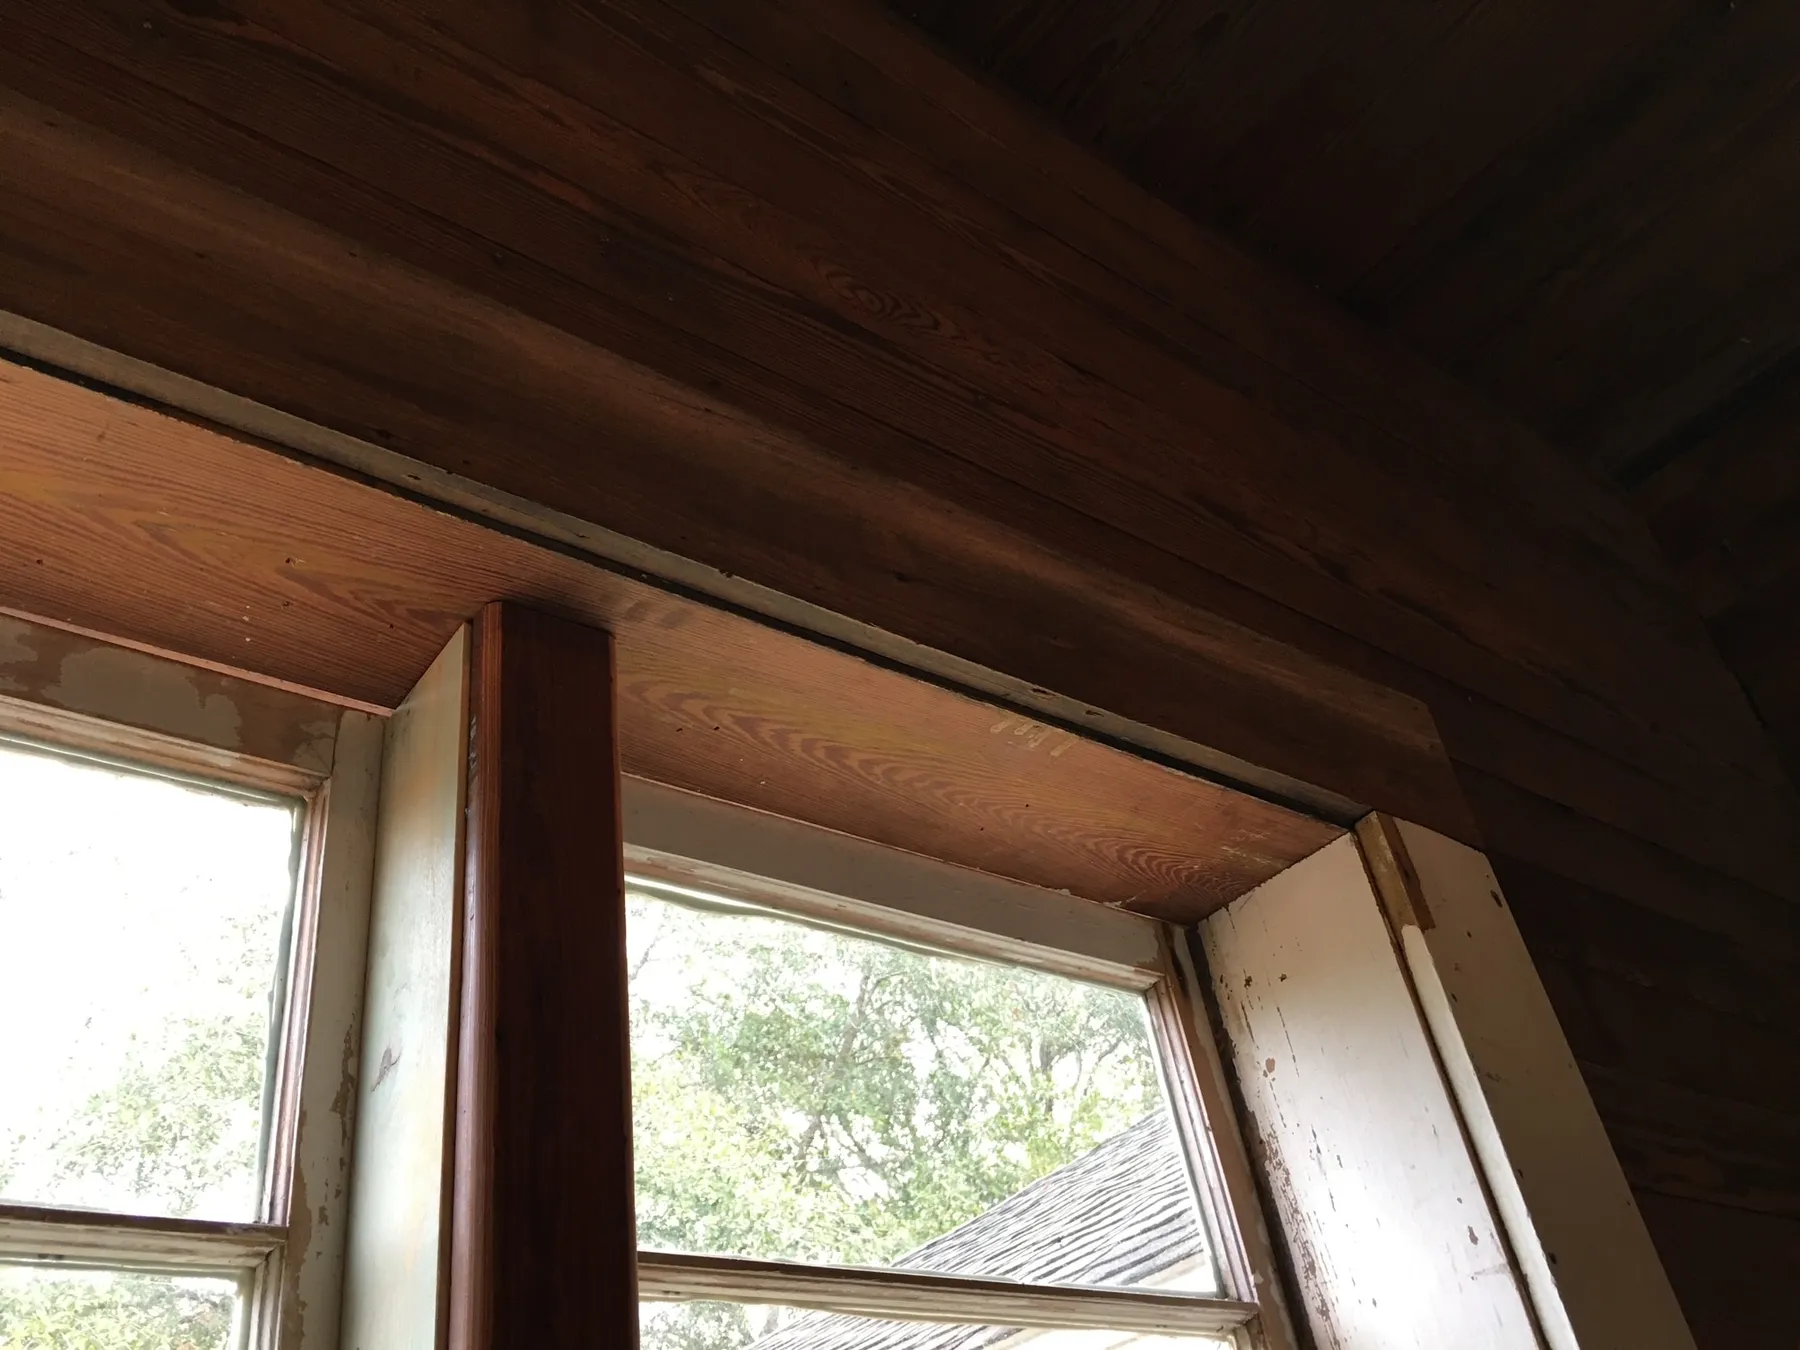
Looking up at the woodwork running across the top of the triple window, with the wood ceiling above.
Woodwork across the top of the triple window.
Close view of wood pieces fitted between the window sections, with old painted surfaces meeting new-cut wood.
Fitted wood pieces between the window sections.

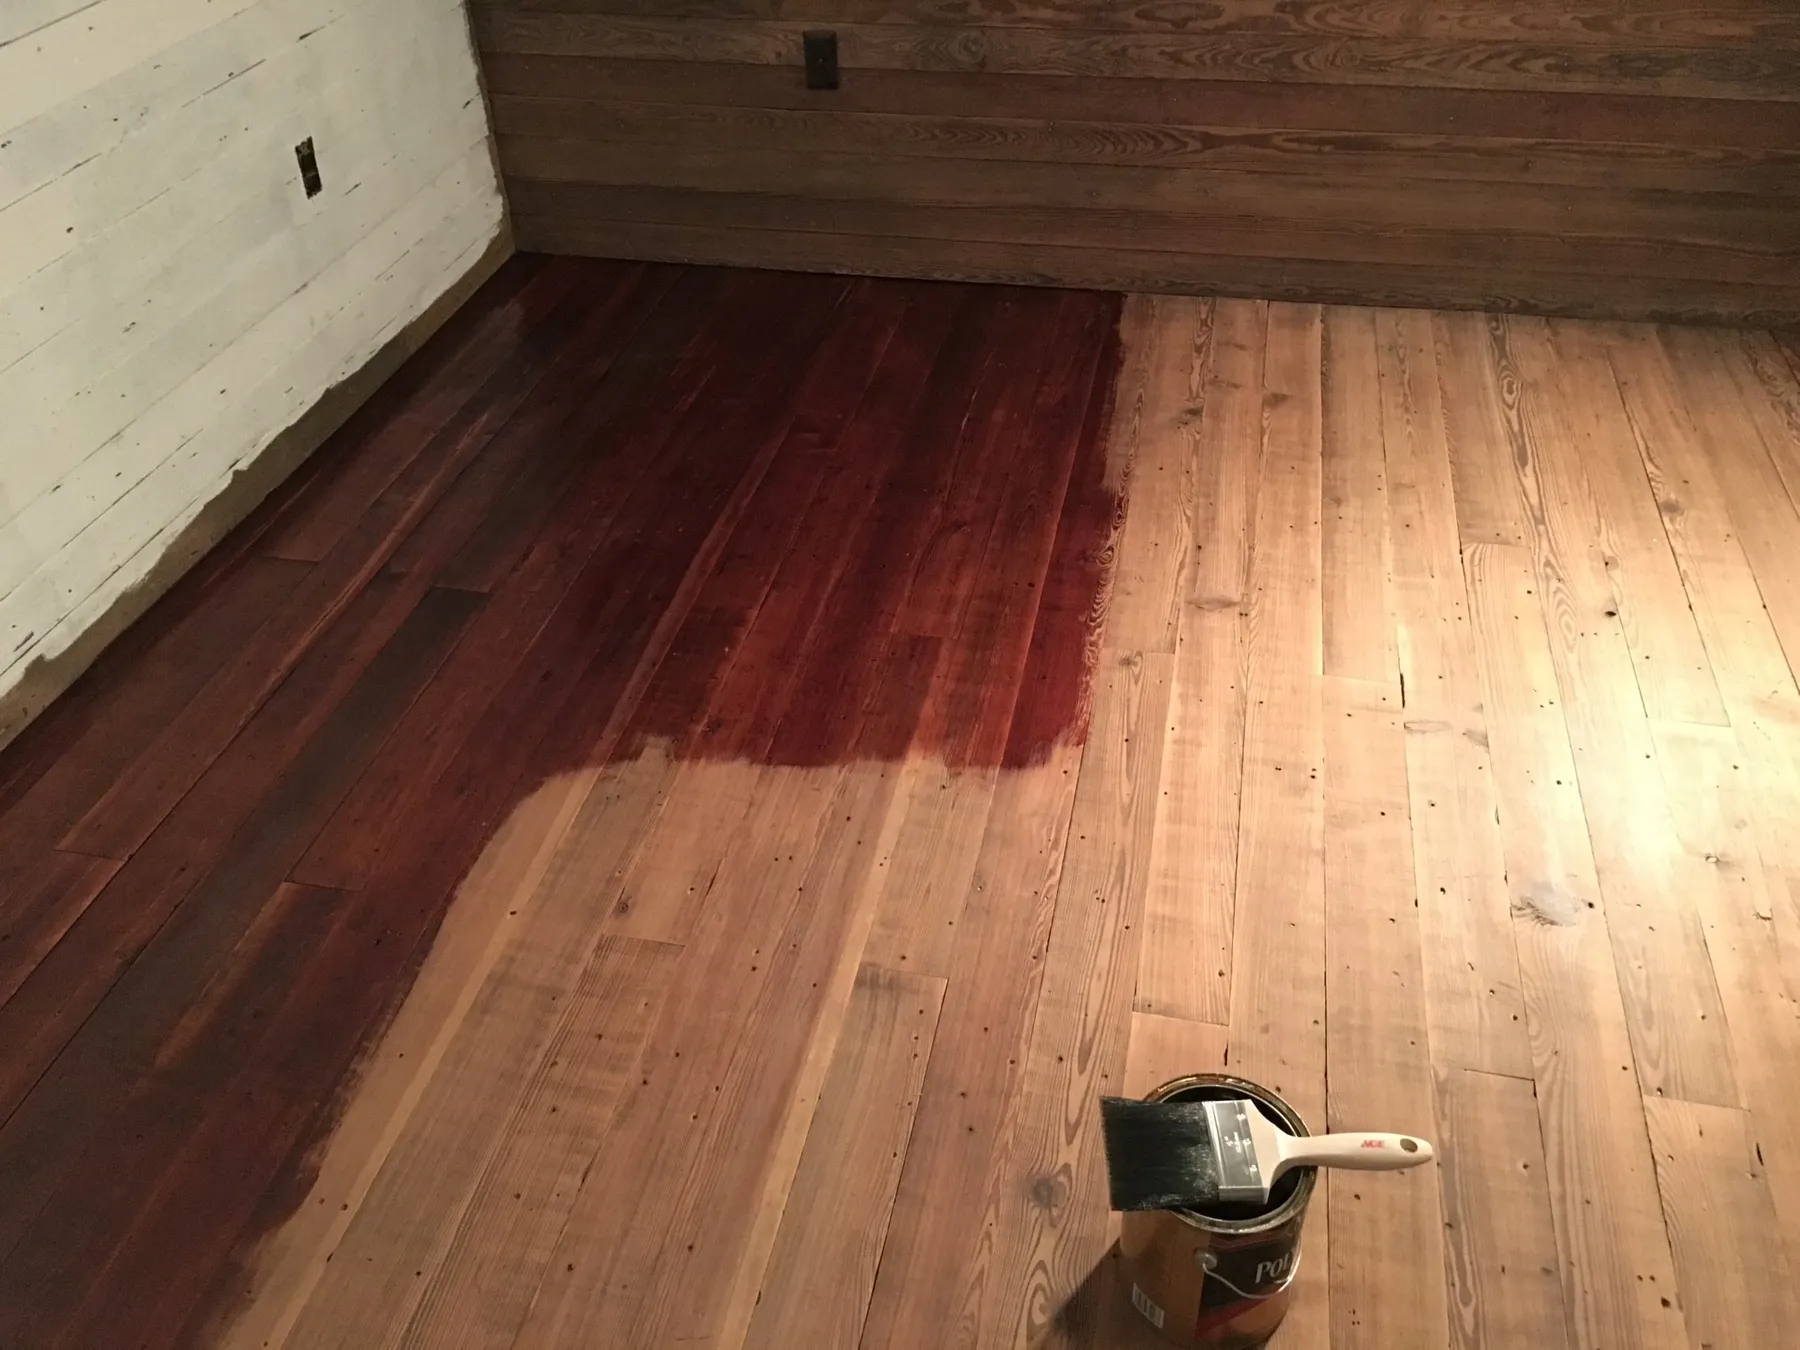
The floor

The reclaimed floor went down bare, then took its finish while the rest of the room was still being worked on.
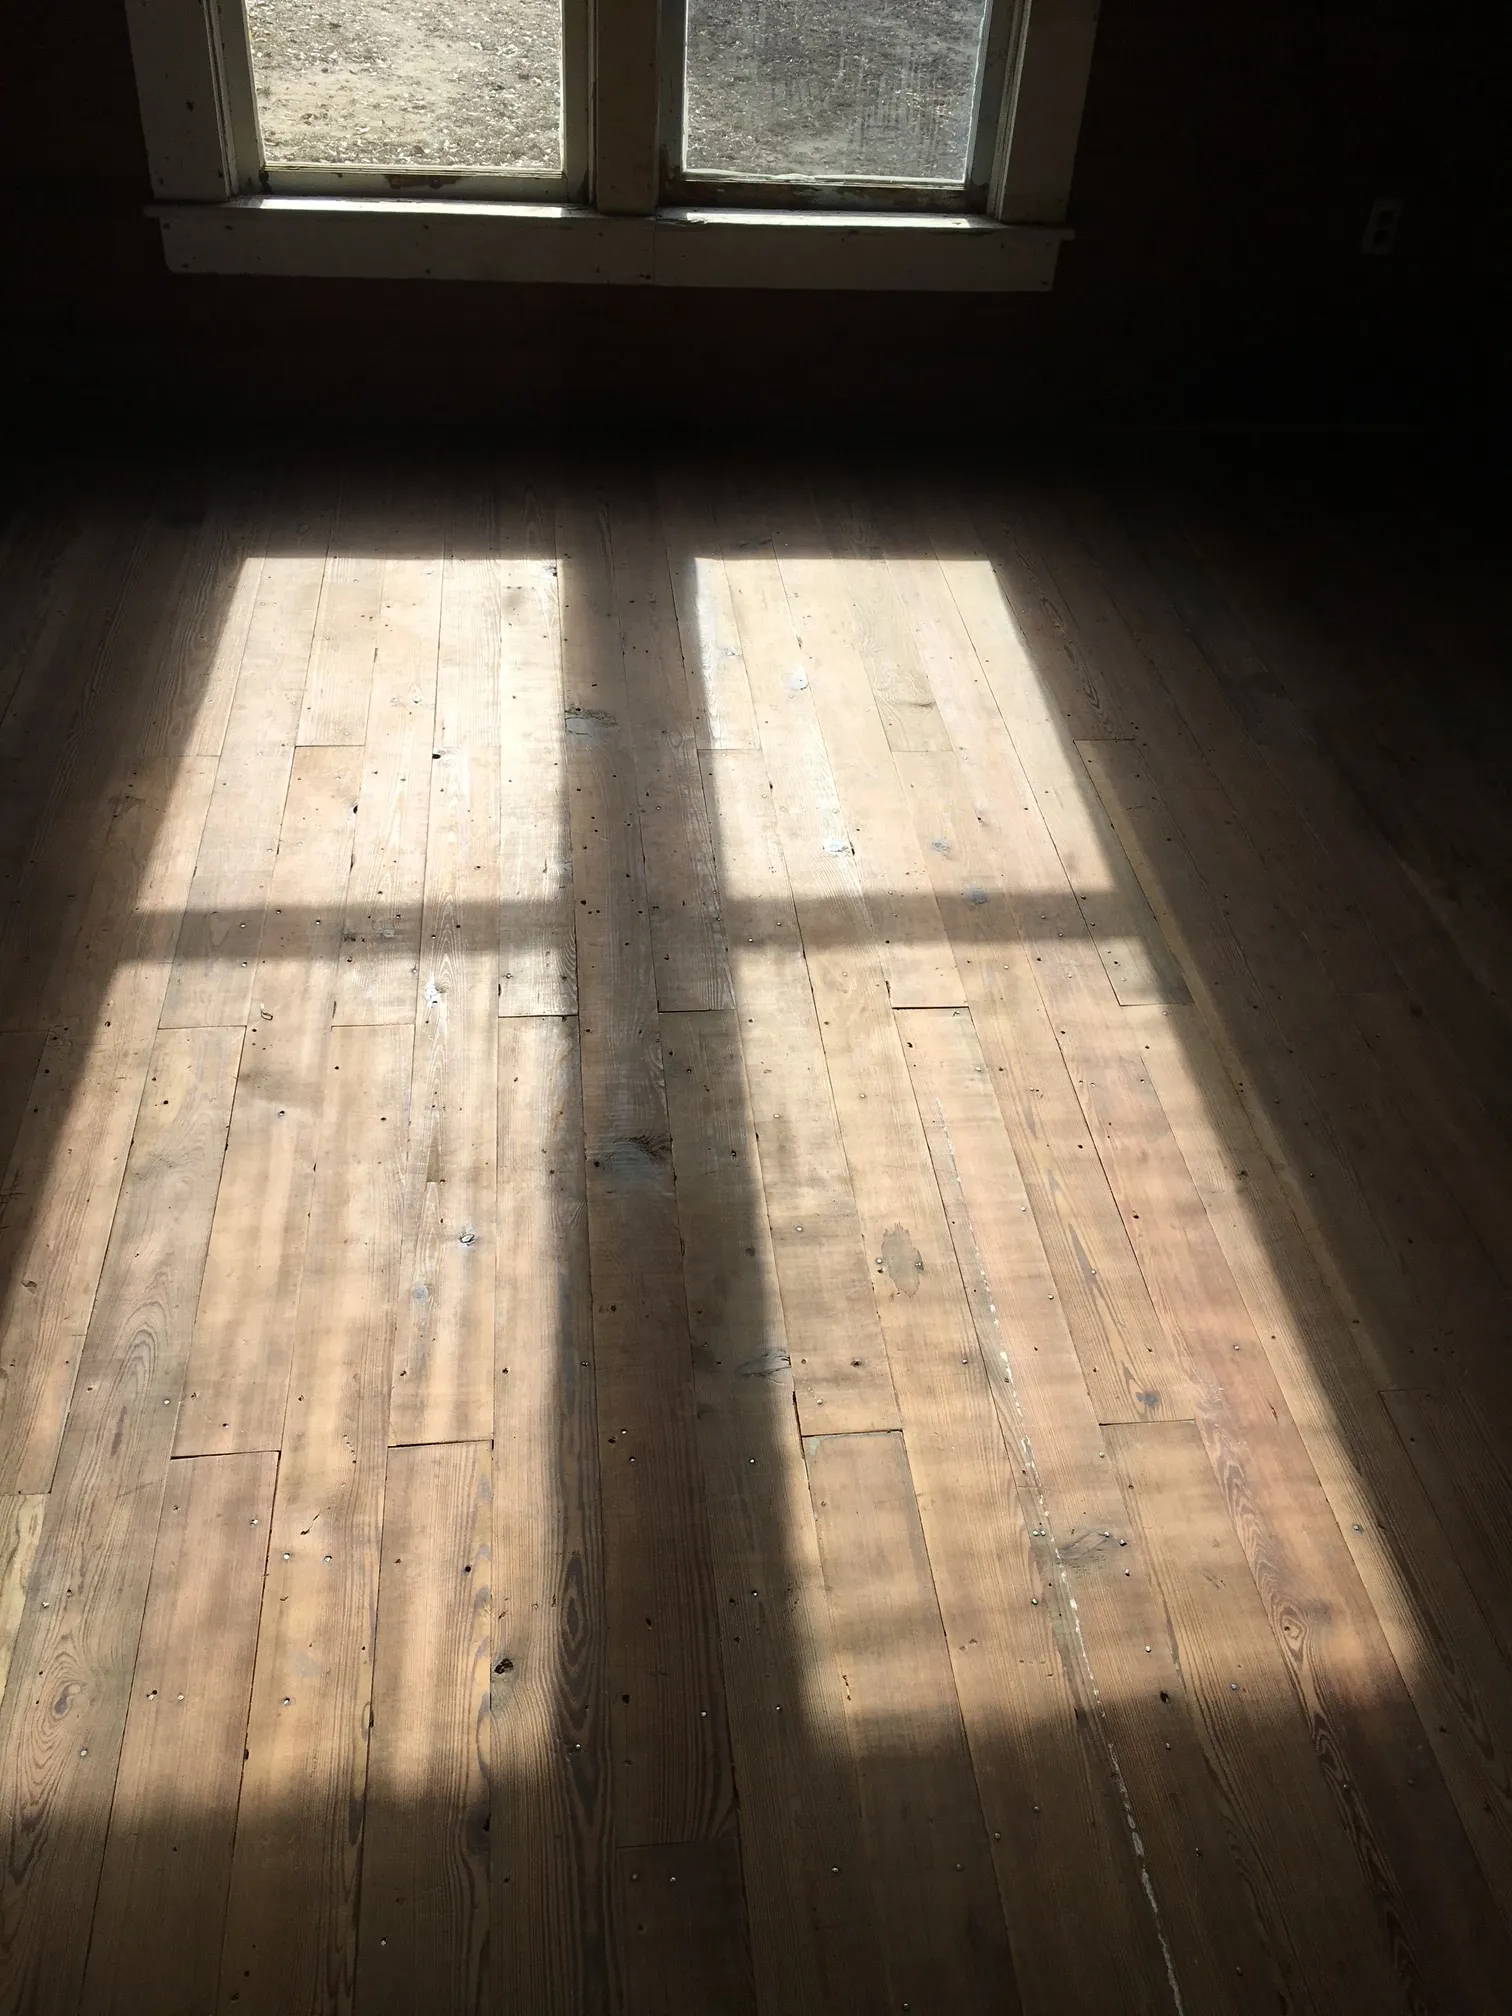
Bare reclaimed floorboards with sunlight falling across them from the window.
The addition during construction — the floor laid bare.
Floor finish being brushed across the boards, with the finished section darker than the bare wood beside it.
The addition during construction — finishing the floor.
Our role
Built by Guy Garrett