
Accessory Dwelling Units (ADUs) & Accessory Buildings
A home of their own, close to yours.
An accessory dwelling unit, or ADU, is a separate living space on your property with its own kitchen, bathroom, and entrance. It can create room for family, guests, or rental use where permitted. Other accessory buildings—such as offices, studios, workshops, and garages—provide additional space without being a separate dwelling.
More ways to make room.
A parent nearby
Stay close enough to share everyday life while giving everyone a place of their own.
Space for an adult child
Create a separate household with the comfort of family nearby.
A welcoming place for guests
Give visitors a comfortable space to settle in, with room for everyone's routines.
A rental opportunity
Explore a separate rental home where local requirements and your property allow it.
What could a little more space make possible?
A home for family. A place to concentrate. Room for the things you enjoy.
- Backyard cottages for family or guests
- Home offices and studios
- Game rooms and gathering spaces
- Hobby rooms and workshops
- Detached garages
- Storage buildings for tools, equipment, and outdoor gear
Tell us what you have in mind, and we'll explore what fits your property.
Completed projects
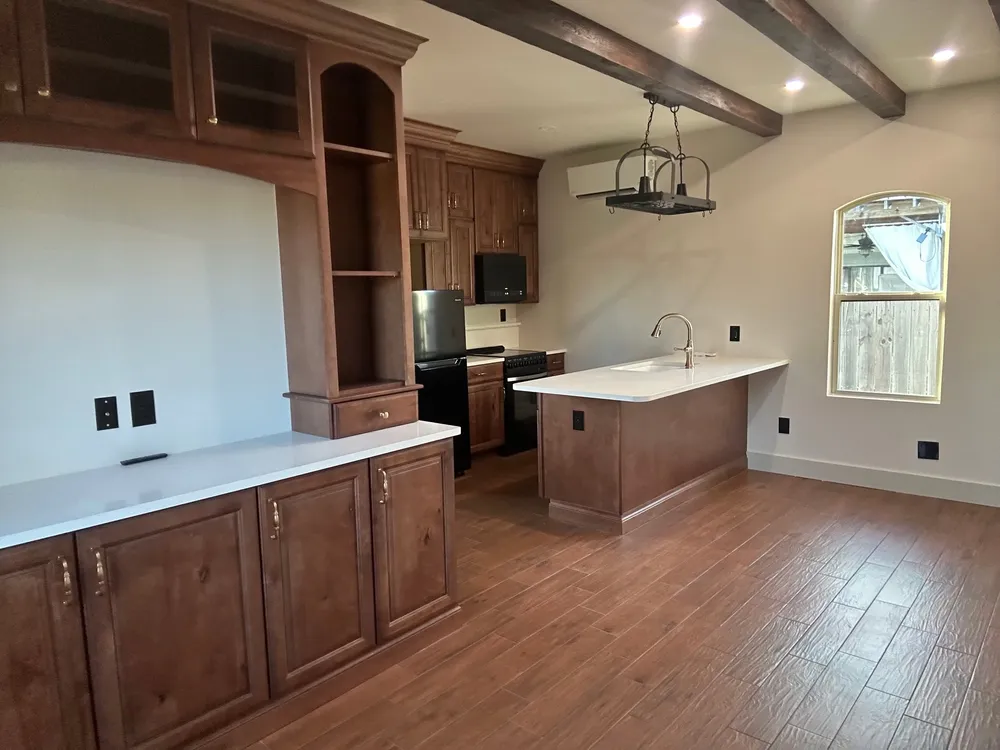
2025 · ADUs & accessory buildings
Mediterranean-Inspired Studio ADU
A Mediterranean-inspired studio ADU with arched openings, recessed windows, and covered outdoor spaces, developed from the owner’s initial hand-drawn design.
See the project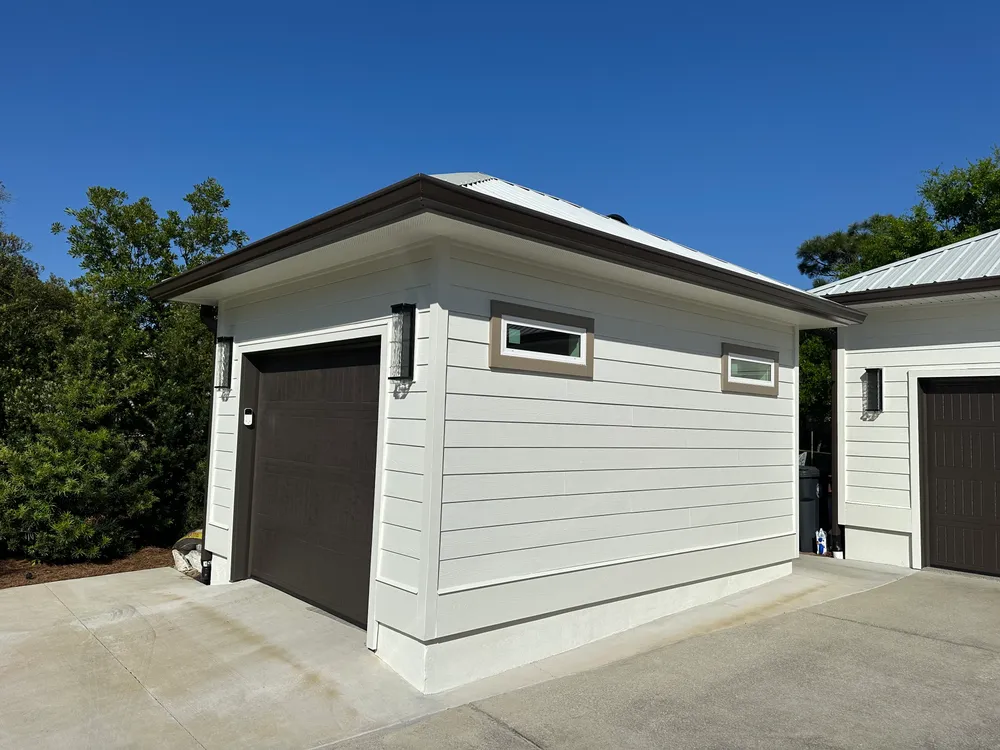
2024 · ADUs & accessory buildings
Inlet Beach Golf Cart Garage
A detached golf cart garage carefully fitted to the site and matched to the existing home.
See the project
Begin with your property.
The first step is understanding what your site can accommodate. We'll discuss where a cottage might sit, how it would be accessed, and what needs to be explored around utilities and local requirements.
Bring your questions and a few photos. You don't need a finished floor plan to start the conversation.
SCIP options for future projects.
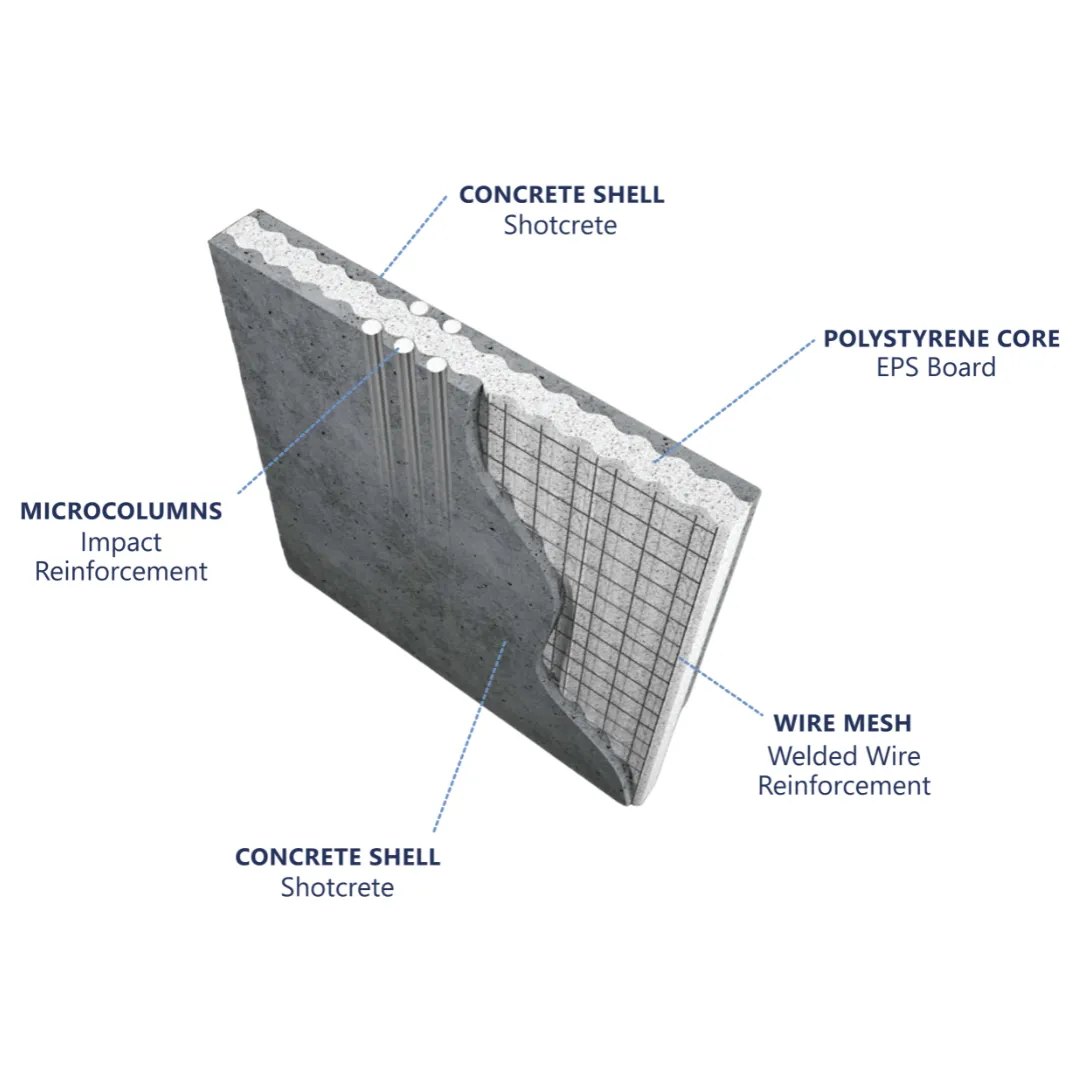
Looking ahead, we're introducing structural concrete insulated panels as a construction option for cottages and accessory buildings: a wall system that combines an insulating core, steel reinforcement, and concrete applied to both faces.
We're offering it through our partnership with Fortified Structural Solutions, whose Licensed Building Partner we are. If you're interested in building this way, we'd like to hear about your property and your plans, and we'll work through the design, scope, and site considerations as the project develops.
Let's see what could work on your property.
Share your location, who the cottage would serve, and the stage you're at. We'll help you identify the next step.