Panama City · 2025 · Design-build
Mediterranean-Inspired Studio ADU
A small home with its own character.
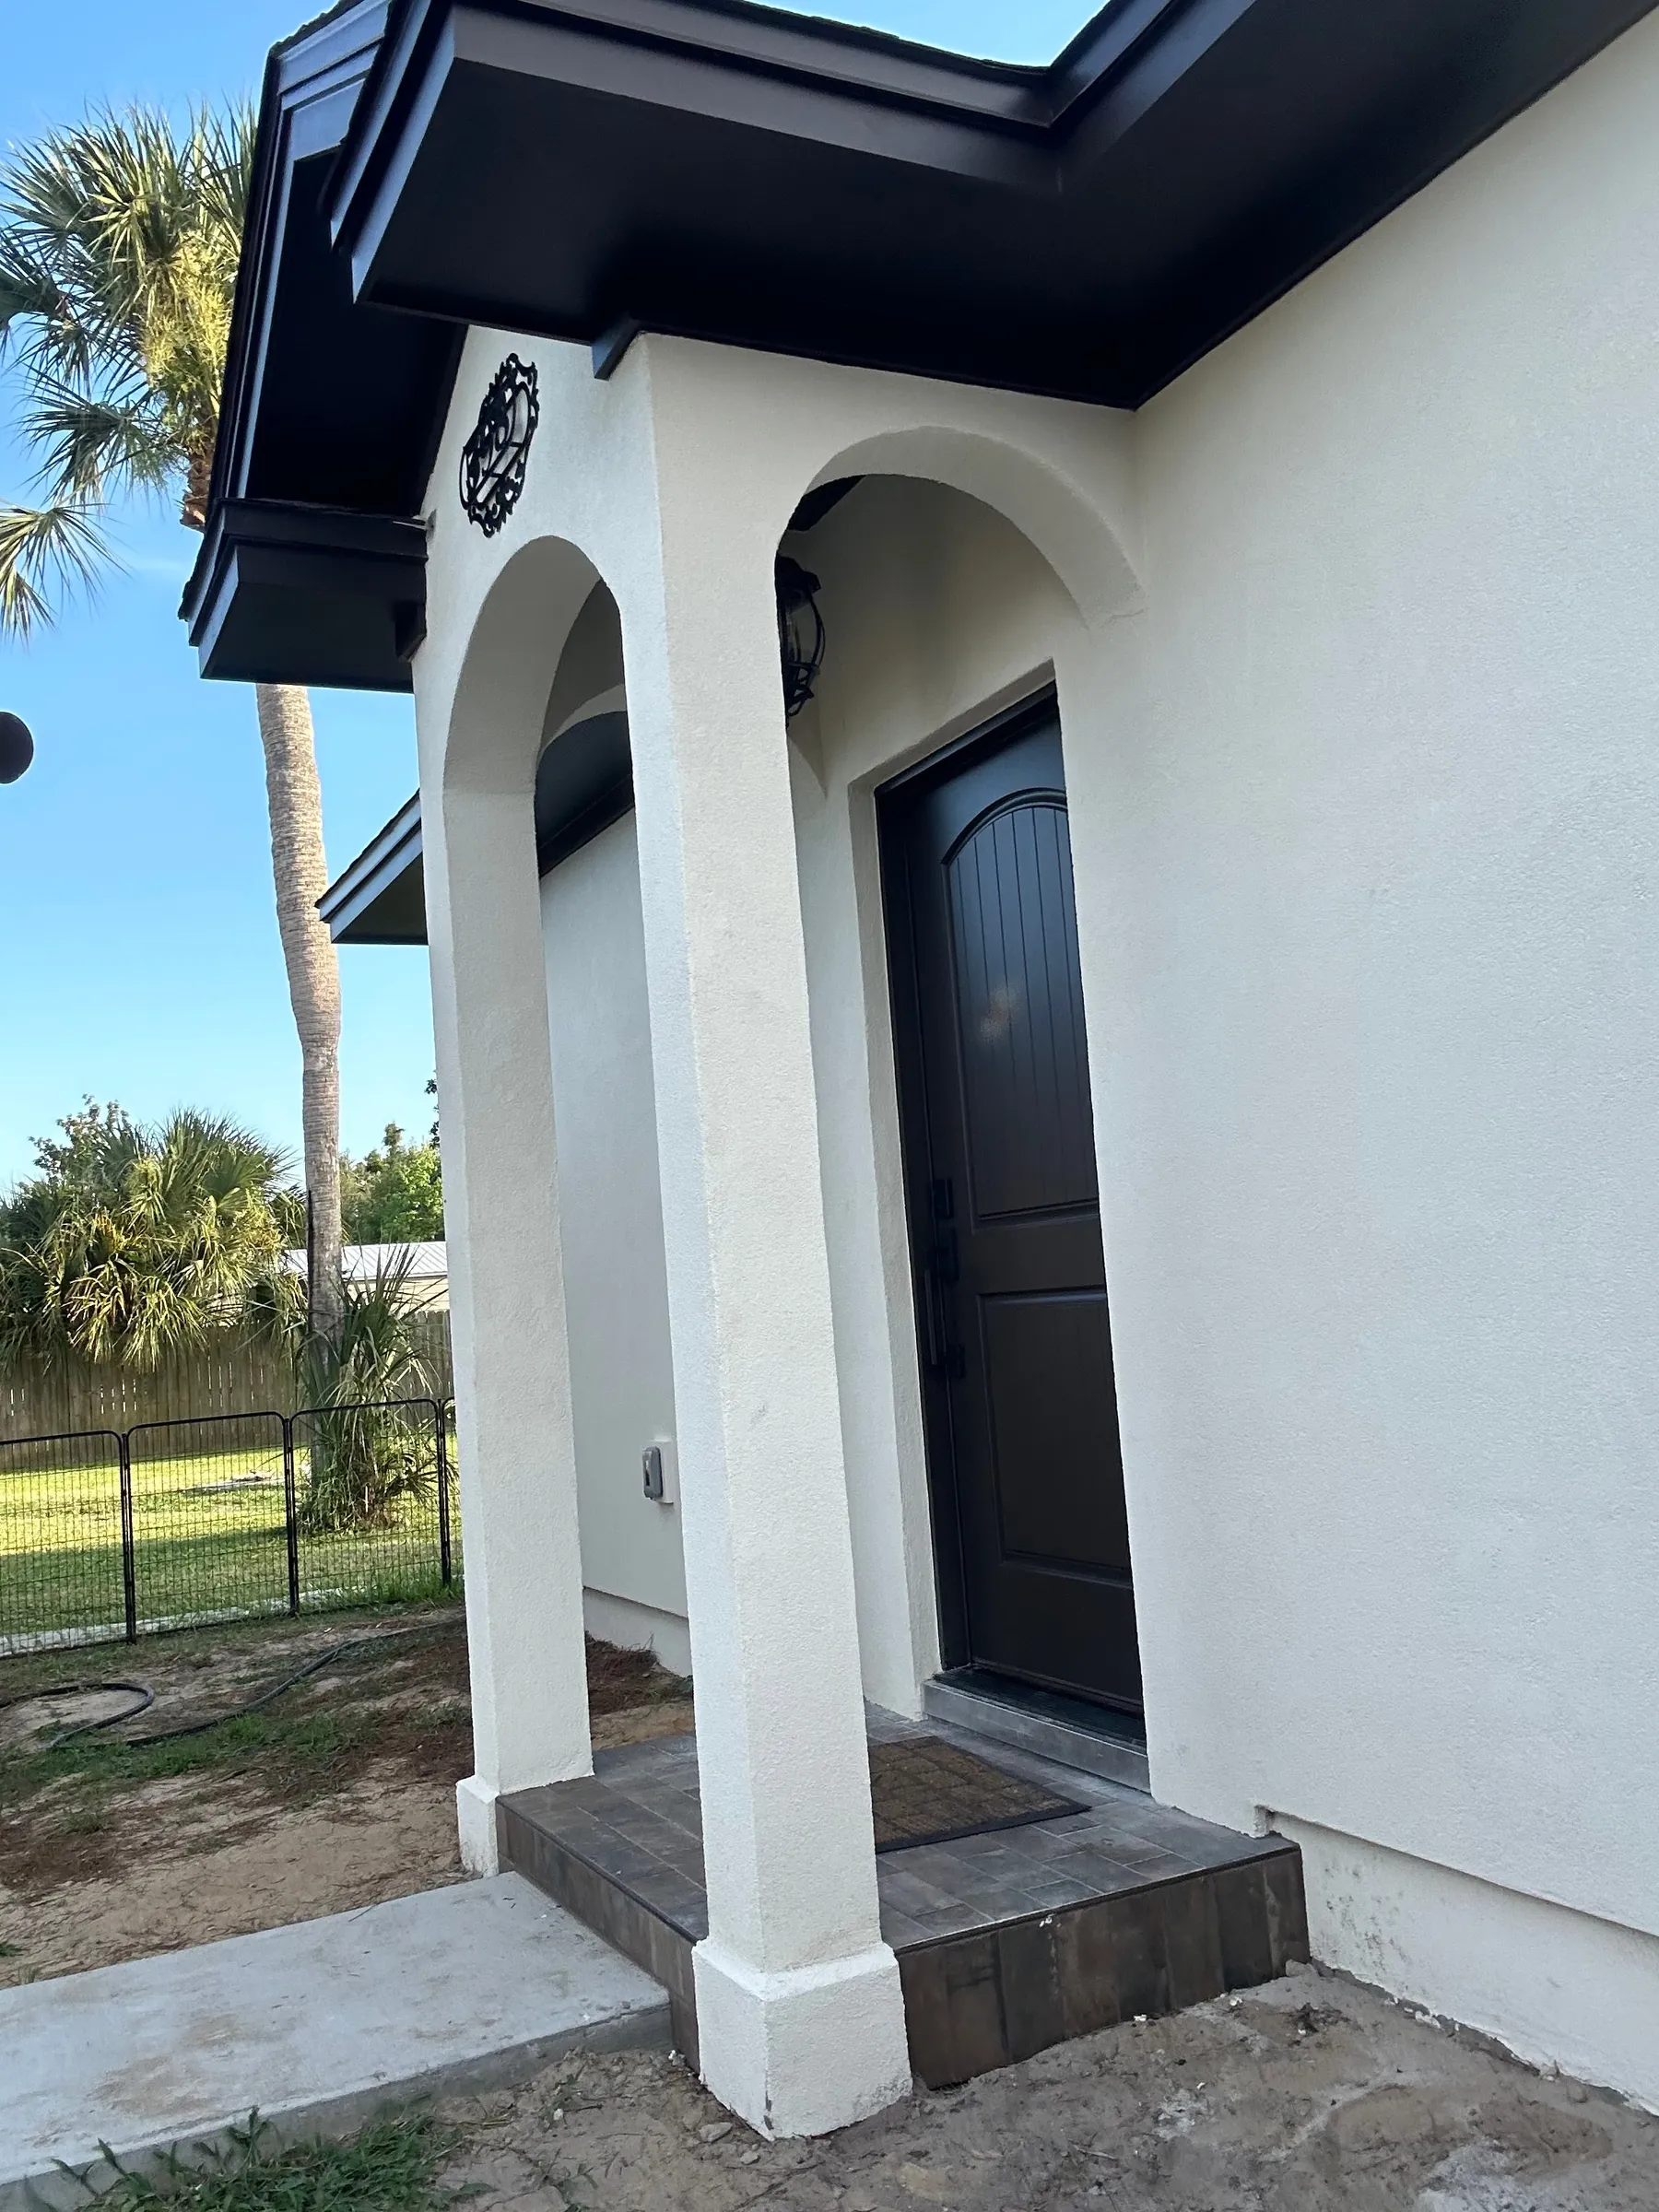
Built in Panama City in 2025, this Mediterranean-inspired studio ADU combines a compact footprint with distinctive architectural detail—arched openings, gable returns, and windows set deep into stucco walls.
- Location
- Panama City, Florida
- Year
- 2025
- Our role
- Design-build
- Area
- Just under 500 sq. ft., including the covered entry and back porch.
From an initial sketch to a finished home.
The owner provided the initial hand-drawn design. We developed it into construction drawings and carried the project through construction.
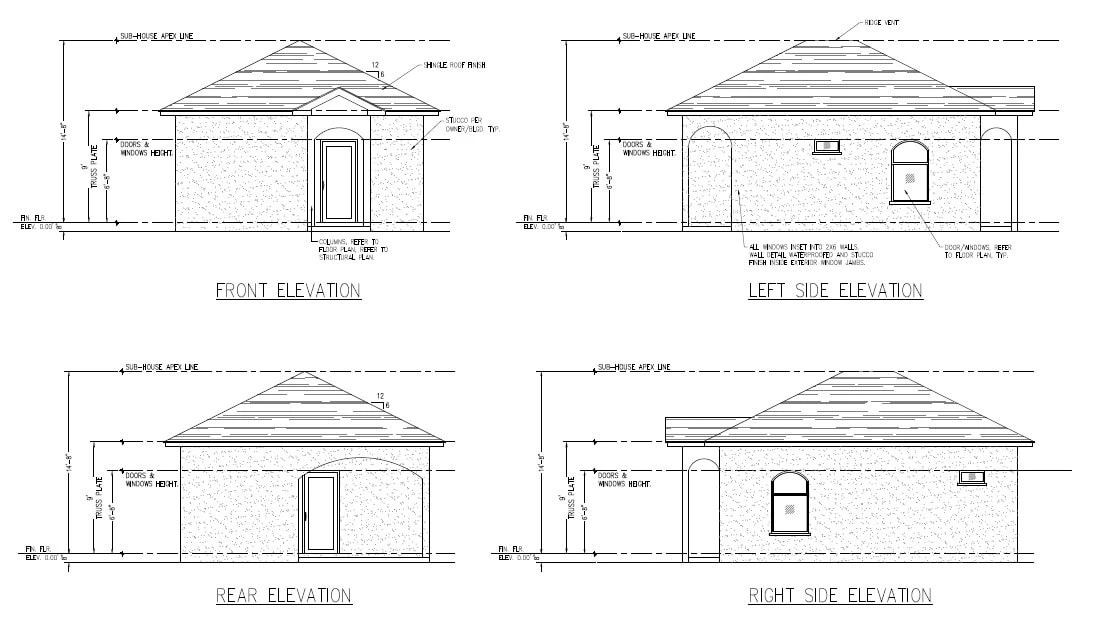
Designed for its setting.
Window placement—and where windows were intentionally omitted—responded to the proximity of the main house and neighboring homes. Working with the owner, we incorporated those preferences into the construction drawings, shaping the studio around its surroundings and privacy needs.
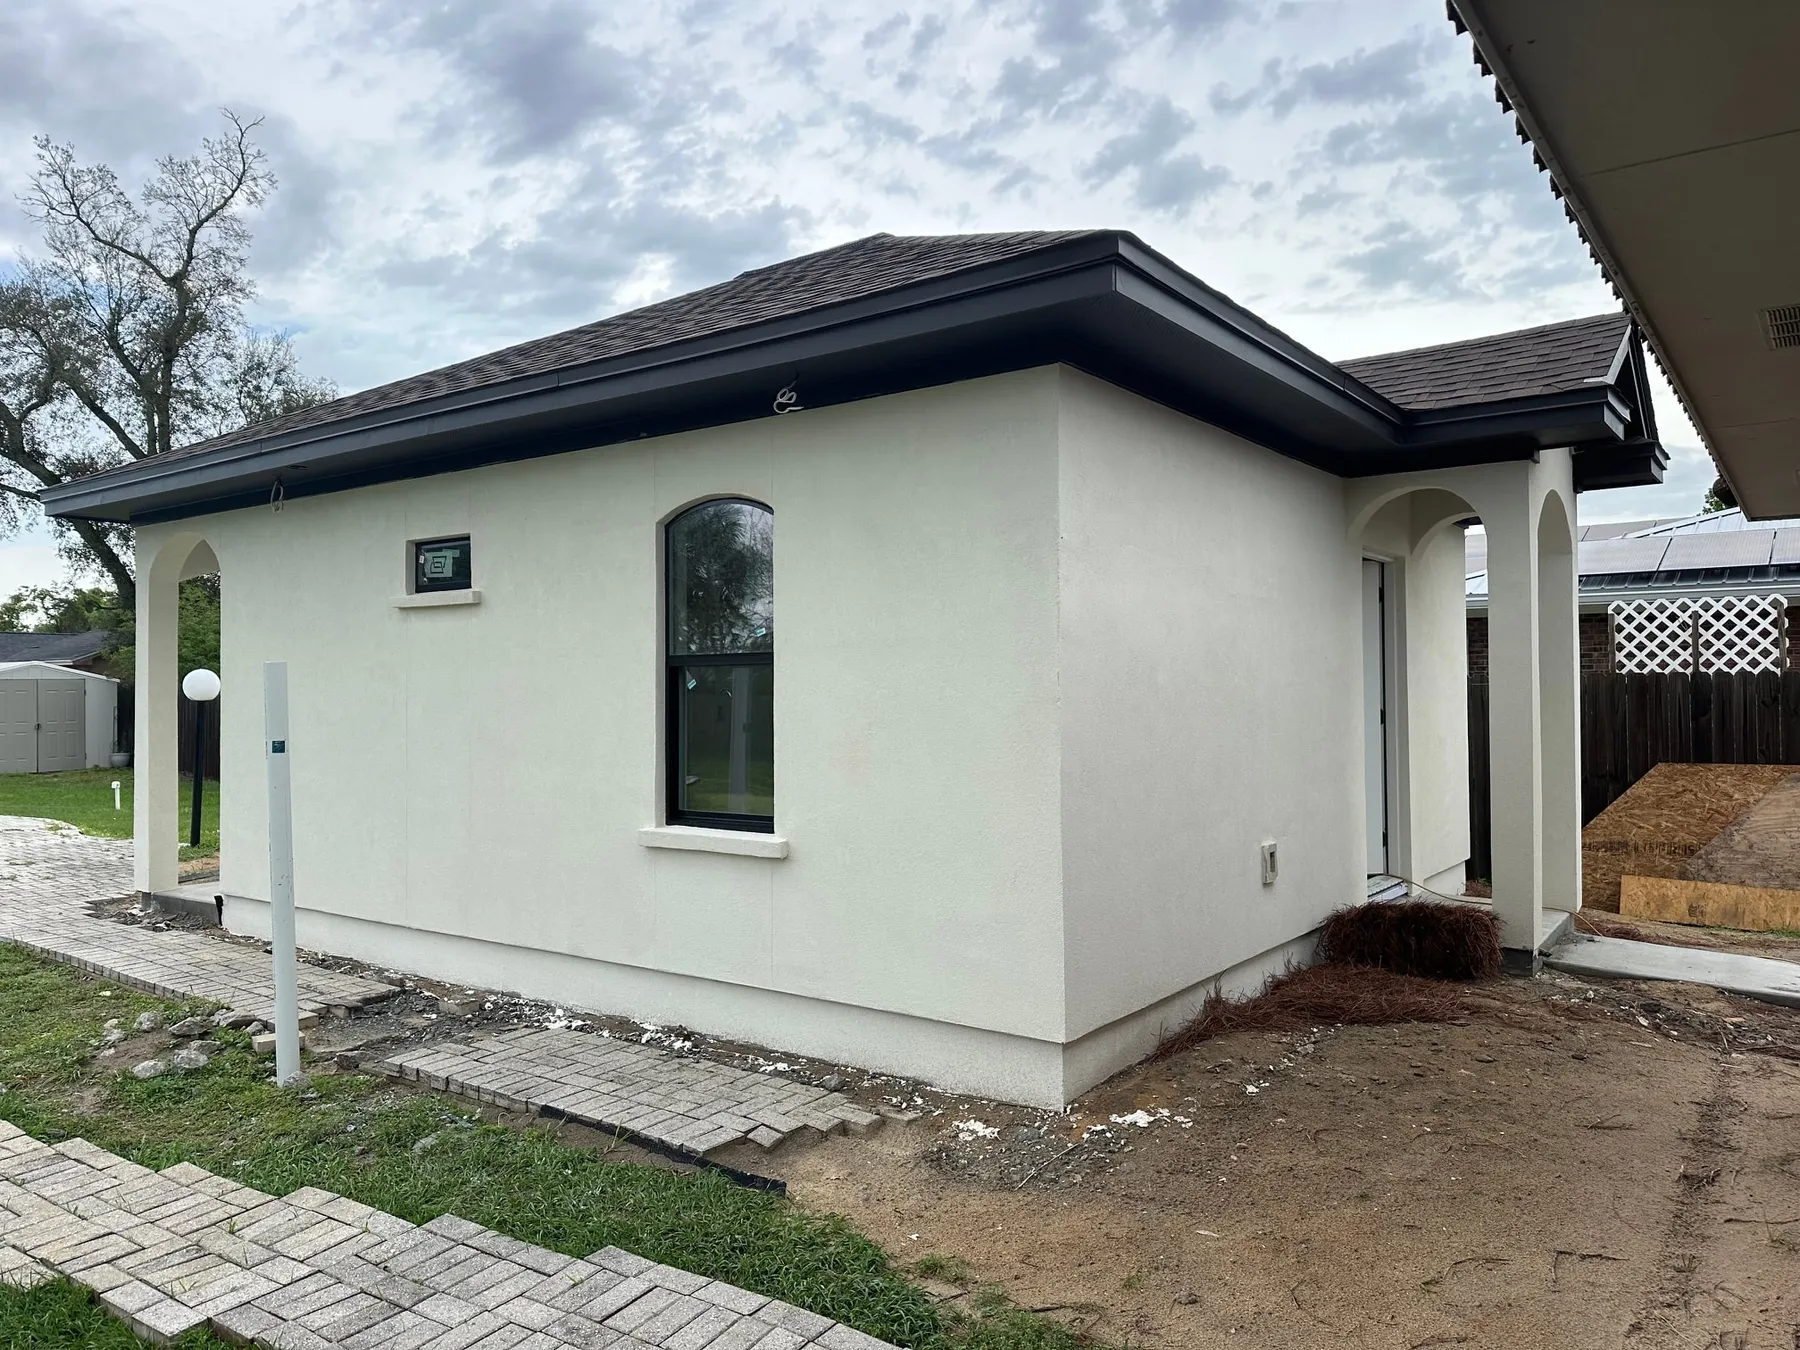
The details give it depth.
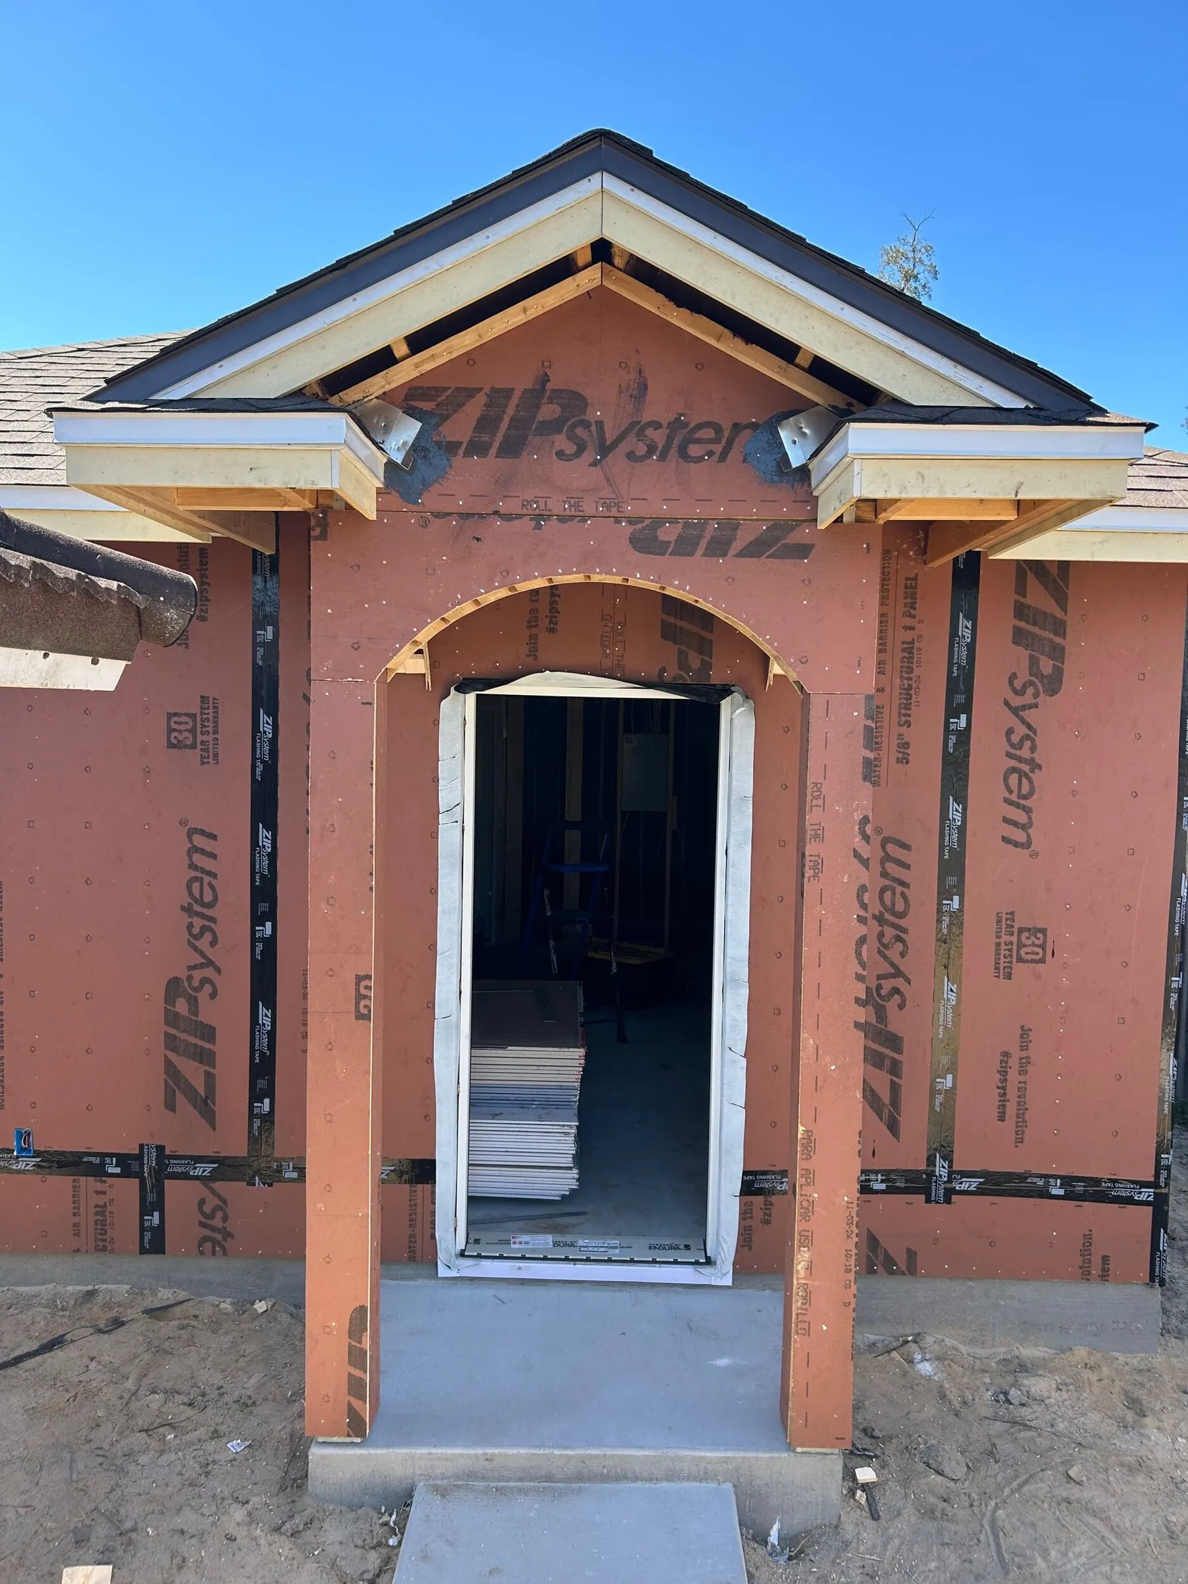
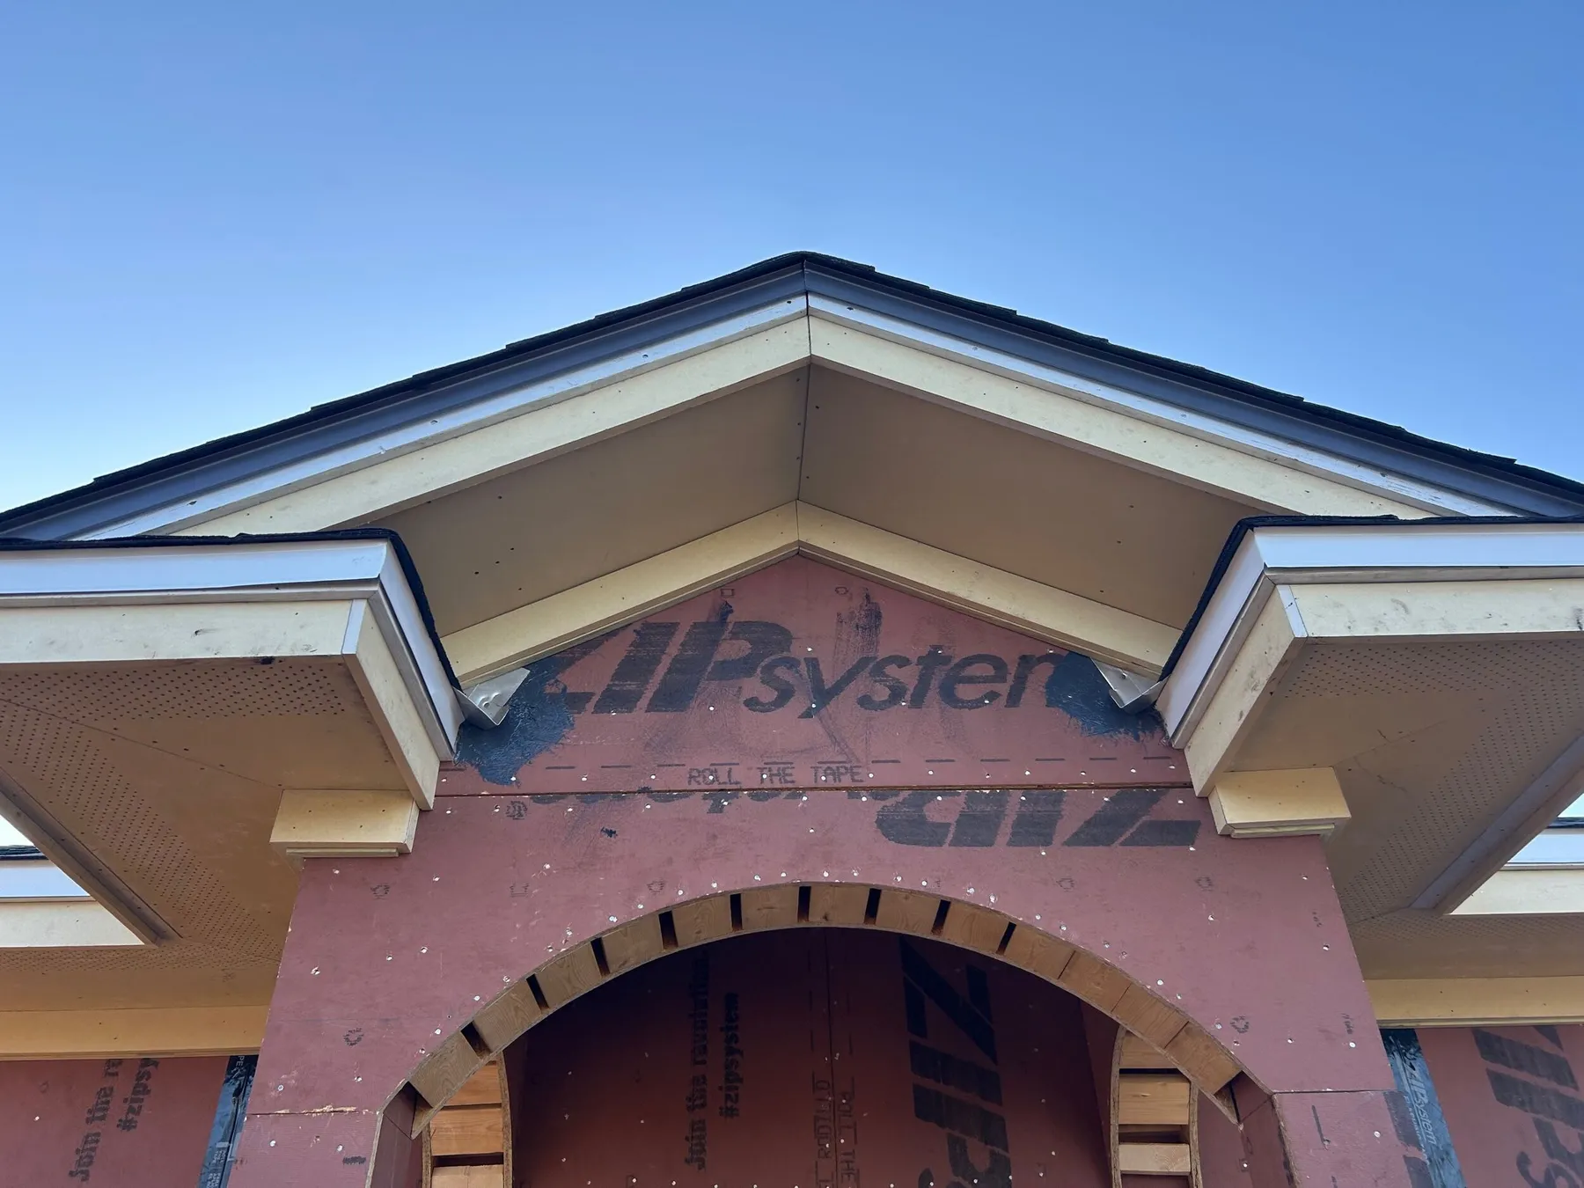
Arches shape the covered entry and back porch. Gable returns finish the entrance roofline, while windows set into waterproofed wood frames create deep reveals in the stucco walls. Inside, the arched window shapes, rich wood cabinetry, and ceiling beams continue the home’s character.
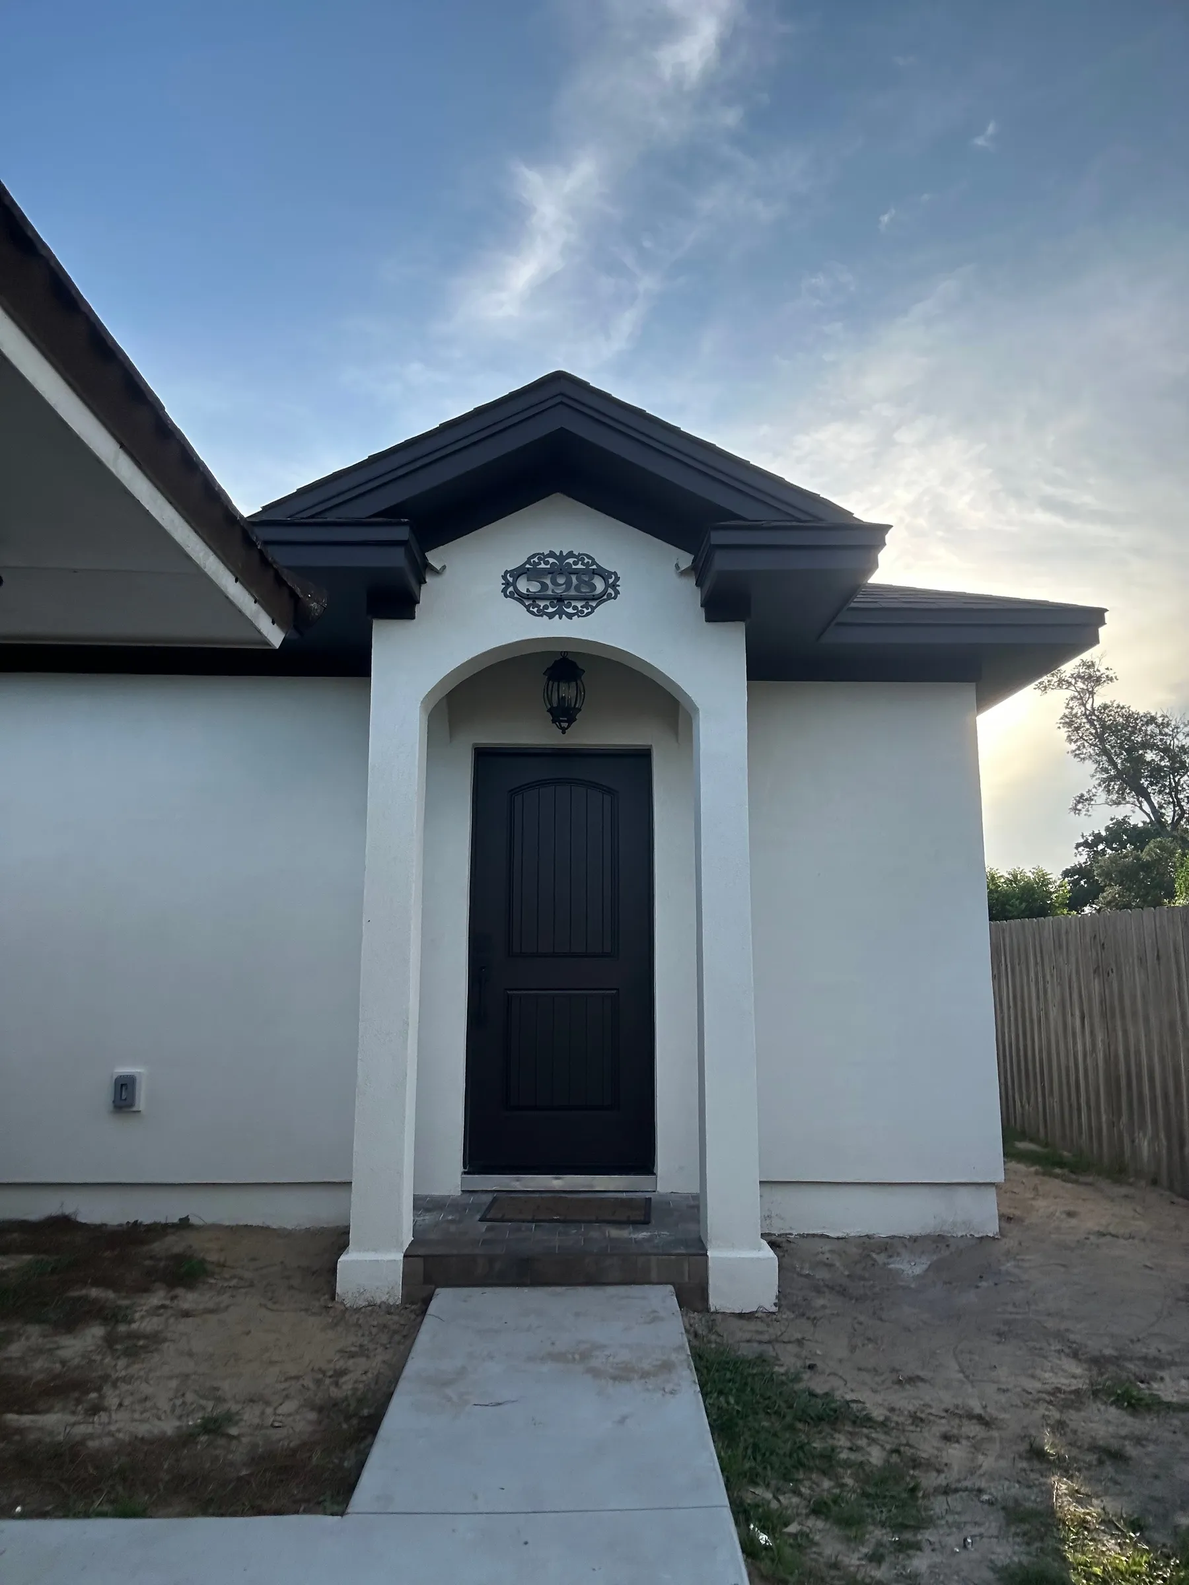
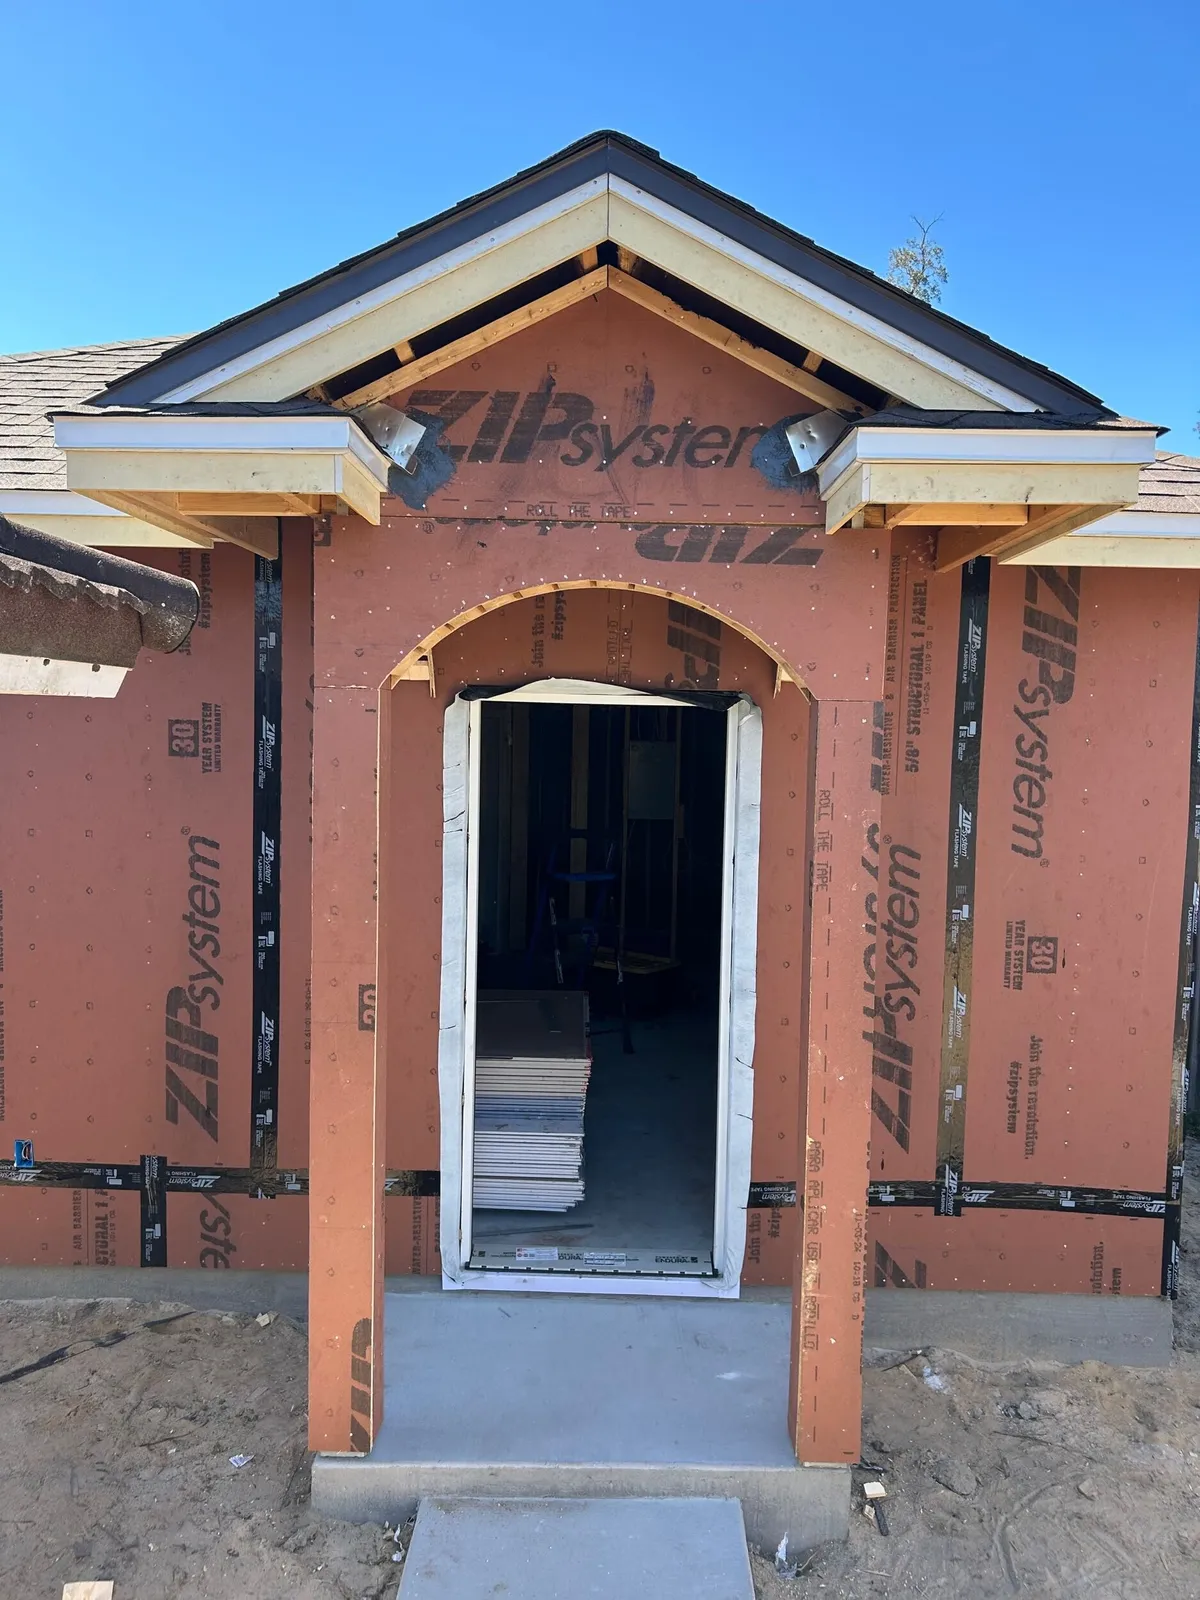
Framing the arched entry. 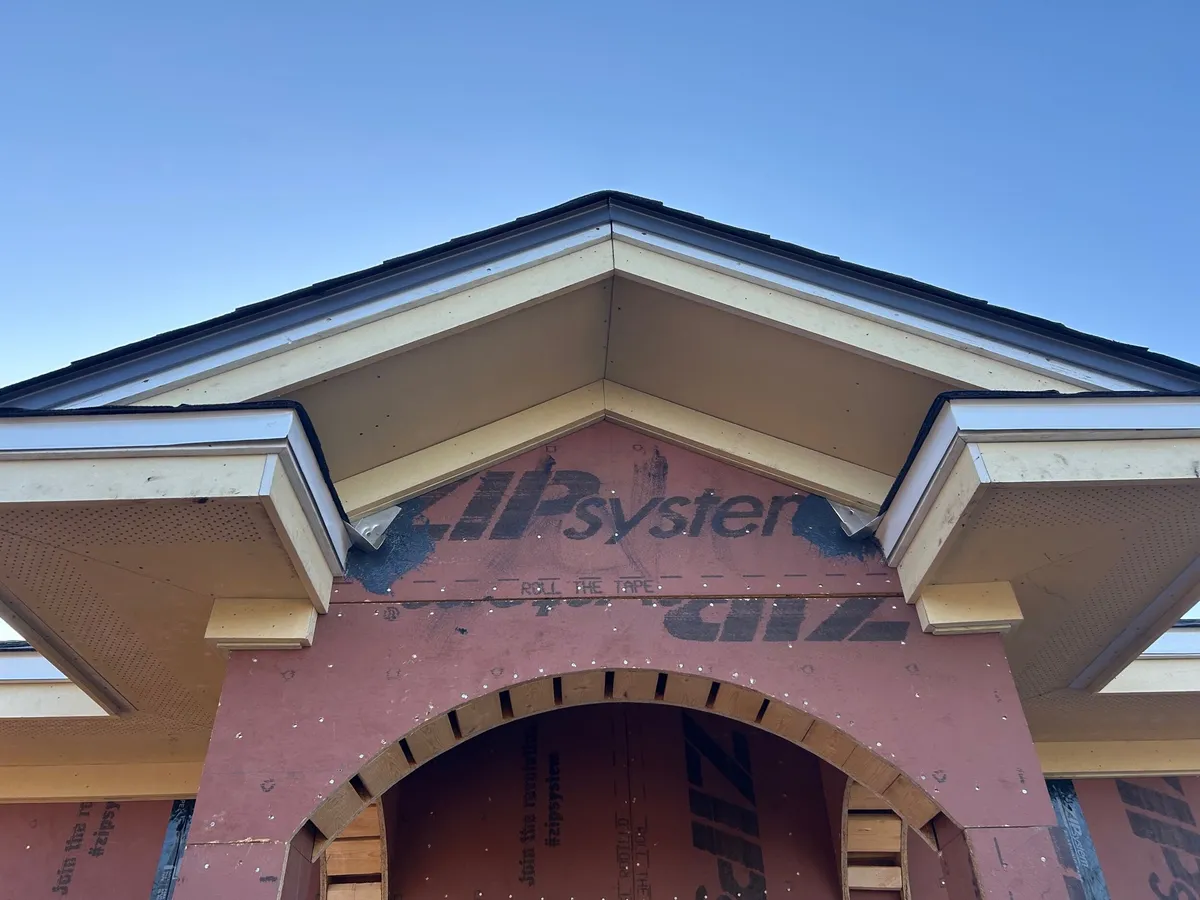
Gable returns and trim before the stucco finish. 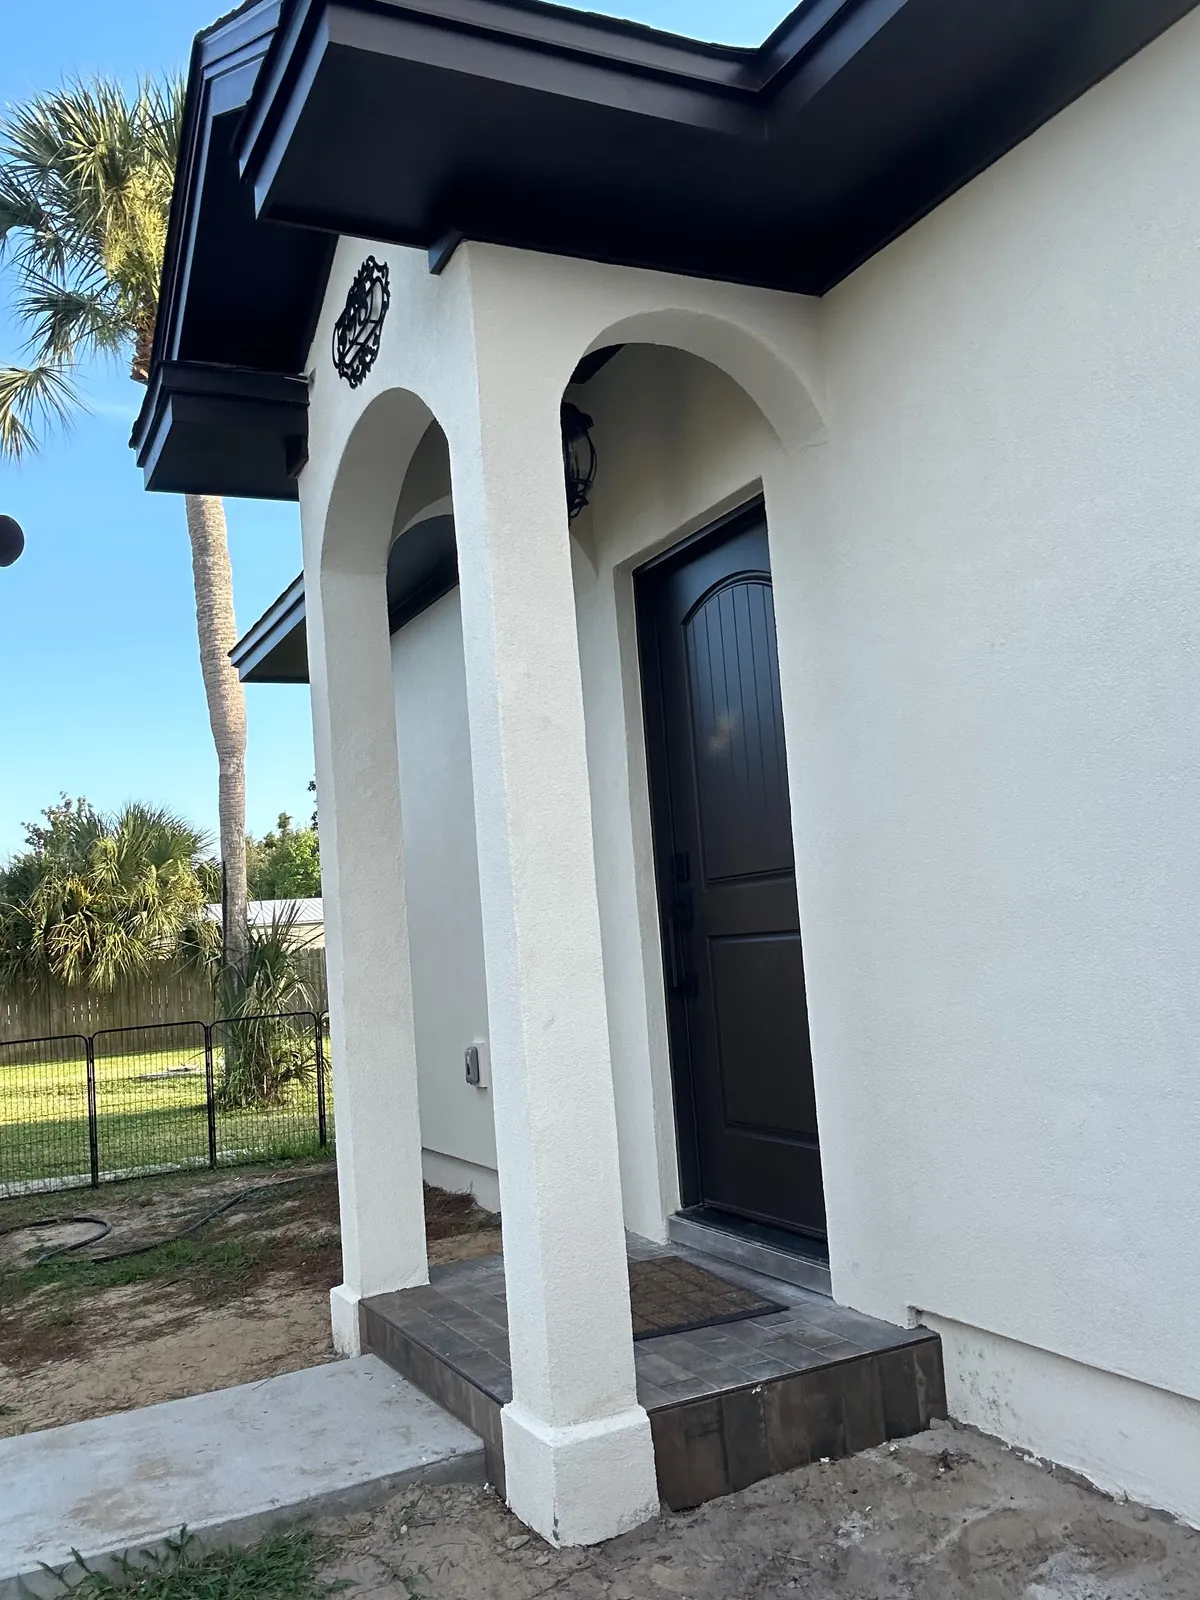
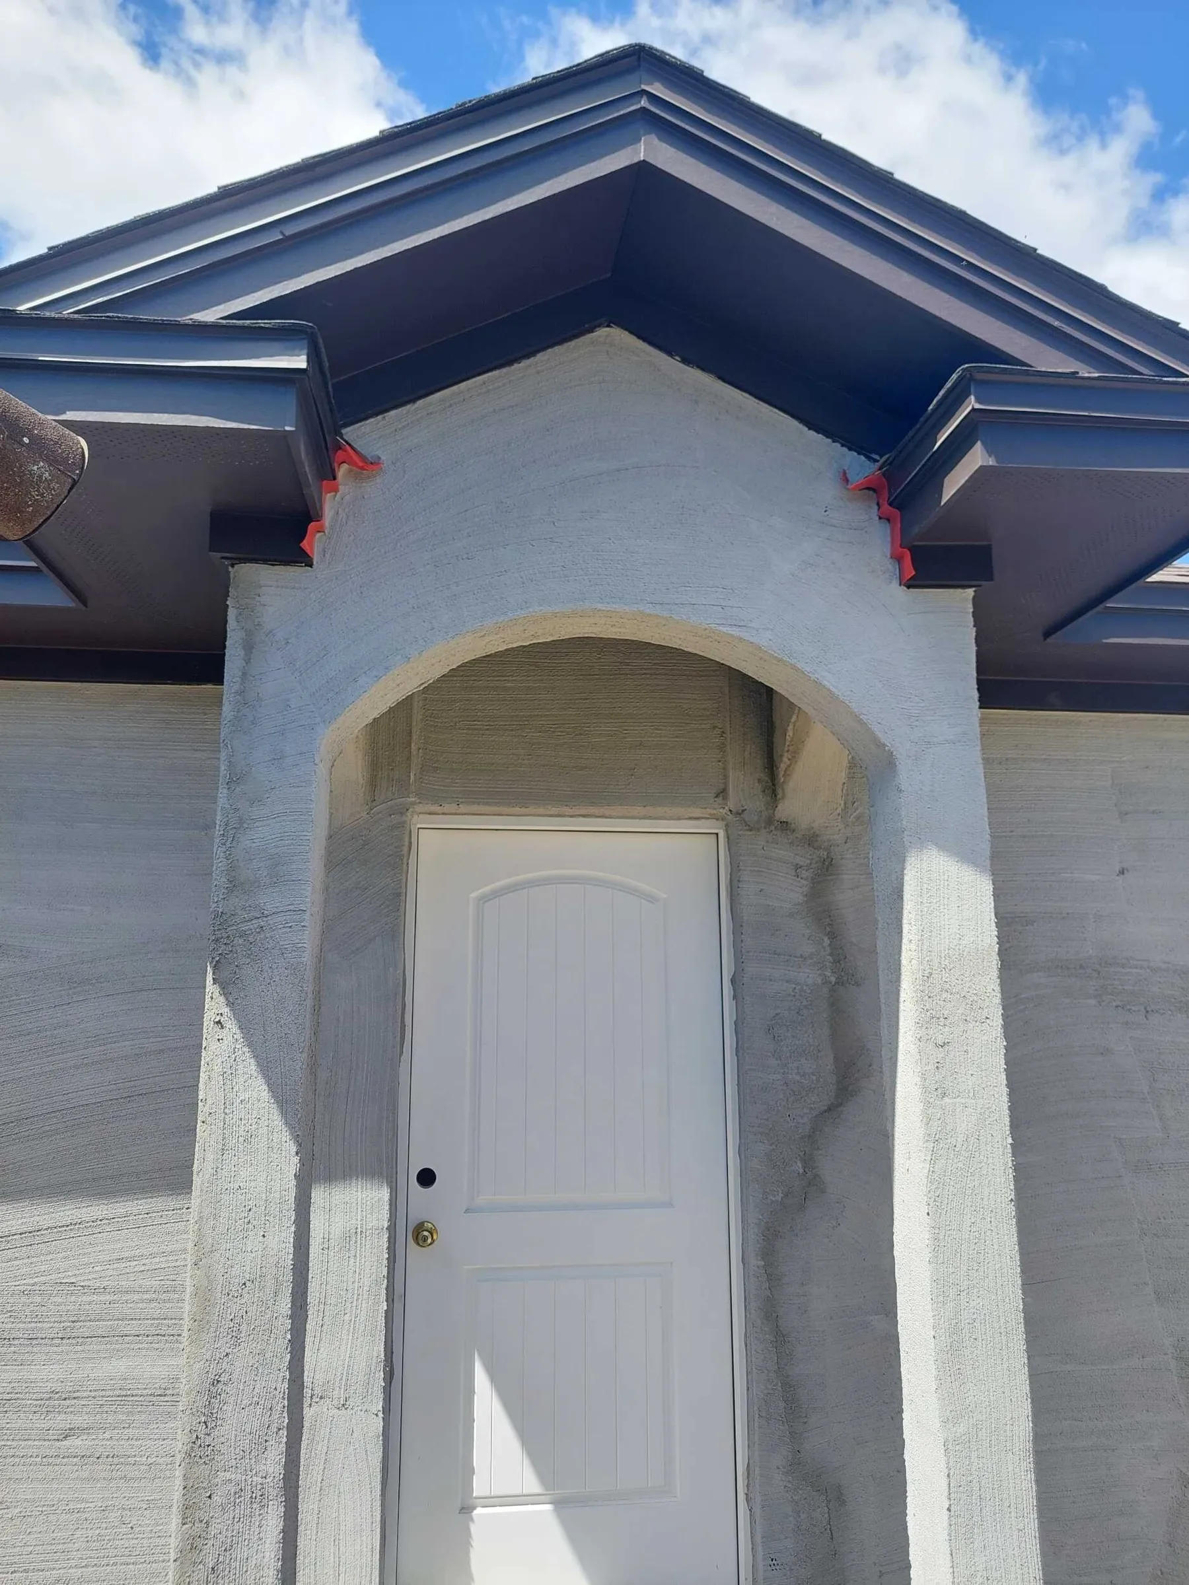
The finished entry and roofline.
Inside the studio
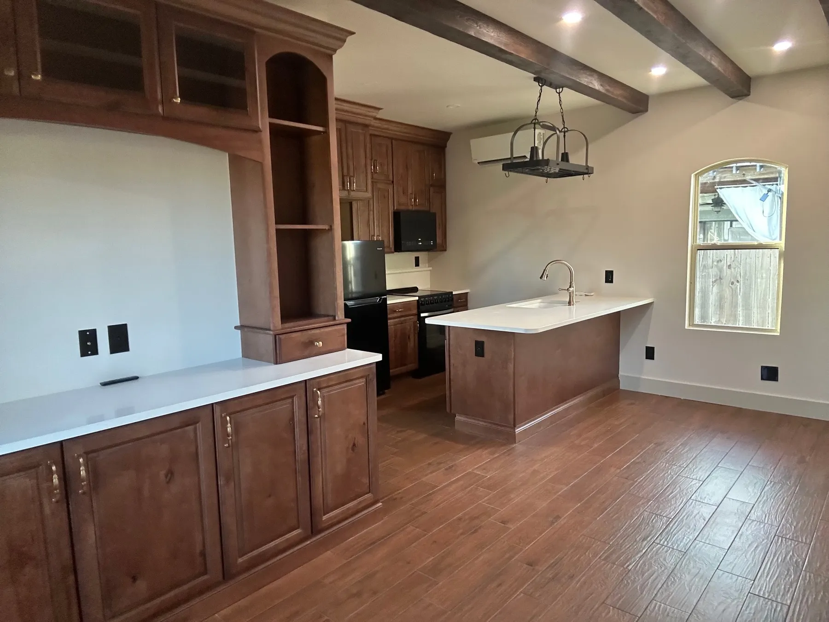
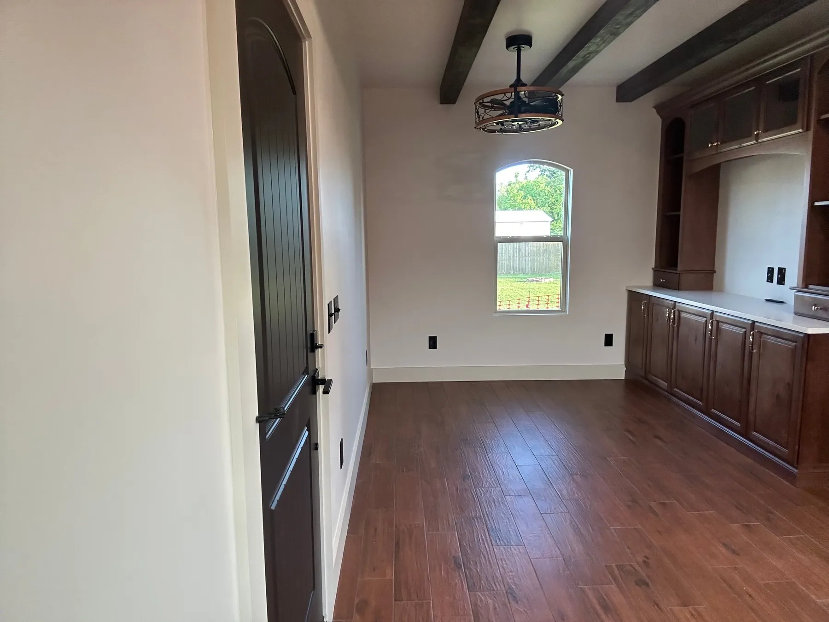
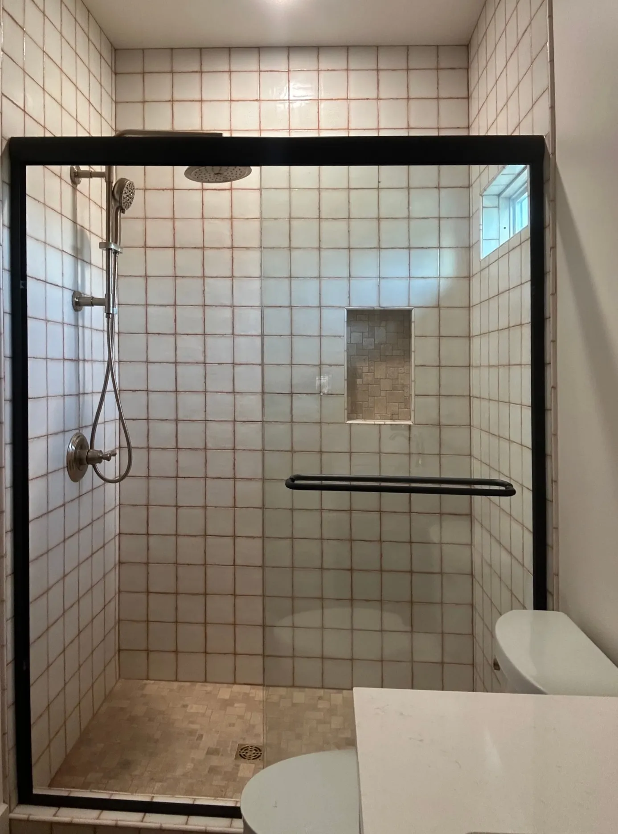
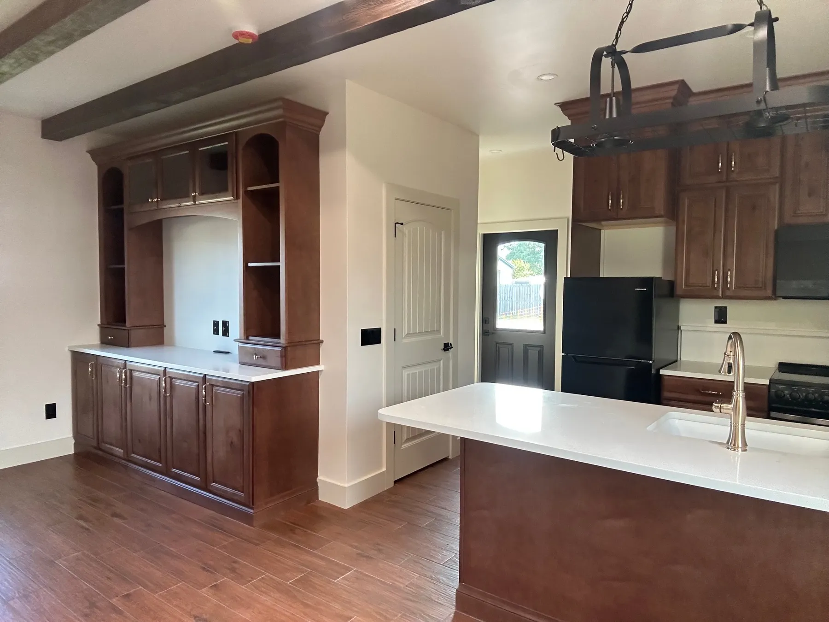
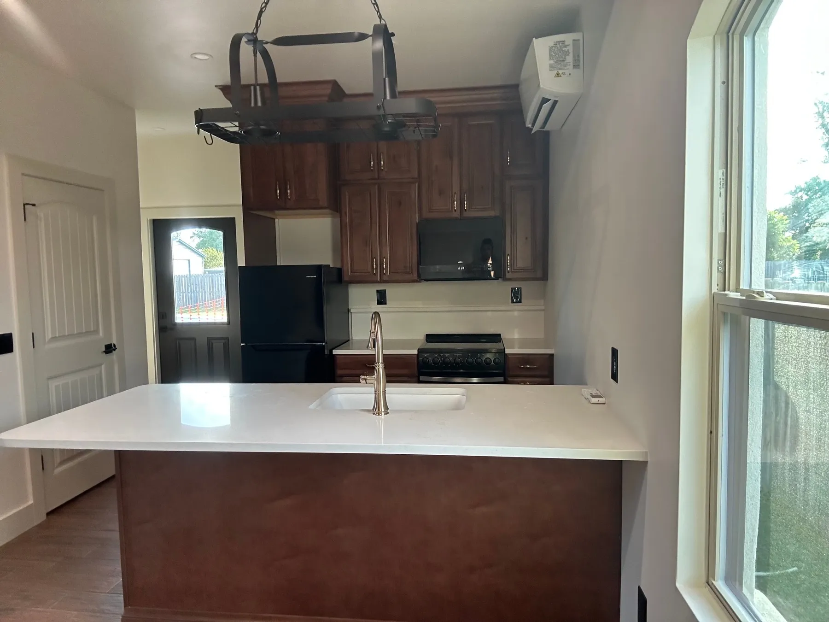
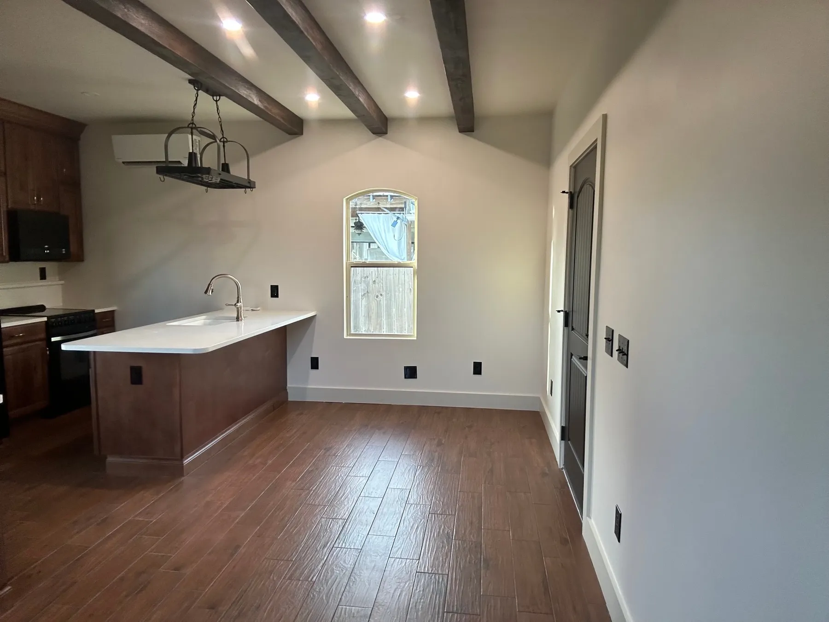
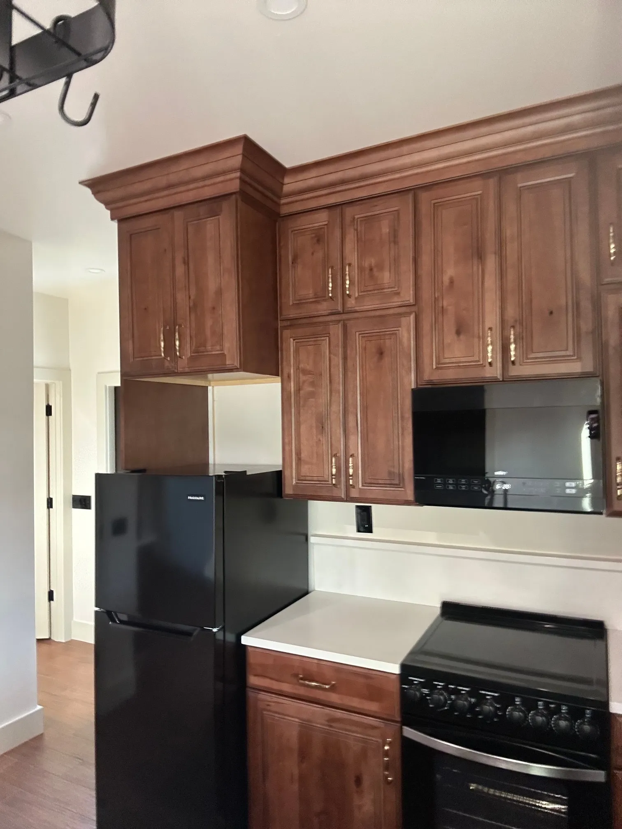
Cabinetry, ceiling beams, and arched windows bring warmth to the studio, with a kitchen, bathroom, and laundry arranged within the compact plan.
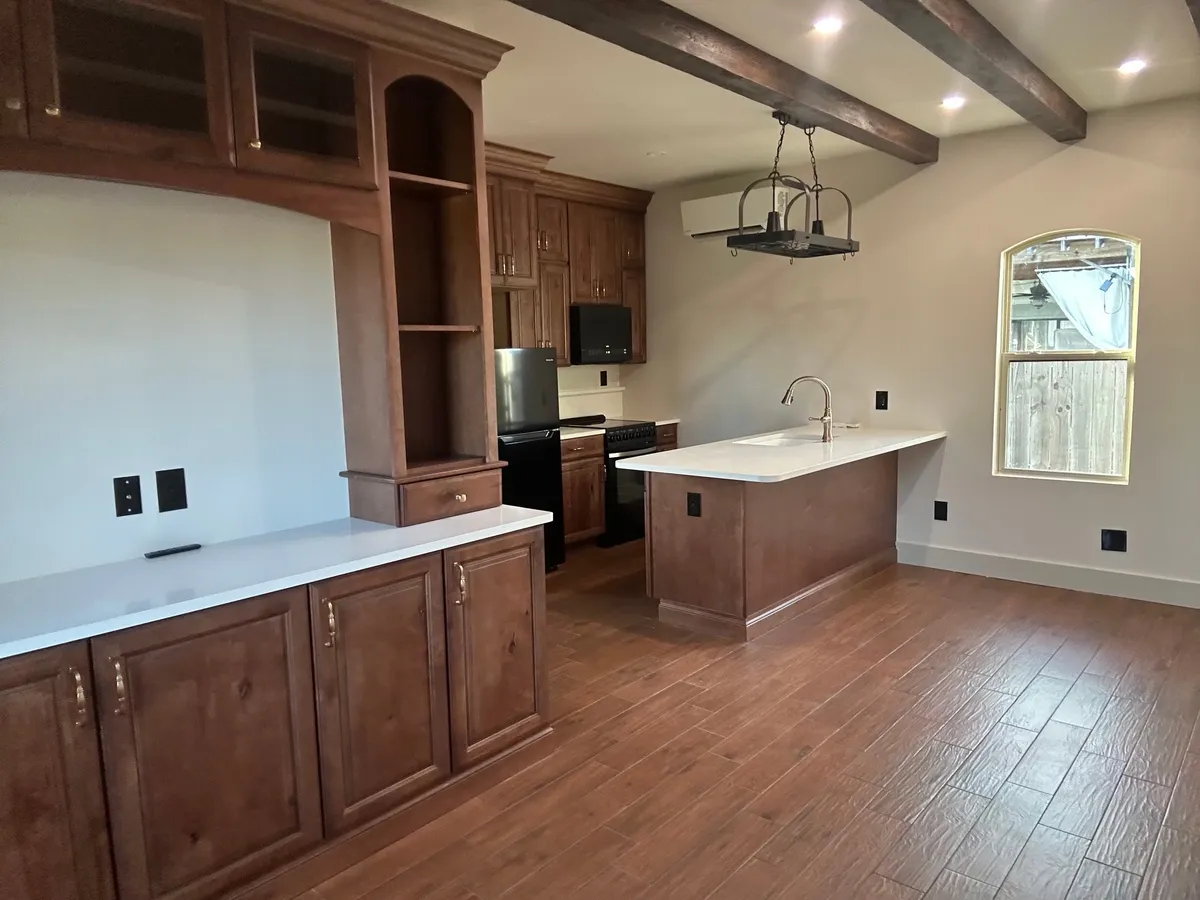
Kitchen cabinetry, ceiling beams, and an arched window. 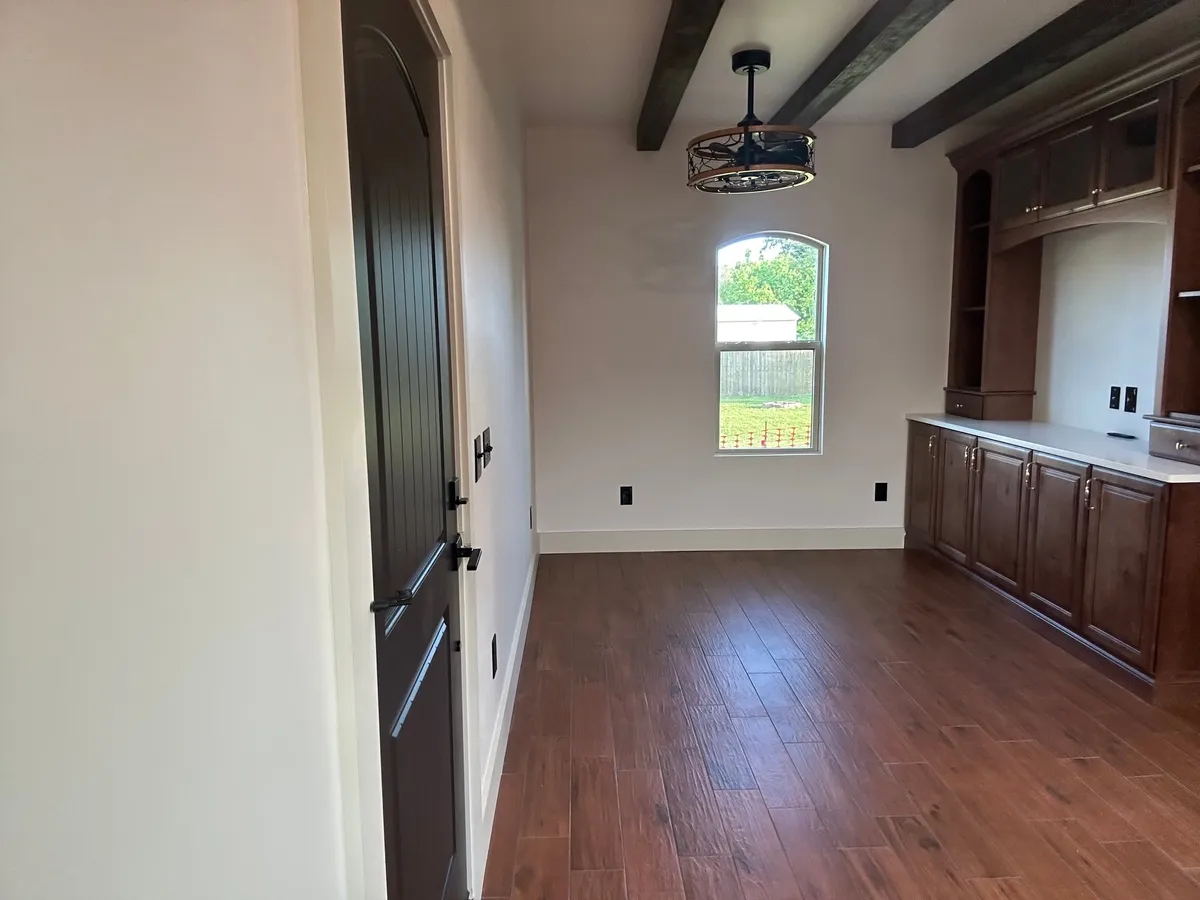
The living area, with built-in cabinetry and an arched window. 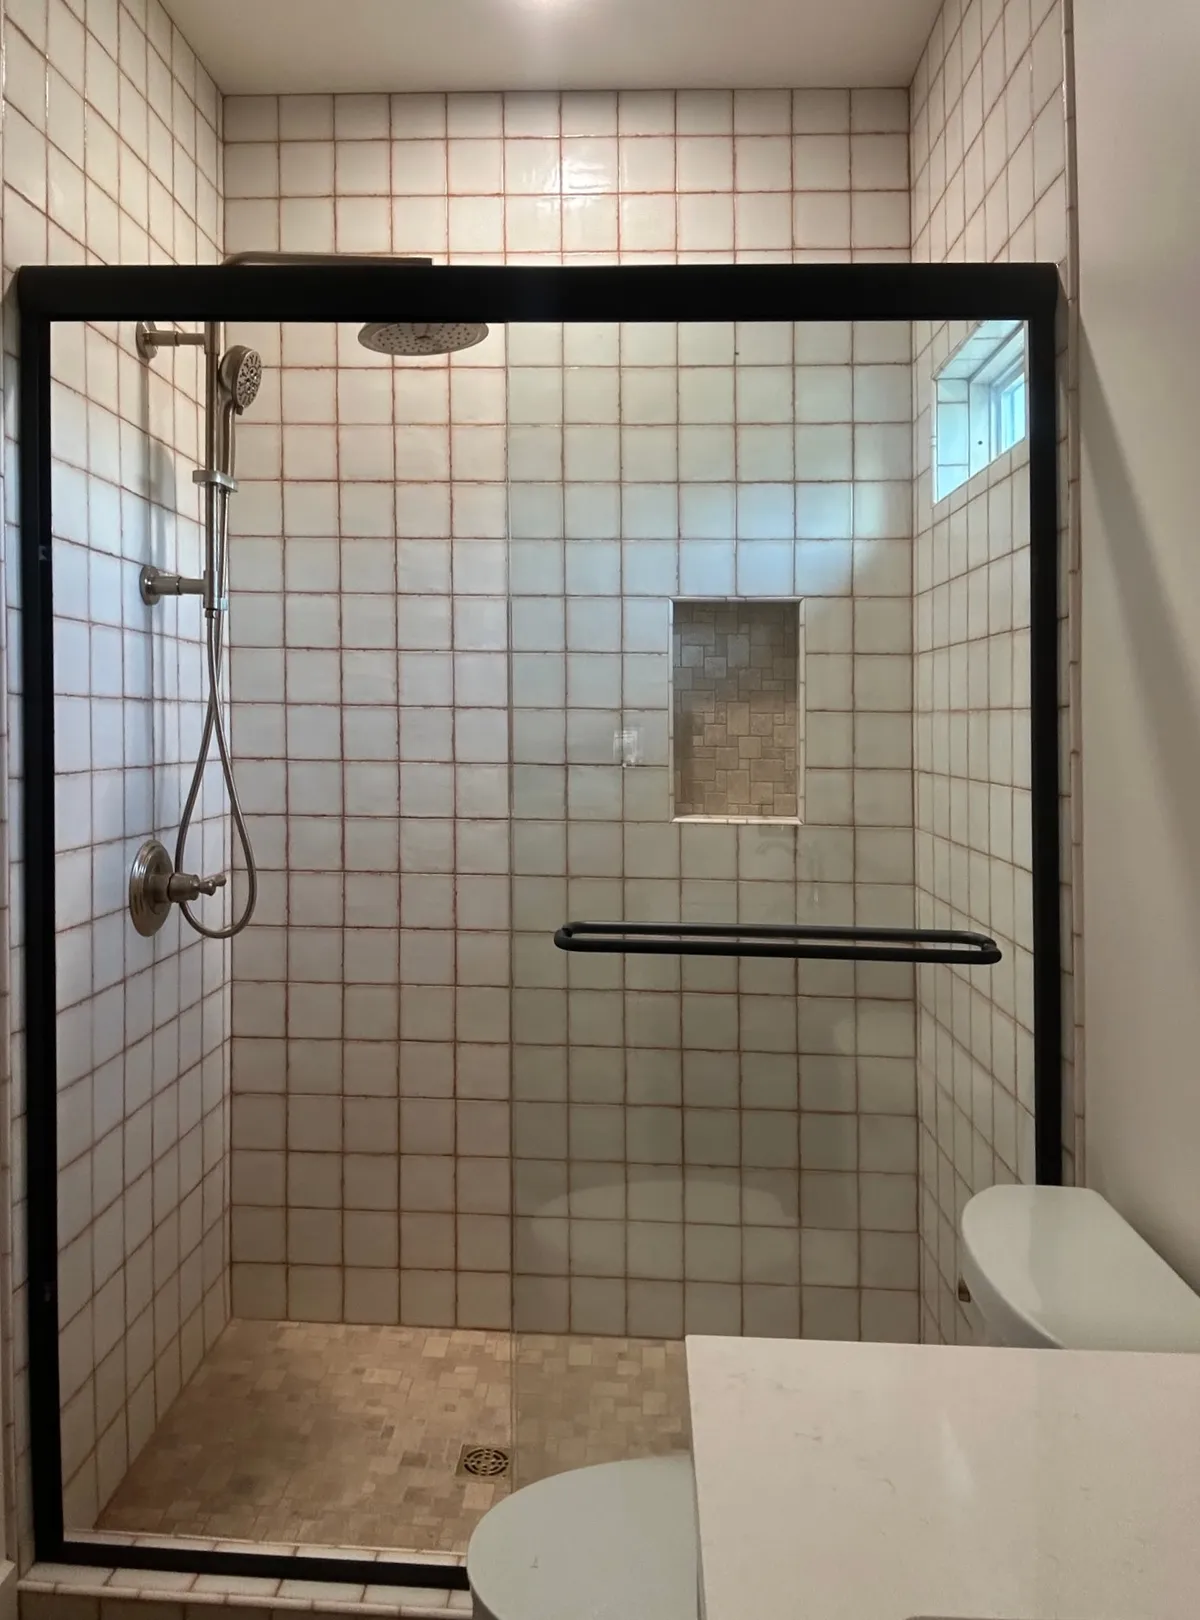
The tiled shower in the bathroom.
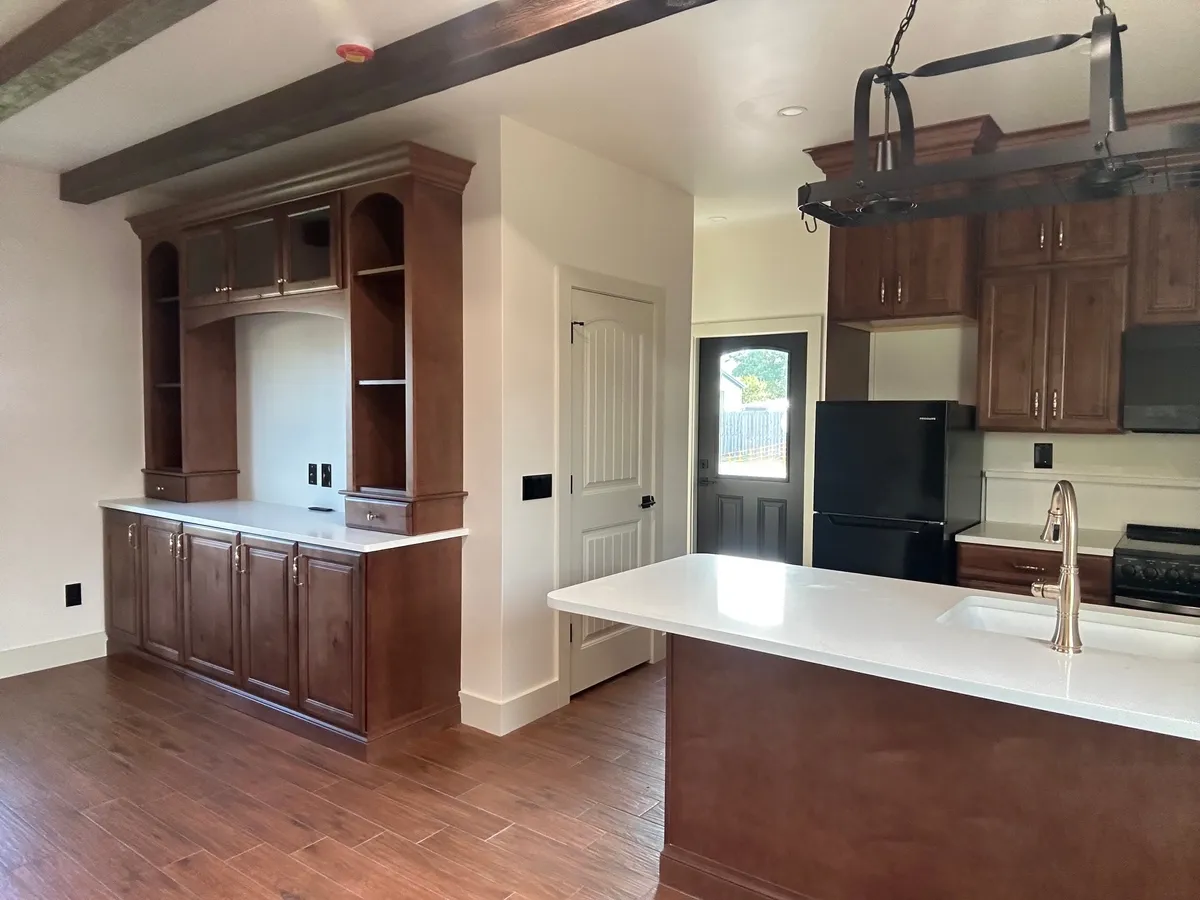
The wood hutch, peninsula, and back door. 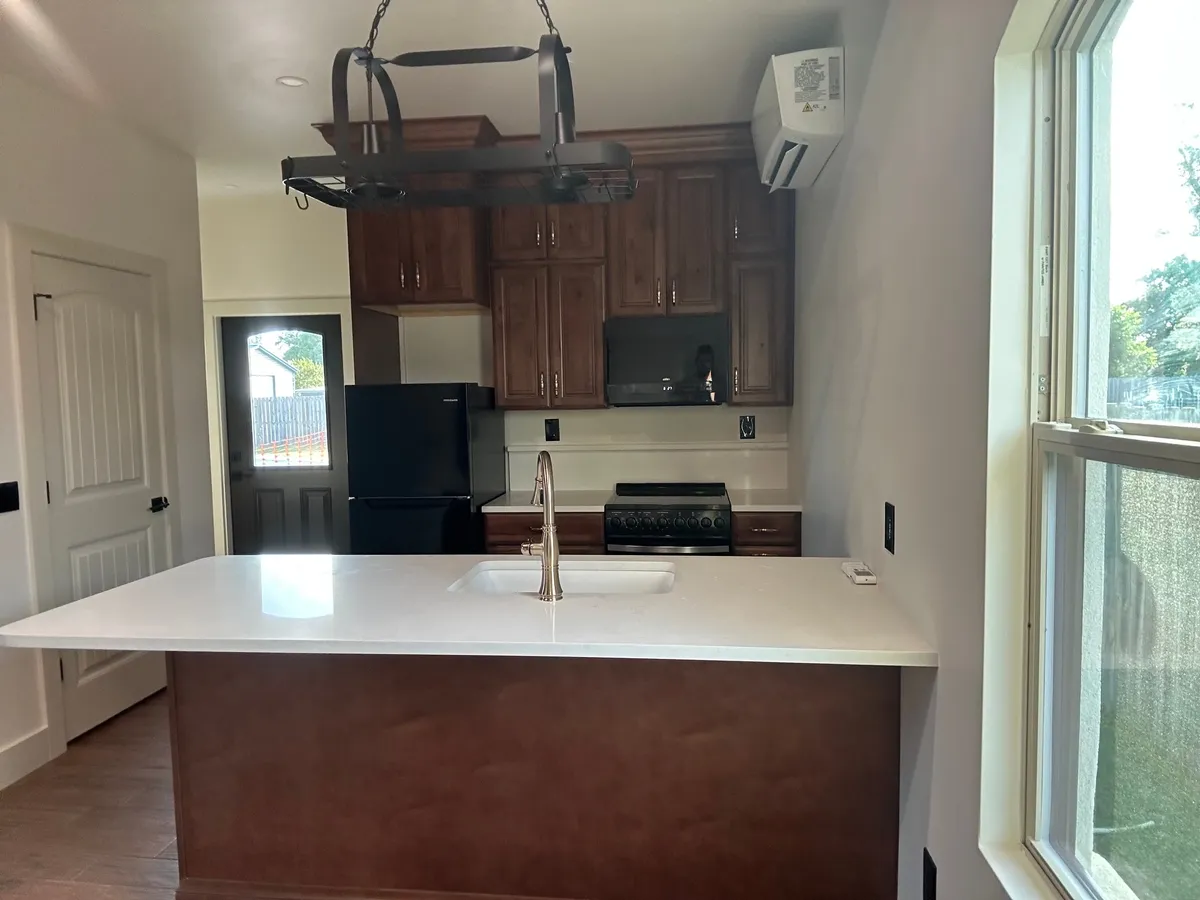
Across the peninsula to the kitchen. 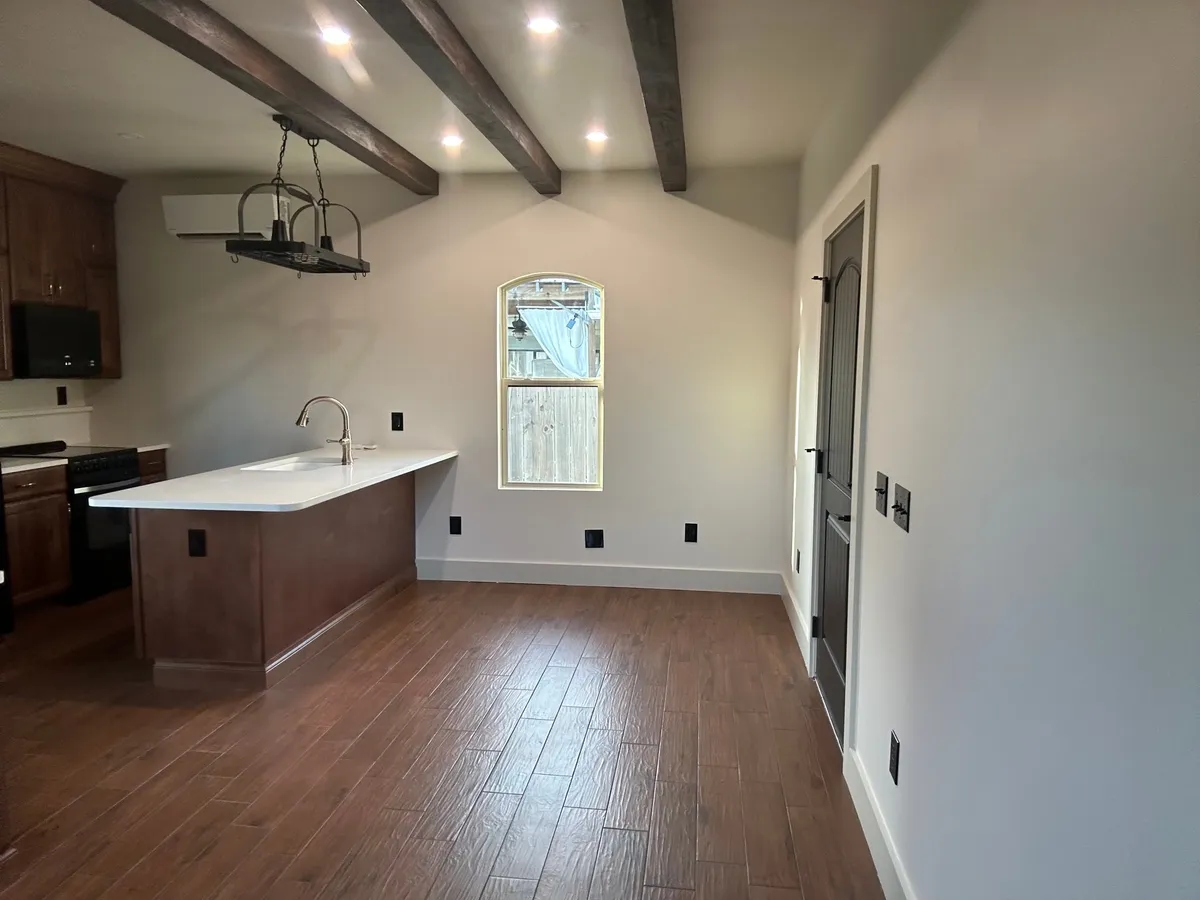
The open plan beneath the ceiling beams. 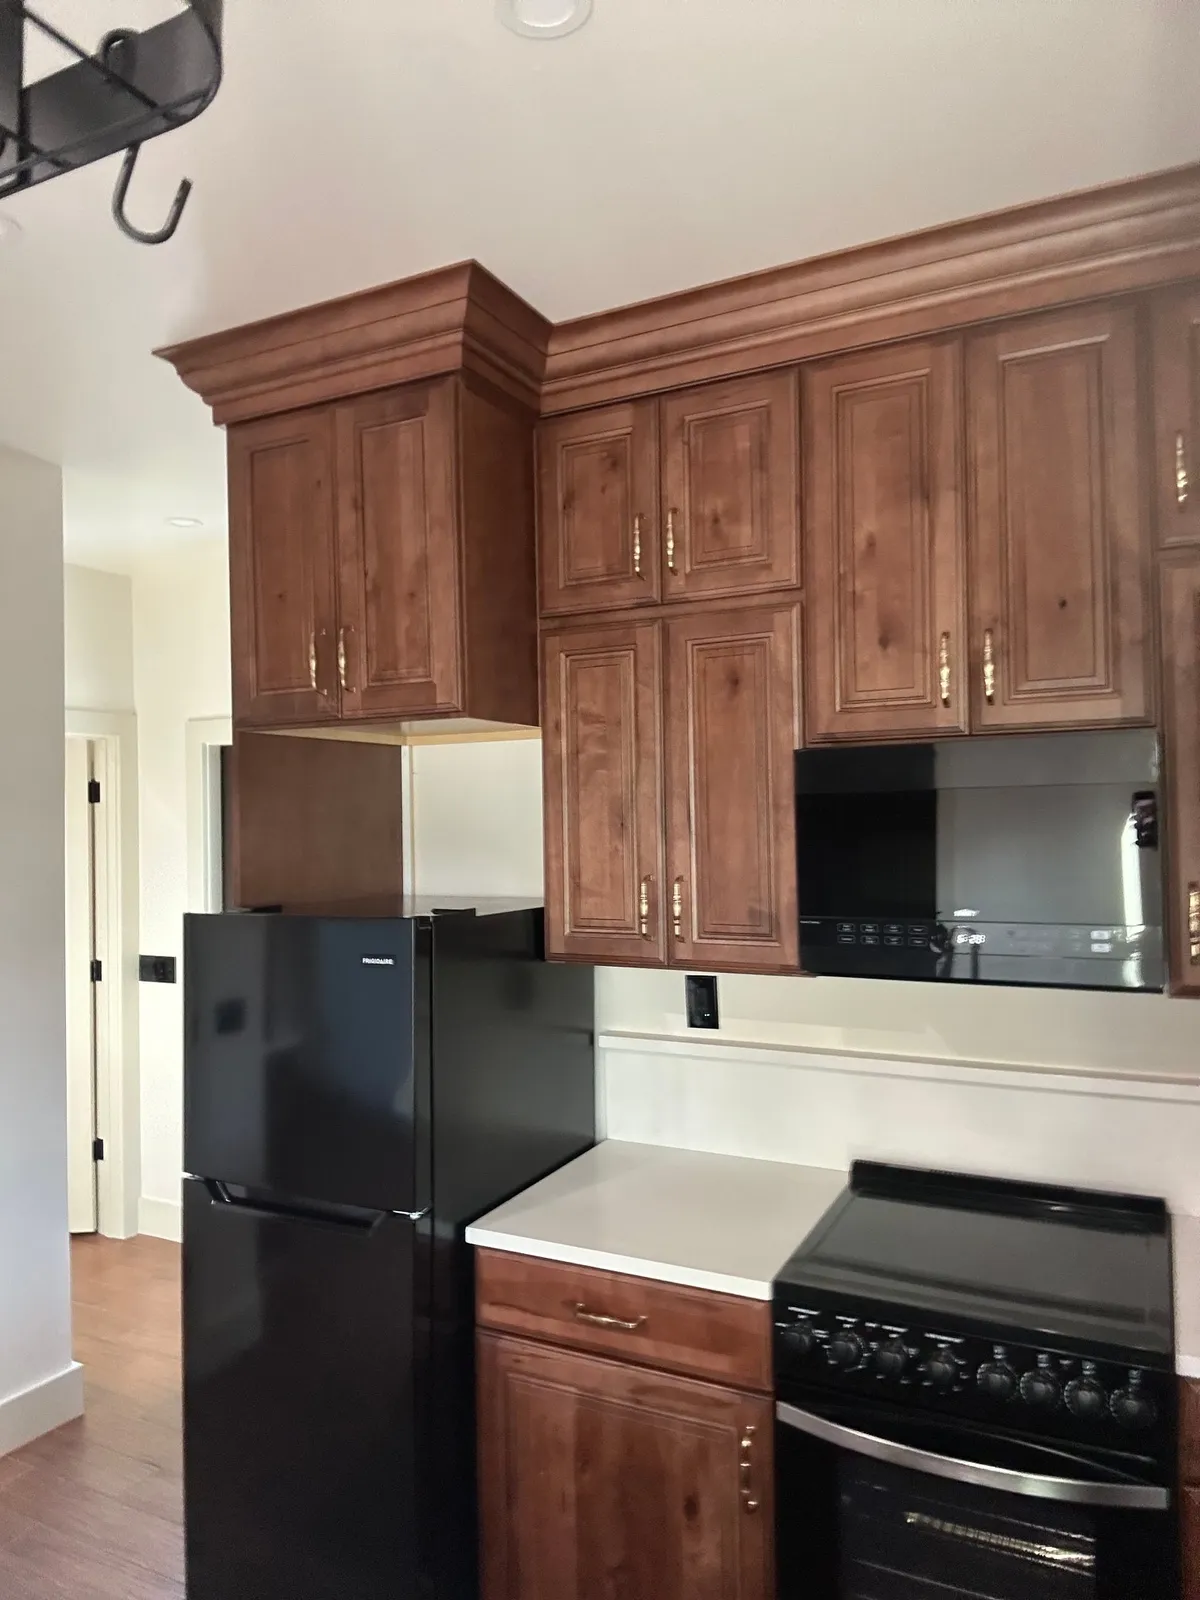
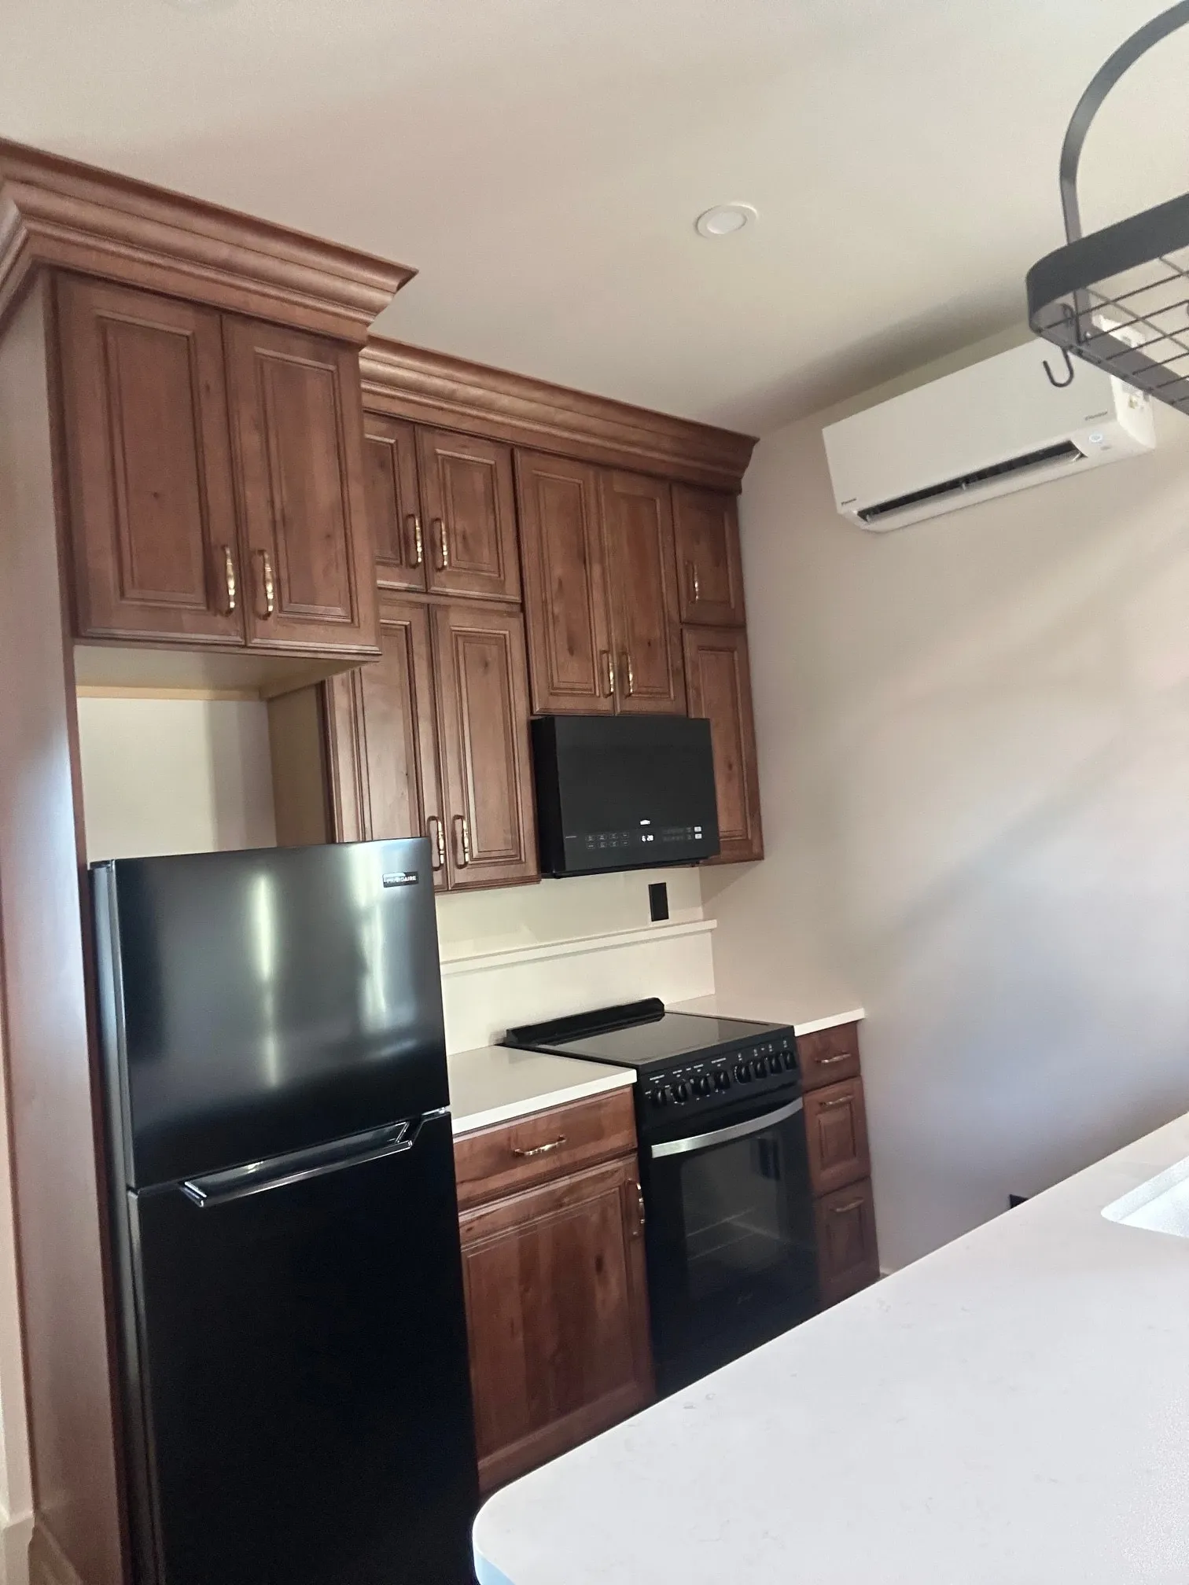
Kitchen cabinets, range, and microwave. 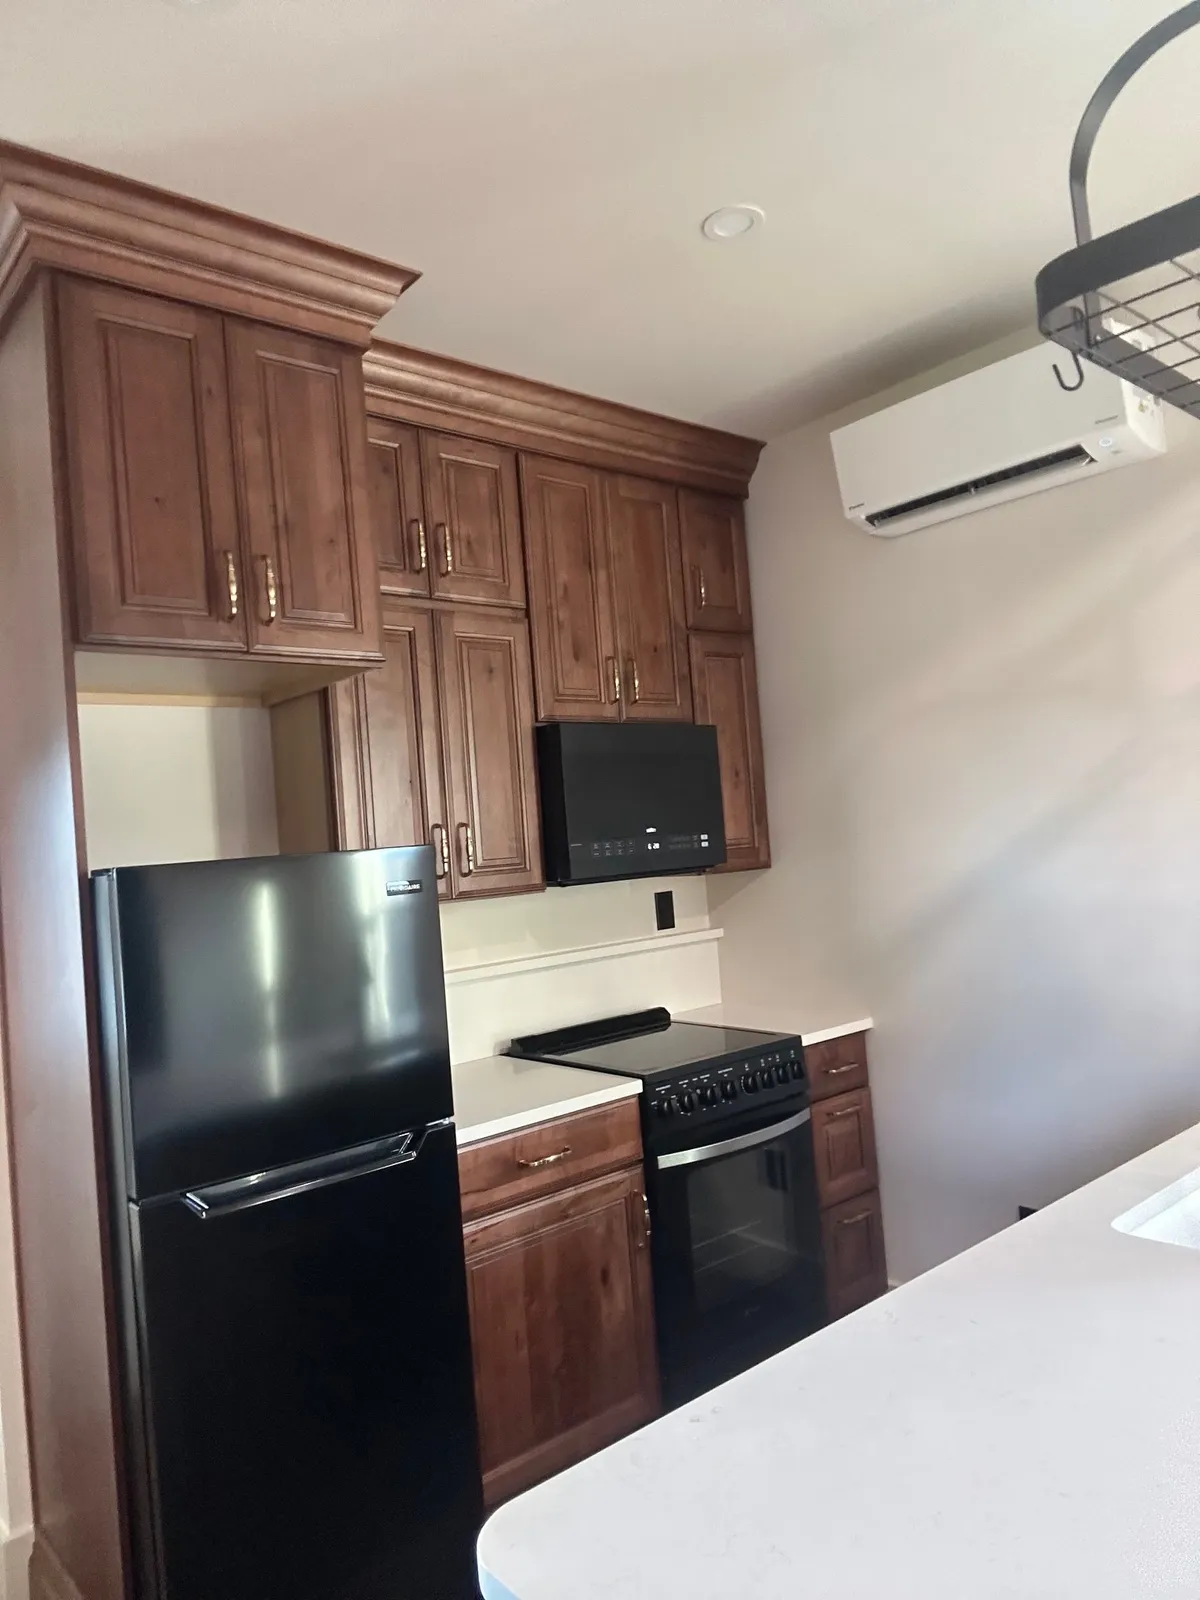
The compact kitchen wall. 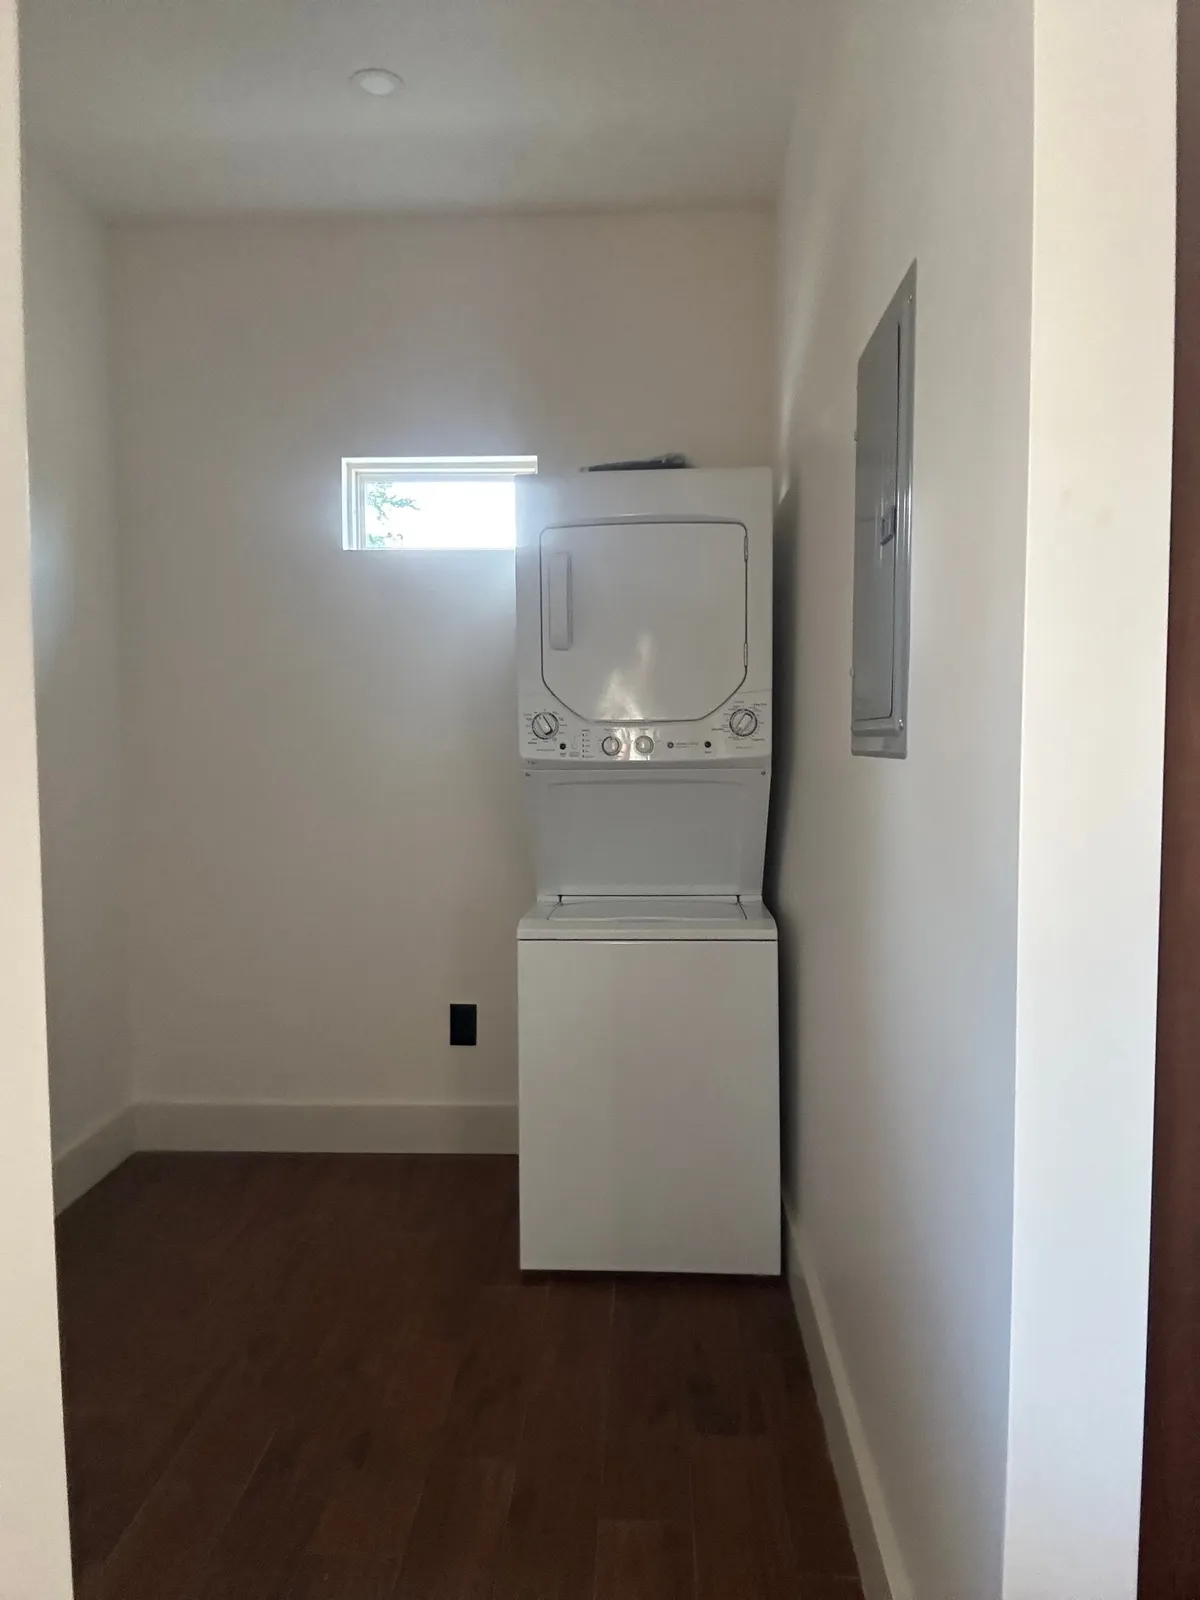
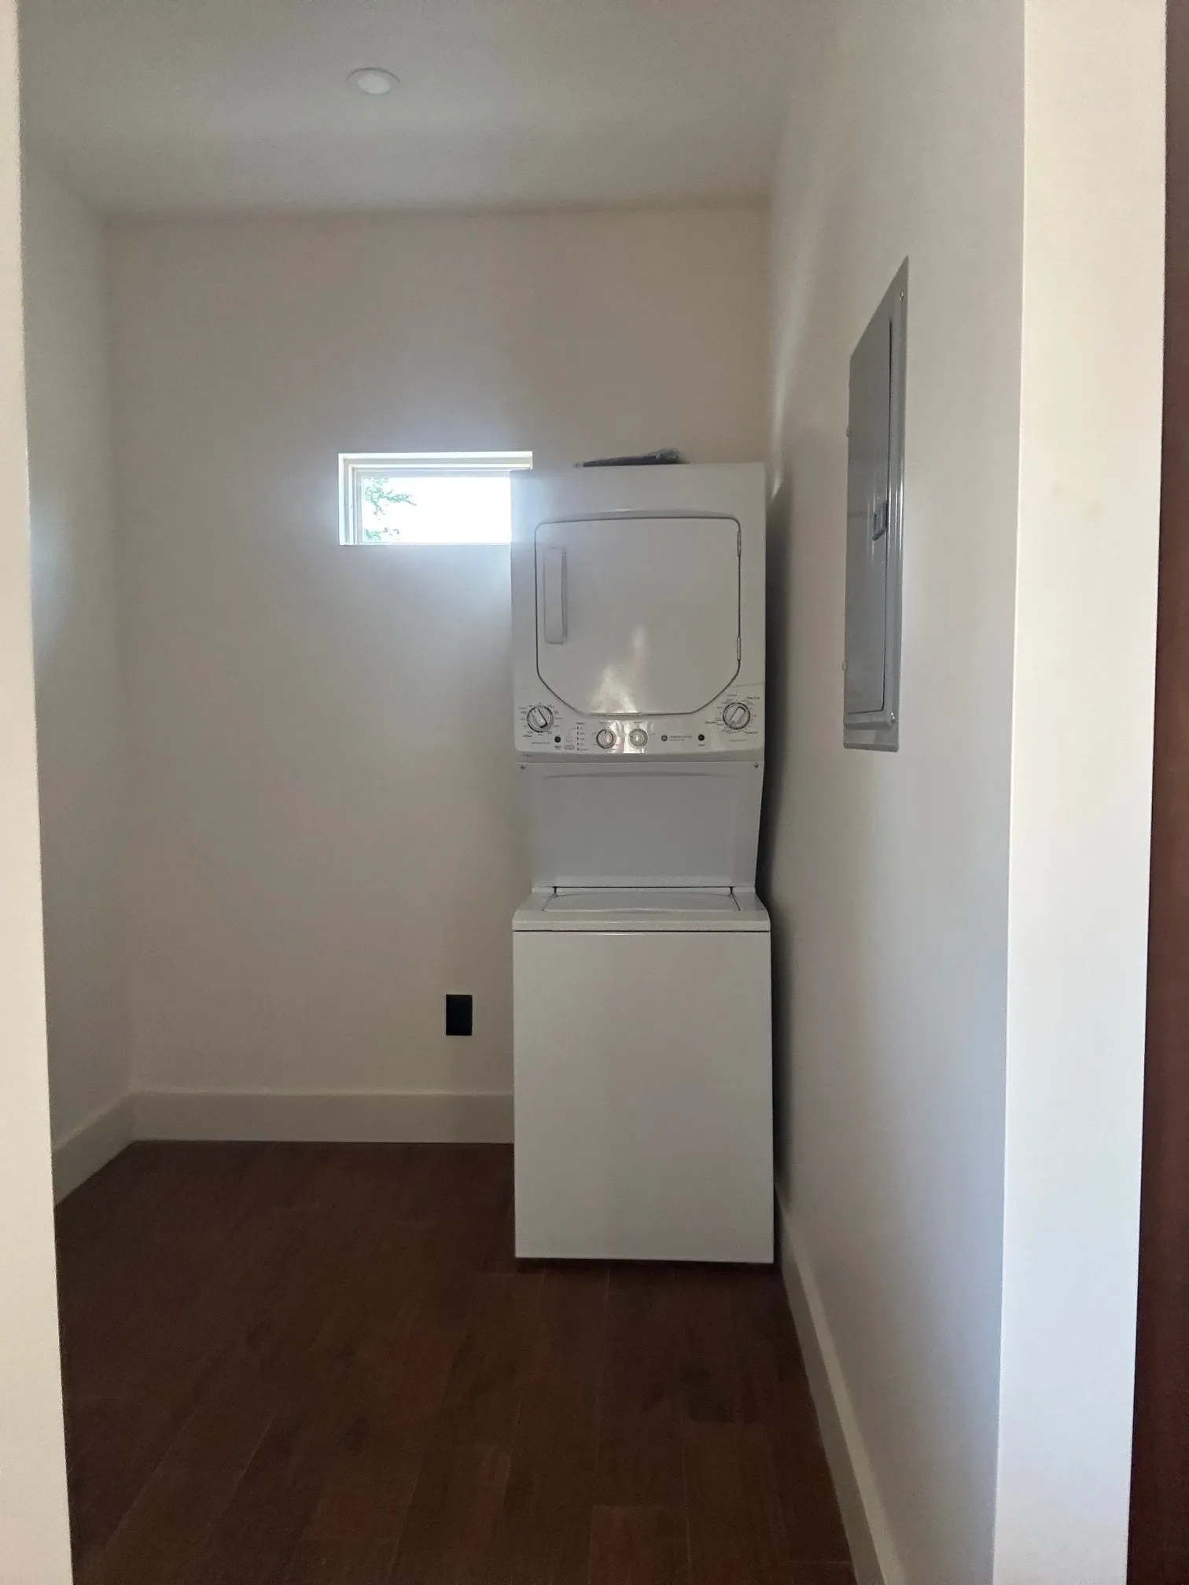
The laundry area.
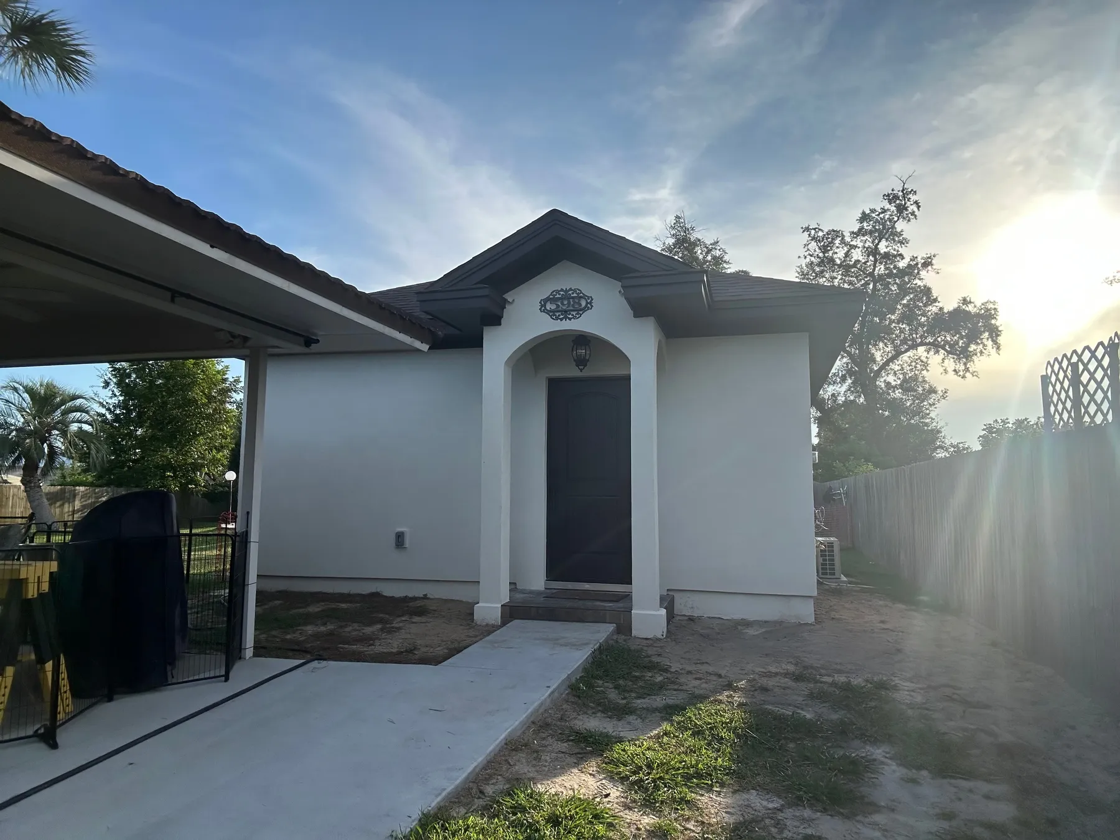
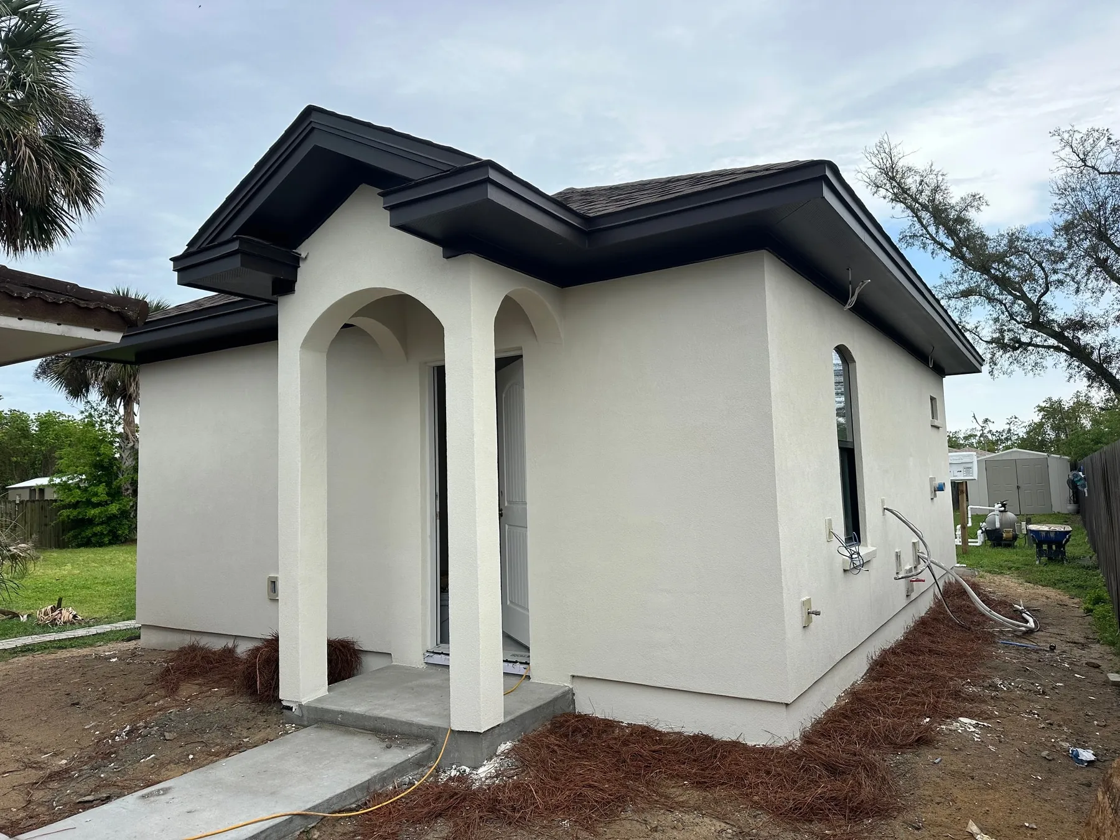
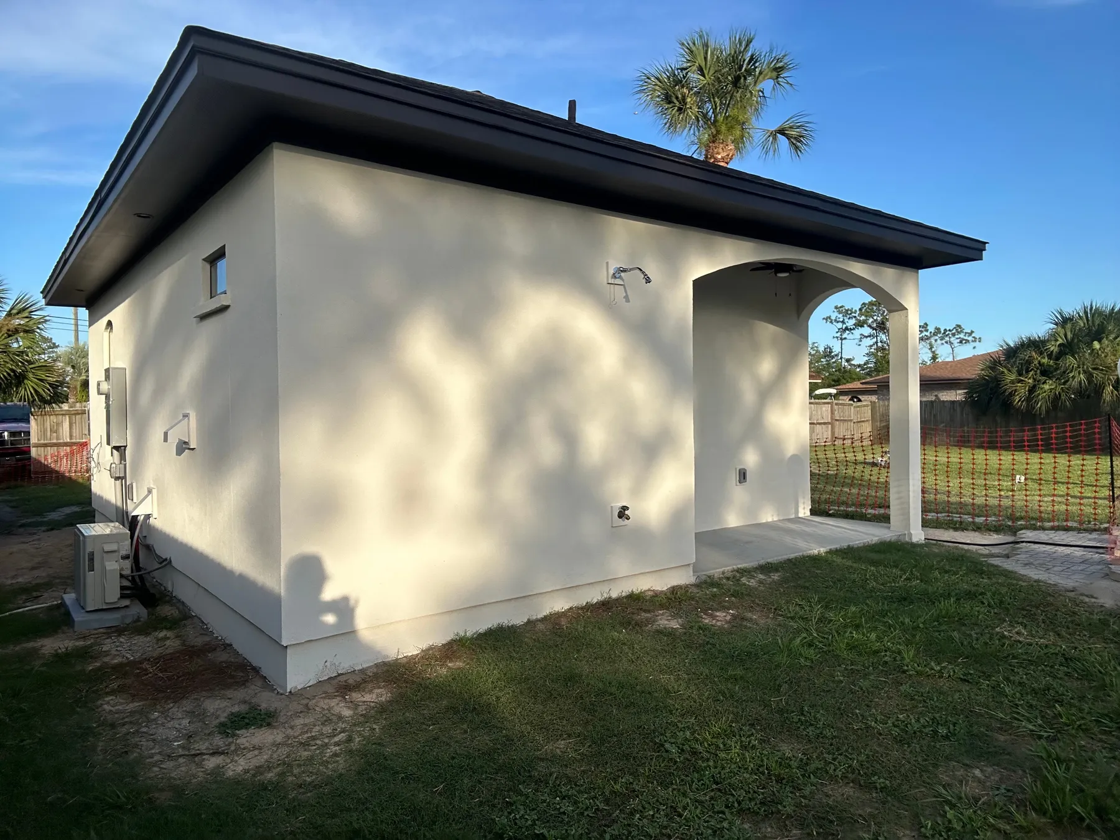
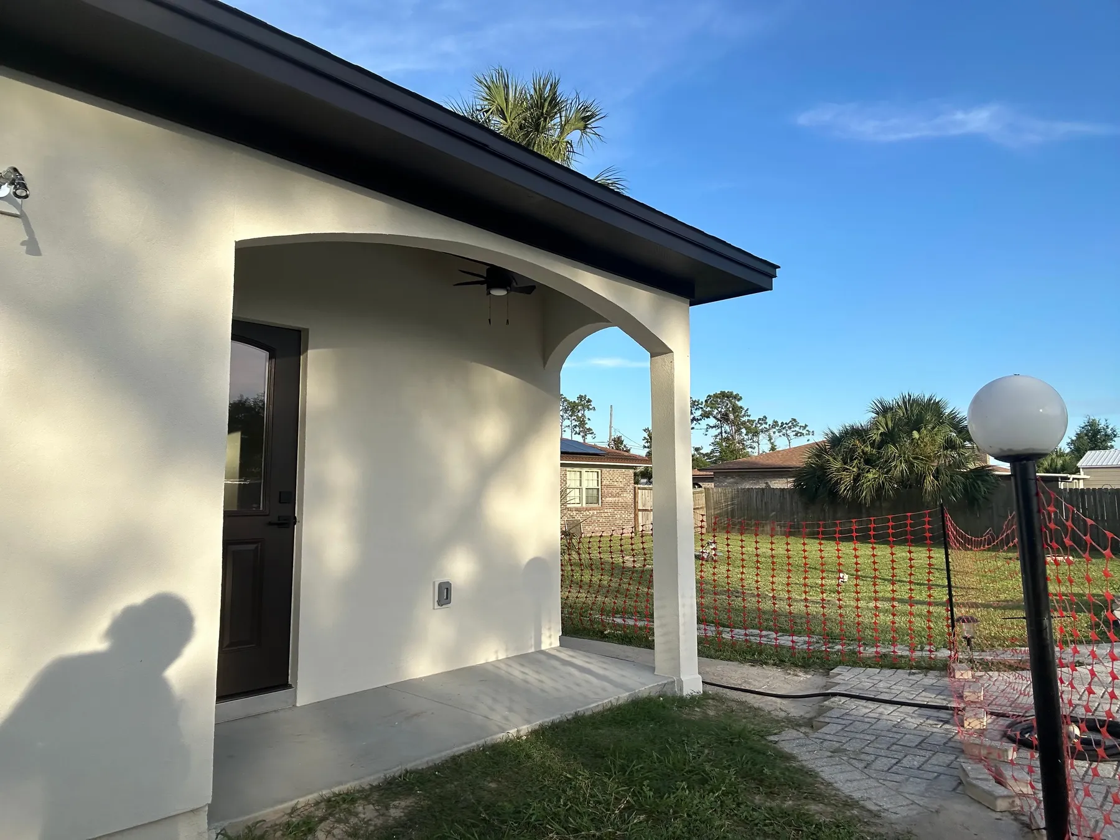
Arches, entry, and exterior
The stucco exterior, recessed openings, and covered porches carry the Mediterranean-inspired design around the home.
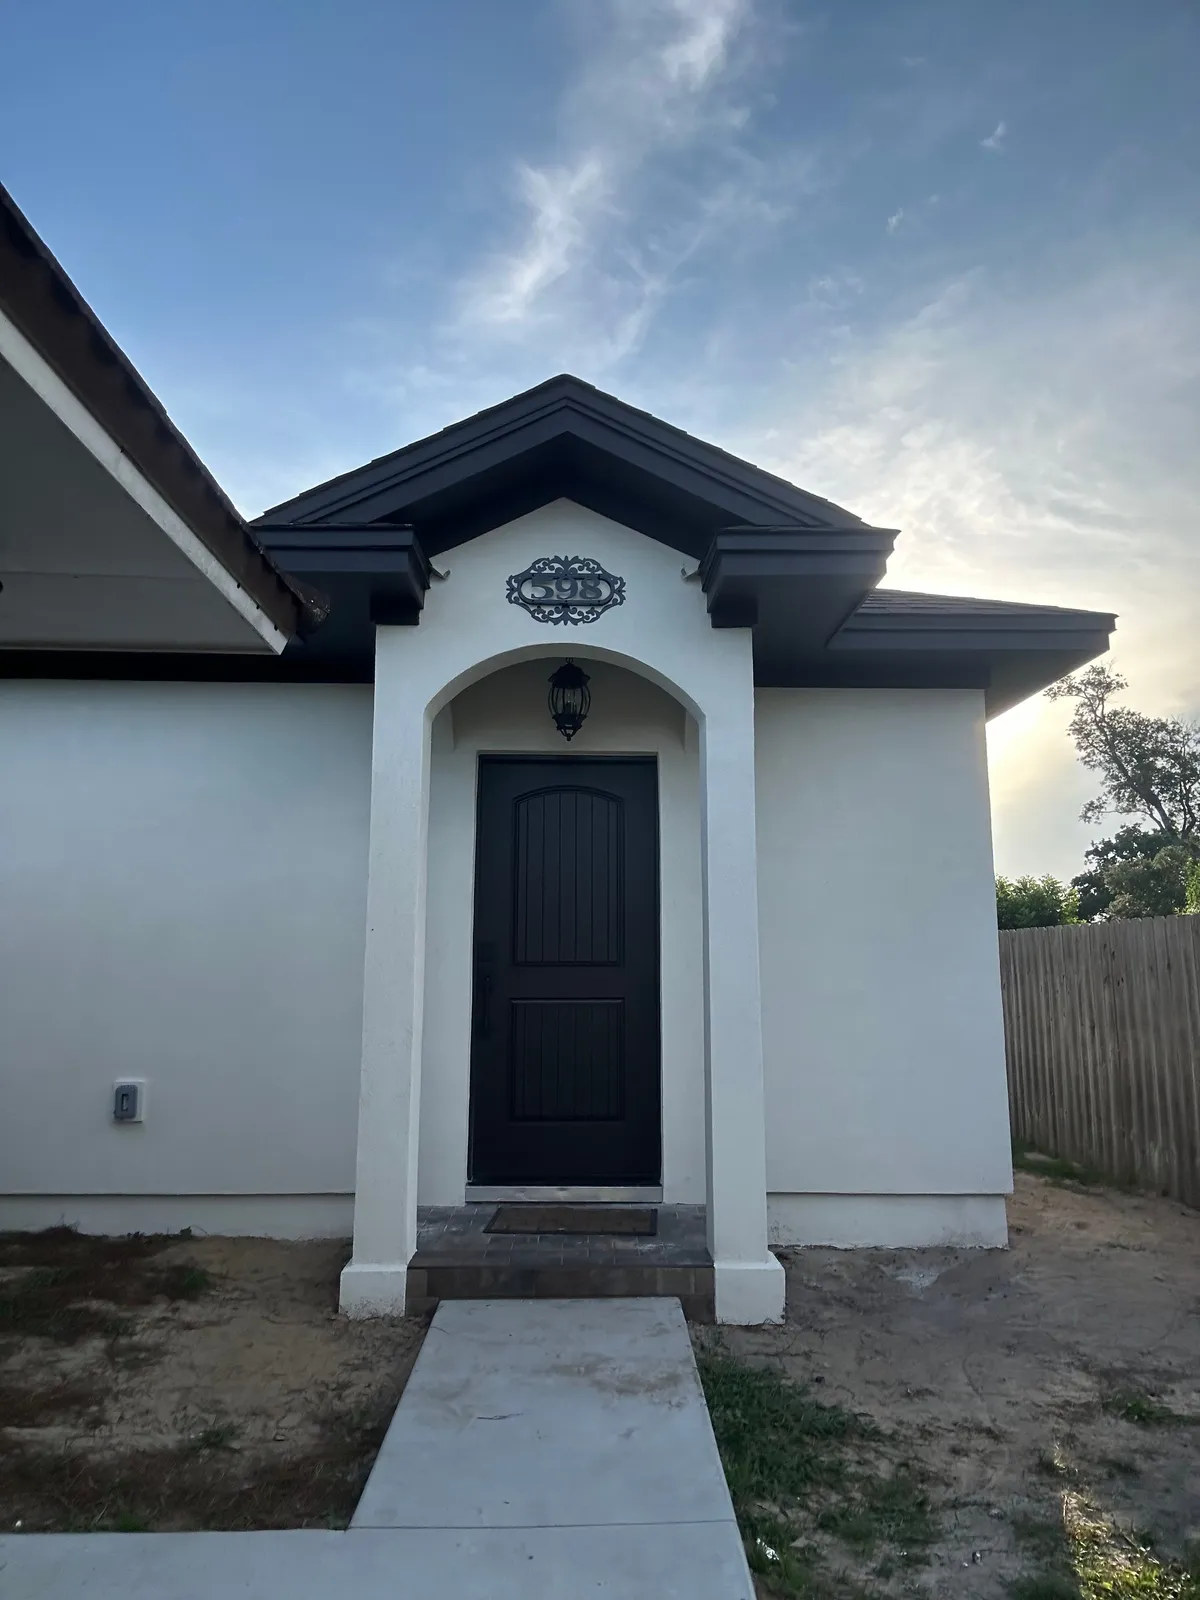
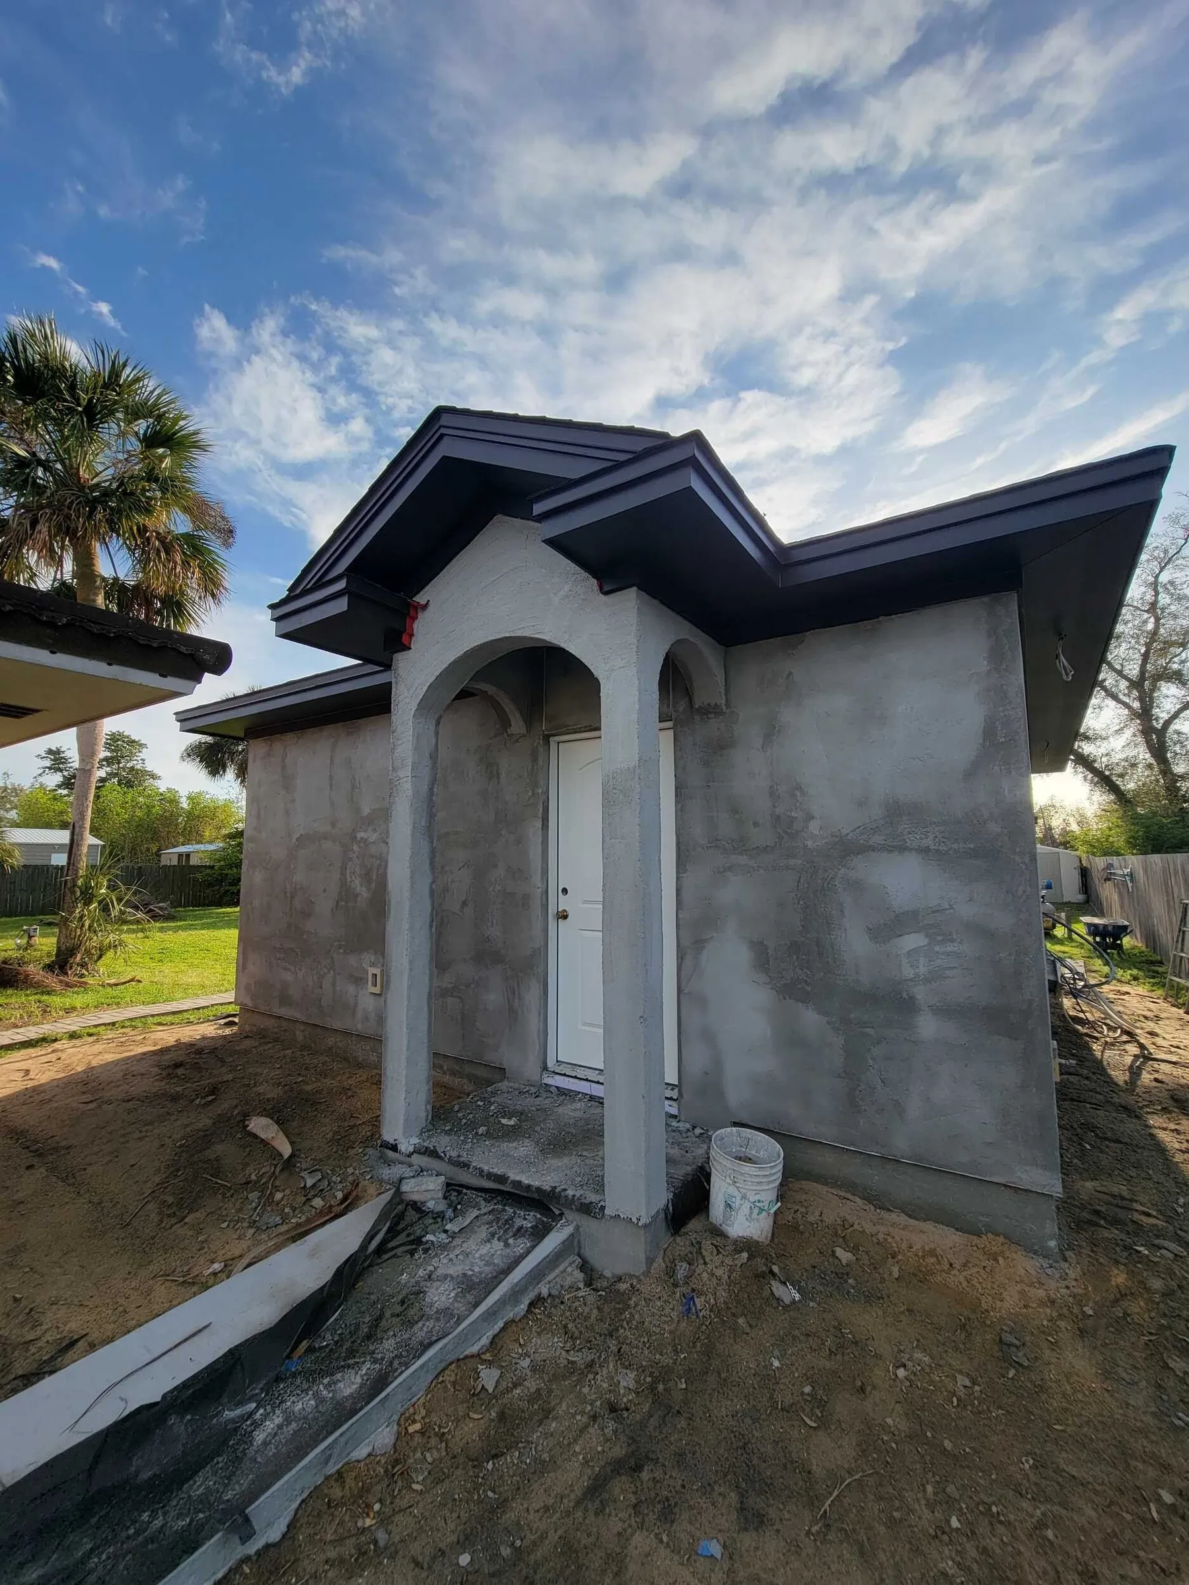
The arched entry beneath the gable returns. The finished entry and roofline. 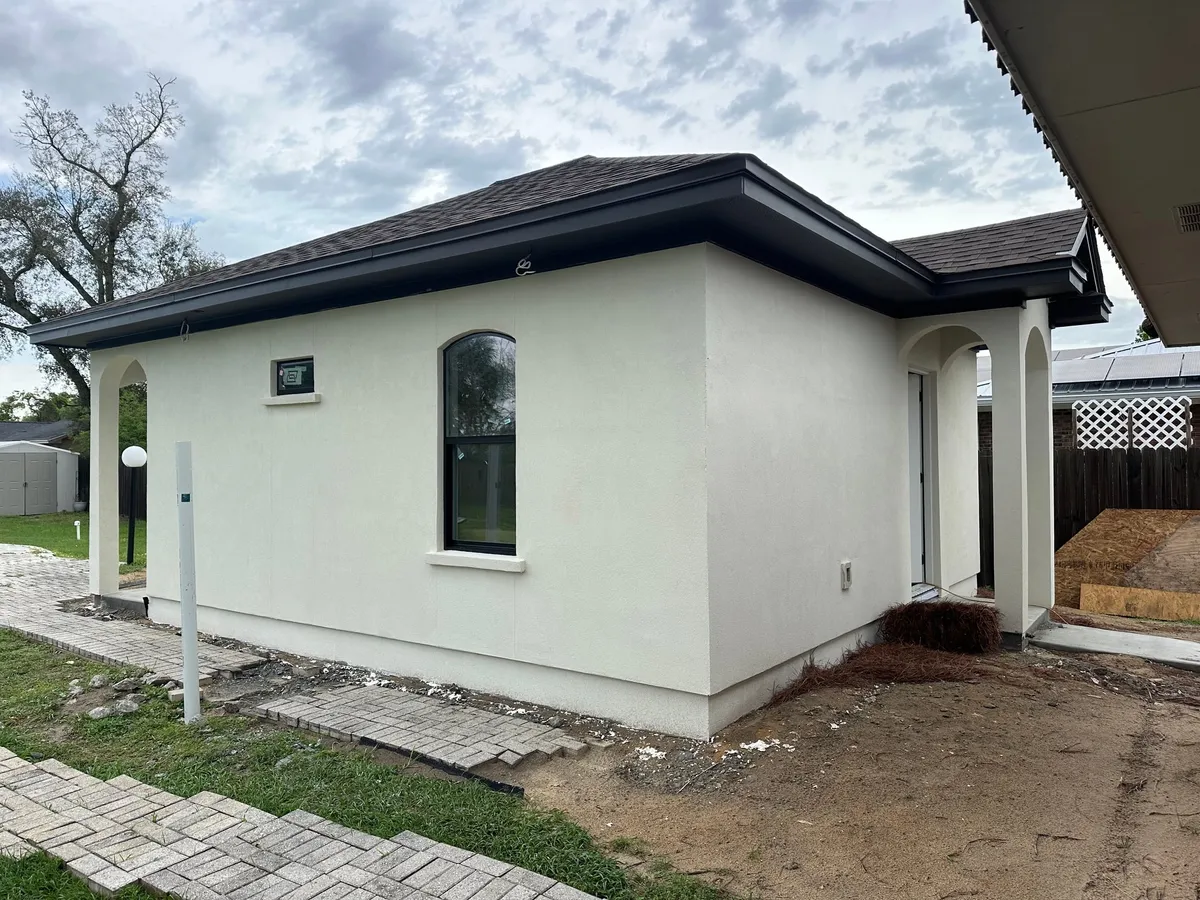
Window placement and solid wall areas were planned around the surrounding homes.
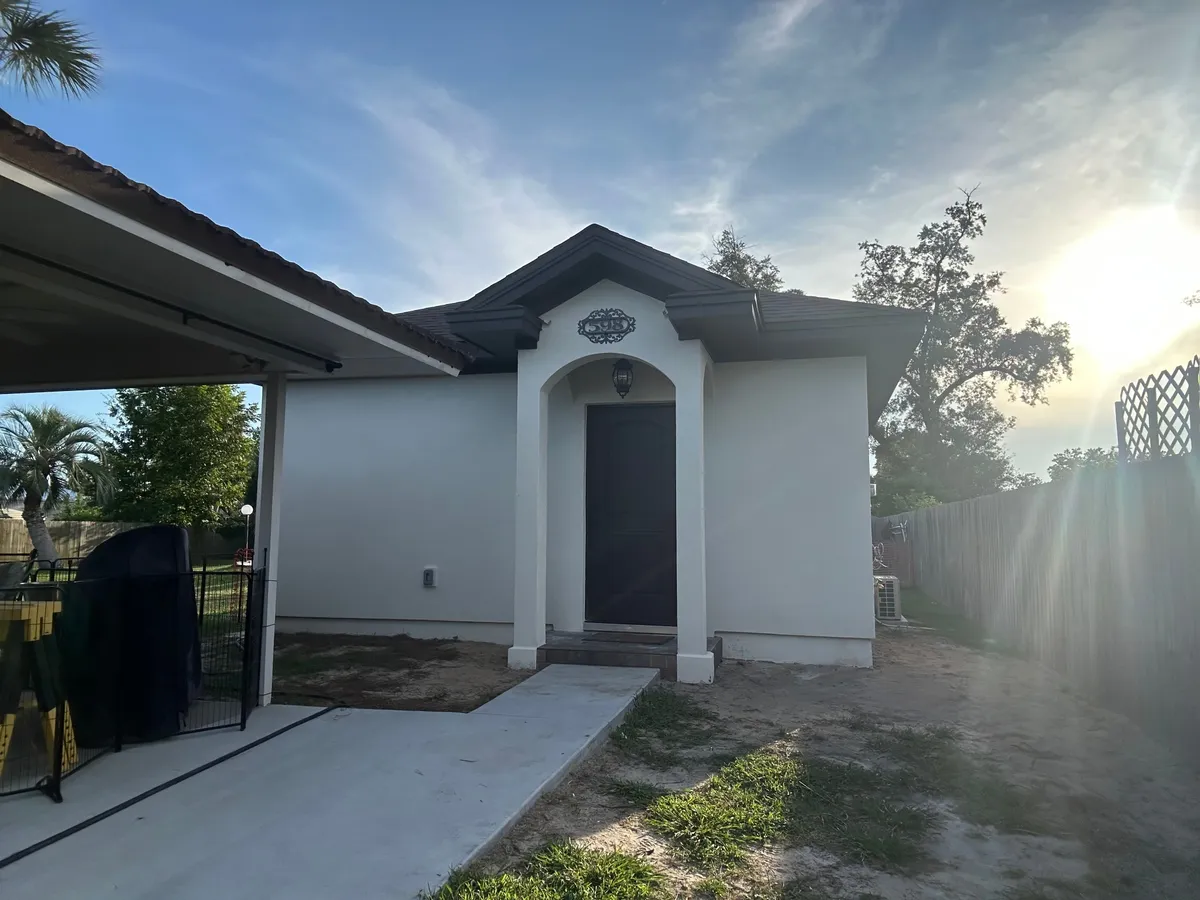
The entry, seen from the covered patio. 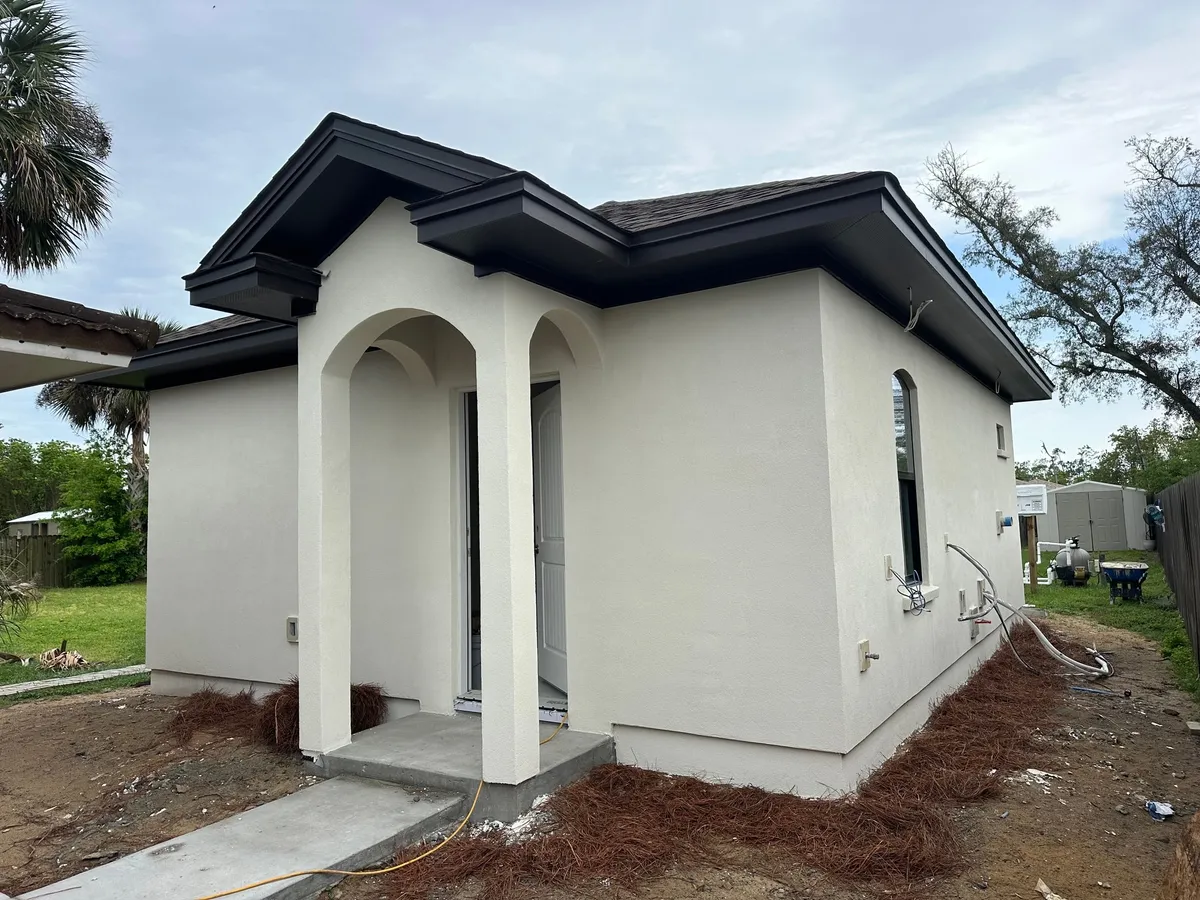
Arched entry, gable returns, and recessed windows during exterior finishing. 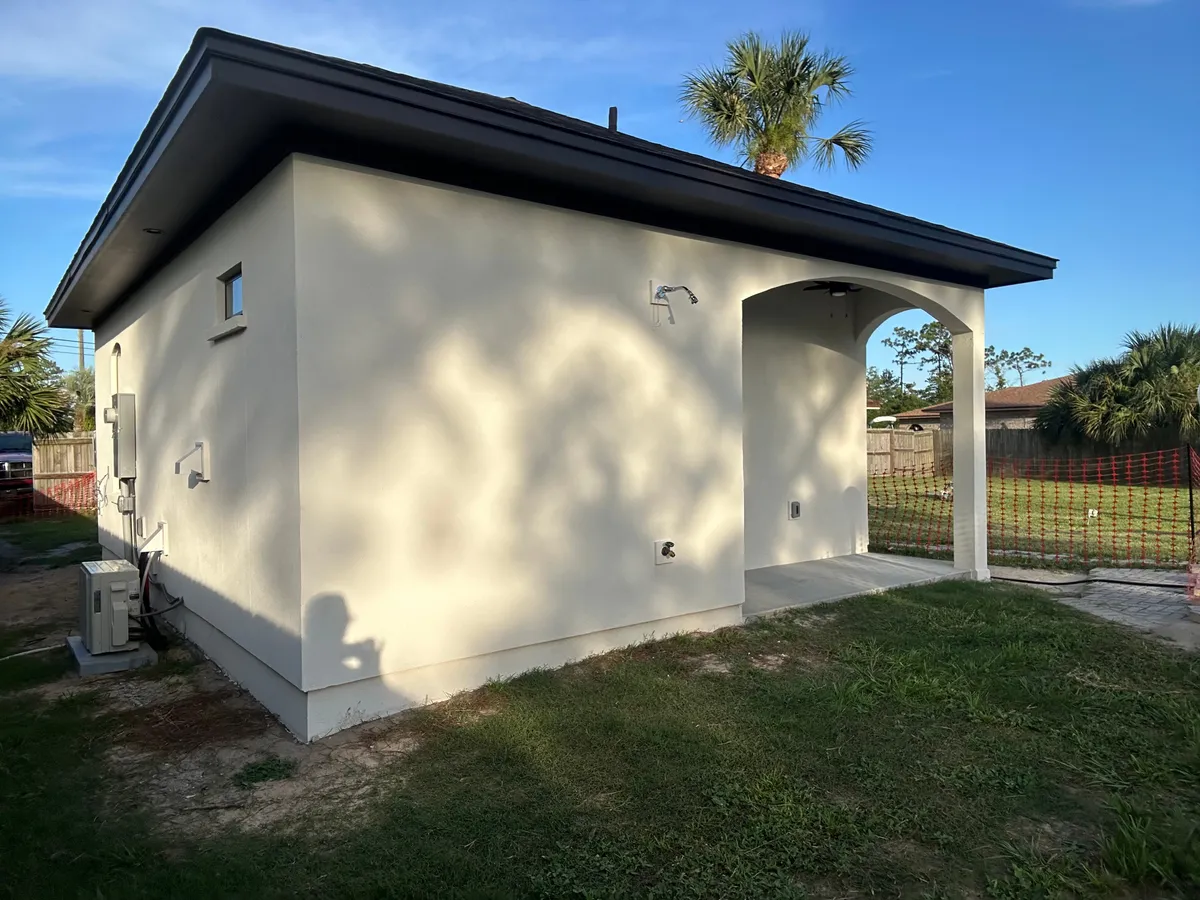
The side wall and arched back porch. 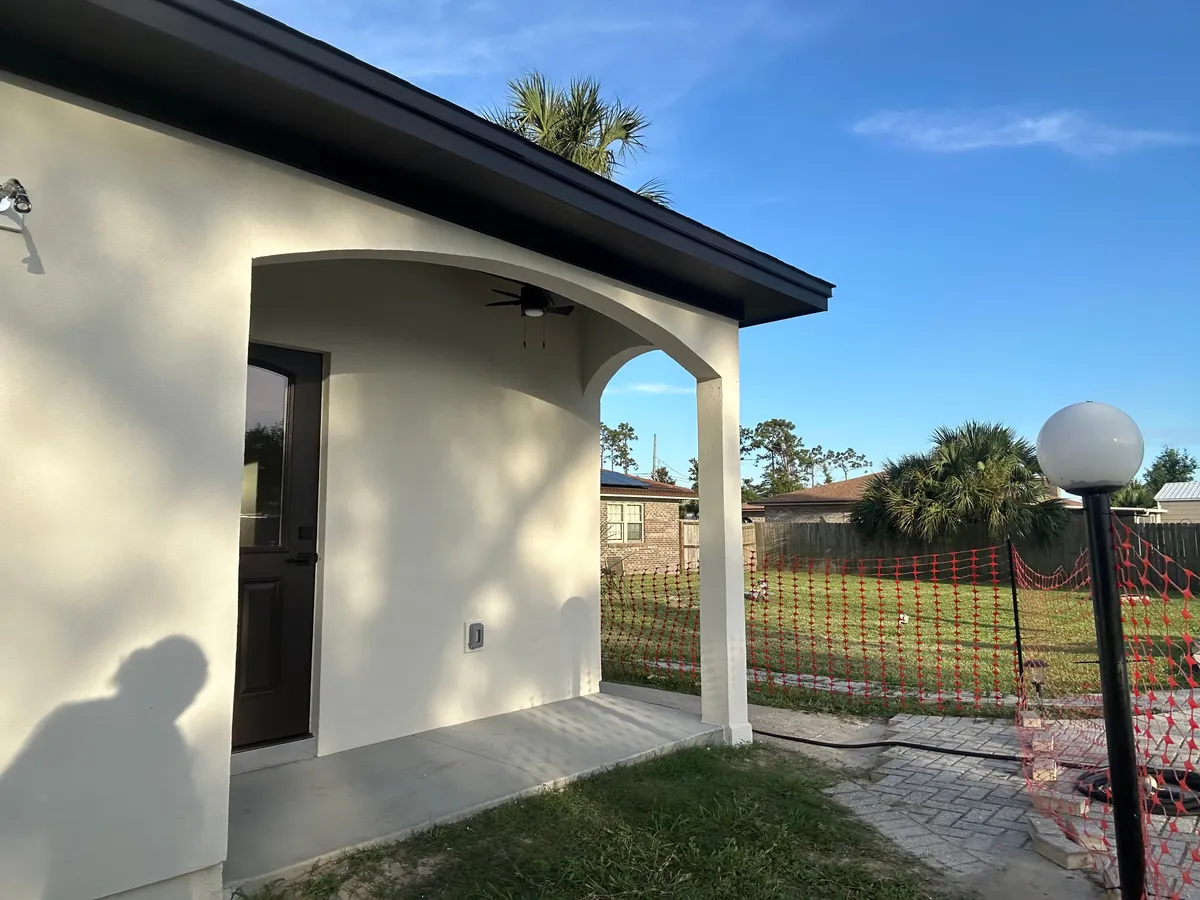
The arched back porch.
Foundation and framing
The footprint takes shape through foundation preparation, wall framing, and roof construction.
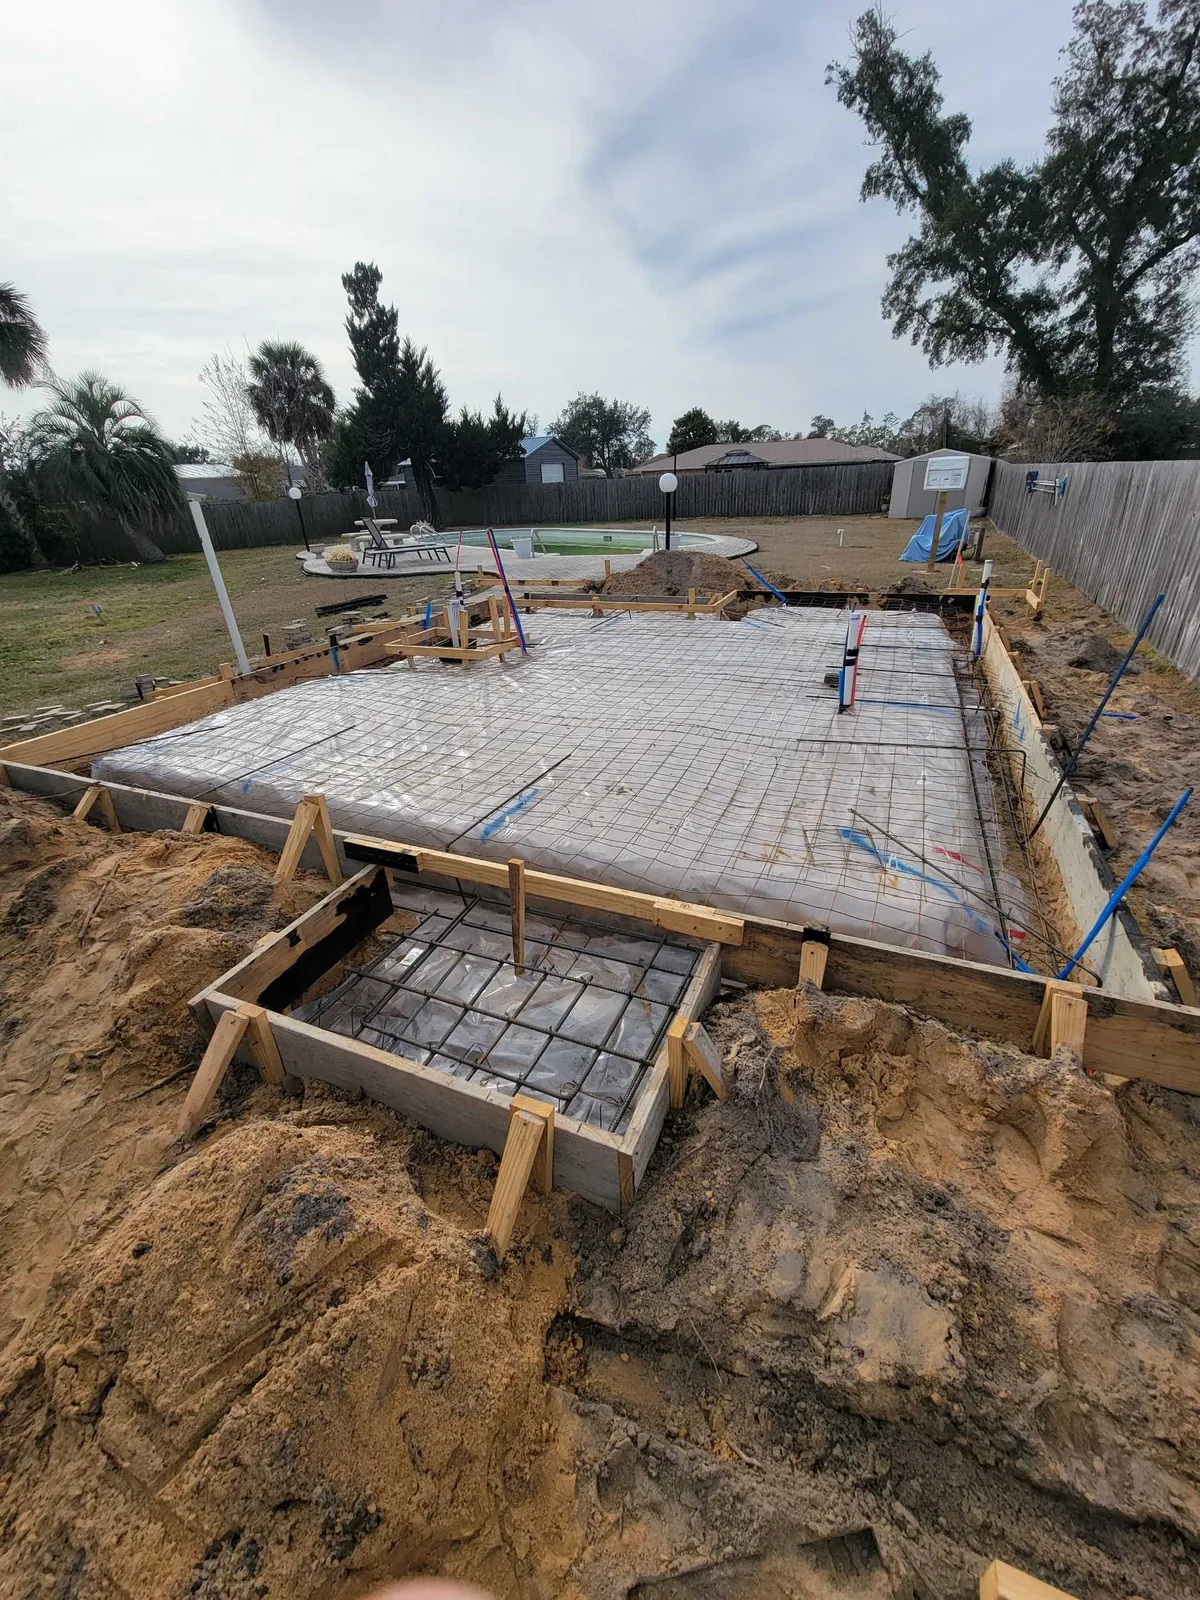
Slab preparation, with the porch section in front. 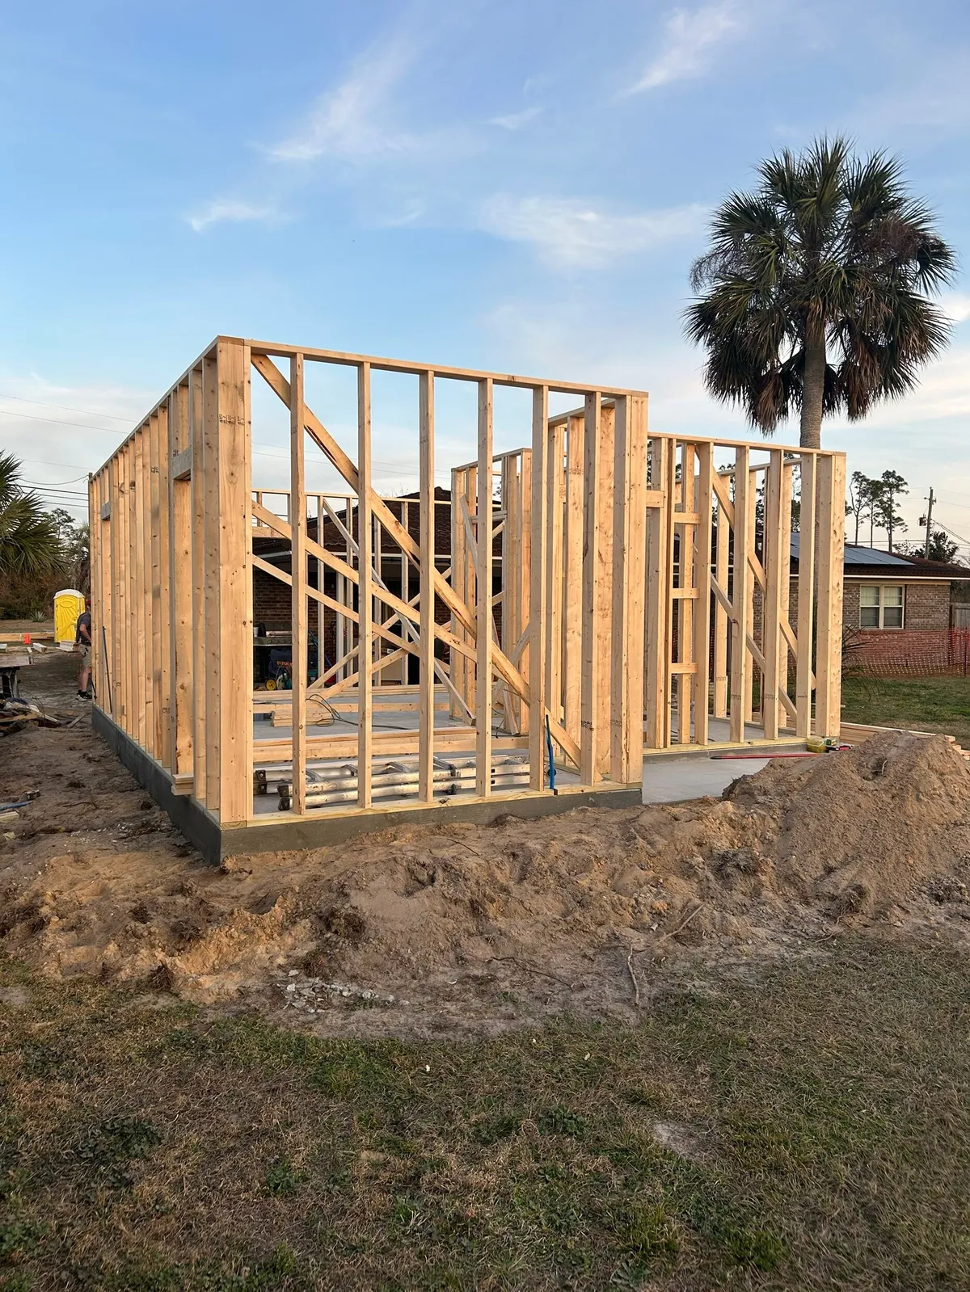
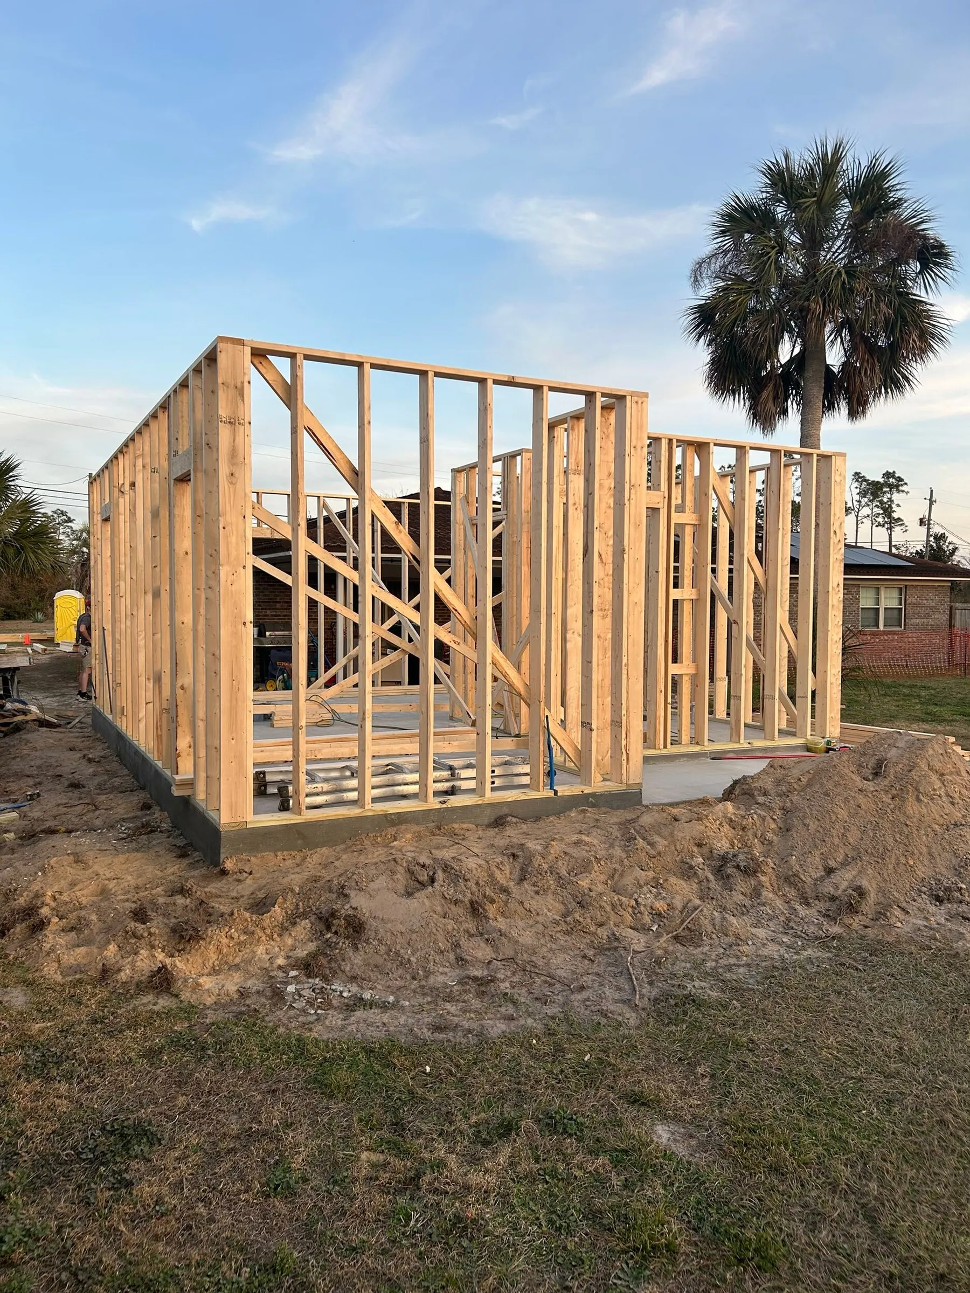
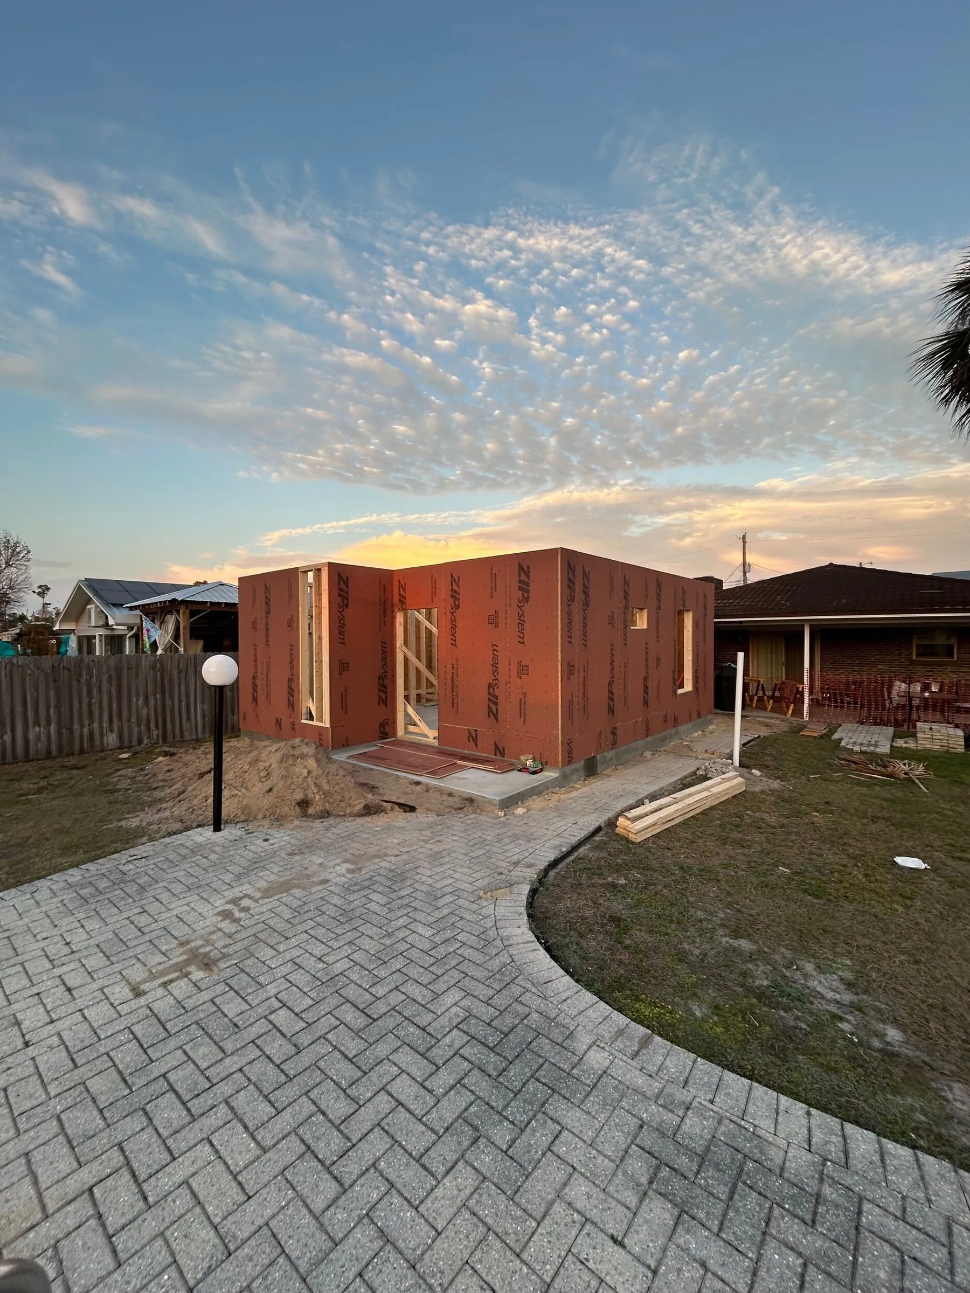
Wall framing takes shape. 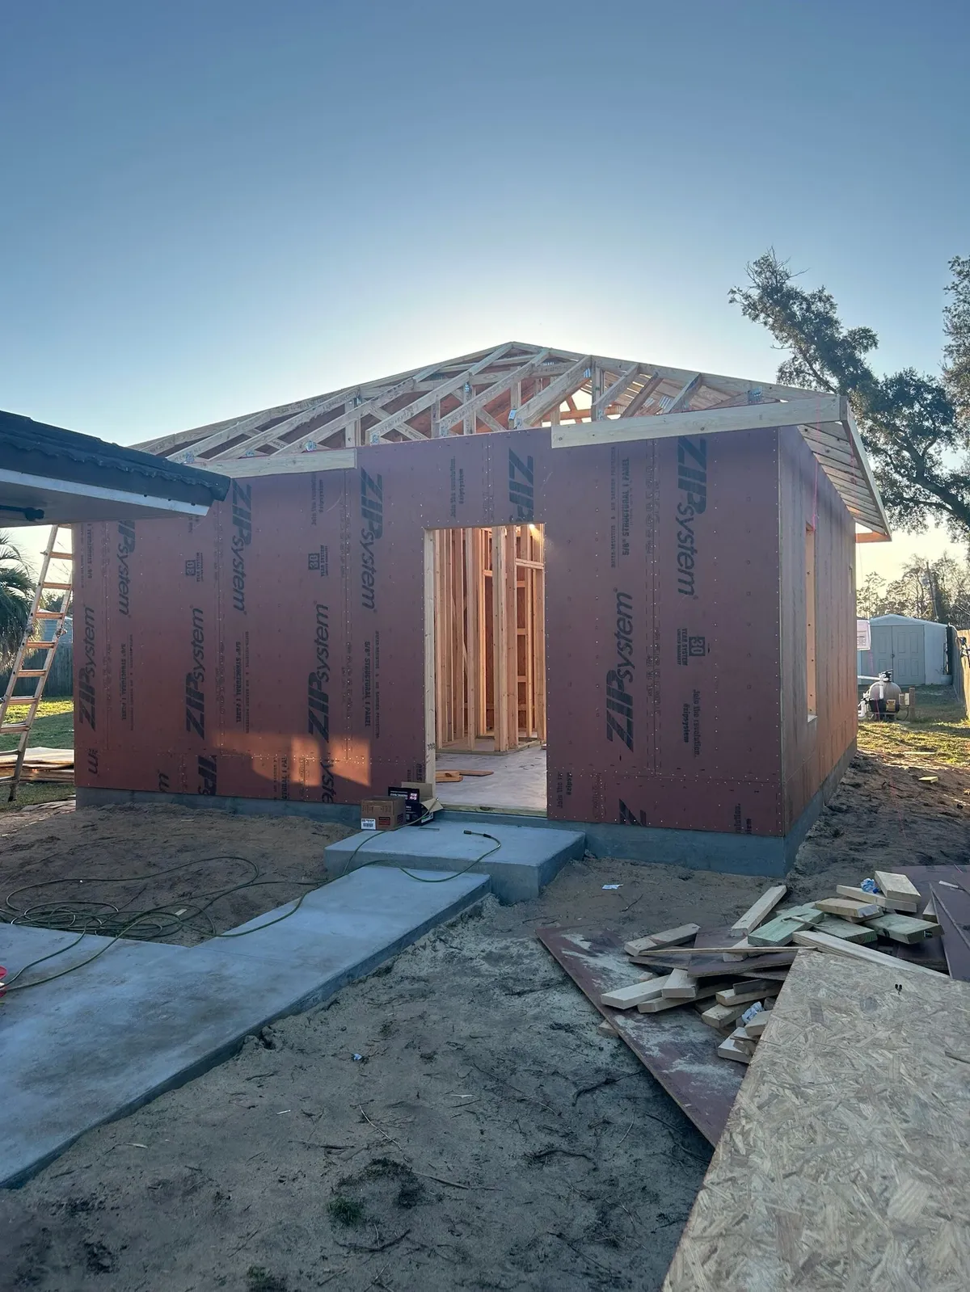
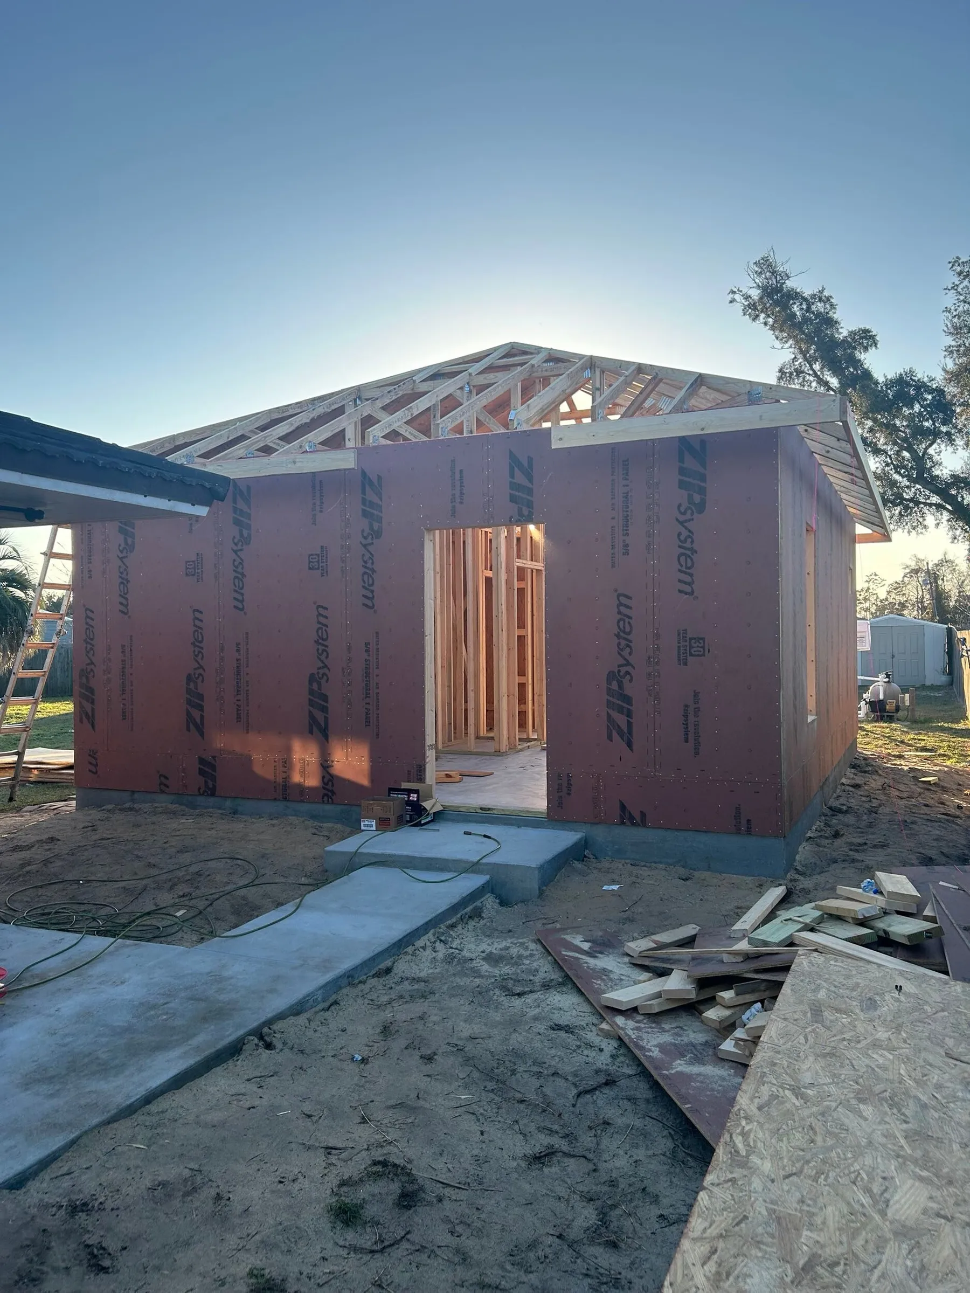
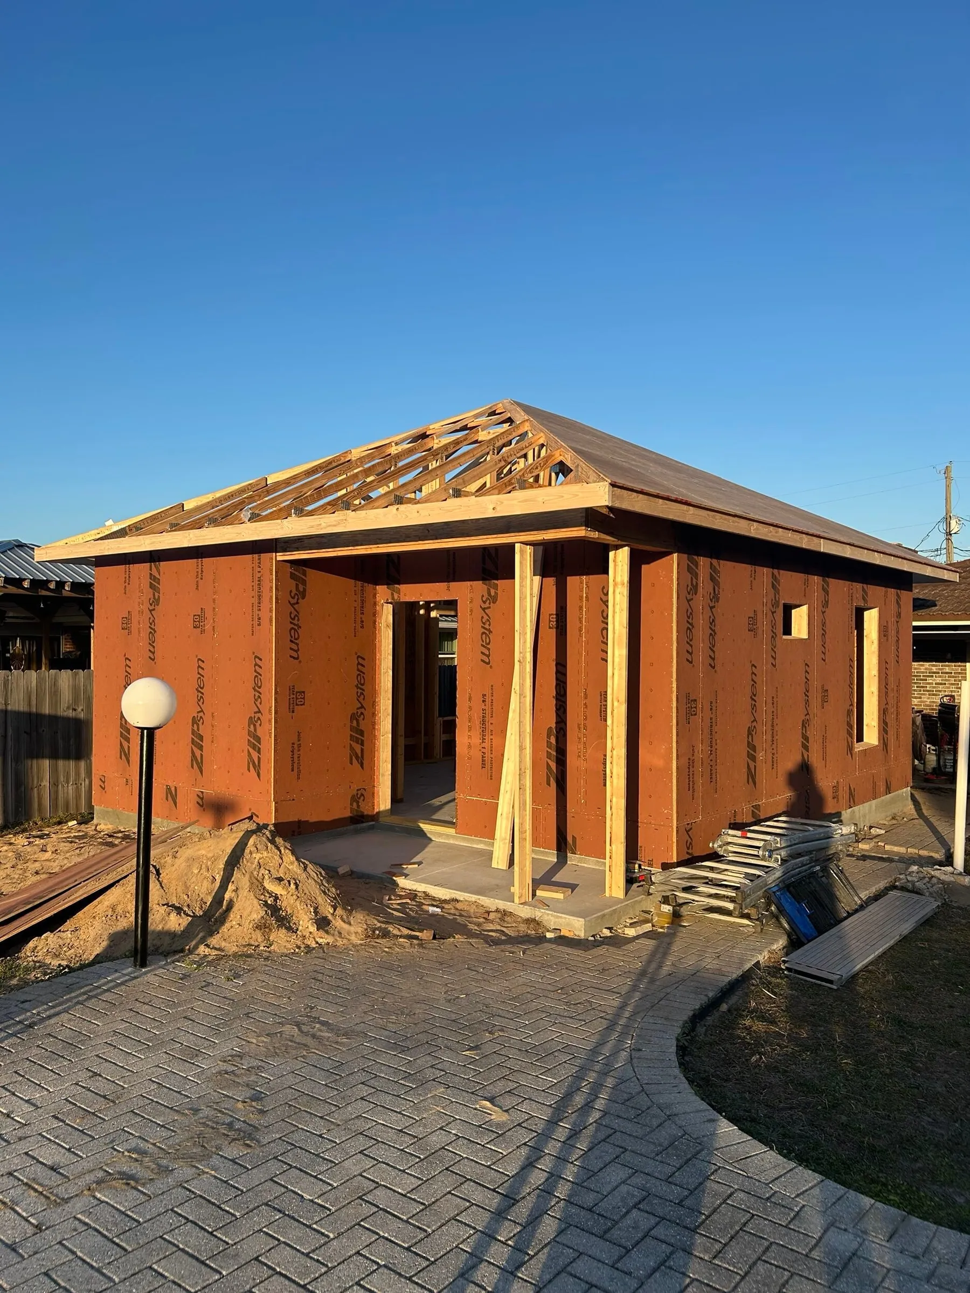
Roof trusses set above the sheathed walls.
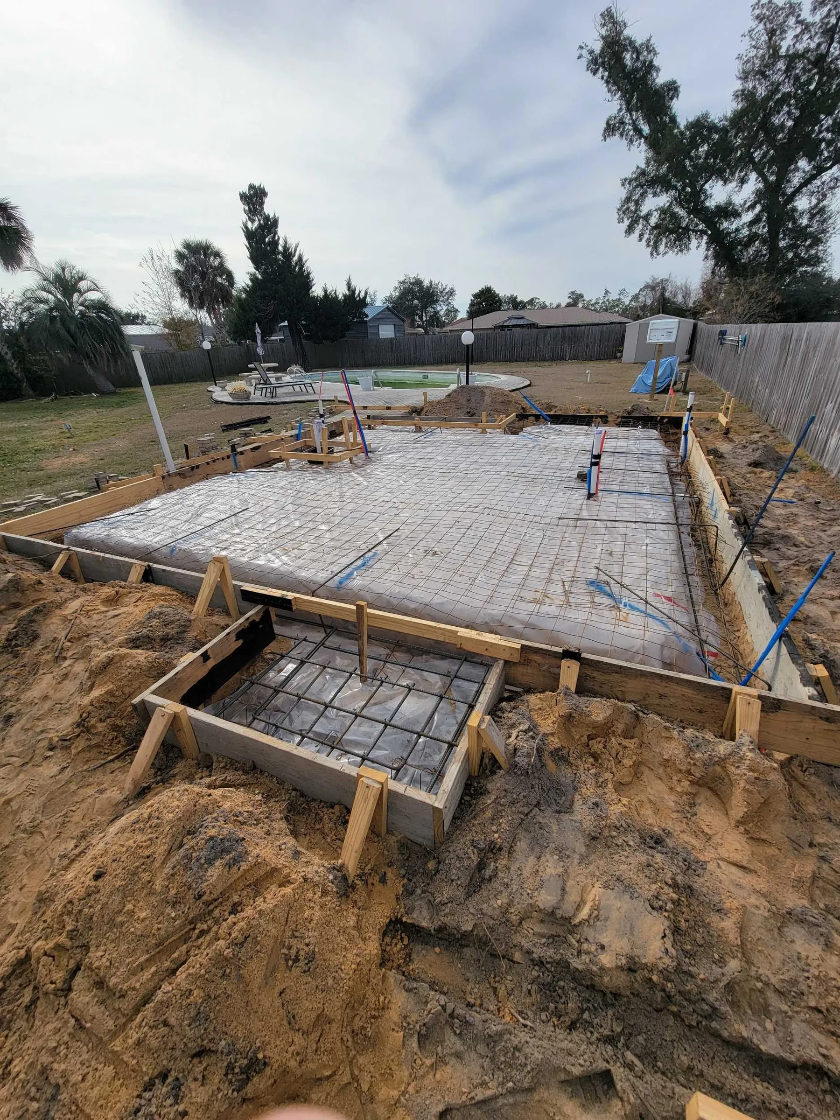
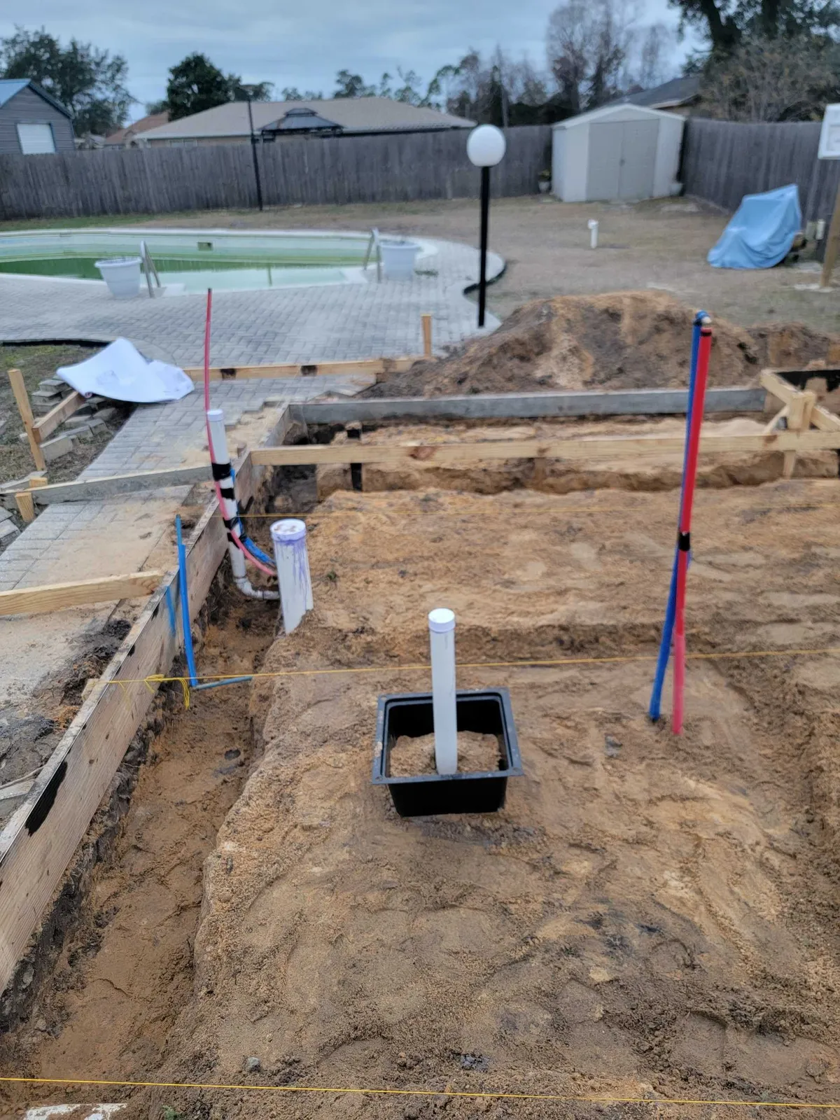
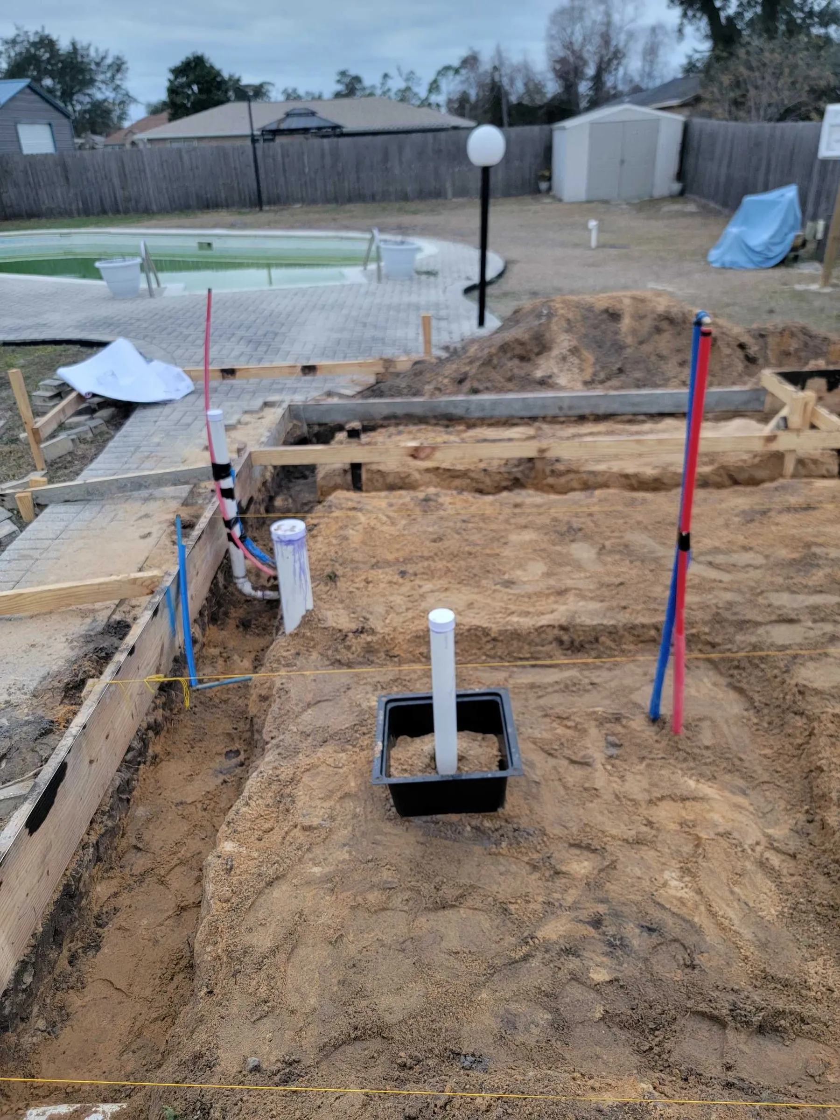
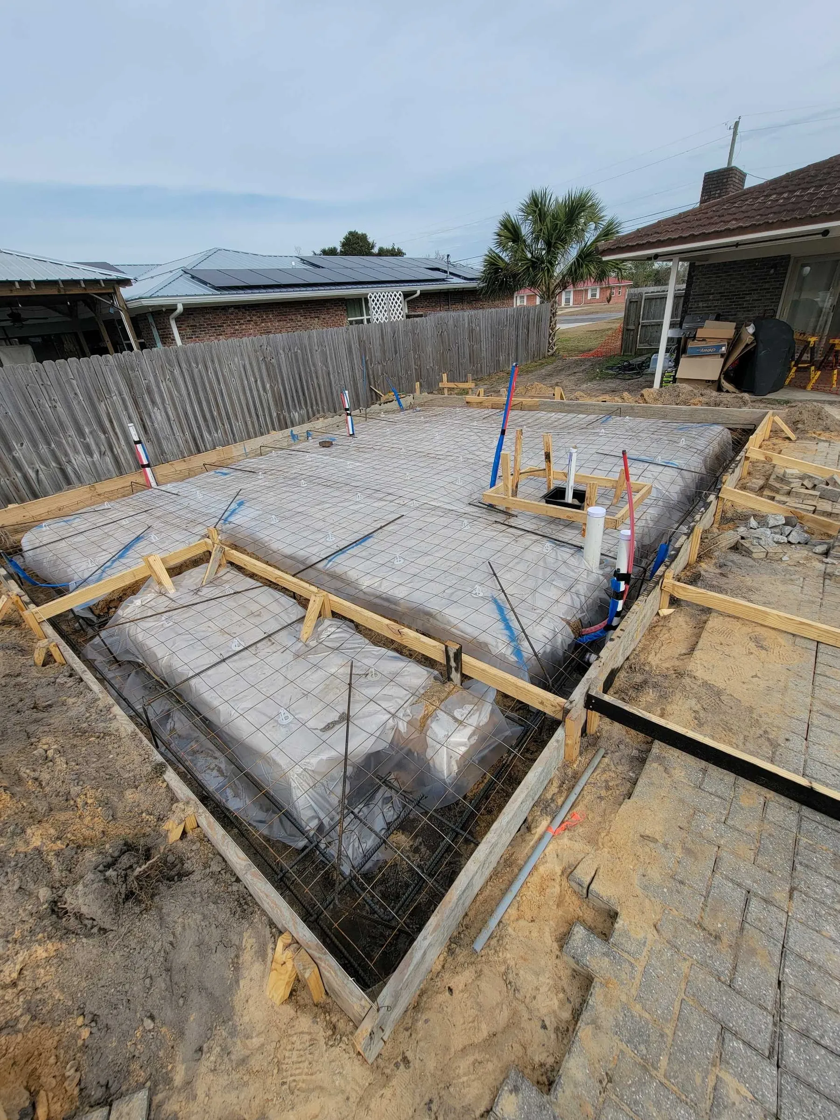
Foundation forms and plumbing rough-in. 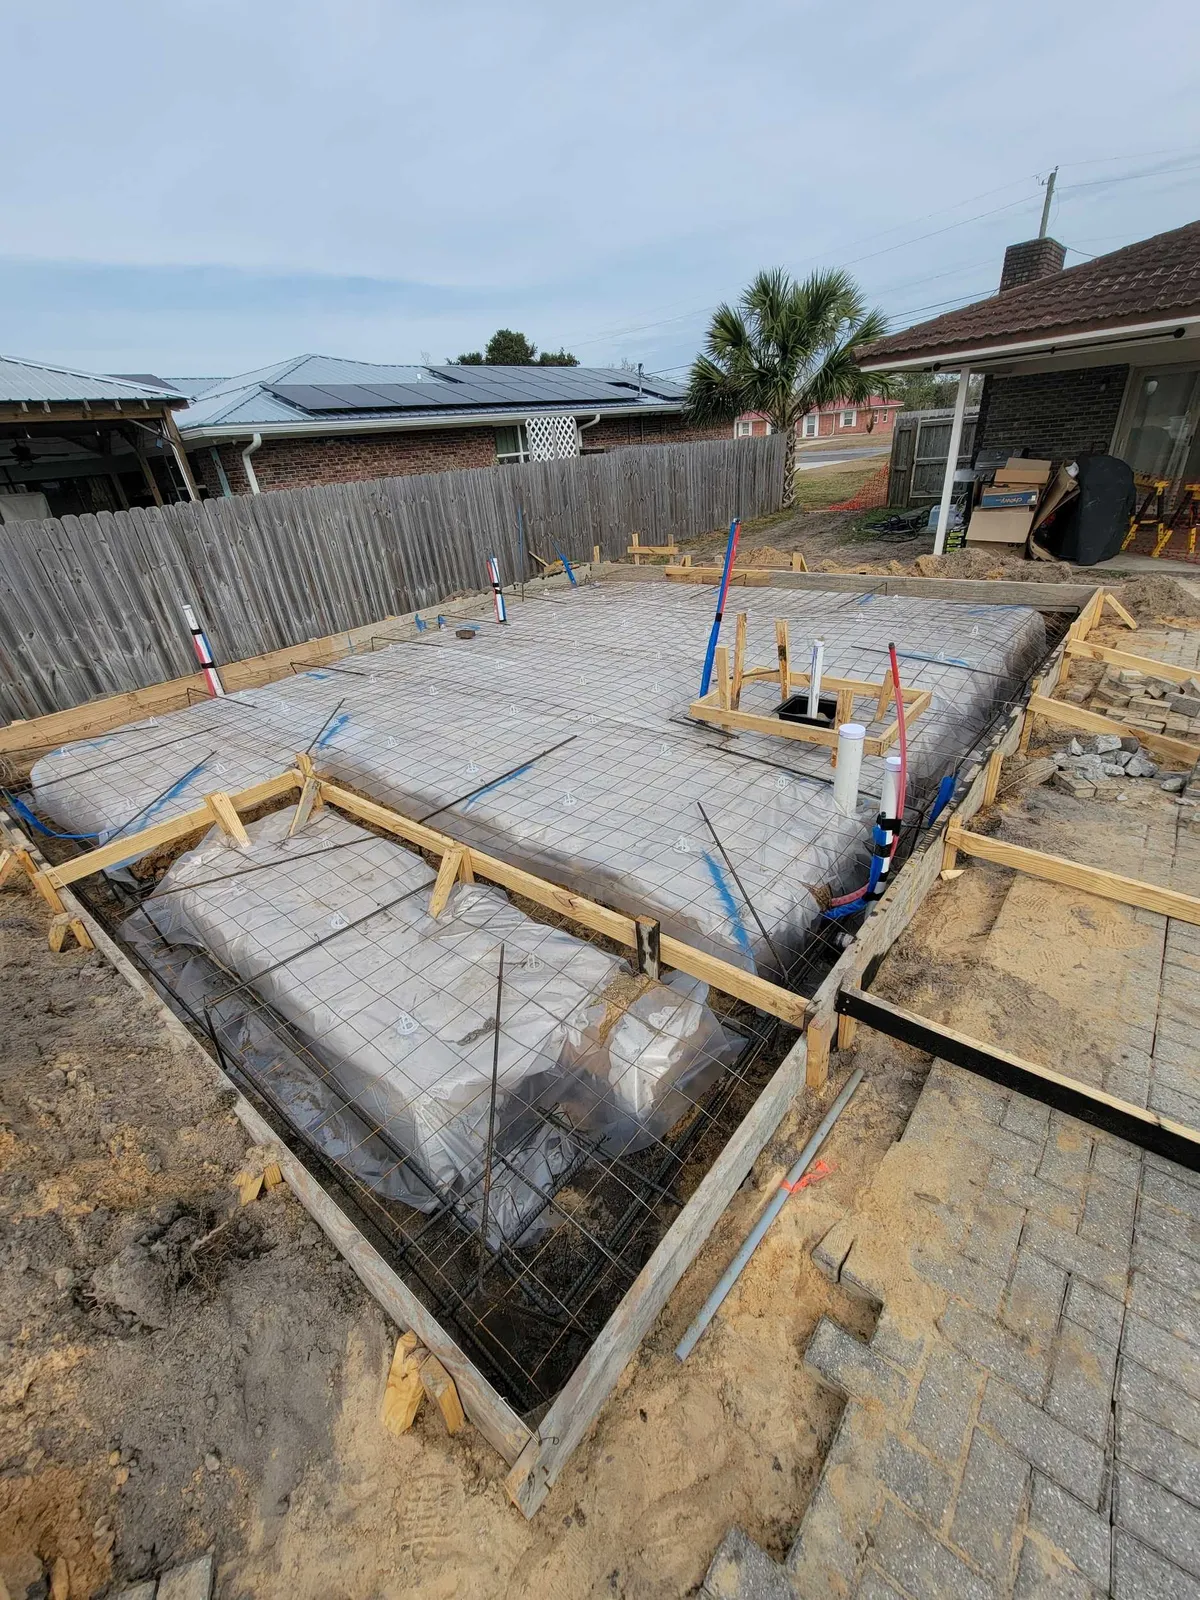
Forms and reinforcement ready for the slab. 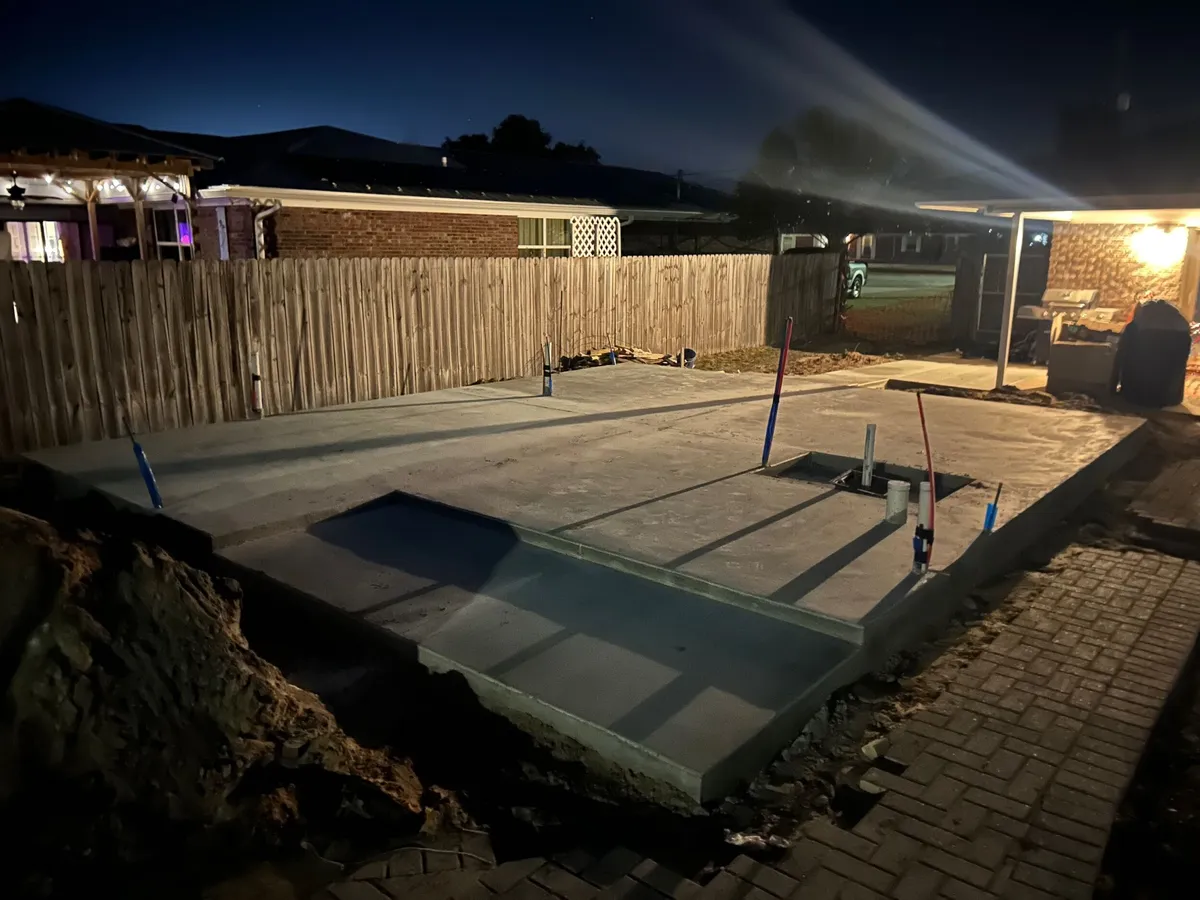
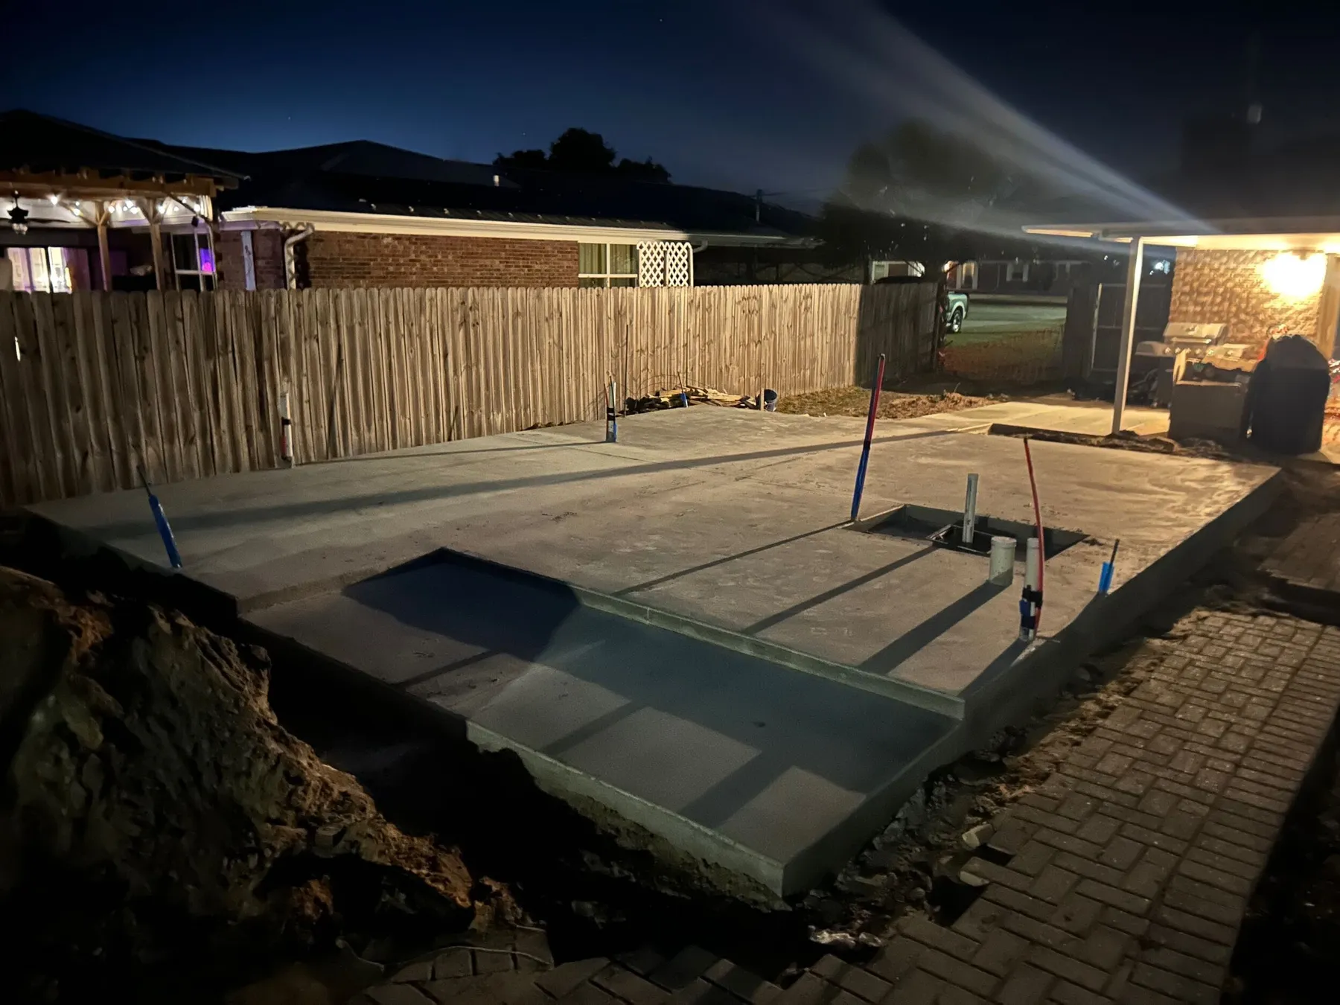
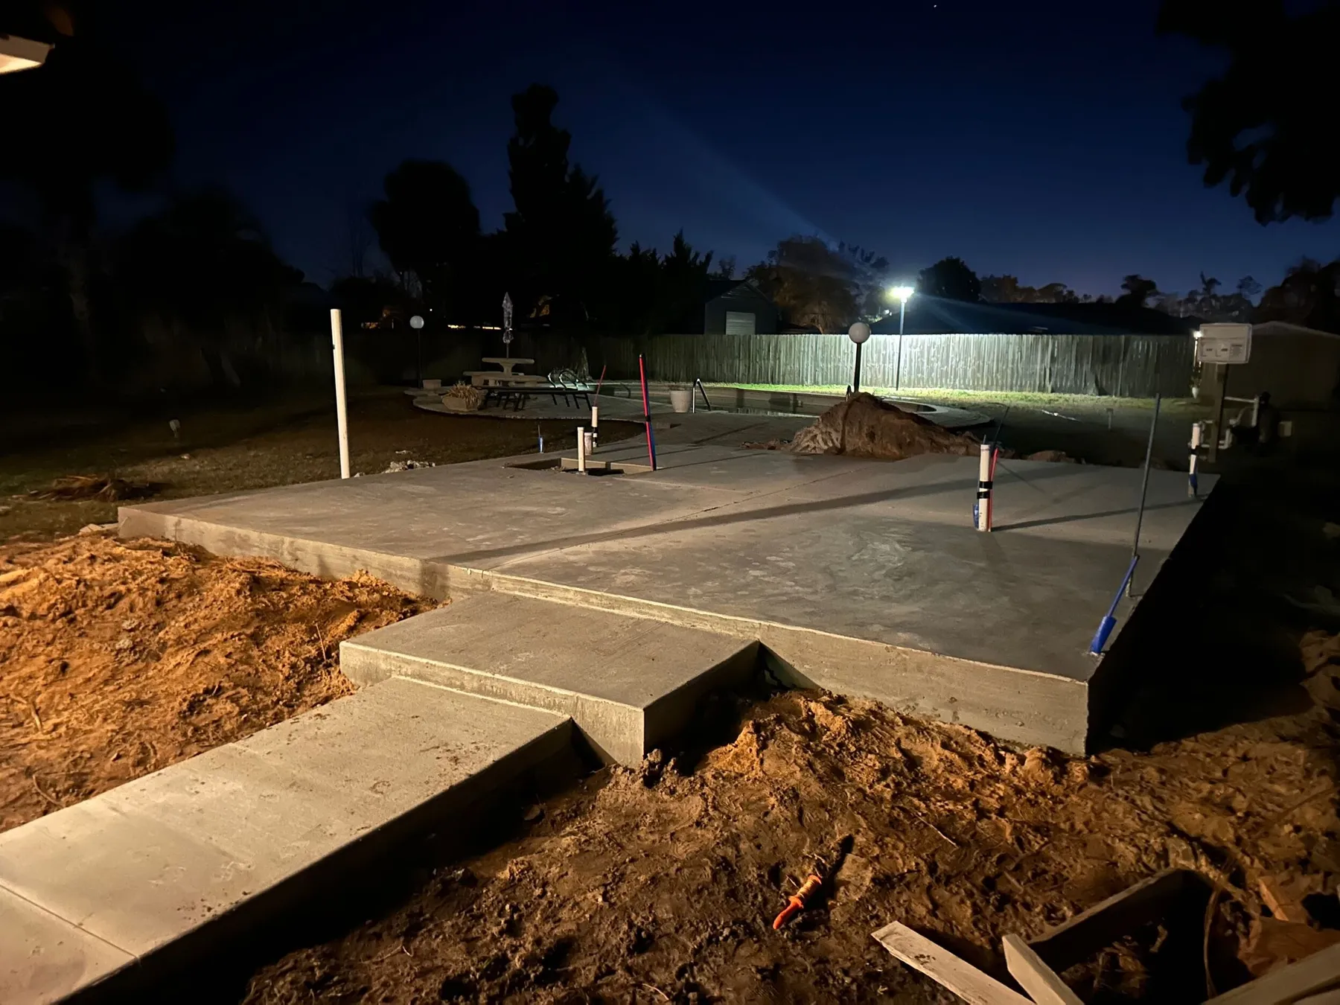
The poured slab. 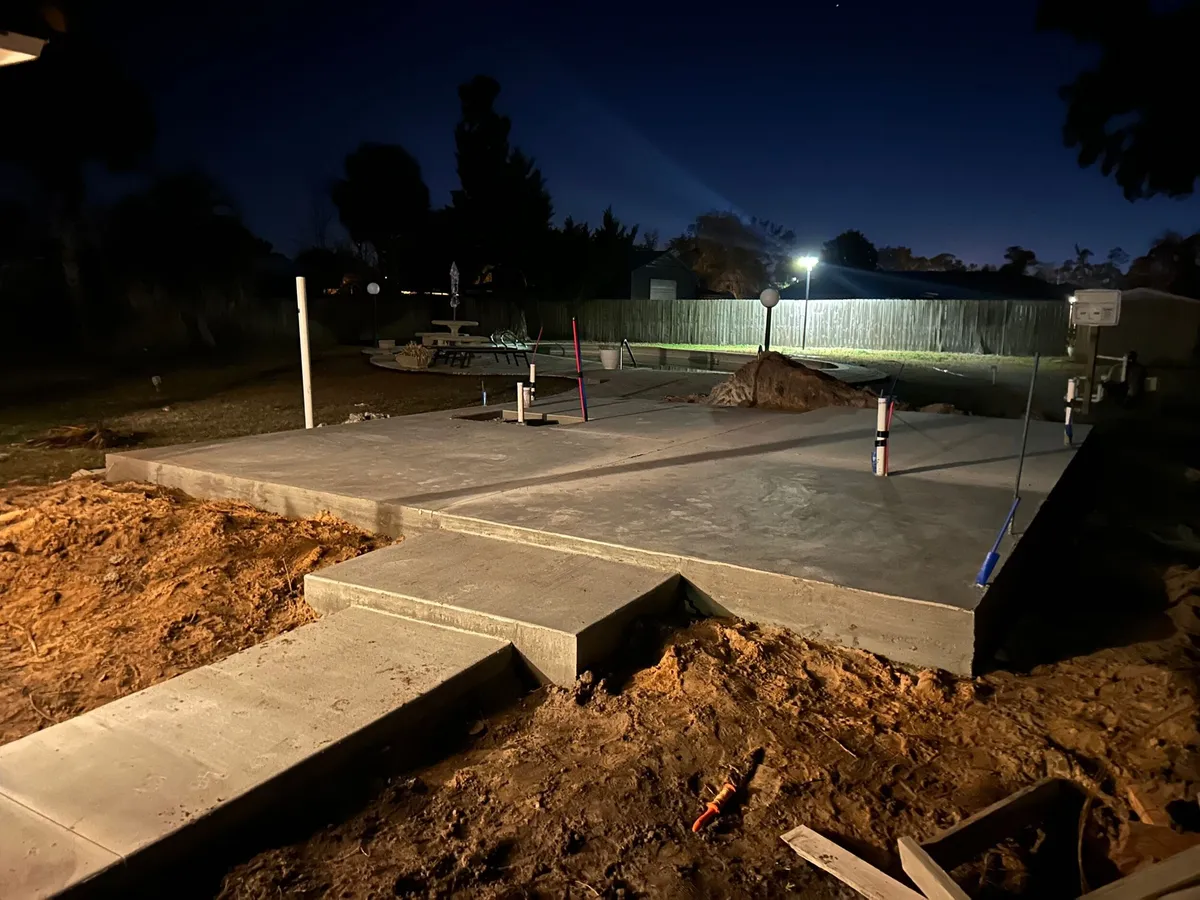
The slab and porch pad after the pour. 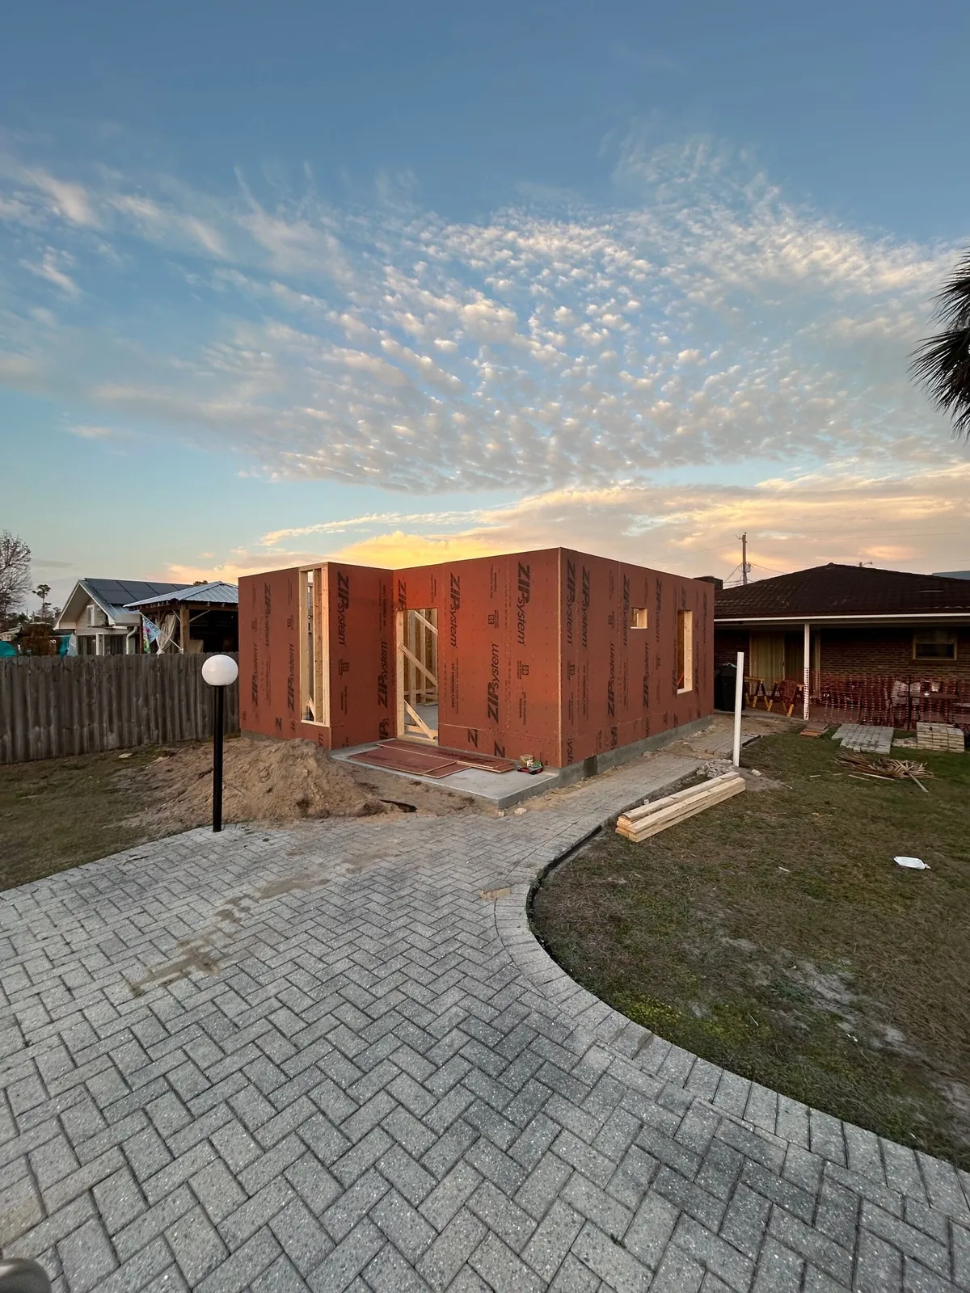
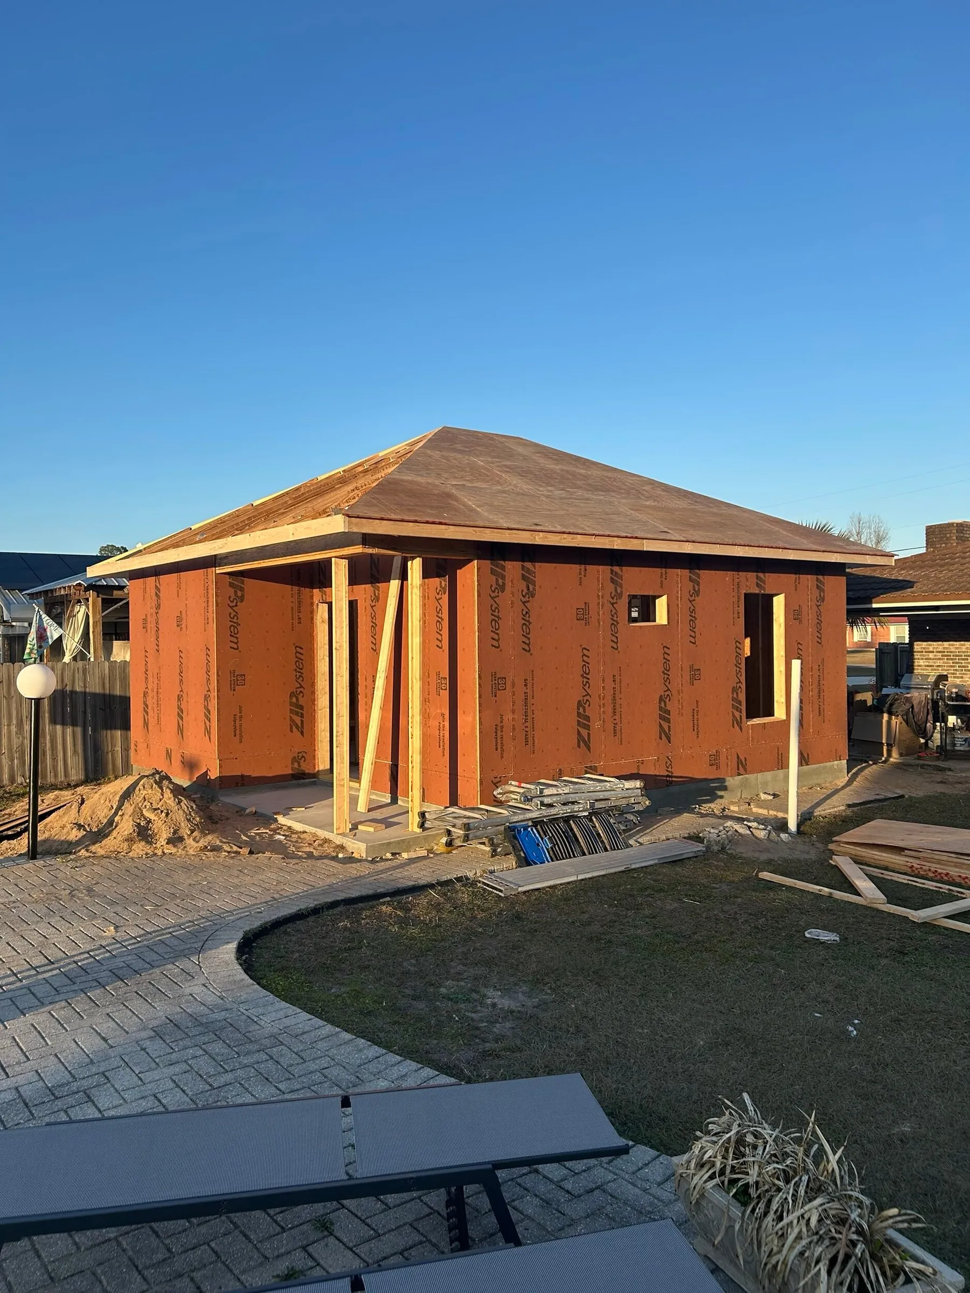
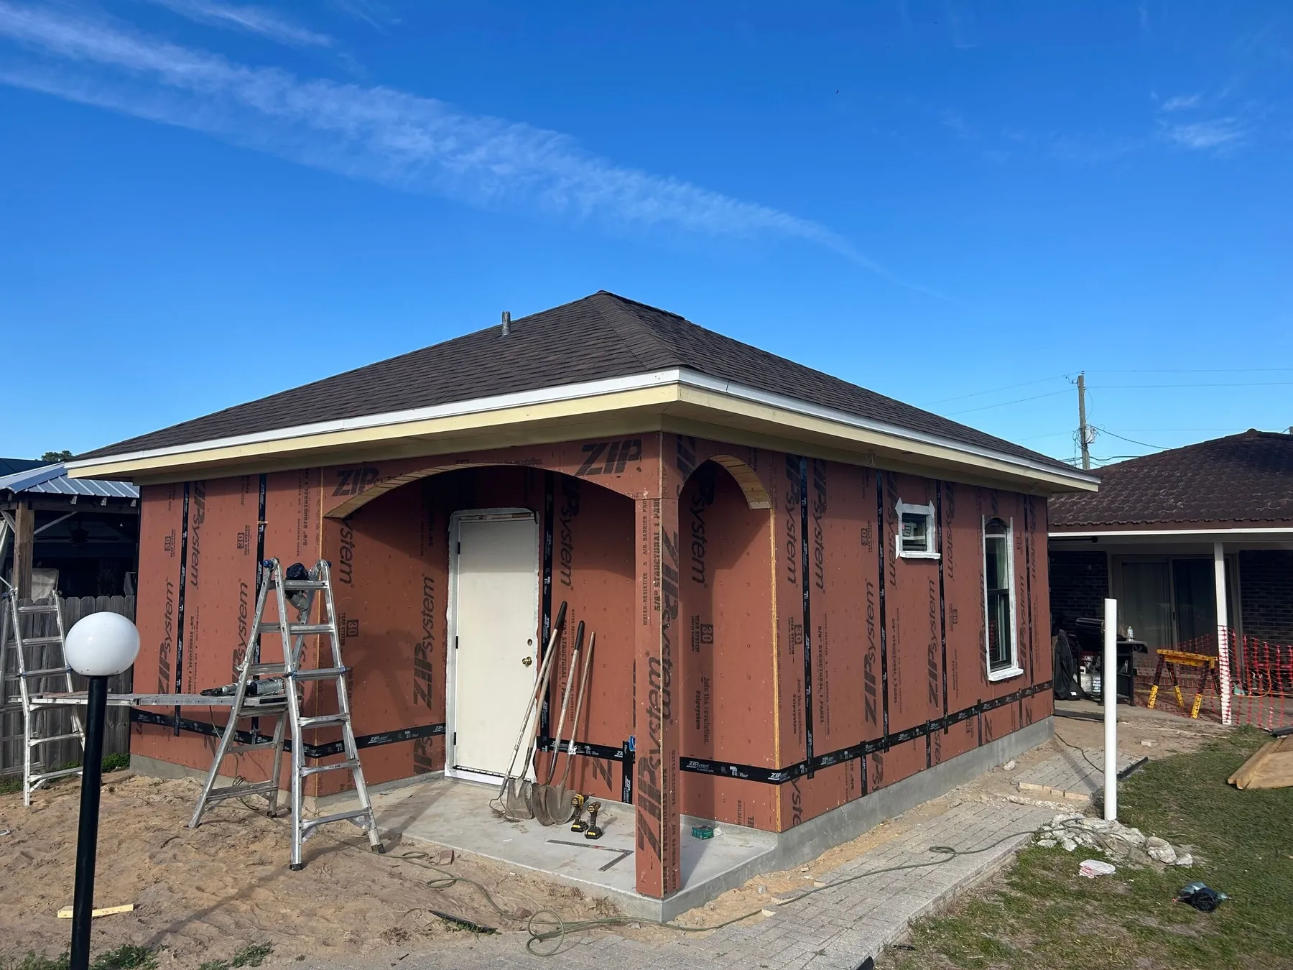
The walls, sheathed. 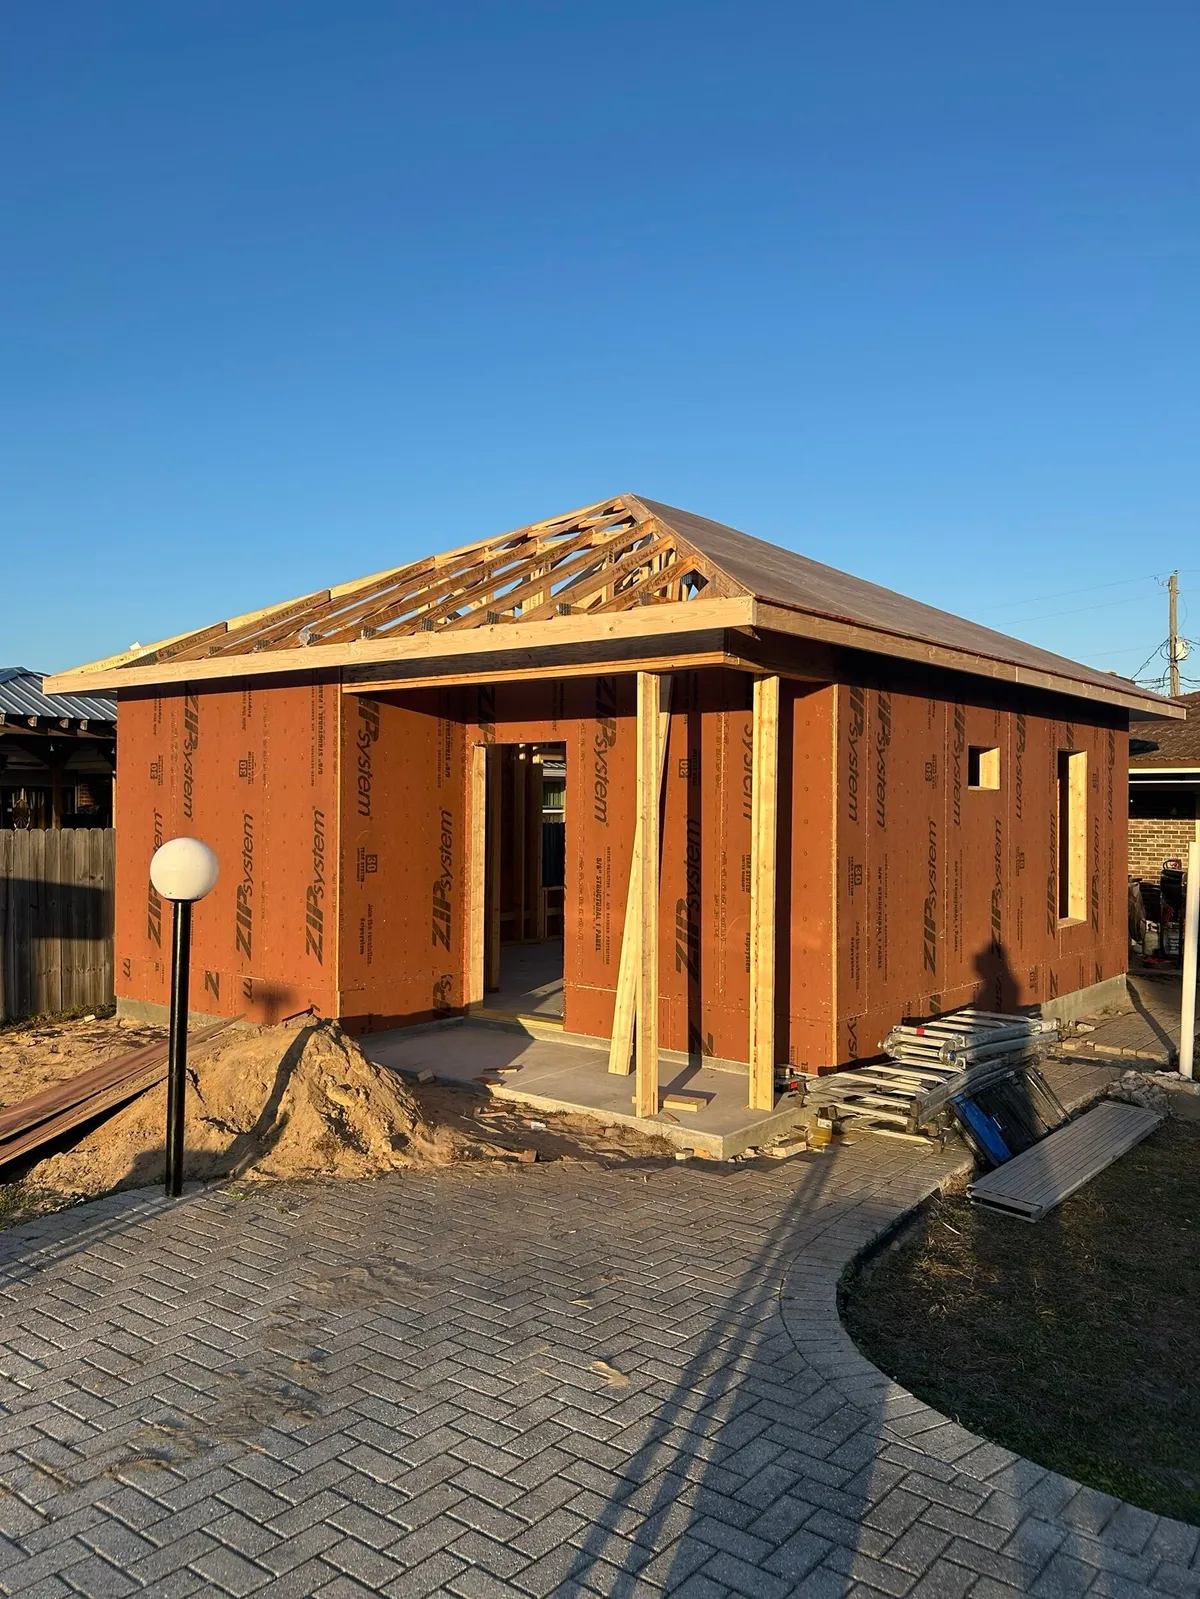
The entry and roof trusses from the front. 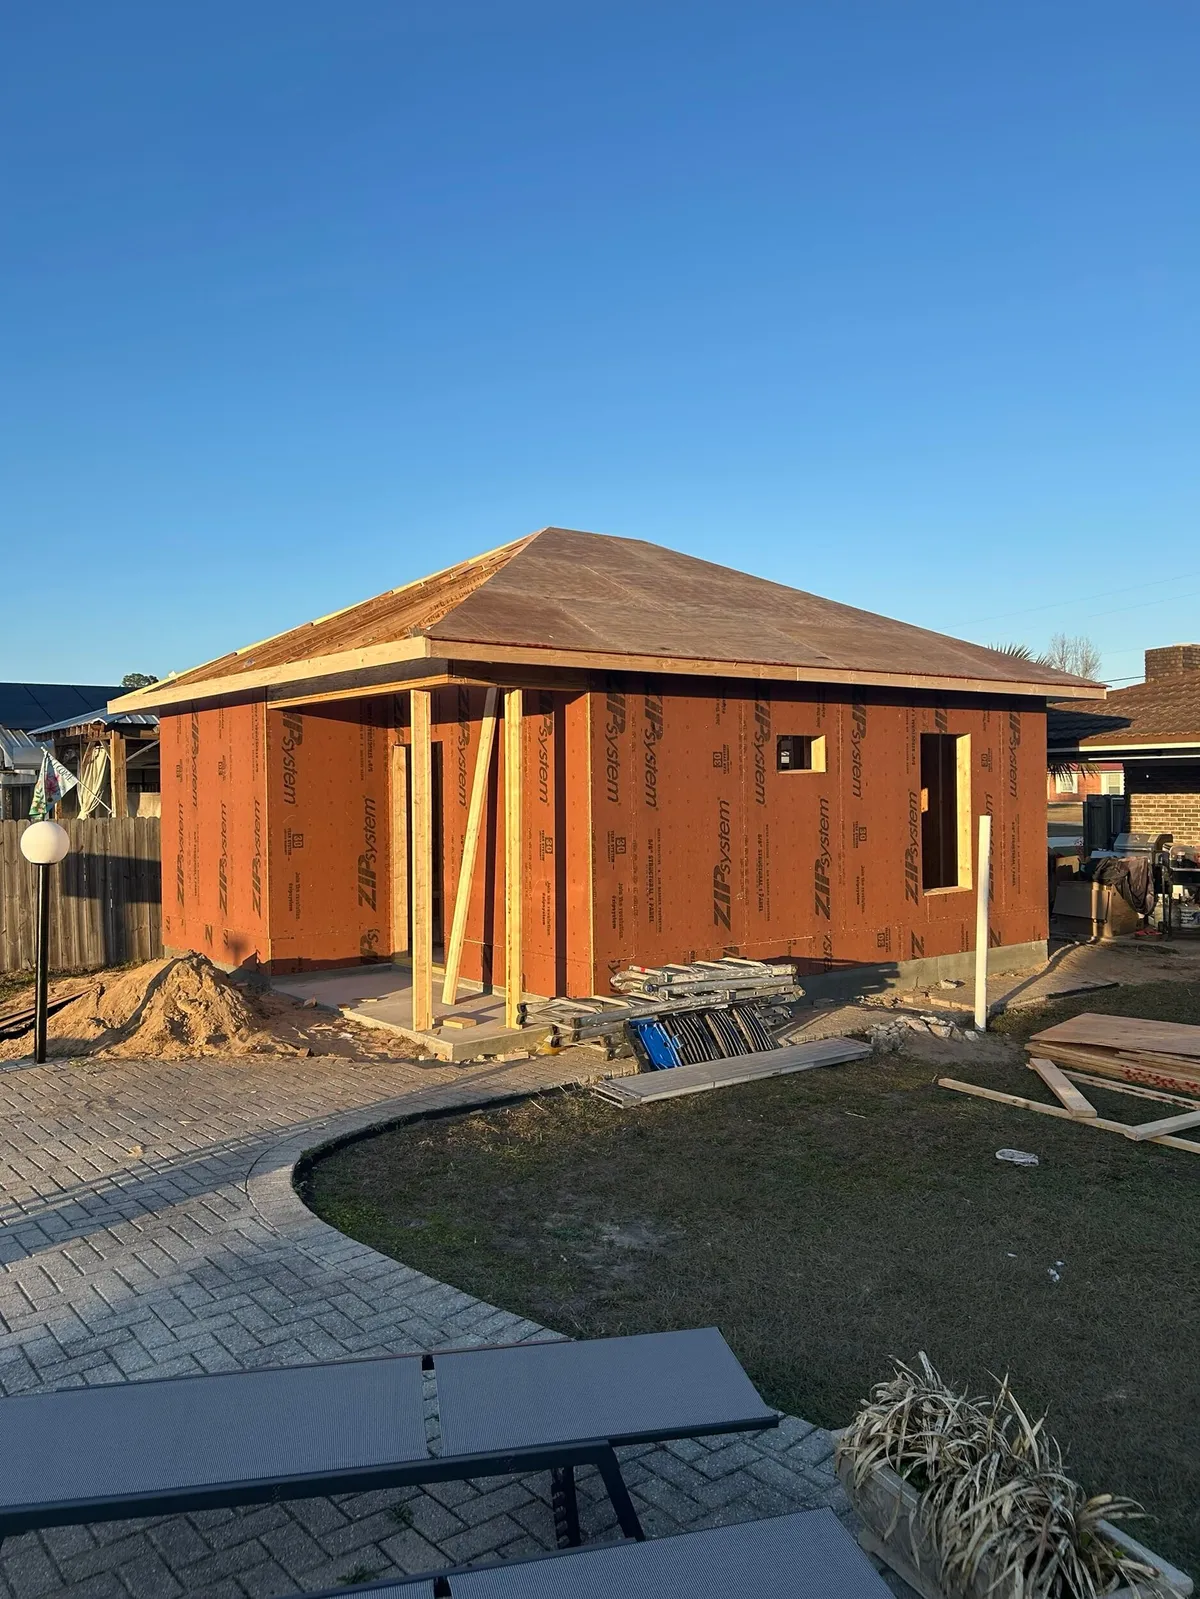
Roof decking in place. 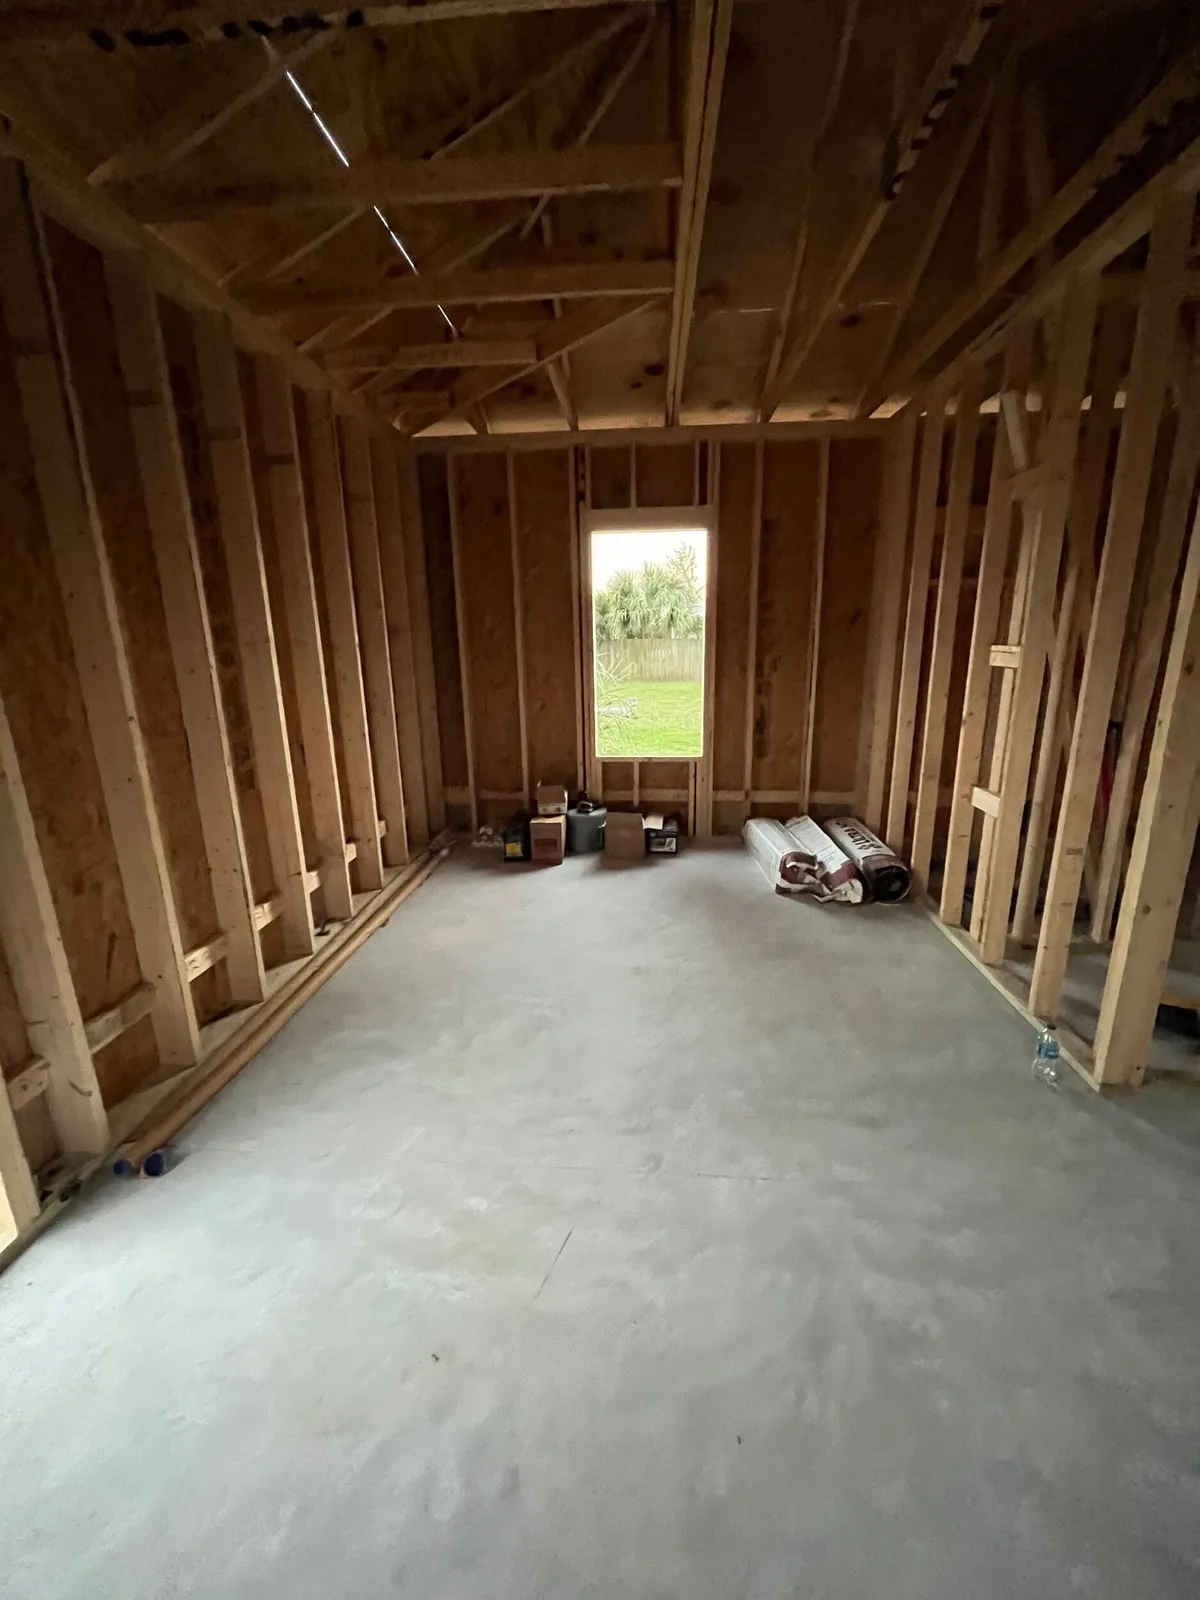
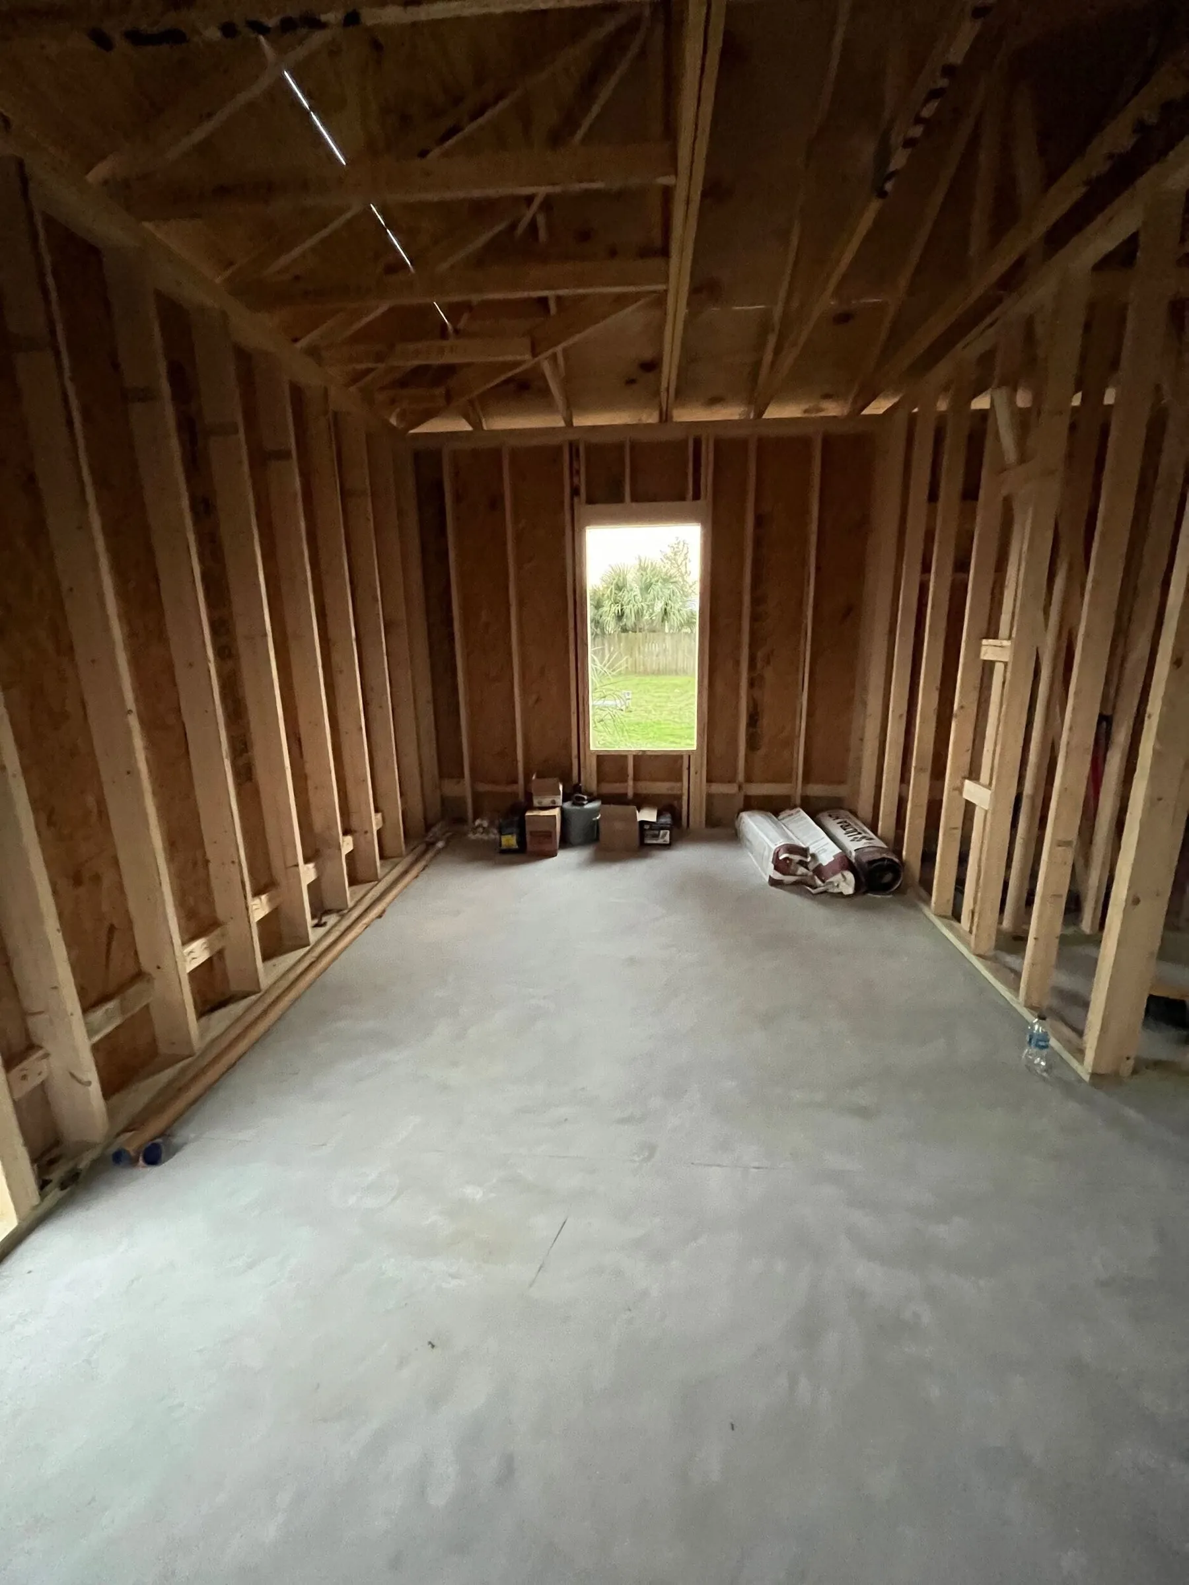
Interior framing. 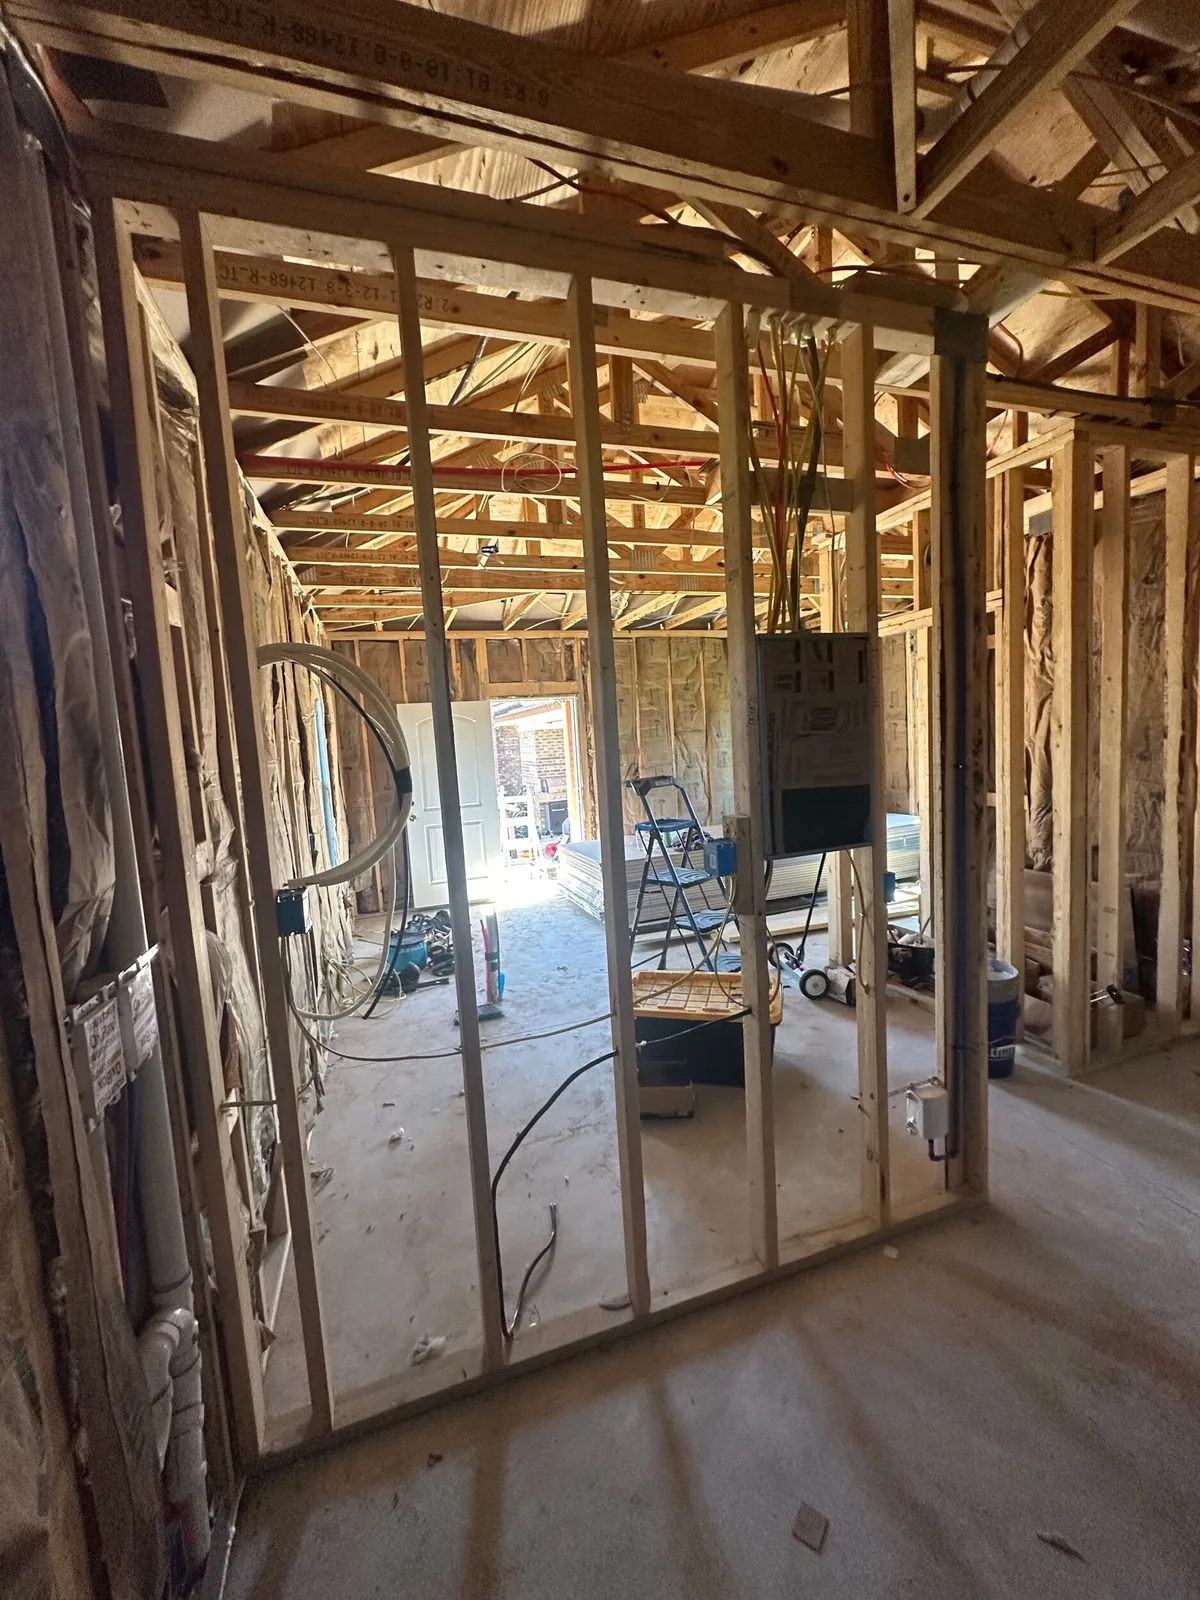
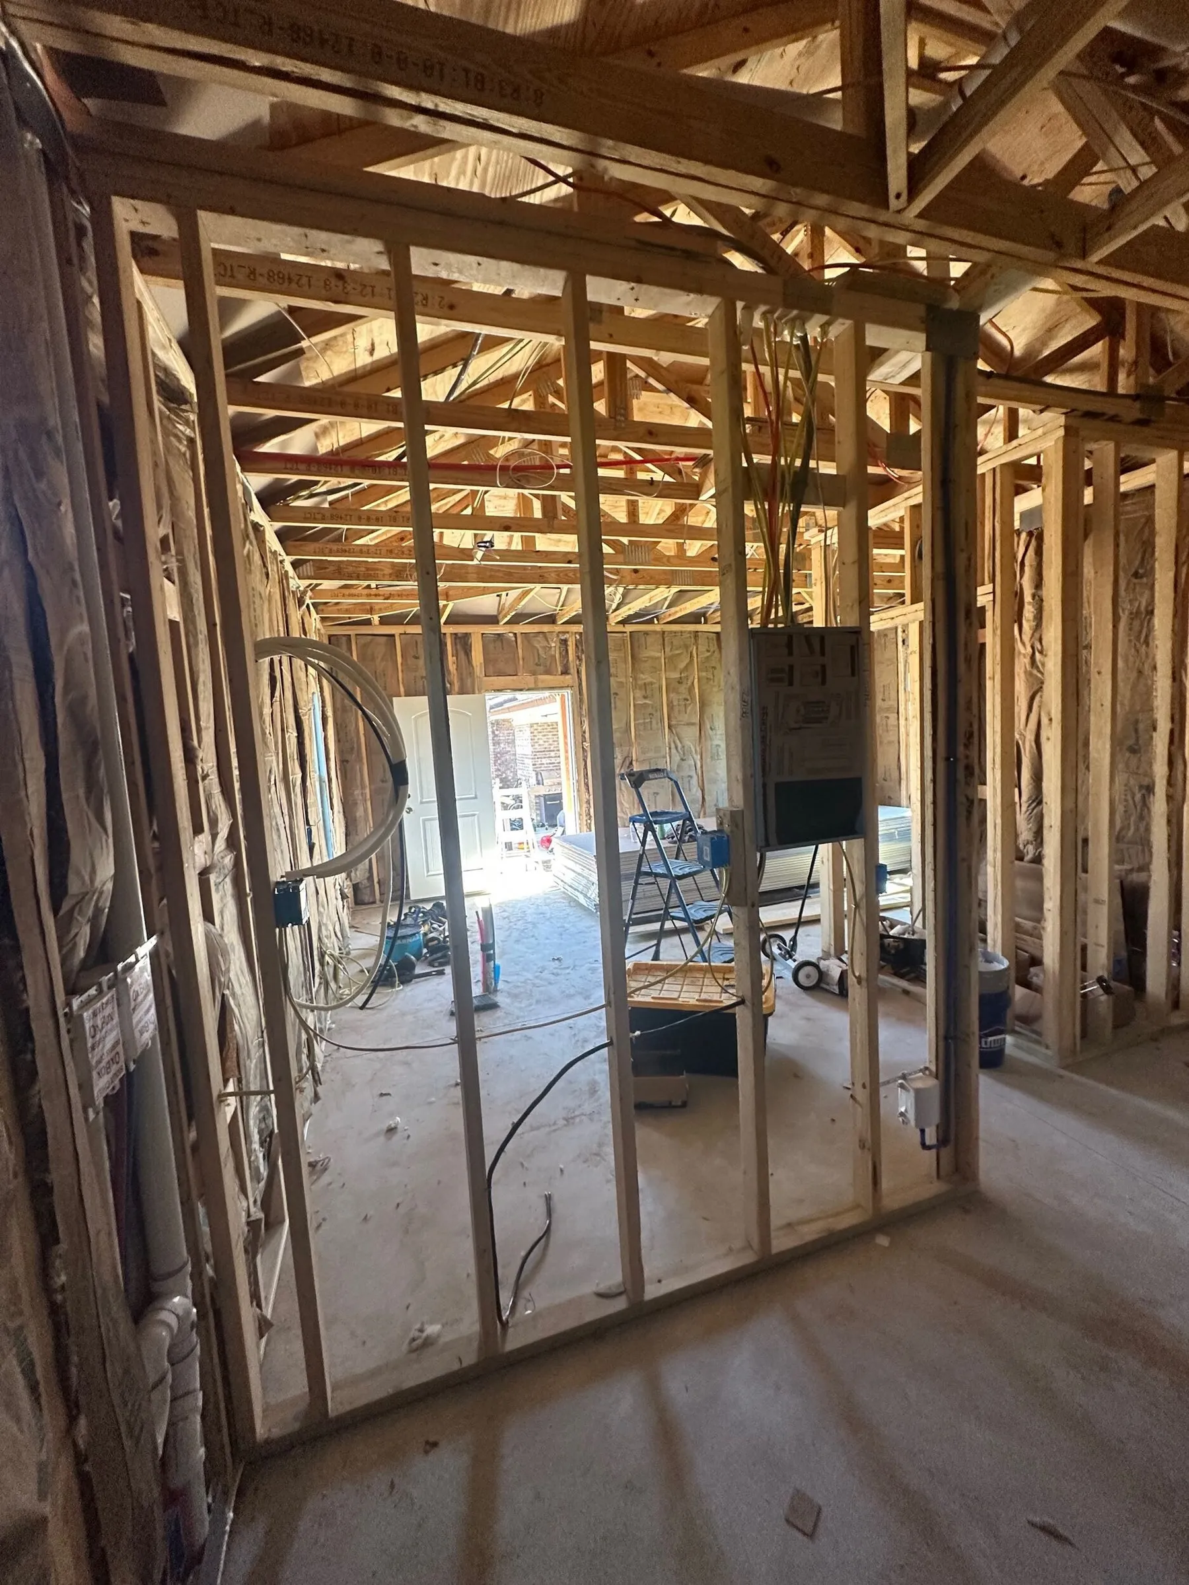
Interior framing and electrical rough-in.
Building the architectural details
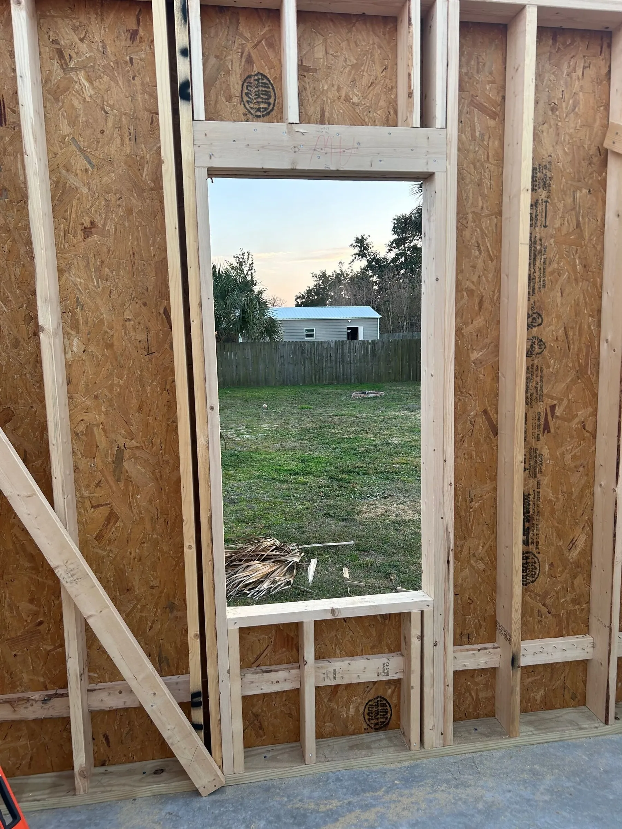
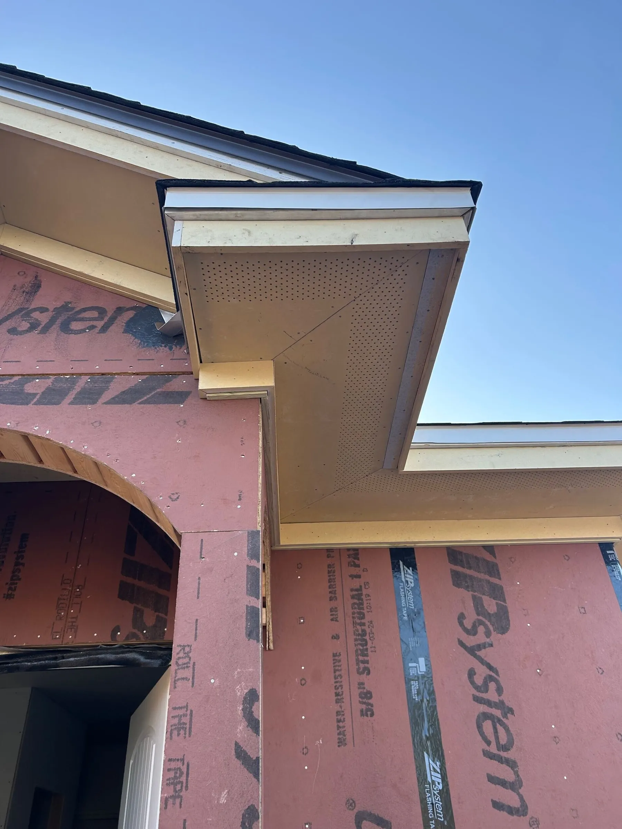
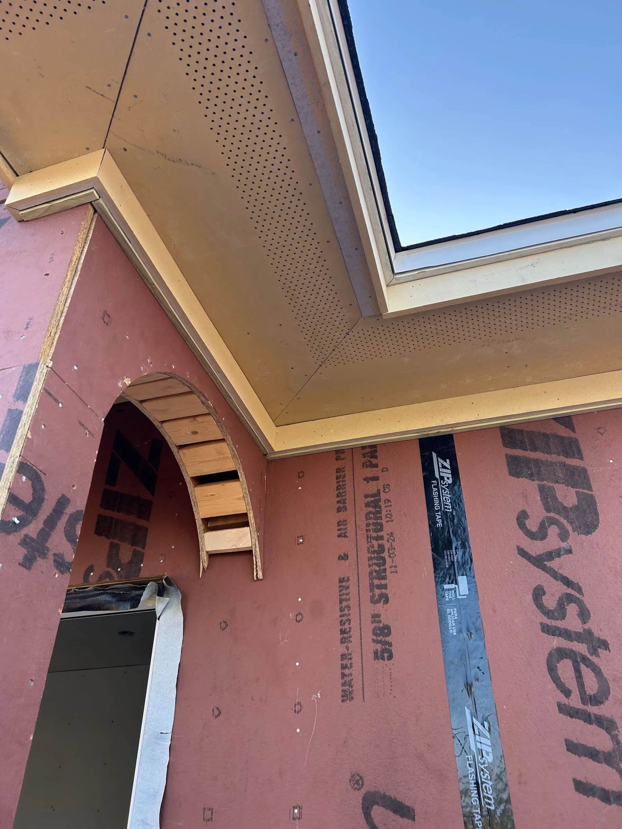
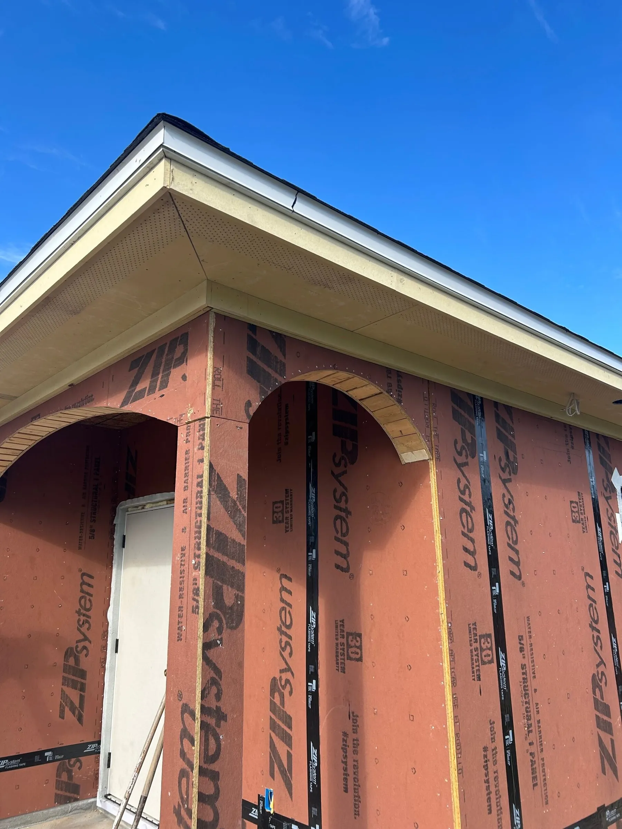
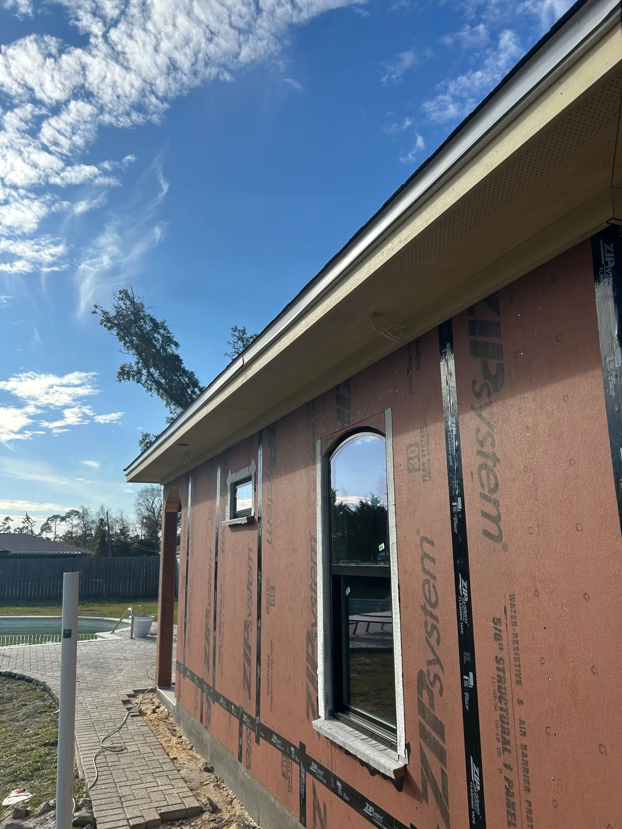
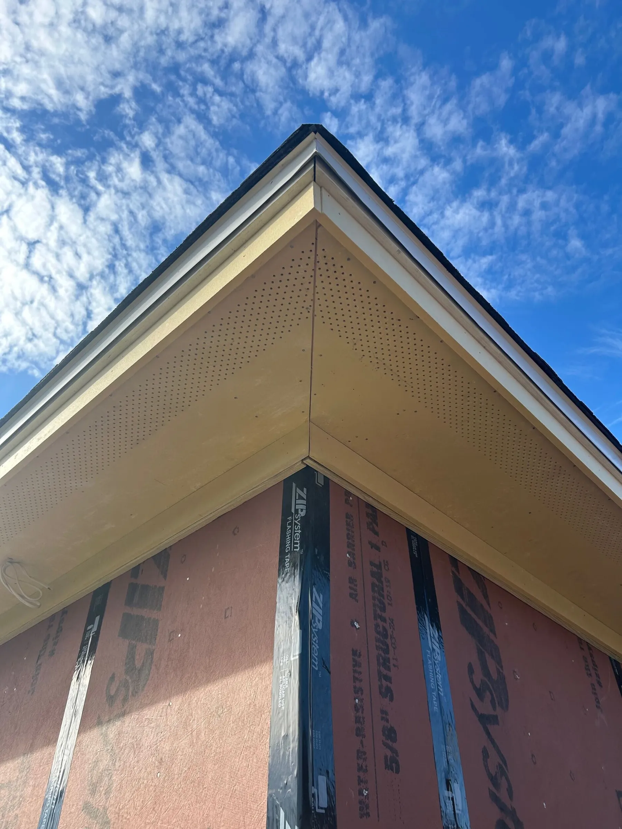
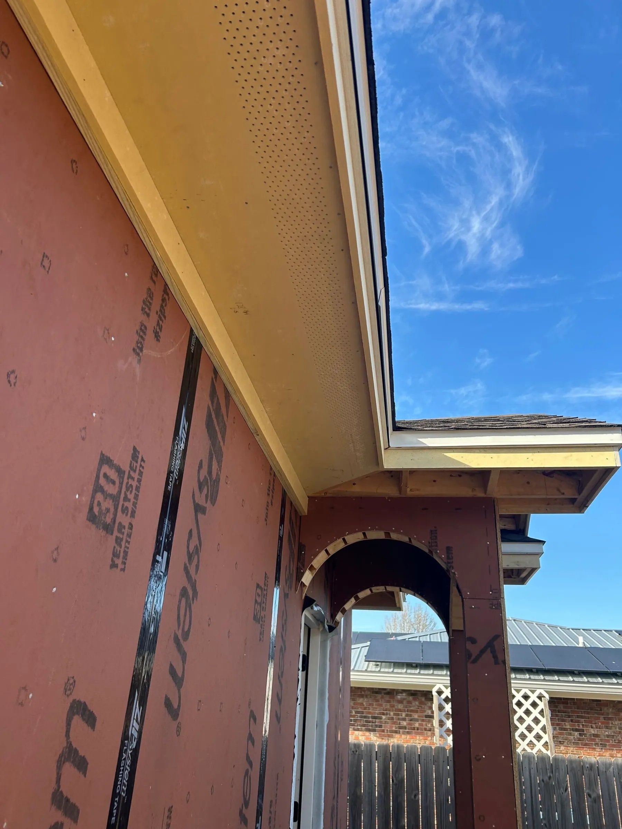
A closer look at the window recesses, framed arches, gable returns, and soffit details before the exterior finish.
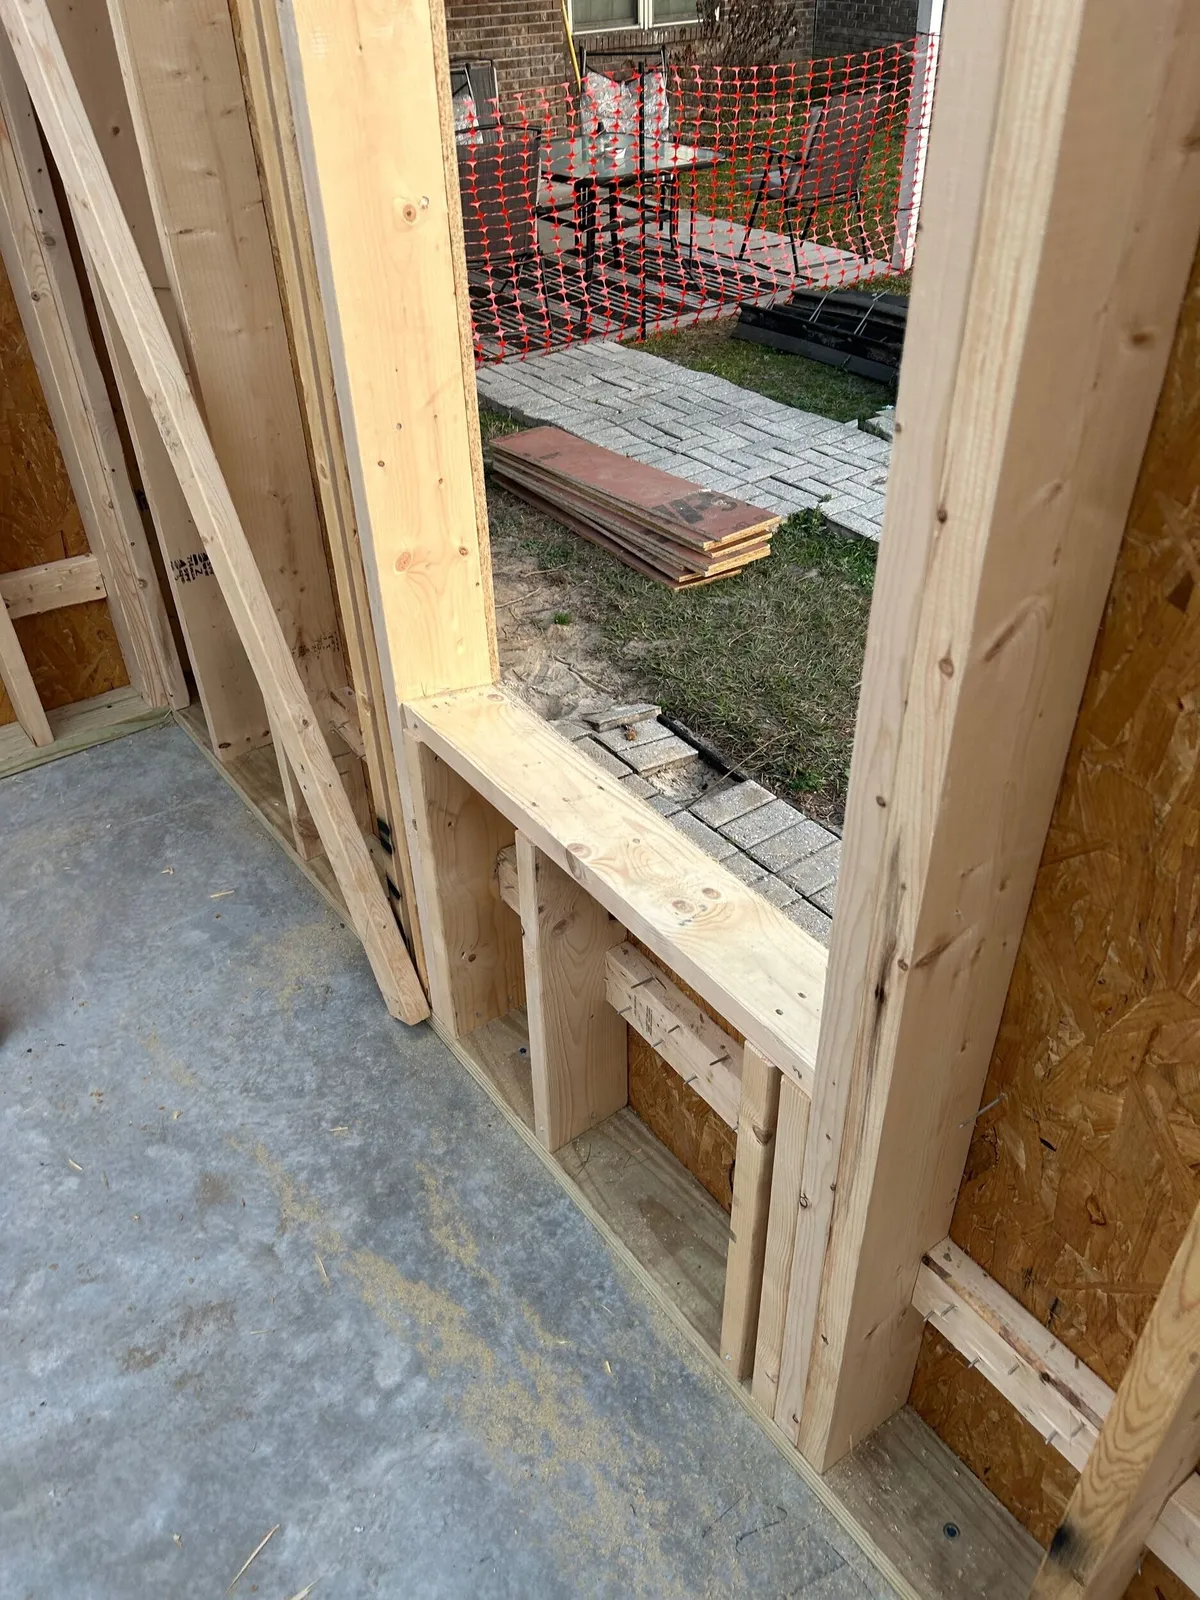
Framing at a window recess. 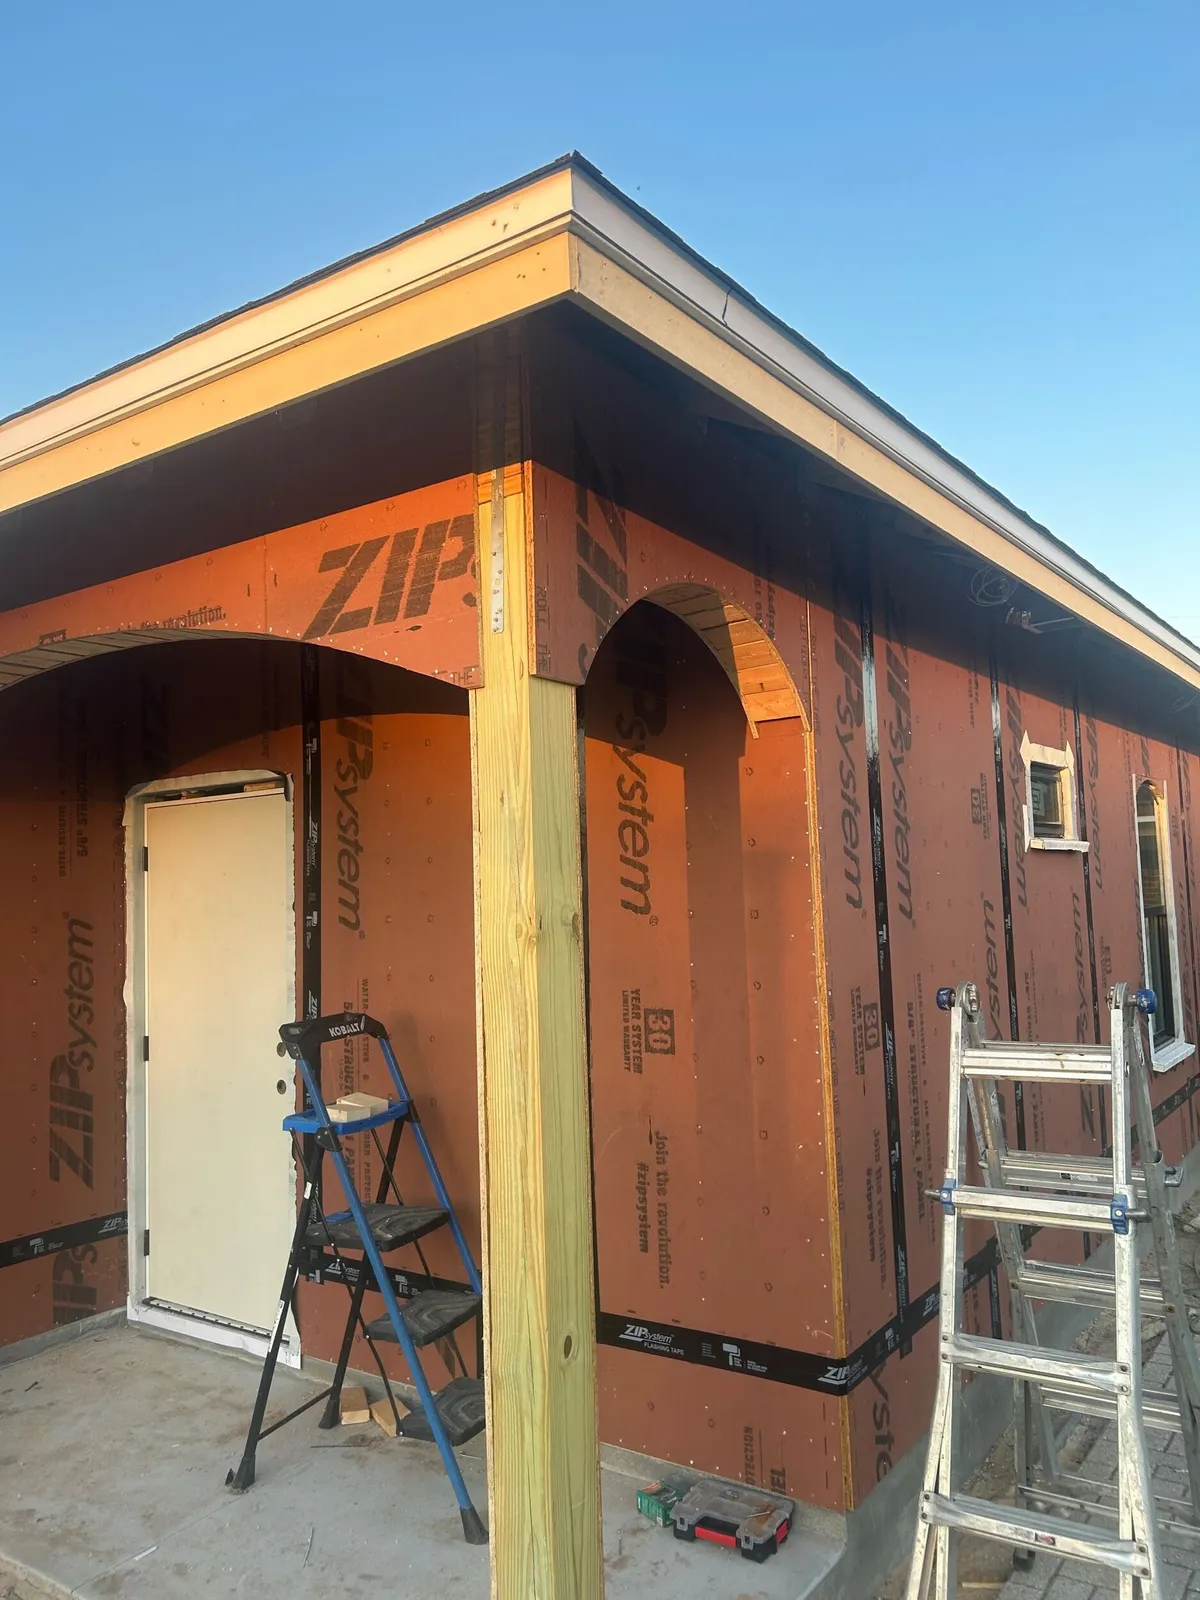
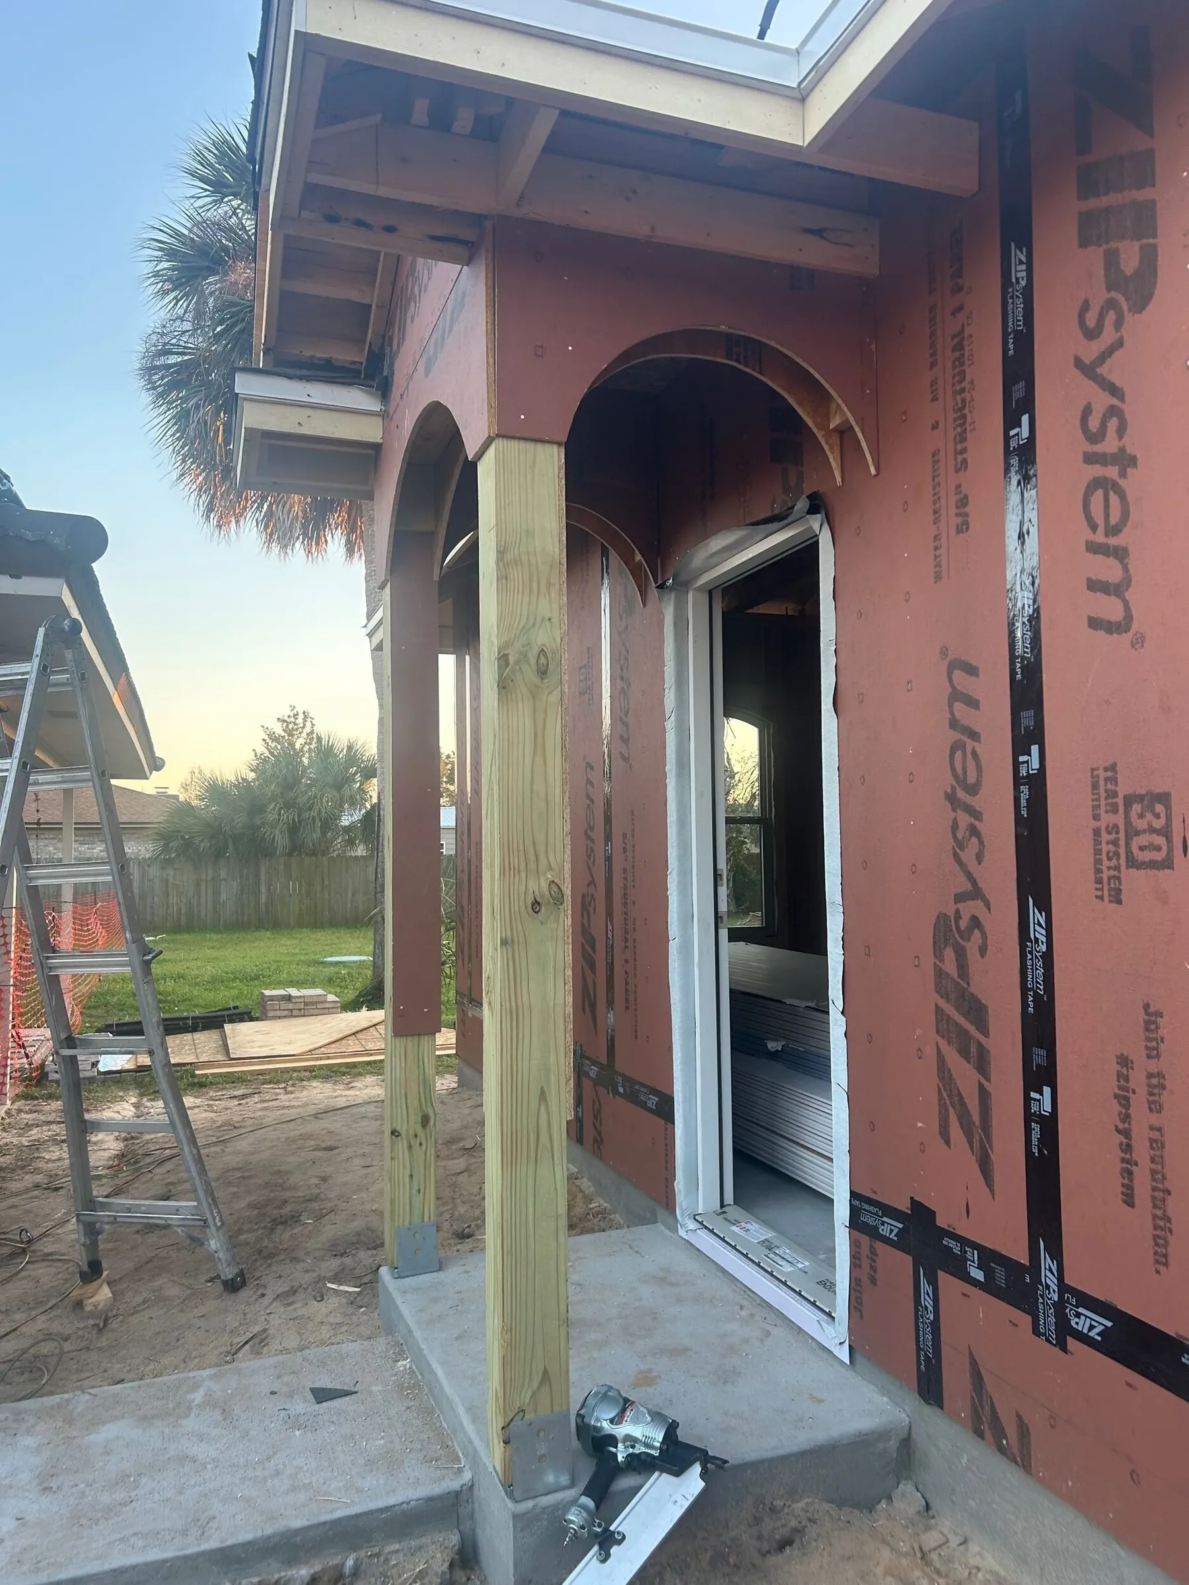
The corner porch arches. Gable returns and trim before the stucco finish.
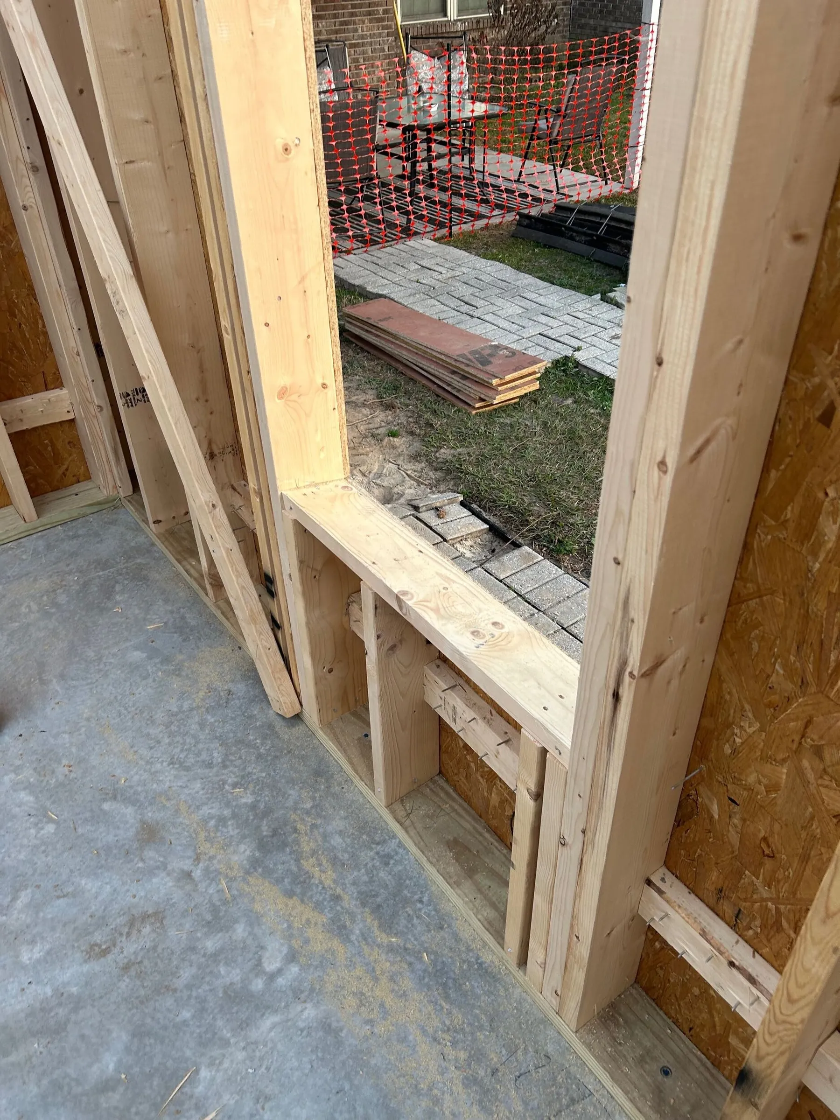
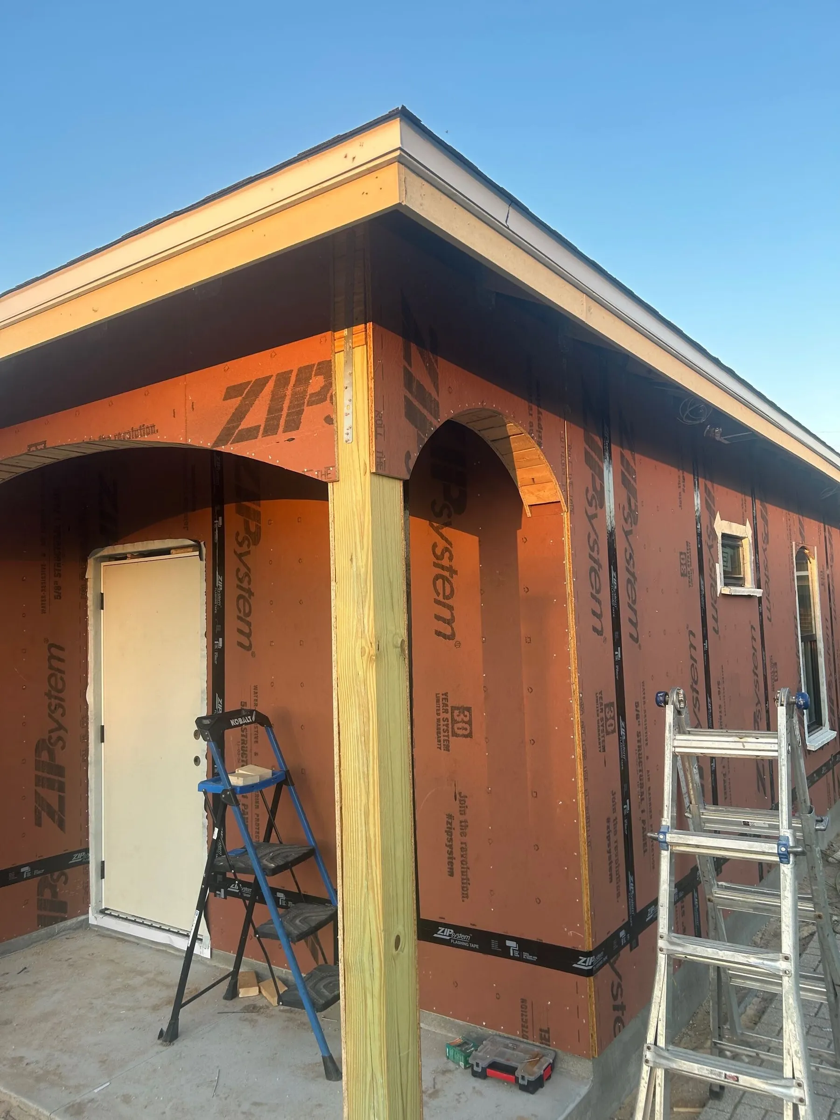
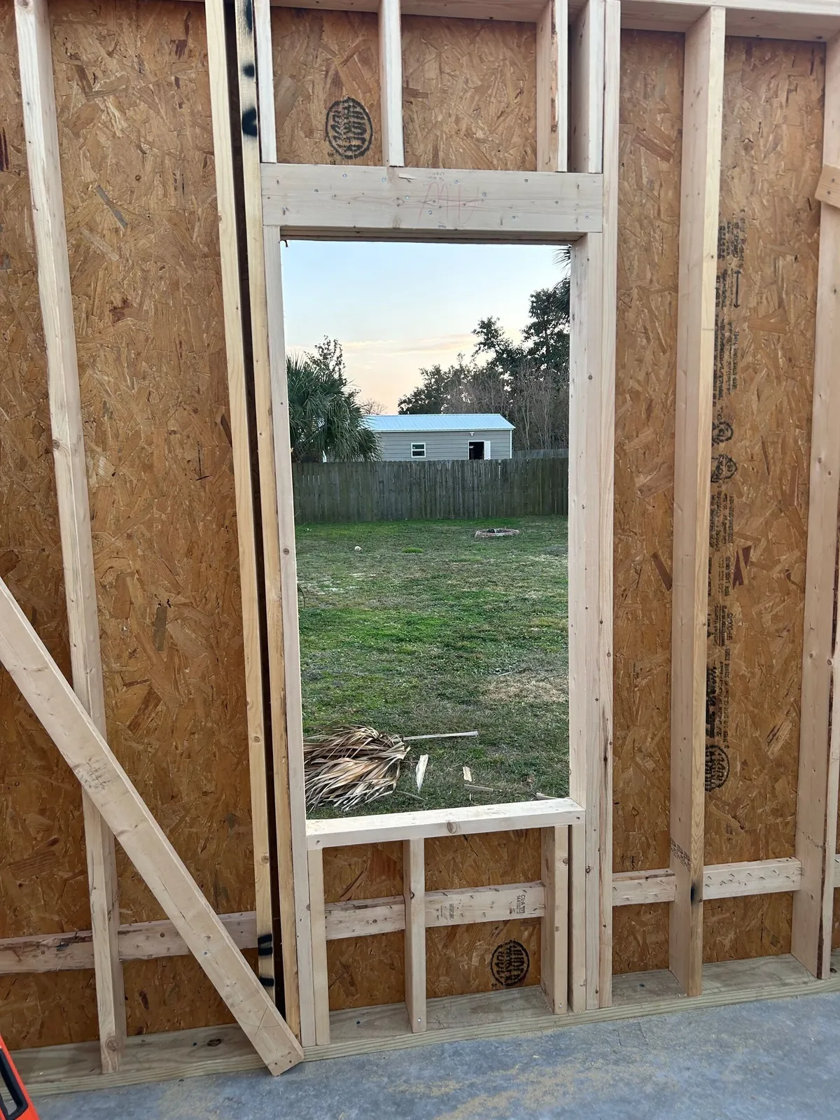
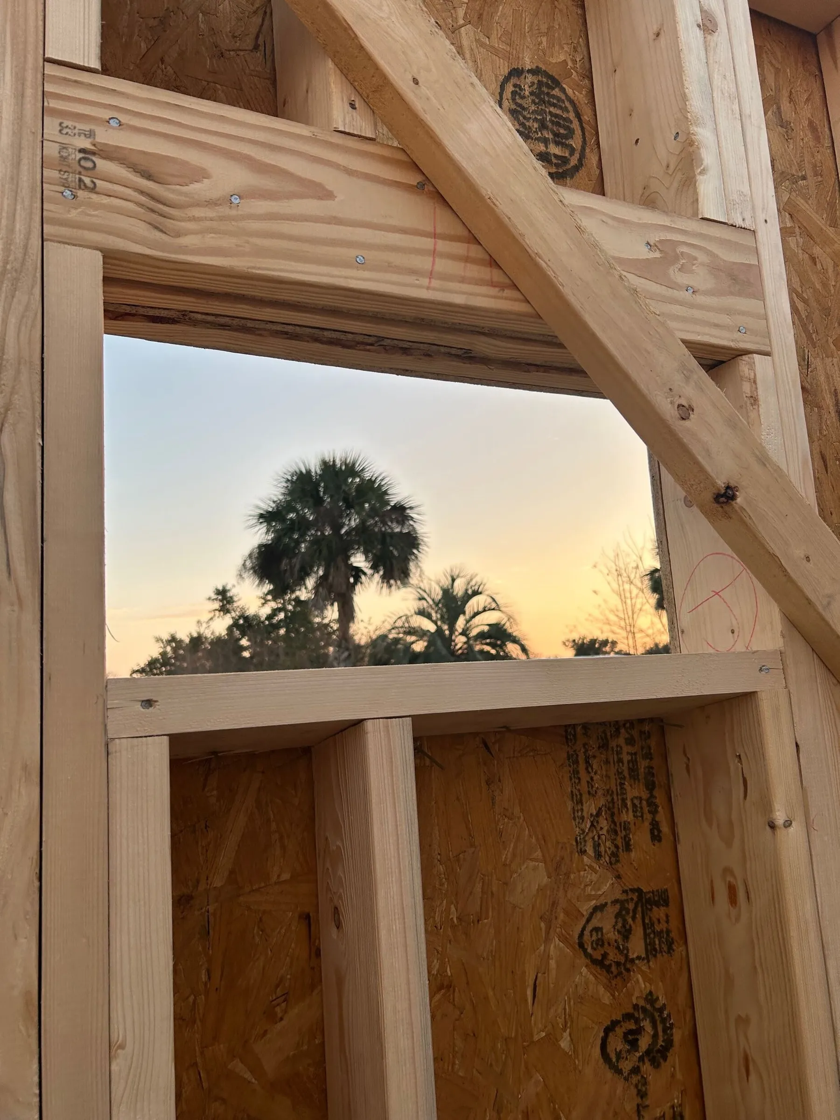
A framed window opening. 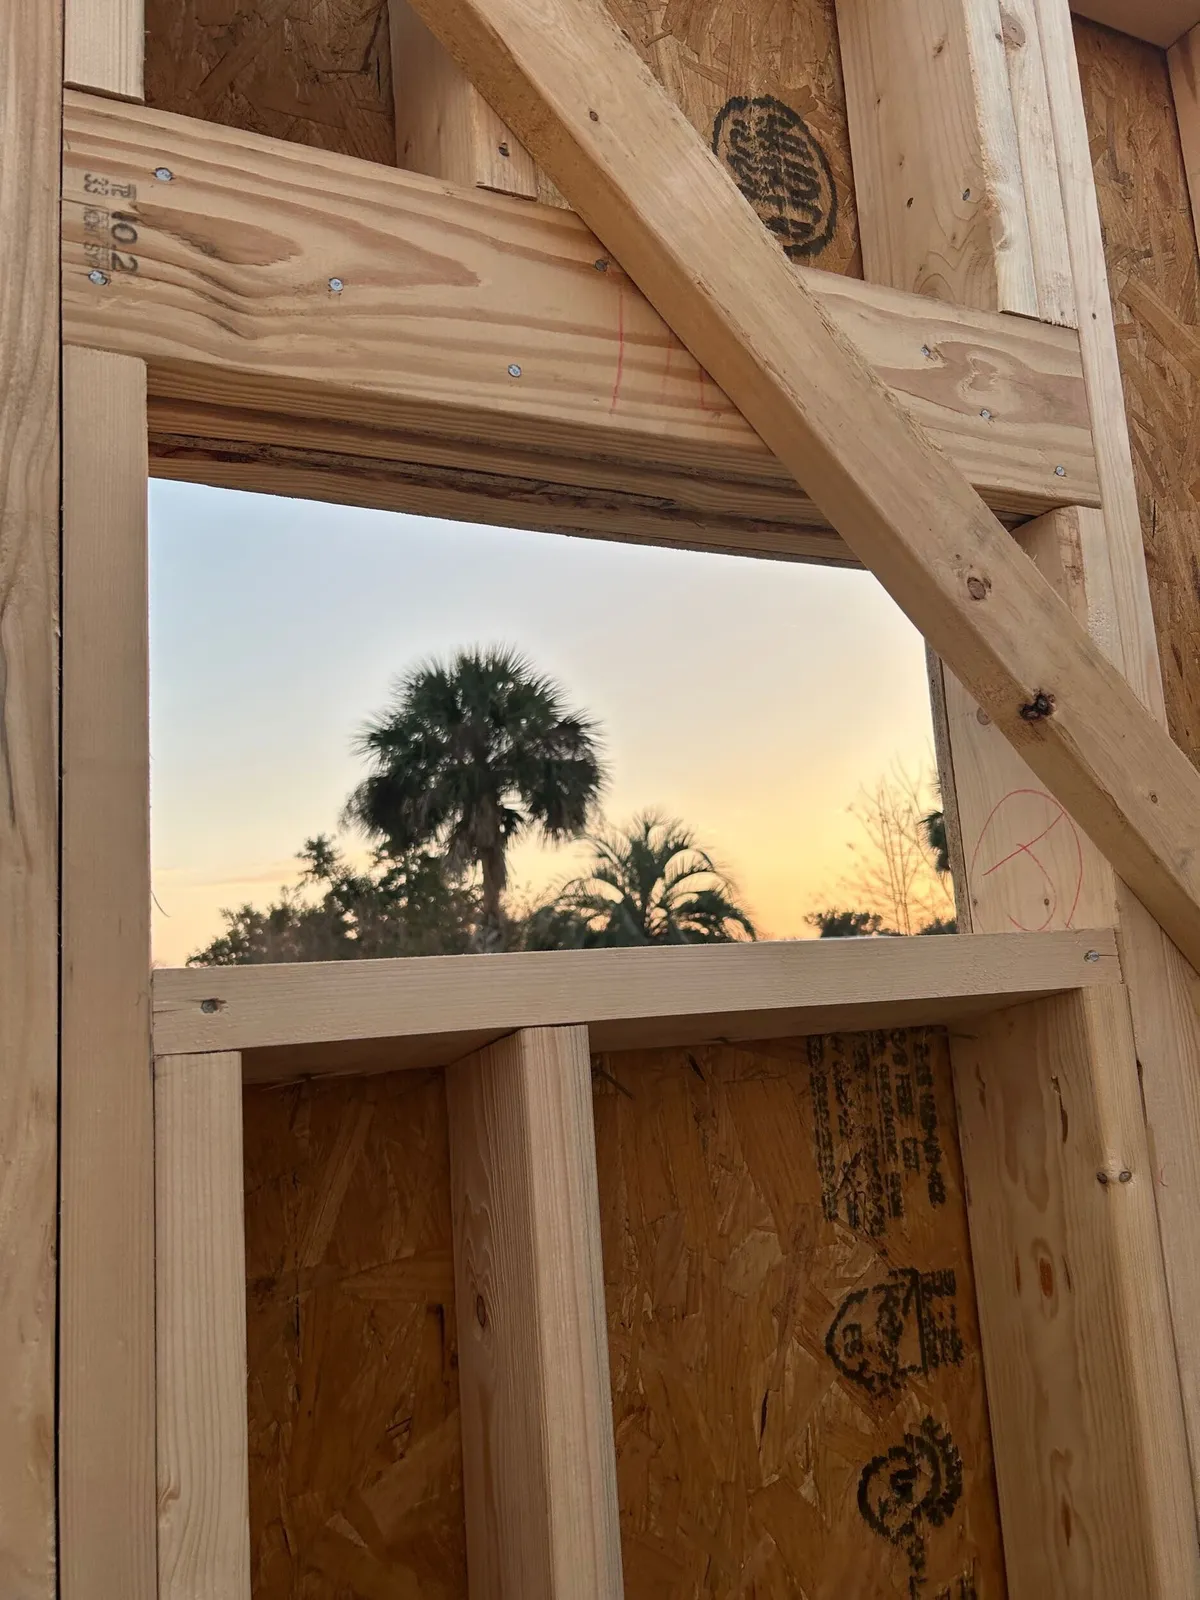
A window opening at sunset. 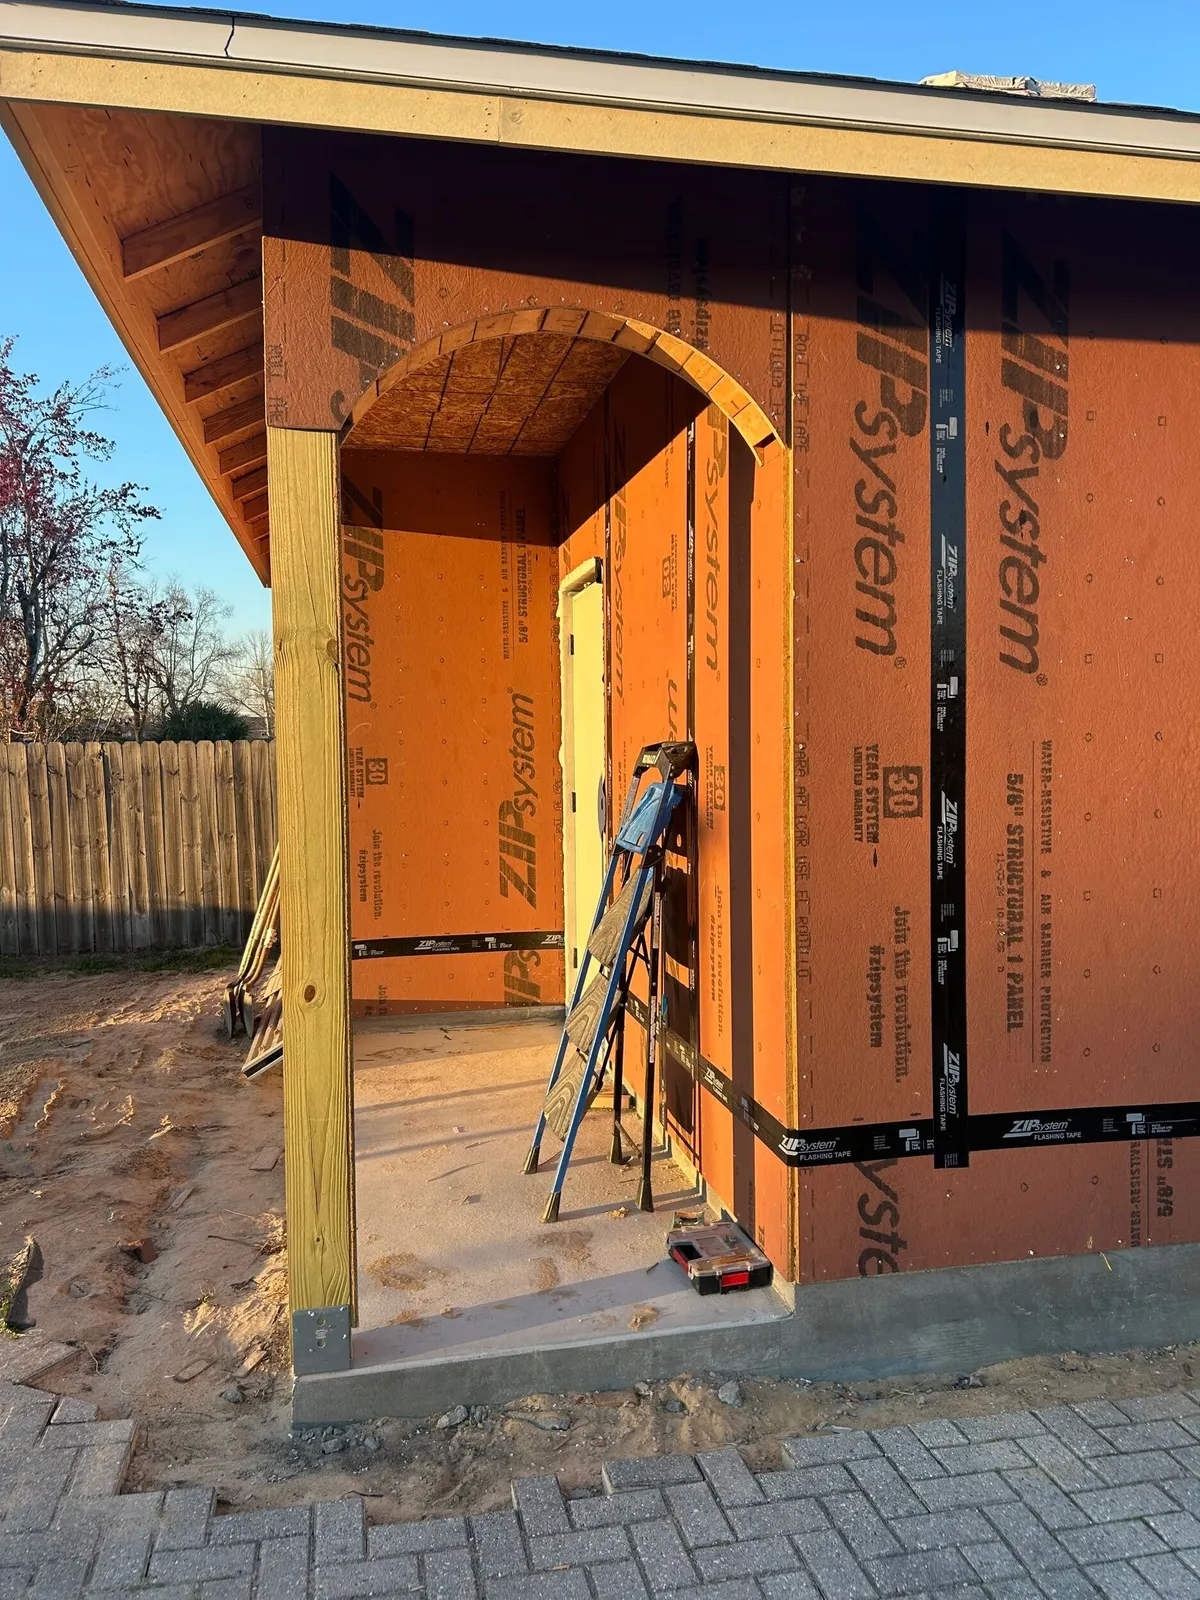
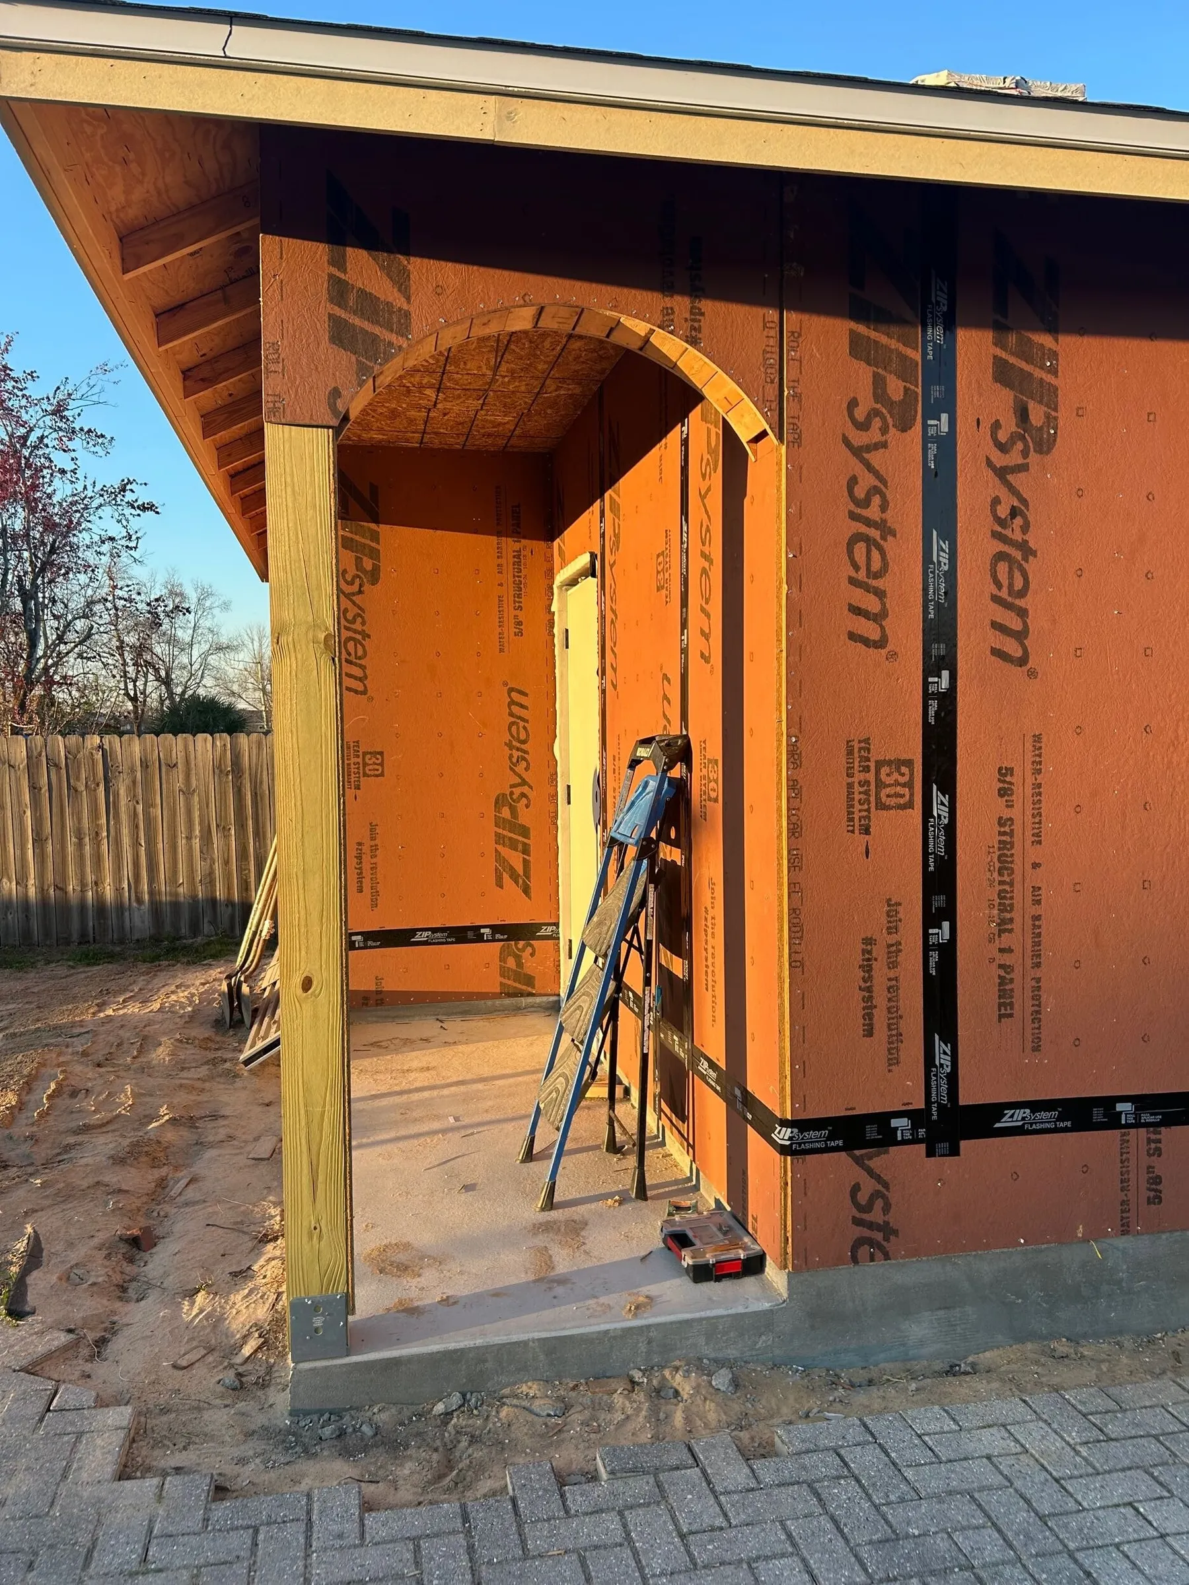
The back porch arch after sheathing. 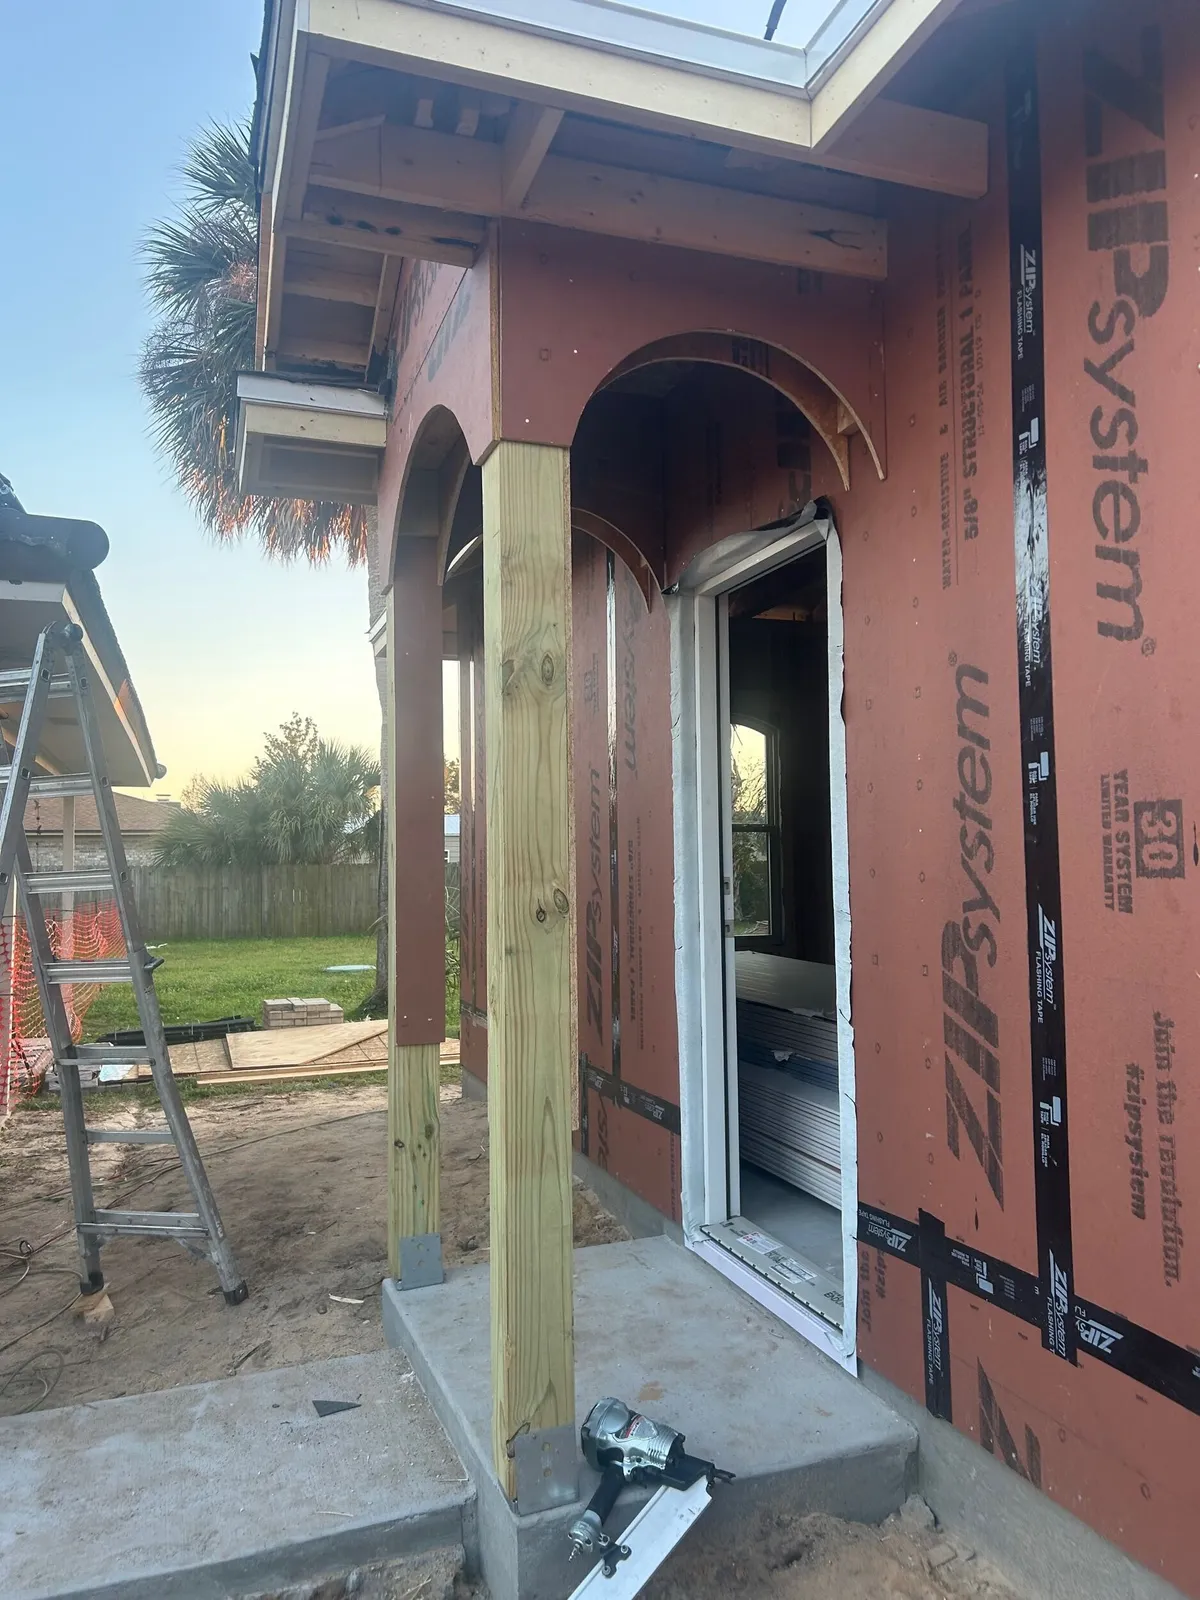
Porch arches and the back door. Framing the arched entry. 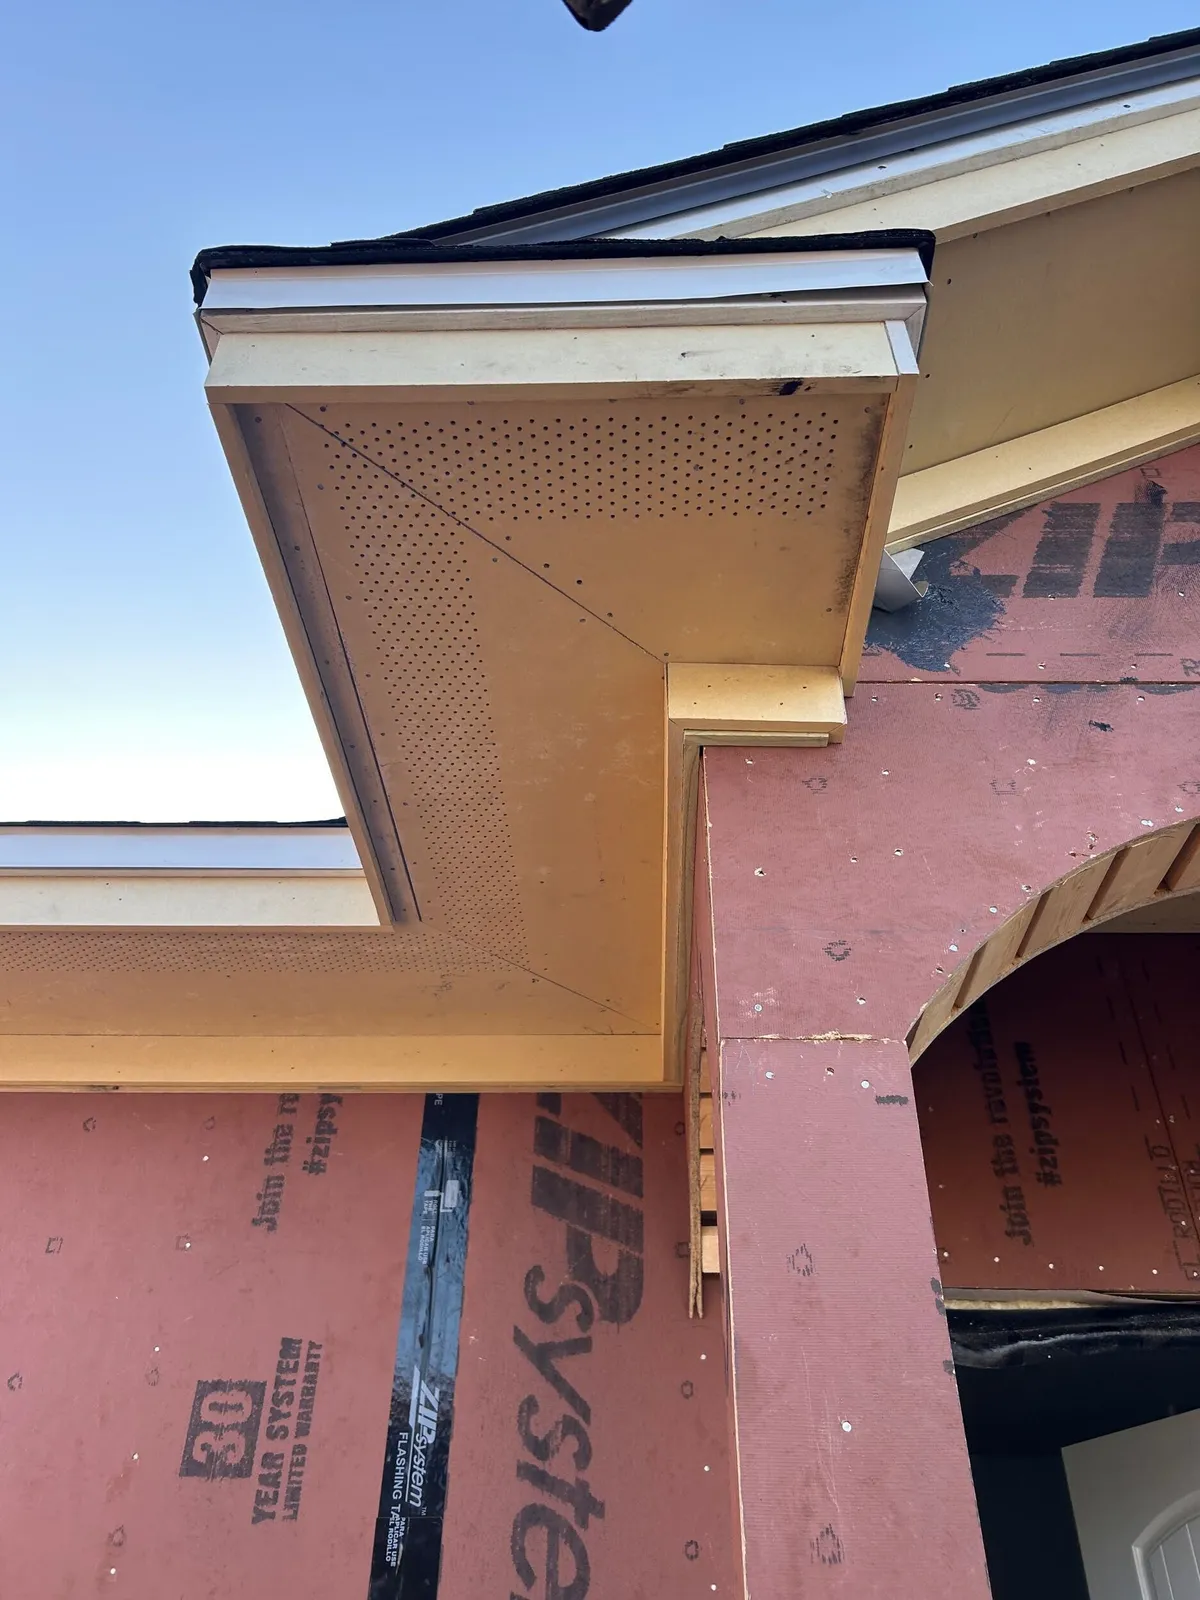
A gable return at the entry. 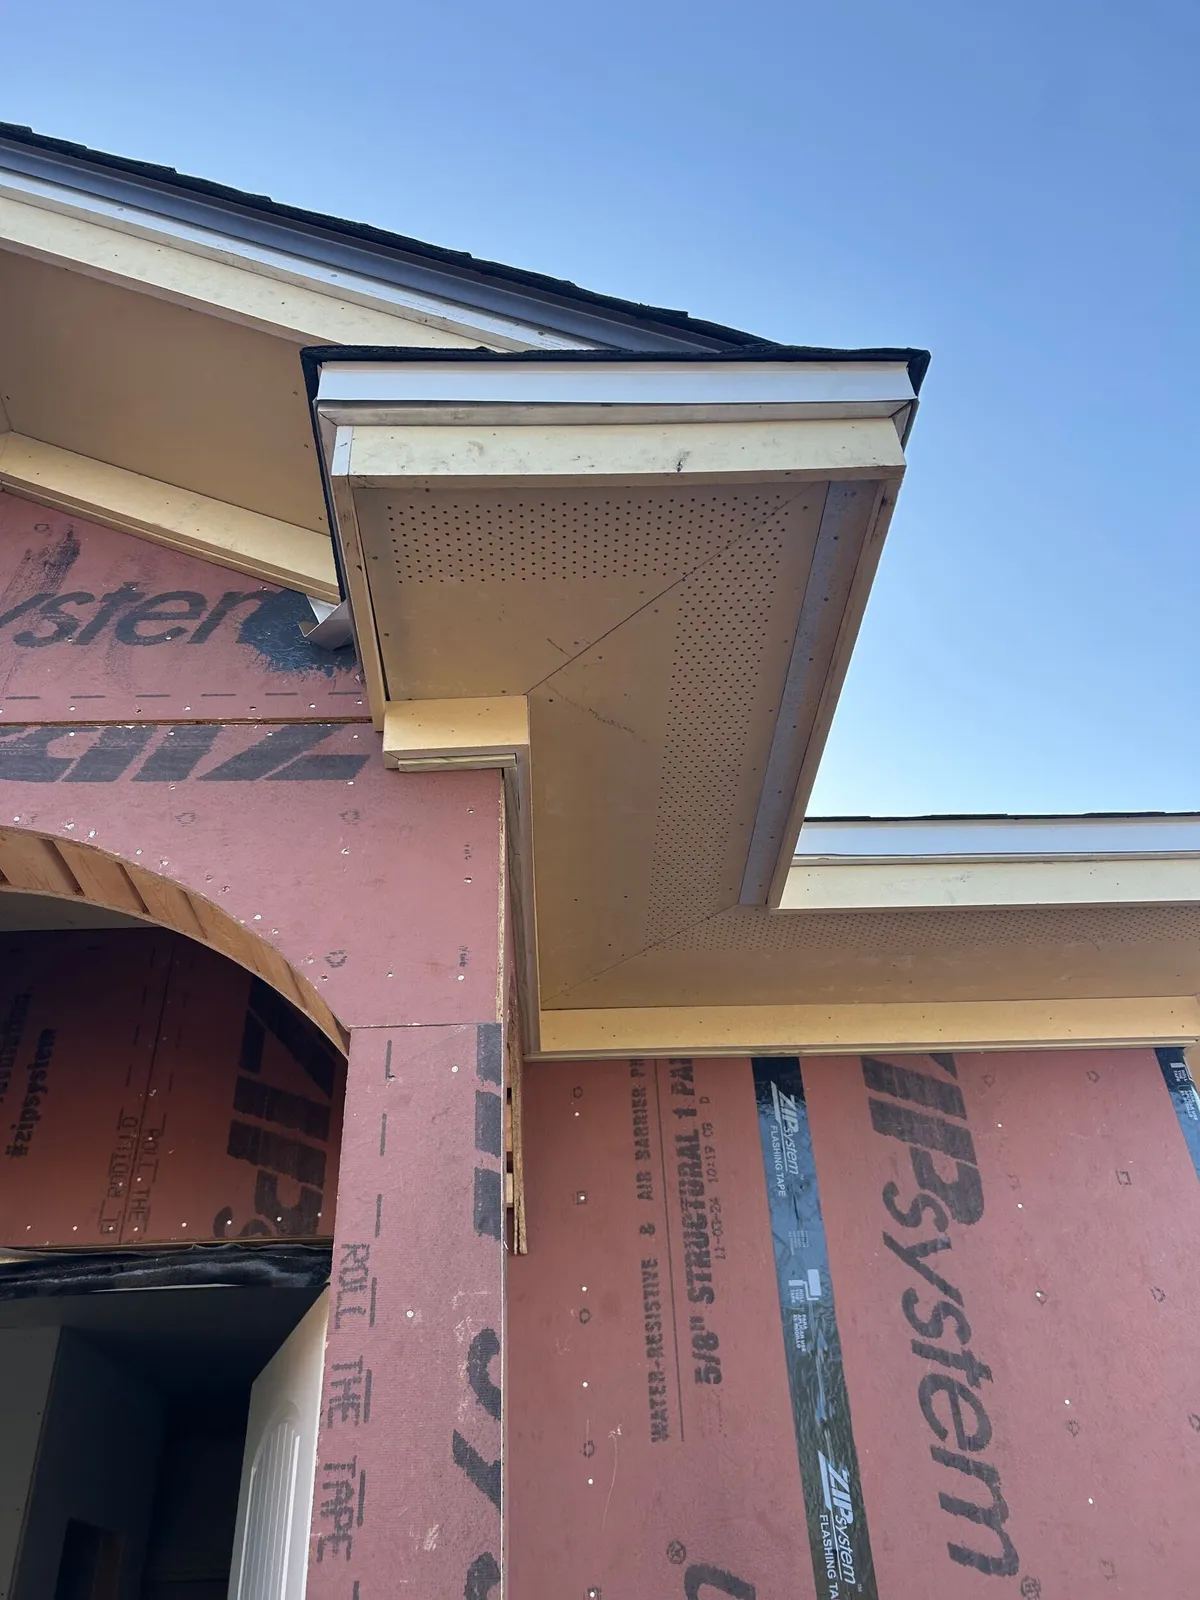
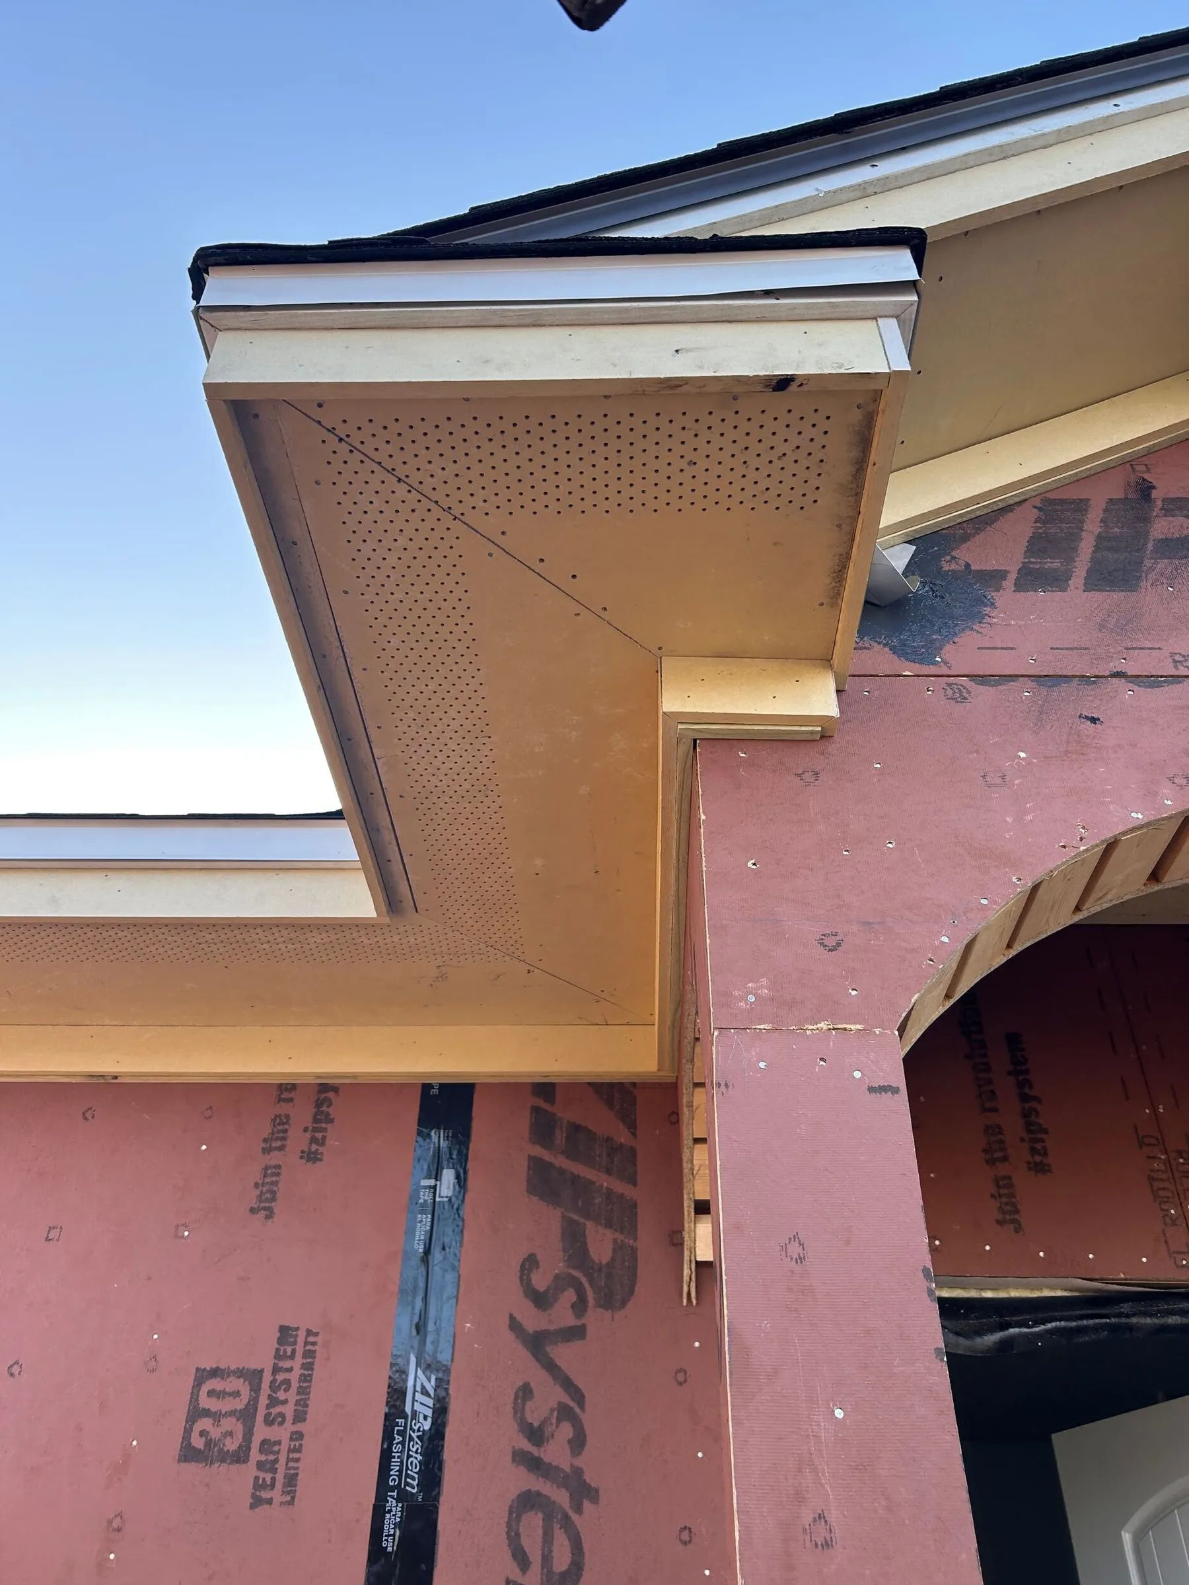
Gable return and soffit. 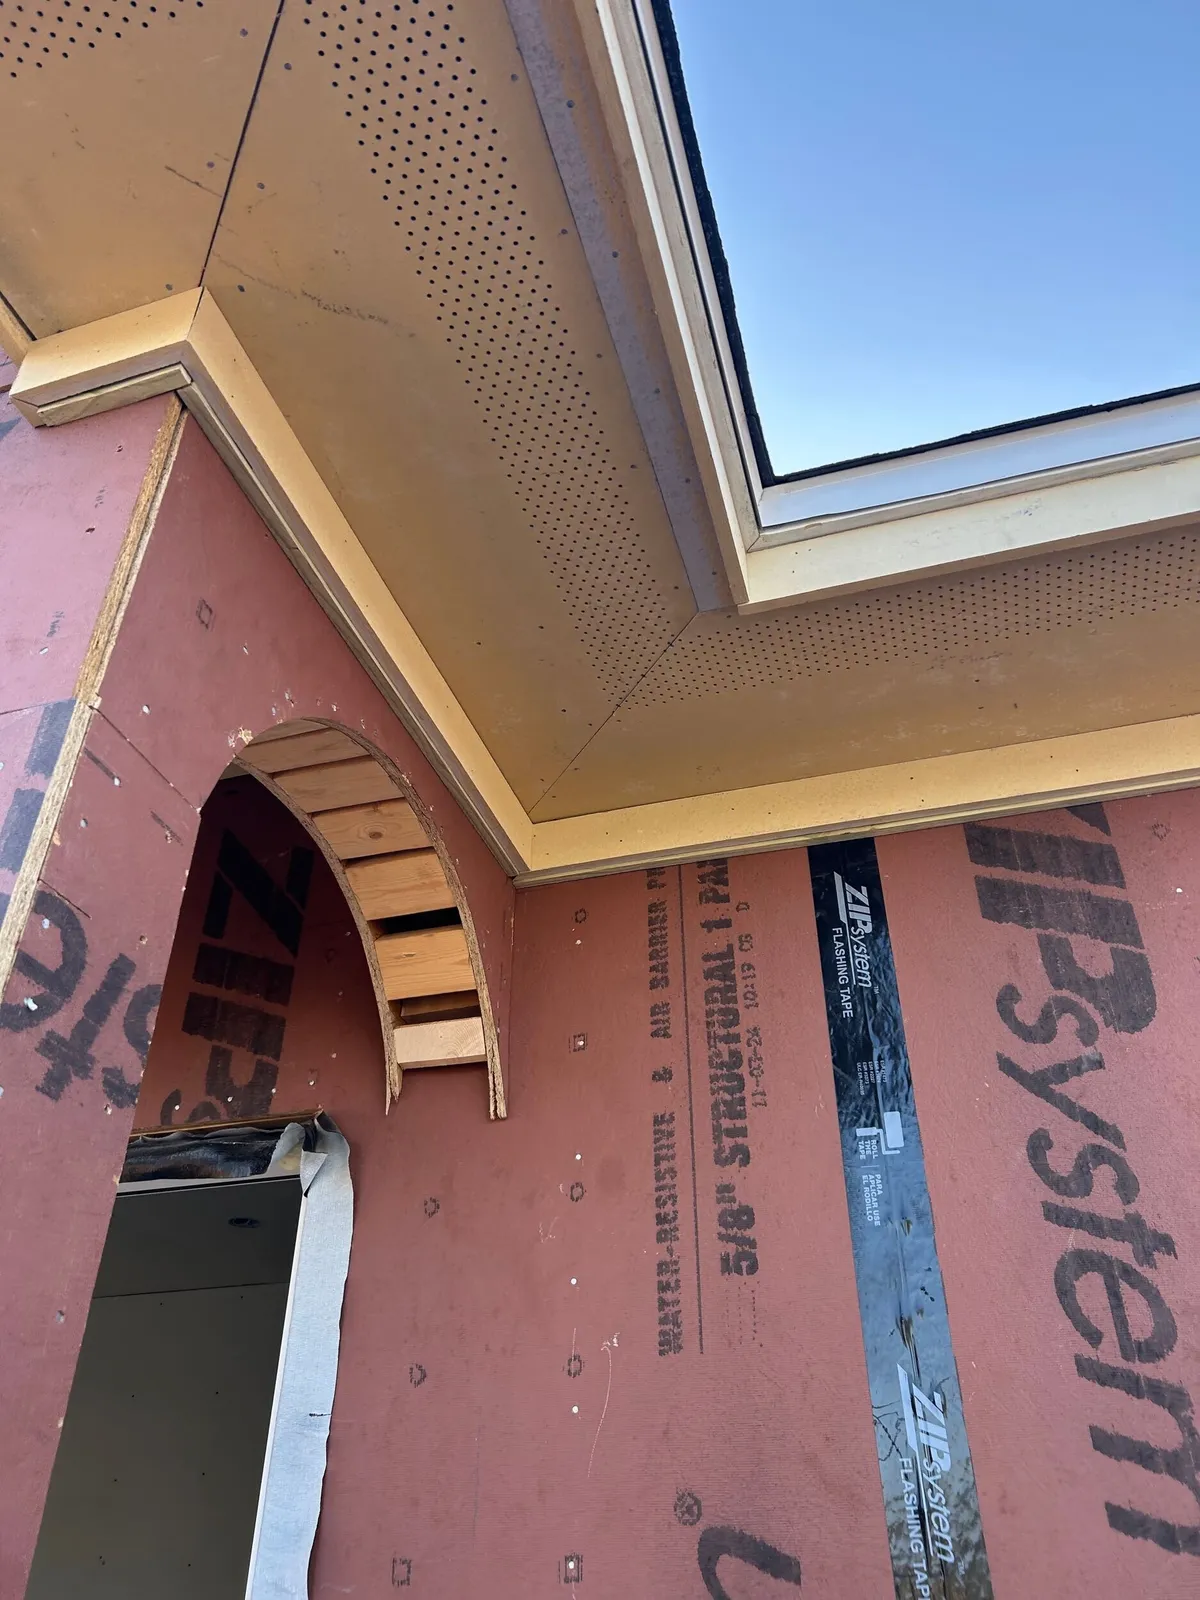
Arch framing beneath the soffit. 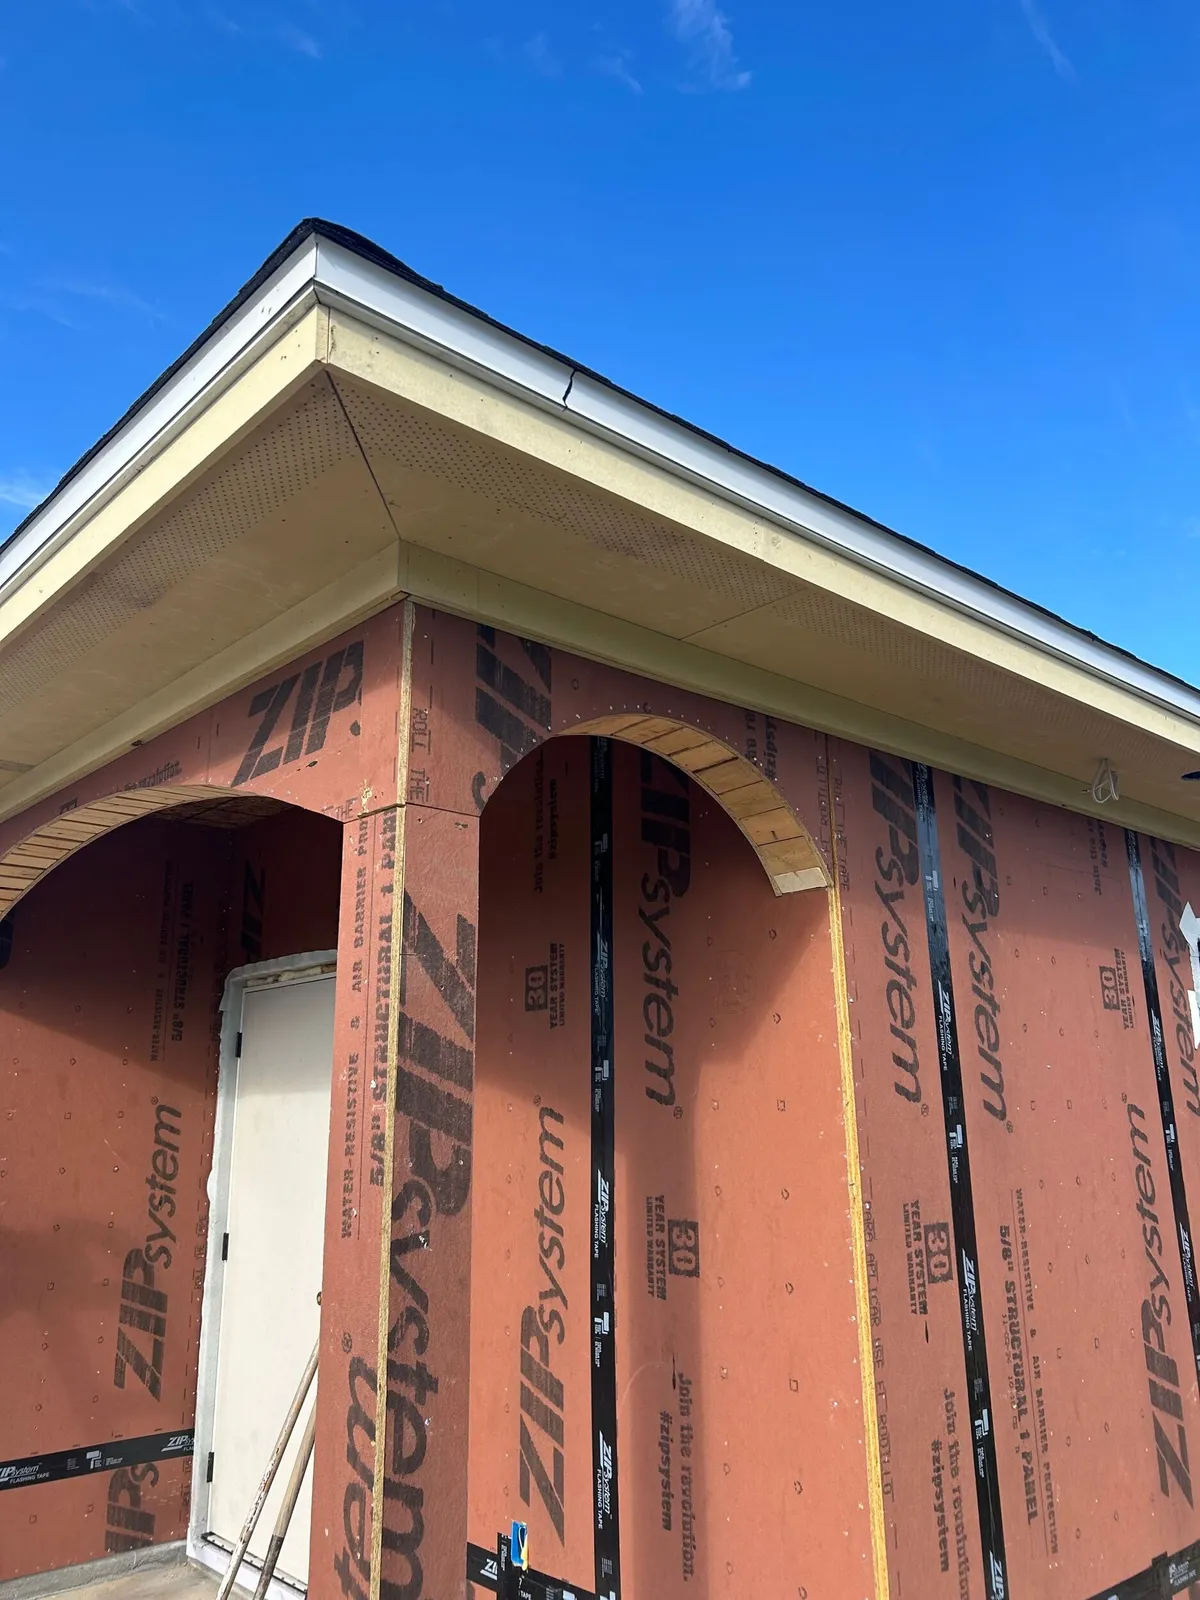
The porch arches and soffit. 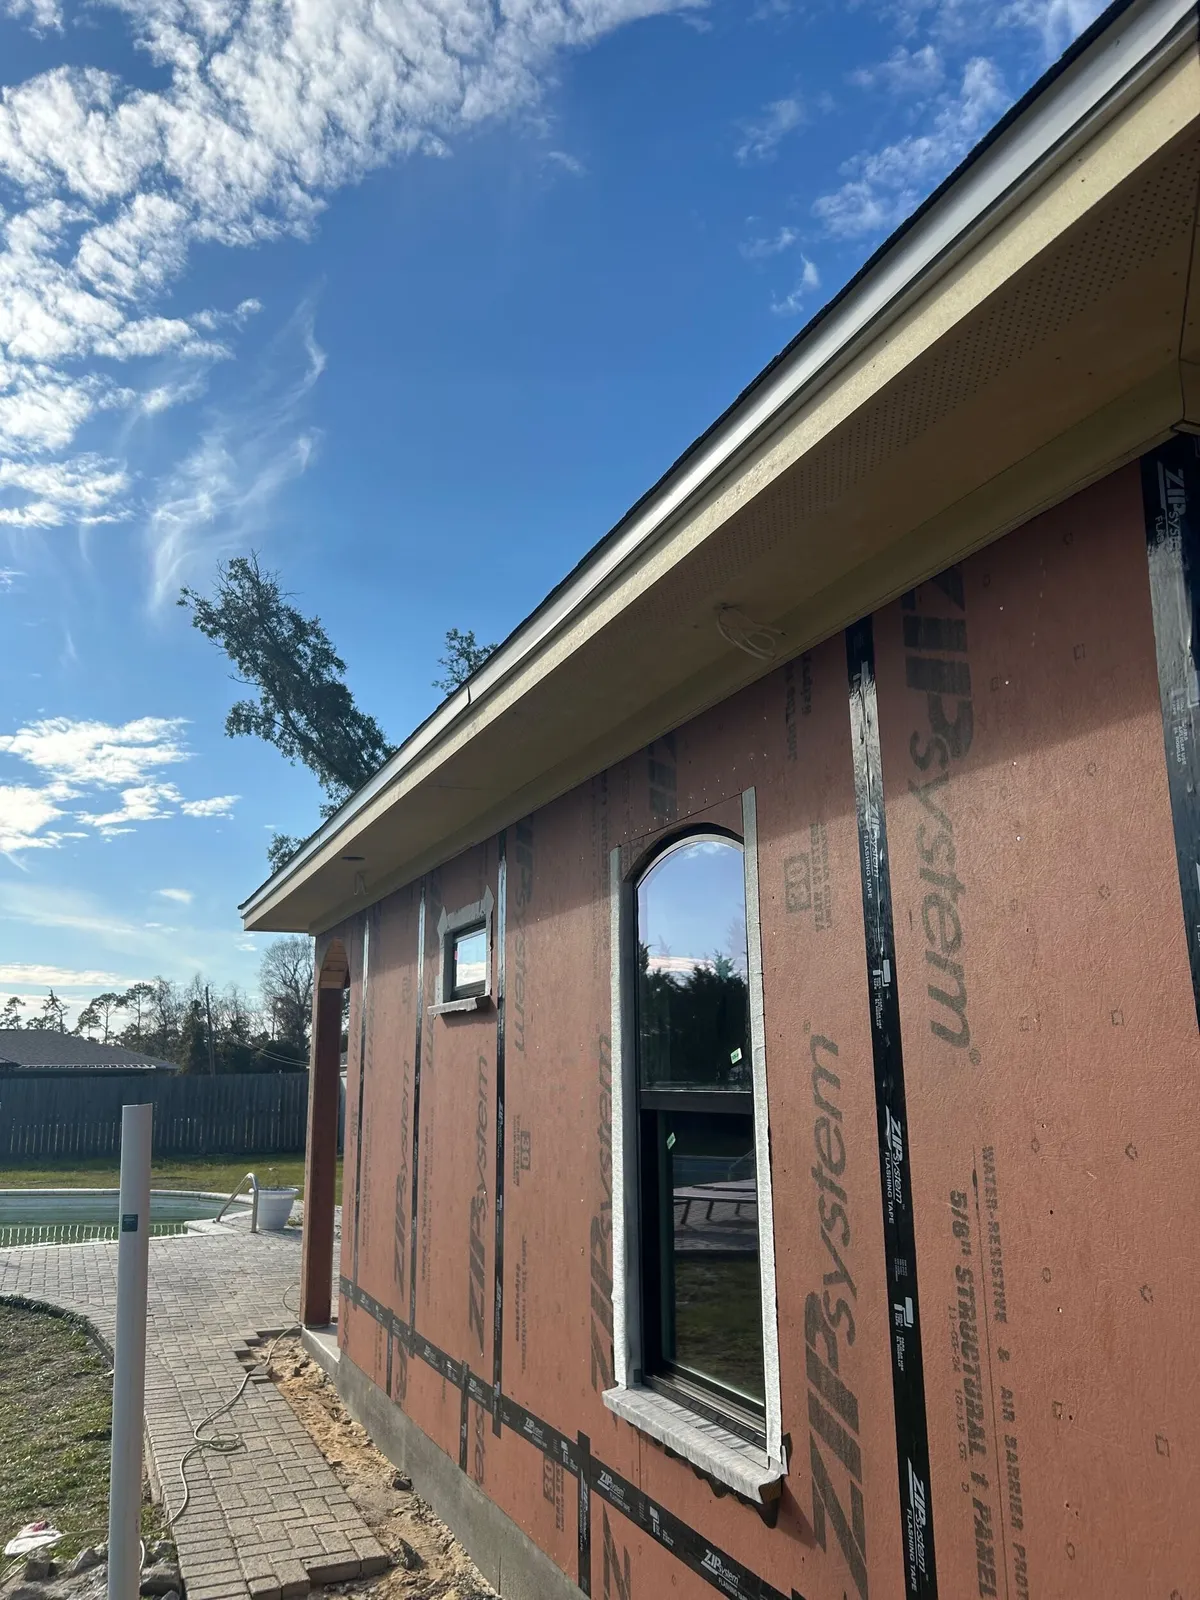
An arched window along the side wall. 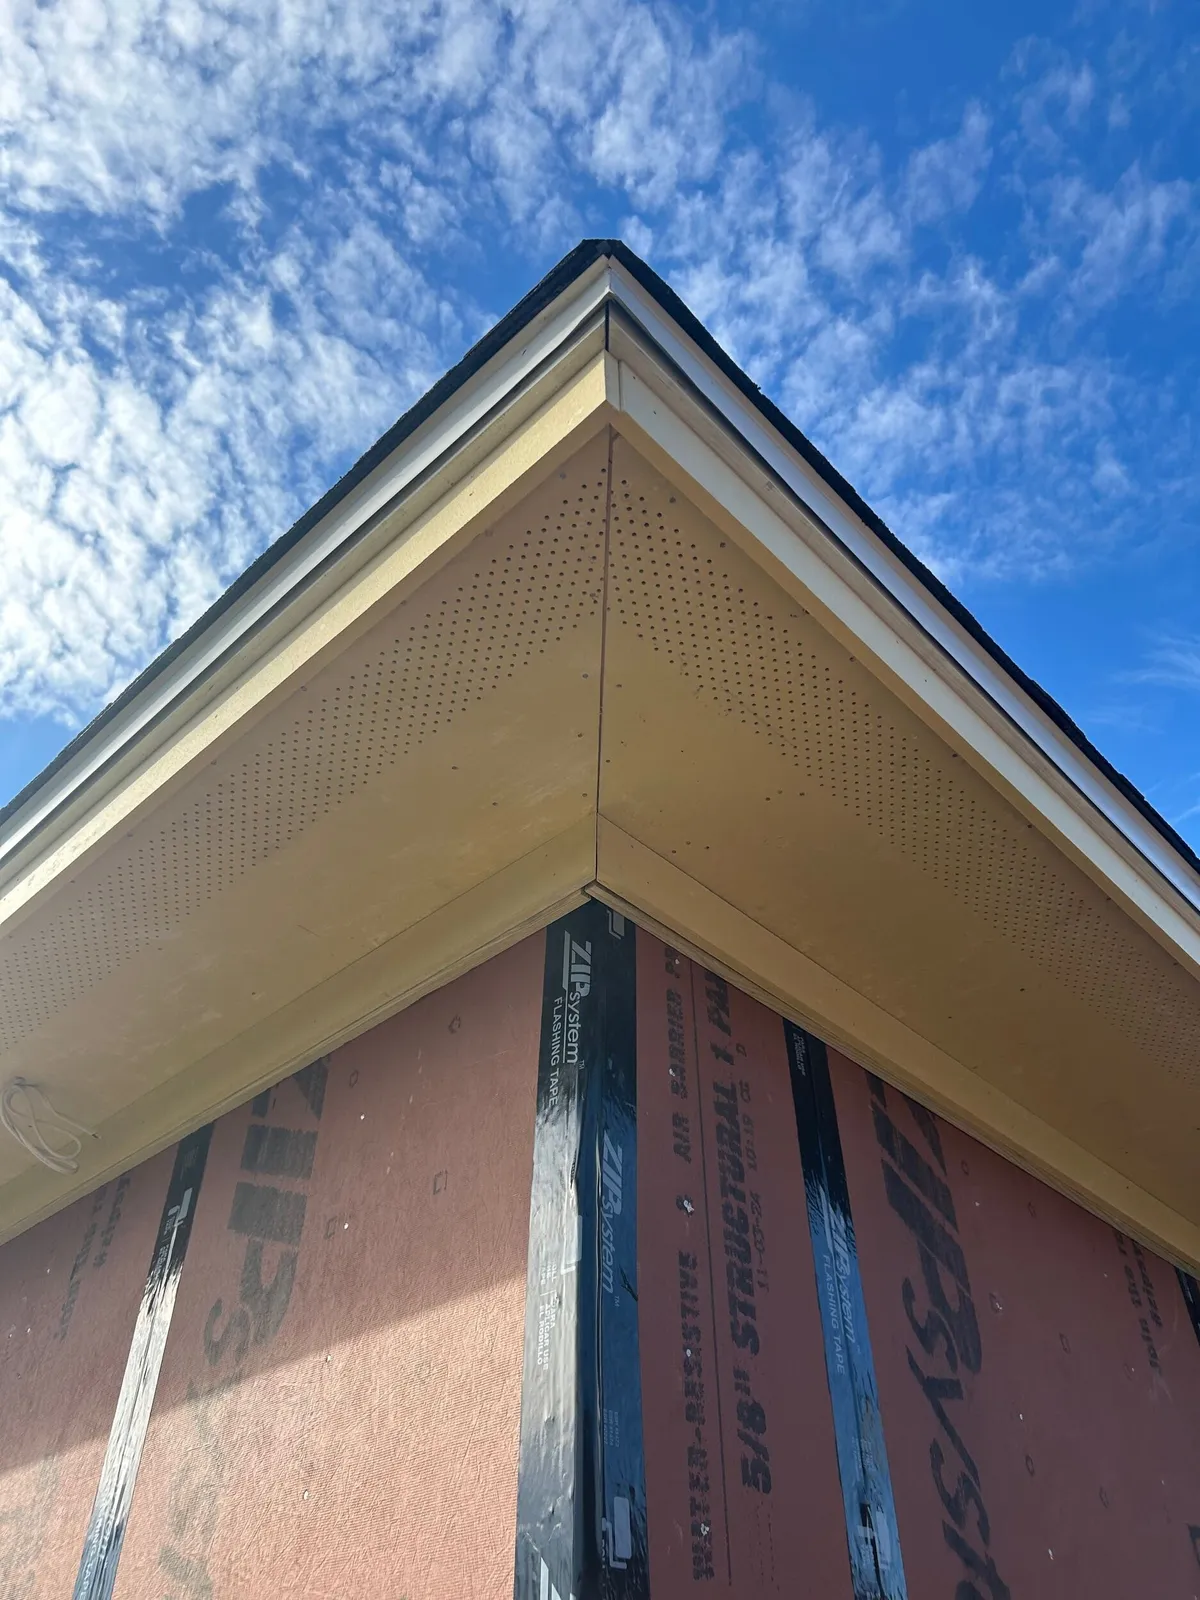
A soffit corner. 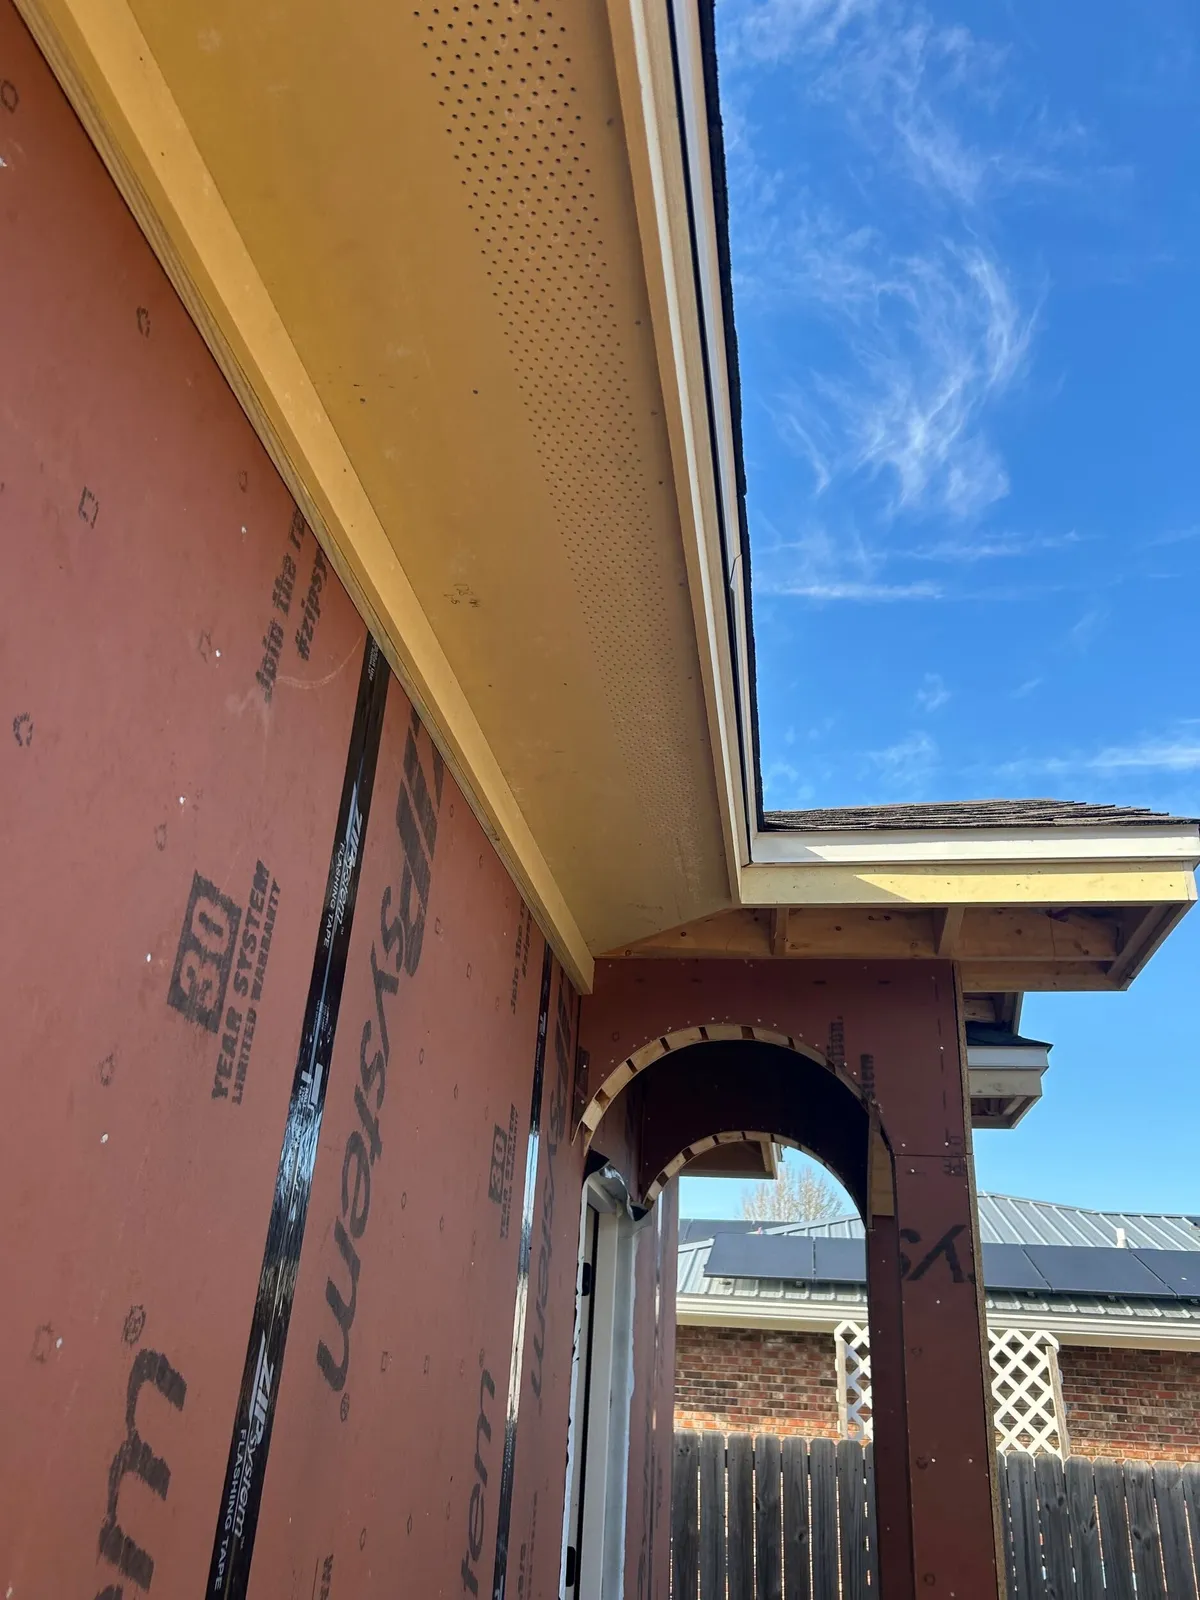
The soffit above the entry arch.
Enclosing the home and applying stucco
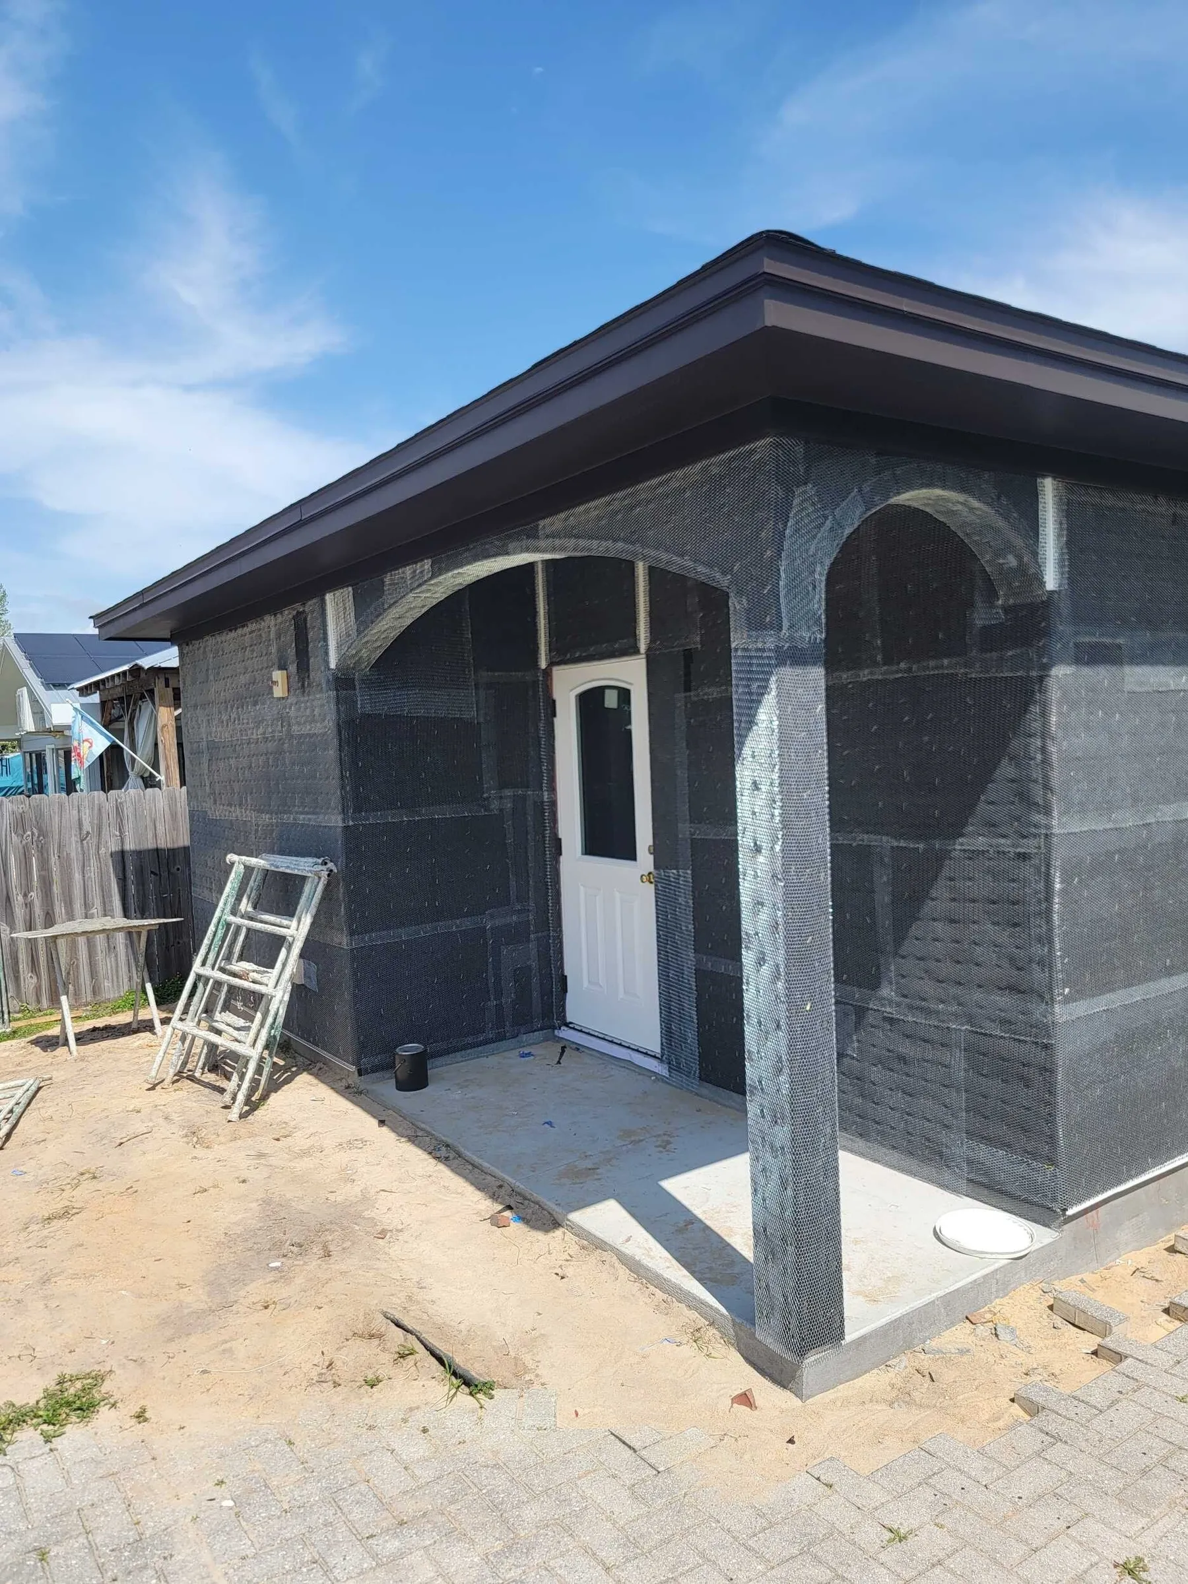
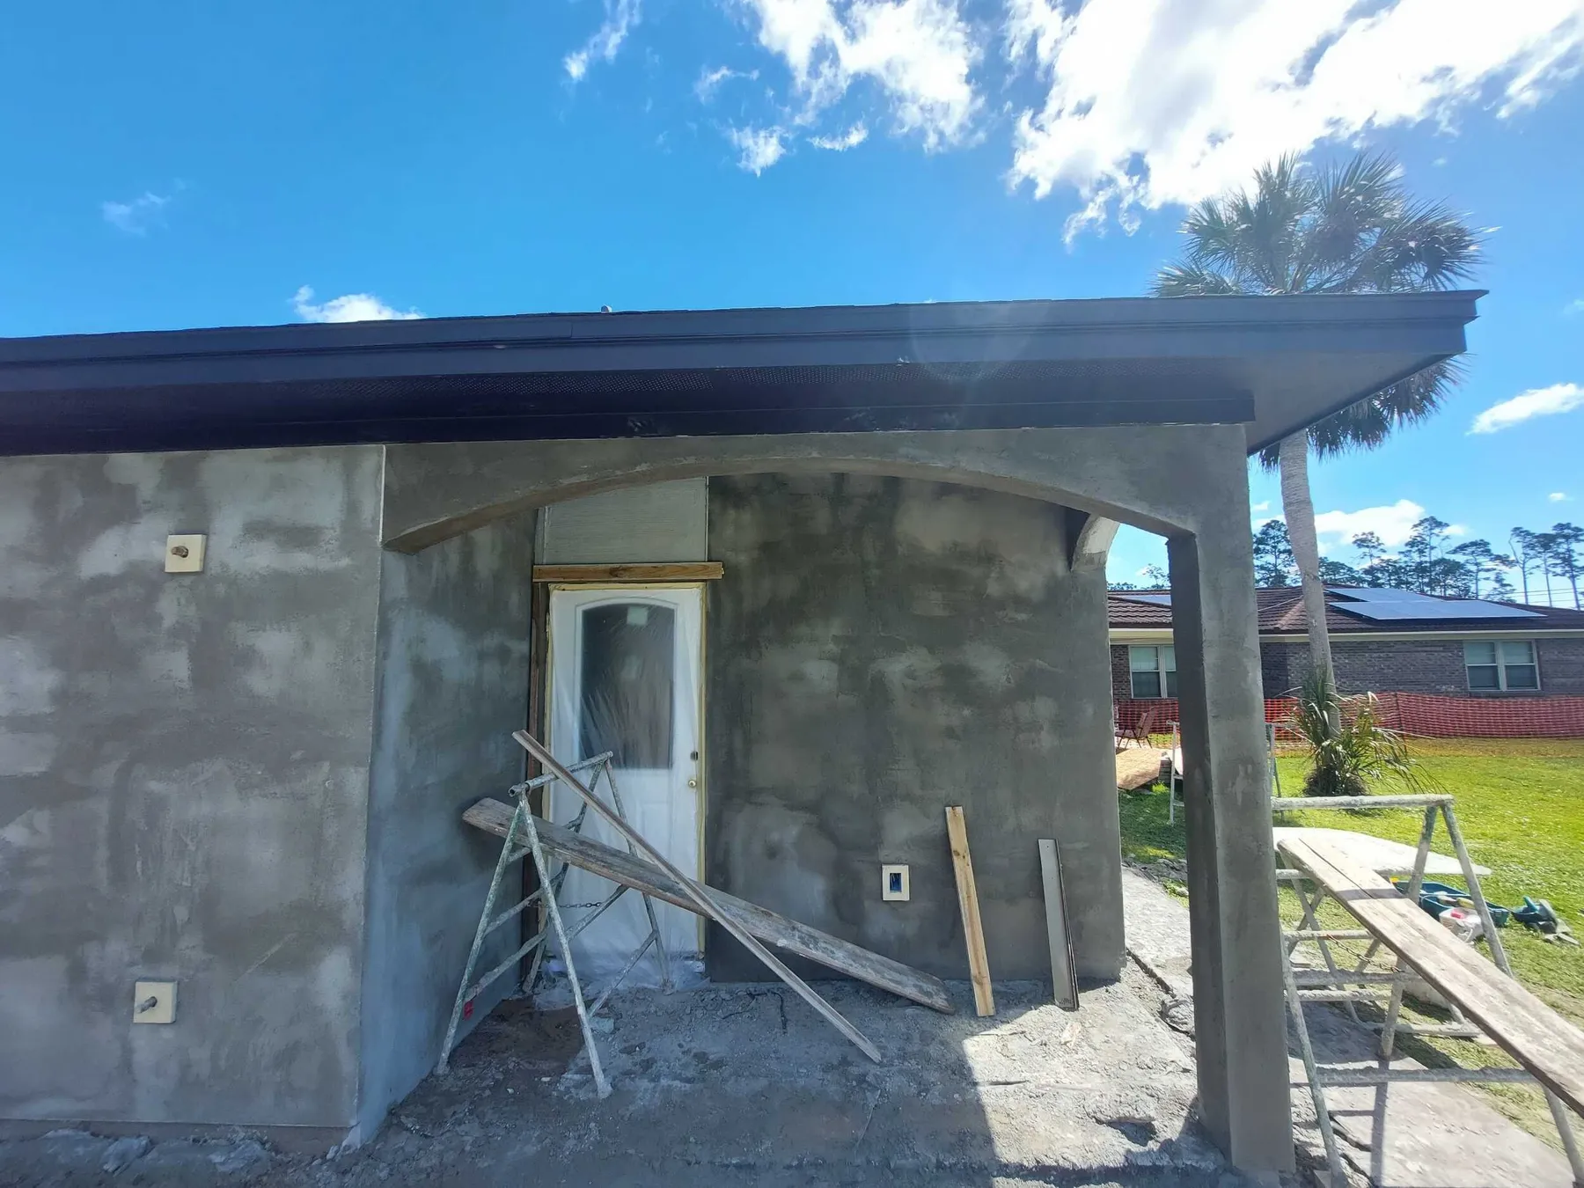
The arches and window openings move from sheathing and lath to the stucco exterior.
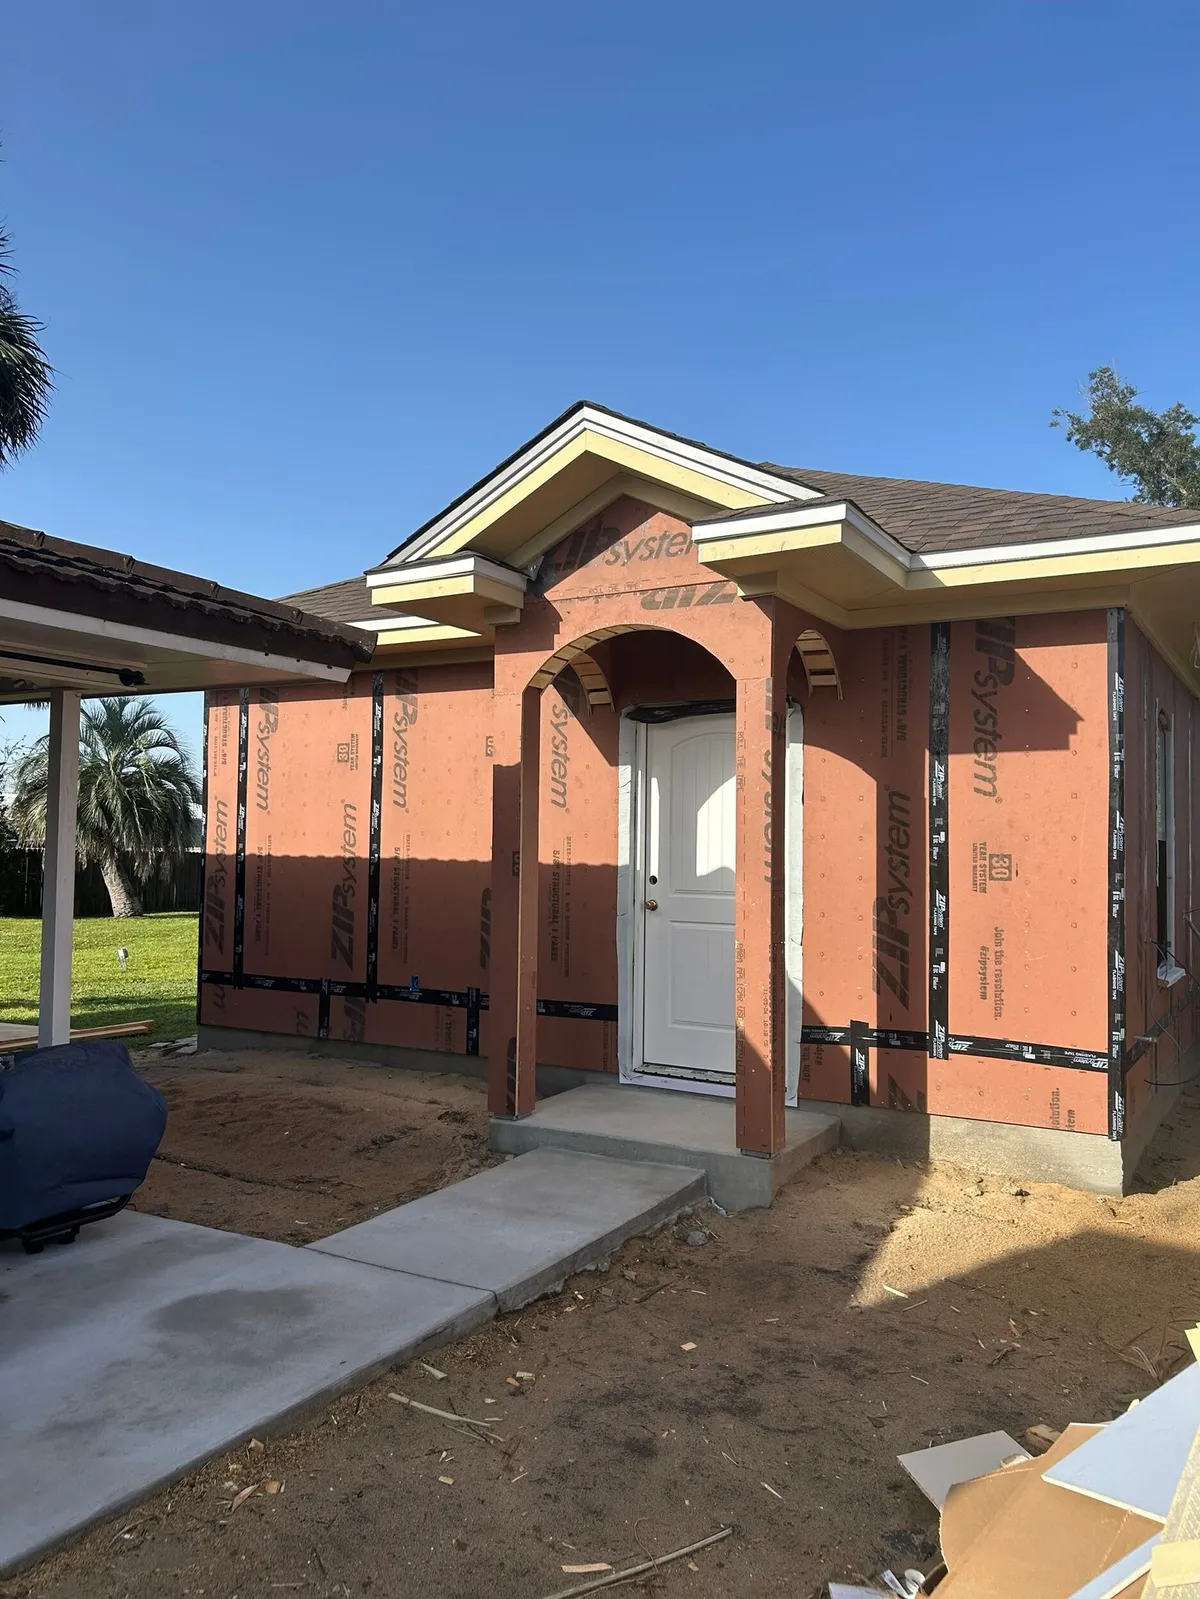
The entry before lath and stucco. 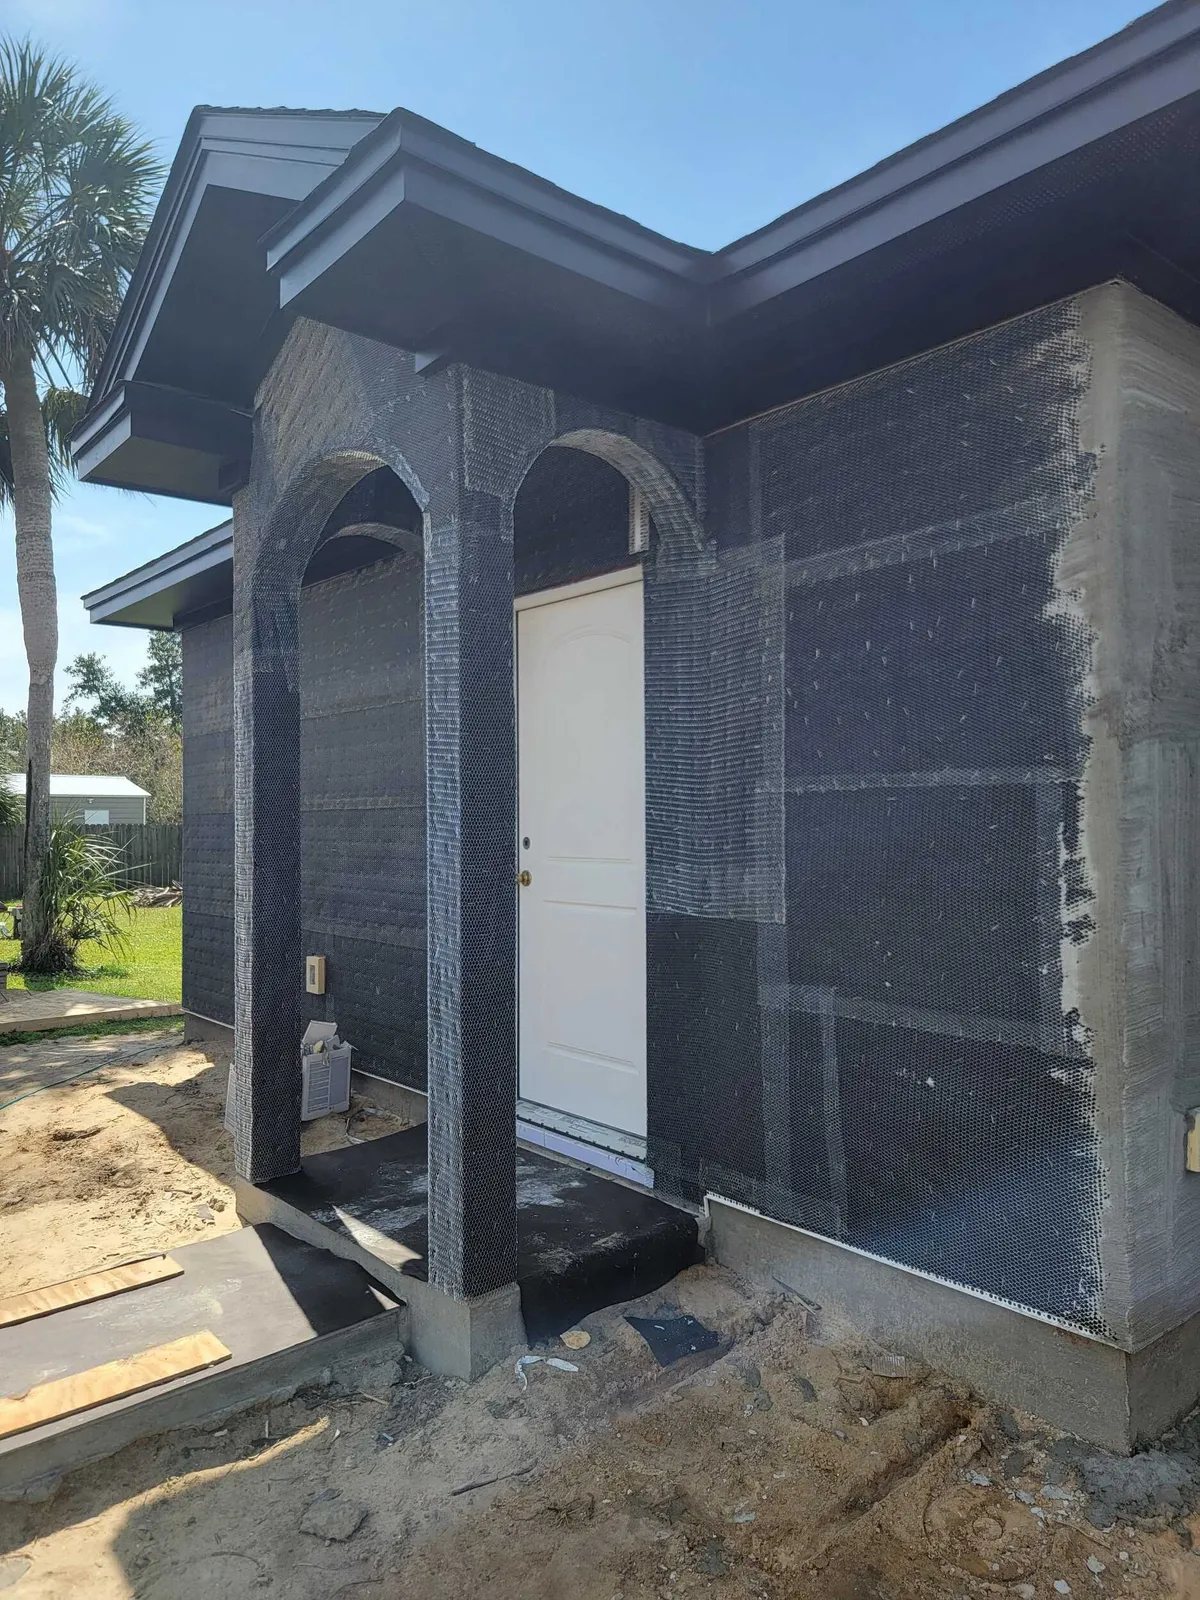
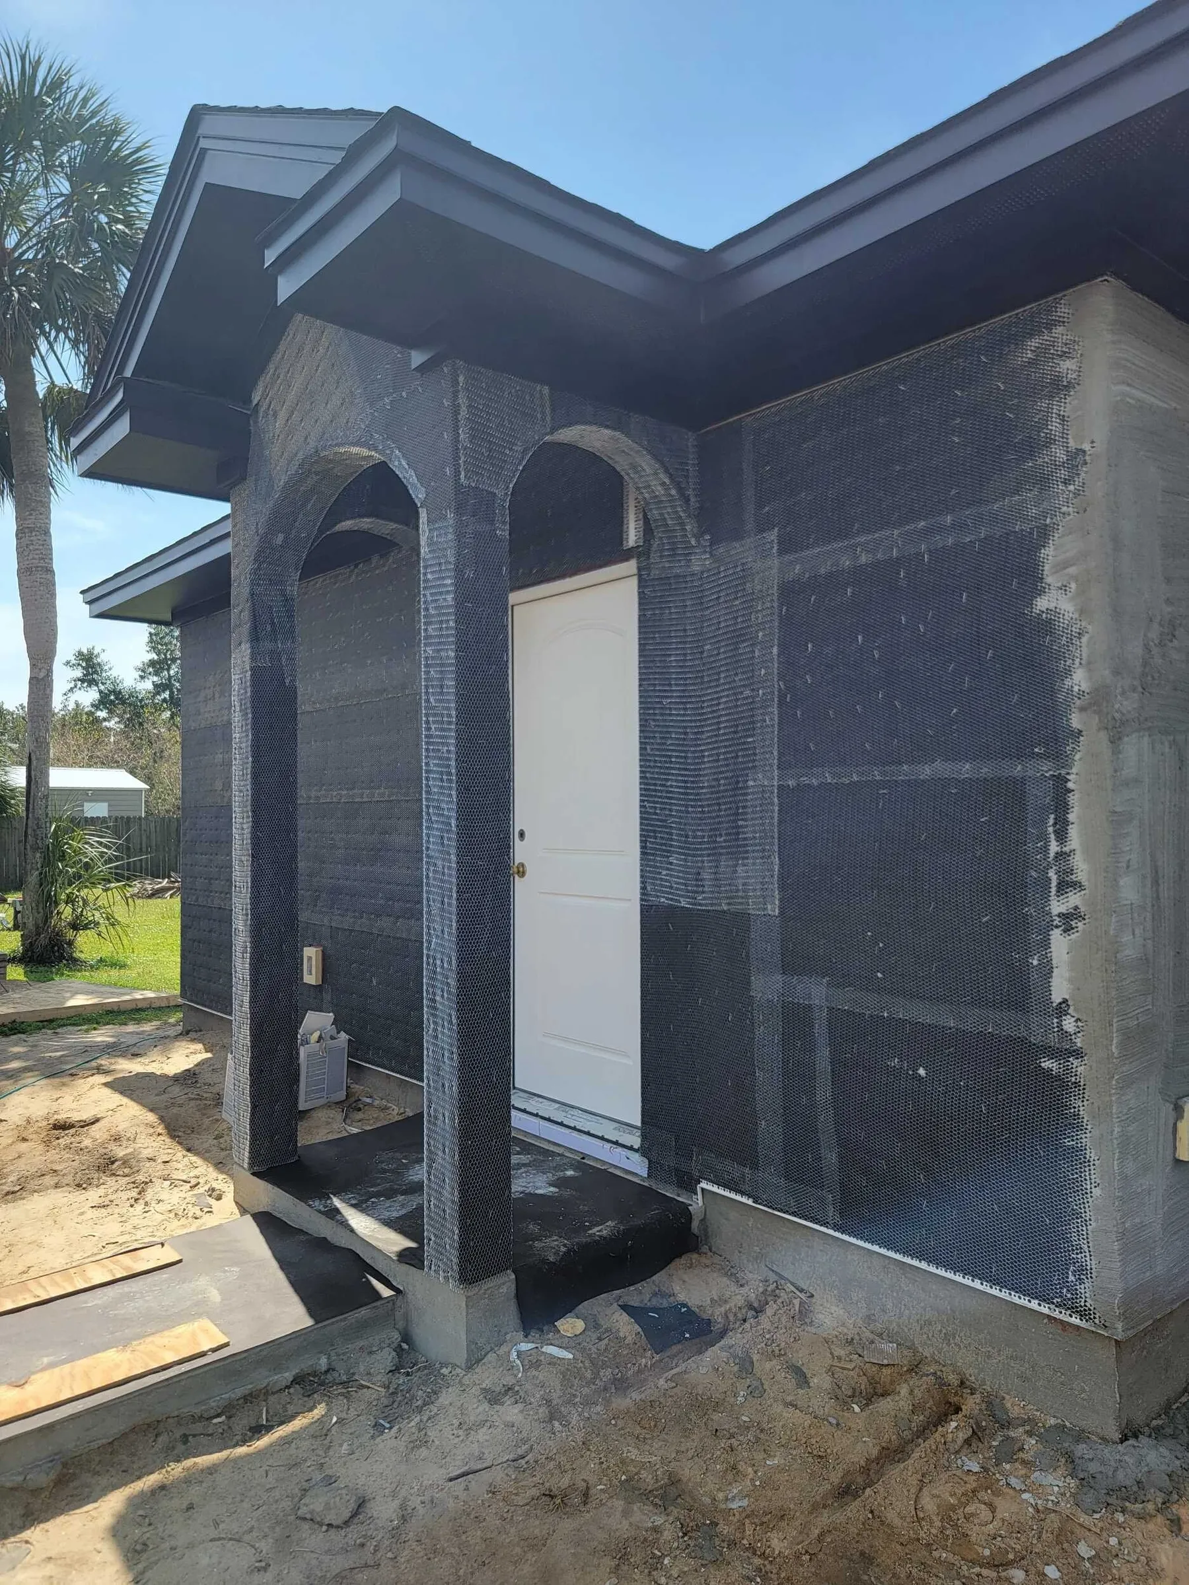
Lath on the walls and porch arches. 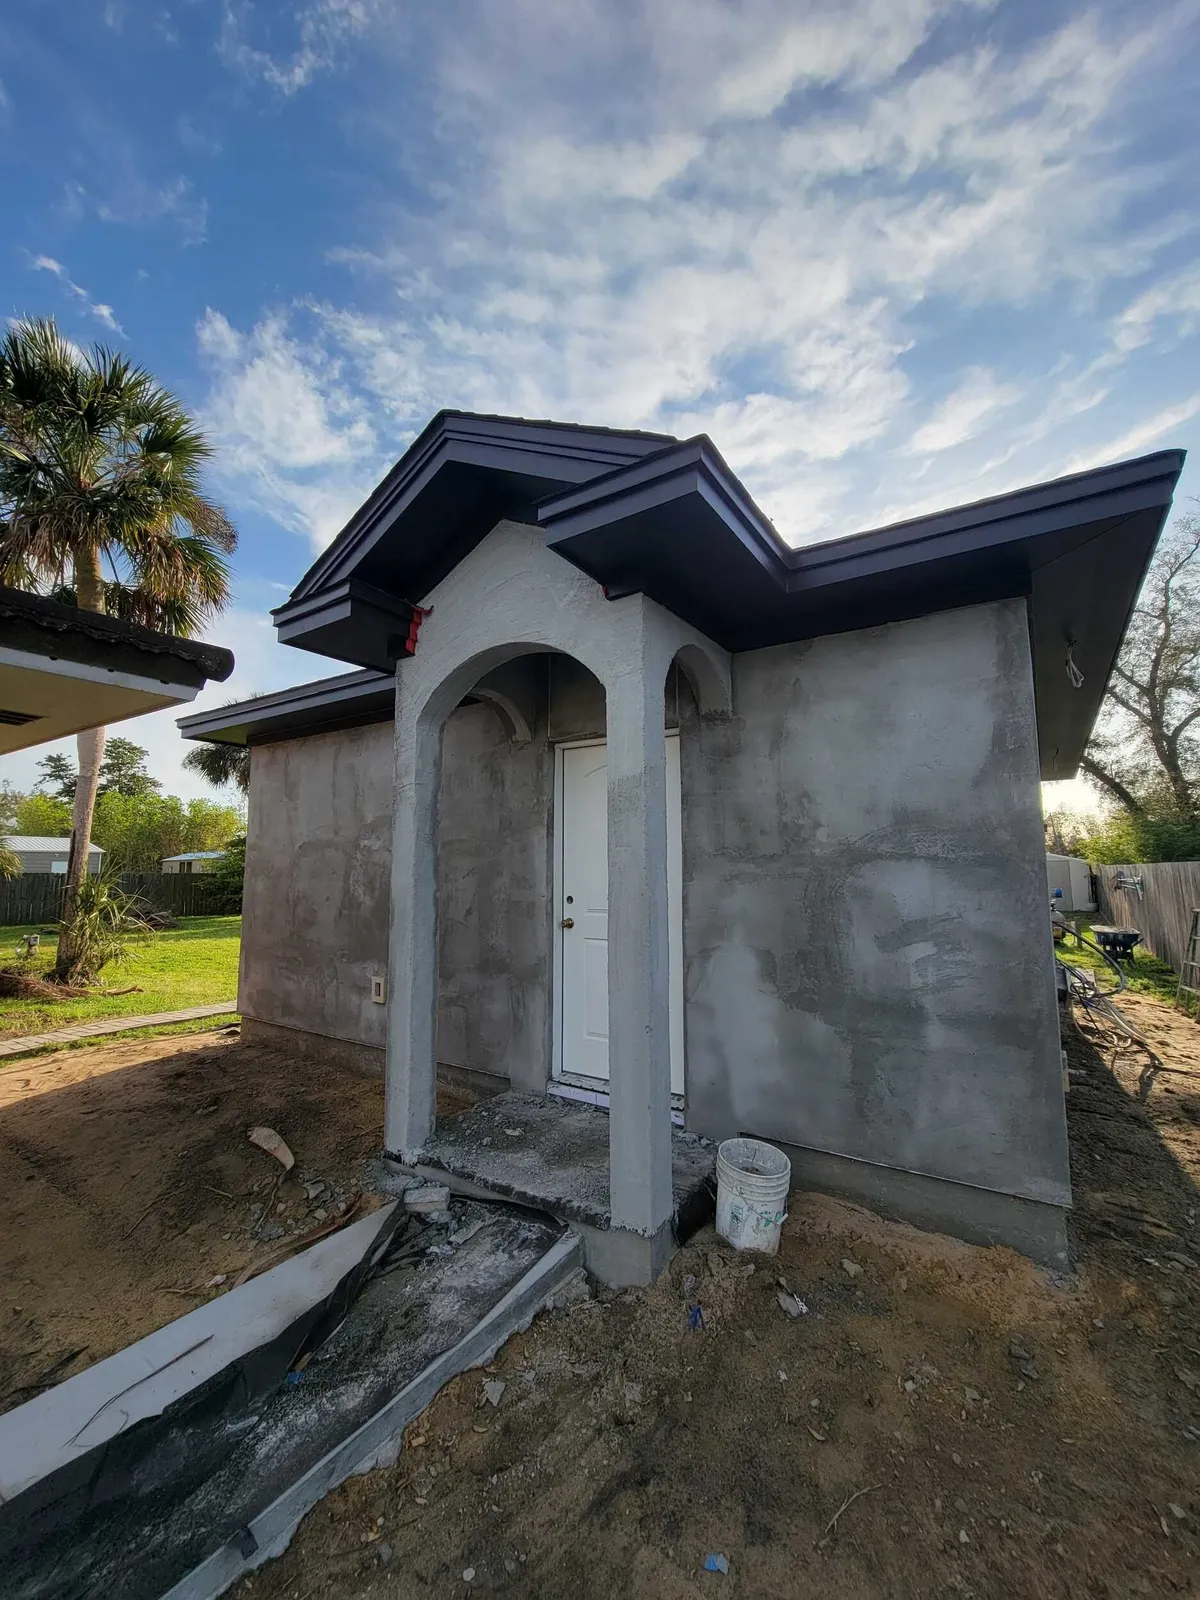
The stucco entry and gable returns.
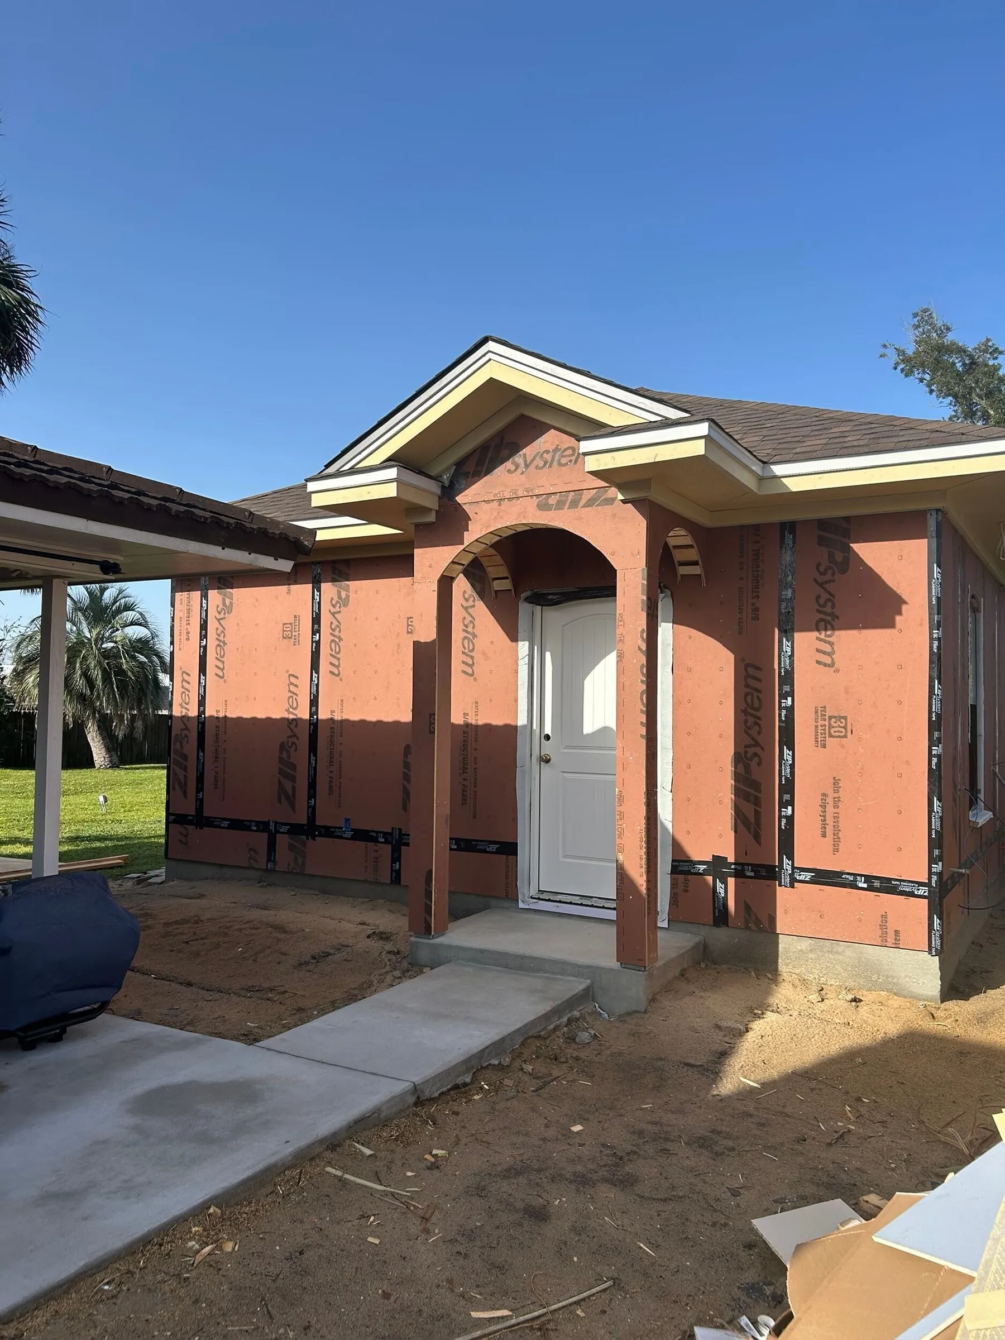
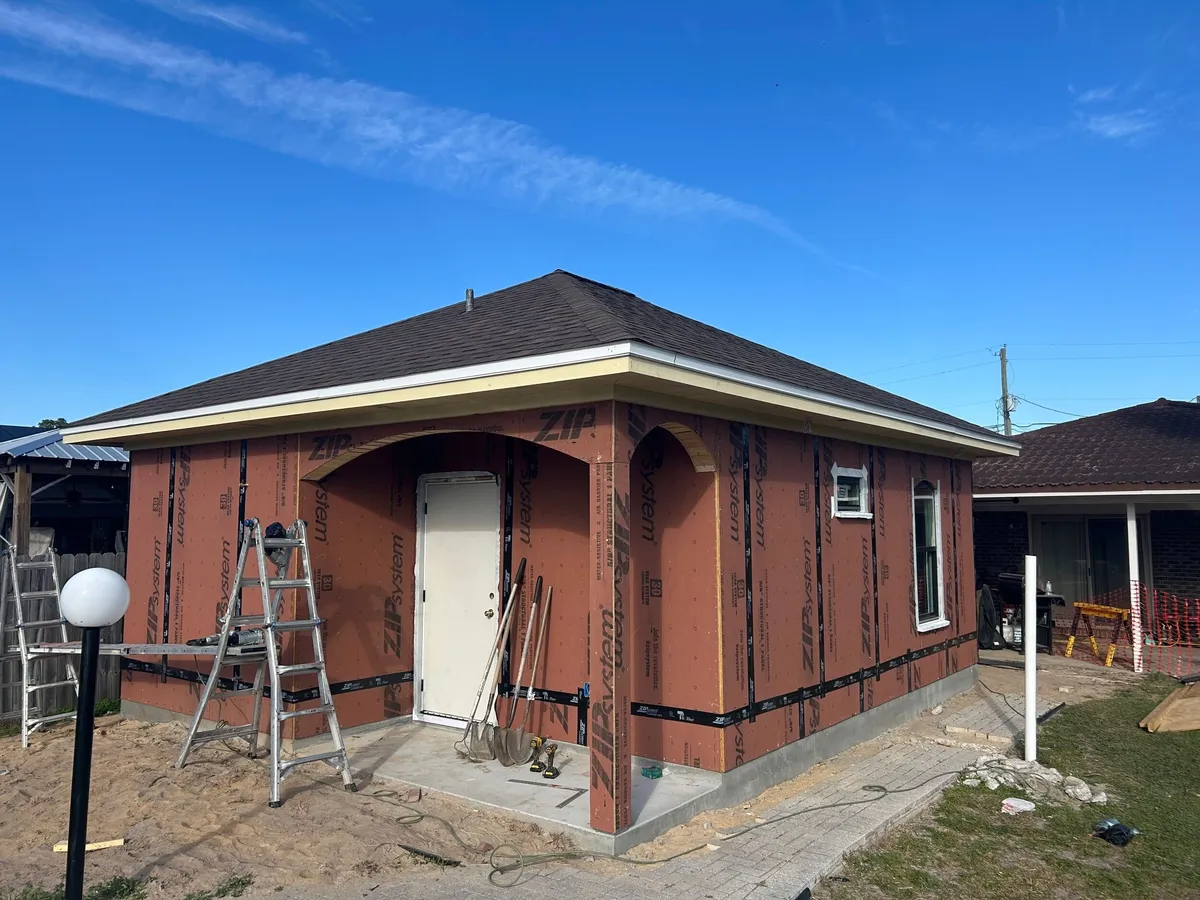
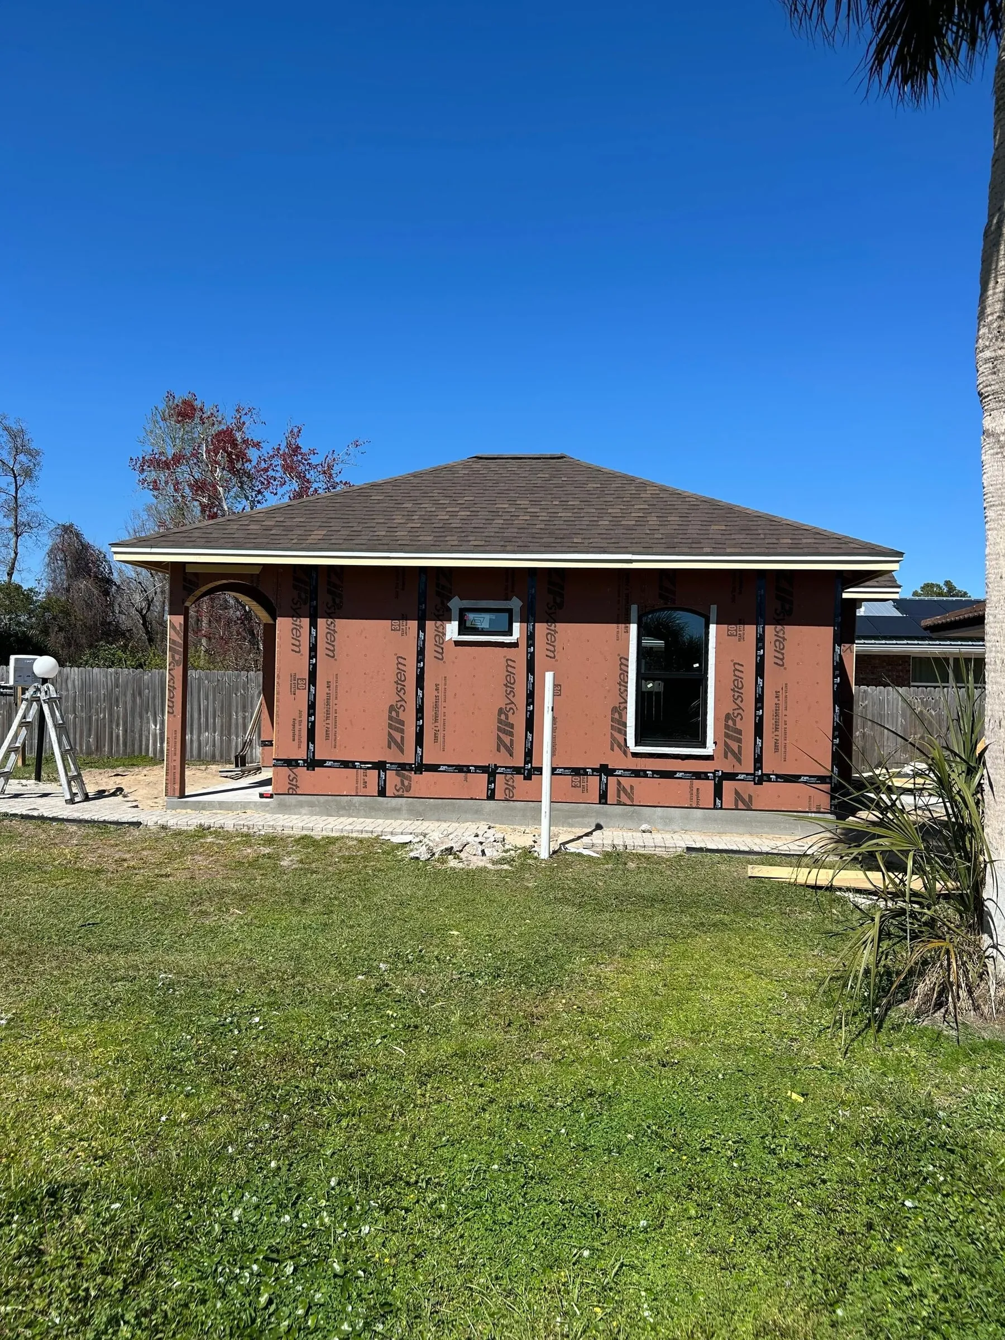
The sheathed studio before stucco. 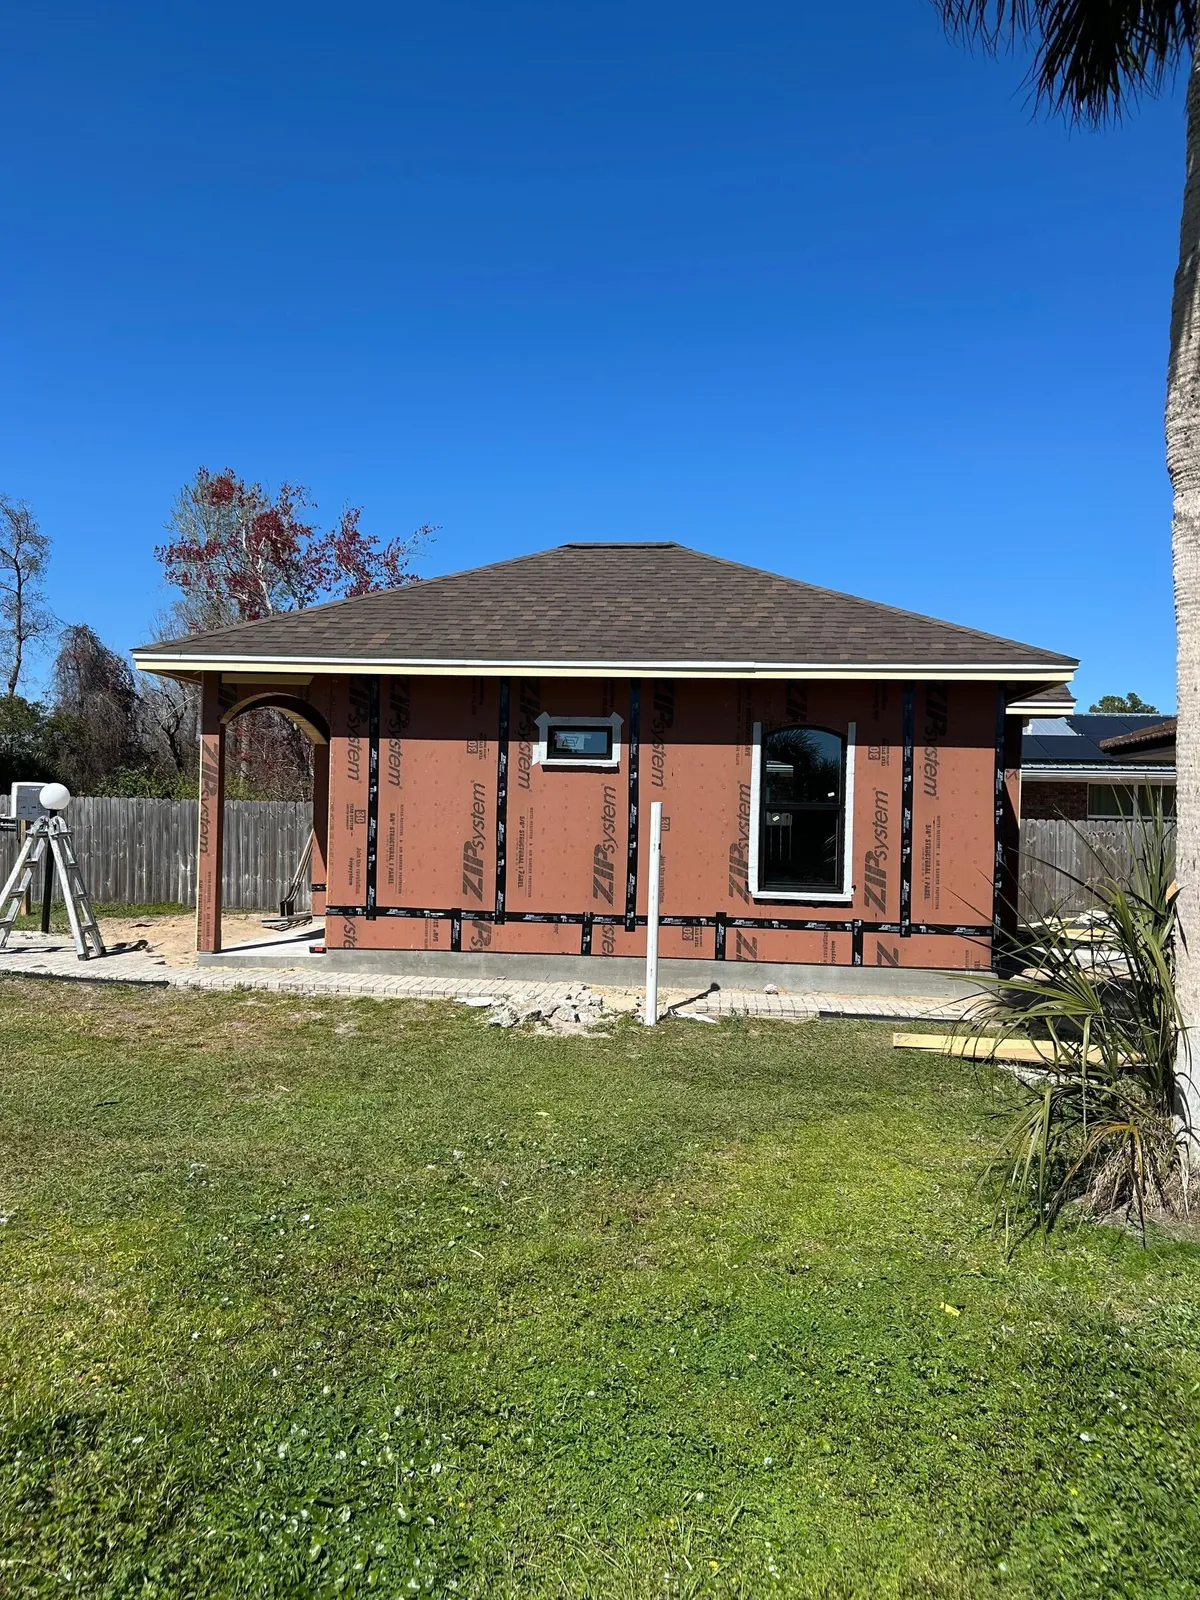
The sheathed side wall and windows. 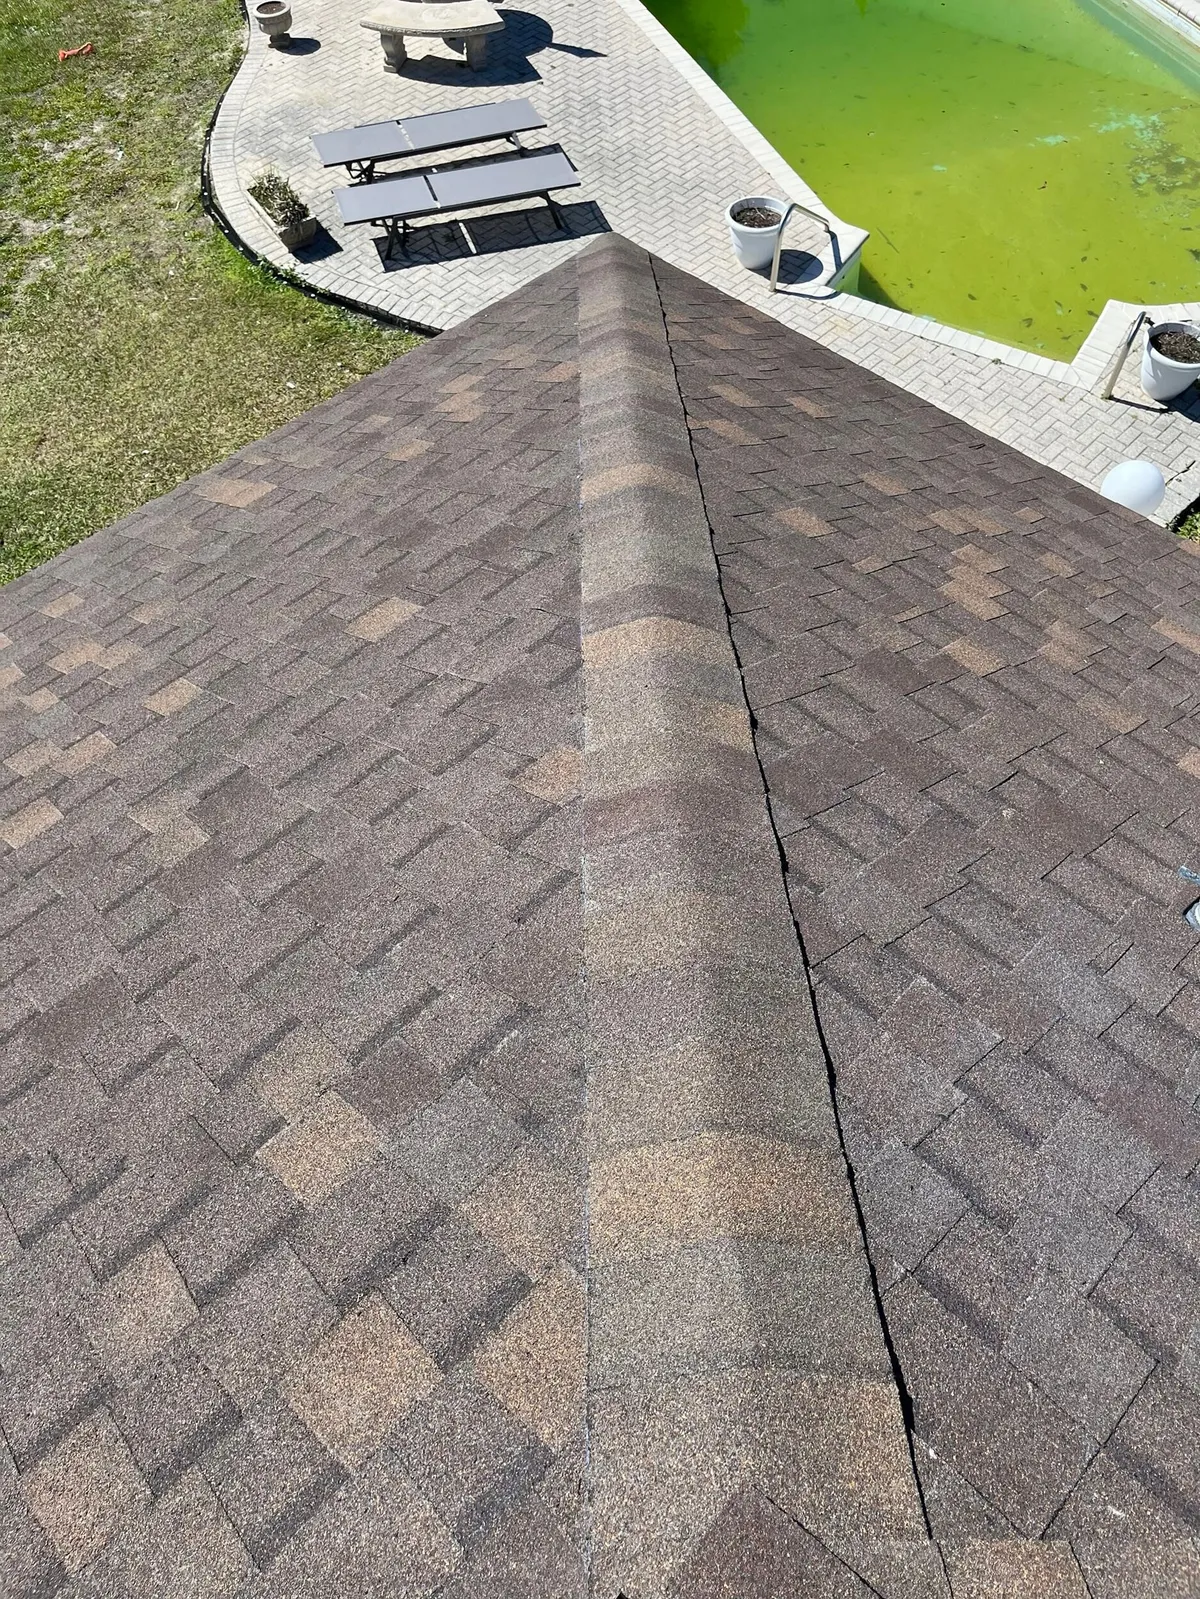
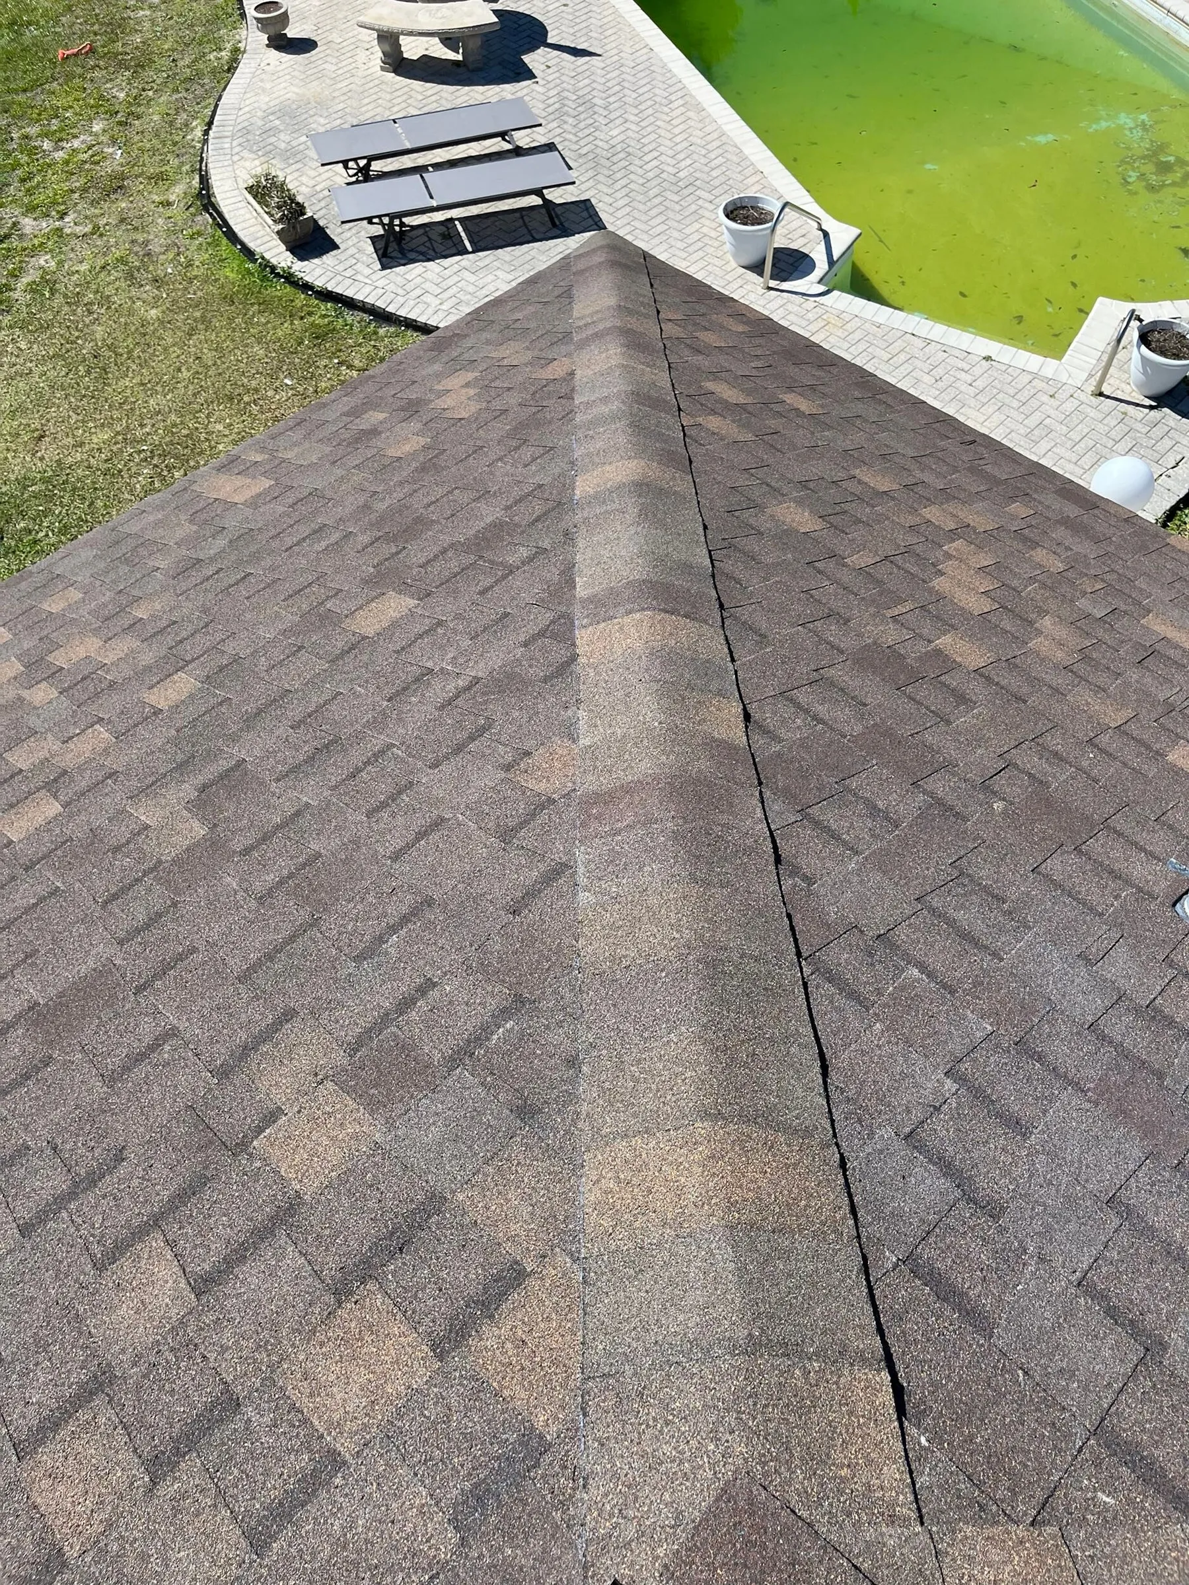
The shingled roof. 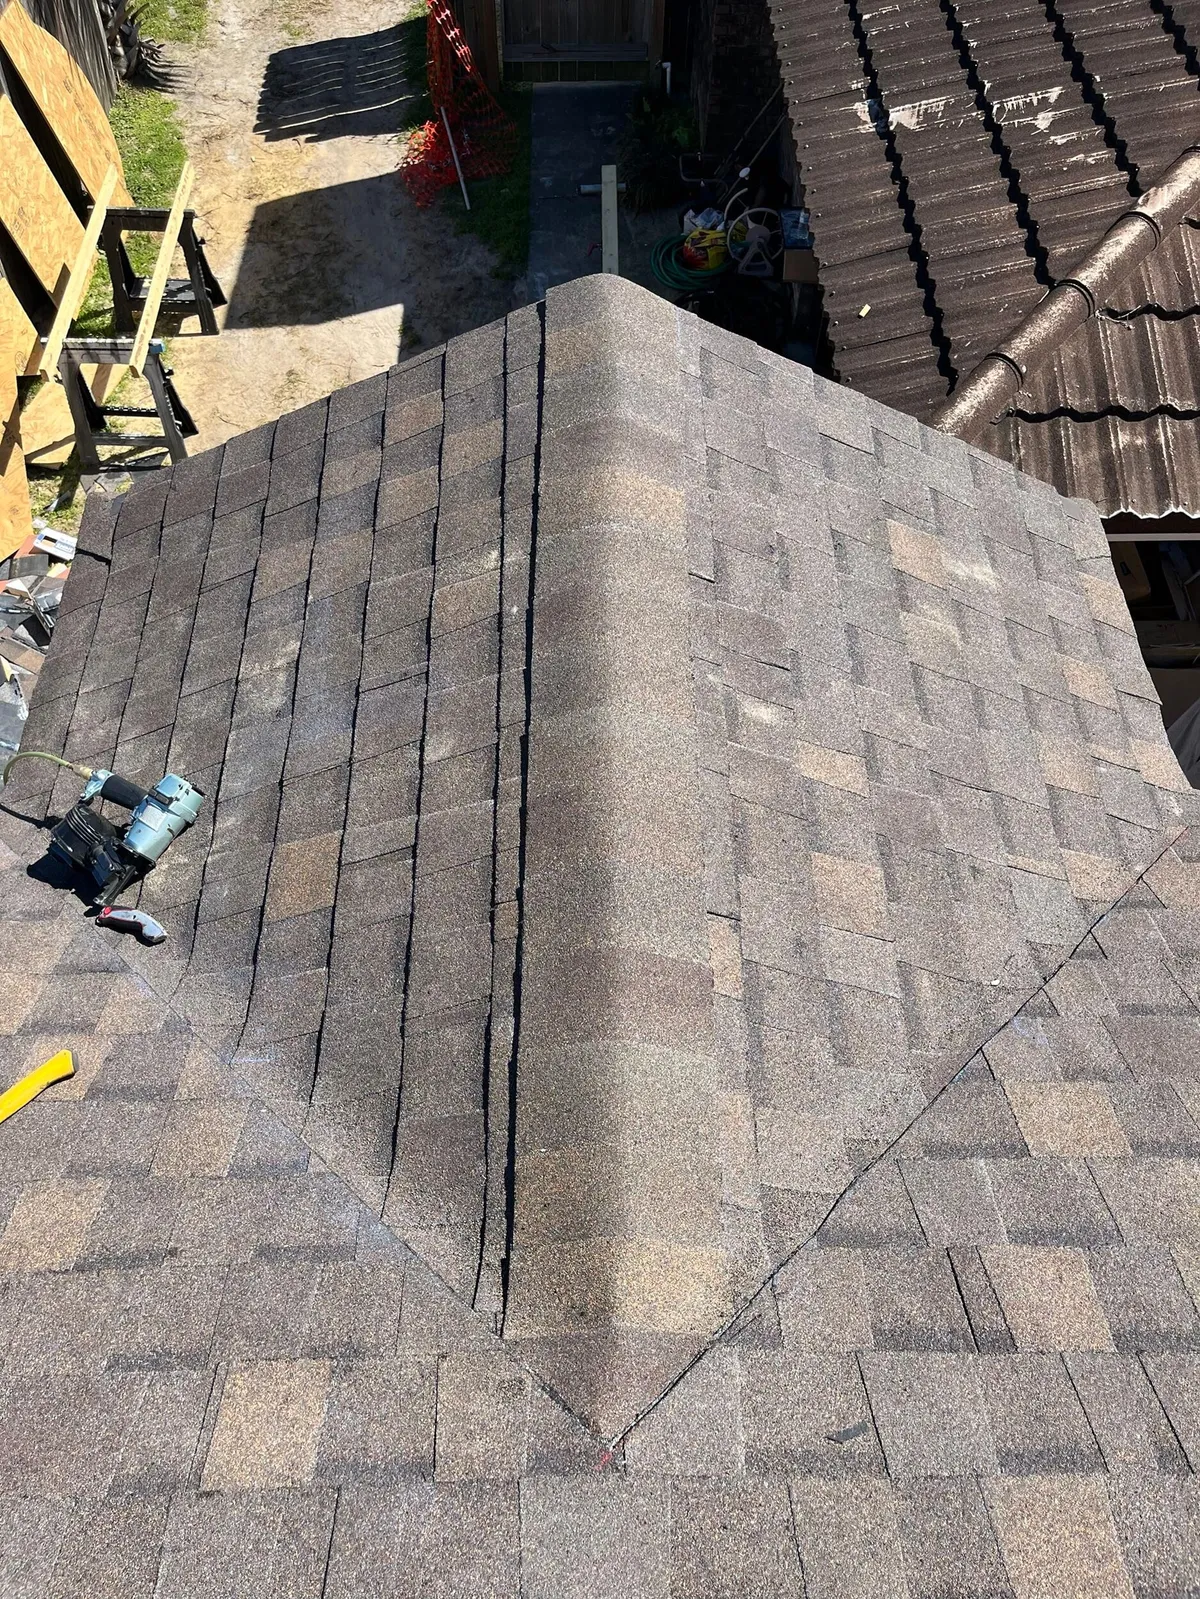
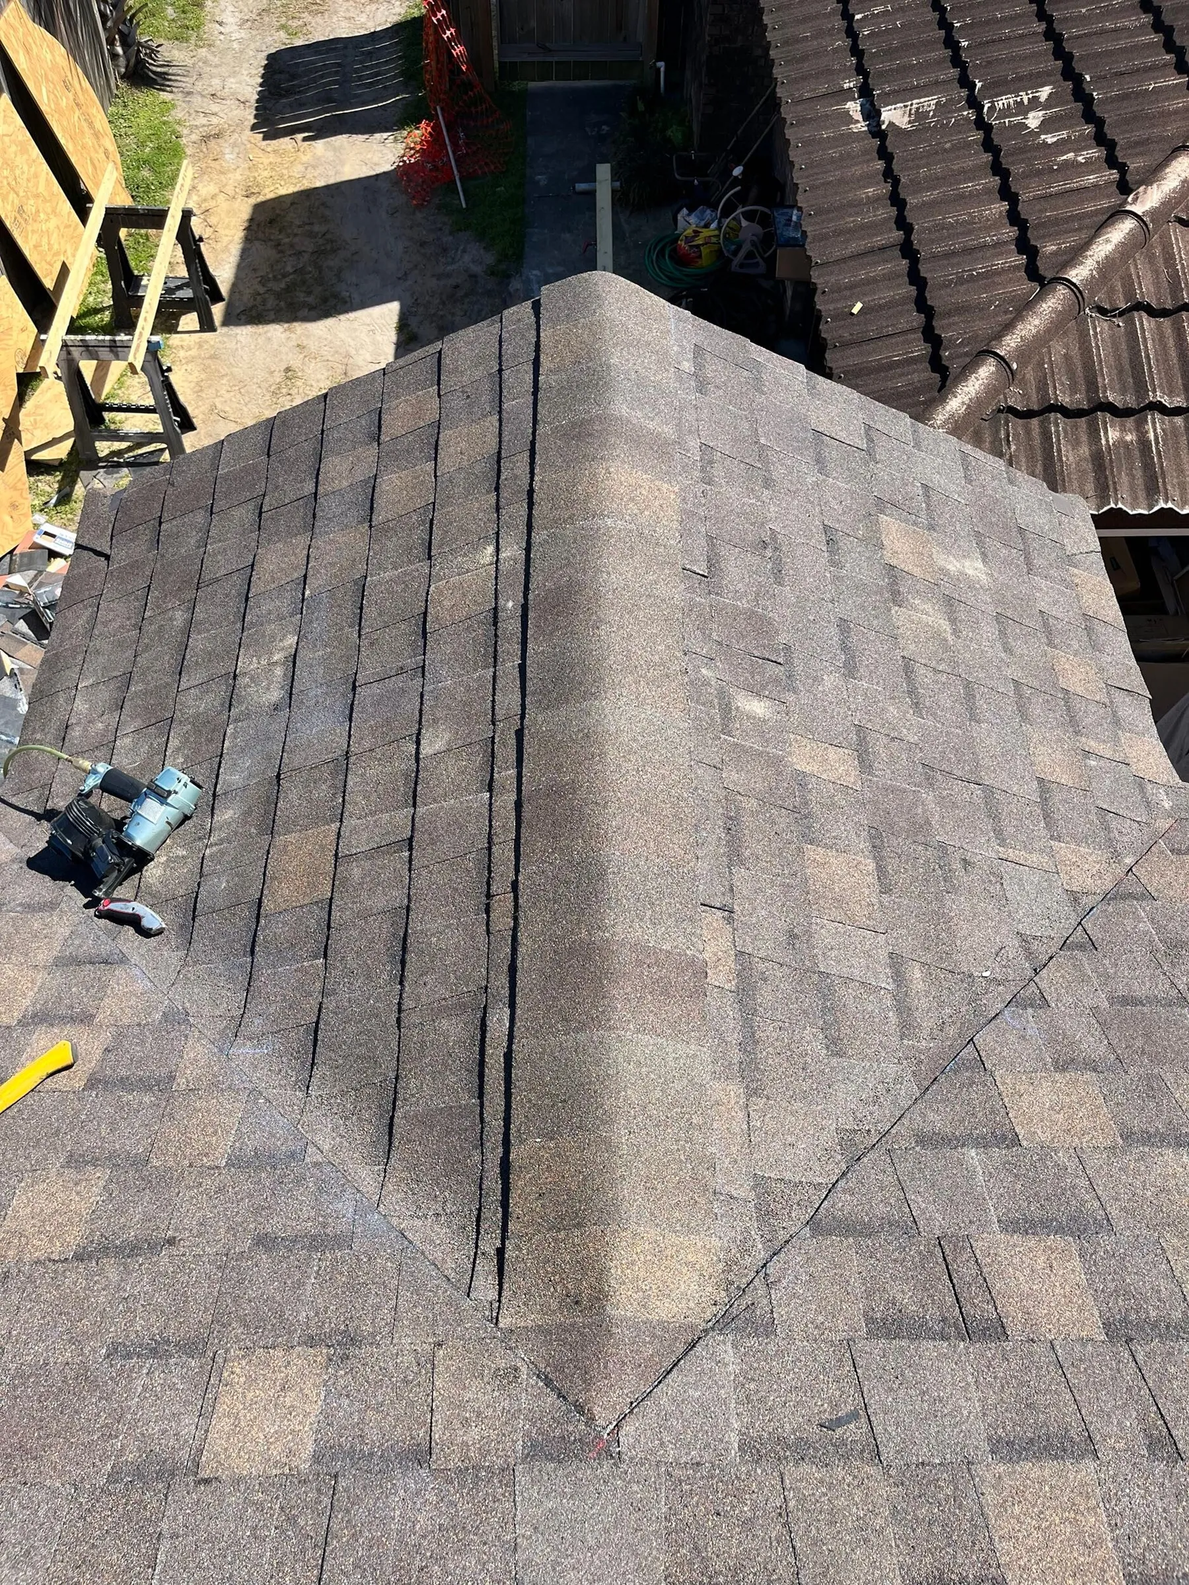
Roof valley detail. 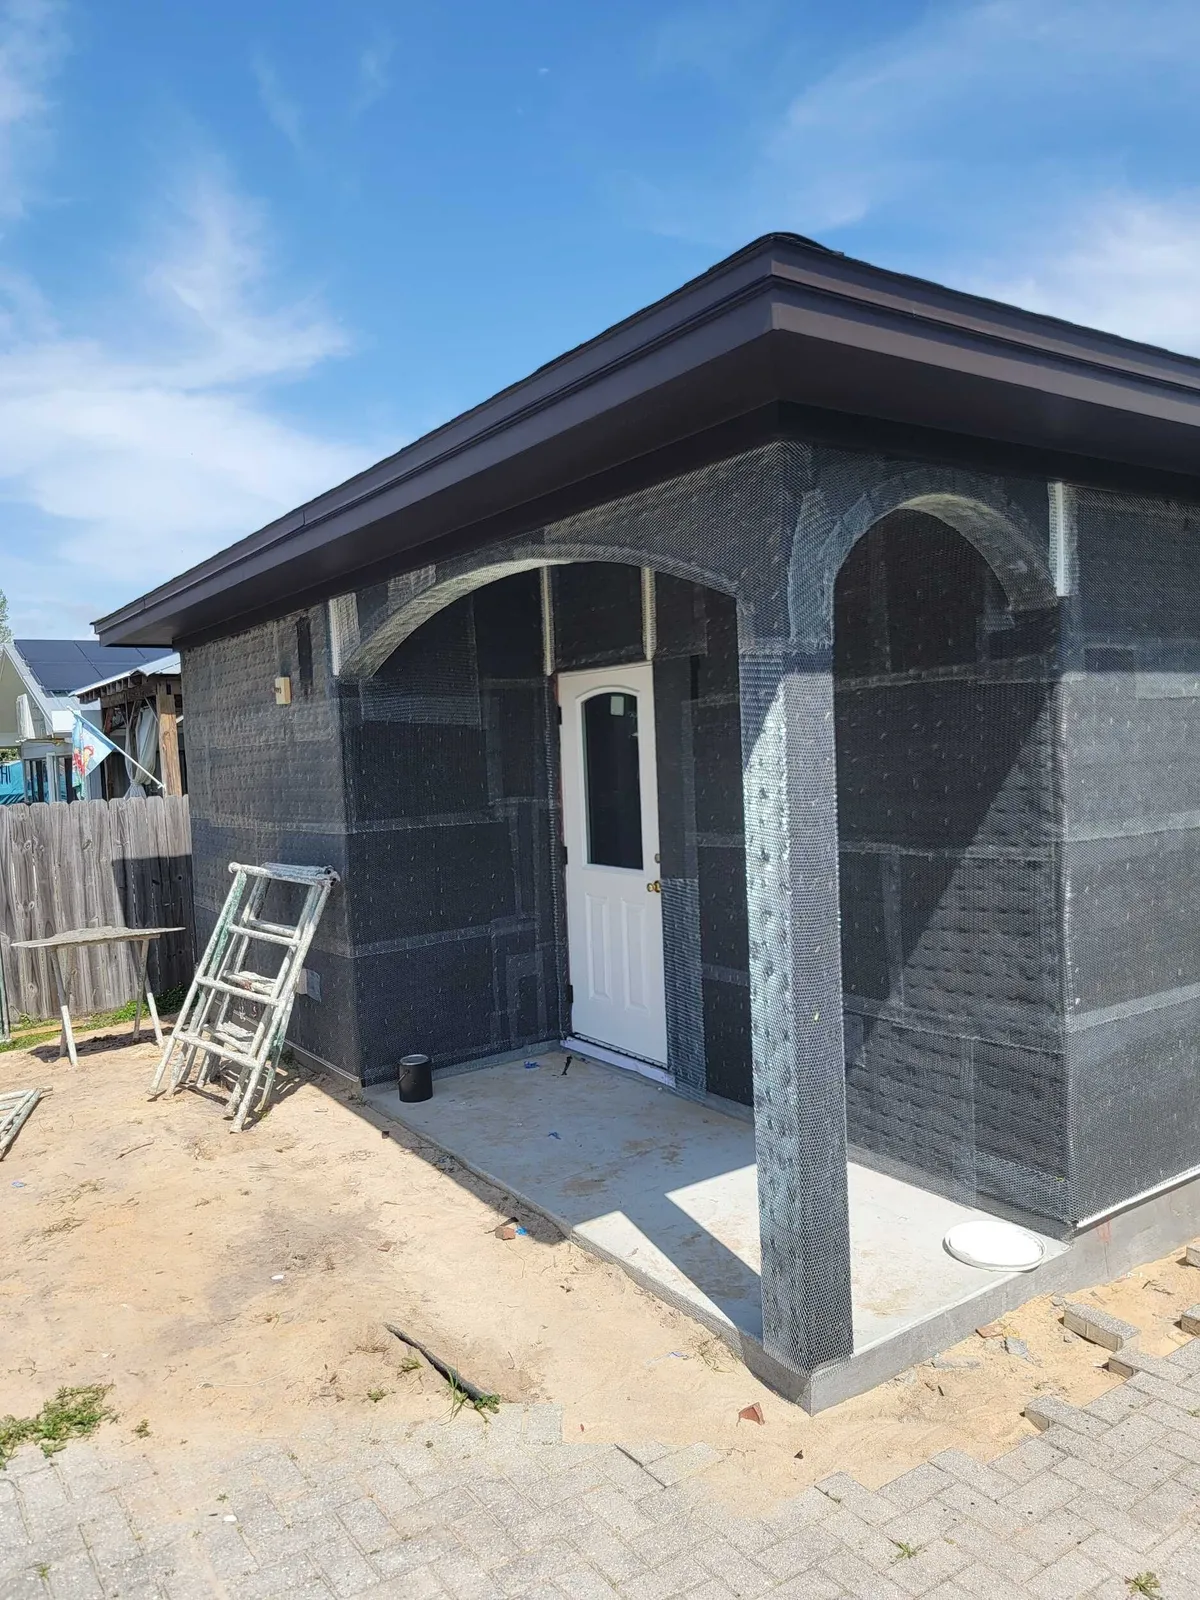
The back porch, lathed for stucco. 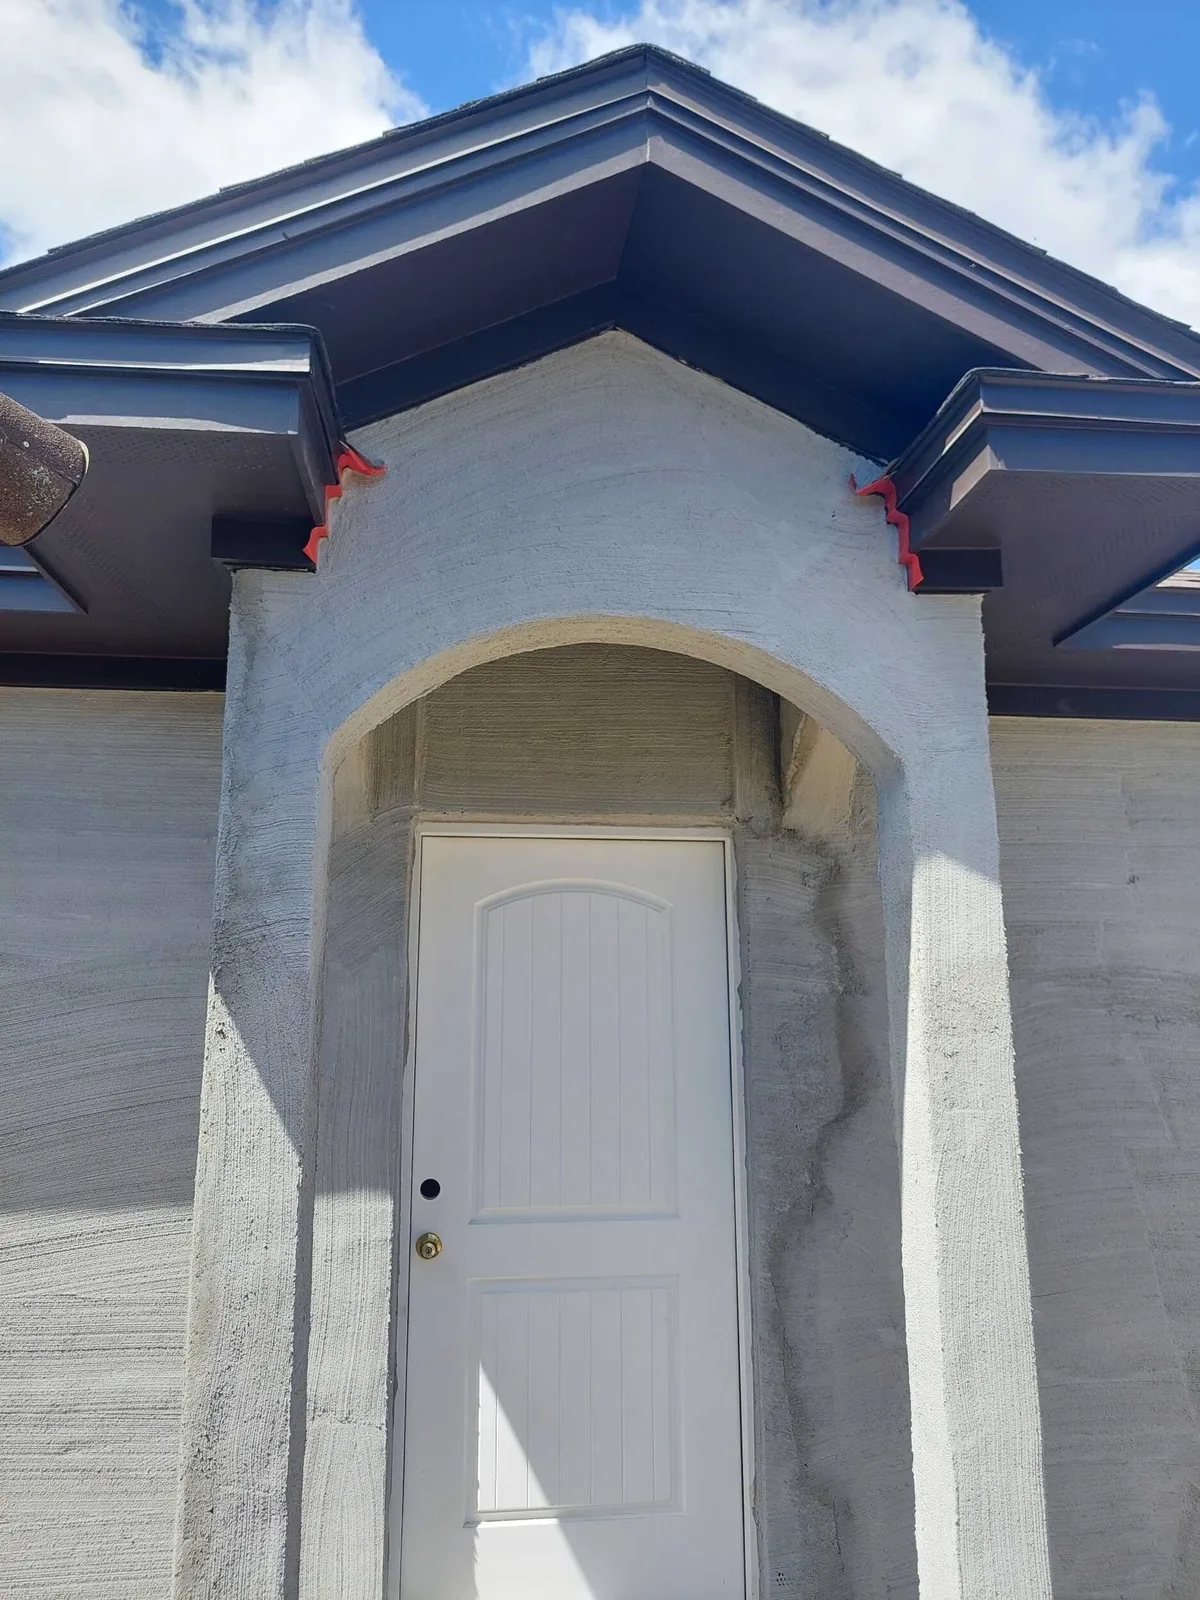
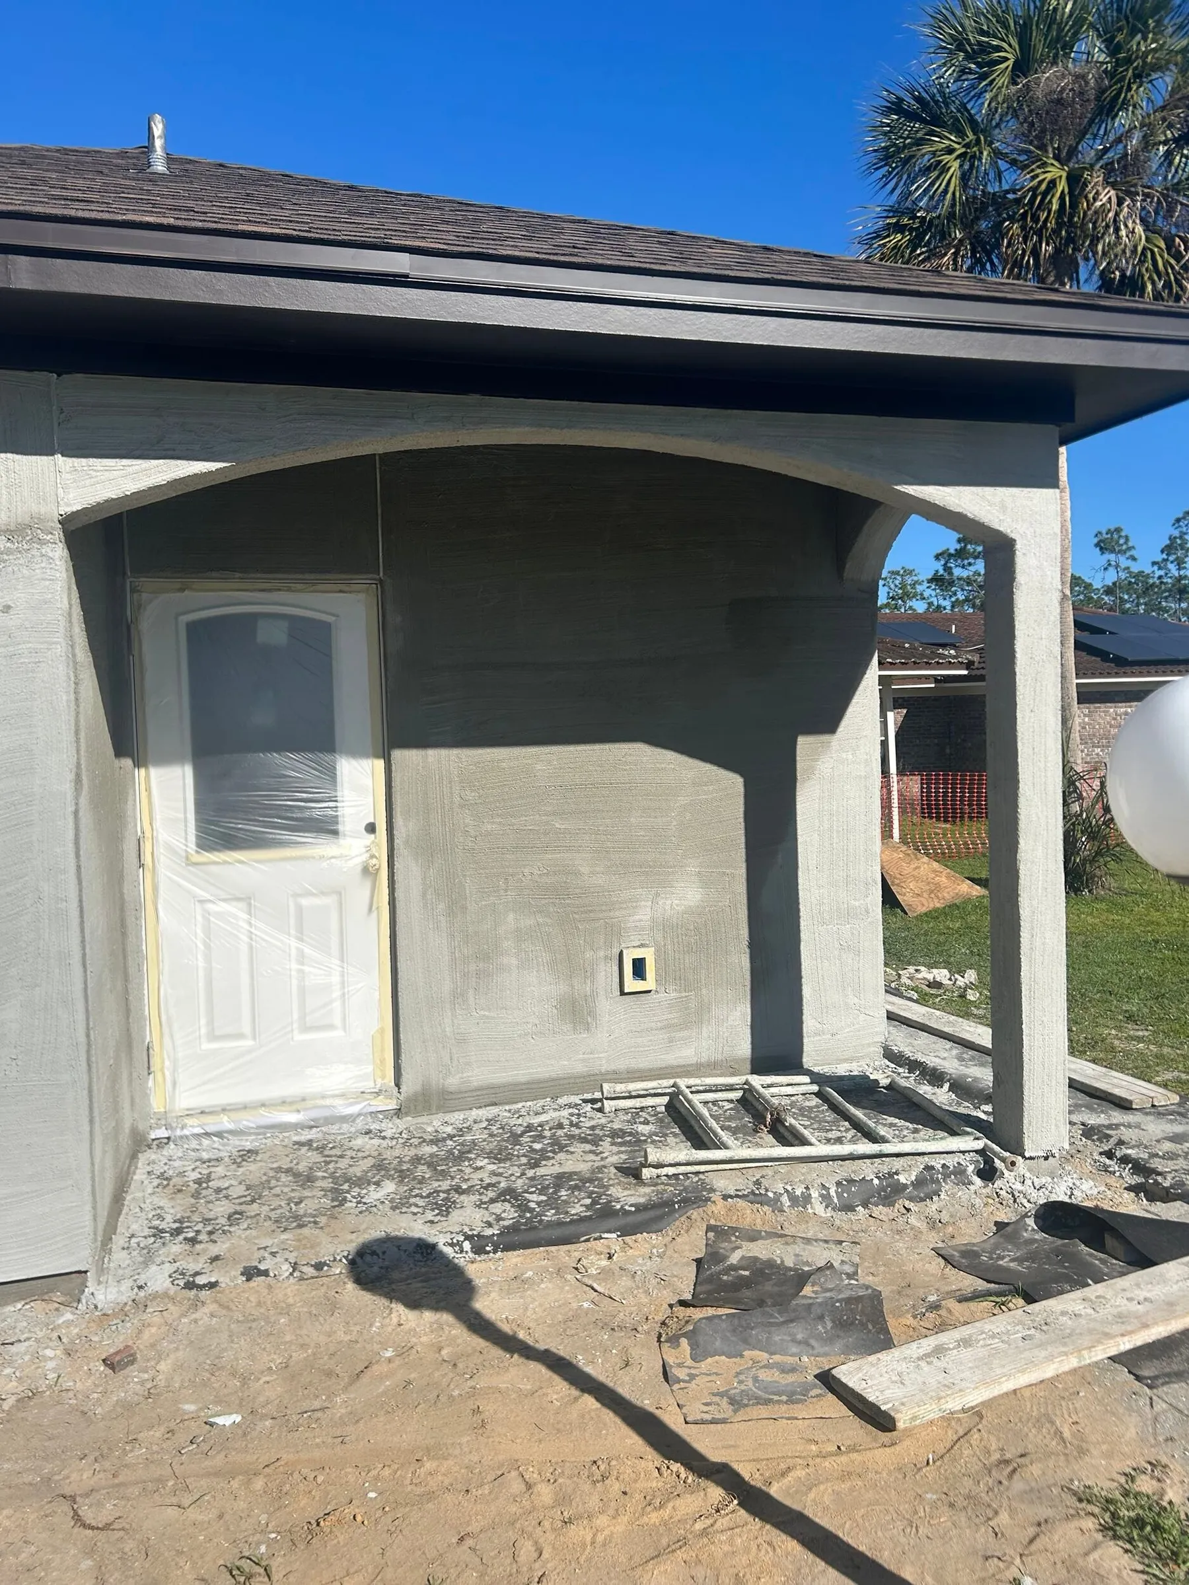
A first coat of stucco at the entry. 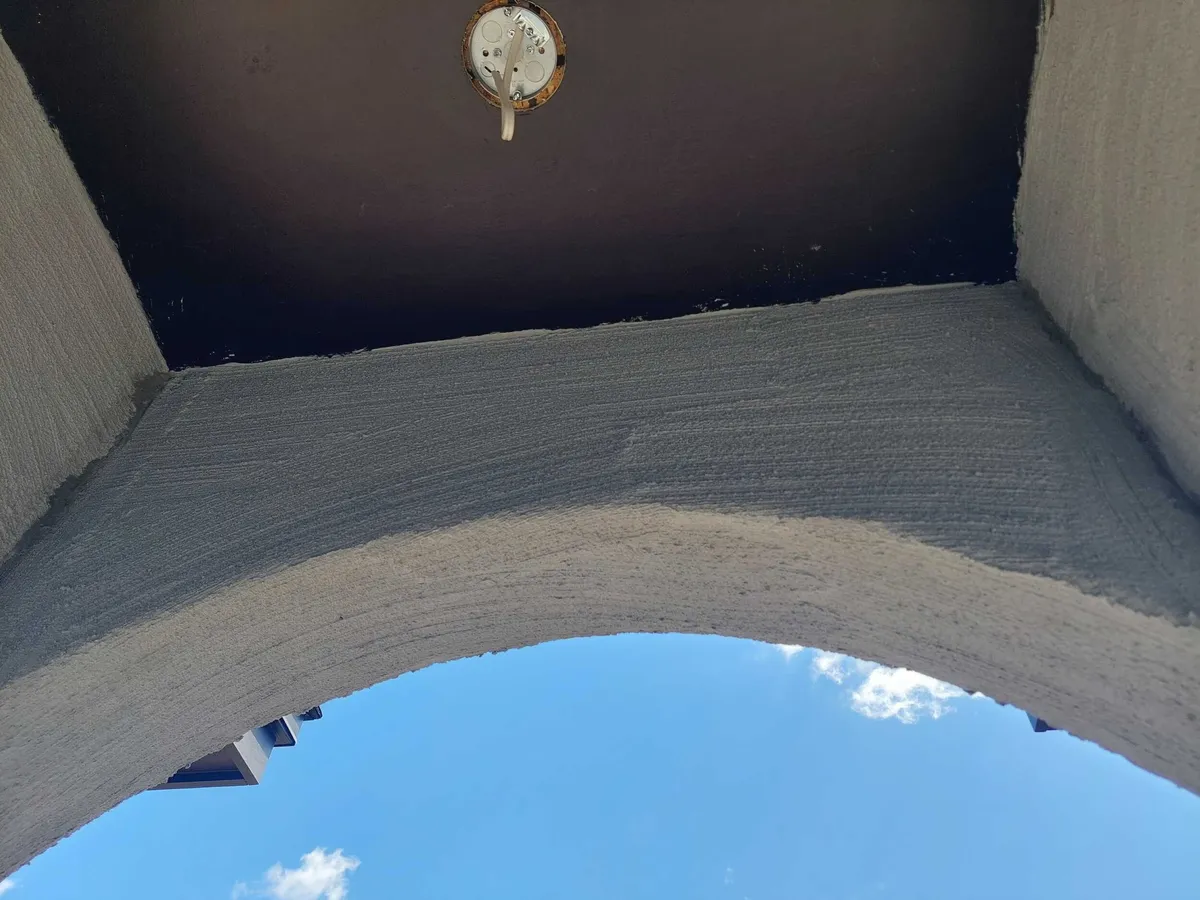
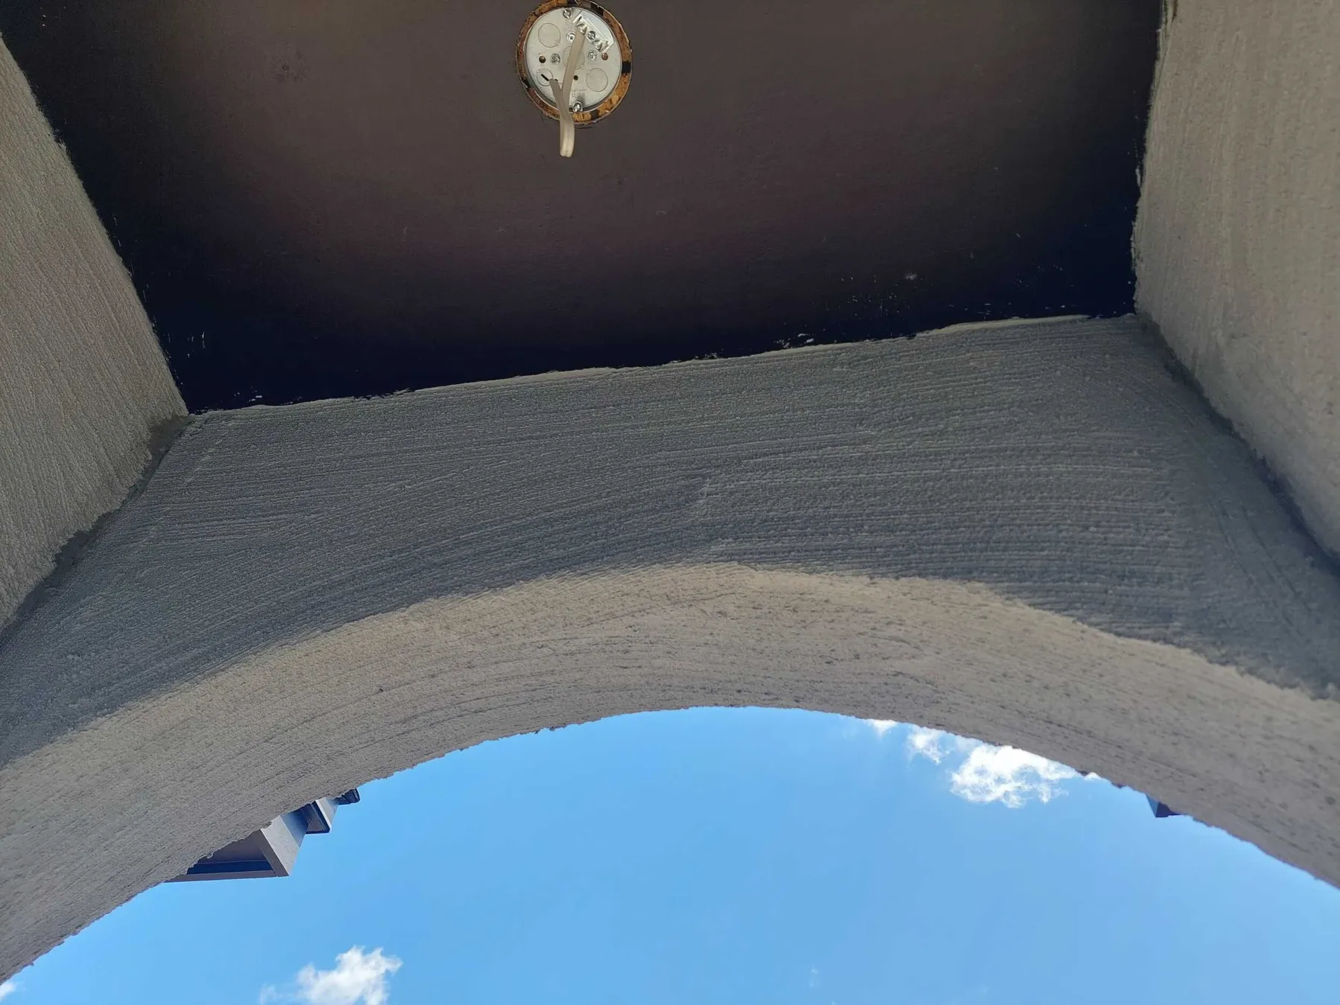
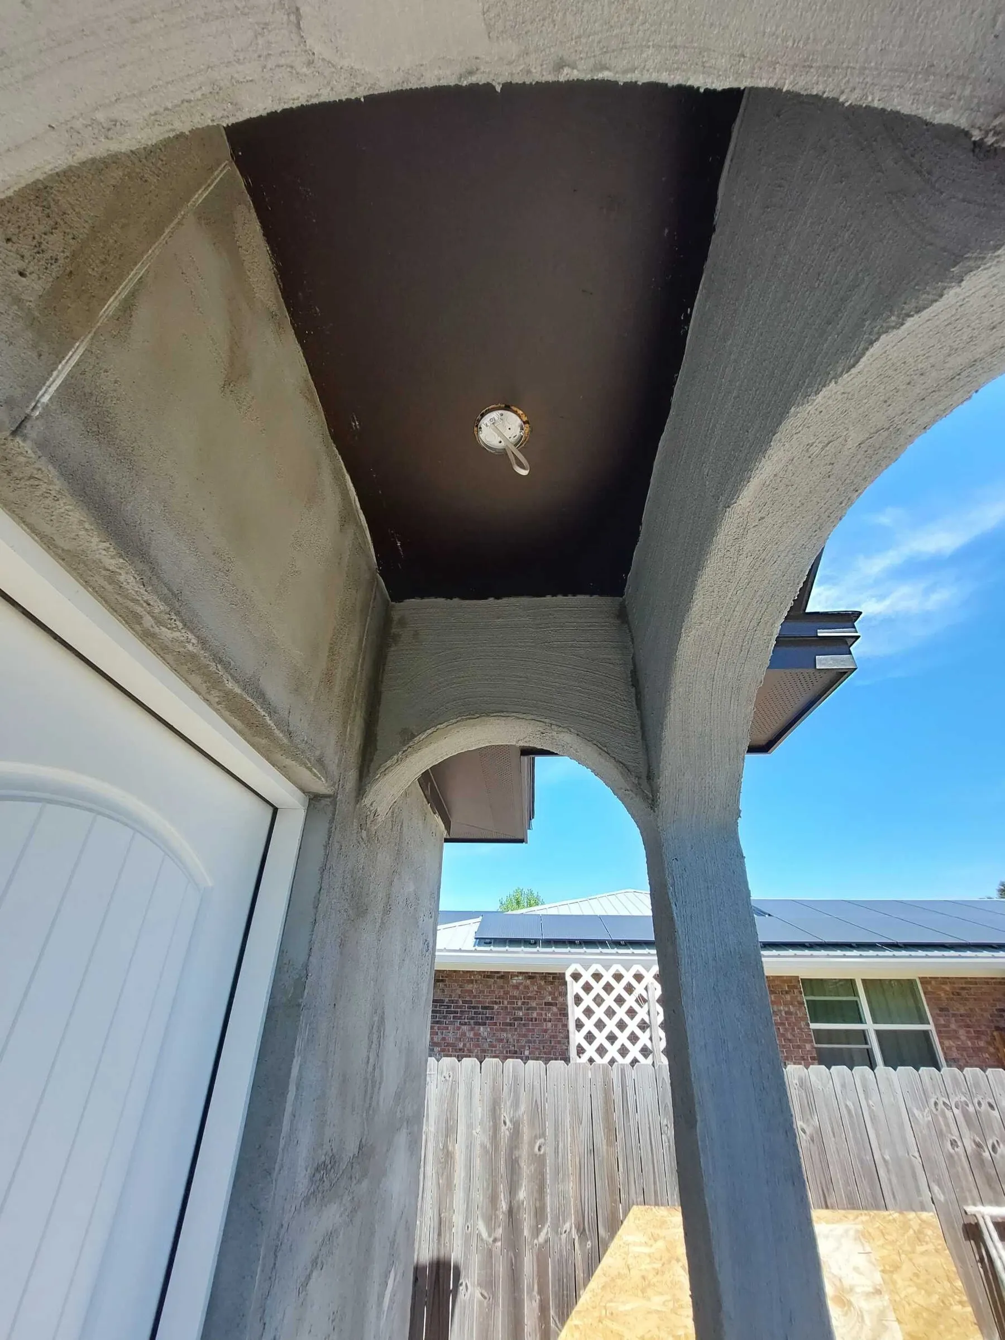
The underside of the entry arch. 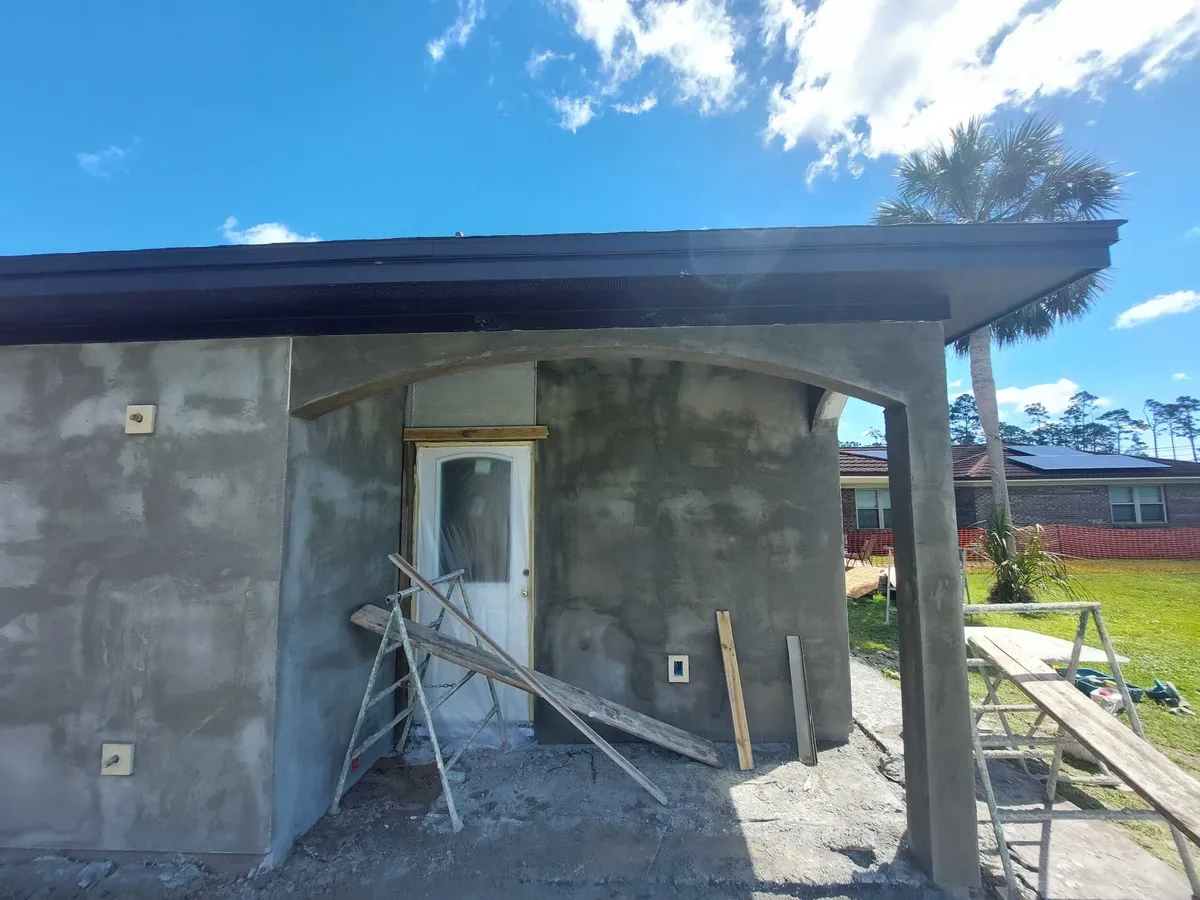
Stucco on the back porch. 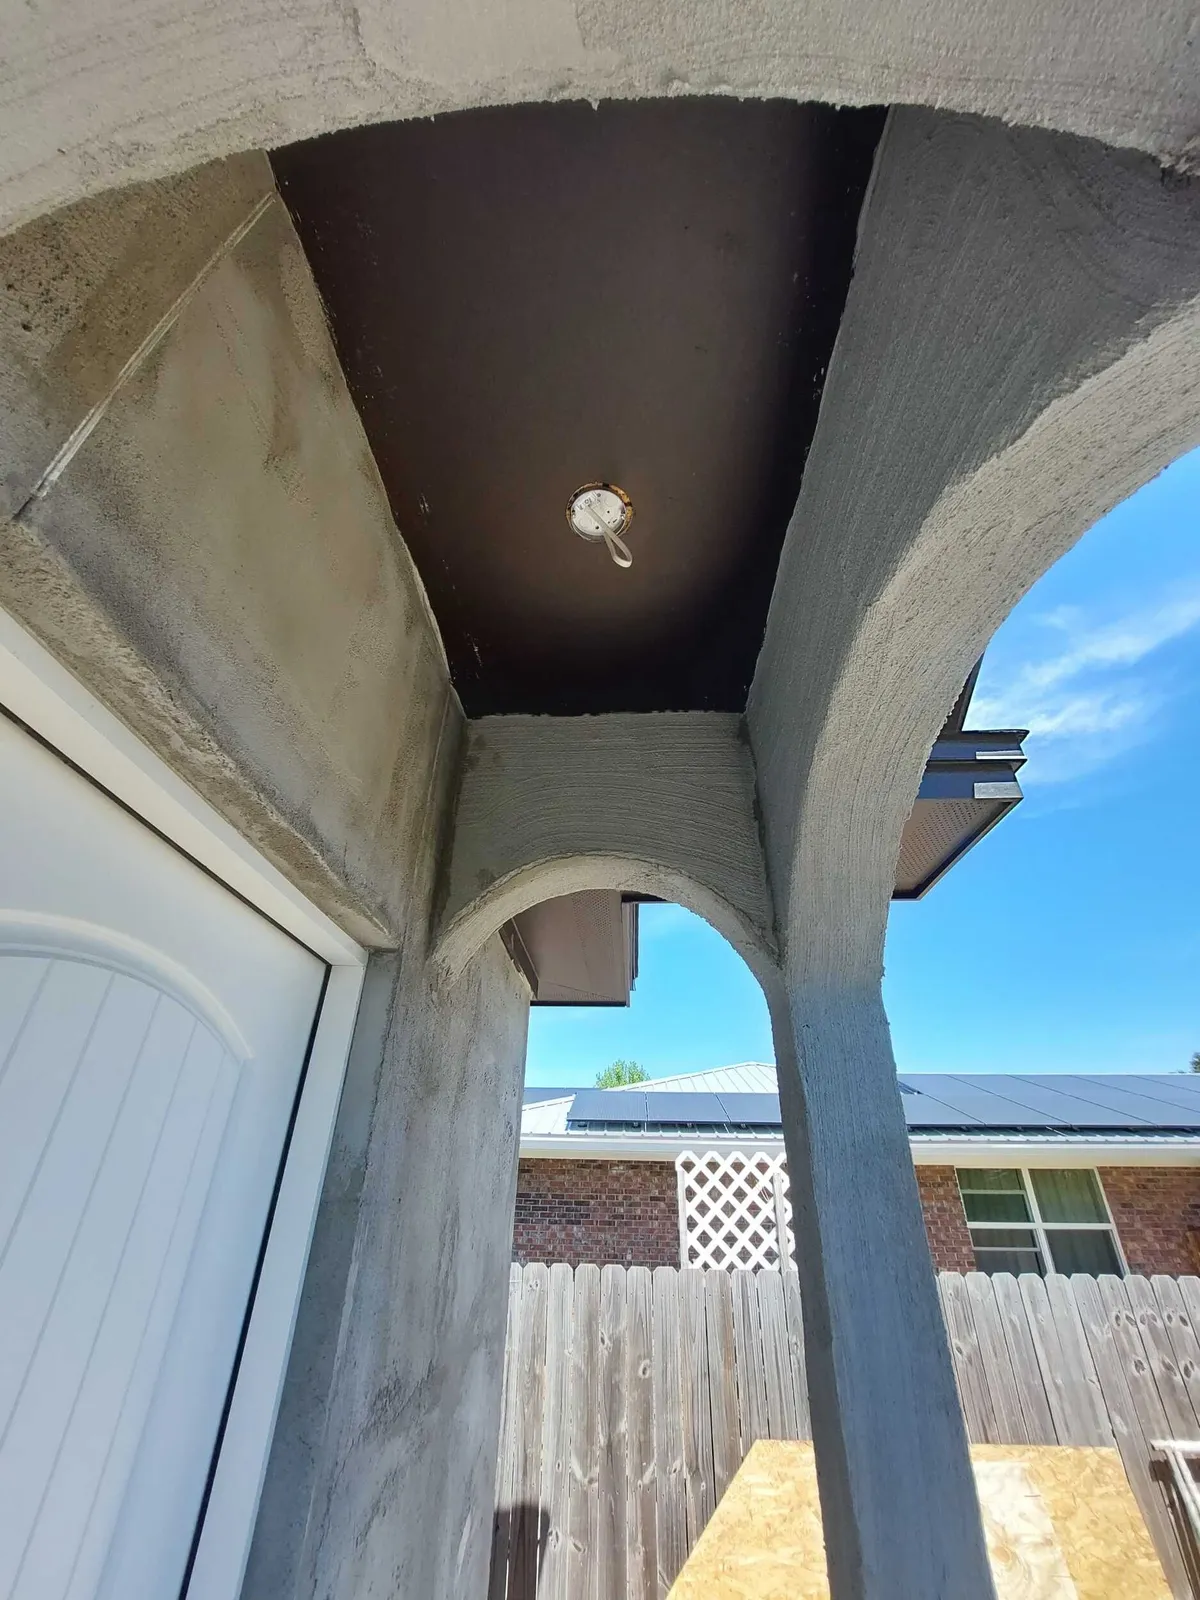
Stucco at the porch arches. 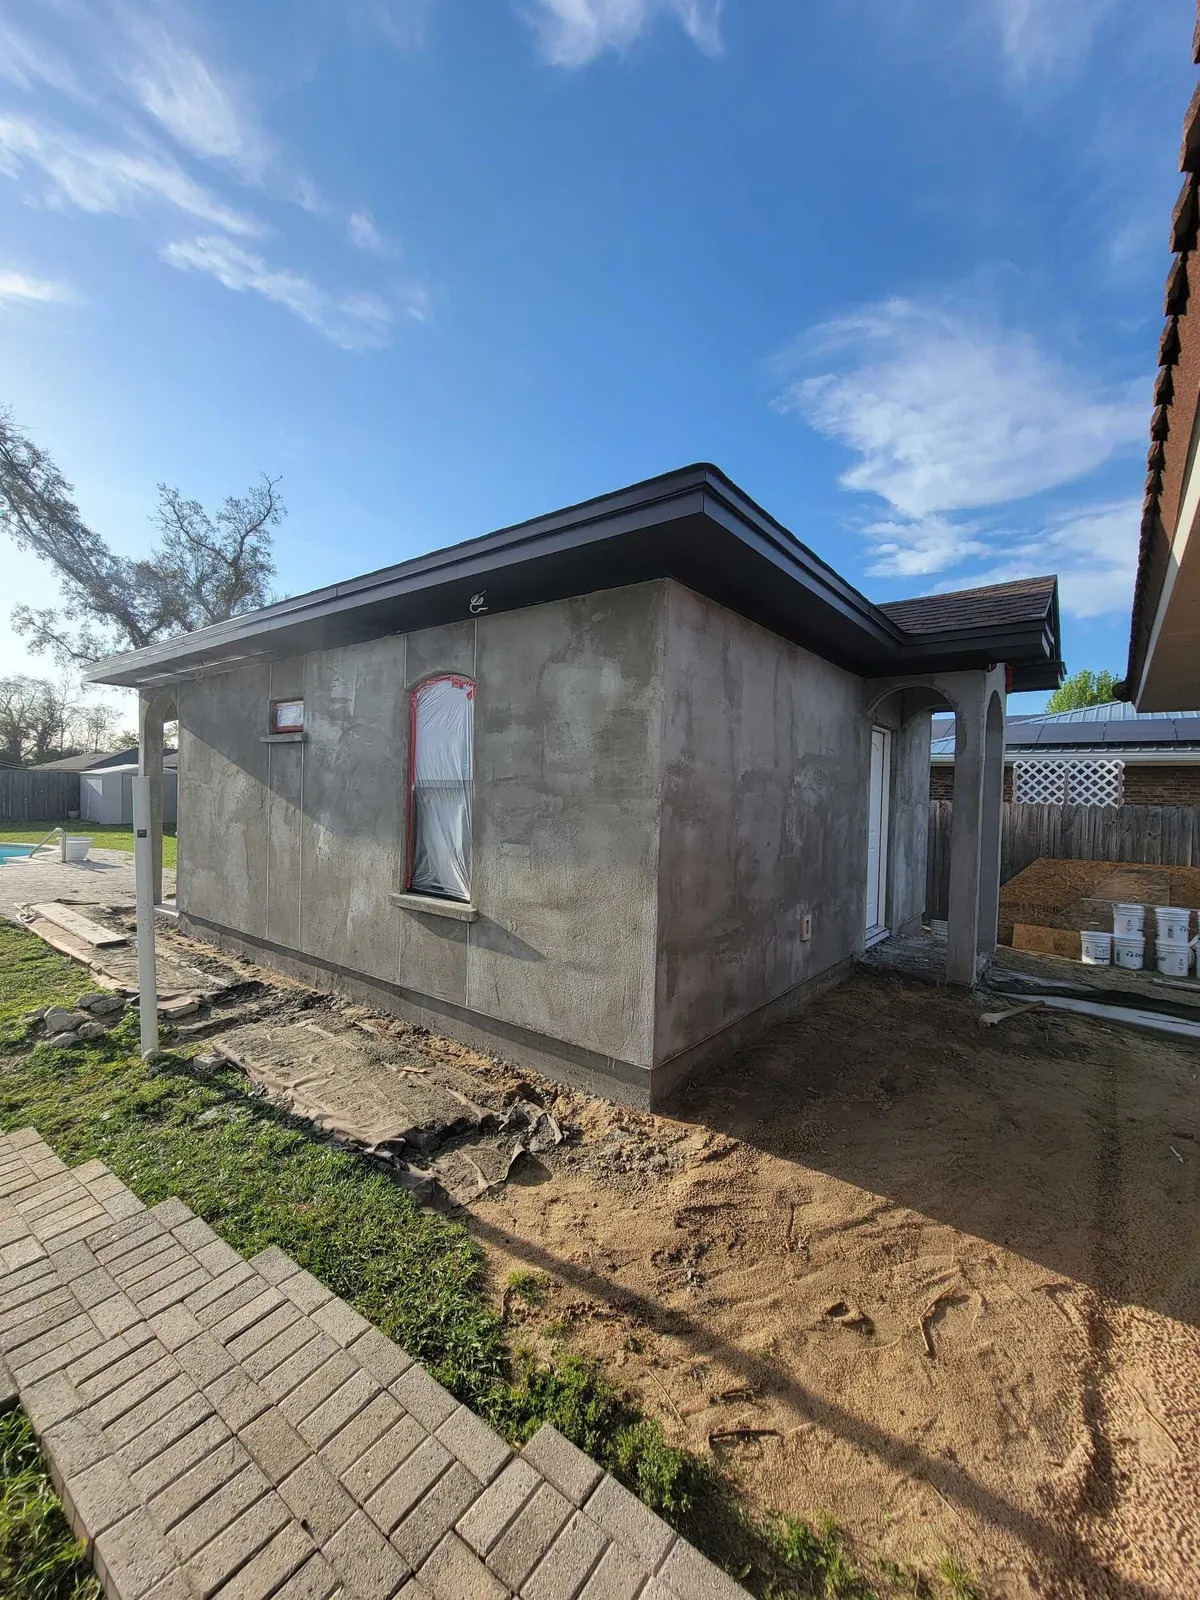
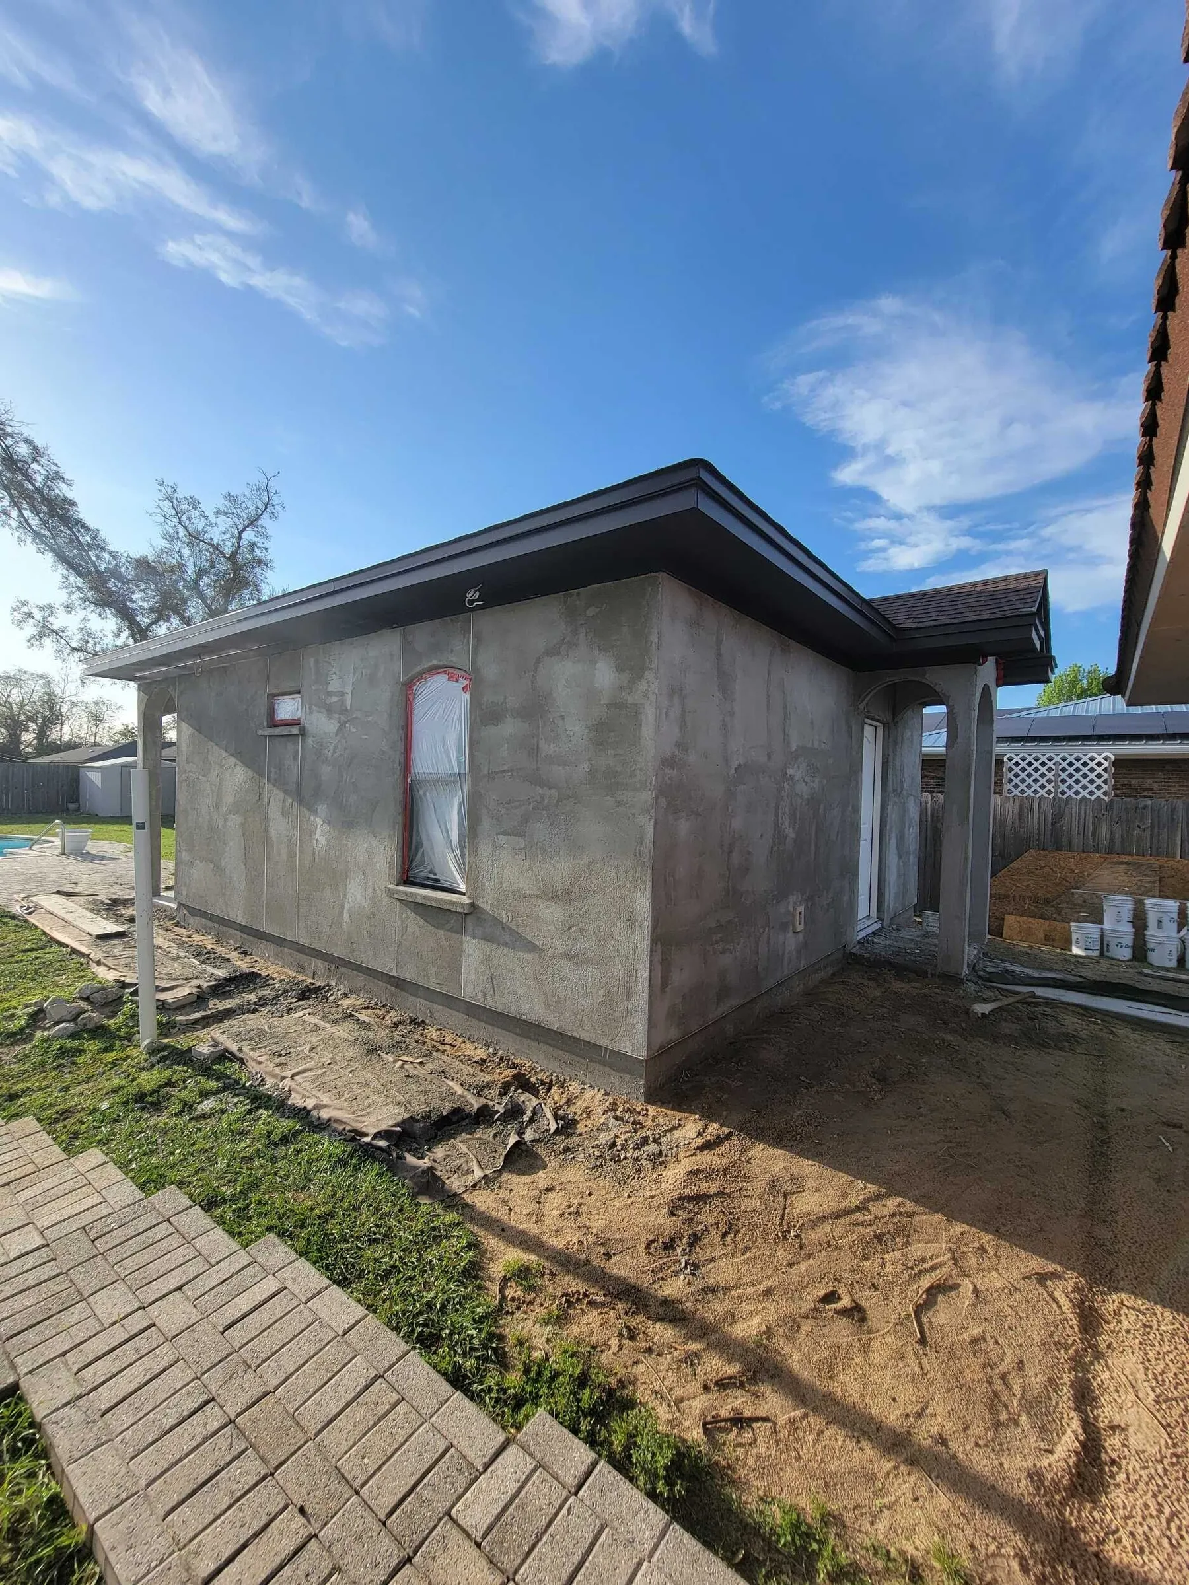
The side wall after stucco. 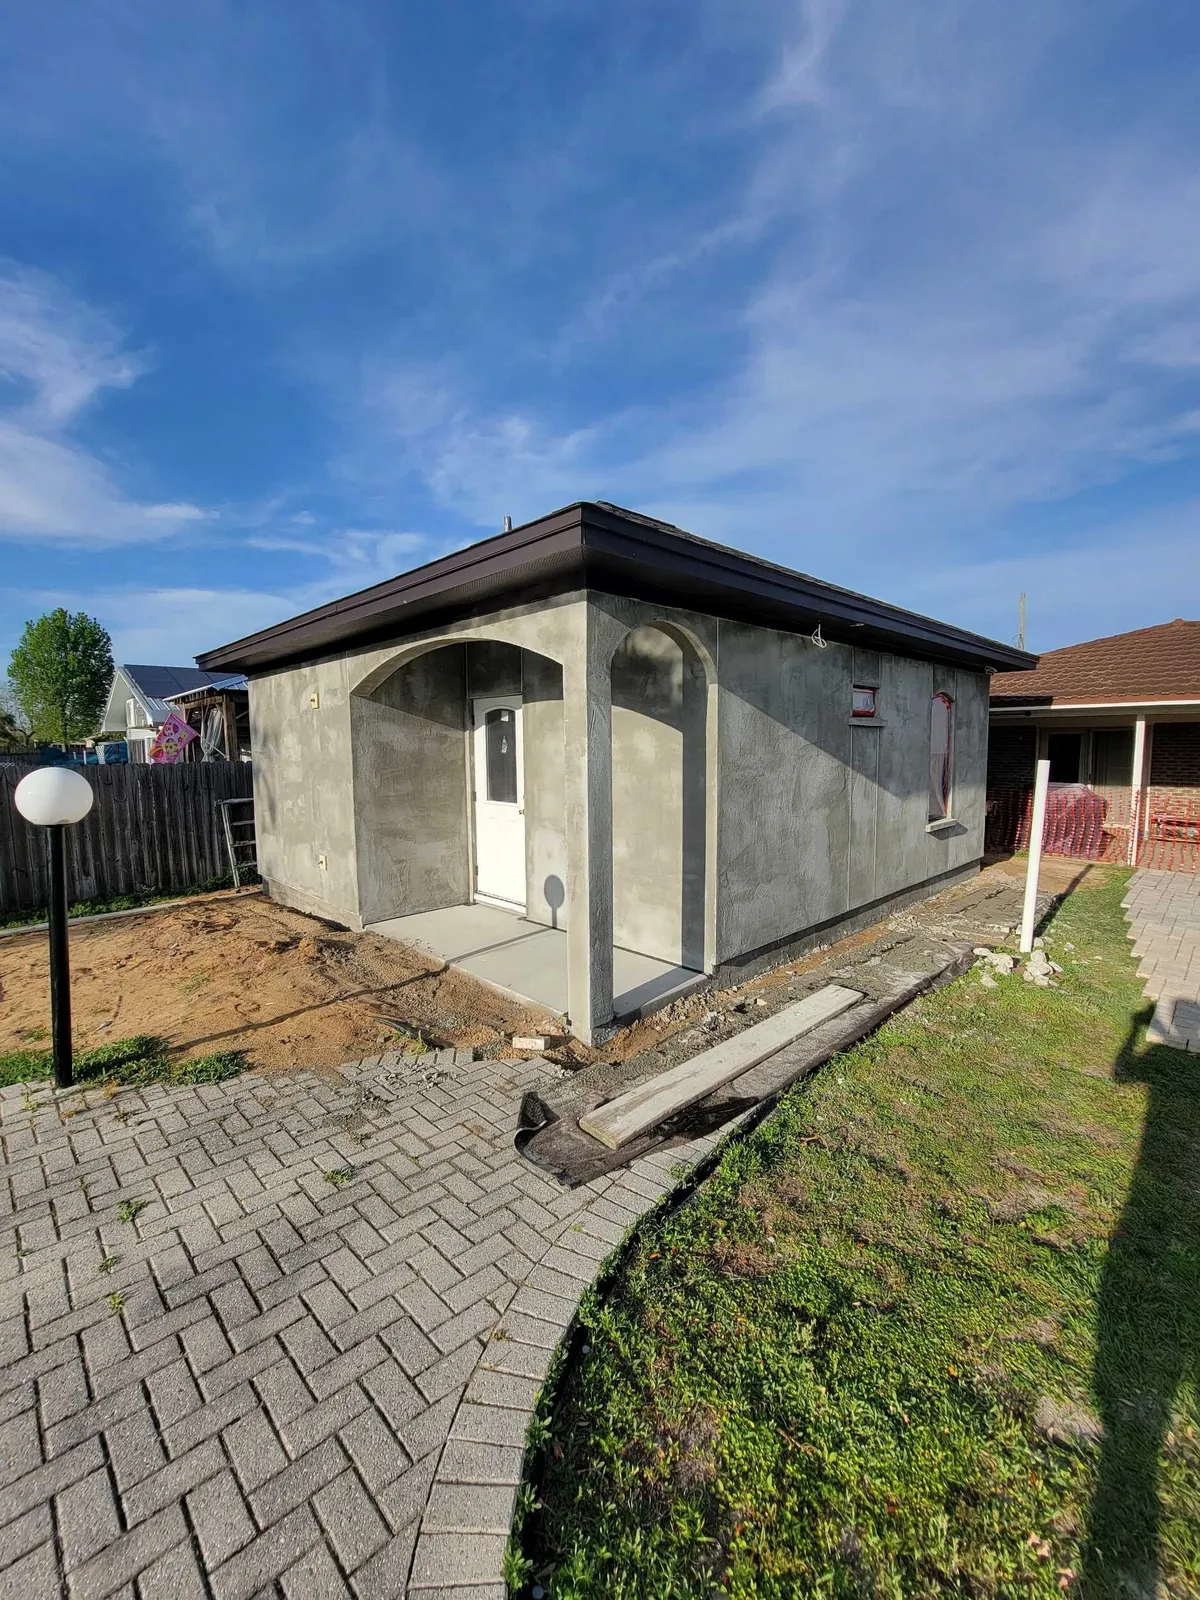
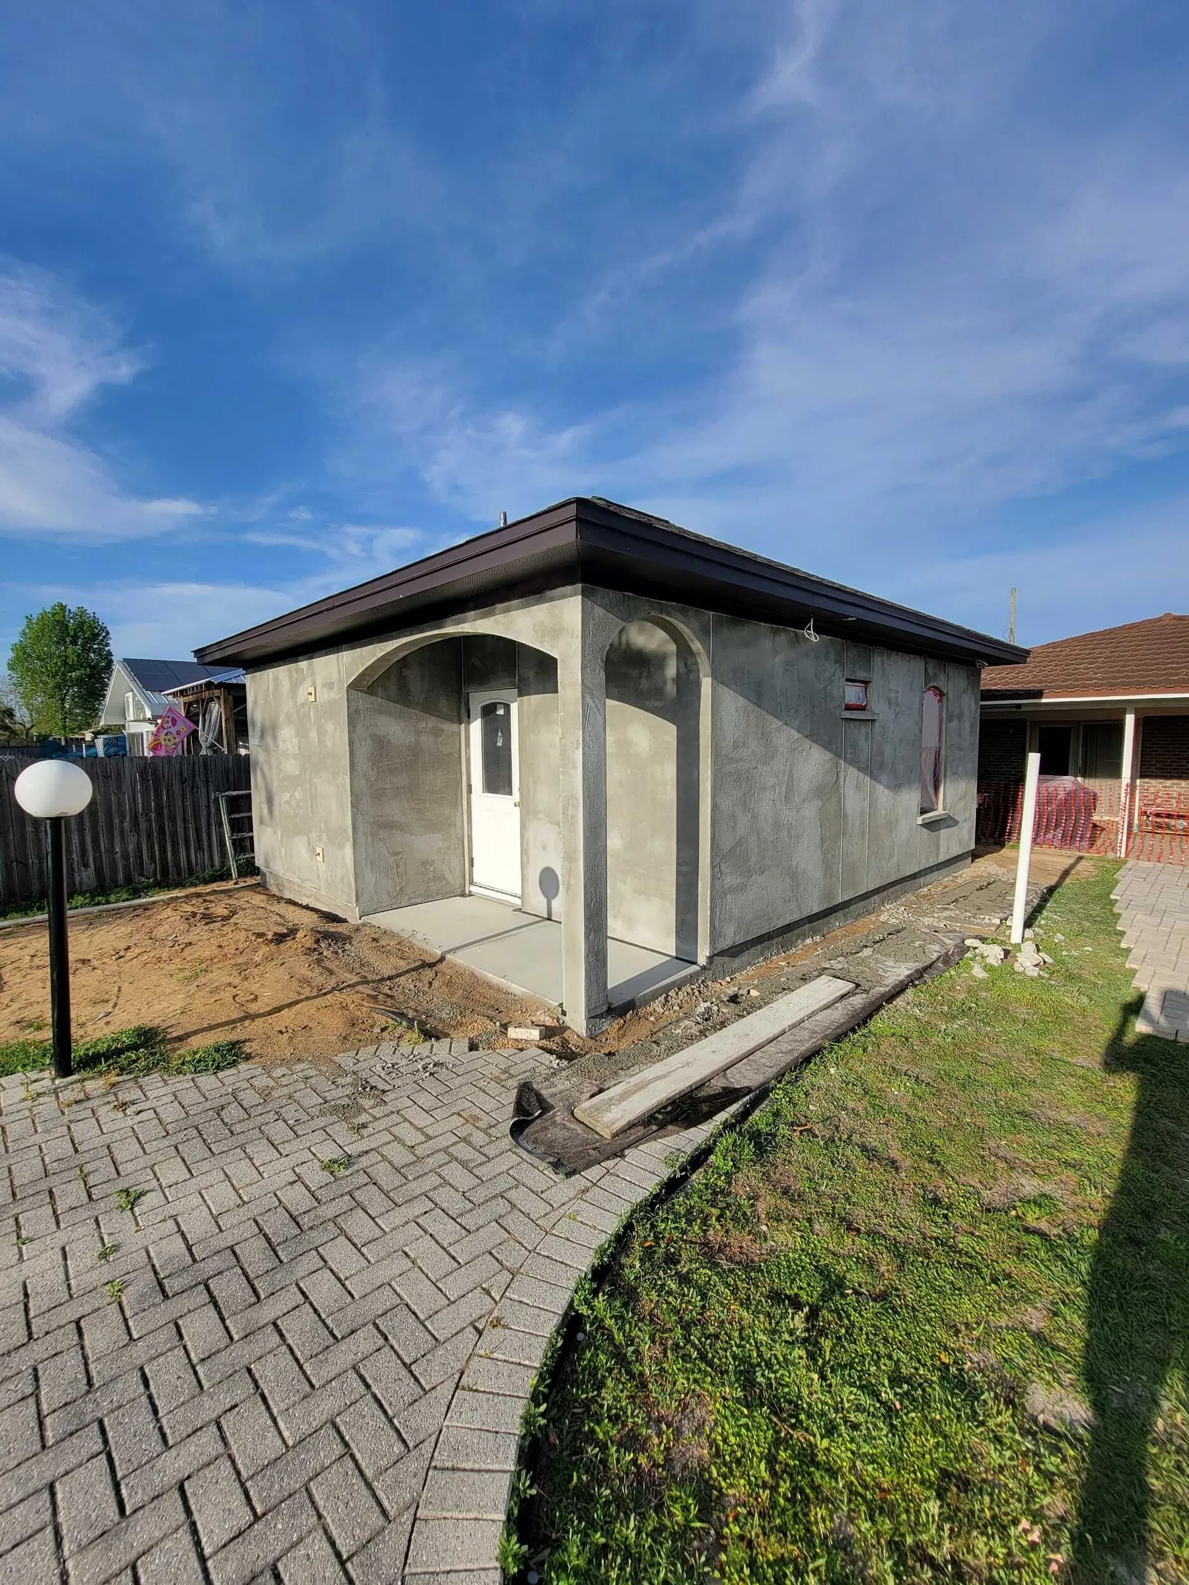
The arched porch after stucco. 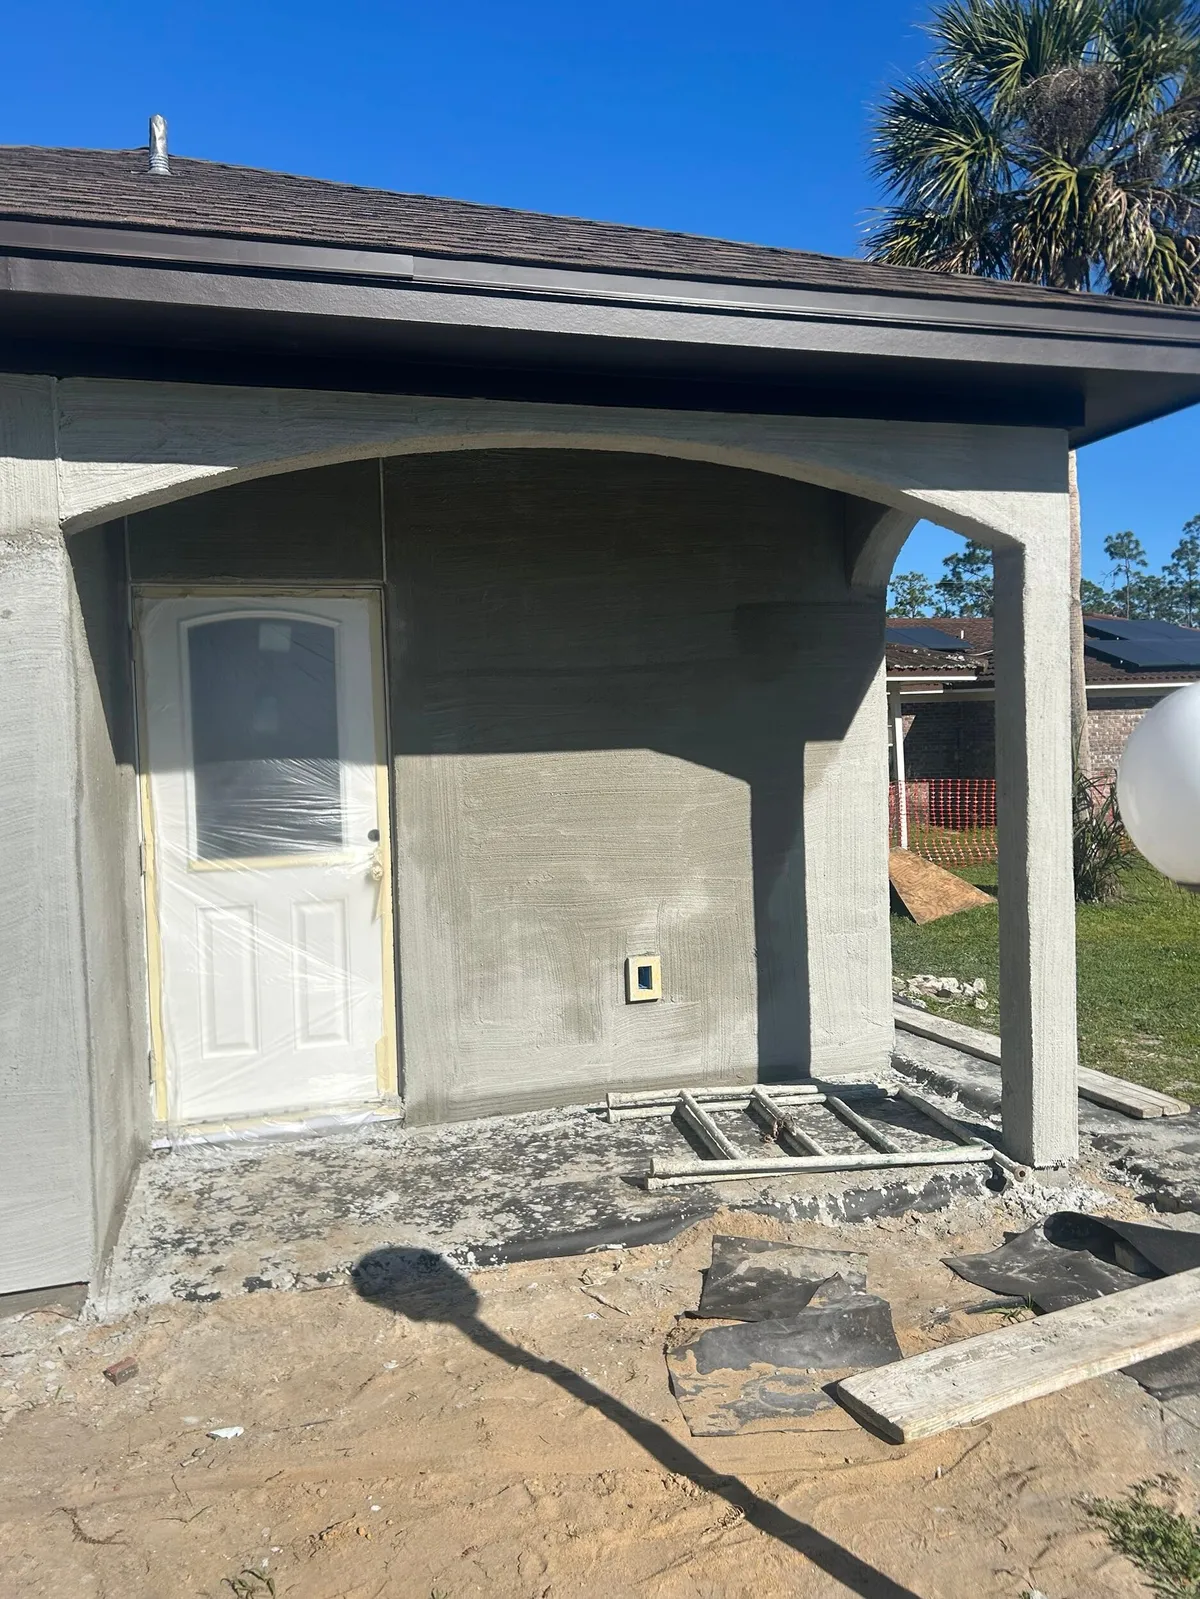
Stucco around the porch.
Interior work and finishes
Interior progress from drywall and window reveals to flooring and built-in cabinetry.
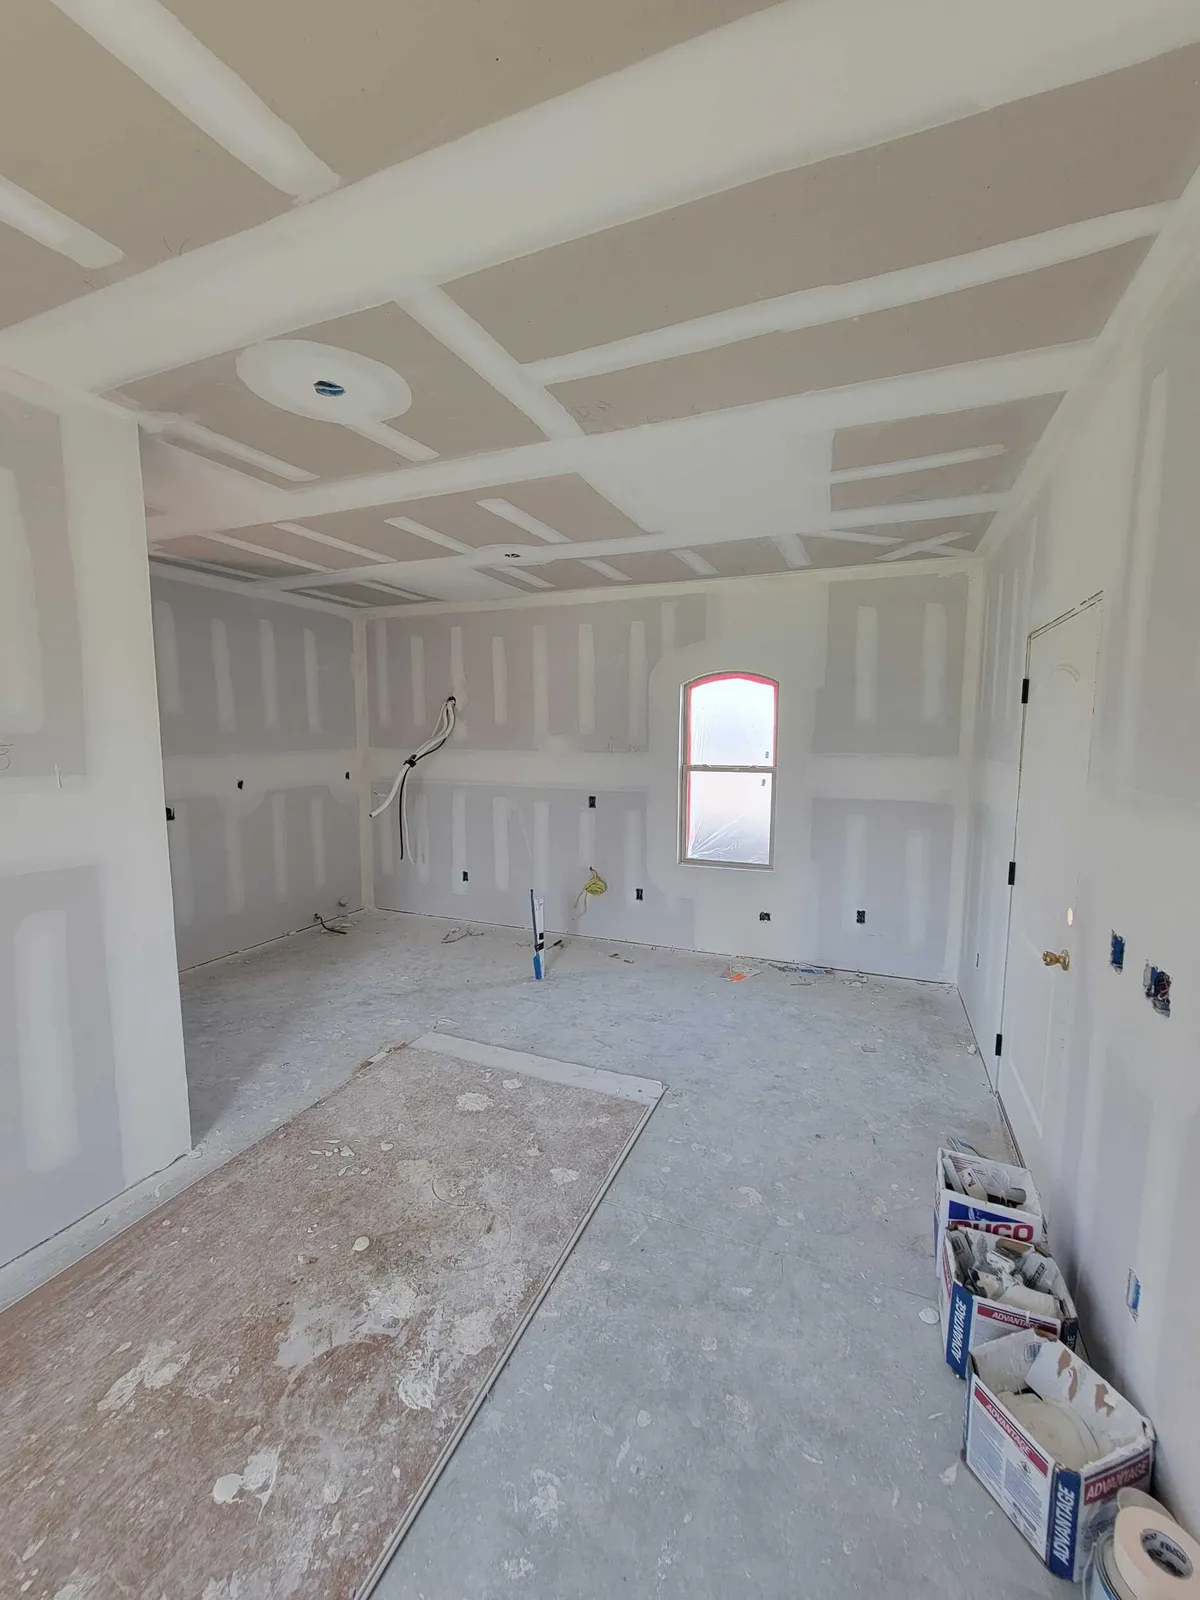
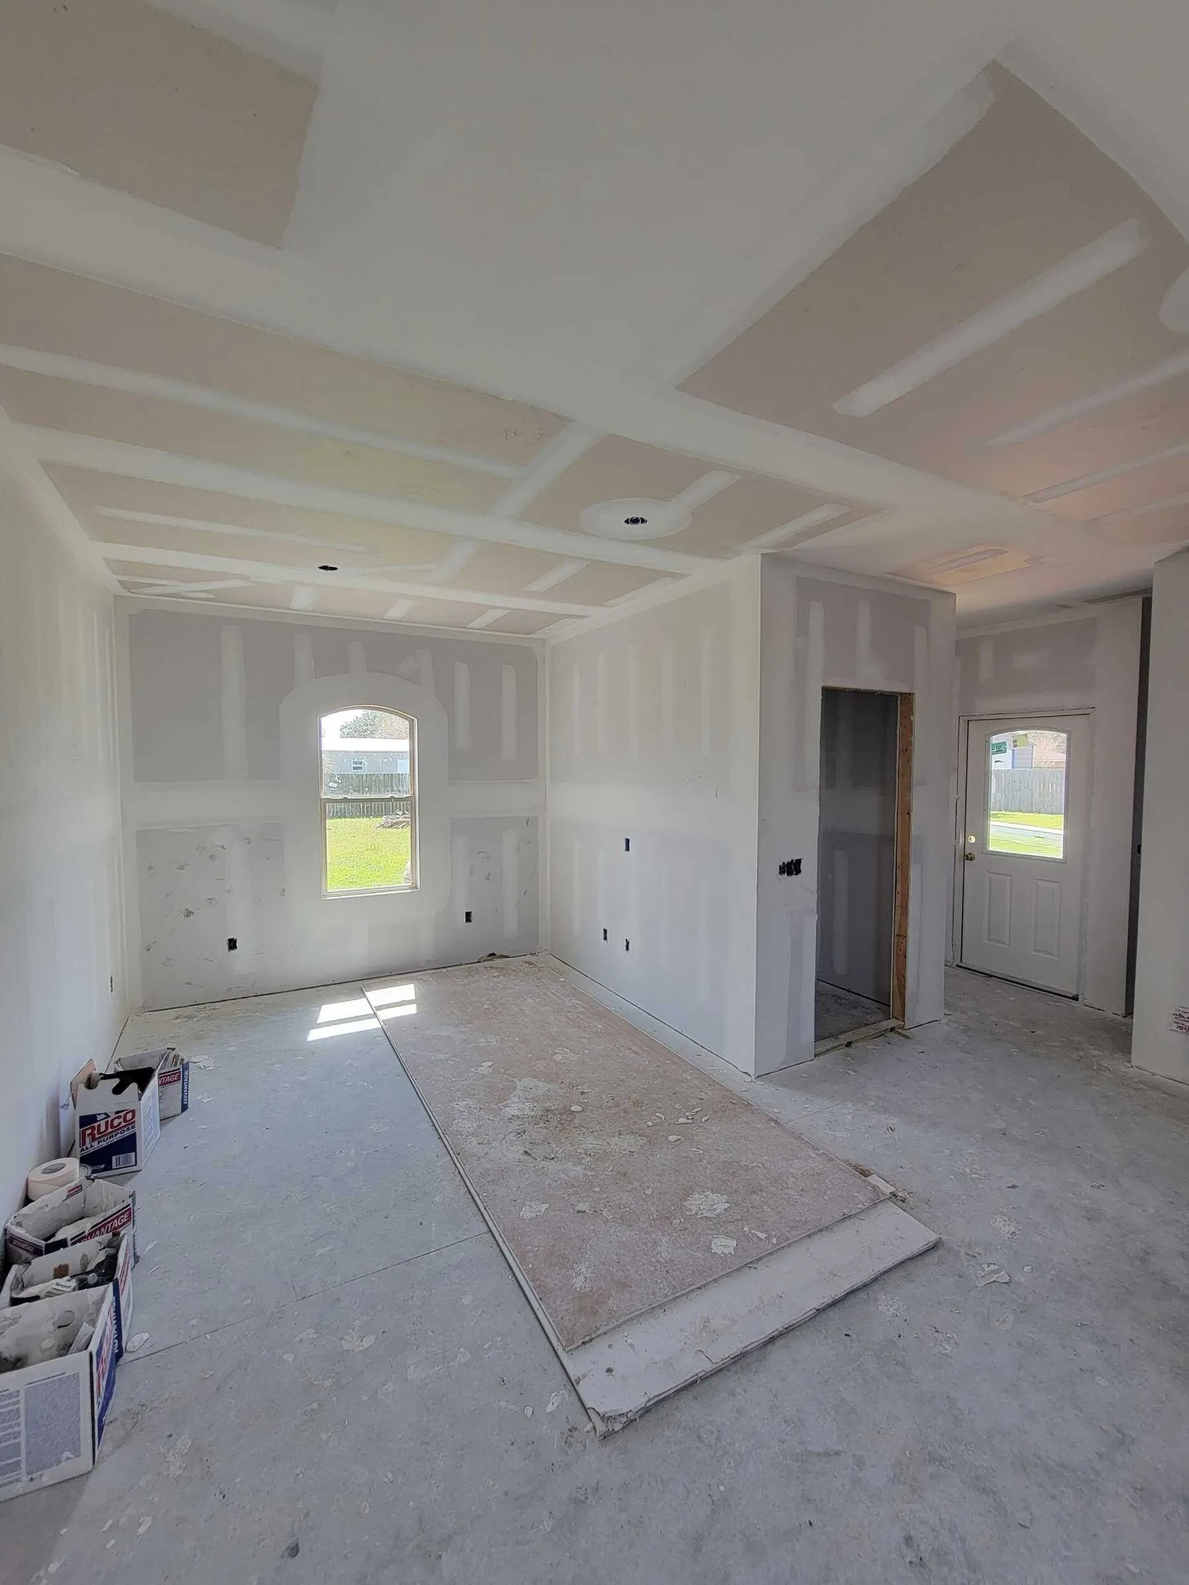
Drywall in the main room. 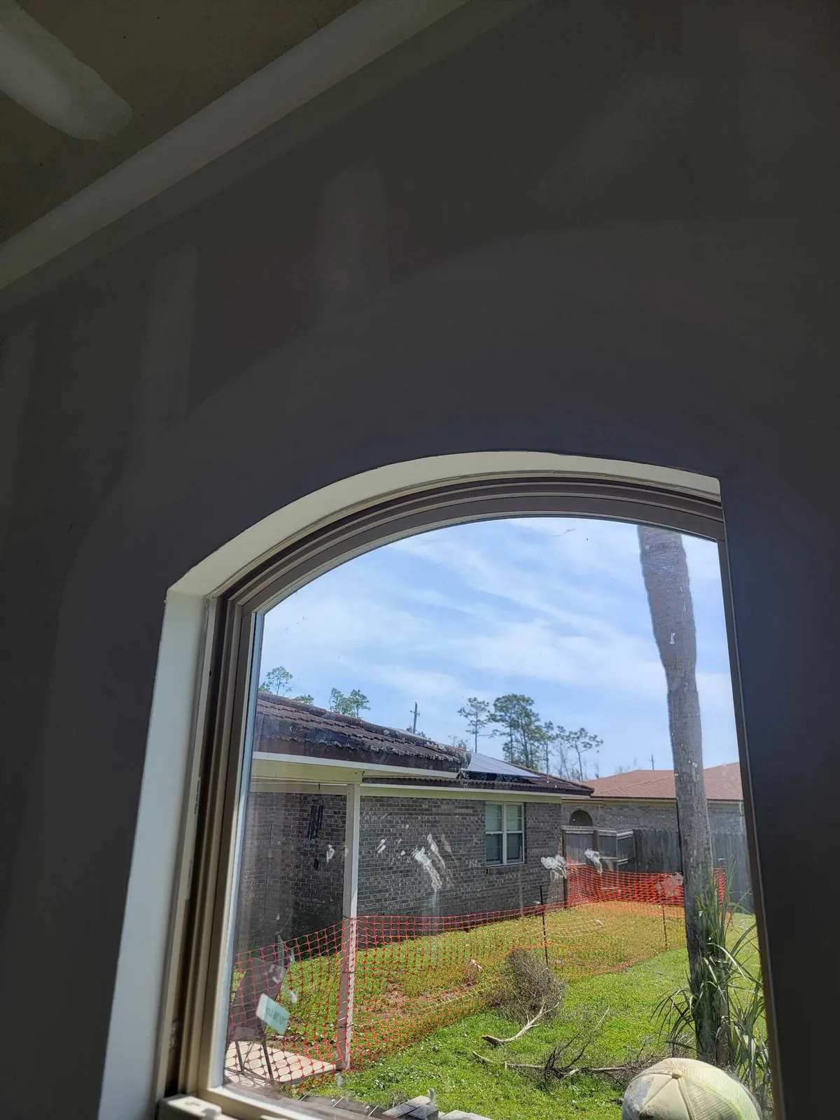
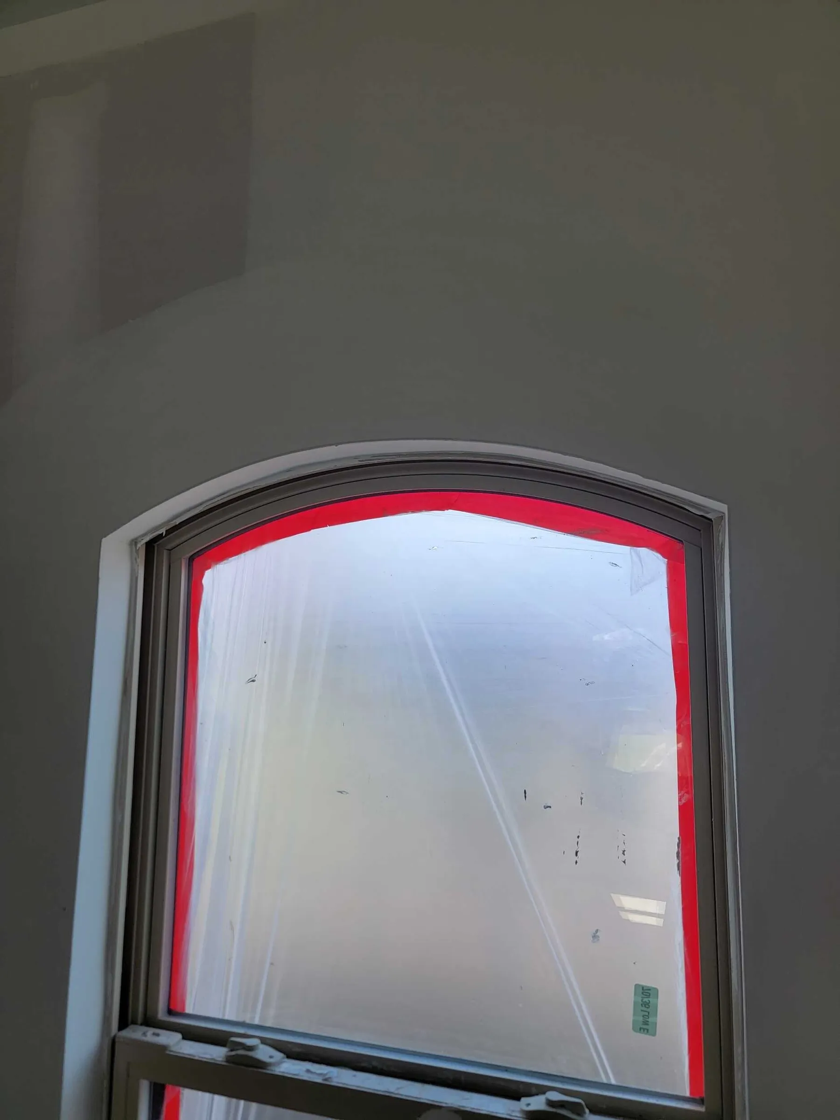
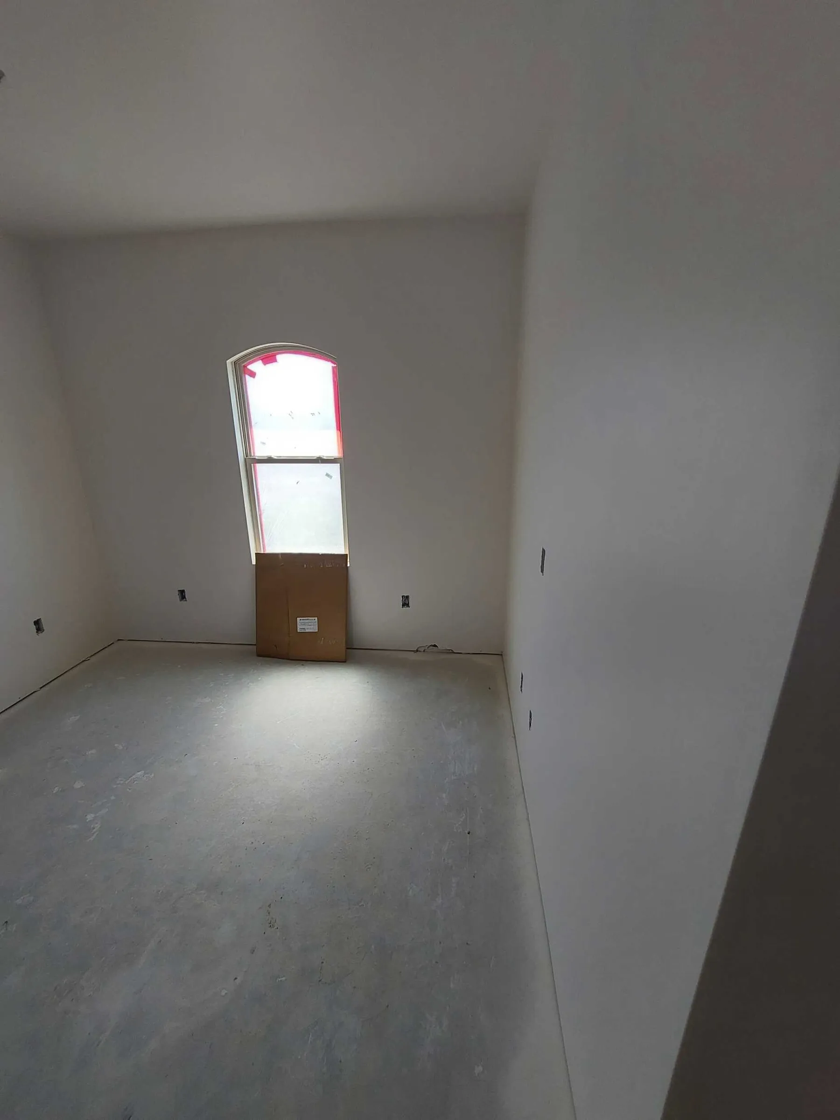
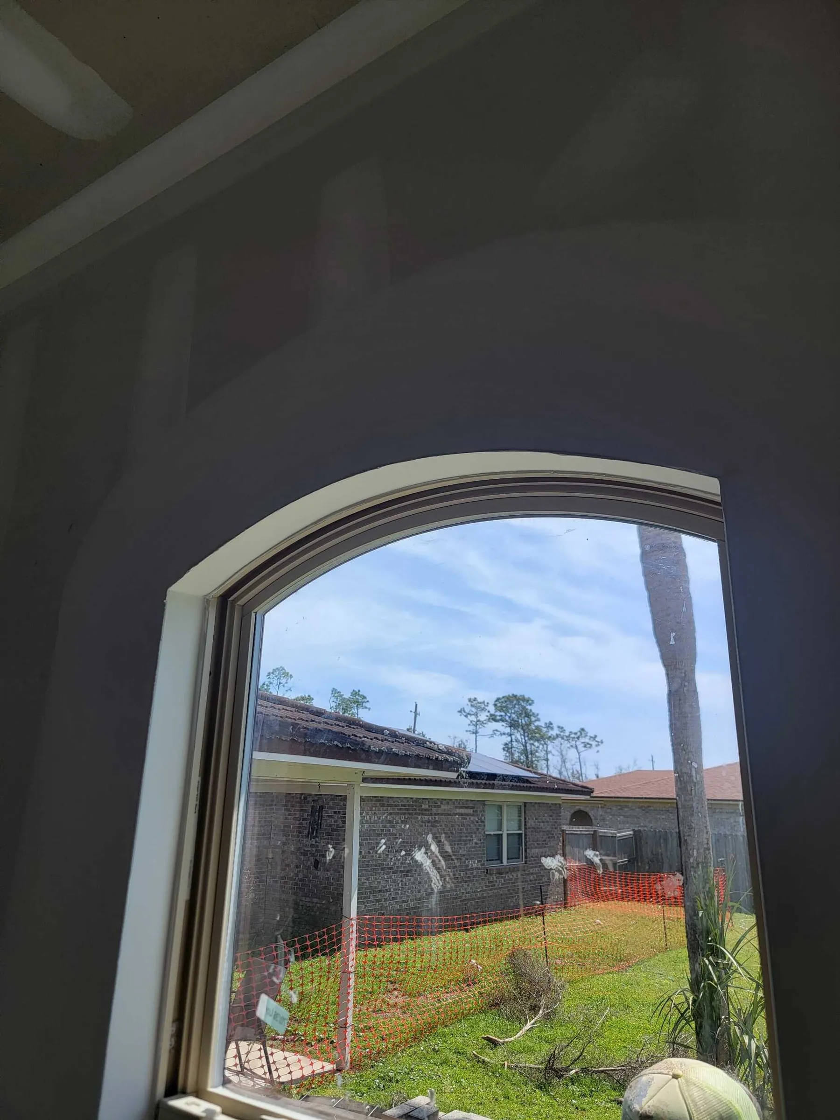
The arched window reveal. 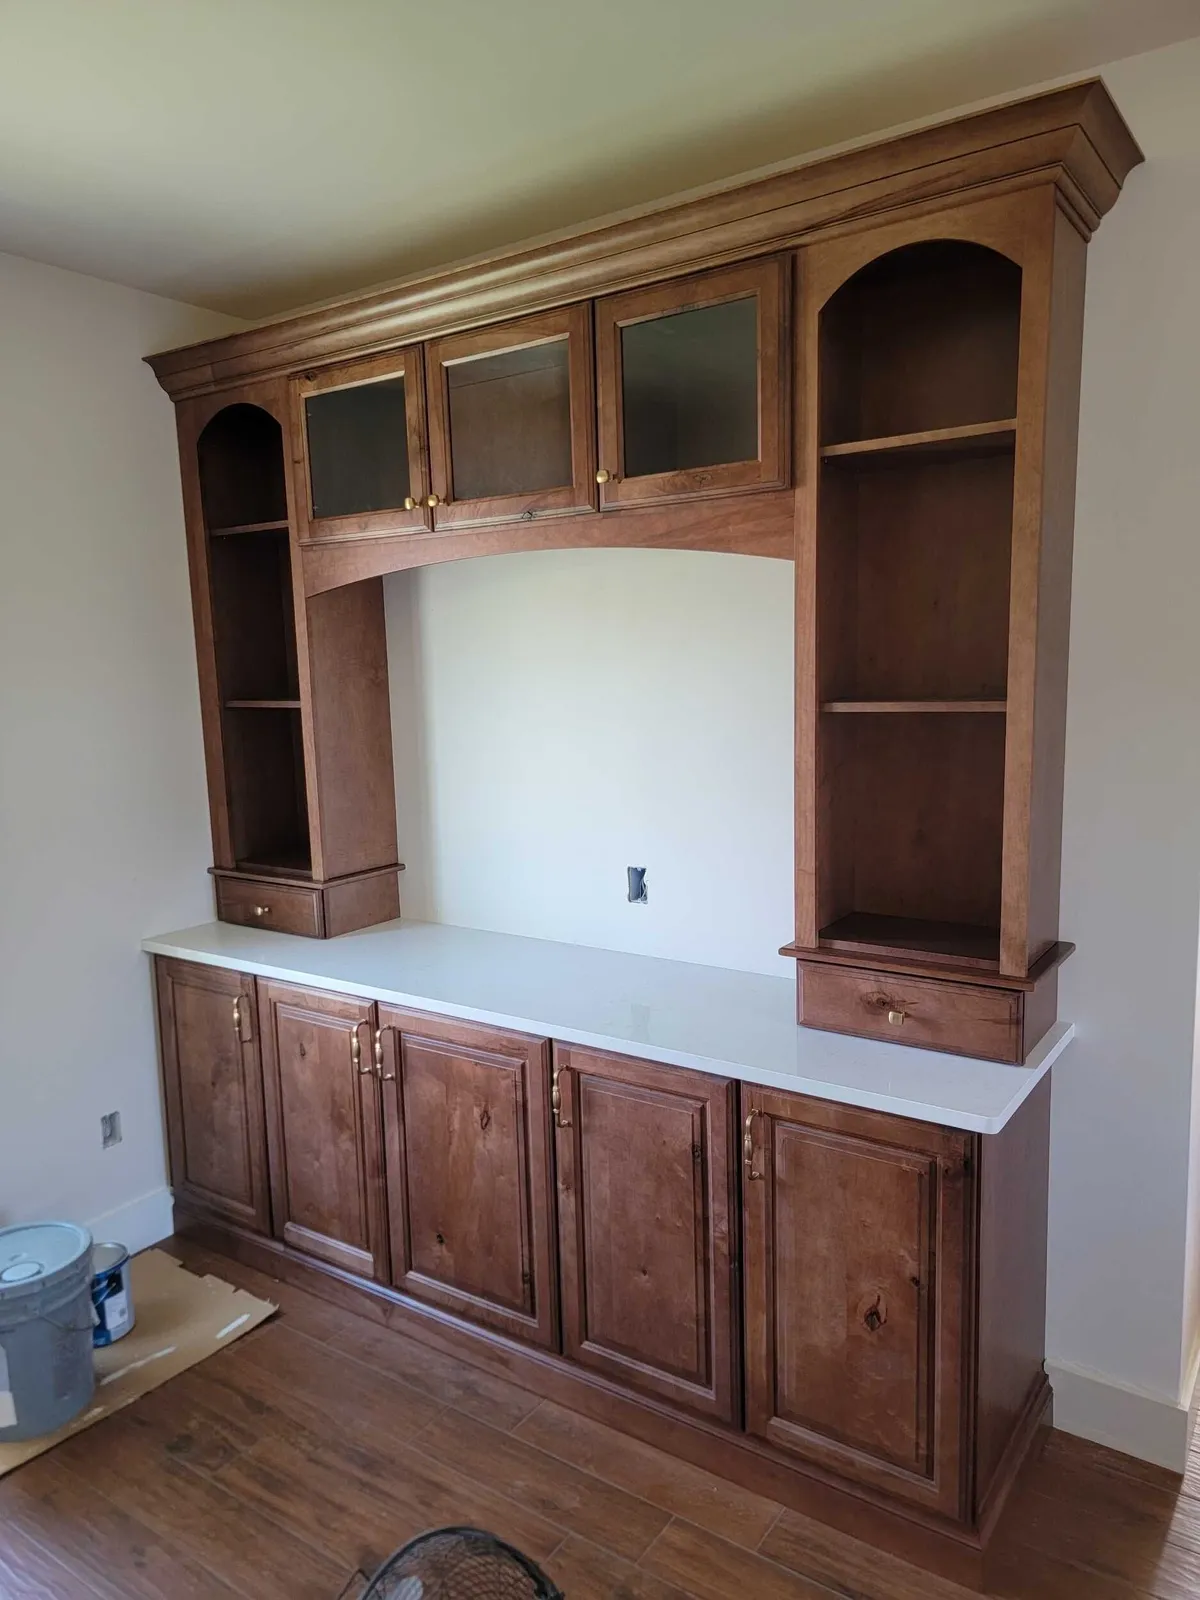
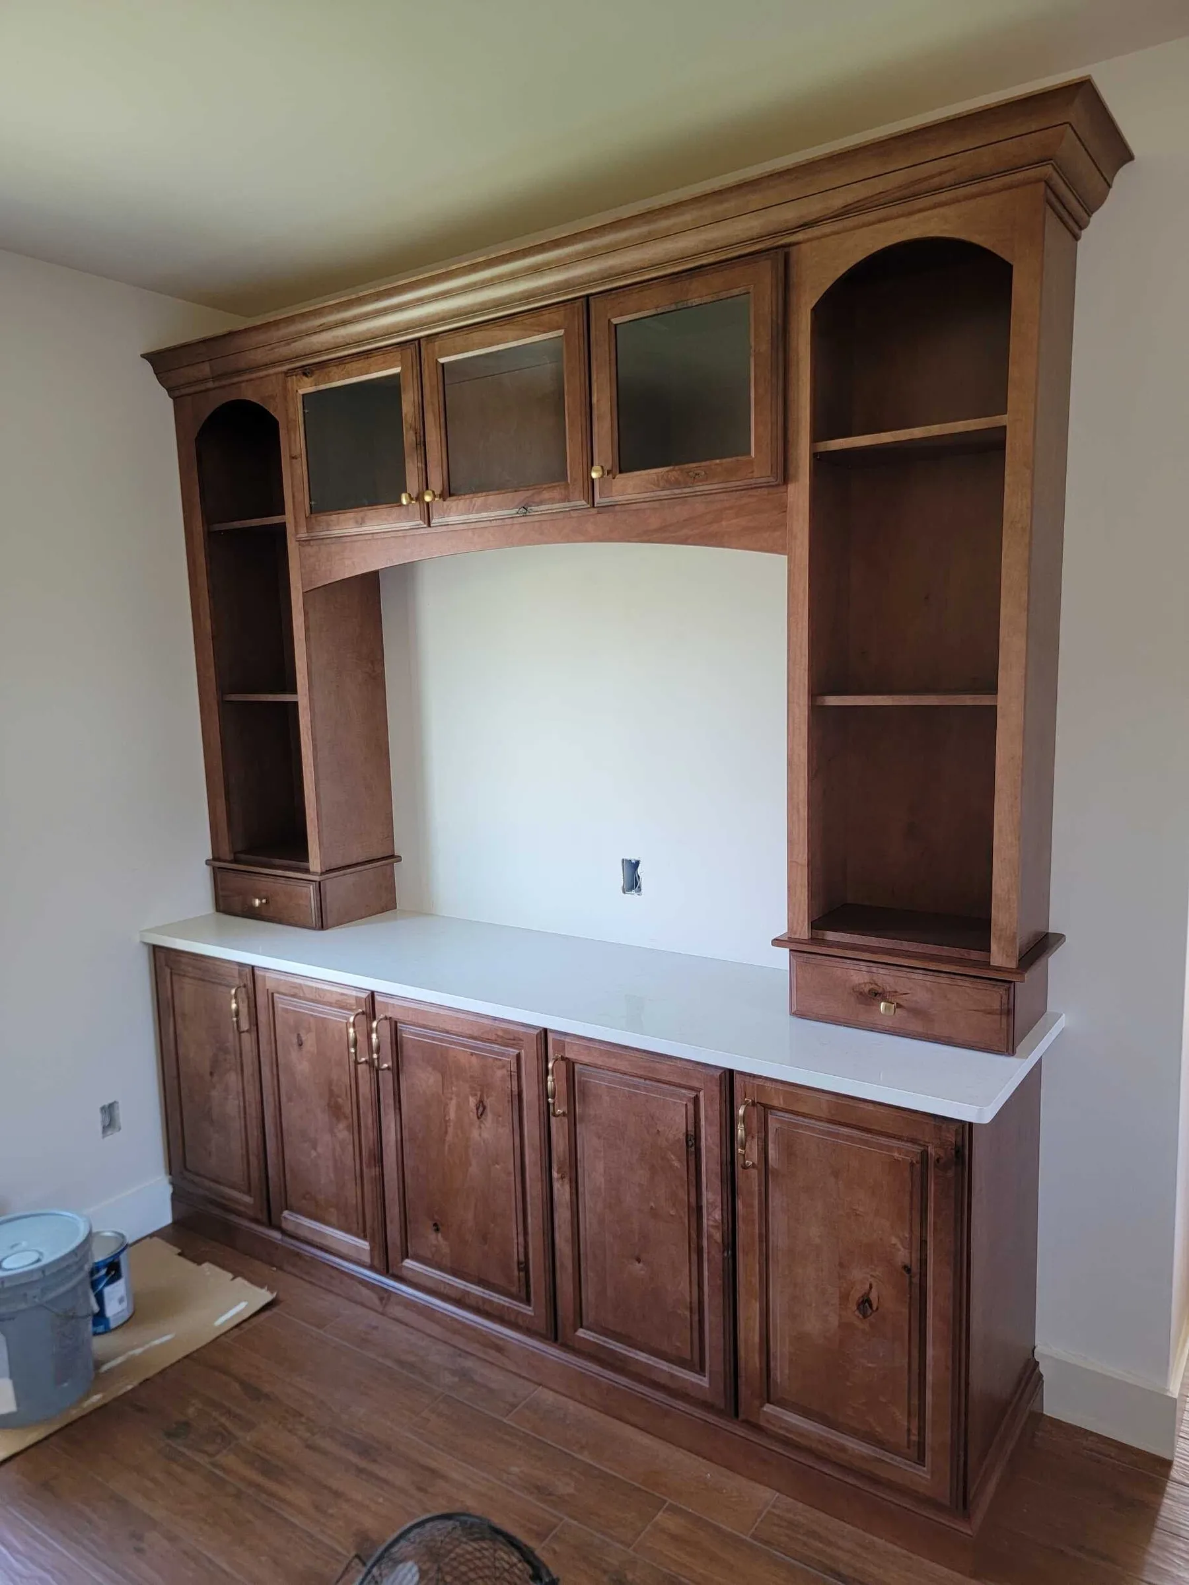
Built-in cabinetry.
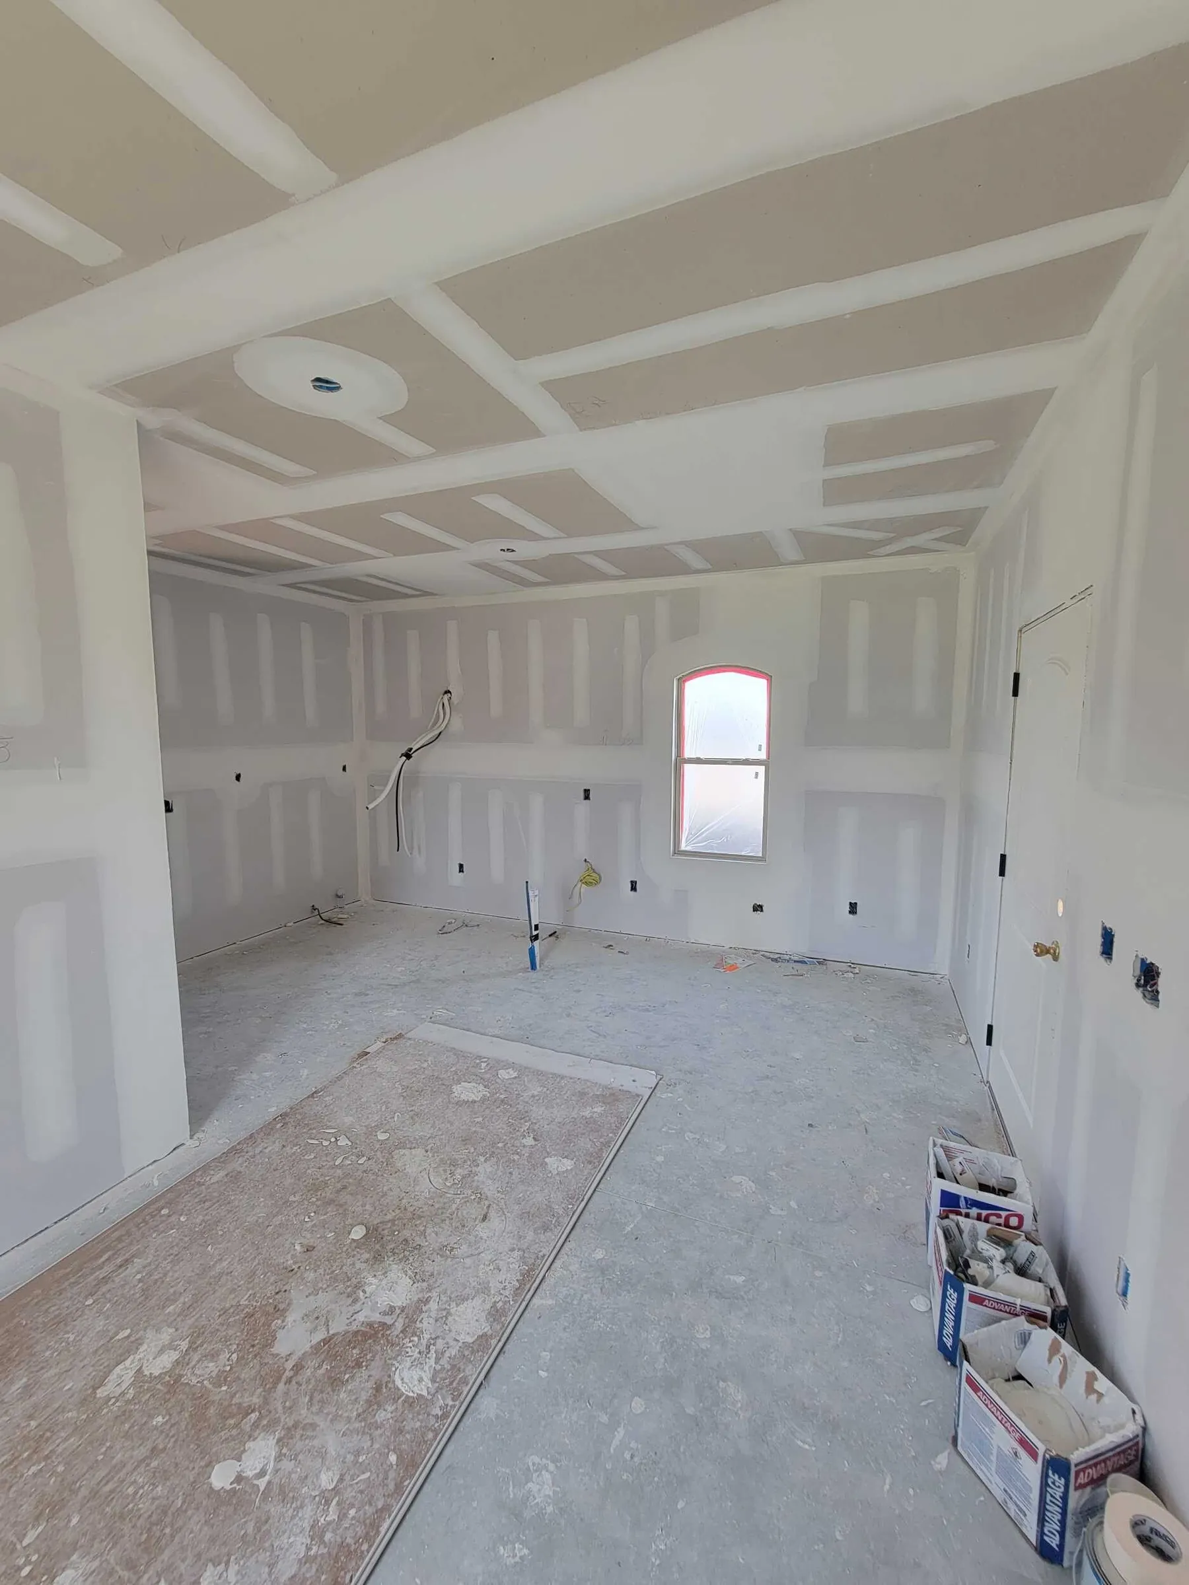
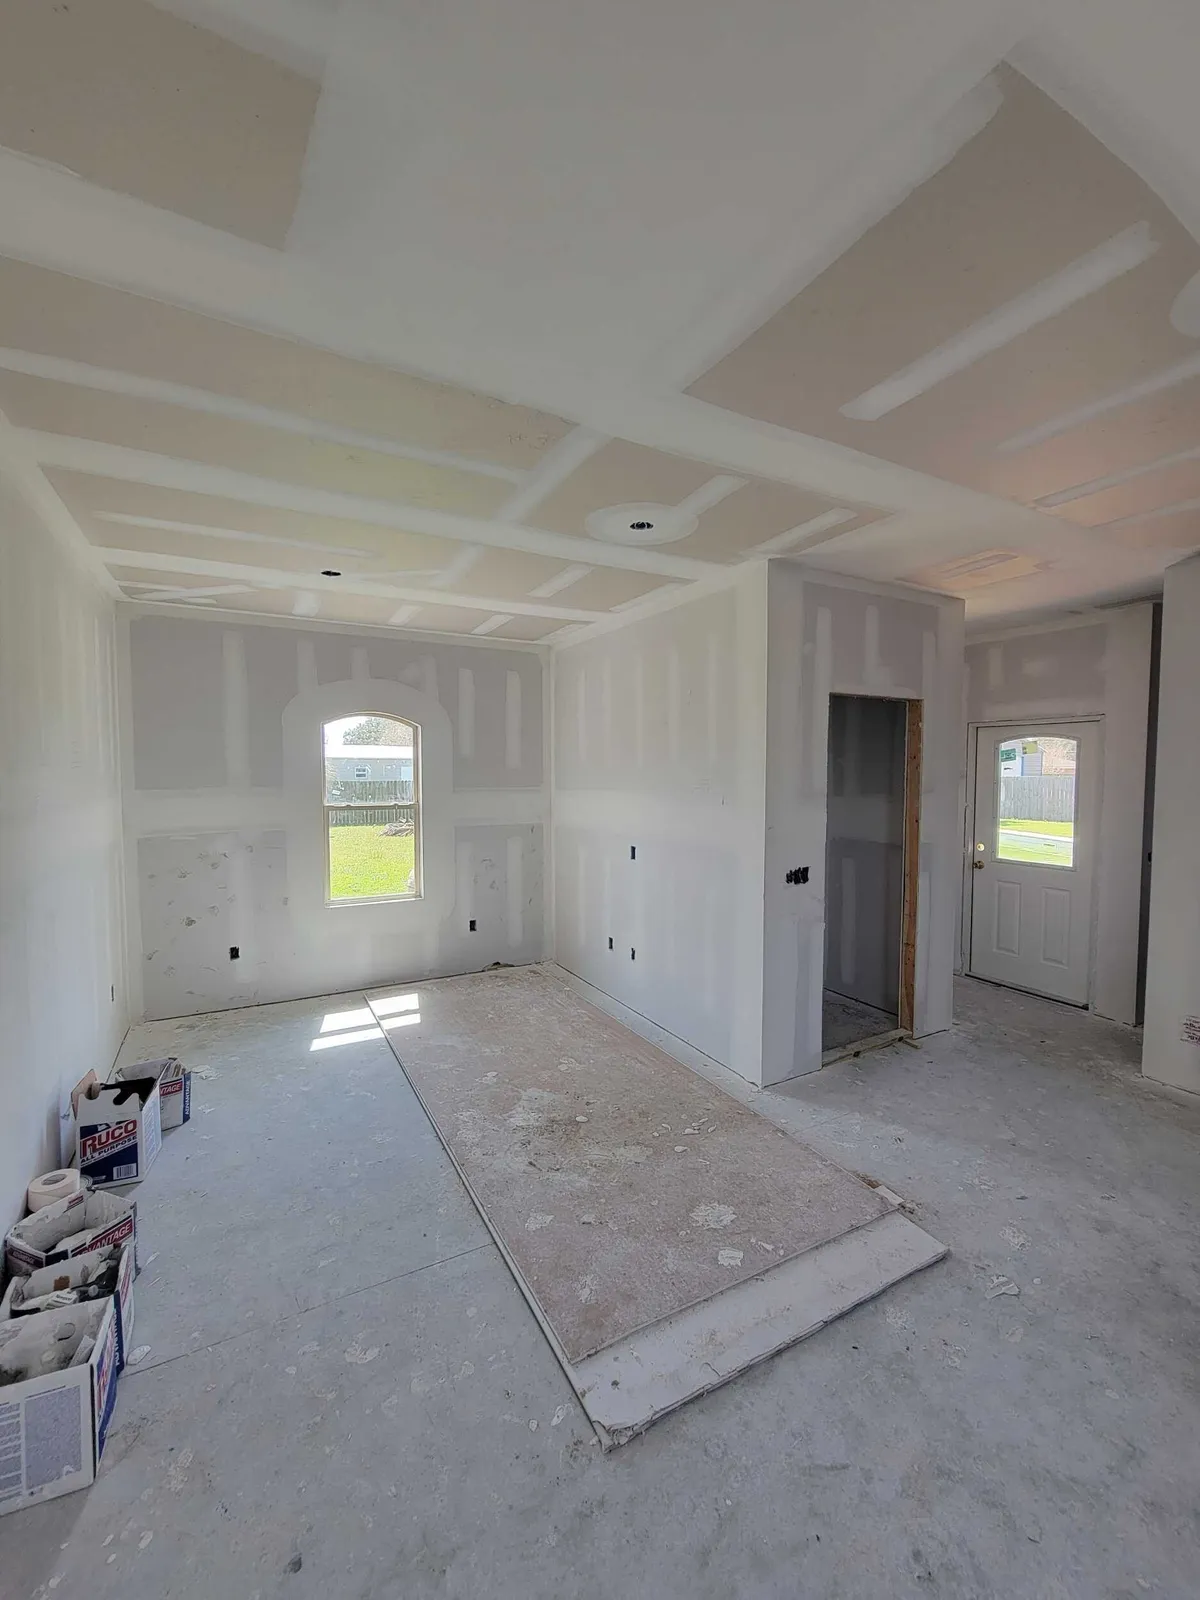
Drywall, looking toward the back door. 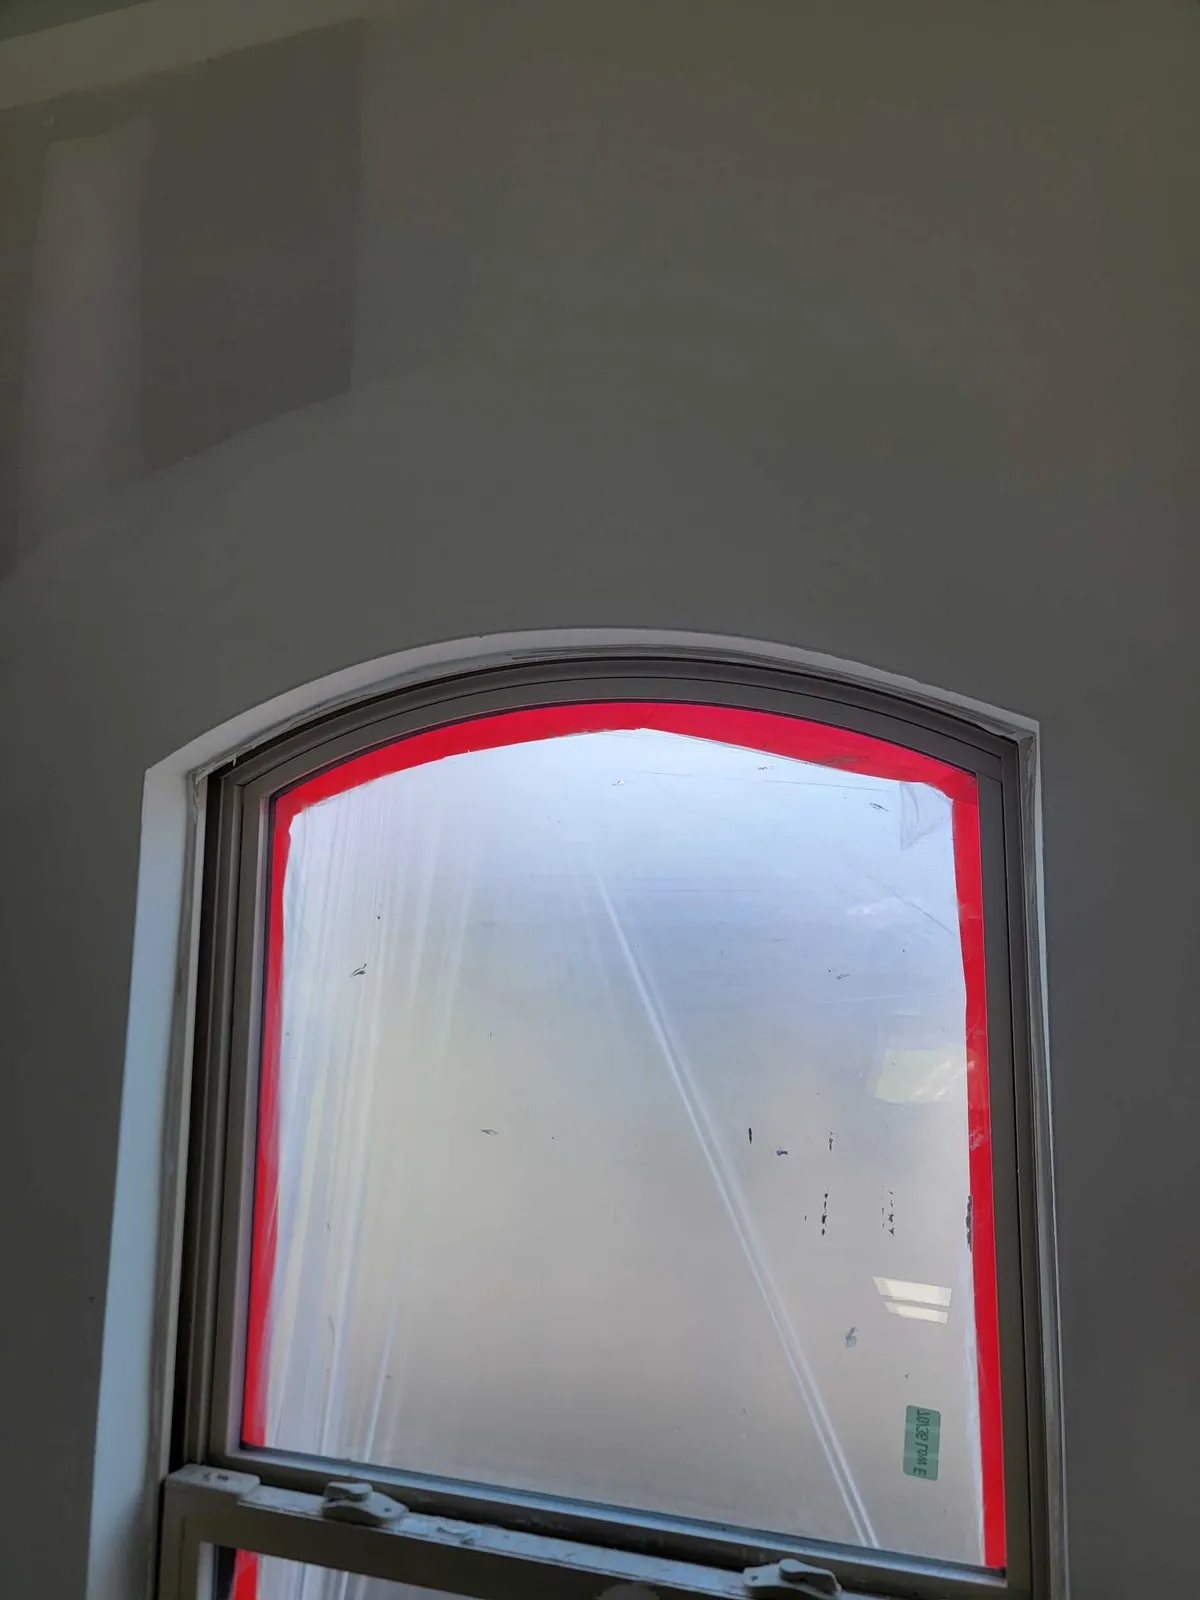
An arched window, protected during finishing. 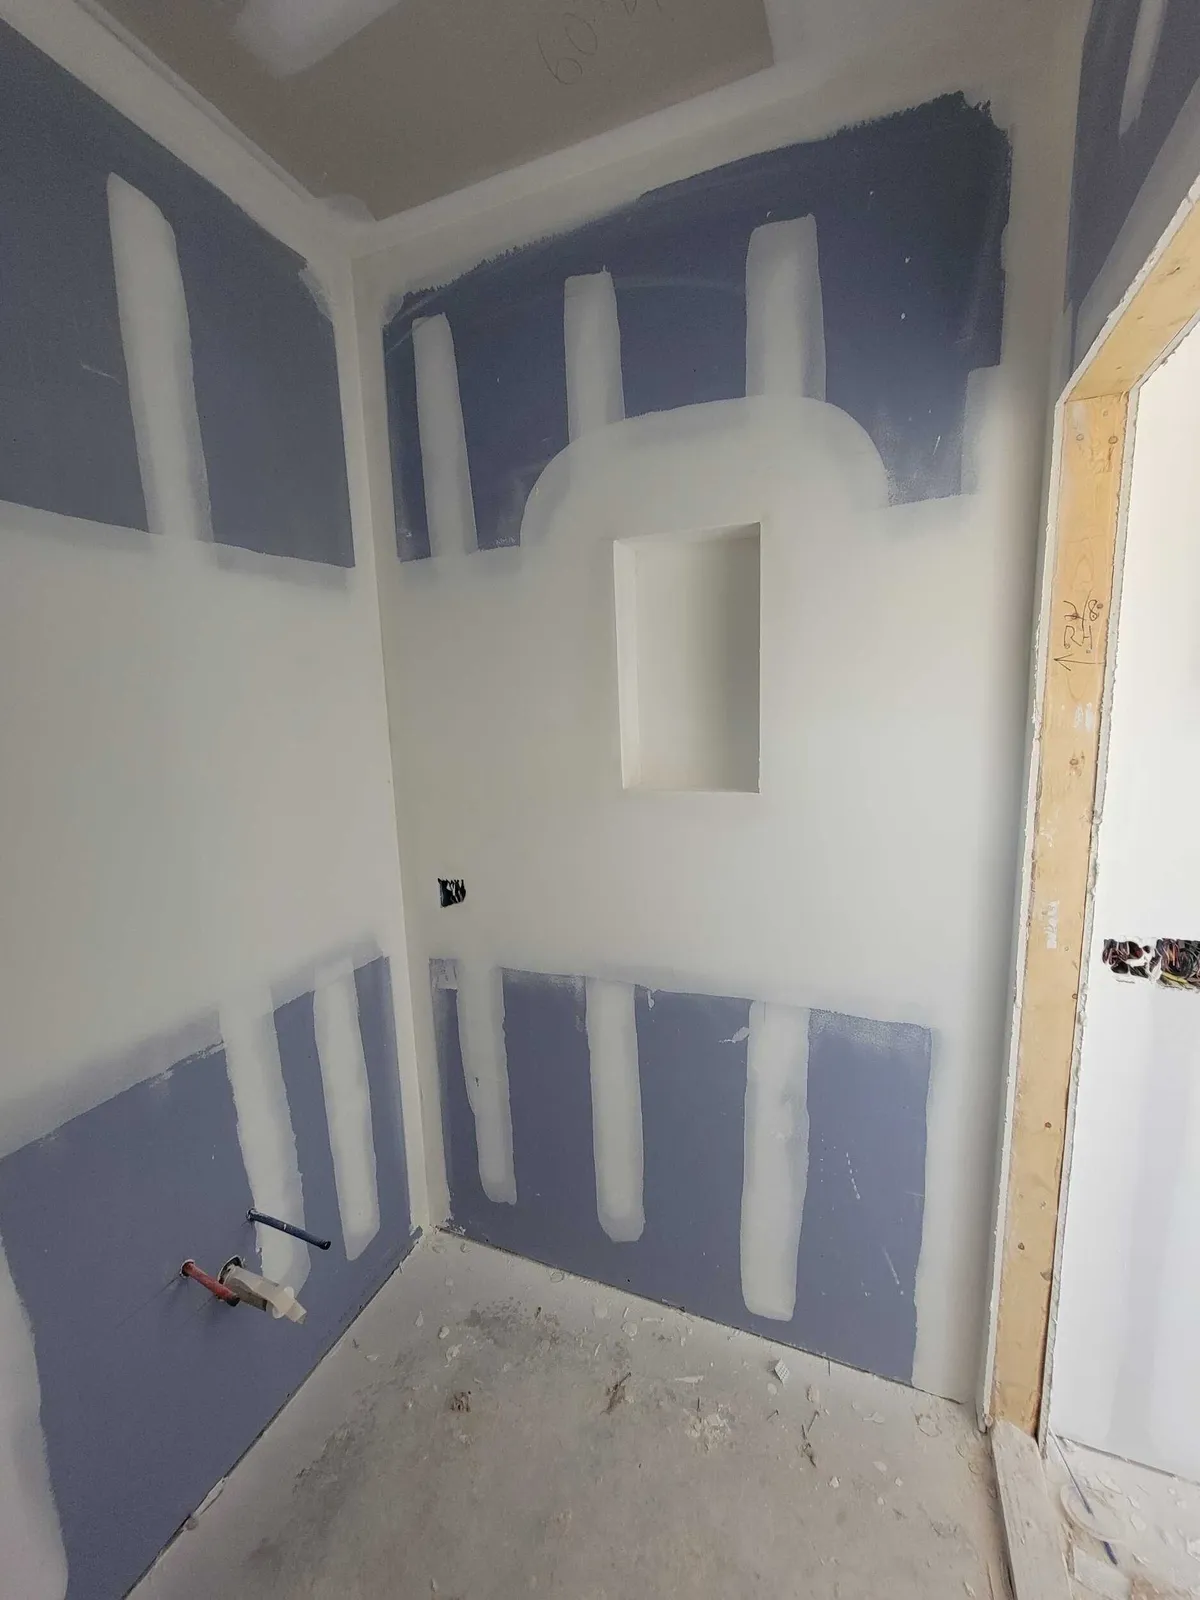
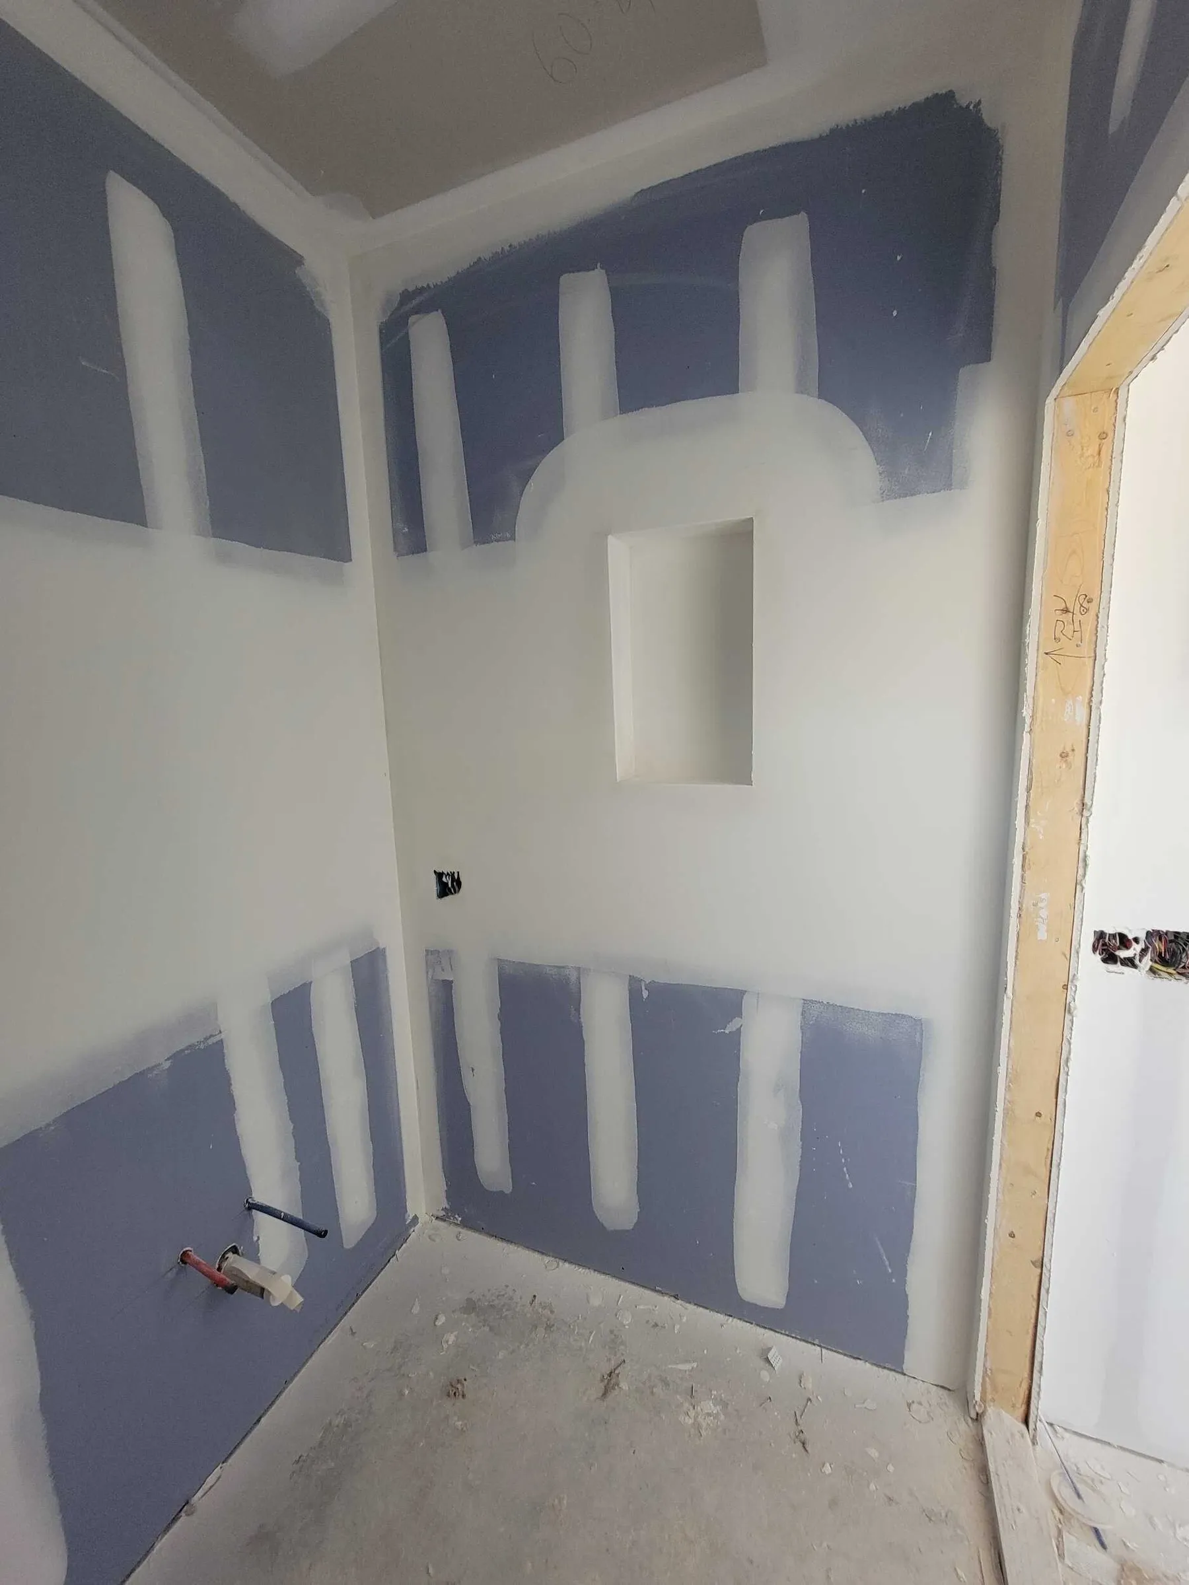
The shower area before tile. 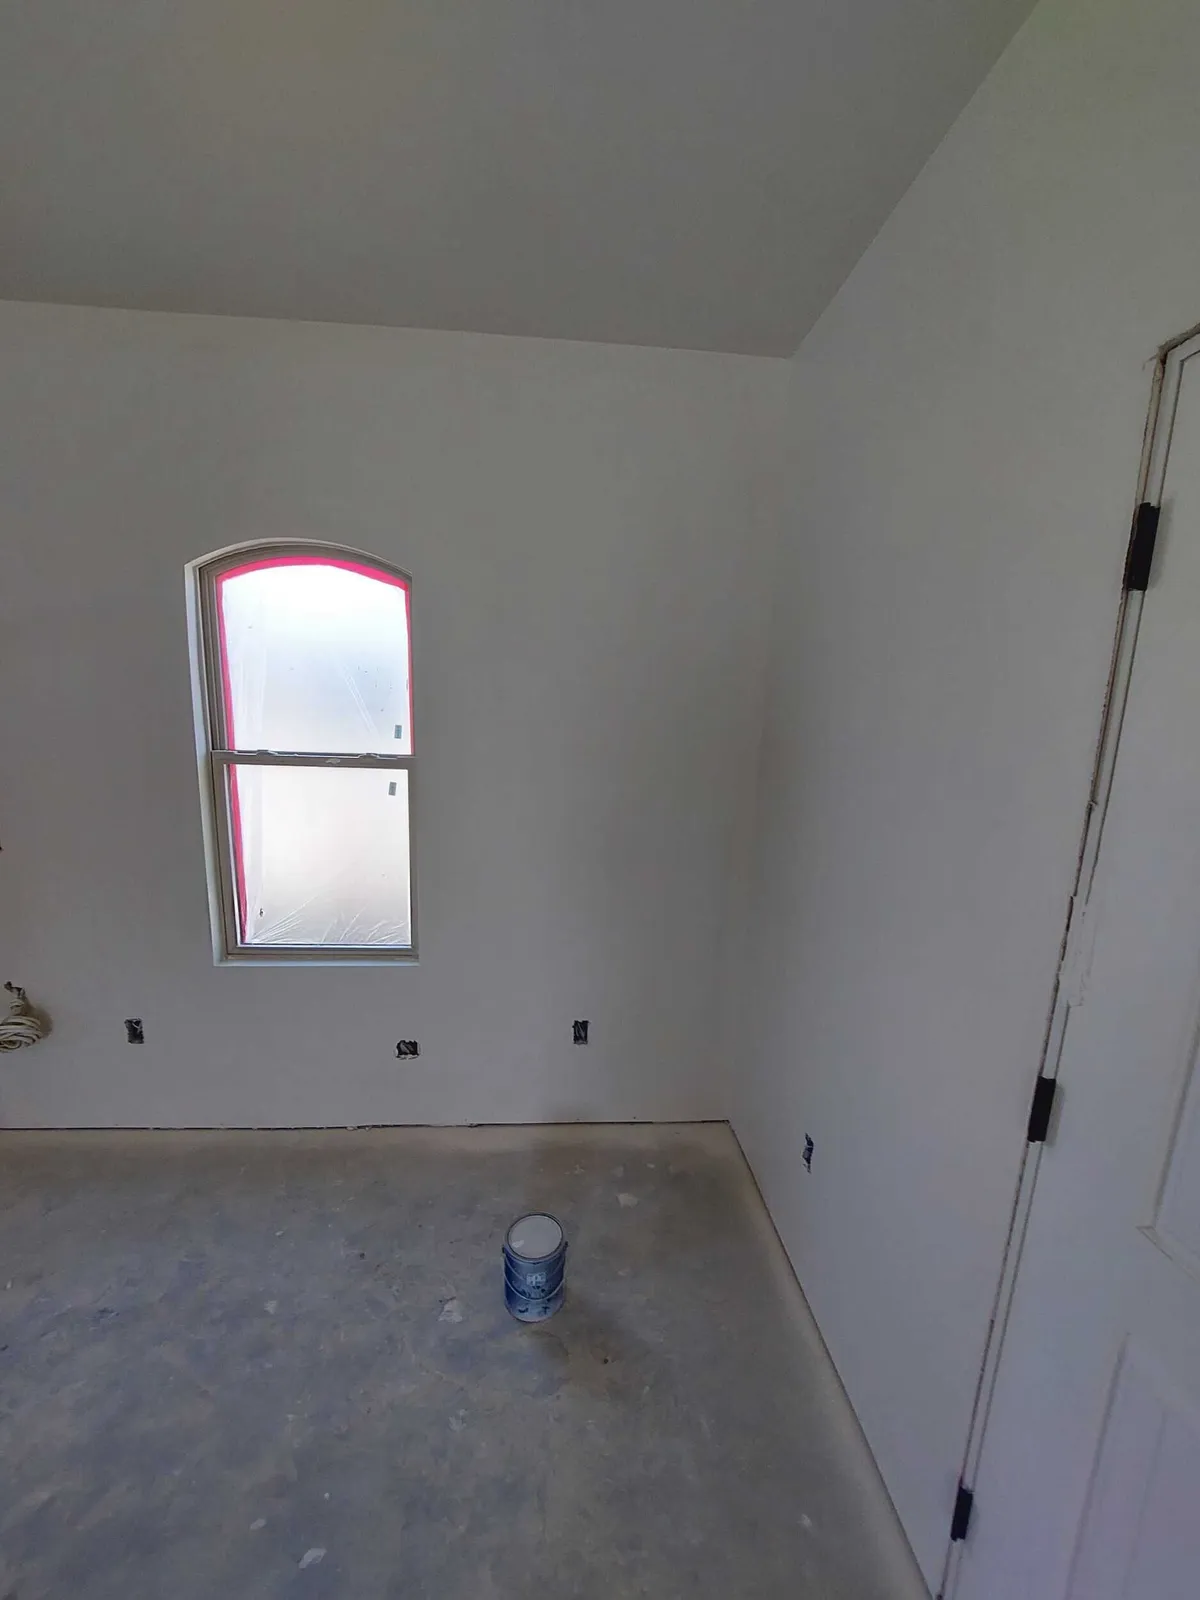
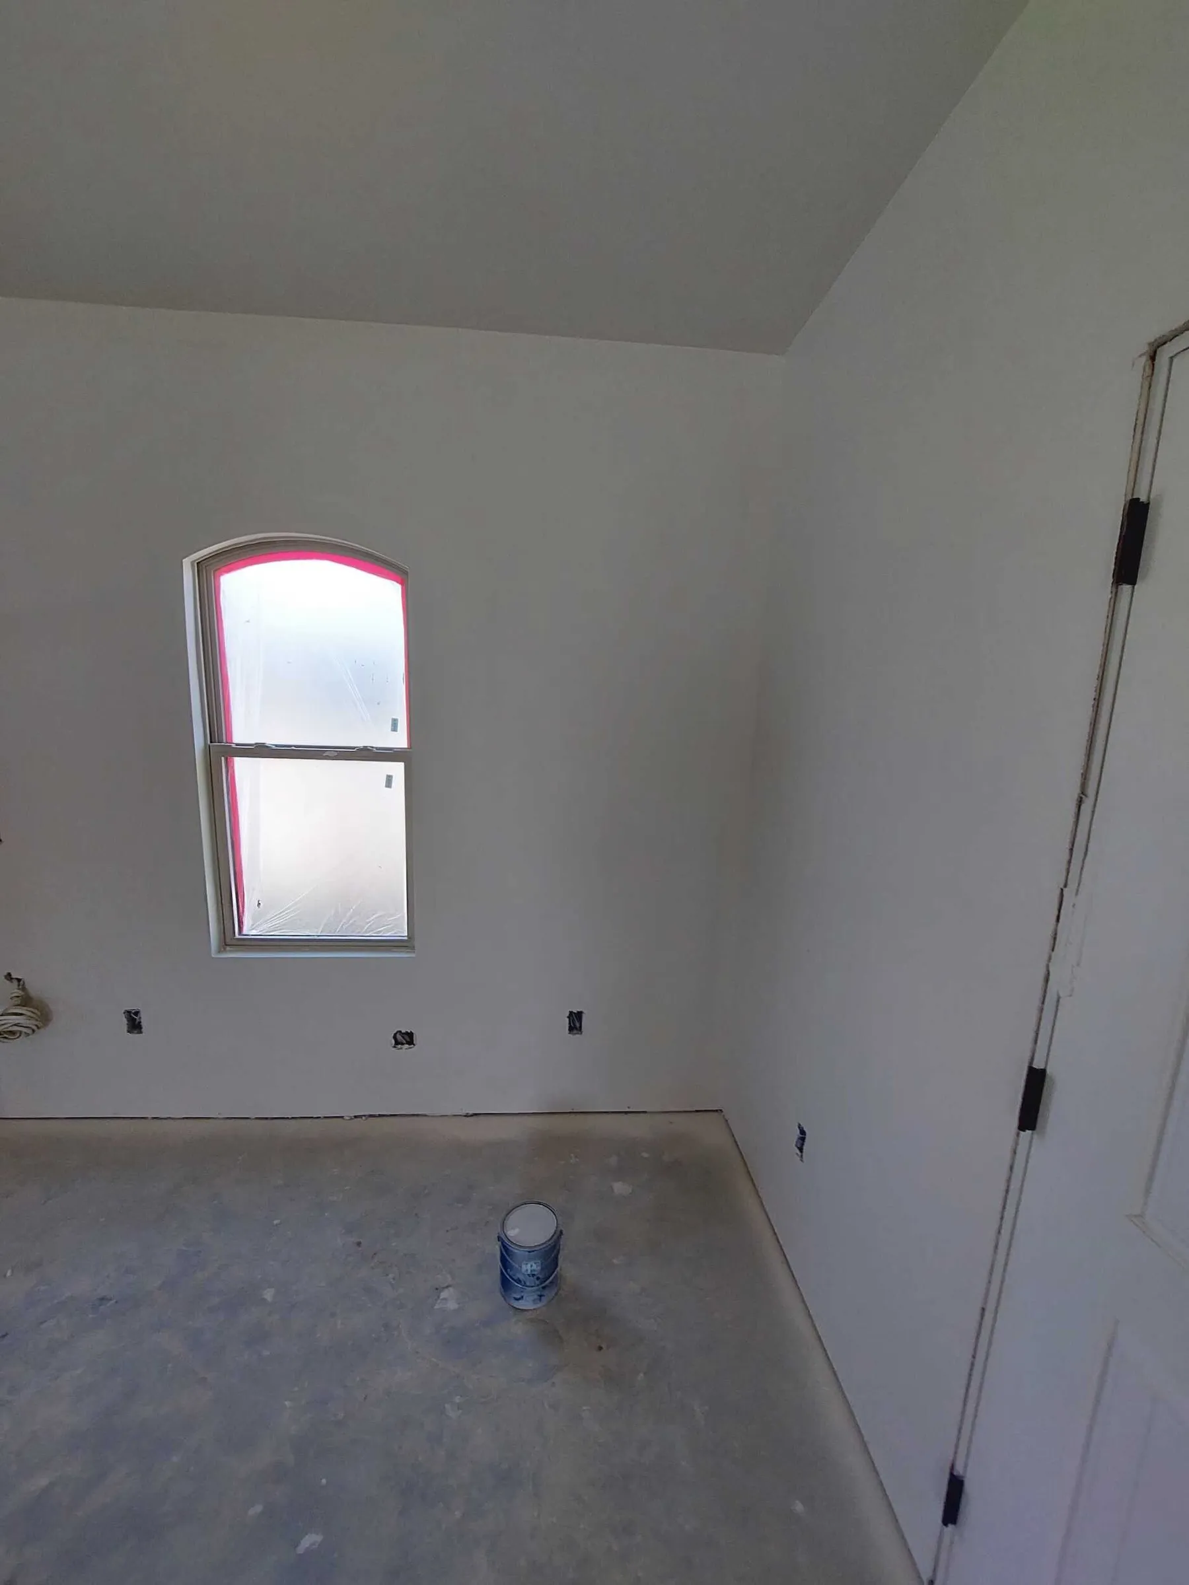
Primed walls and an arched window. 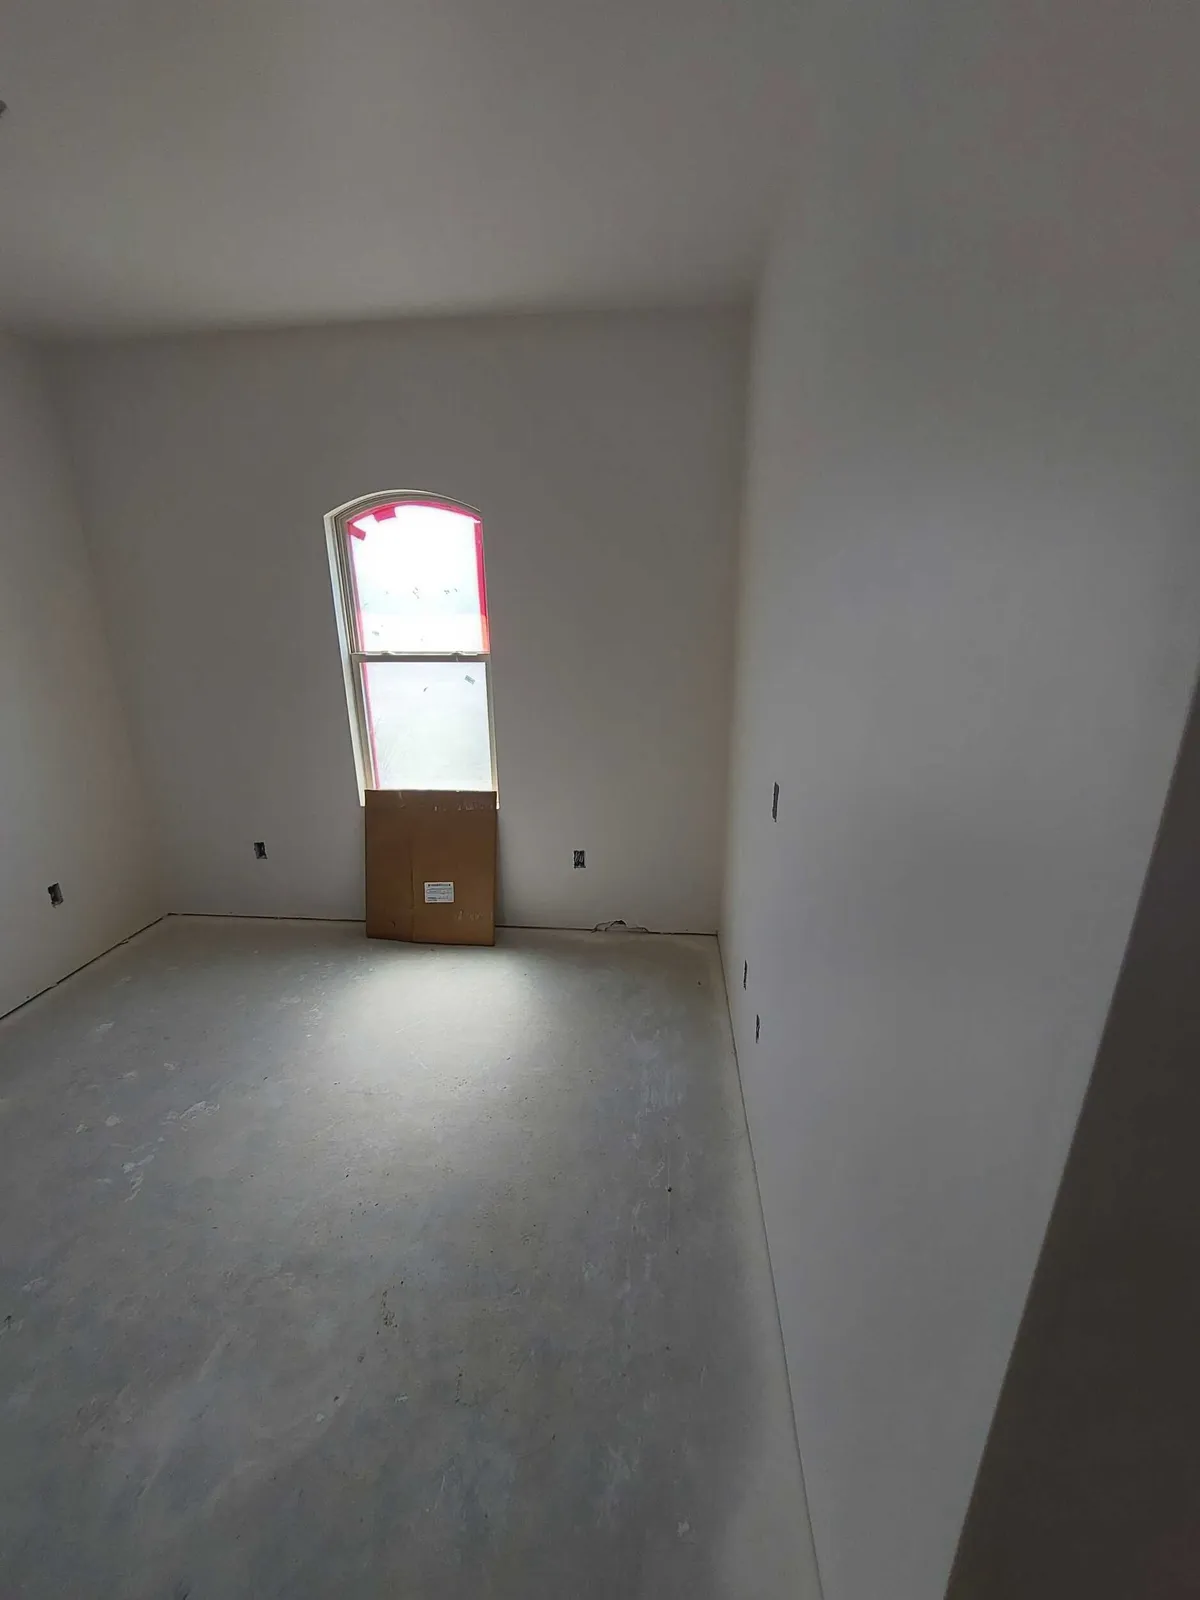
The main room after priming. 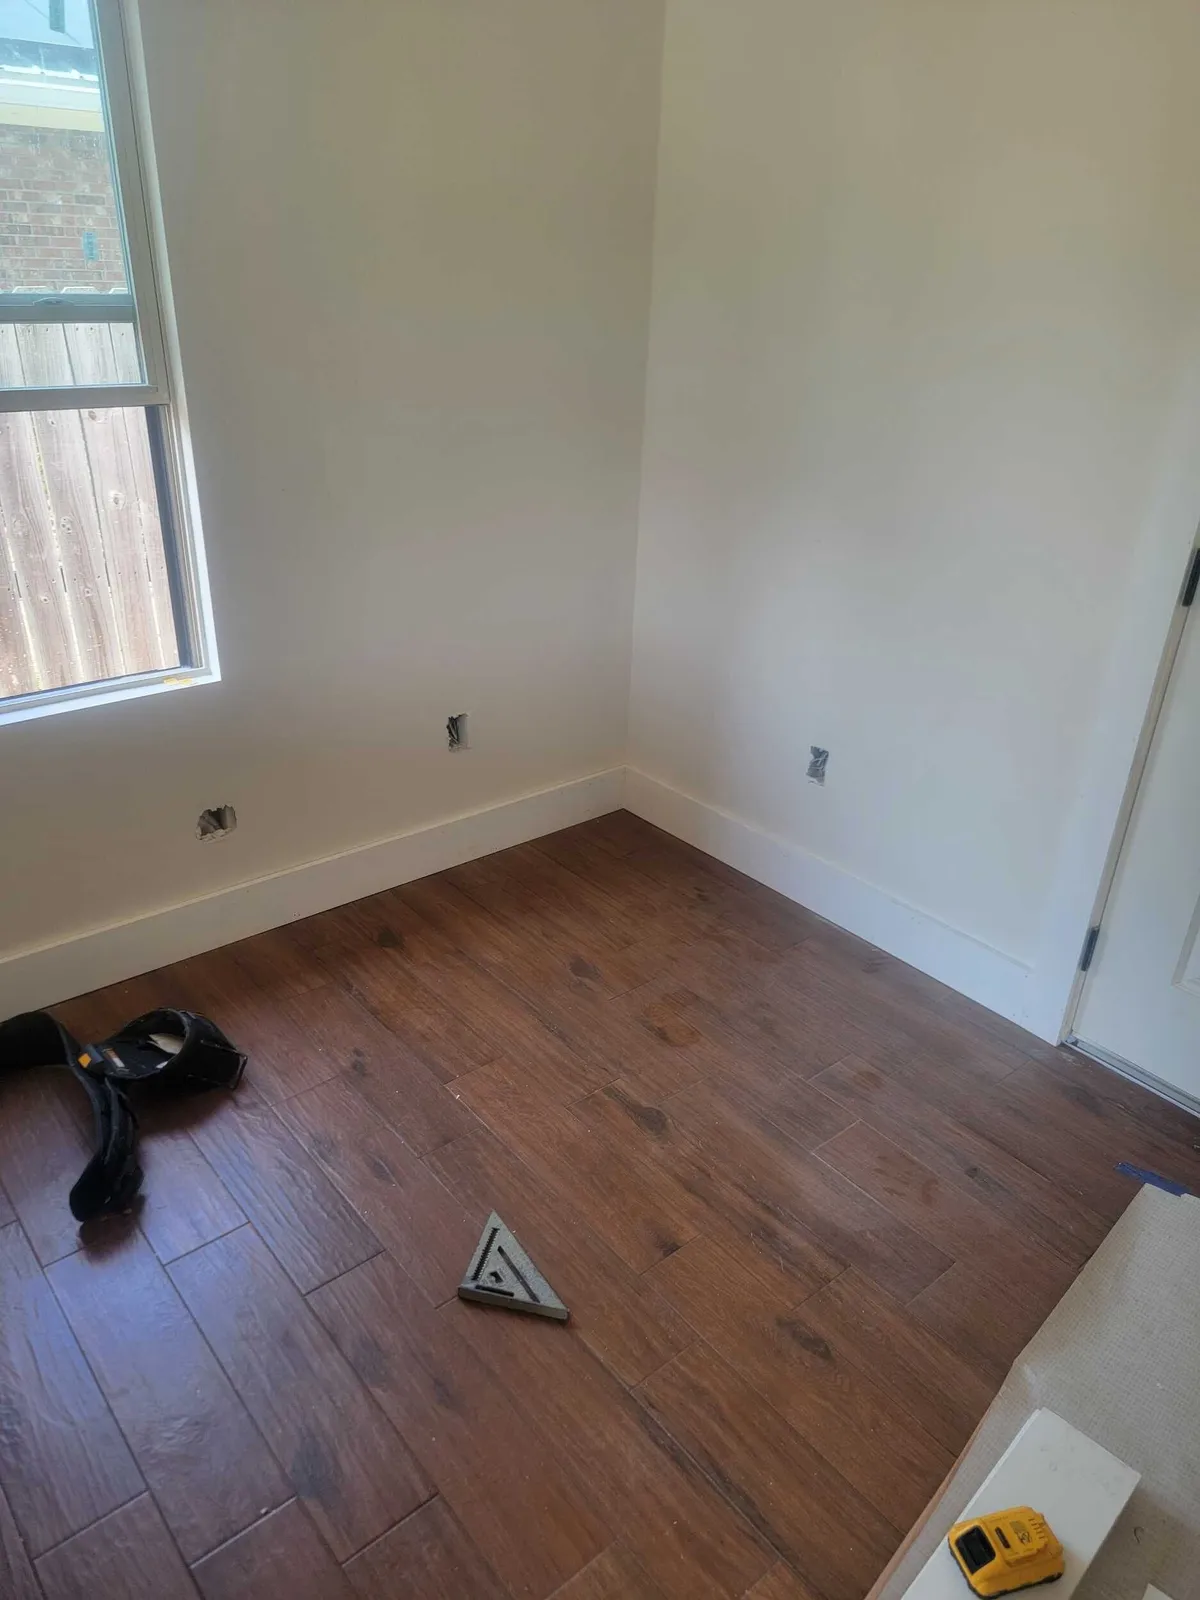
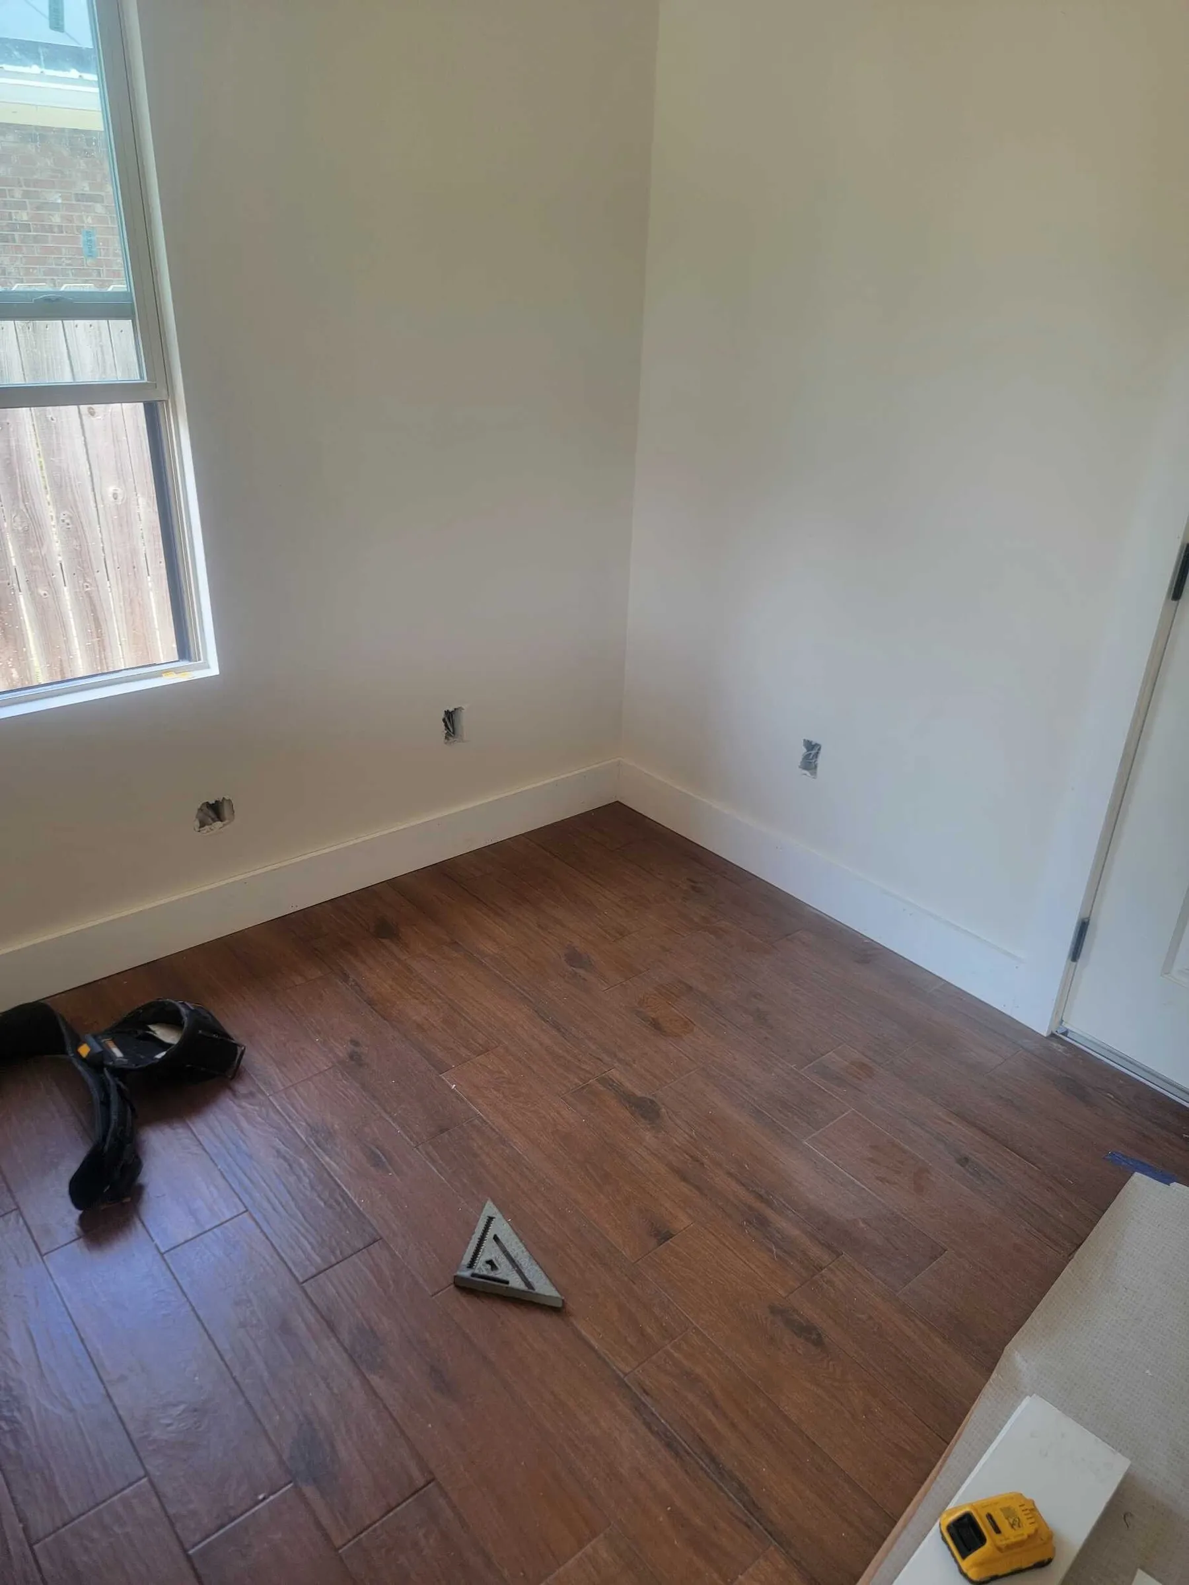
Plank flooring installed. 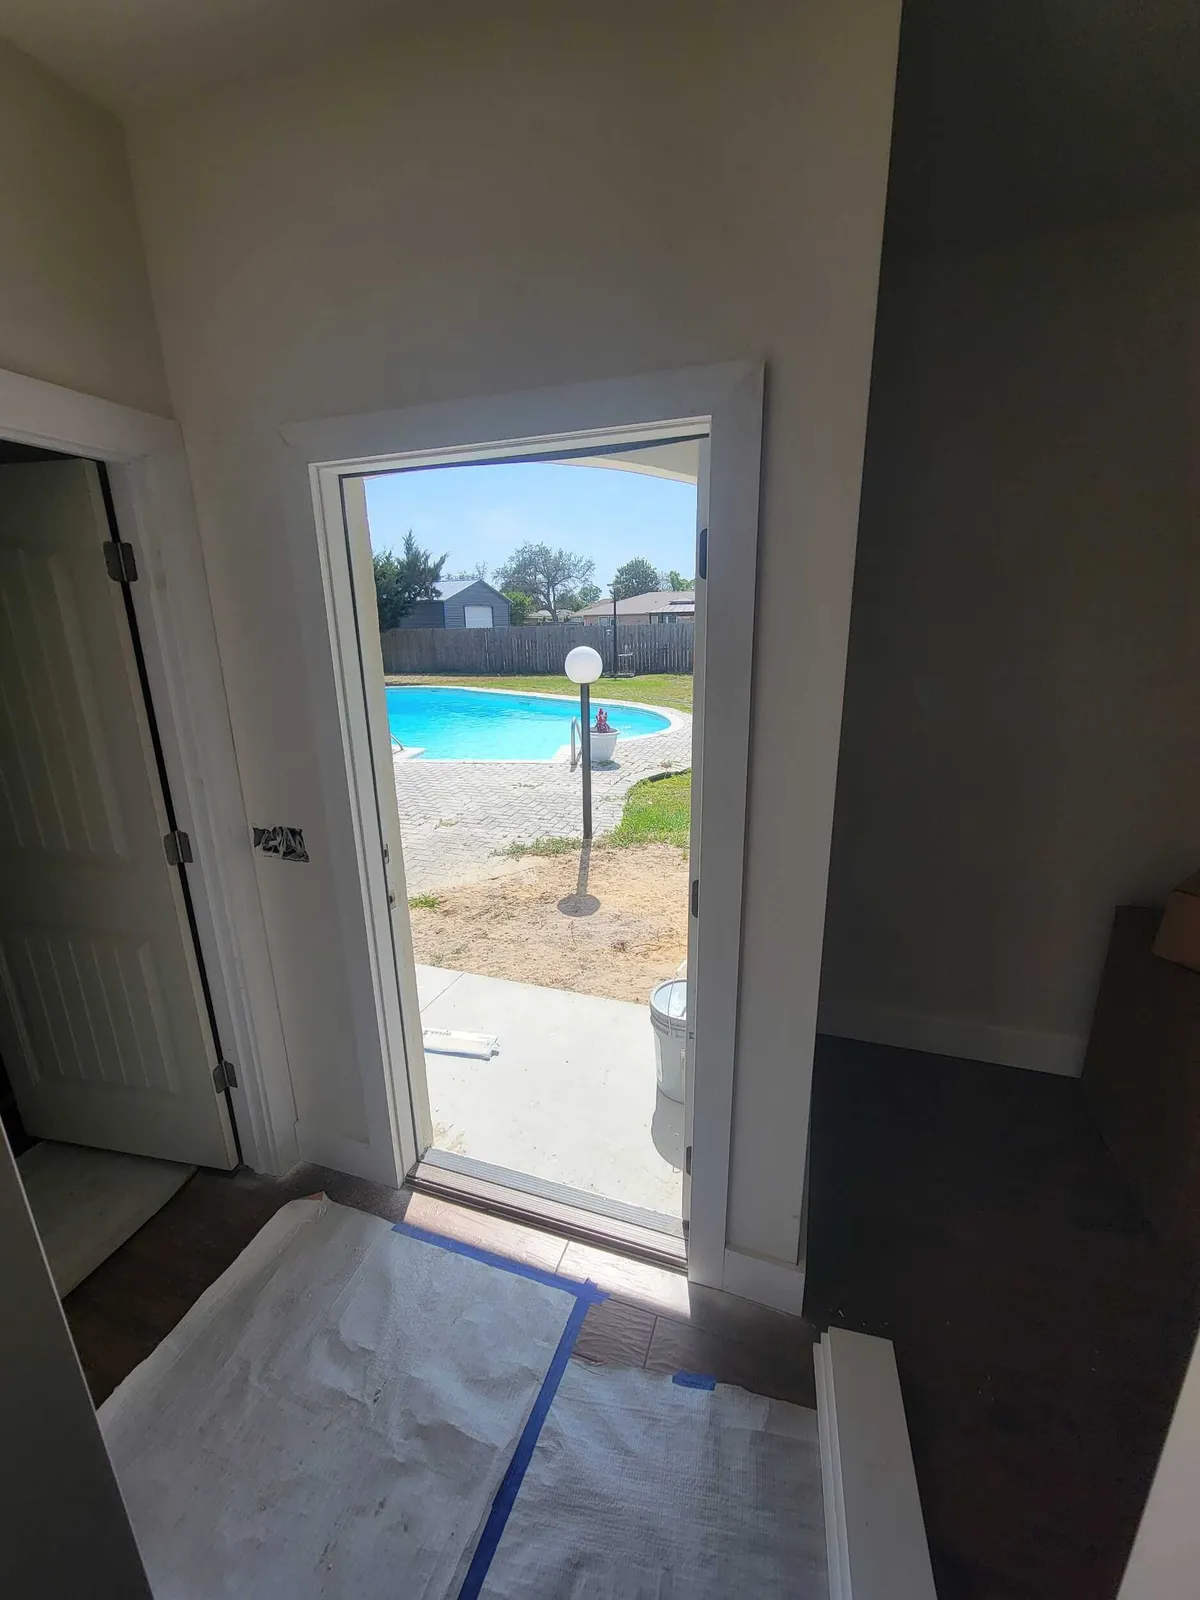
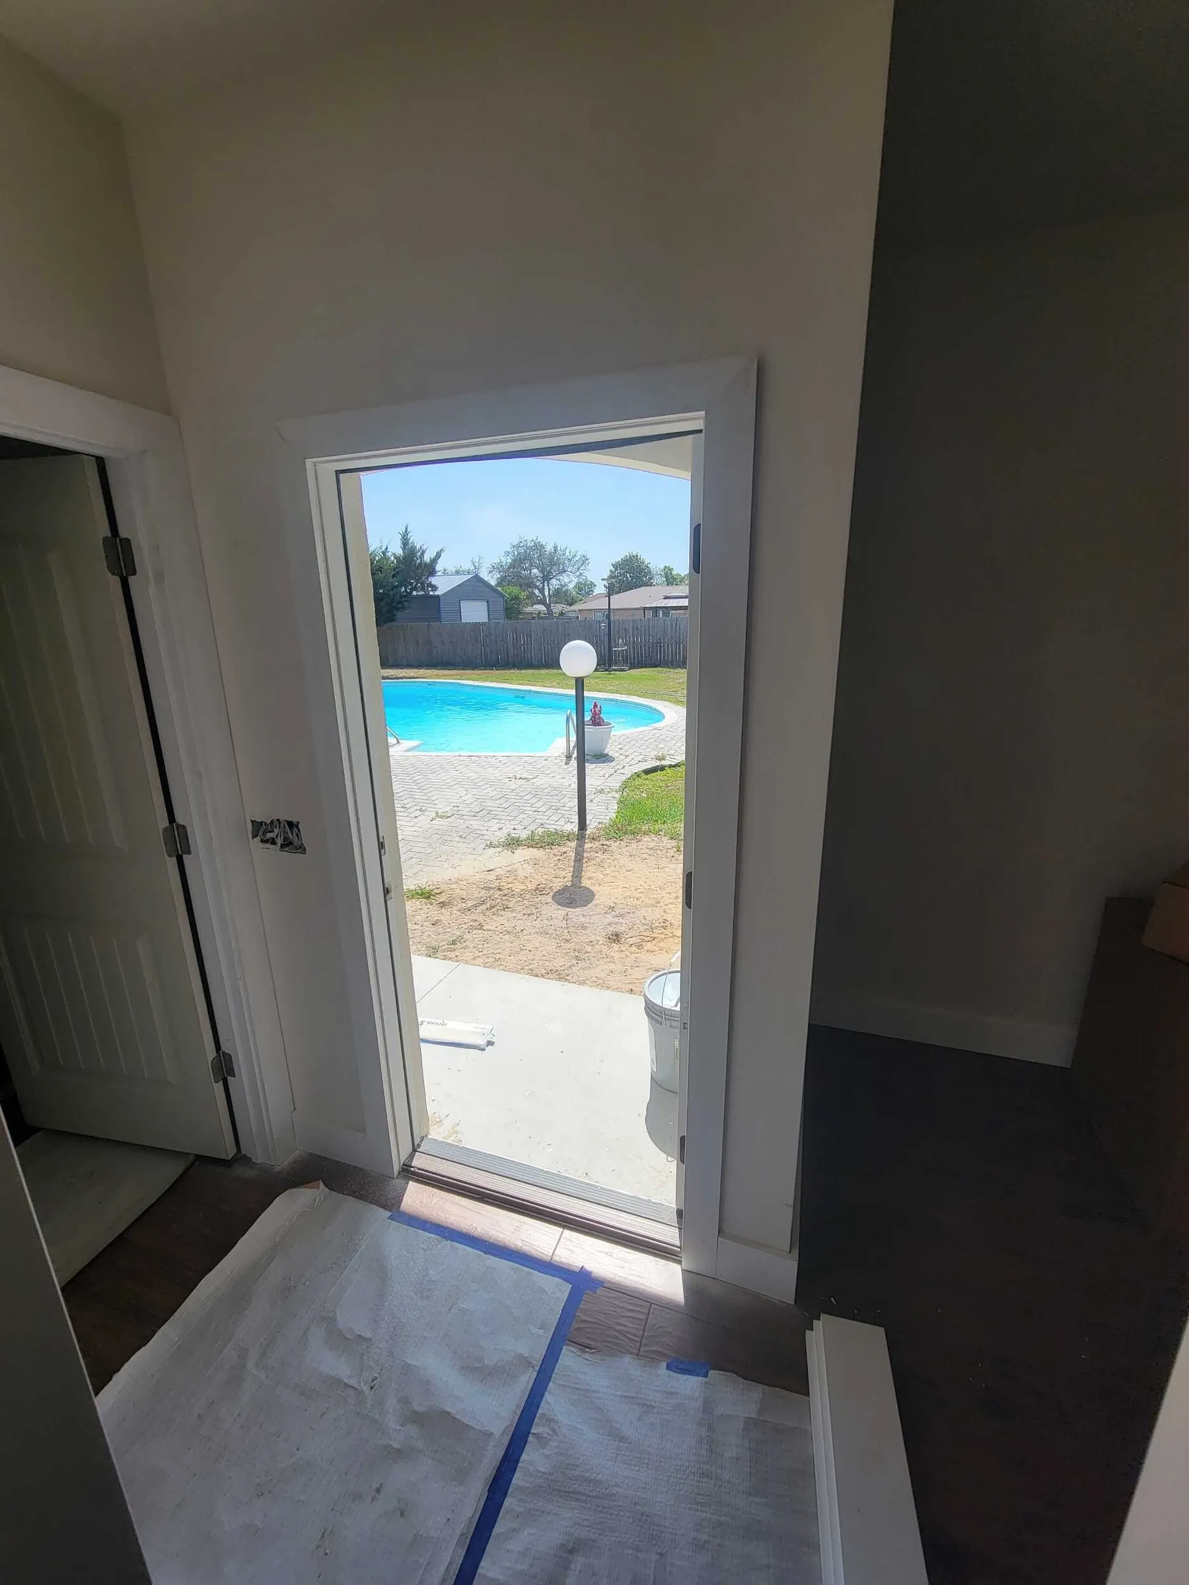
Trim at the back door.