
Preserve what gives a building its character
Historic & period work.
An older building carries the choices and craftsmanship of the people who made it. Our approach begins with understanding those choices, then finding a thoughtful way to repair, adapt, and keep the building useful.
We welcome opportunities to repair and restore older buildings, as well as additions and remodeling that respect their materials, proportions, and character.
Understand it before changing it.
Materials, trim profiles, windows, proportions, and structural connections help tell us how a building was put together. We consider what can be retained, what needs repair, and how new work can respect the original character.
Learning from the builders before us.
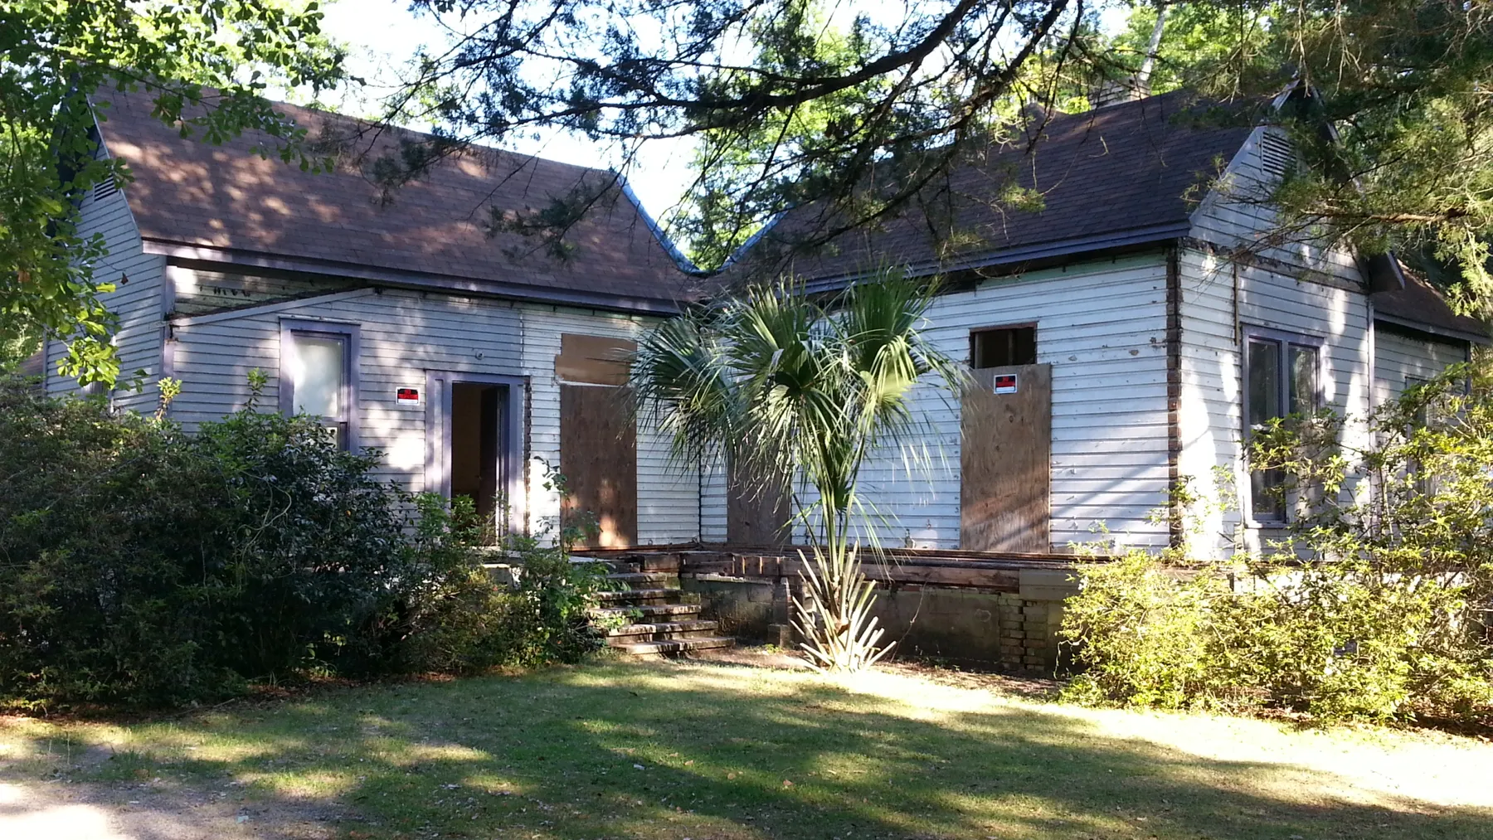
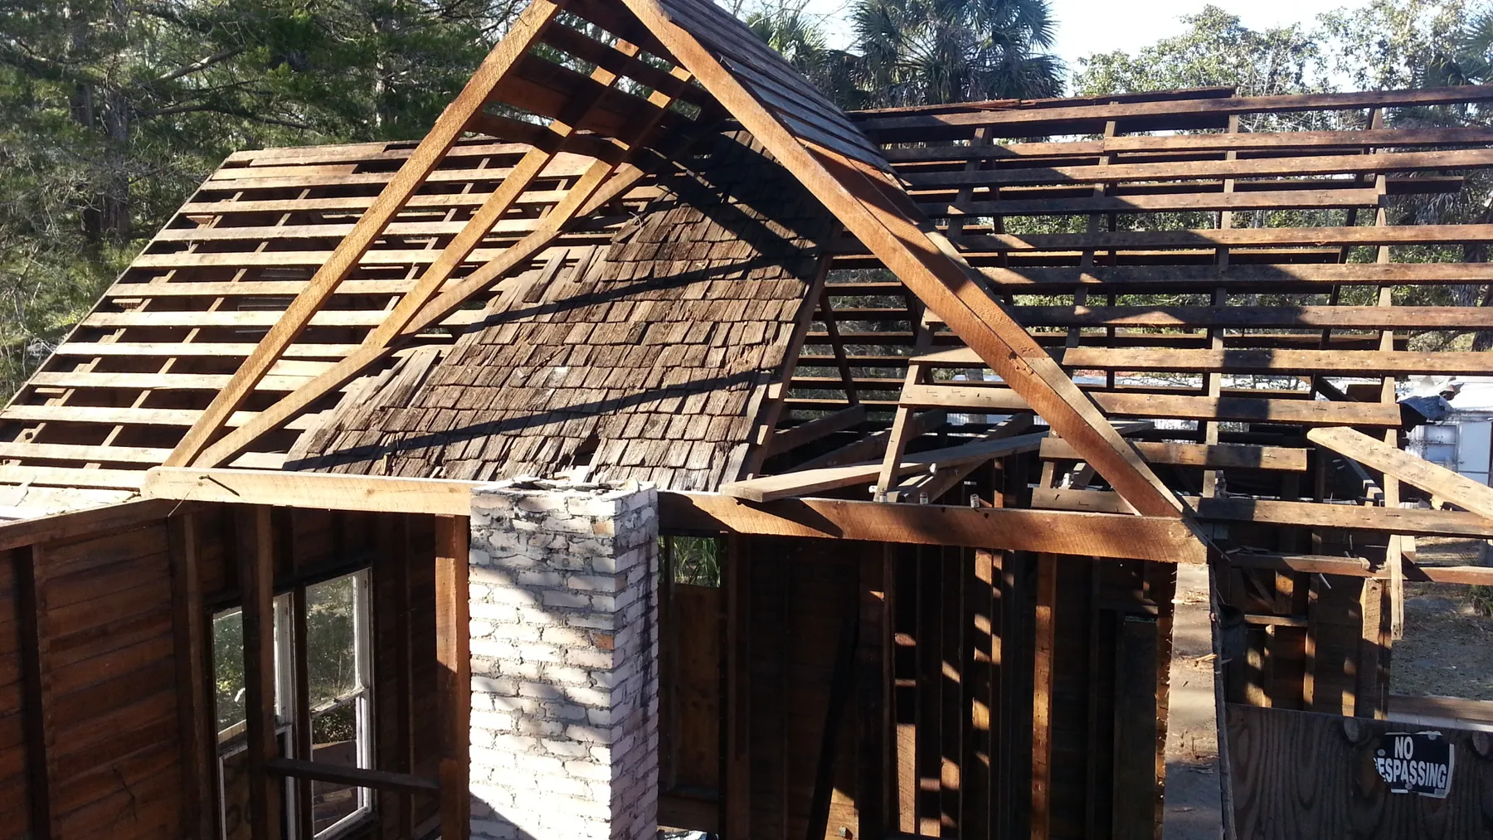
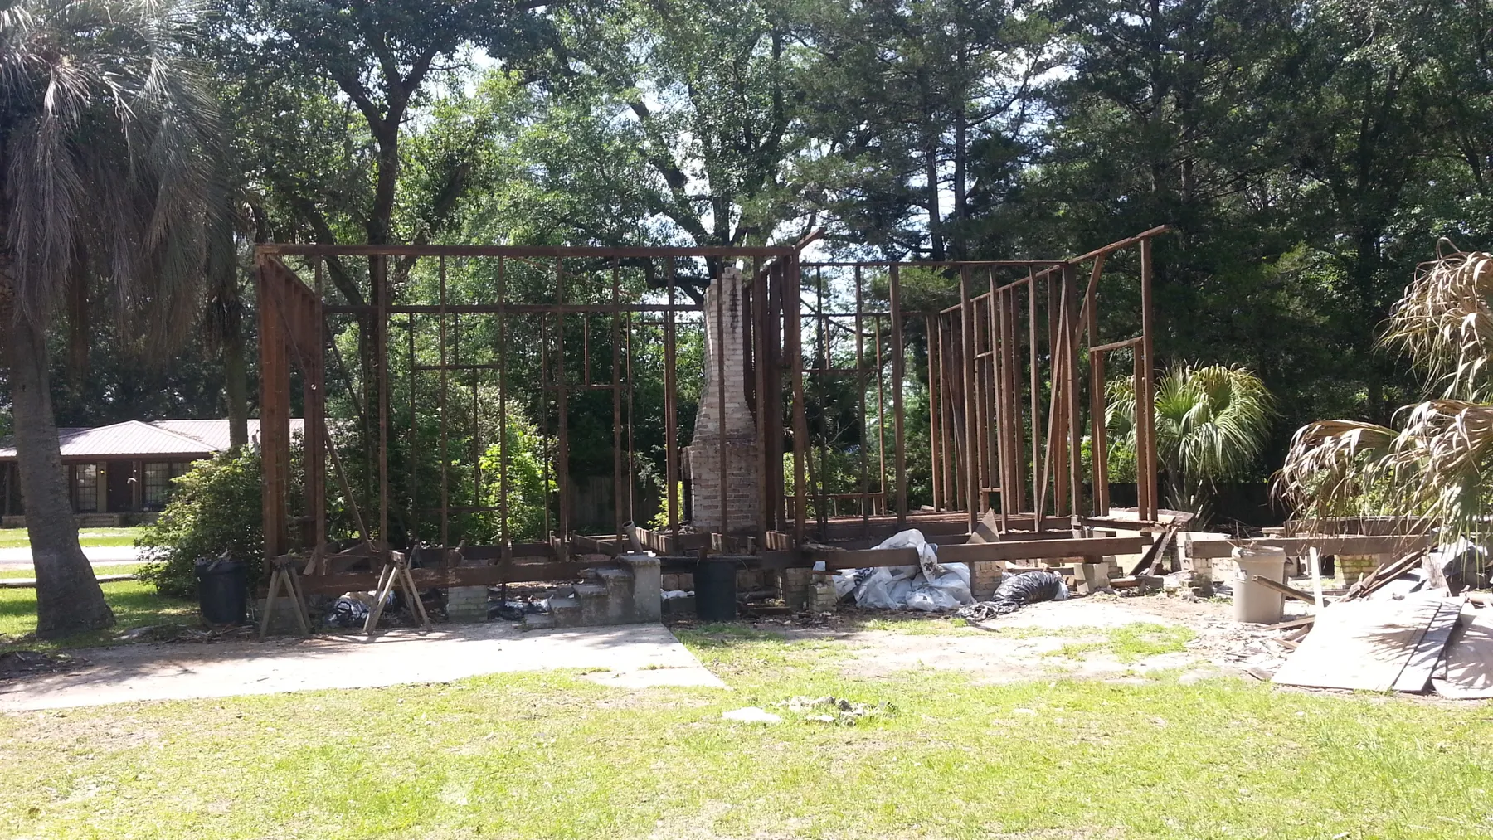
Between 2013 and 2016, Guy and Luke carefully deconstructed a turn-of-the-century house in Chipley. Before taking it apart, they measured and cataloged the building. Then they worked through it piece by piece.
For Guy, uncovering the work was a way of almost standing alongside the builders who had assembled it generations earlier—seeing their sequence, understanding their connections, and imagining what they accomplished with the tools available to them.
That experience gave him a close understanding of how the house was structured and how its parts worked together. It informs the way he assesses older buildings and plans repairs and alterations today.
The care extended to the materials themselves. Siding, tongue-and-groove boards, rough-cut purlins, flooring, mantels, doors, trim, and hardware were saved, along with bricks and the cut limestone blocks beneath the chimney. Lumber was denailed, sorted by type, and stacked in wrapped bundles for reuse.
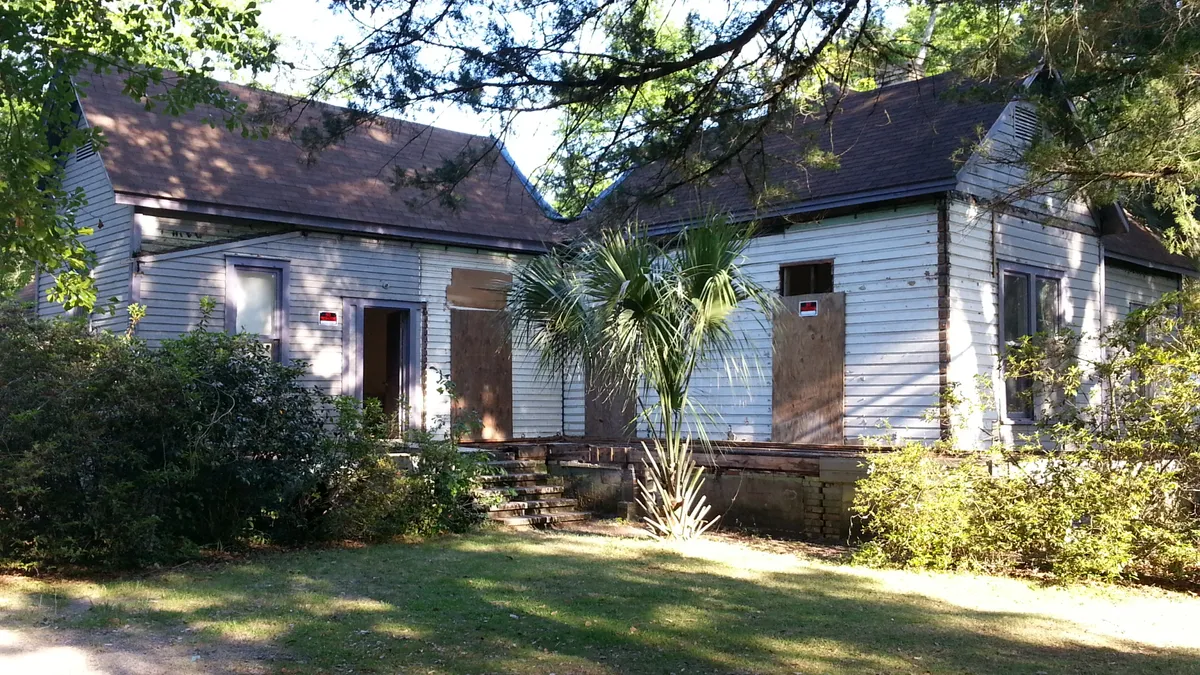
The Chipley house during the early stages of deconstruction. 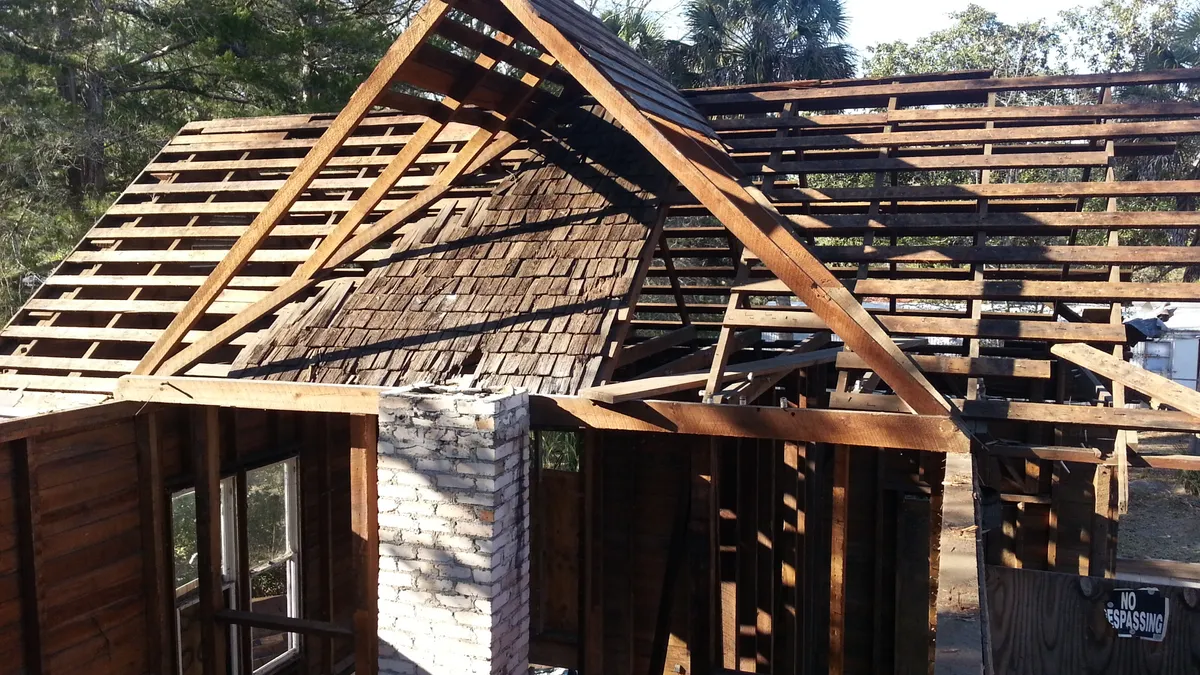
Exposed roof framing, wood shingles, and chimney reveal how the house was assembled. 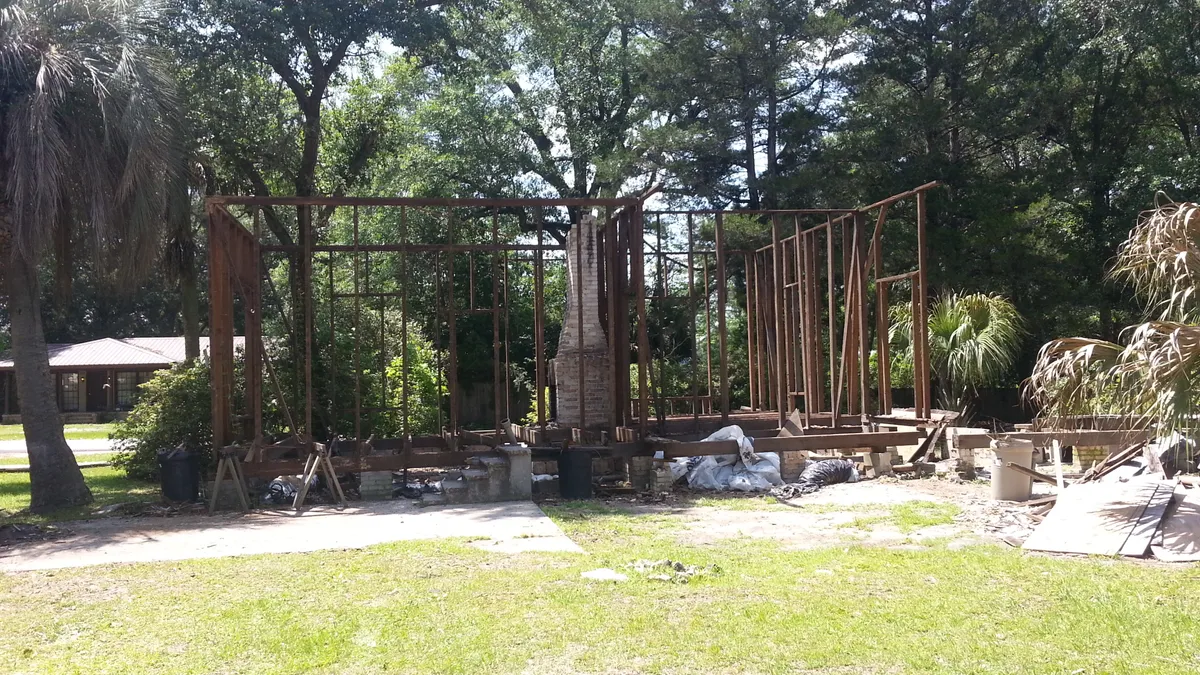
The remaining wall framing as deconstruction progressed.
Some of that heart pine later became part of the Garrett office, carrying the old building's materials into another generation of use.
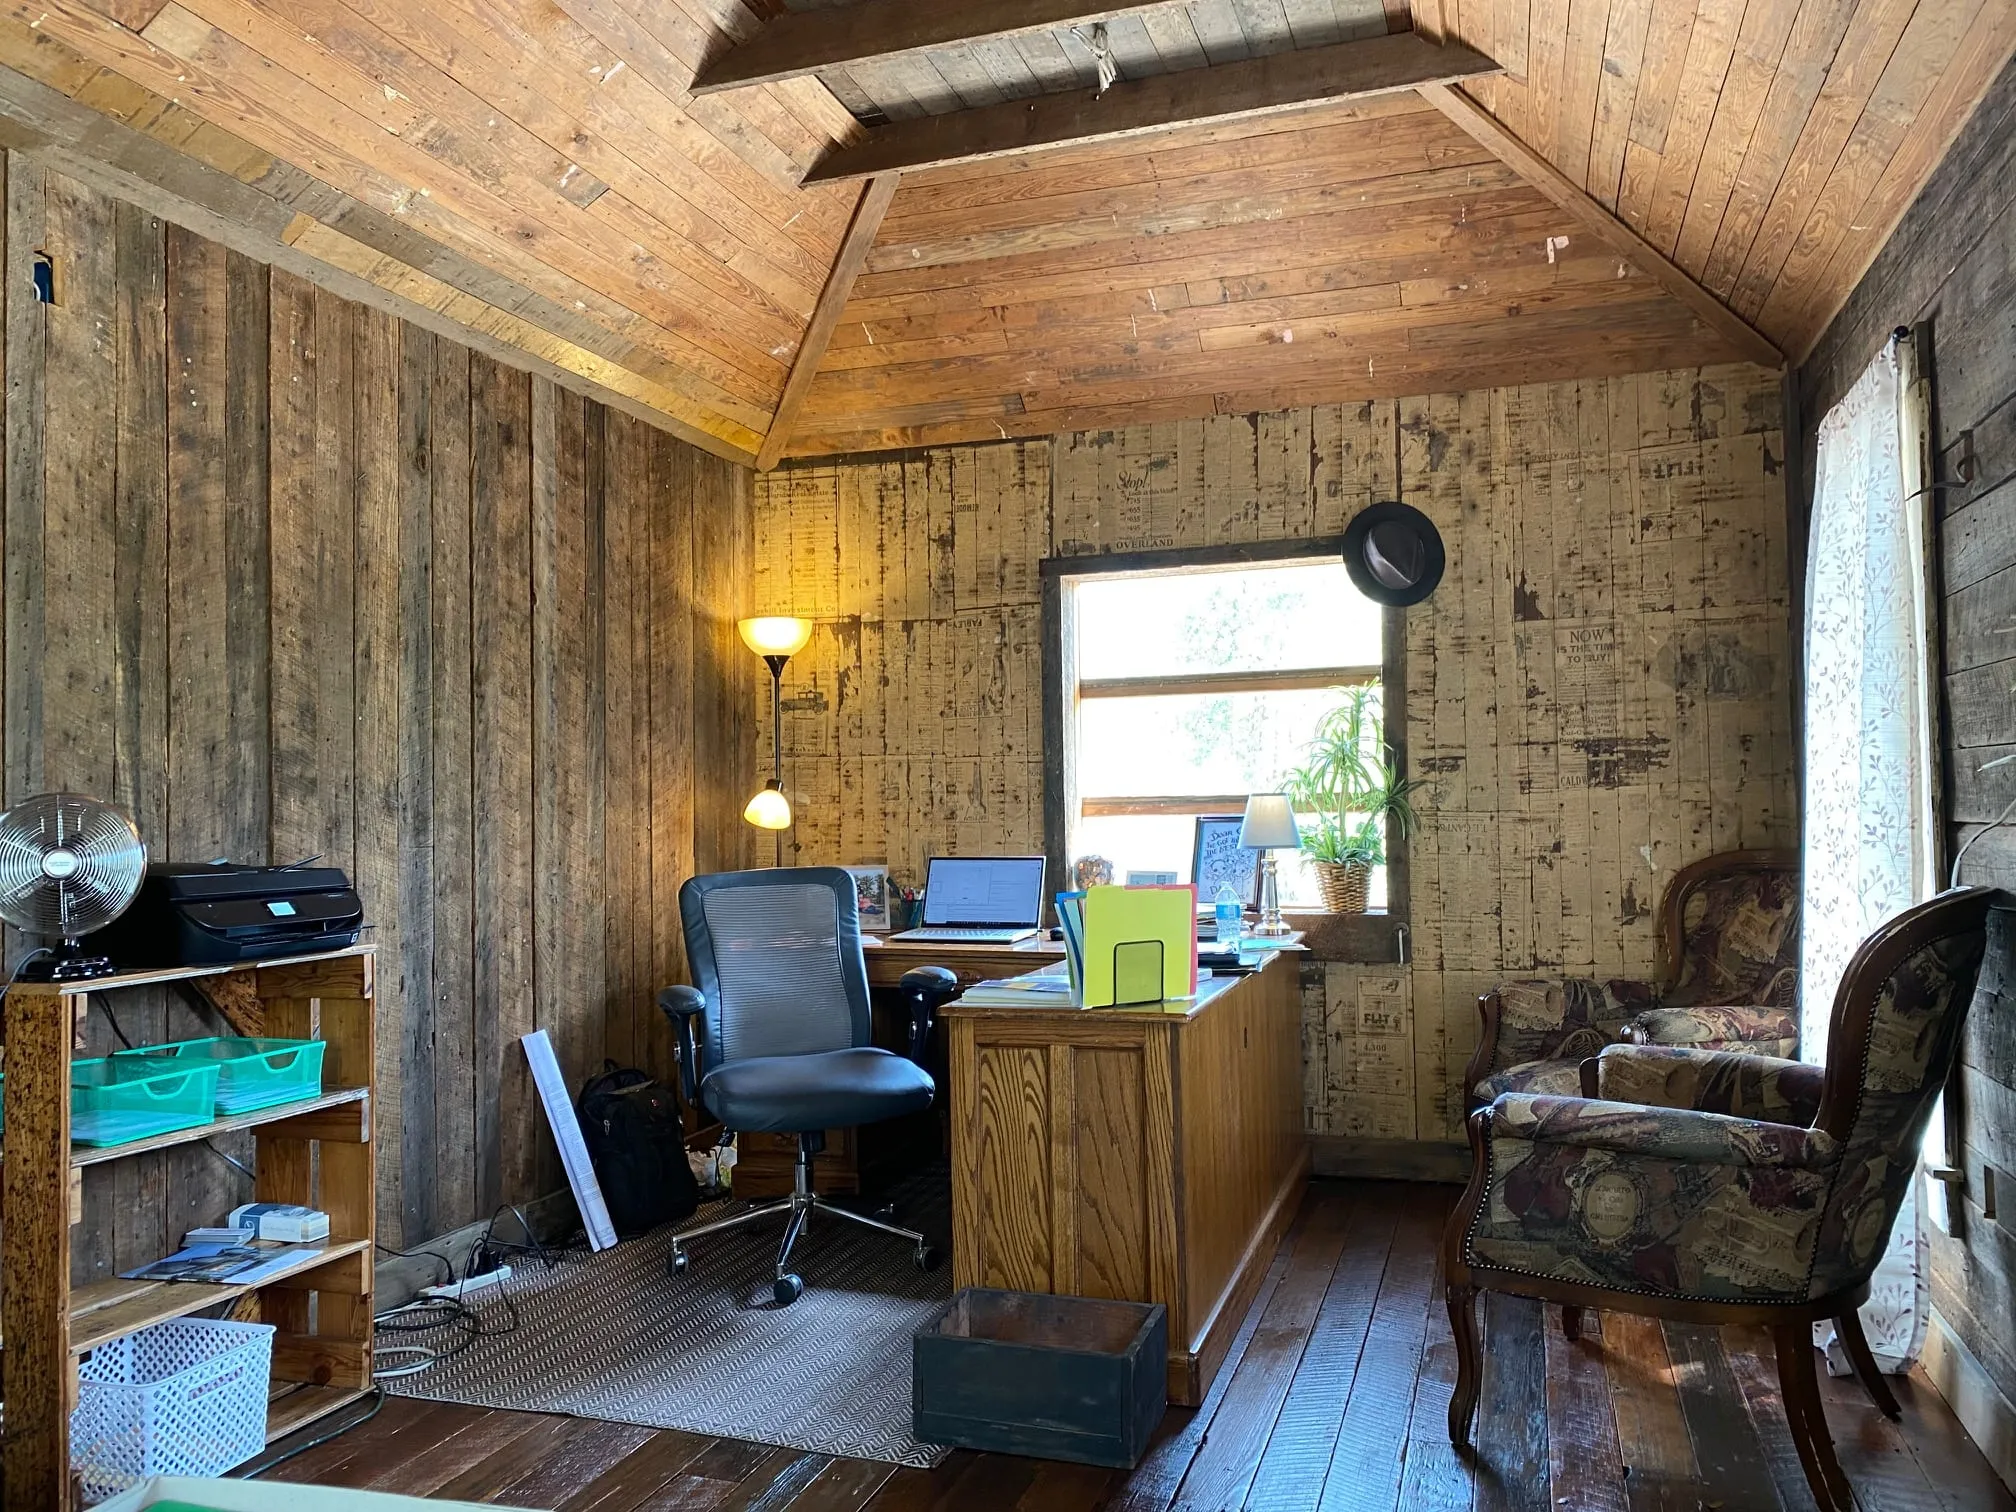
A second life for older materials.
When a building cannot remain in use and removal is being considered, careful deconstruction may offer an alternative to demolition. Taking it apart selectively can preserve useful lumber, doors, windows, trim, masonry, and hardware for another generation of use.
Deconstruction is construction in reverse, and it can carry the same—and sometimes greater—hazards as building. As materials are removed, structural support changes, while hidden deterioration and earlier alterations can introduce unexpected risks. That is why this work should be led by a licensed builder with experience in structural work and careful dismantling. Understanding how a building stands is essential to planning how it comes apart, protecting workers, and preserving the materials worth saving.
We offer a no-cost initial consultation to help owners explore whether deconstruction and salvage make sense for their building. Costs depend on the structure, access, and materials that can be recovered.
Featured project
A New Room from an Old House
Guy reused lumber from that Chipley house for his own bedroom addition, matching the size and proportions of a room in the old house, and fitted older windows into the new room.
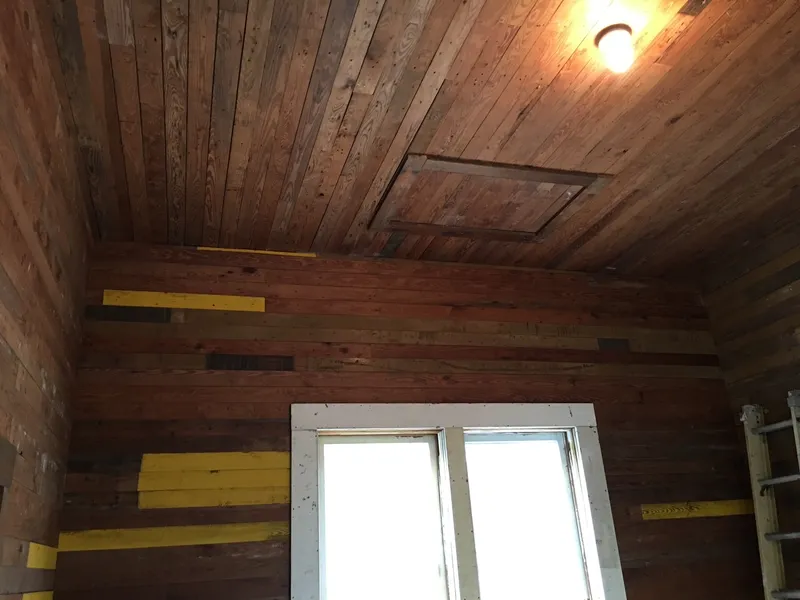
Before finishing — the room lined with reclaimed boards. 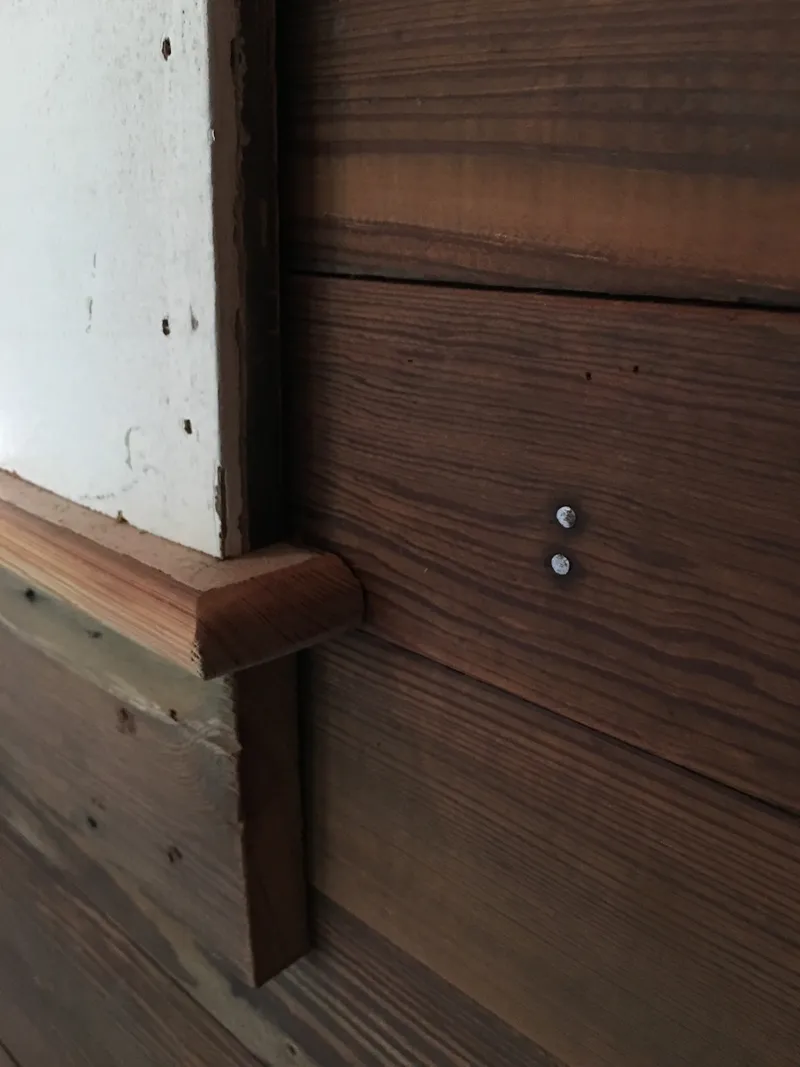
The rounded stool end and the apron below. 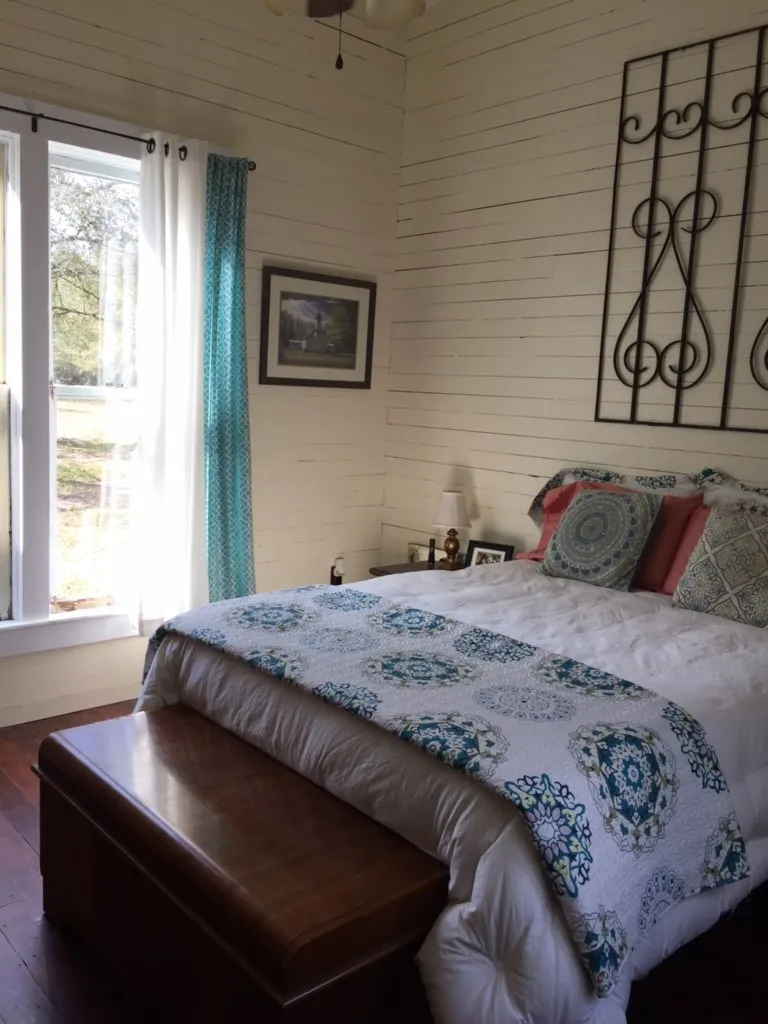
Furnished room.
Details guide the work.
Materials
Consider the existing wood, masonry, and finishes when selecting repair materials and methods.
Windows & trim
Assess condition, repair possibilities, and the profiles and proportions that give the building its identity.
Structure
Plan structural repairs with care for the surrounding building and coordinate engineering where needed.
New work
Make additions and alterations that serve today's needs while respecting the building's character.
Restoring the Porch of Wewahitchka’s Former Telegraph Office
An older building’s character depends on more than its appearance. The structure beneath its porches, columns, and roof matters just as much.
In 2017, while serving as general manager of Tool Time Buildings & Roofing, Guy scoped and led exterior structural restoration and re-roofing at the property in Wewahitchka—a former late-1800s telegraph office. The work included sill beam replacement, reconstruction of the full wraparound porch, and reroofing with historic pattern 5V metal.
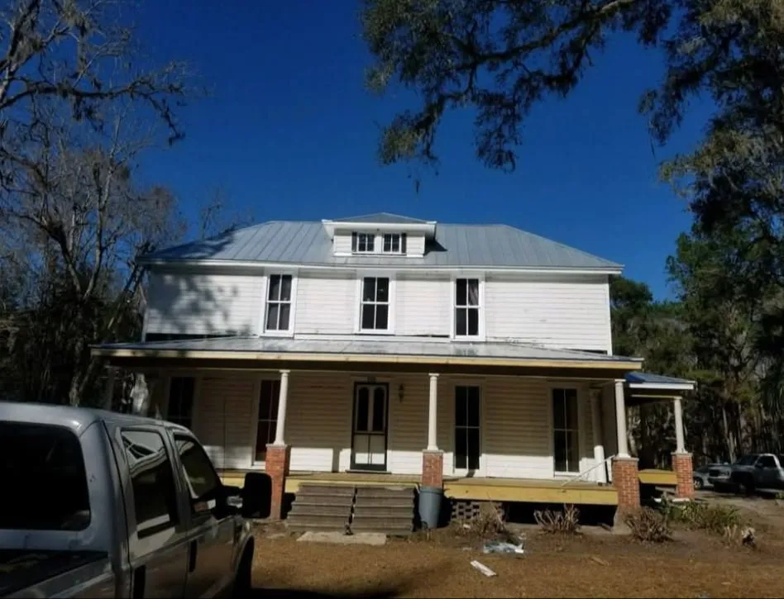
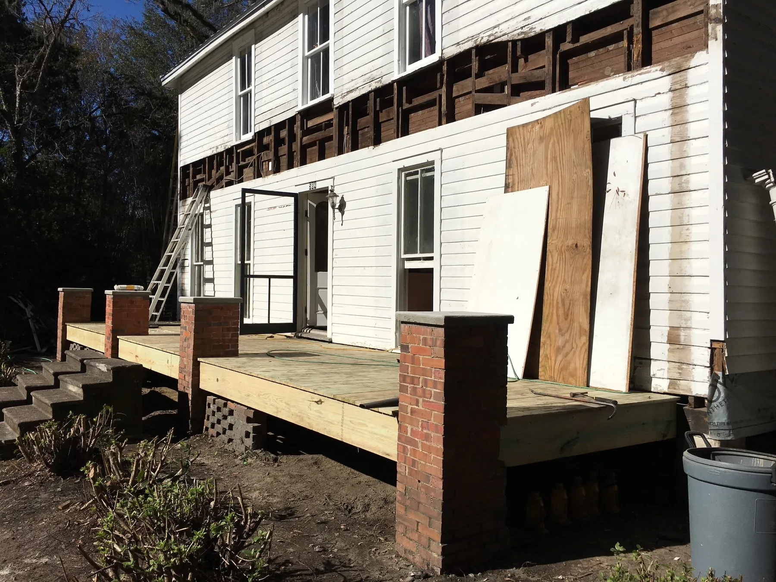
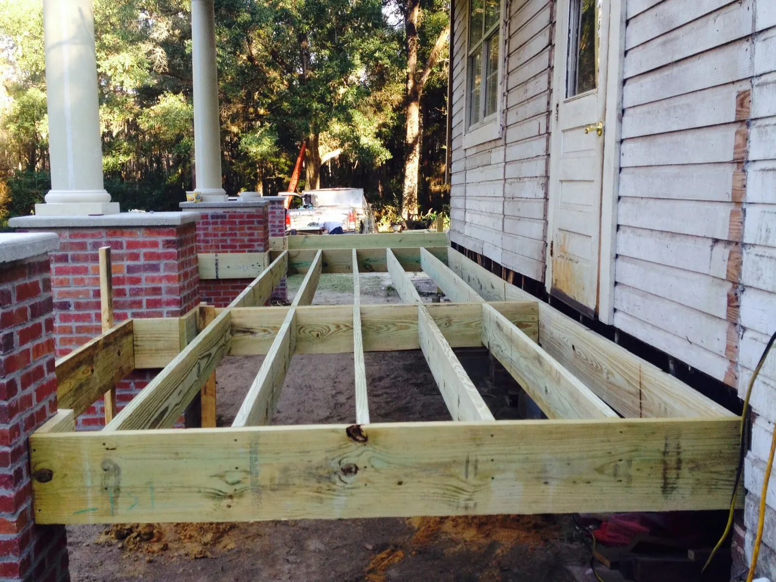
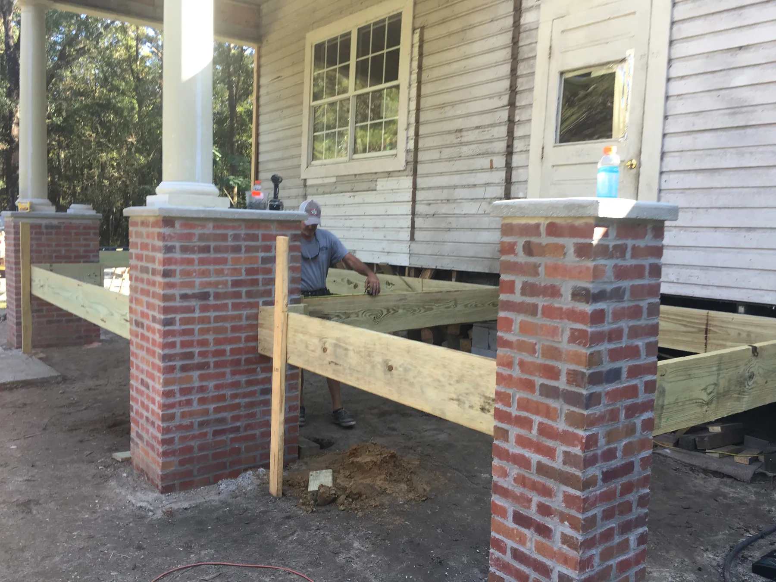
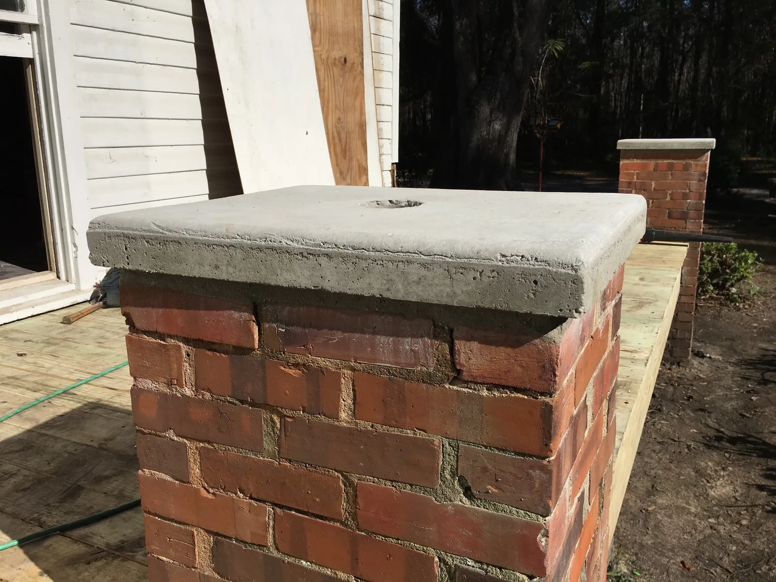
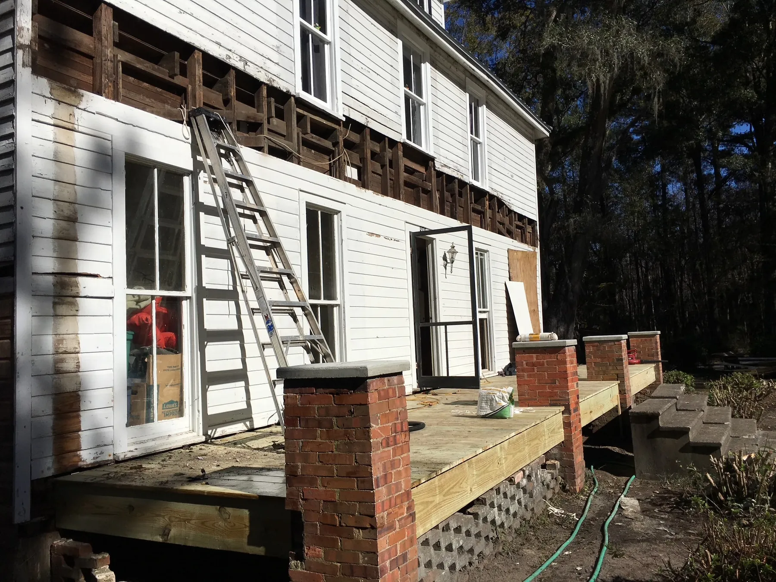
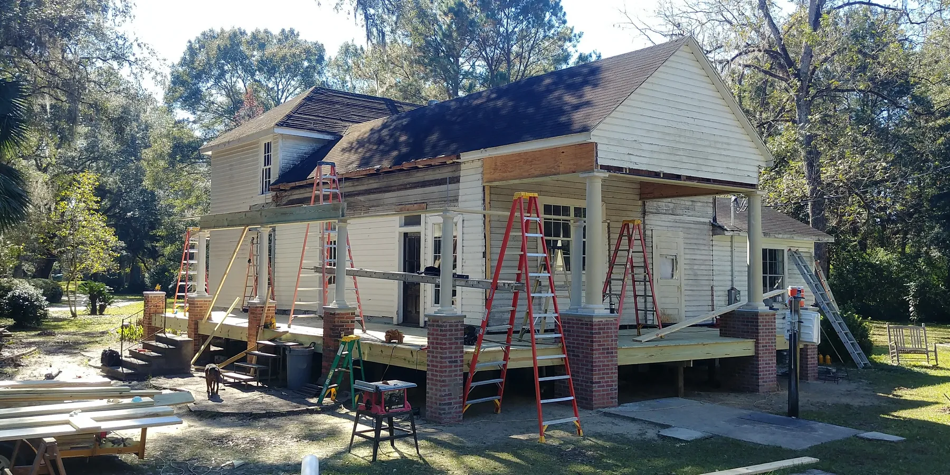
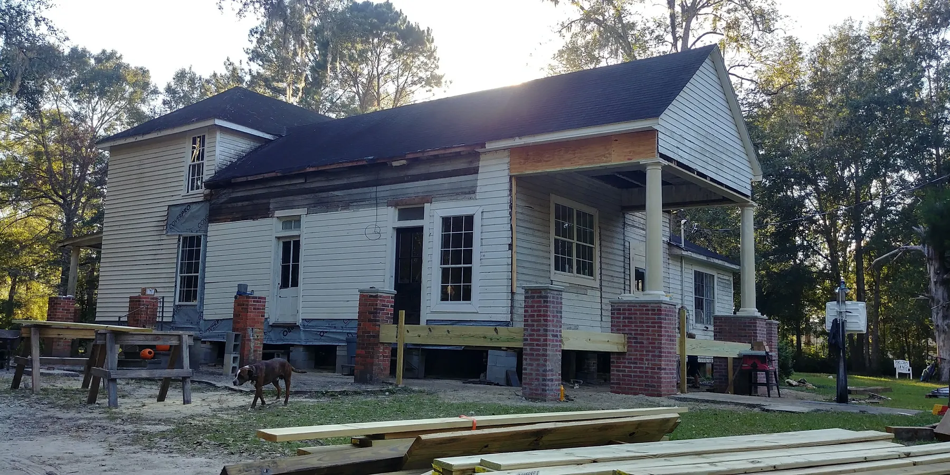
These photographs follow the work through exposed framing, new porch framing and decking, columns on brick piers, and reconstruction of the porch roof. Together, they show the care involved in renewing an older building while respecting its character.
A later view shows metal roofing completed on the lower main porch roof, marking a substantial step in the exterior restoration.
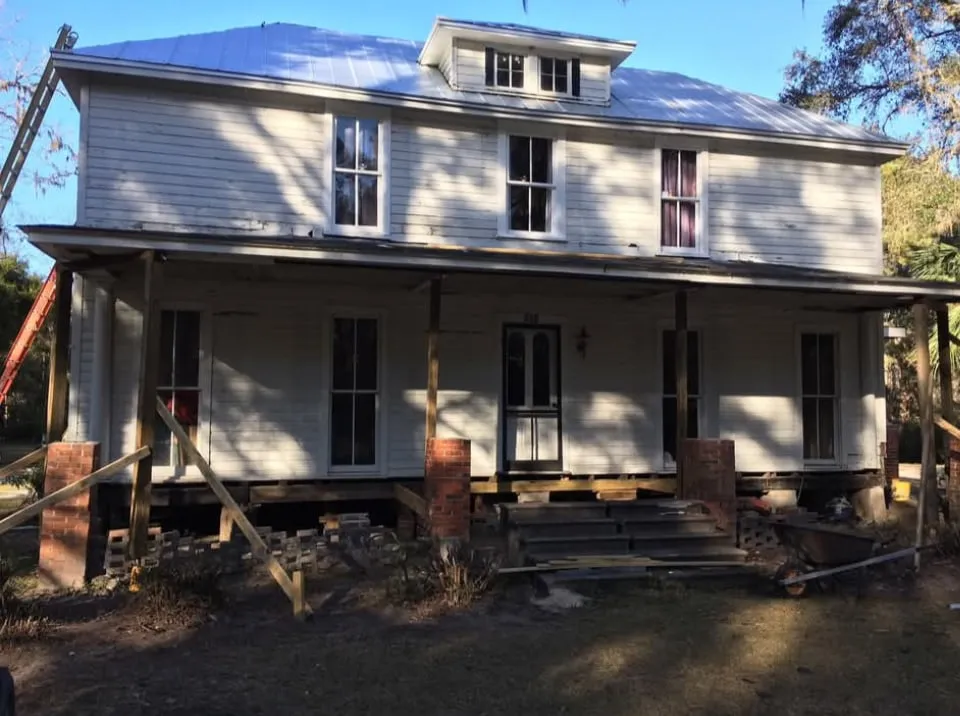
Main porch during reconstruction, with temporary supports and sections of the floor open. 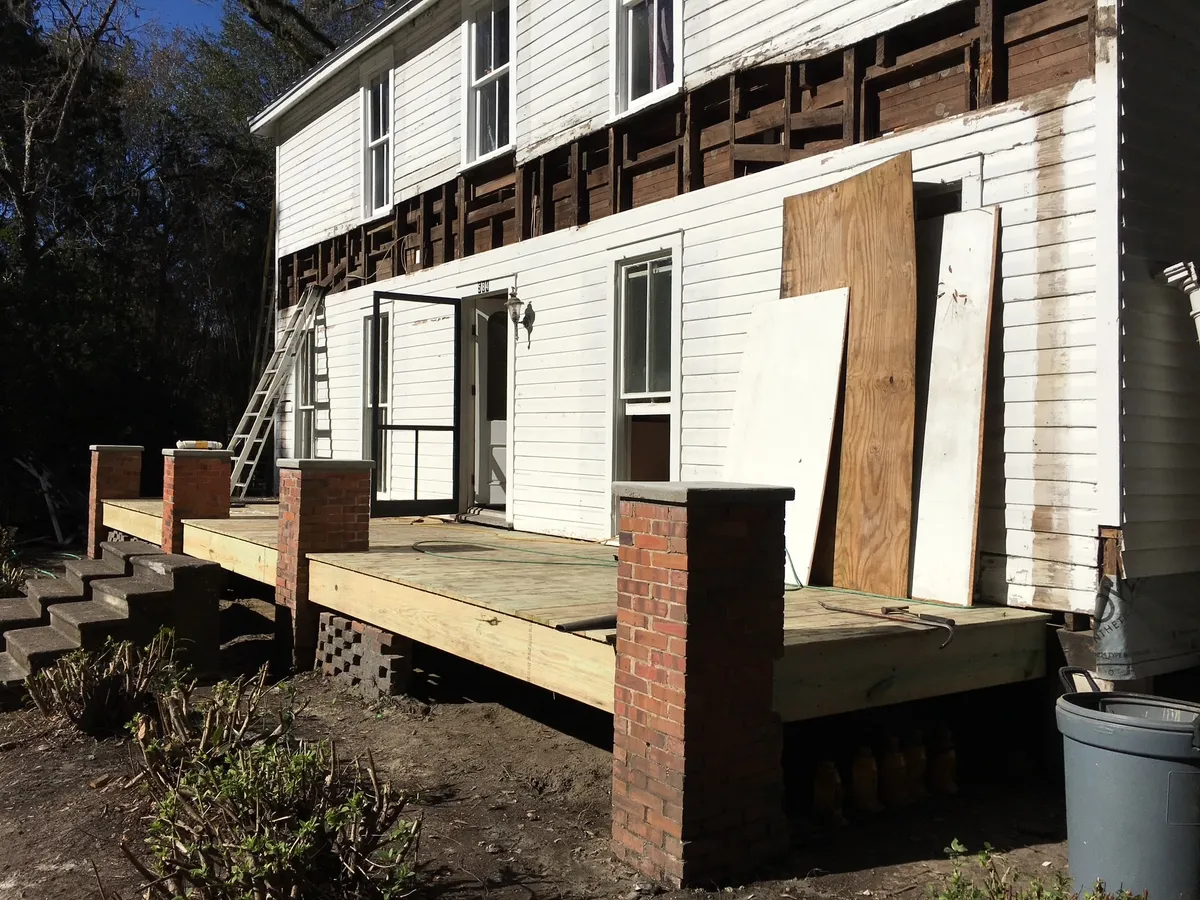
A wider view of the wraparound porch work along the side of the building. 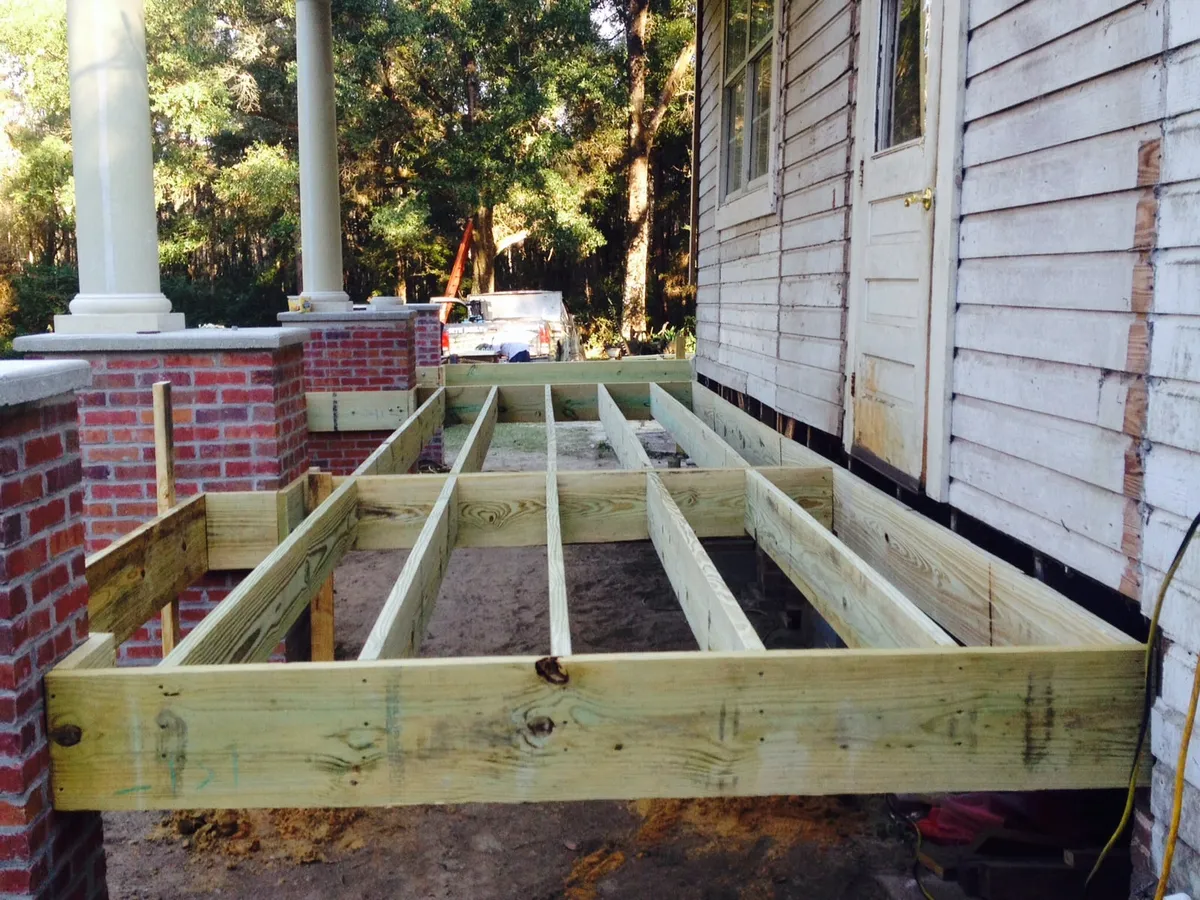
New porch floor framing between the building and brick piers. 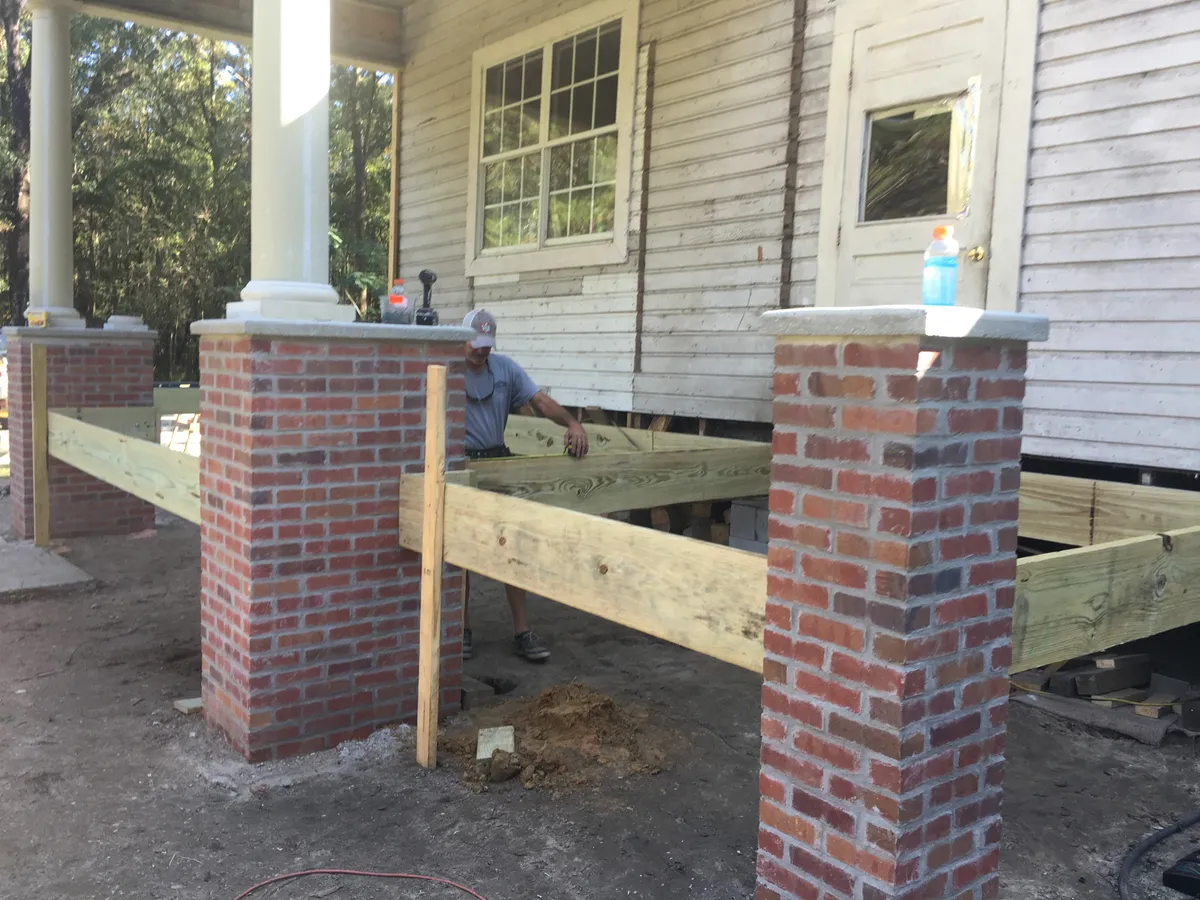
Porch framing work in progress around the masonry piers and columns. 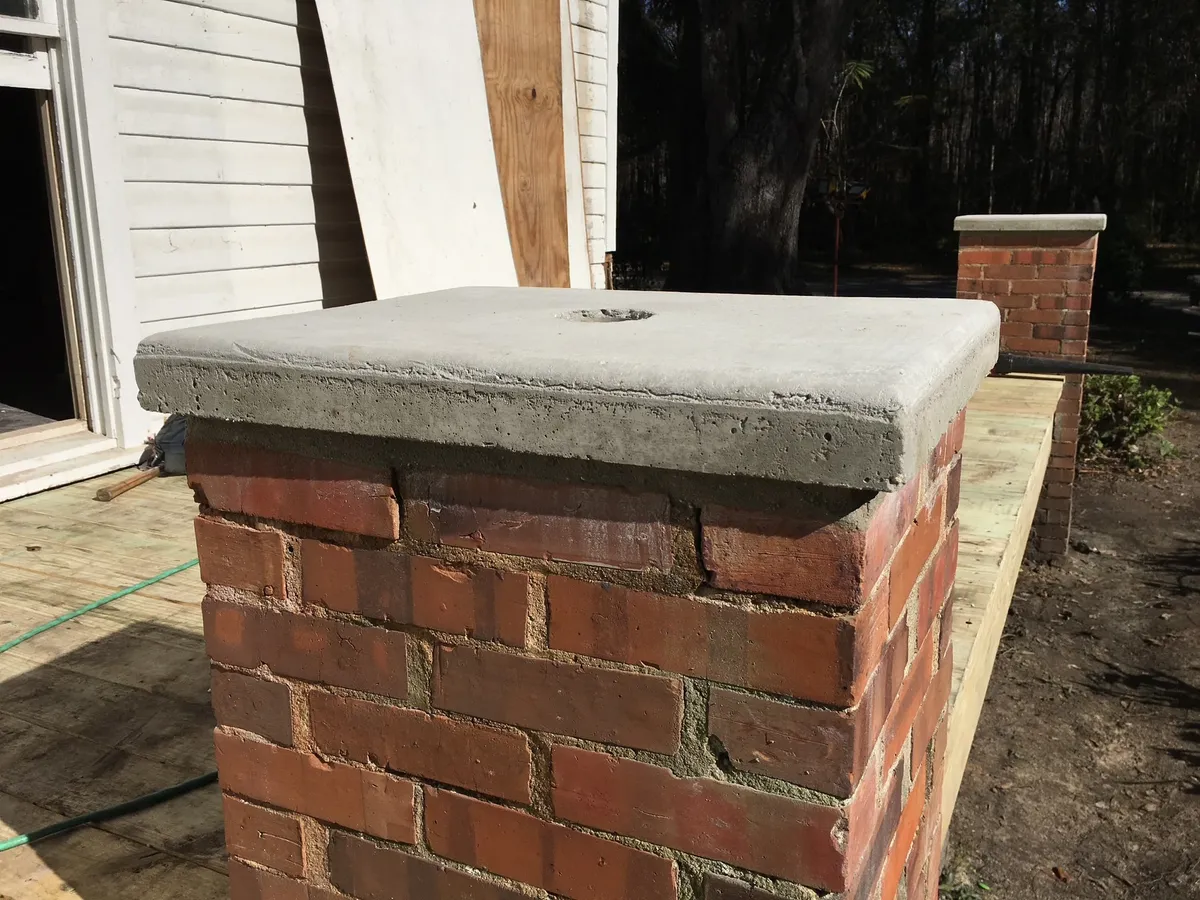
Brick pier and concrete cap detail. 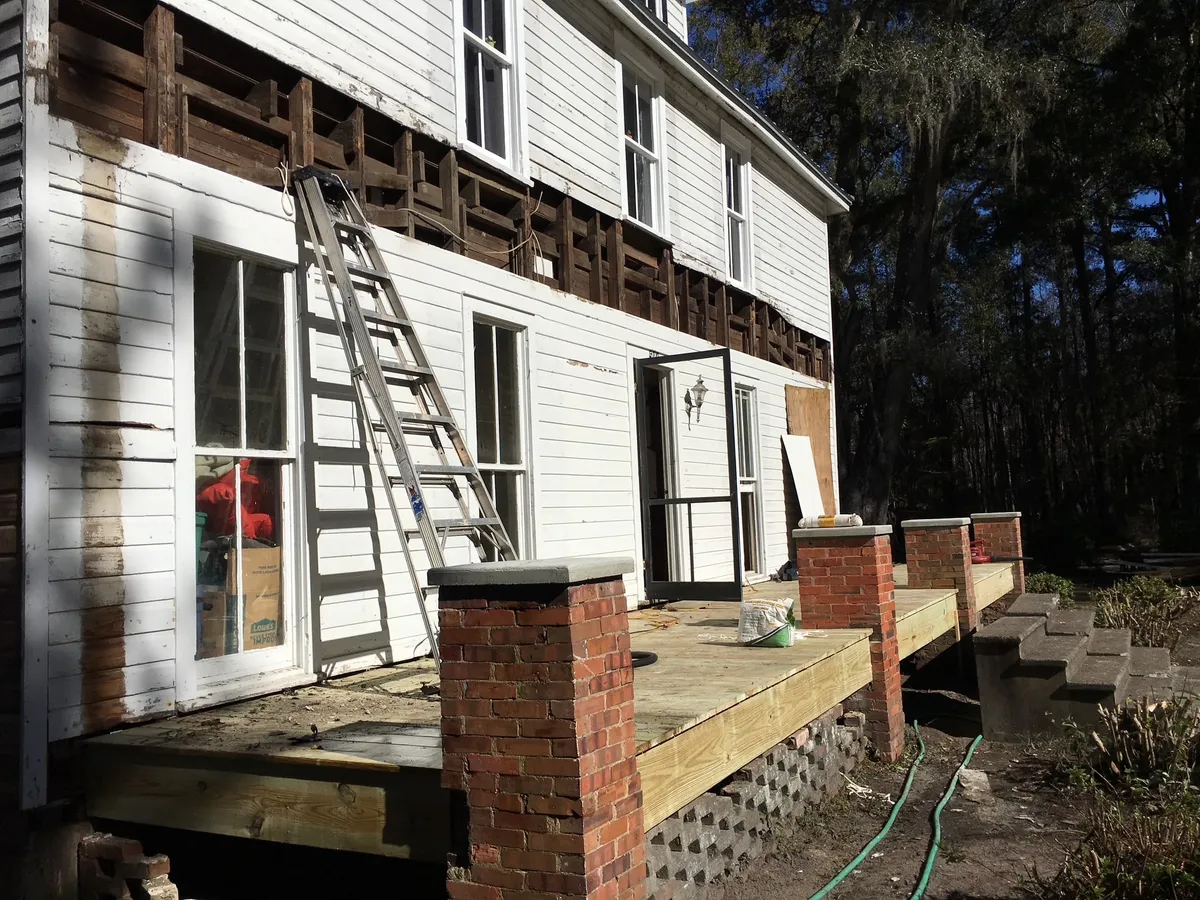
New porch decking with the wall framing exposed above. 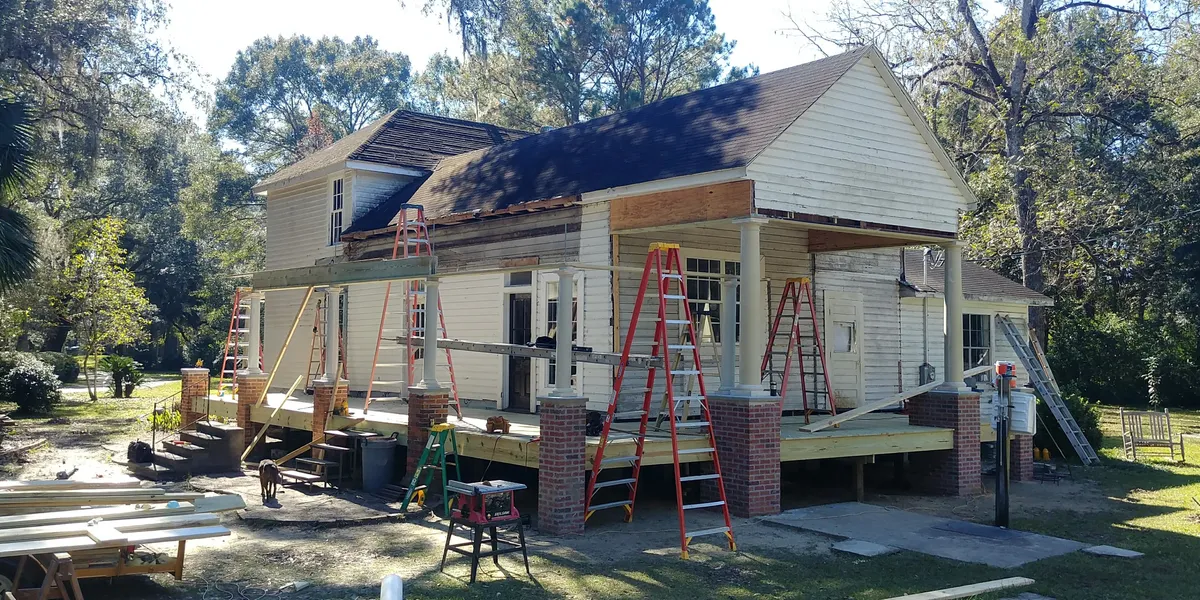
Main porch roof framing taking shape above the columns. 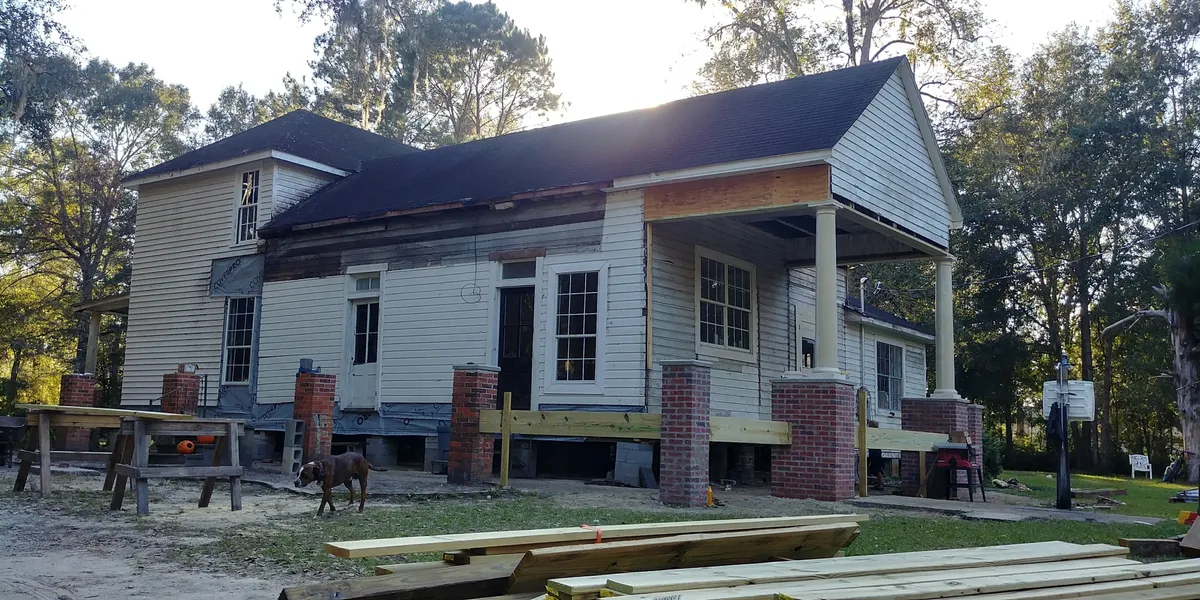
Porch beam and column work continuing around the side of the building. 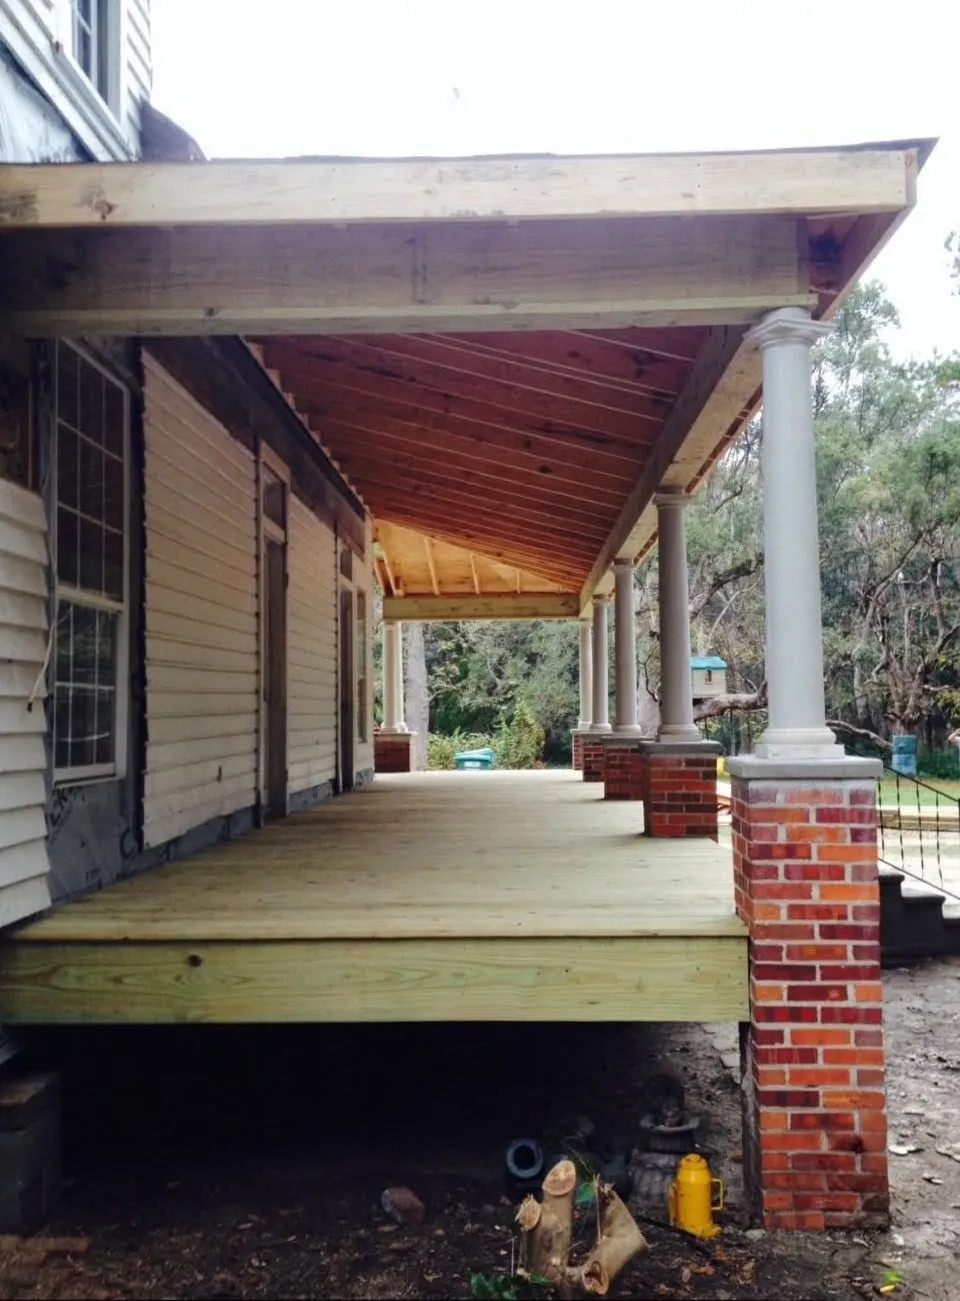
A view along the rebuilt porch showing decking, columns, and roof framing. 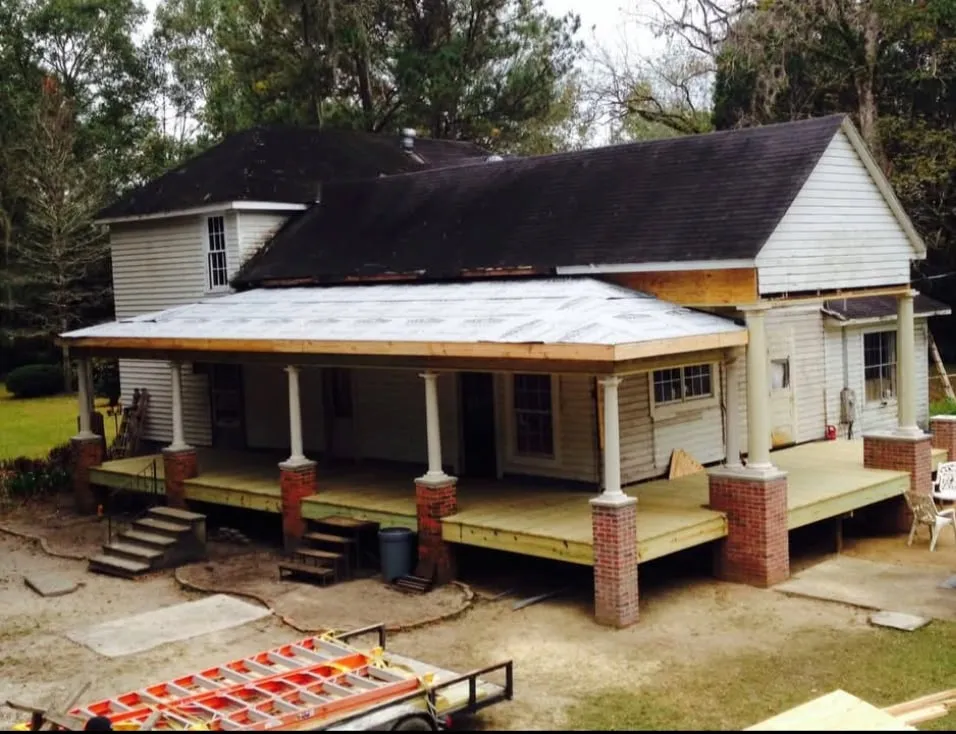
Wraparound porch roof with underlayment installed ahead of metal roofing.
Tell us about your building.
Whether you're considering a focused repair or a larger renovation, we'd be glad to hear what you hope to preserve and what you need to change.