of Northwest Florida(850) 896-2207

Inlet Beach, Florida · 2024

A place for the golf cart. A fit for the home.

This detached golf cart garage was planned to make the most of the available space while working within setbacks and preserving practical driveway access. We matched the existing home’s height, proportions, roof pitch, and materials so the new building would feel like part of the property.

A stemwall foundation provided design flexibility, while a solar-powered roof fan and intake vents low in the walls were incorporated to encourage airflow through the garage.
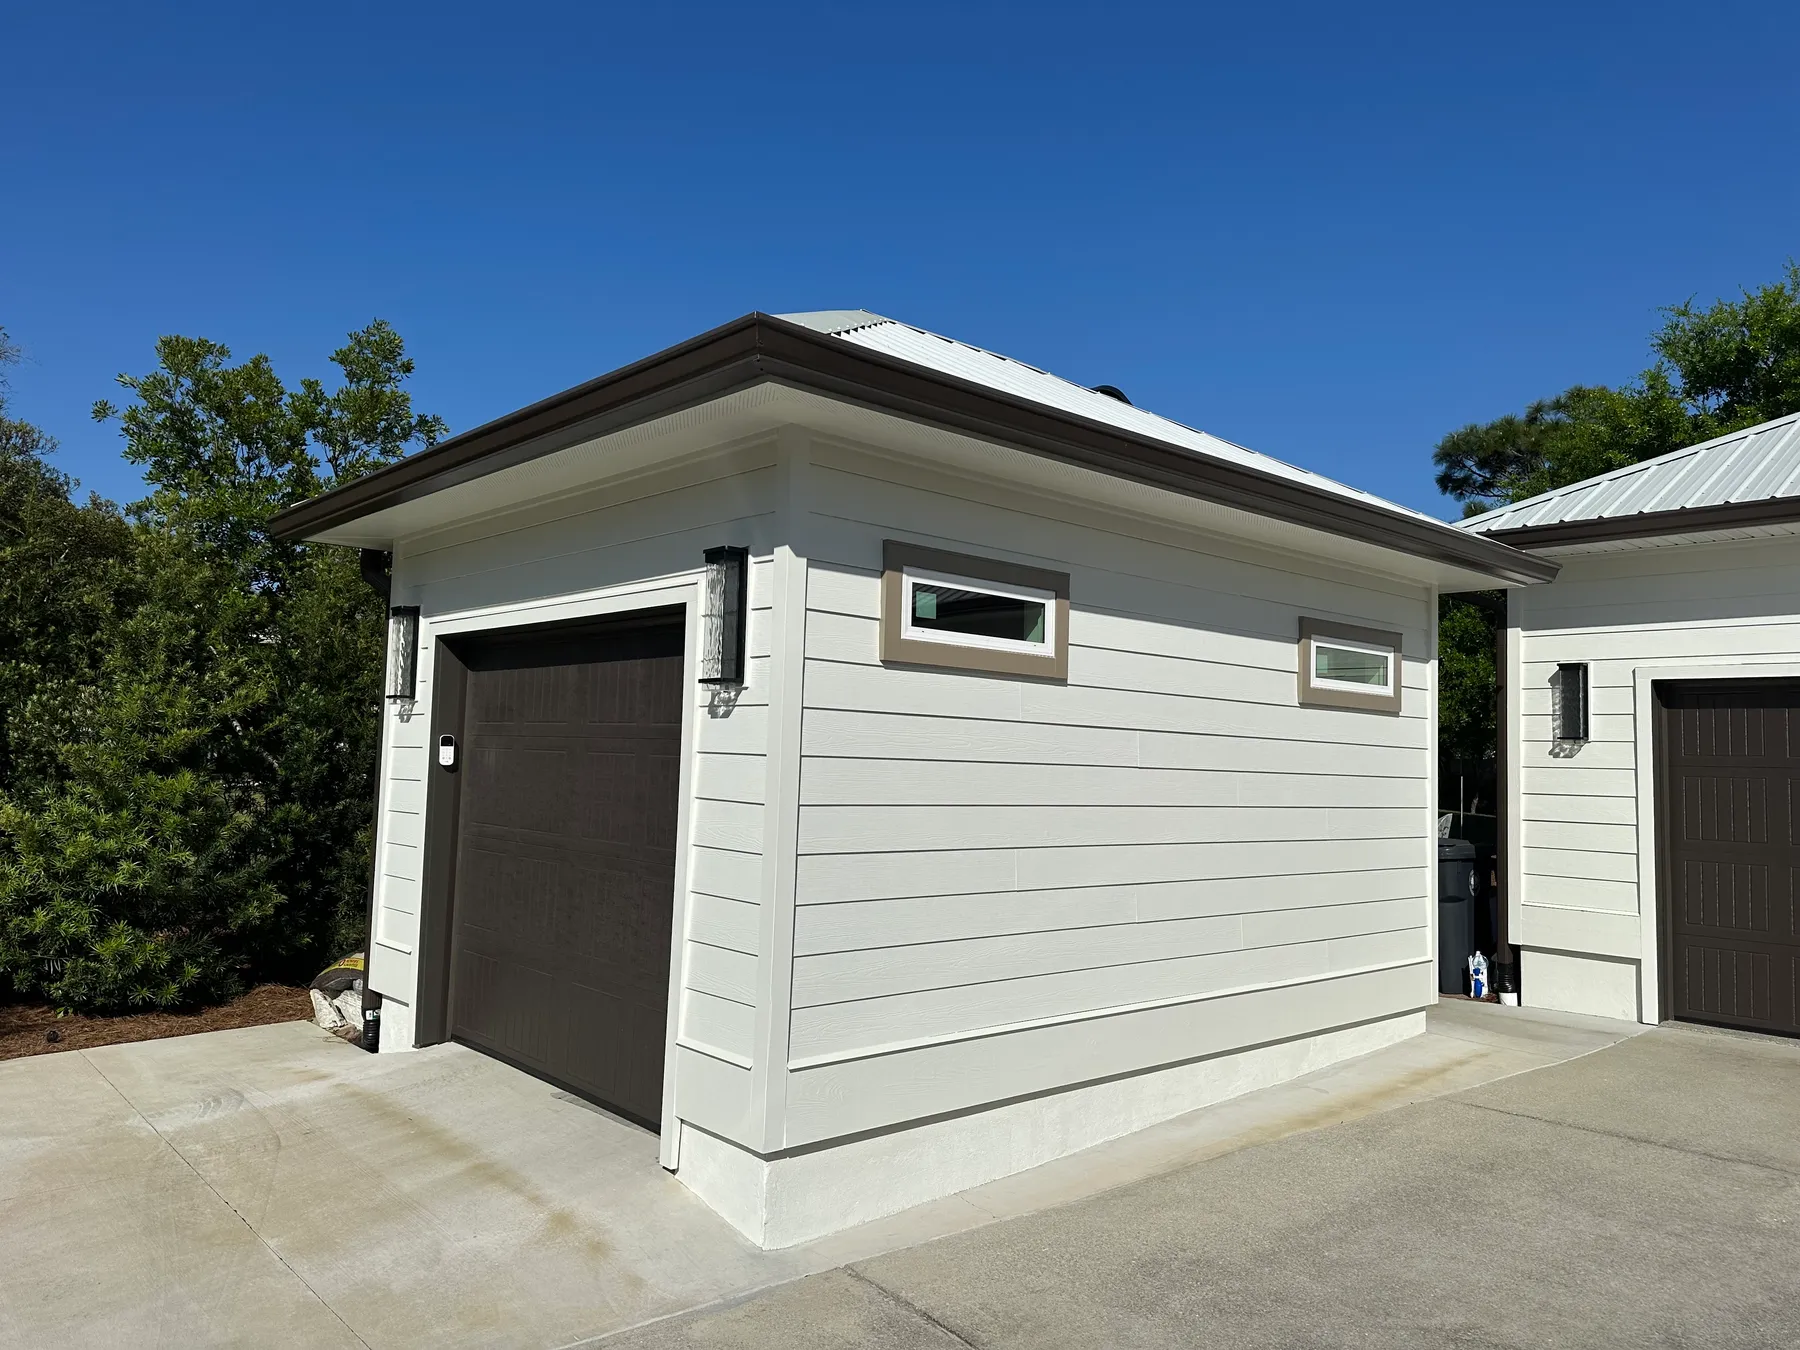
Completed detached golf cart garage with white lap siding, a metal hip roof, high windows, and a dark garage door beside the matching existing building.
The completed garage, with roof lines, materials, and finishes coordinated with the existing home.

Making the footprint work.

The layout balanced usable space, required setbacks, and access from the driveway. Stemwall construction gave us flexibility in developing the foundation and floor arrangement.
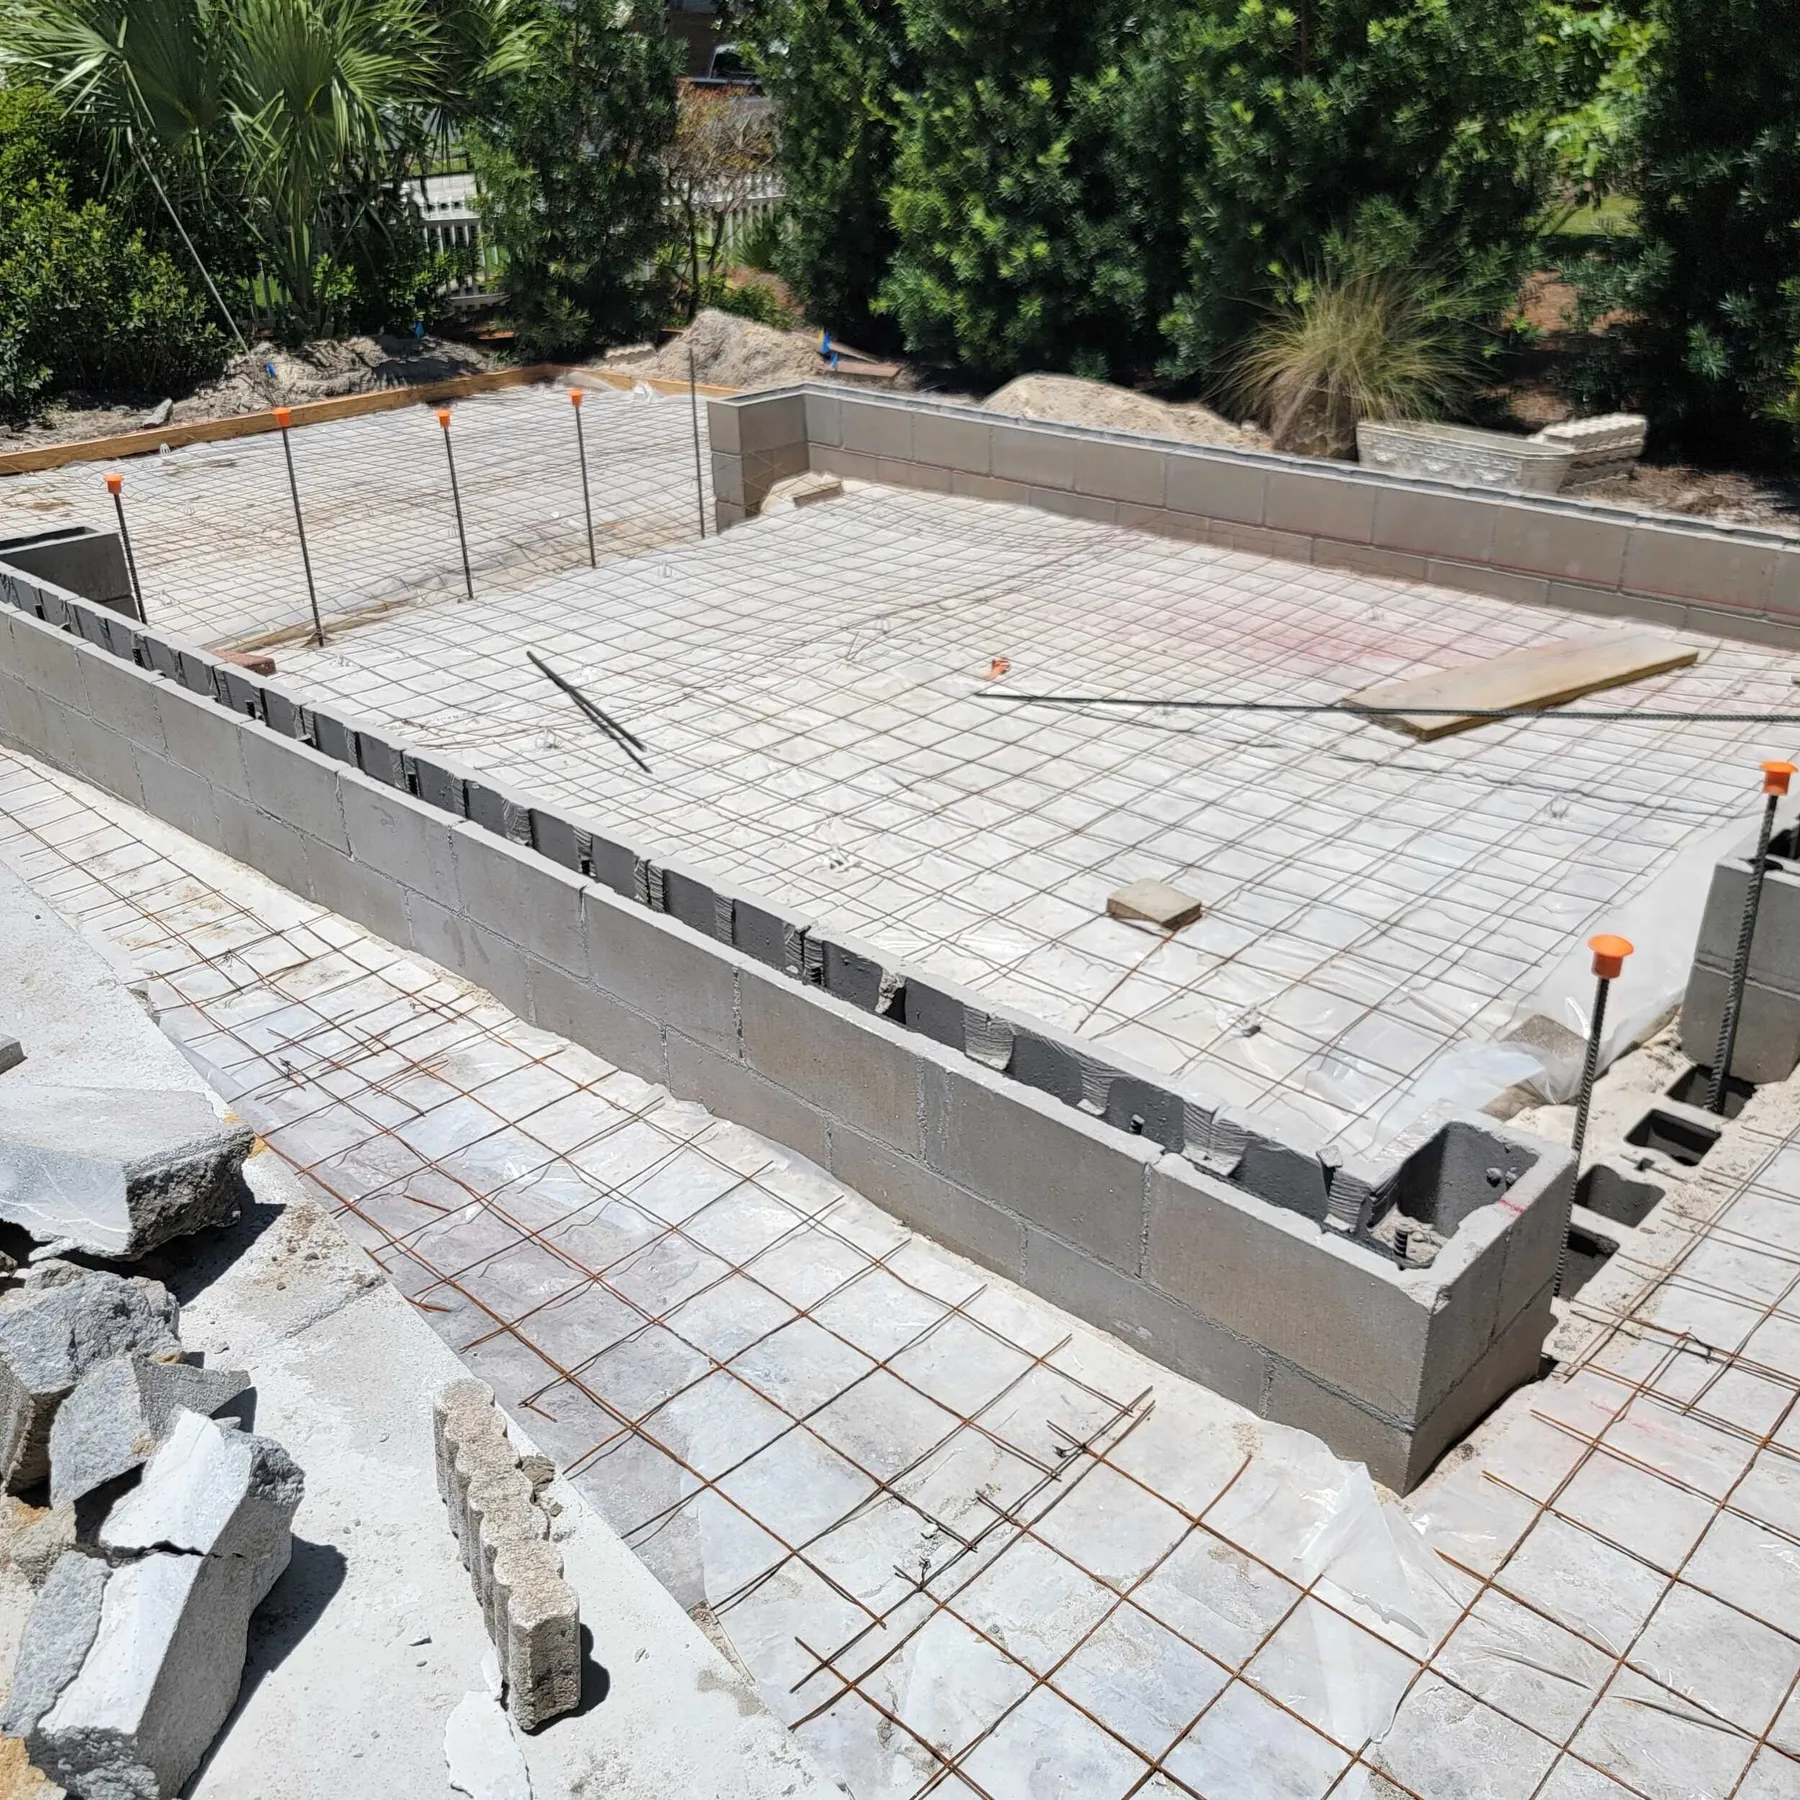
Concrete block stemwalls surrounding the prepared garage floor area before the slab pour.
Stemwall foundation and slab preparation.
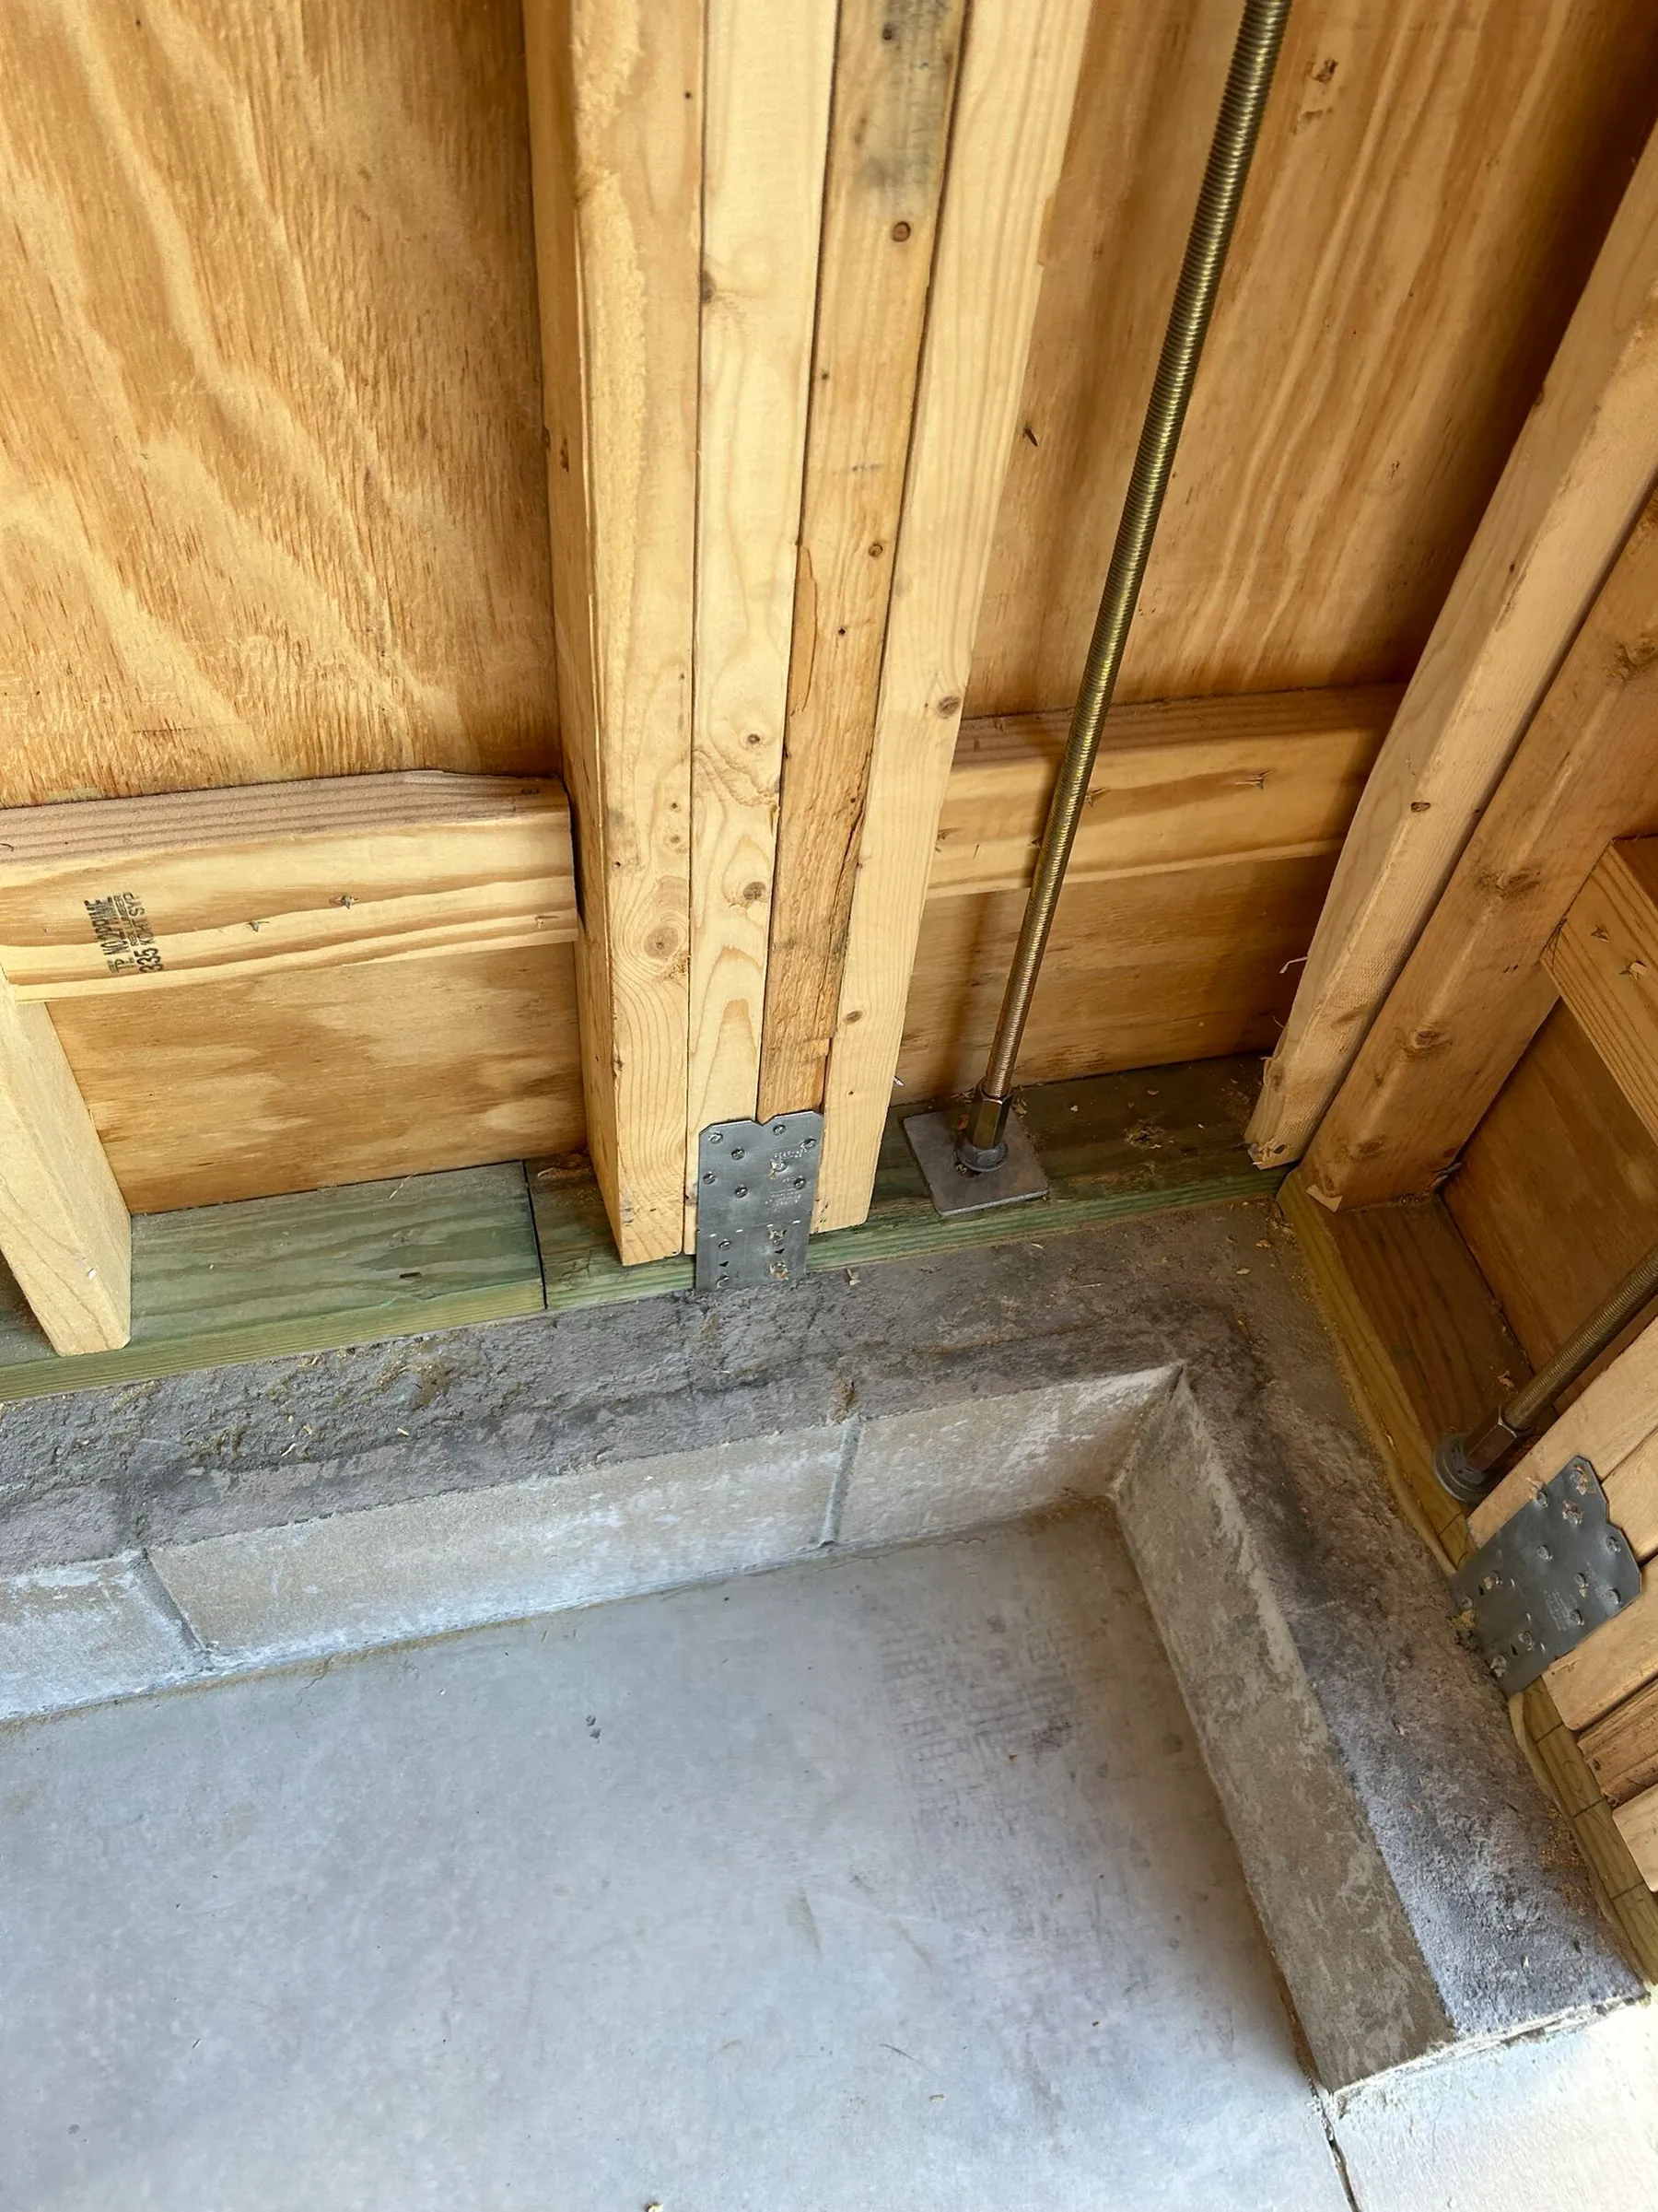
Interior construction detail showing wood framing above the stemwall beside the concrete floor.
The stemwall and framing viewed from inside.
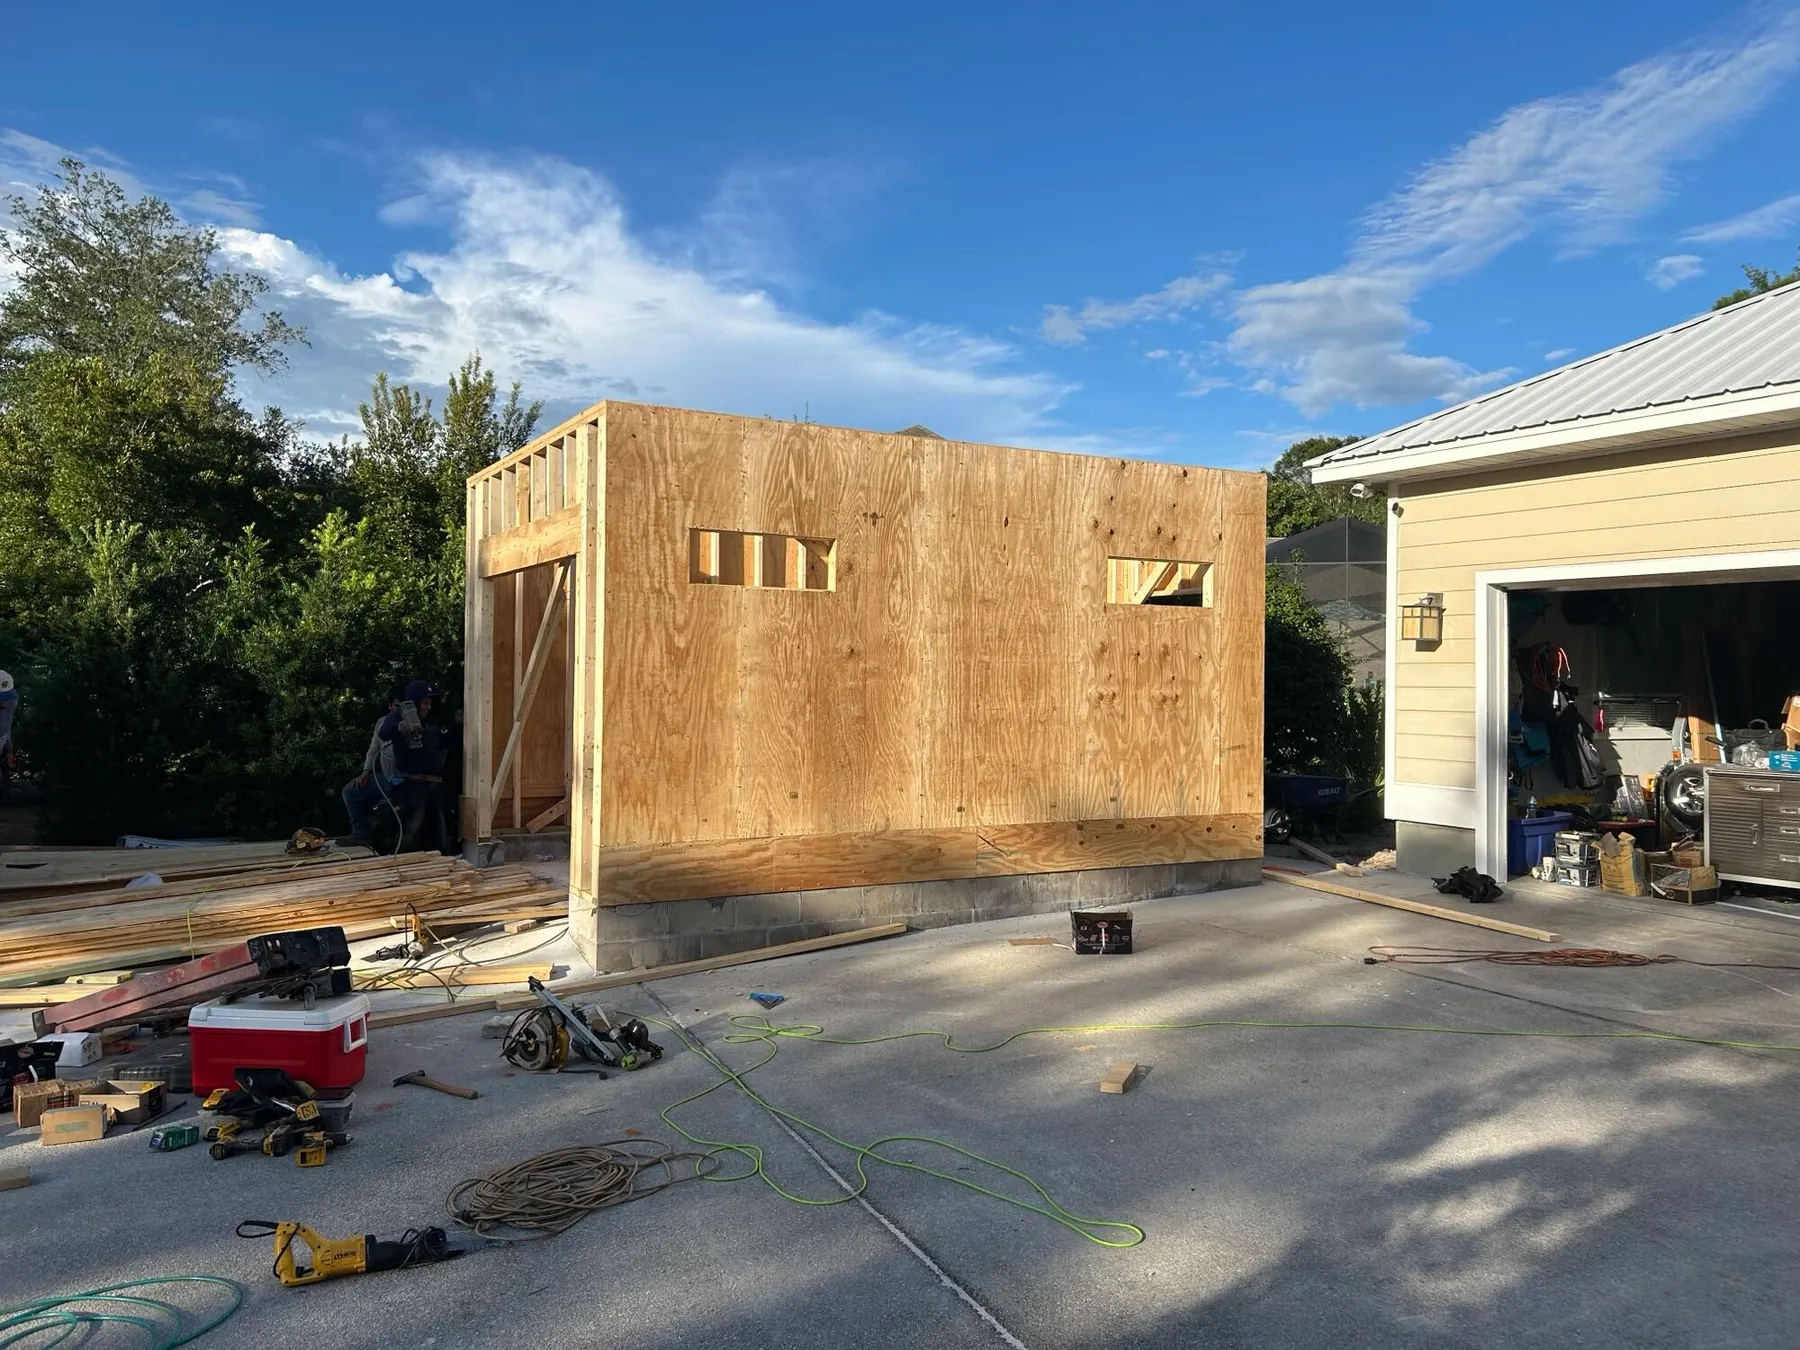
Sheathed garage walls with high window openings beside the existing garage and driveway.
The garage’s footprint and proportions taking shape beside the existing building.

Carrying the building’s details through.

Height, proportion, roof pitch, and materials were considered together. The siding, trim, and roof details help the detached garage sit comfortably alongside the existing home.
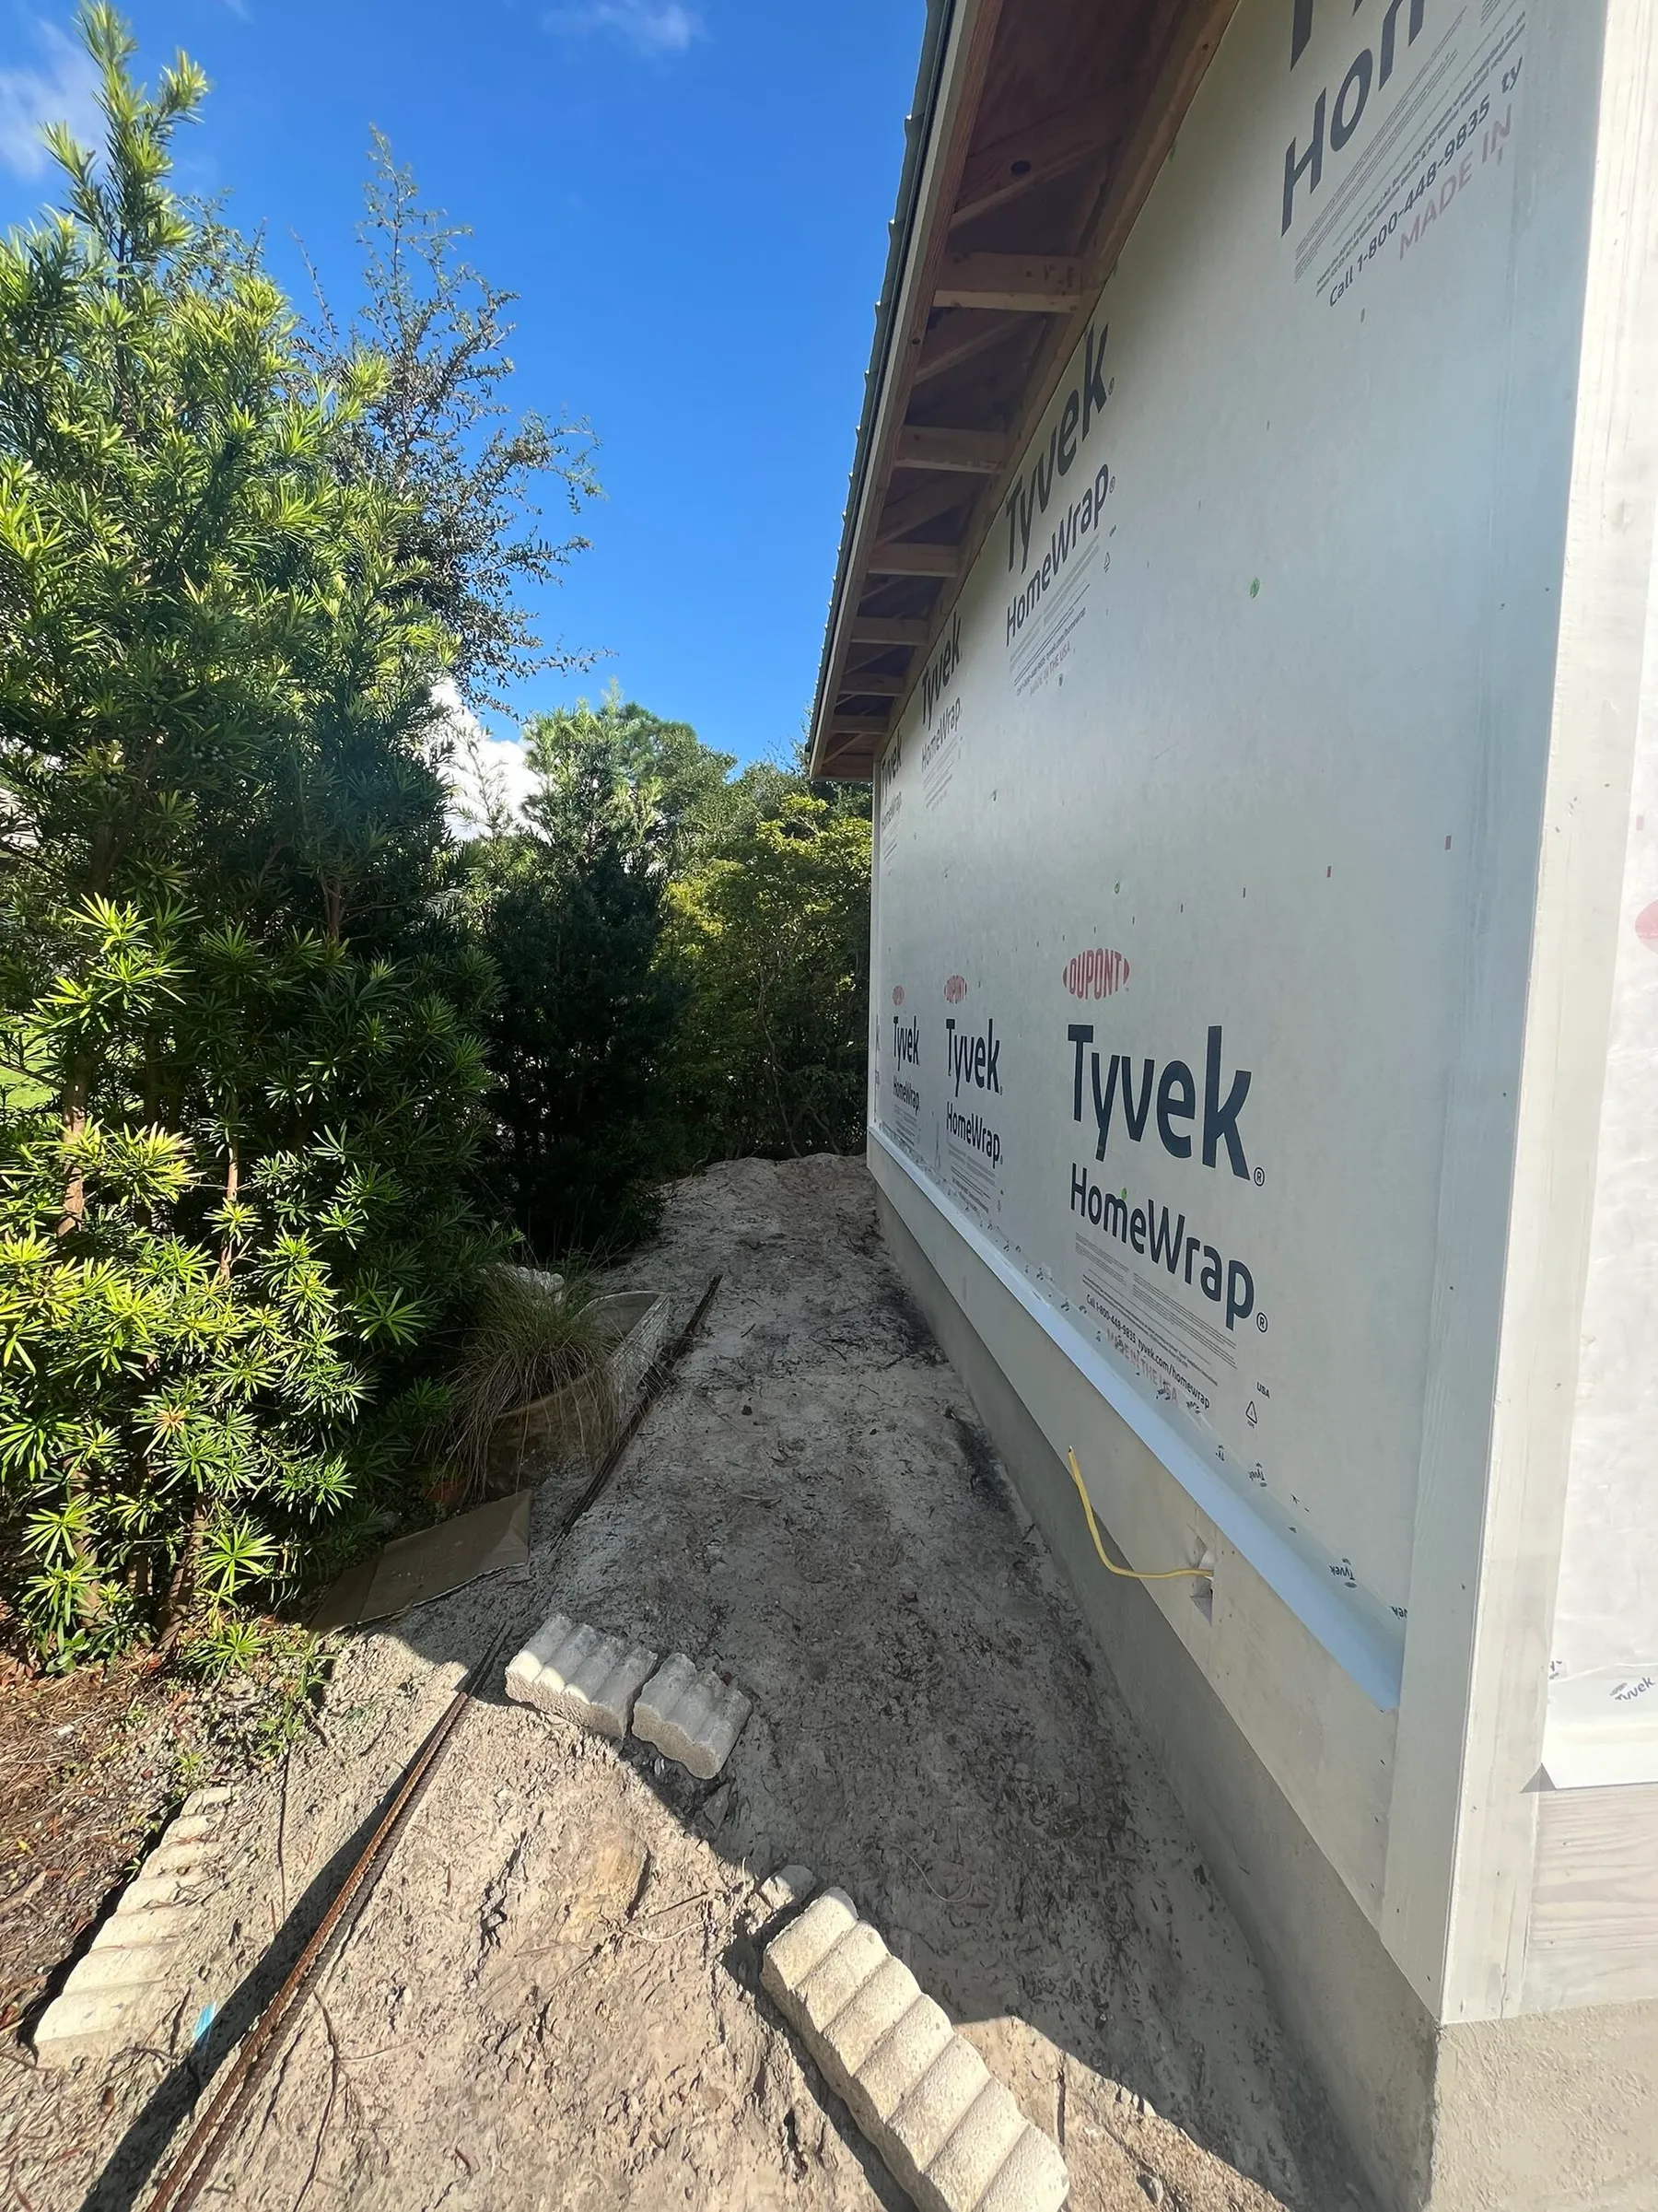
Side wall of the garage covered in housewrap, with exposed rafter tails above and the stemwall below, along a narrow sand path beside a hedge.
Housewrap and the roof edge in place along the narrow side yard, before soffit and siding.
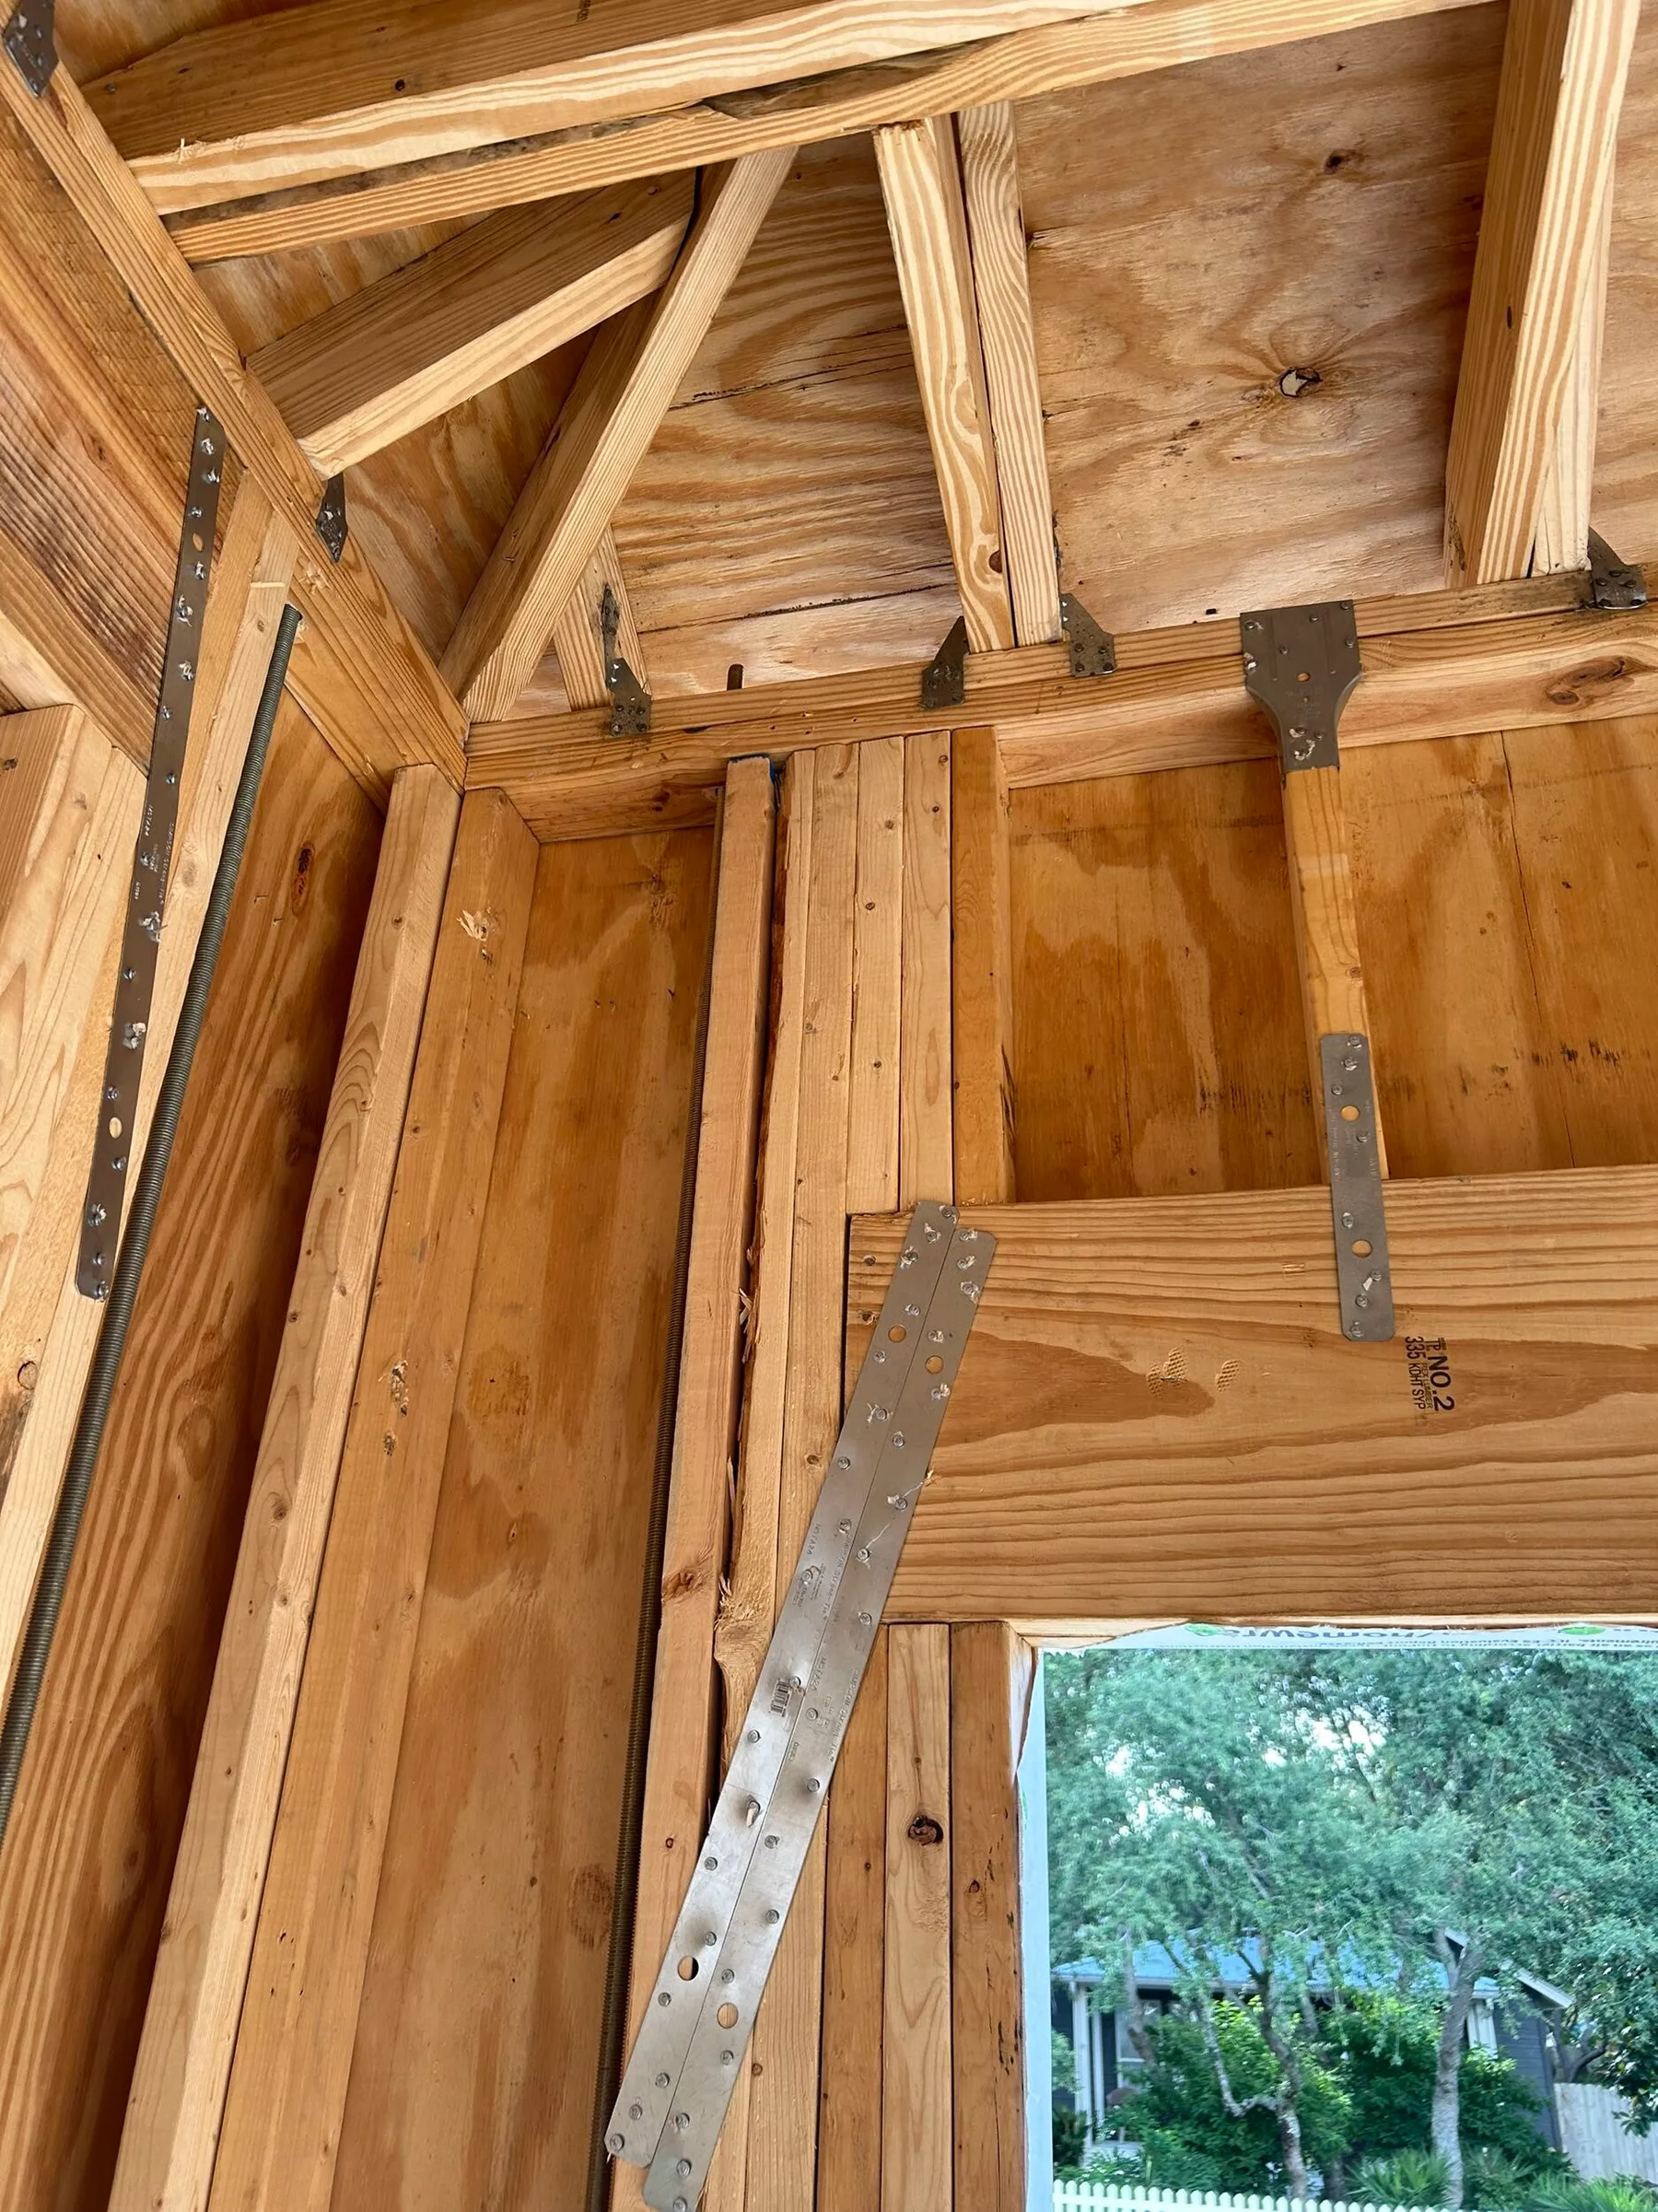
Close view of wood roof and wall framing with metal connectors during construction.
Roof and wall framing connections during construction.
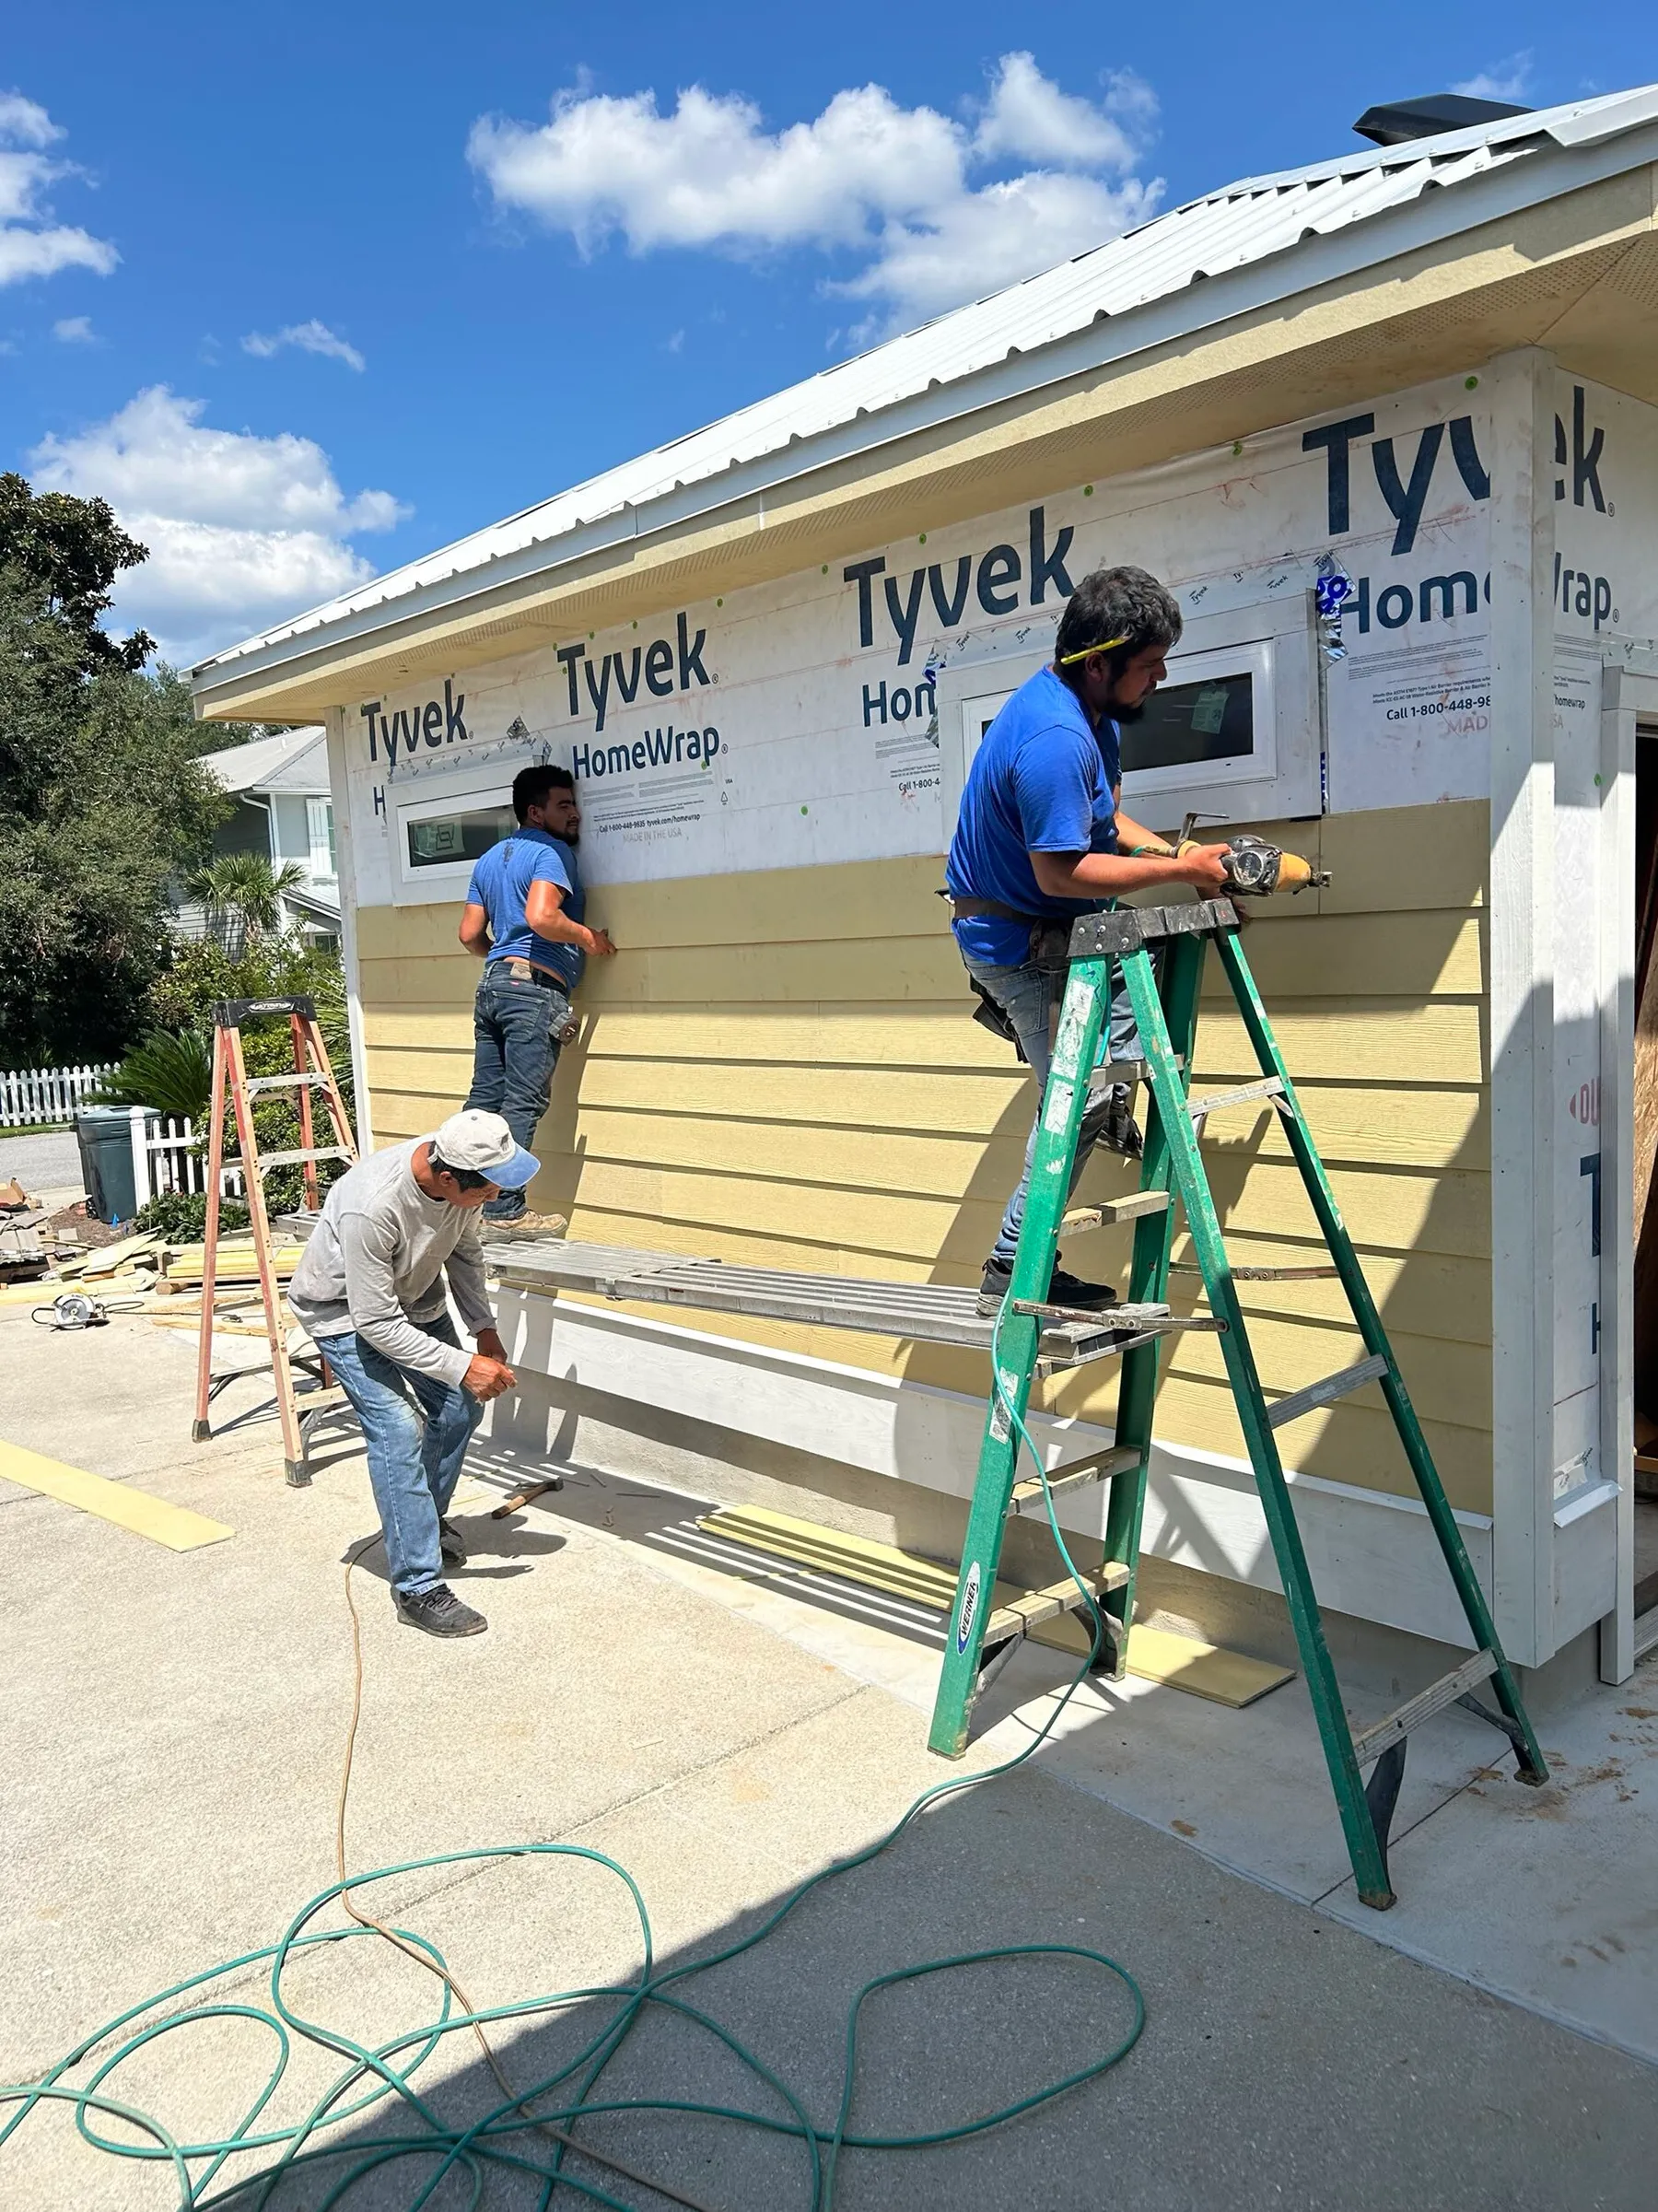
Crew members installing lap siding on the detached garage.
Installing the exterior siding.
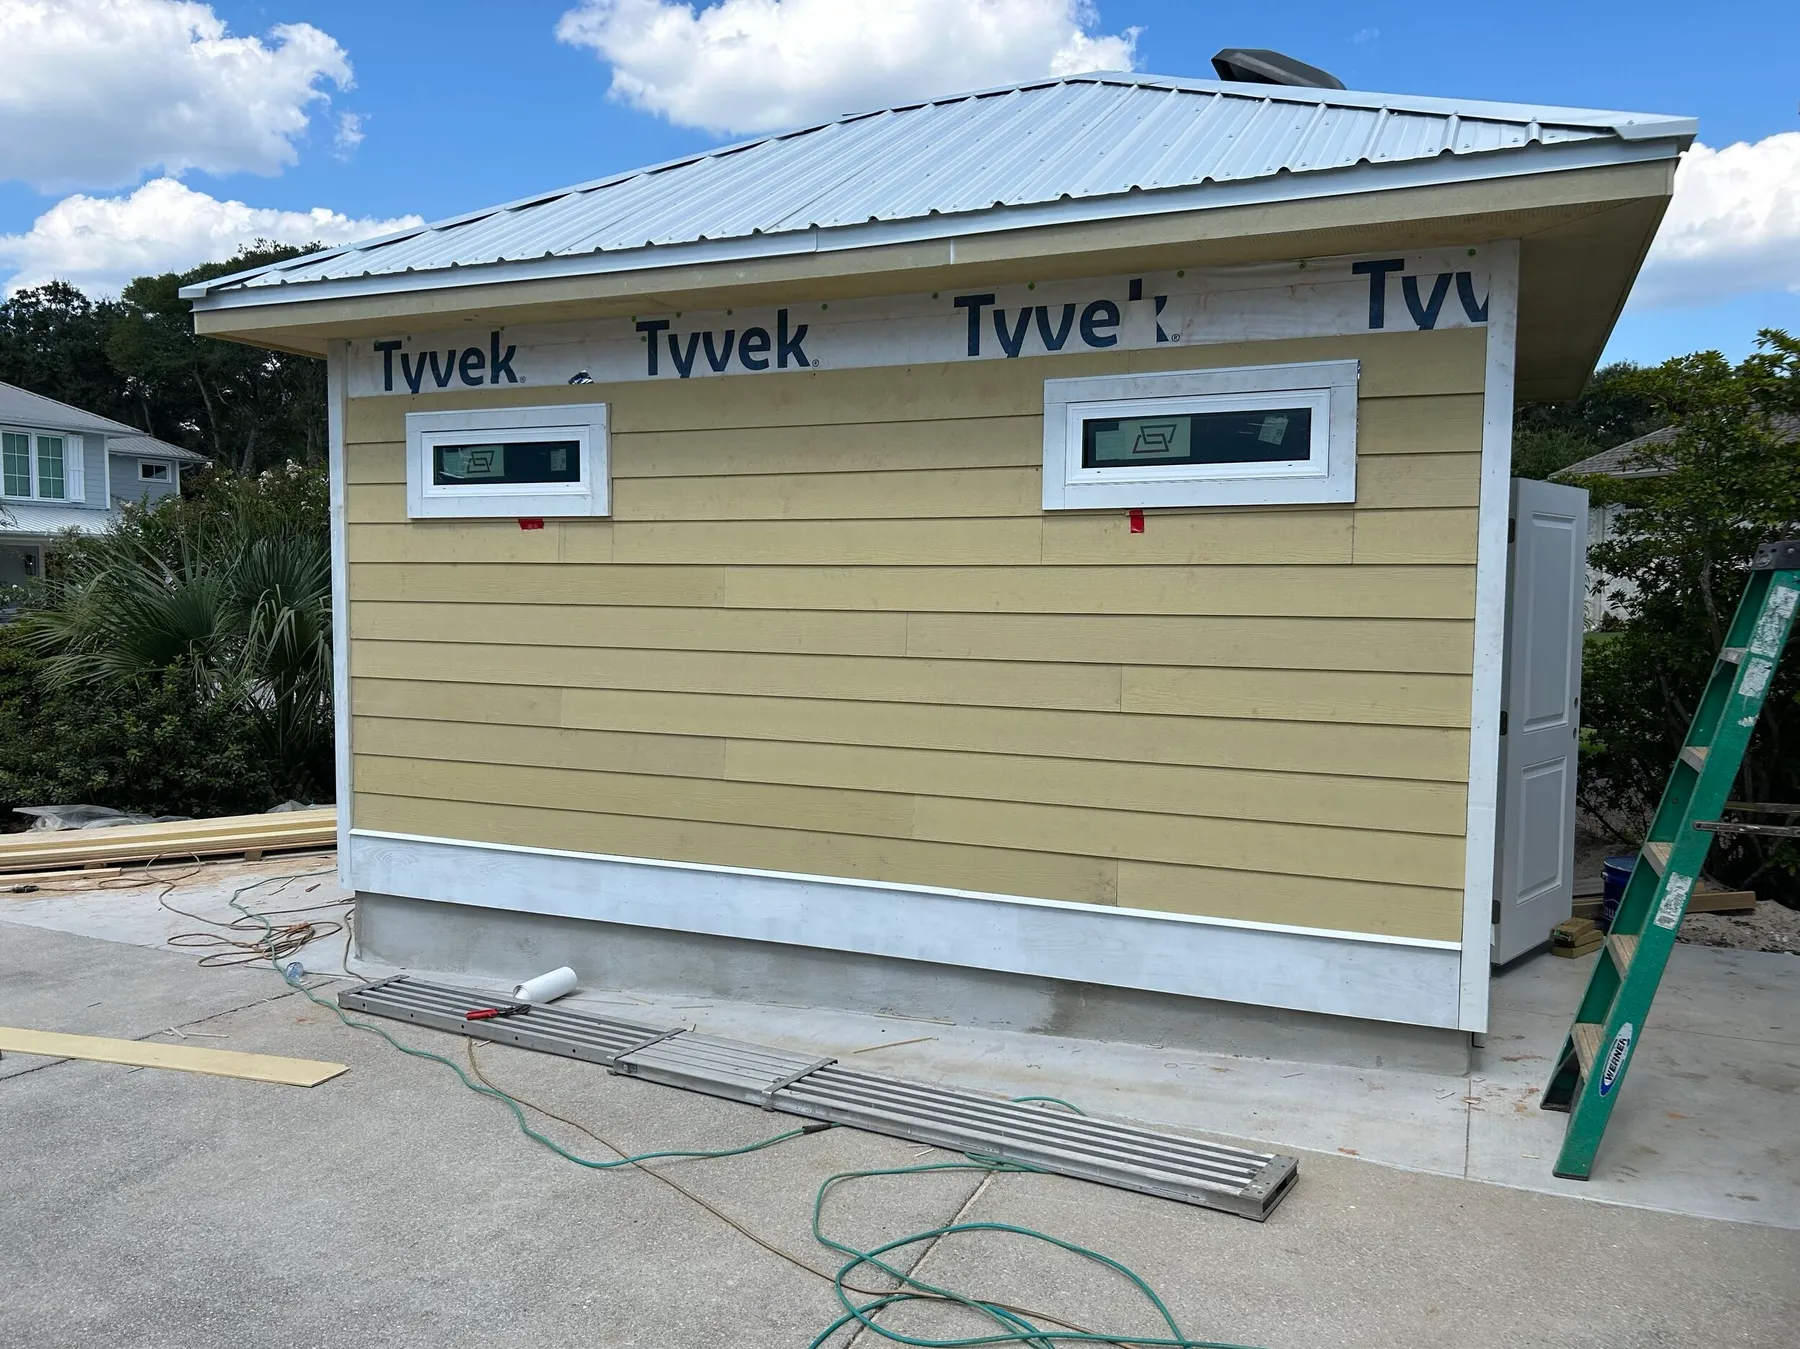
Garage side wall with lap siding, two high windows, and a metal roof before exterior painting.
Siding and window trim before painting.
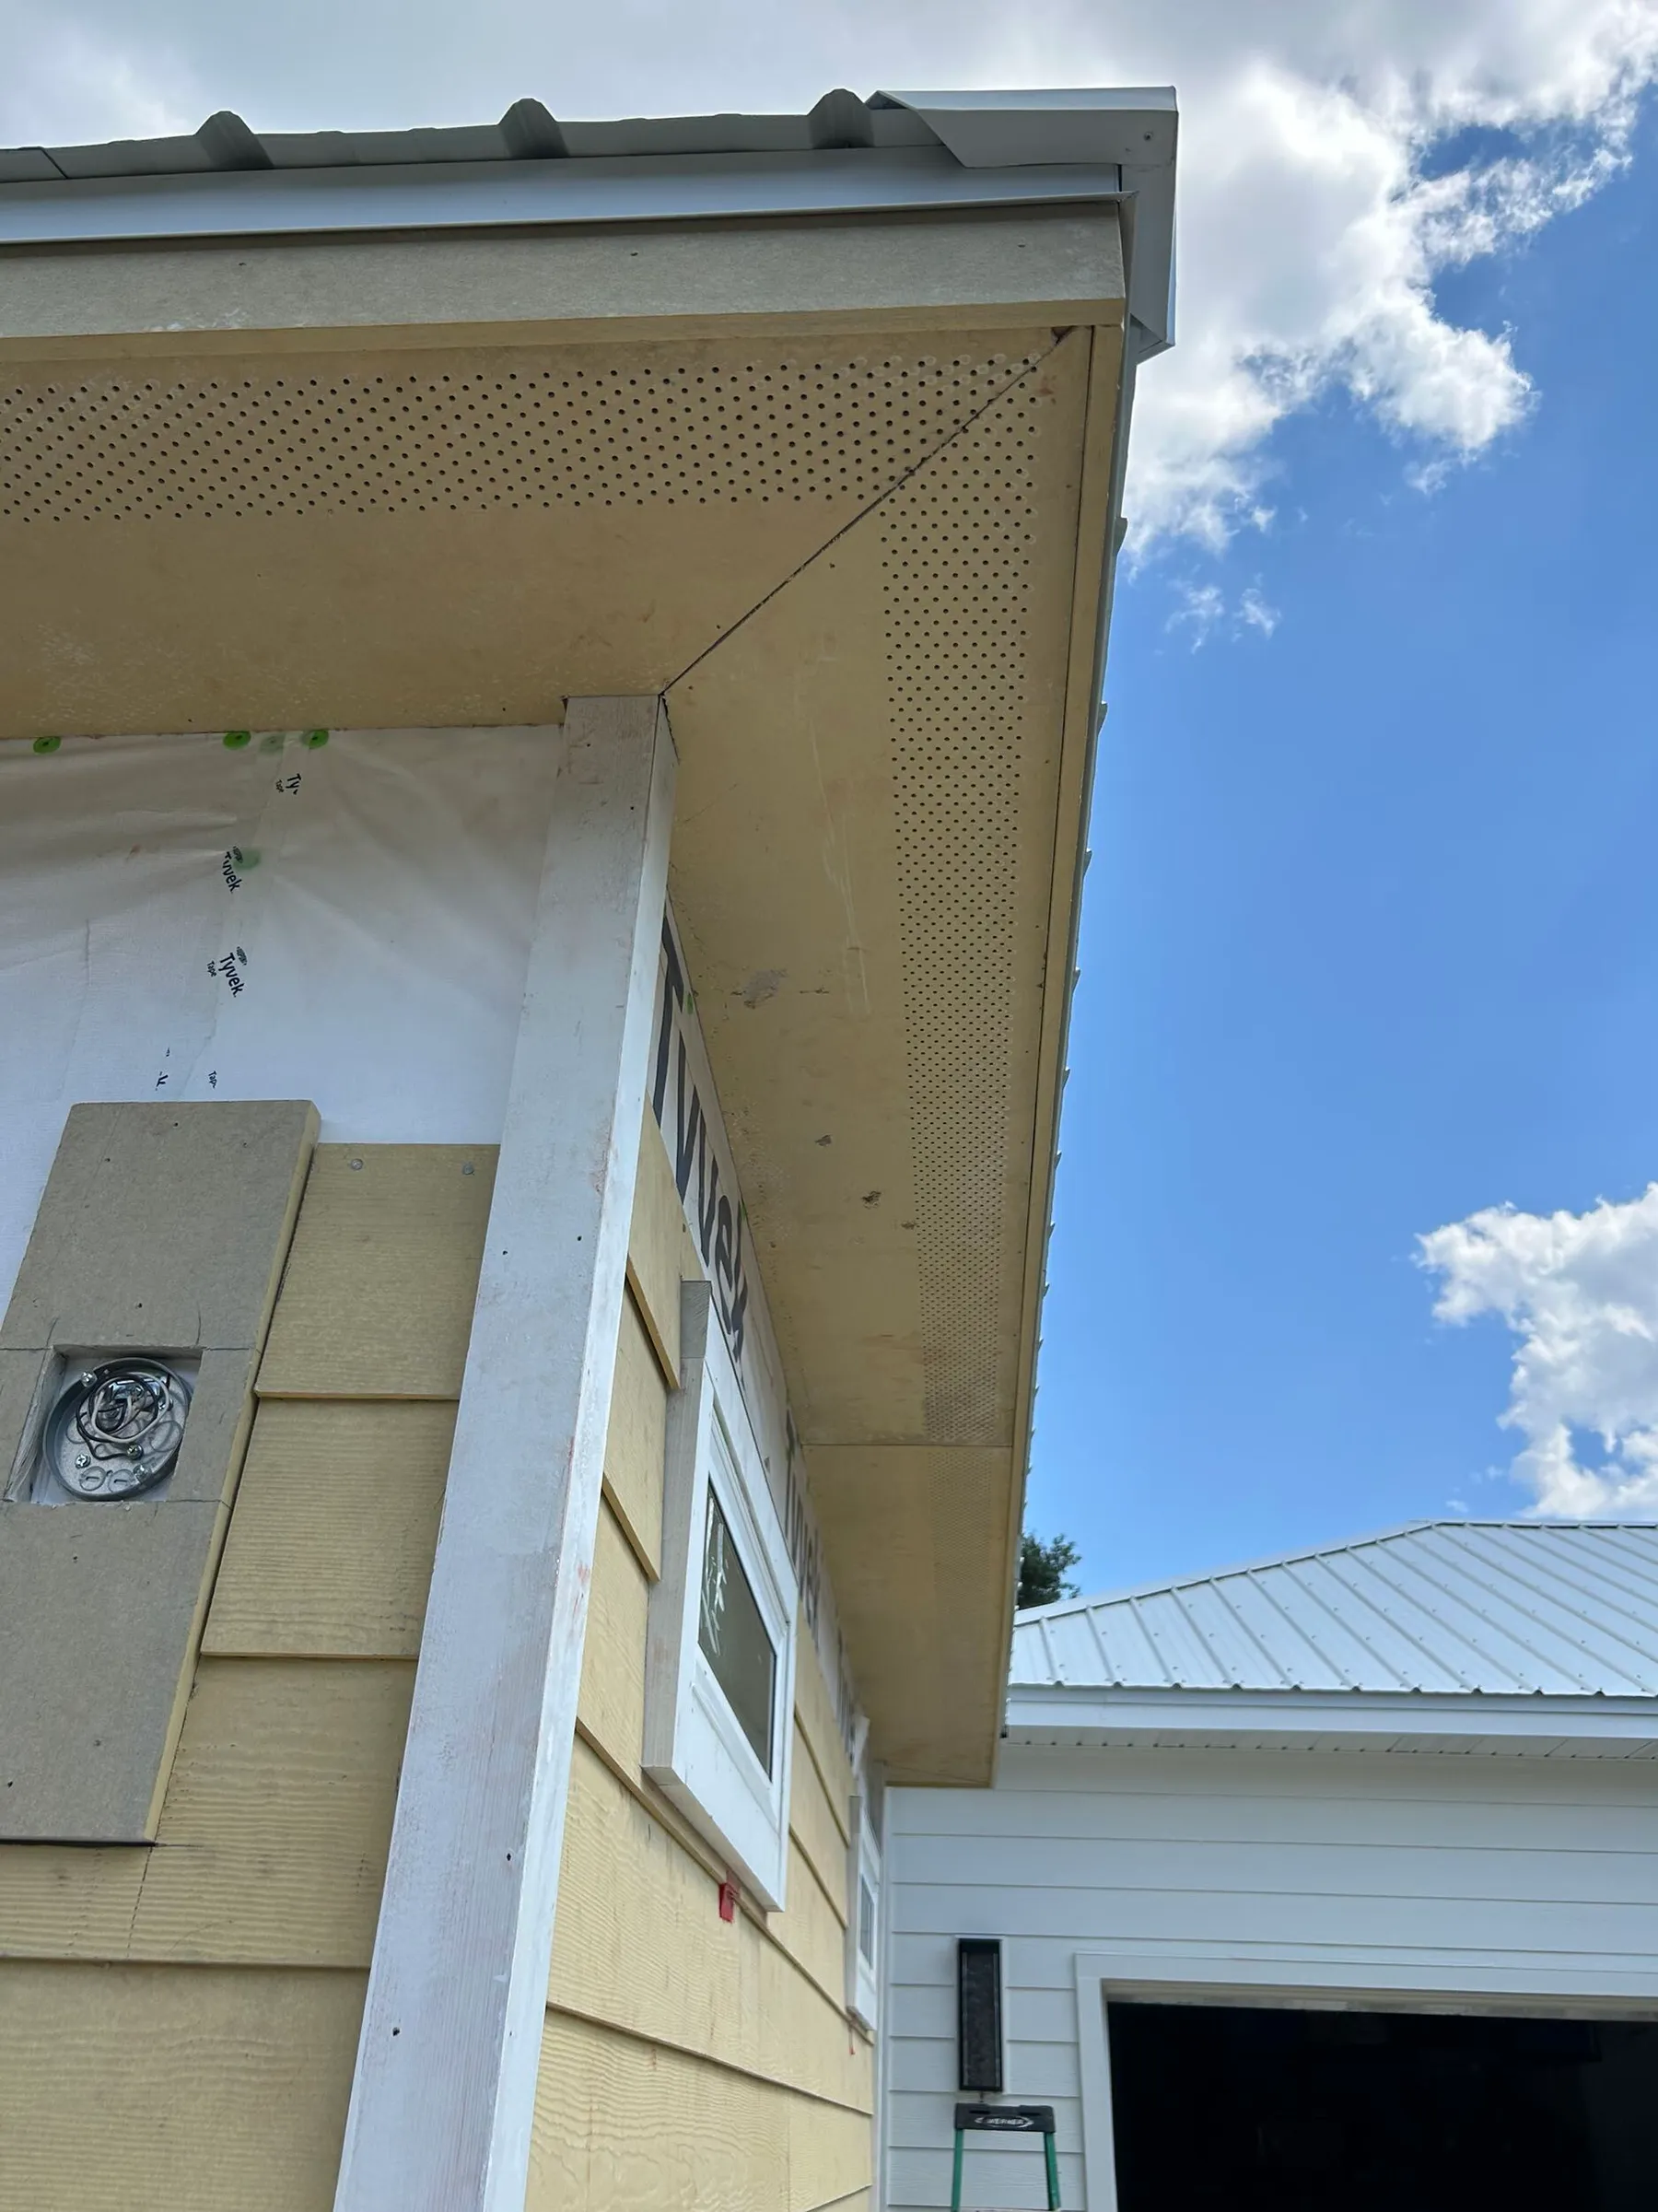
Close view of the garage soffit, fascia, roof edge, and corner trim with the existing building beyond.
Soffit, fascia, and corner trim during installation.

Airflow planned into the building.

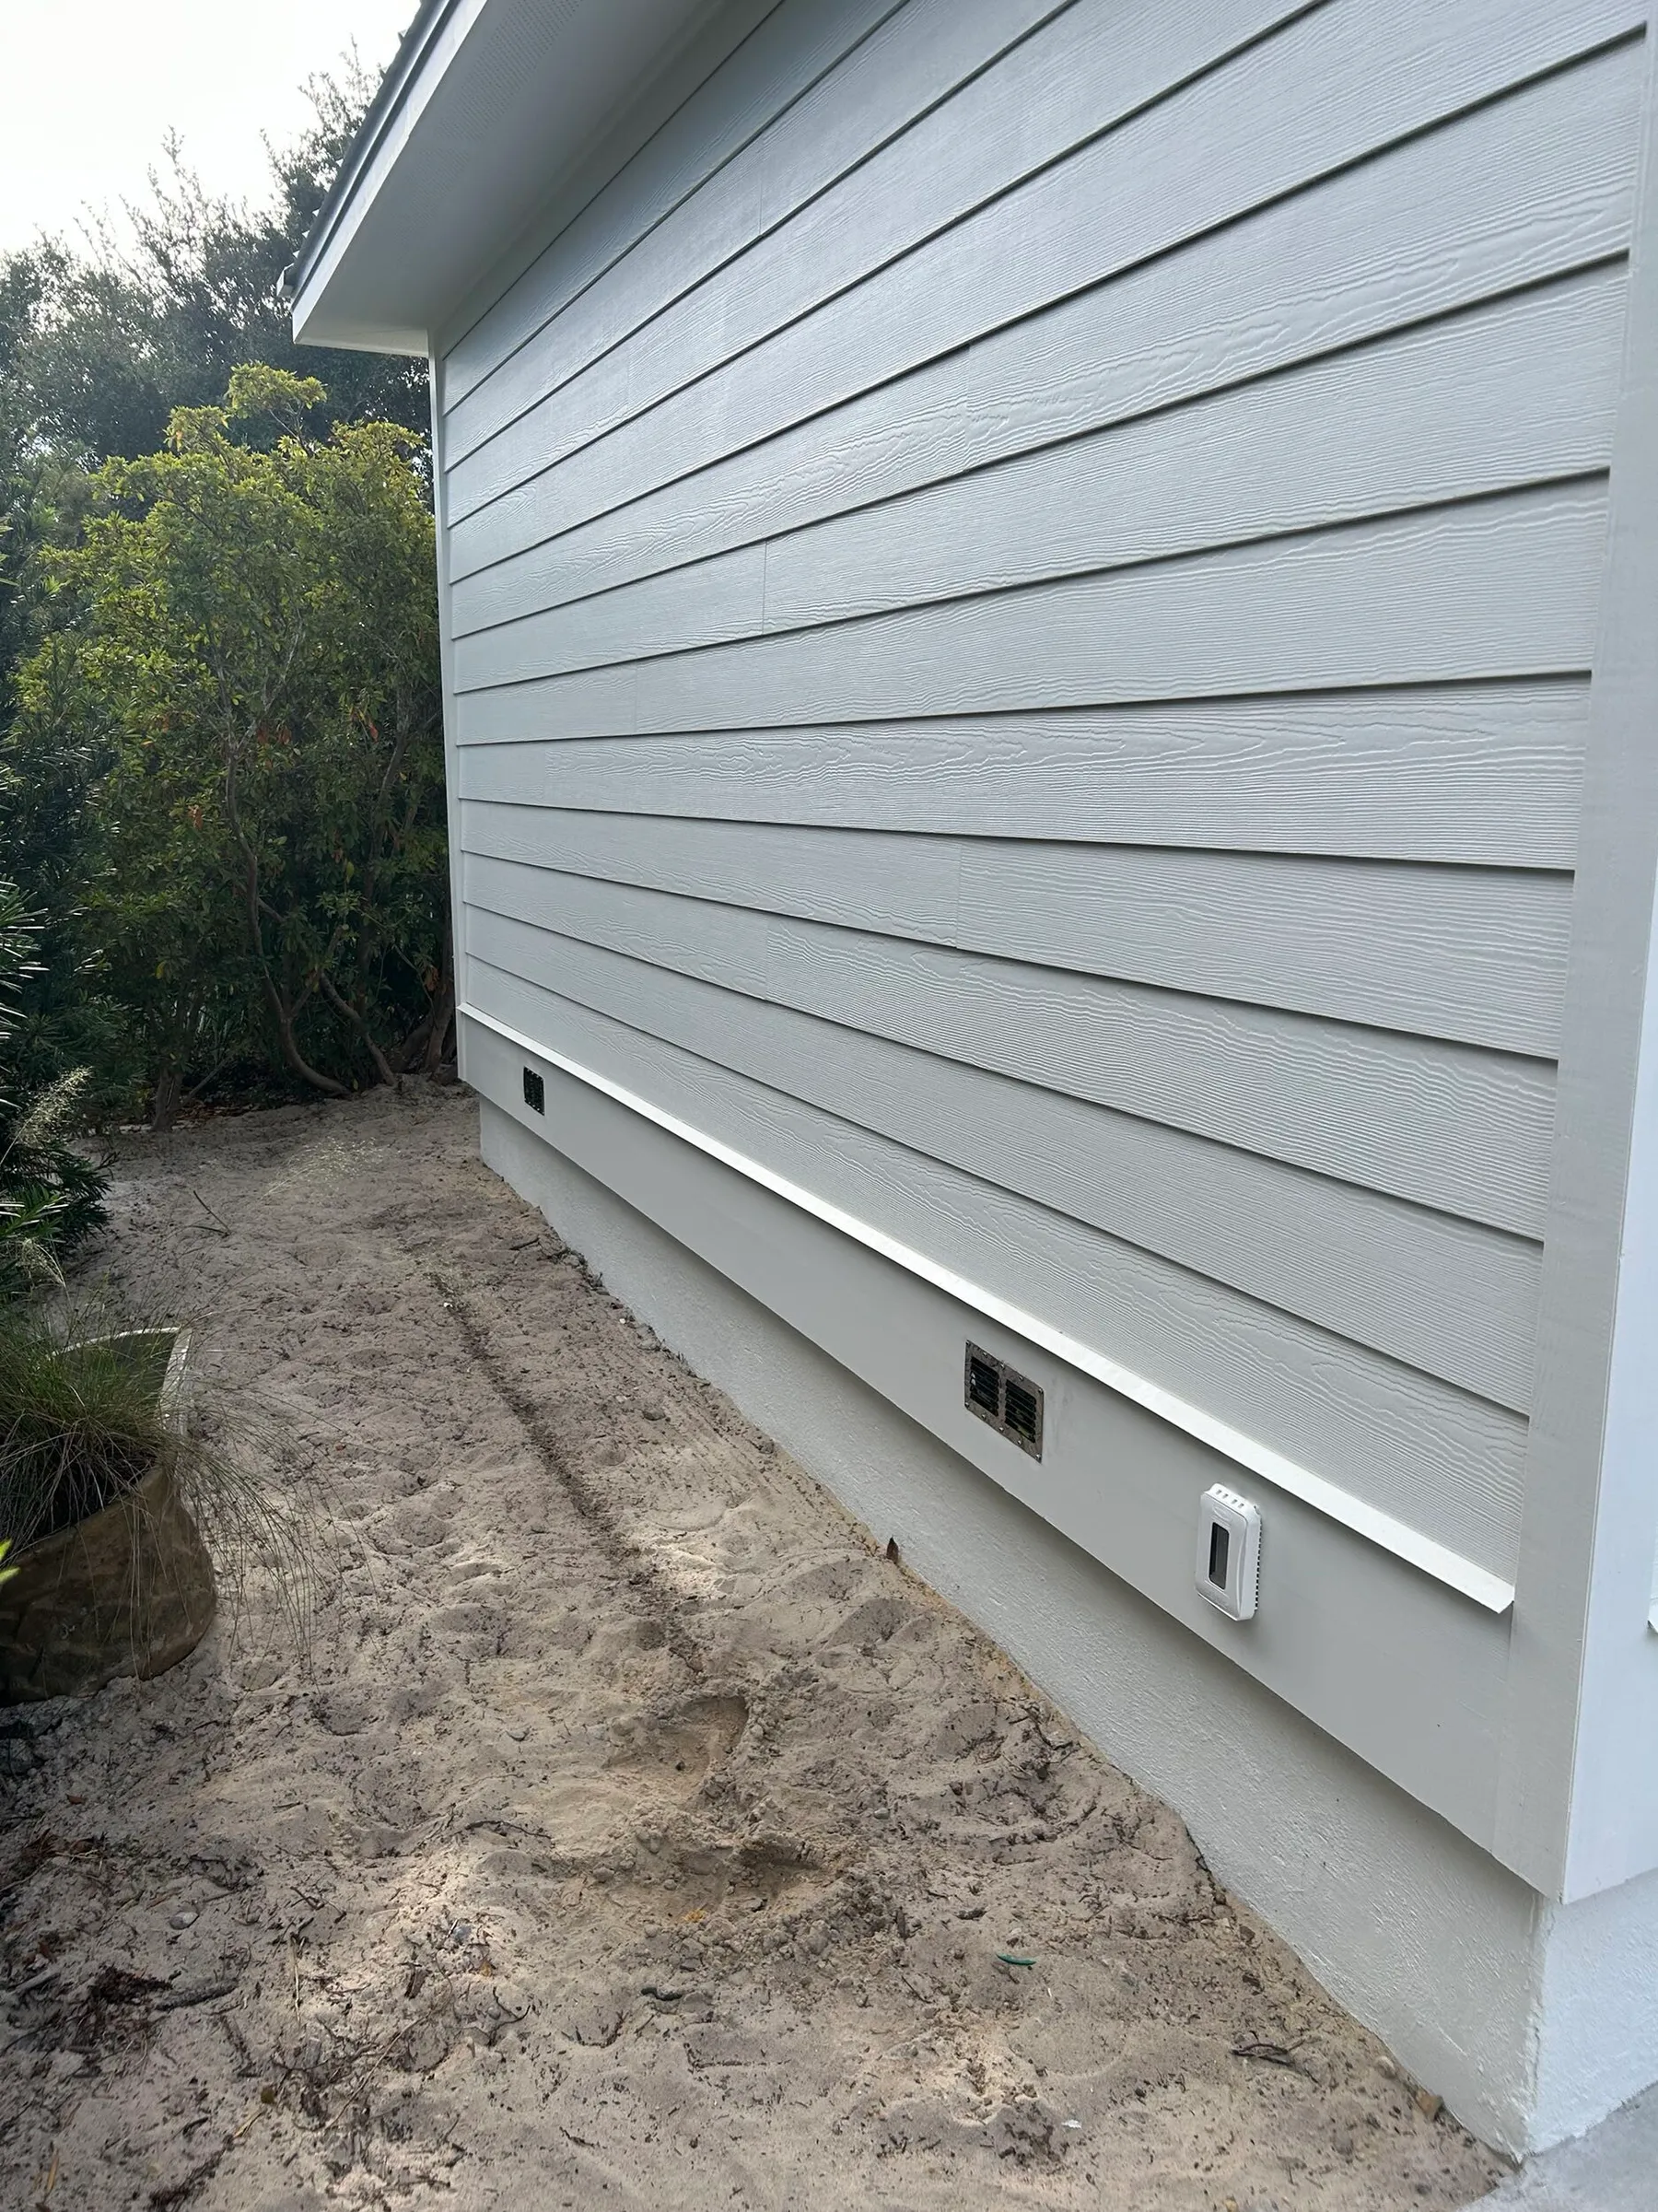
A solar-powered roof fan was paired with intake vents low in the walls to encourage air movement through the garage.
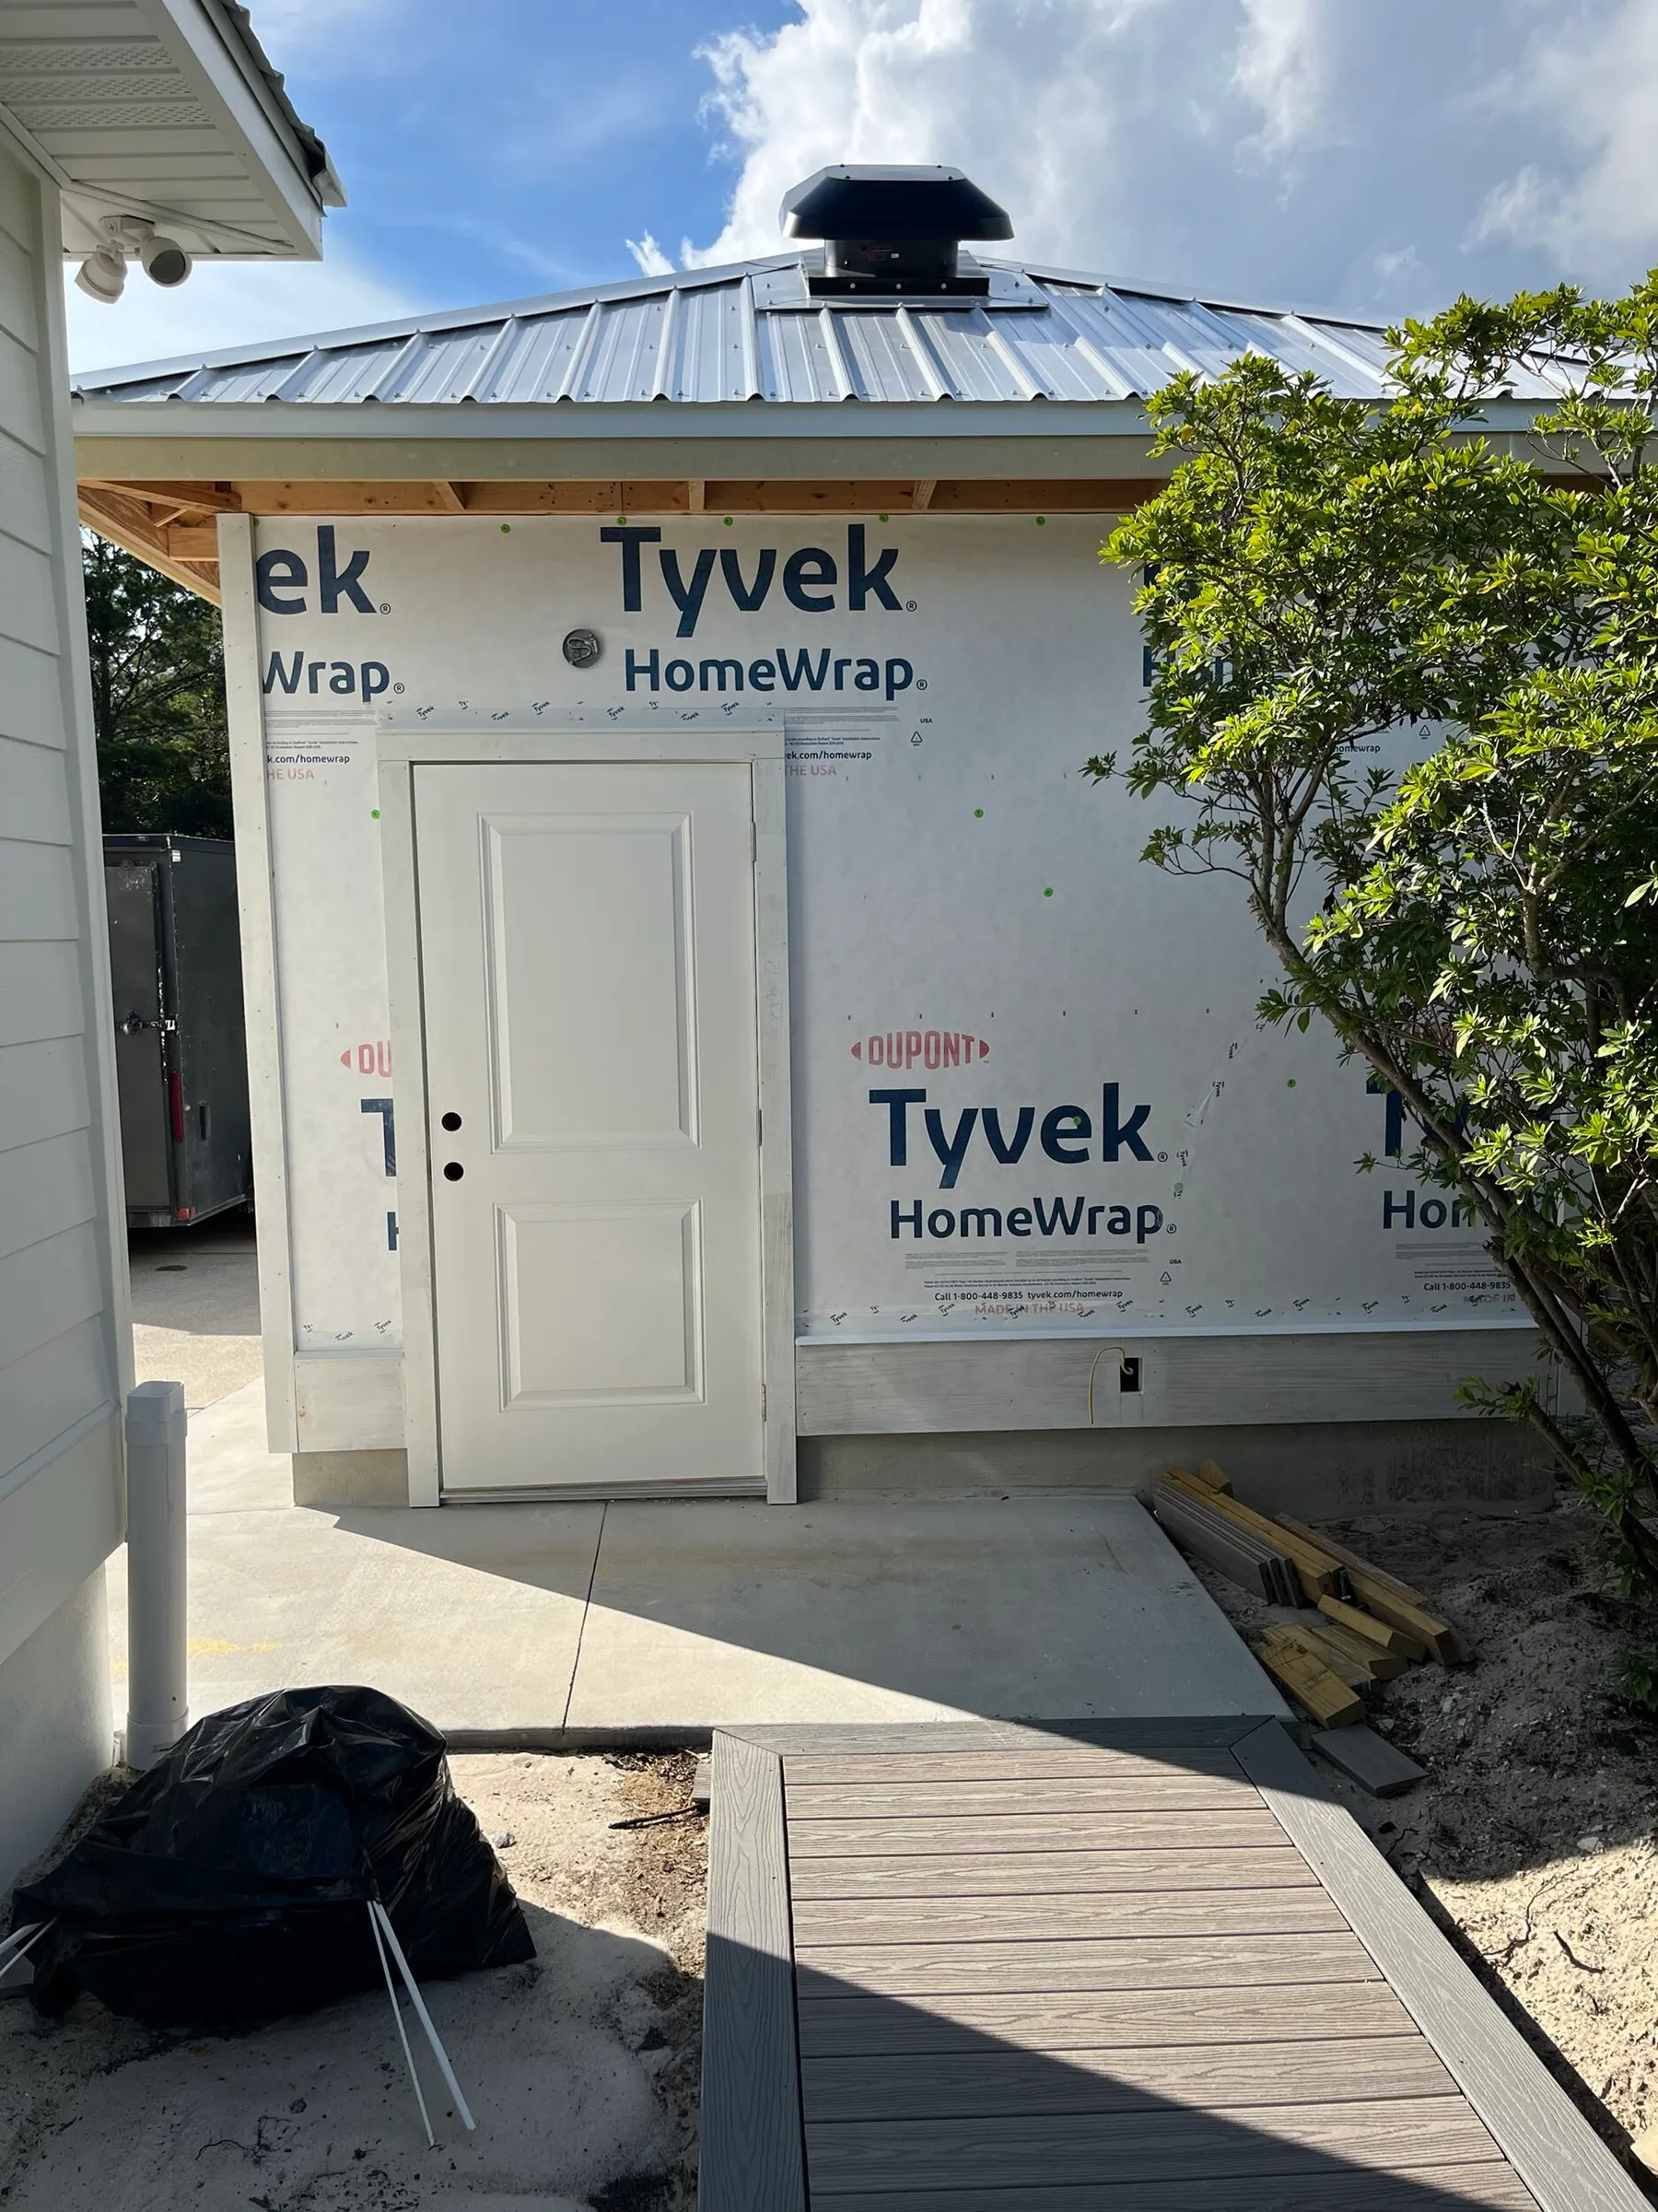
Roof-mounted solar ventilation fan above the garage’s metal roof during construction.
The solar-powered roof fan installed during construction.
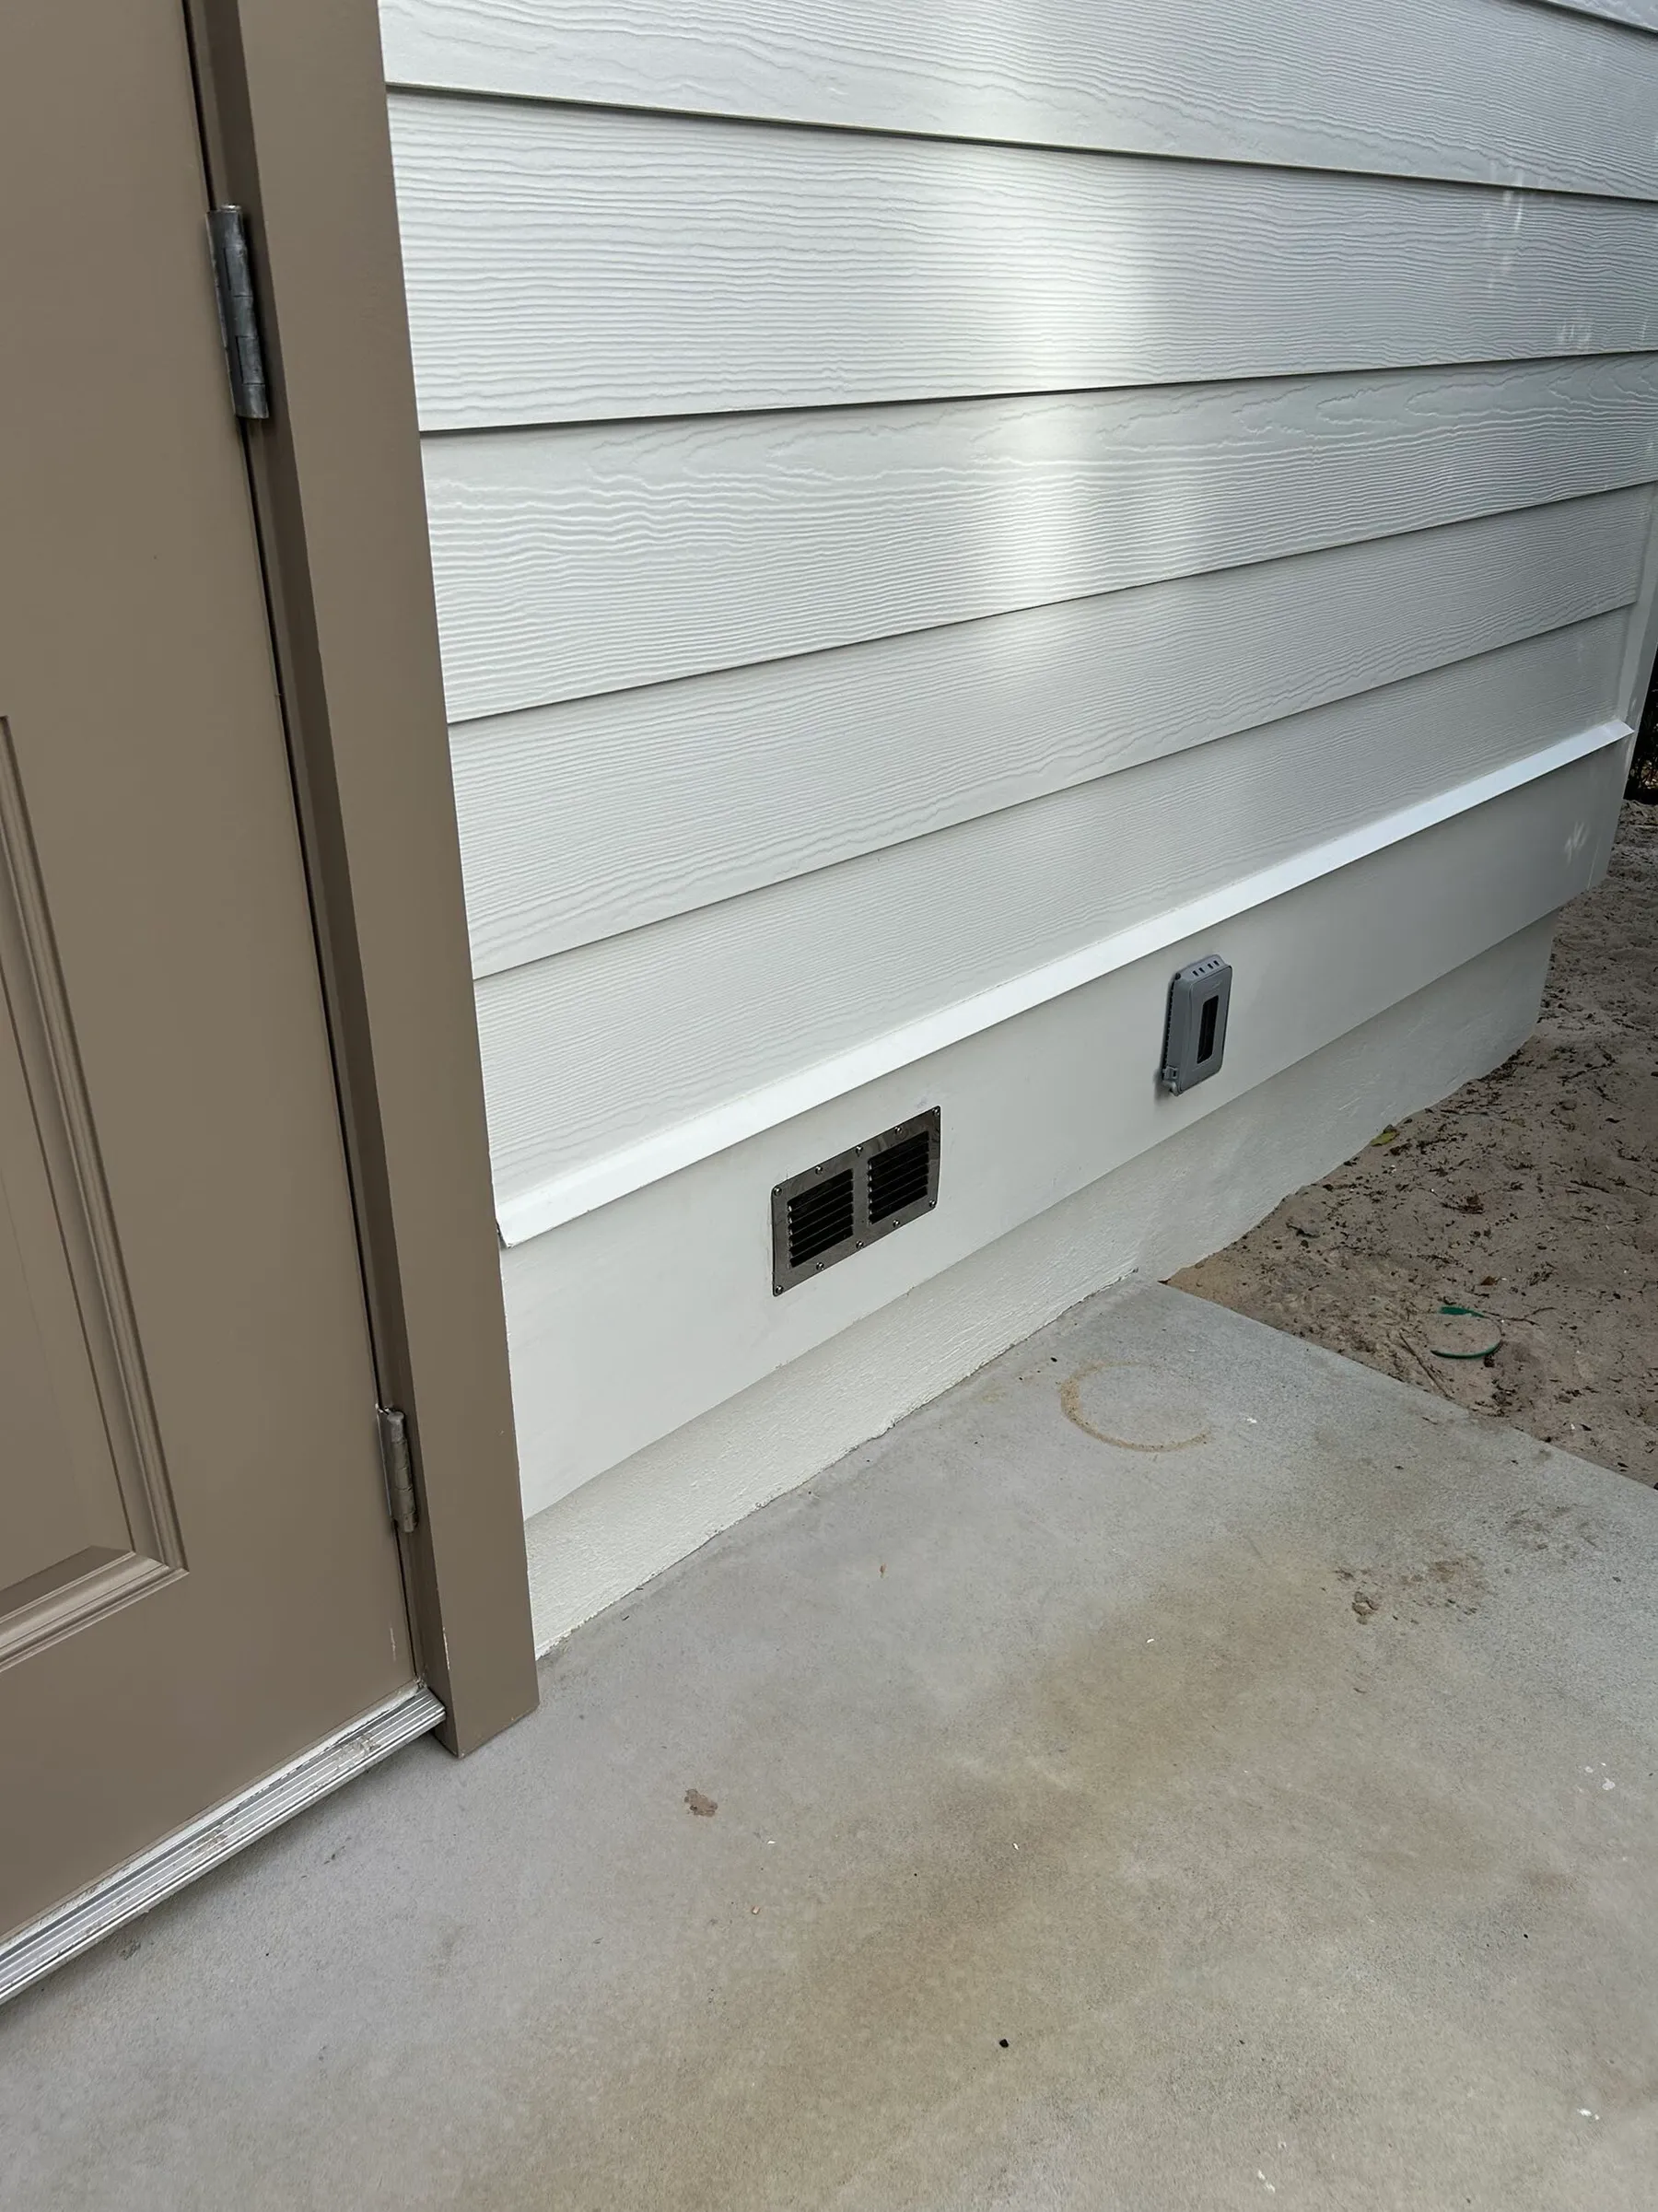
Close view of a lower-wall intake ventilation grille beside the garage’s side door.
An intake vent positioned low in the exterior wall.
Finished side wall in pale lap siding above a smooth foundation band, with two intake vents set low in the wall.
Intake vents set low along the finished side wall.
Location
Inlet Beach, Florida
Year
2024
Construction
Conventional wood framing · Stemwall foundation