
Custom Home · 2024
From the foundation to the finishing touches.
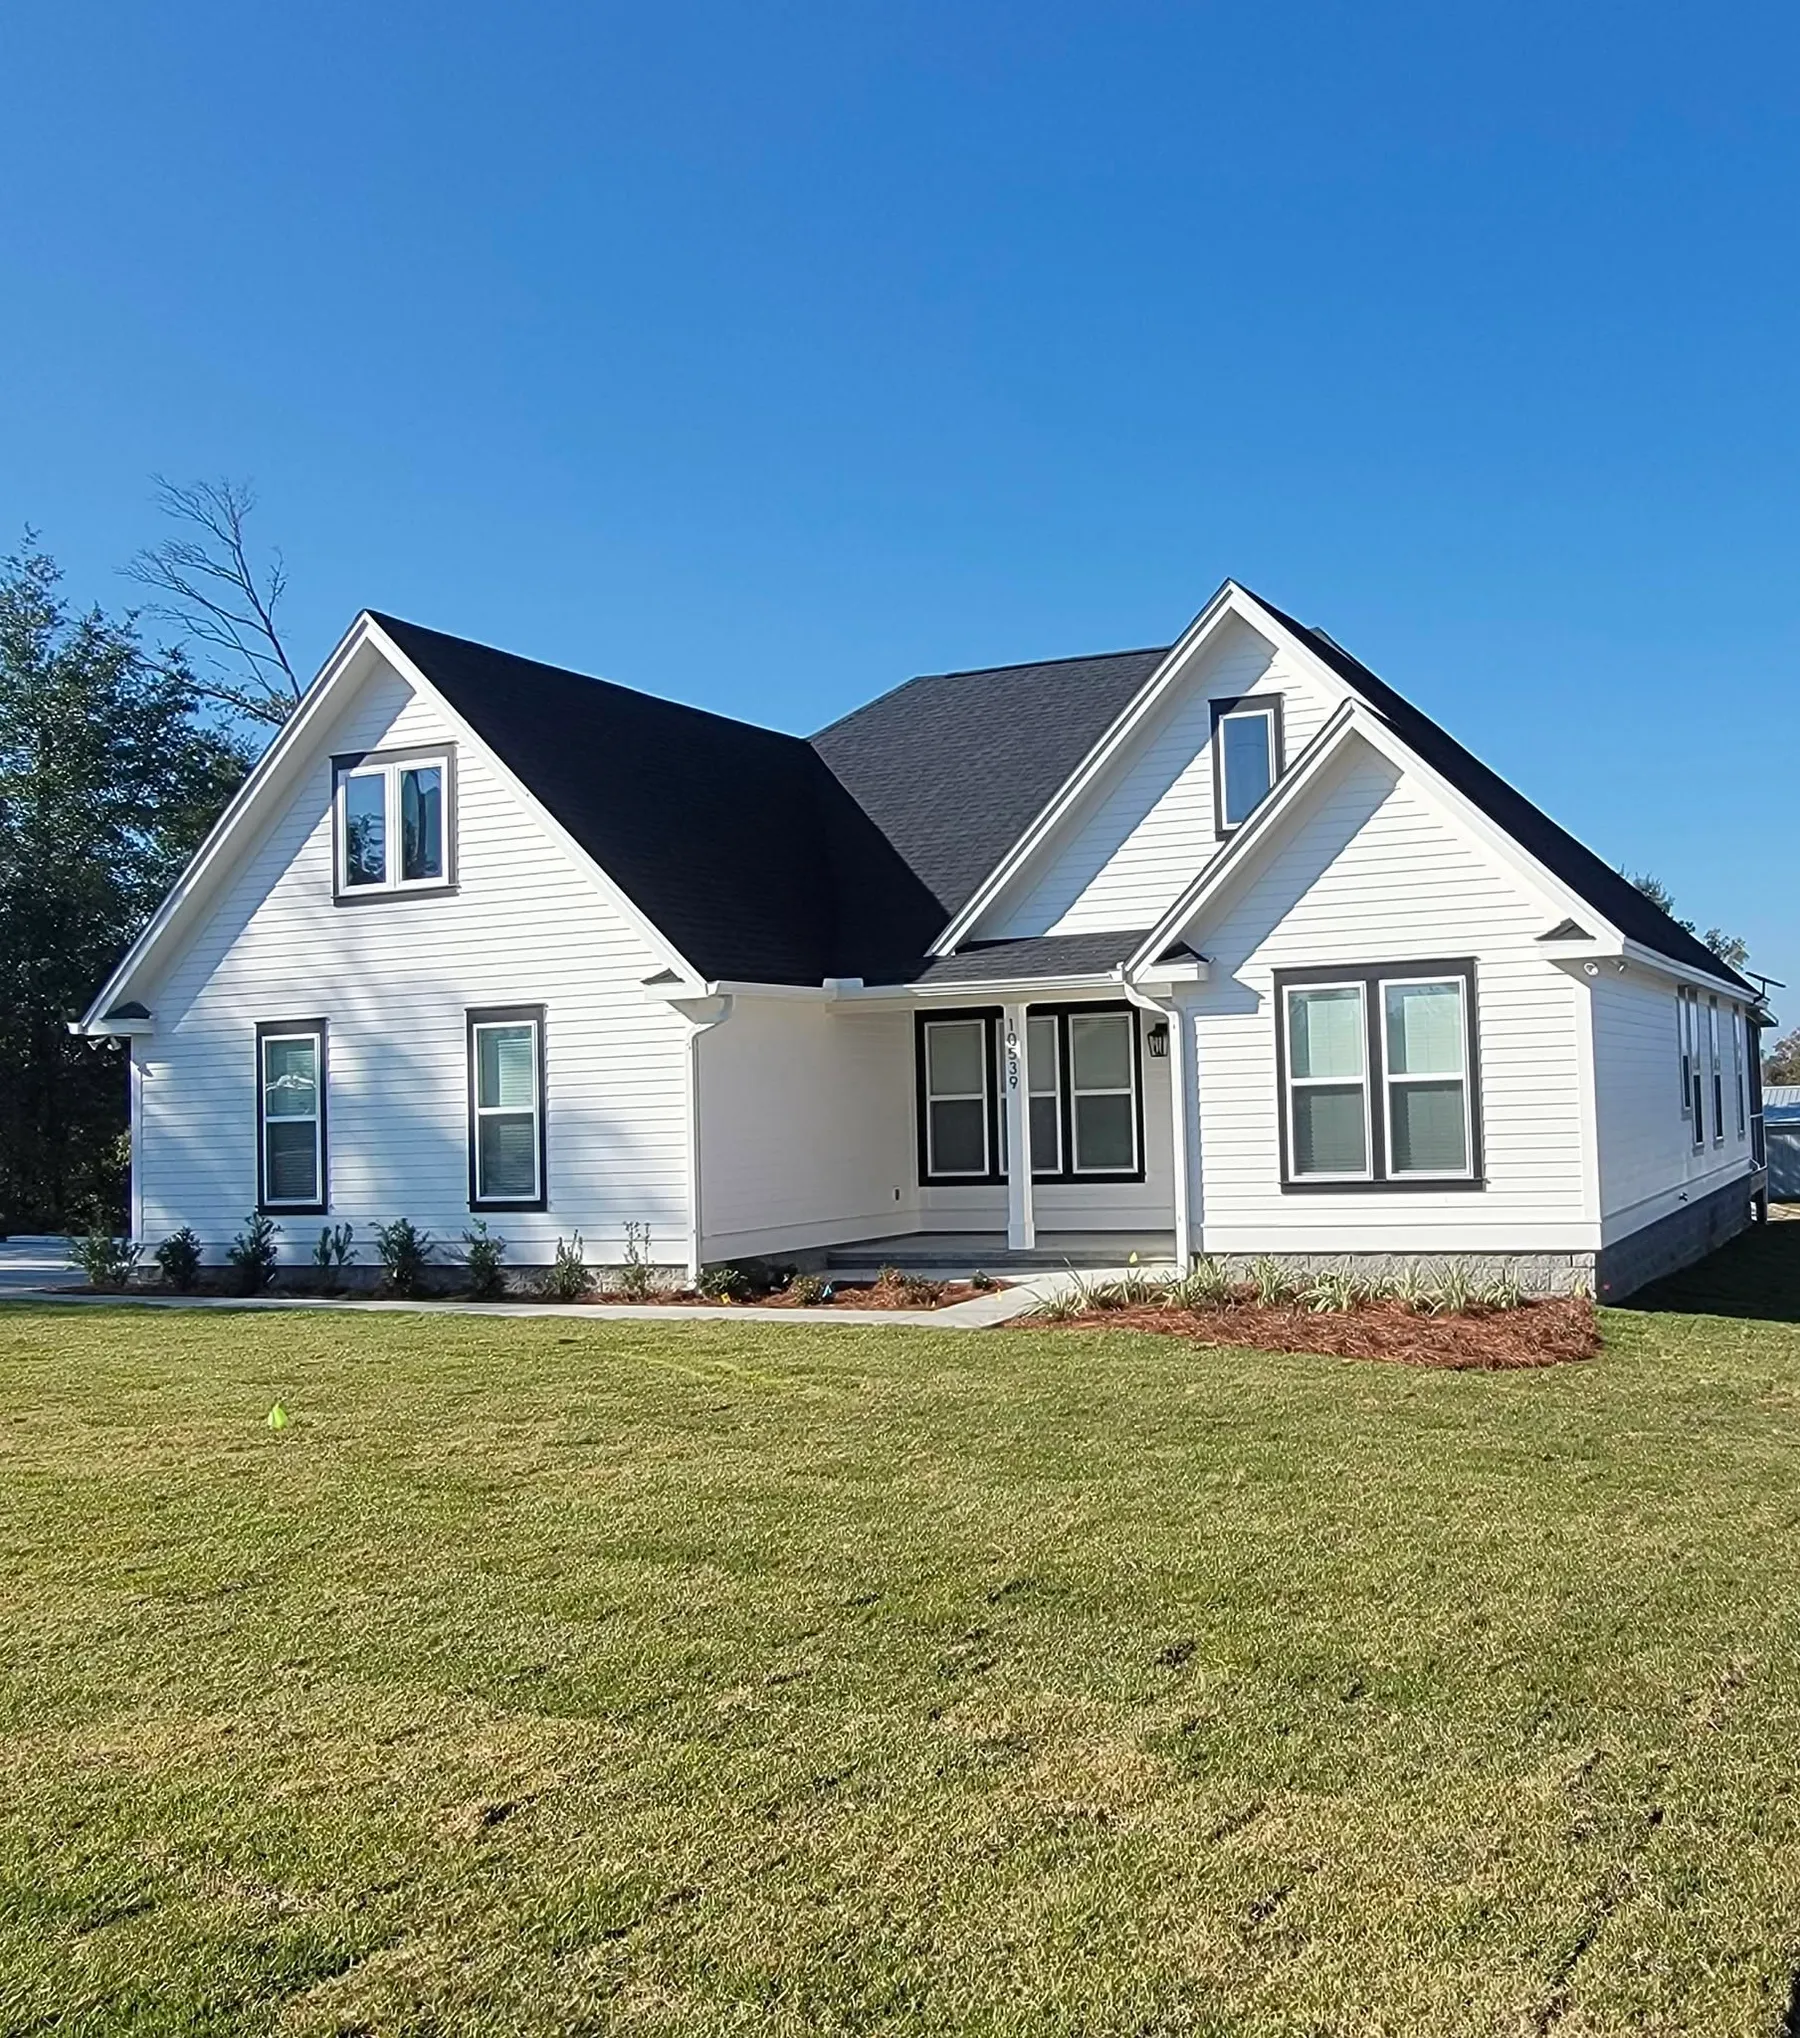
Built in 2024, this custom home combines a split-face block stemwall foundation with a bonus room above the garage. A screened rear porch, built-in storage, and detailed interior finishes round out the home. These photographs follow the work from the footings and masonry through construction to the completed living spaces.
Inside the home
Living spaces, bathroom finishes, and built-in storage in the completed home.
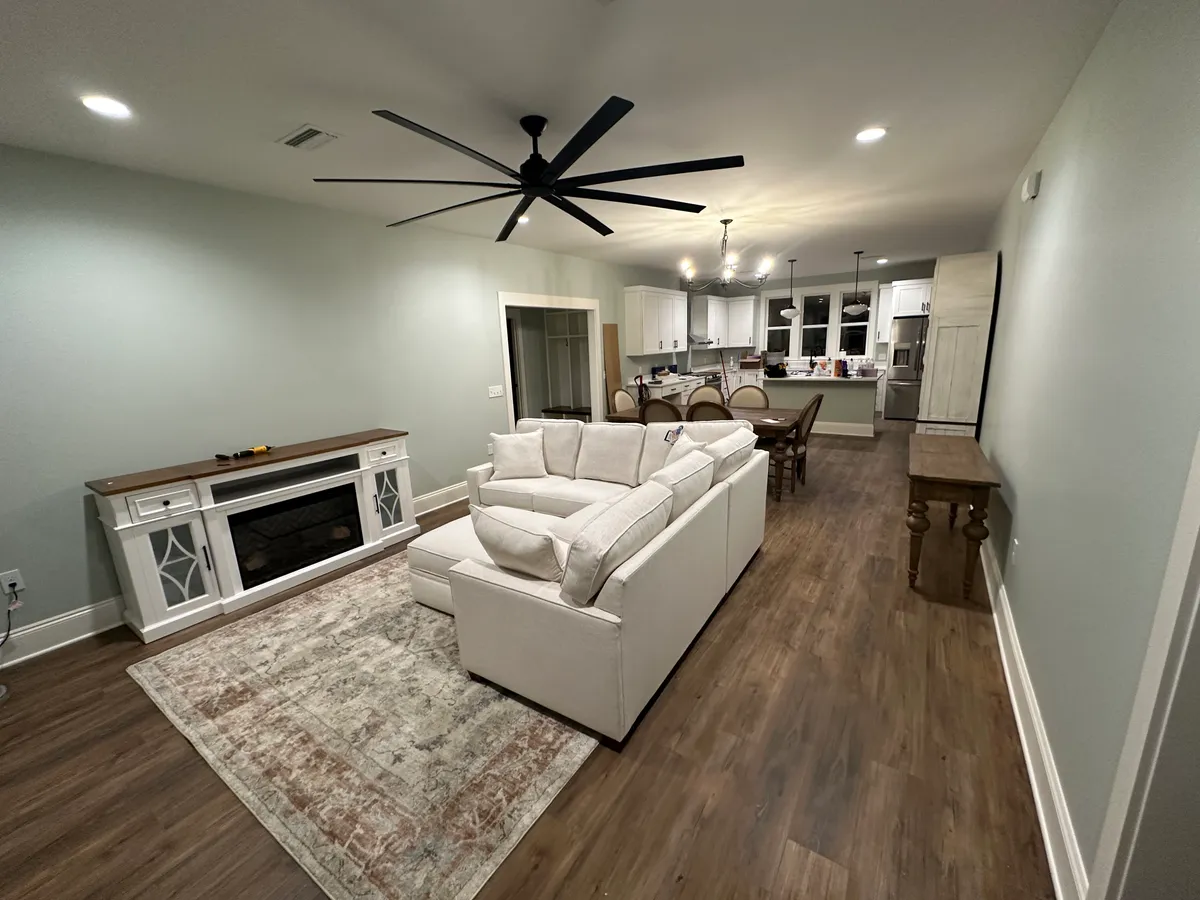
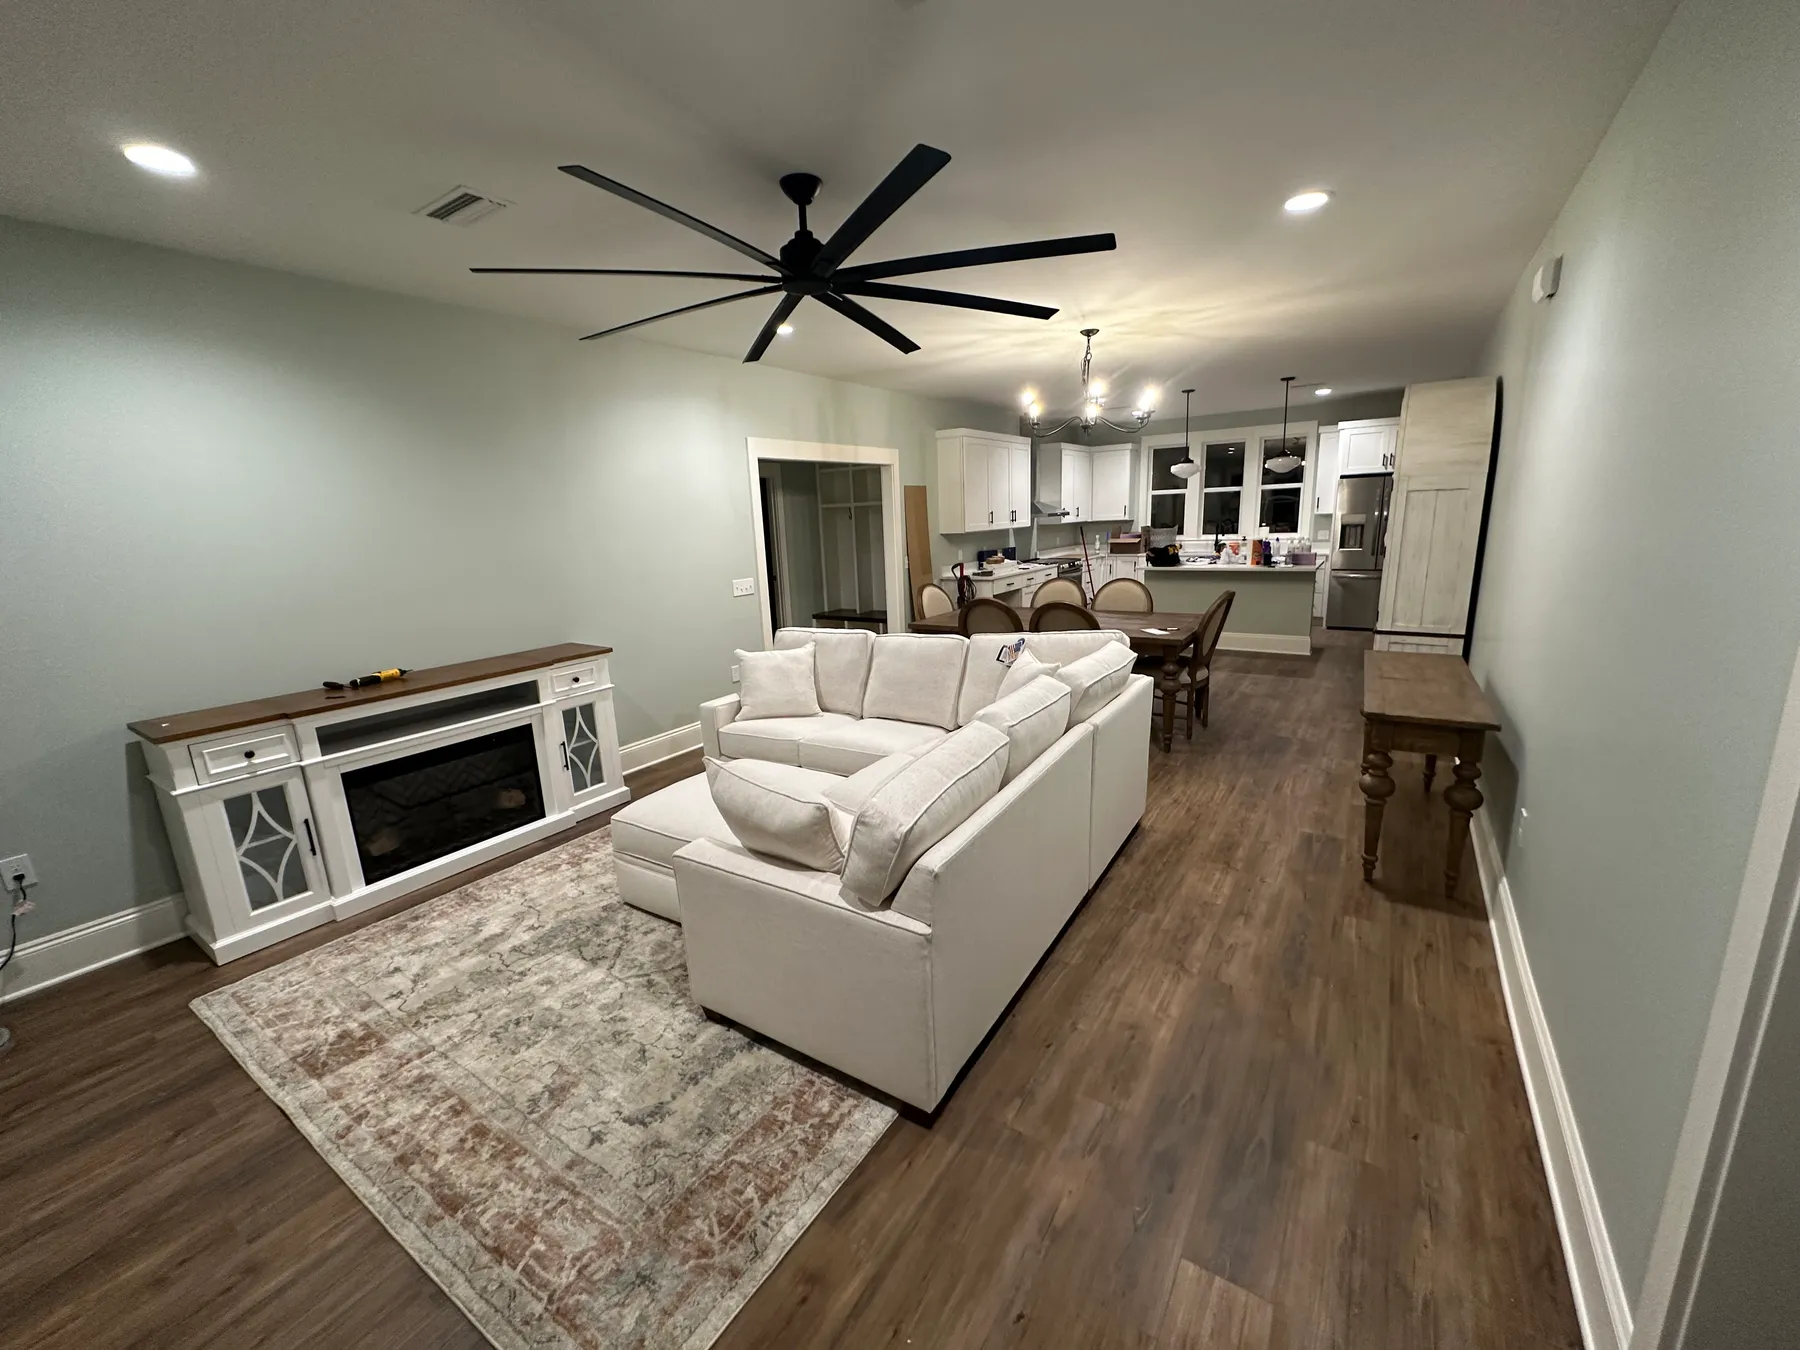
Living space looking toward the kitchen. 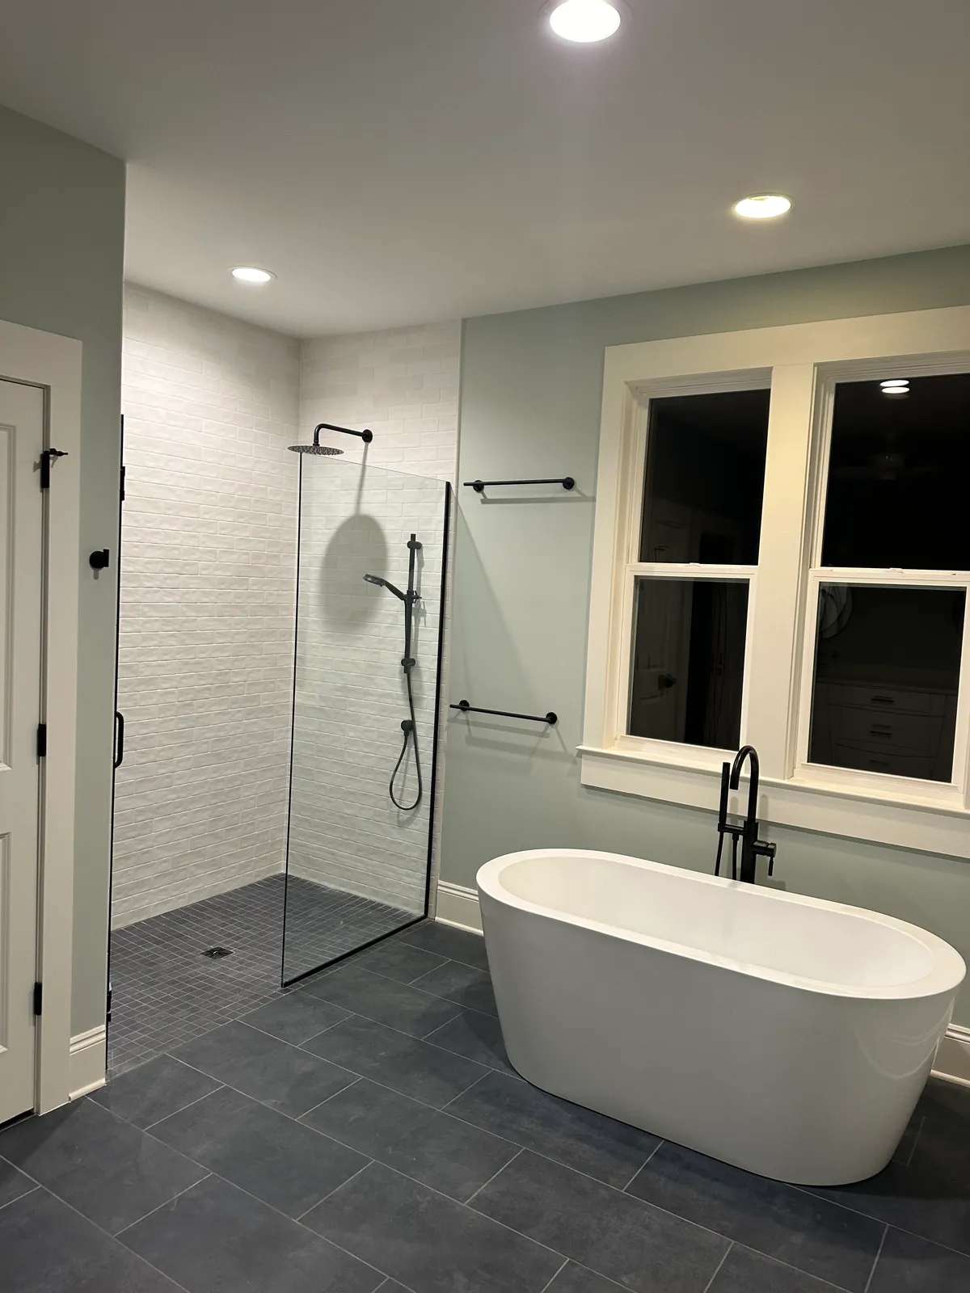
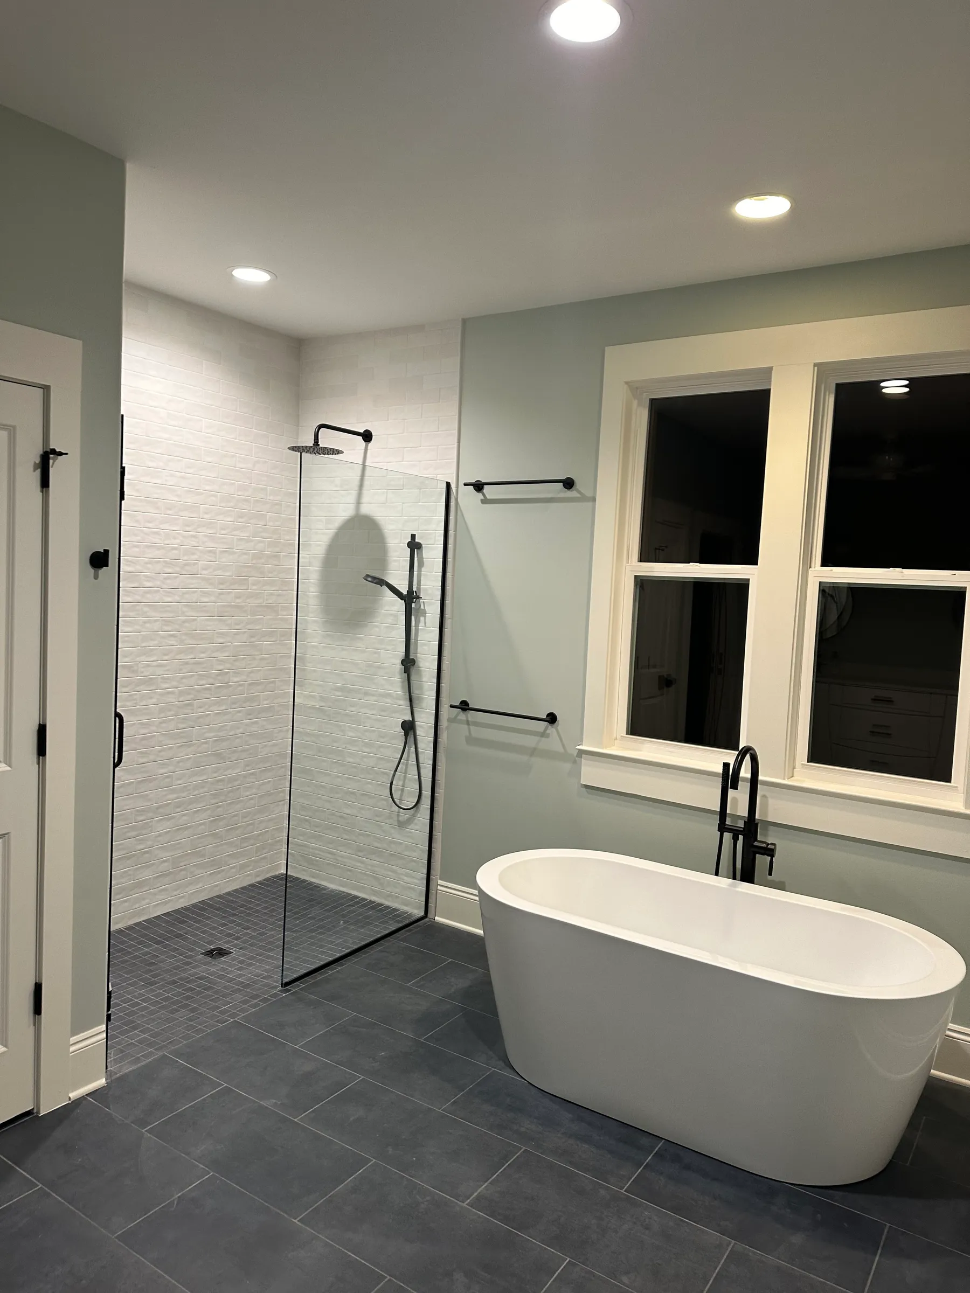
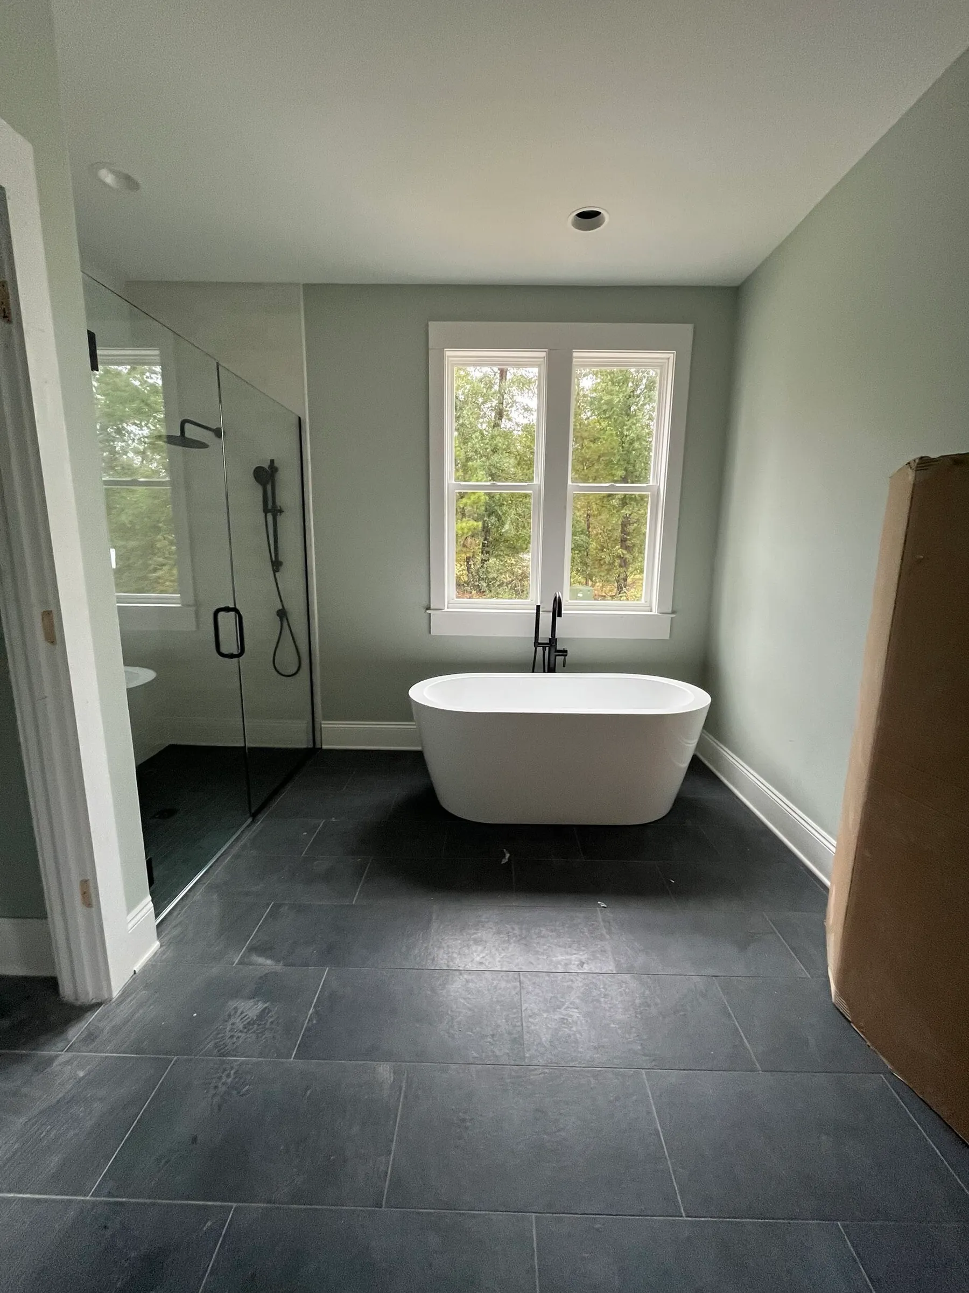
Freestanding tub and glass-enclosed shower. 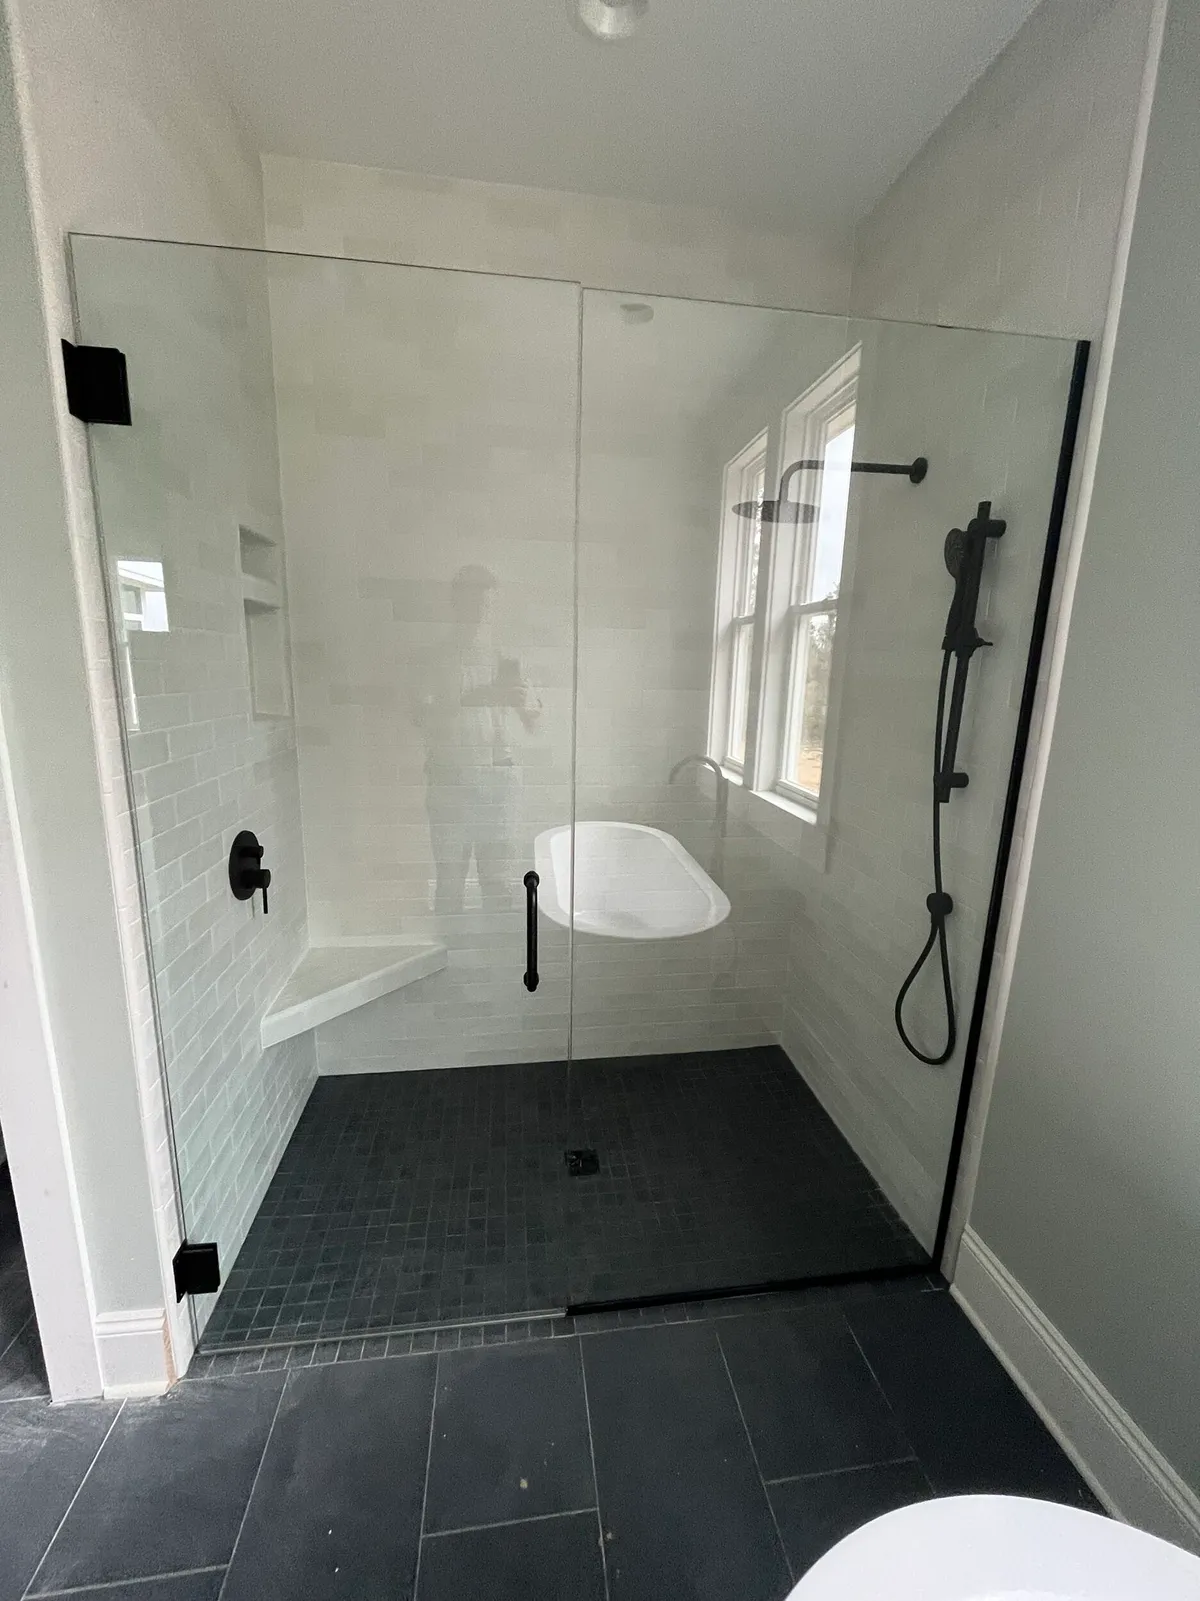
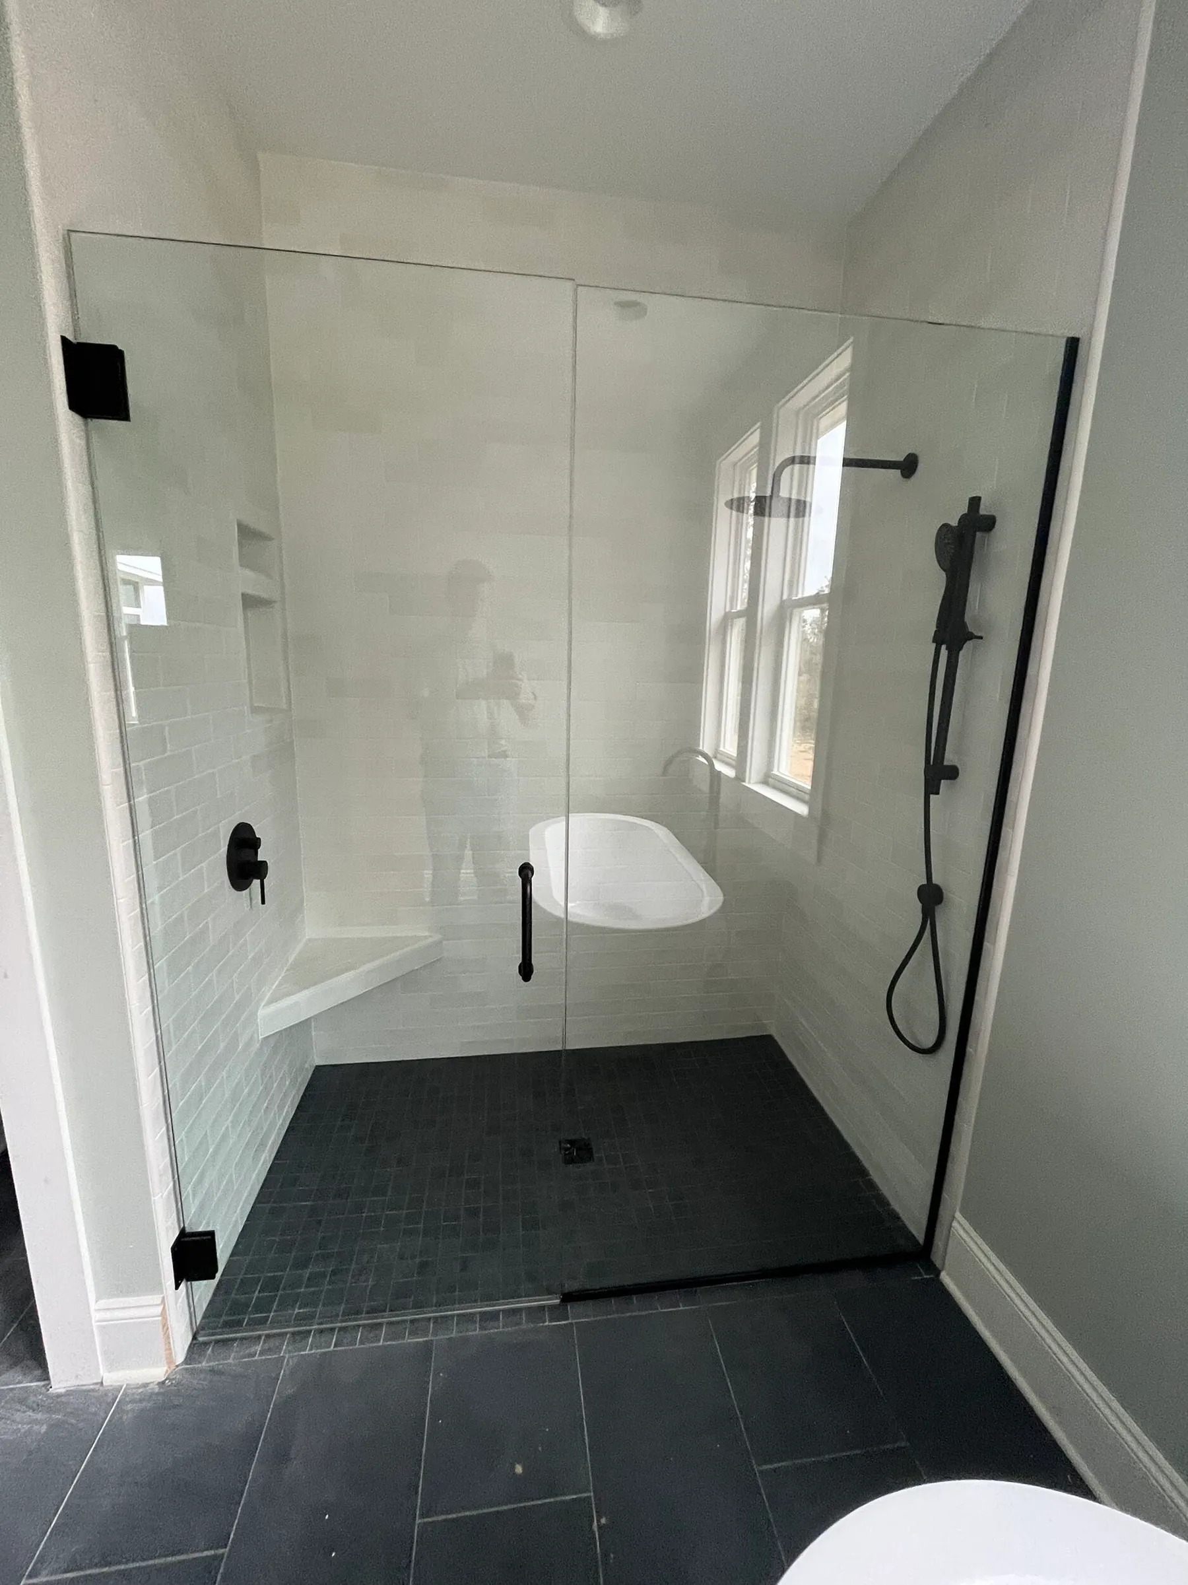
Inside the shower, with the built-in seat and niche.
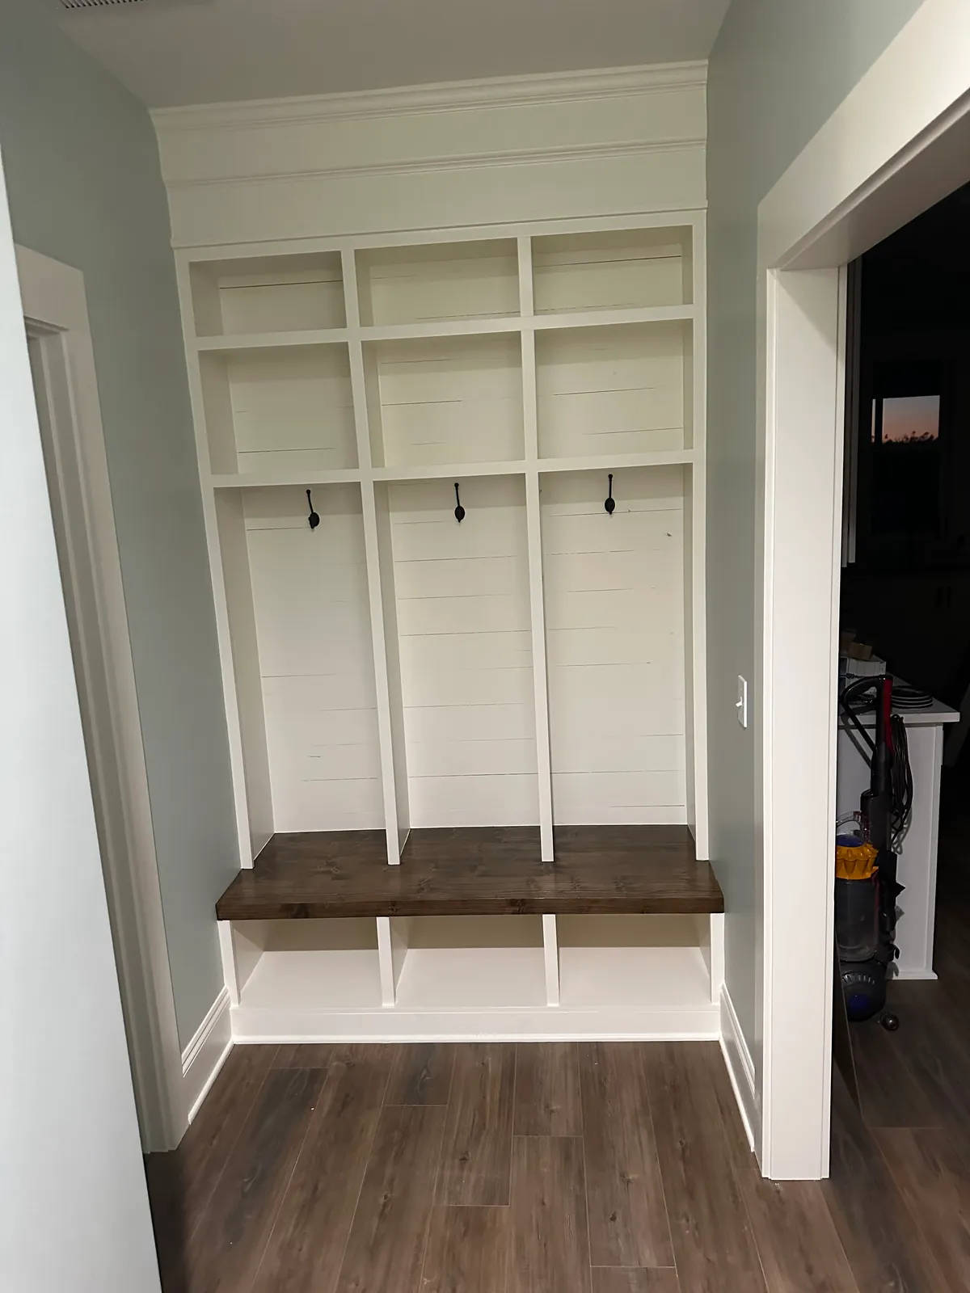
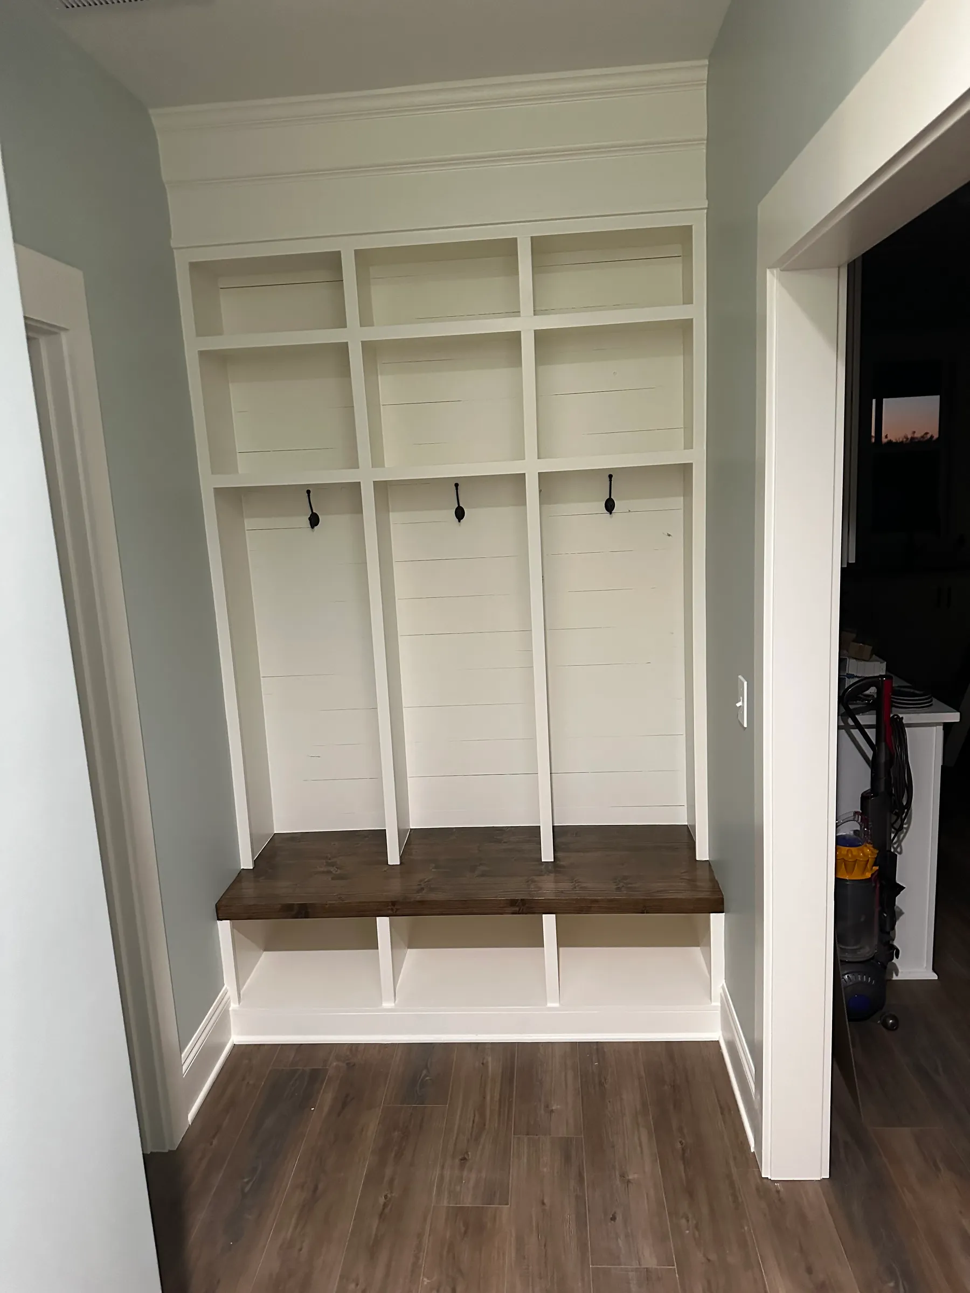
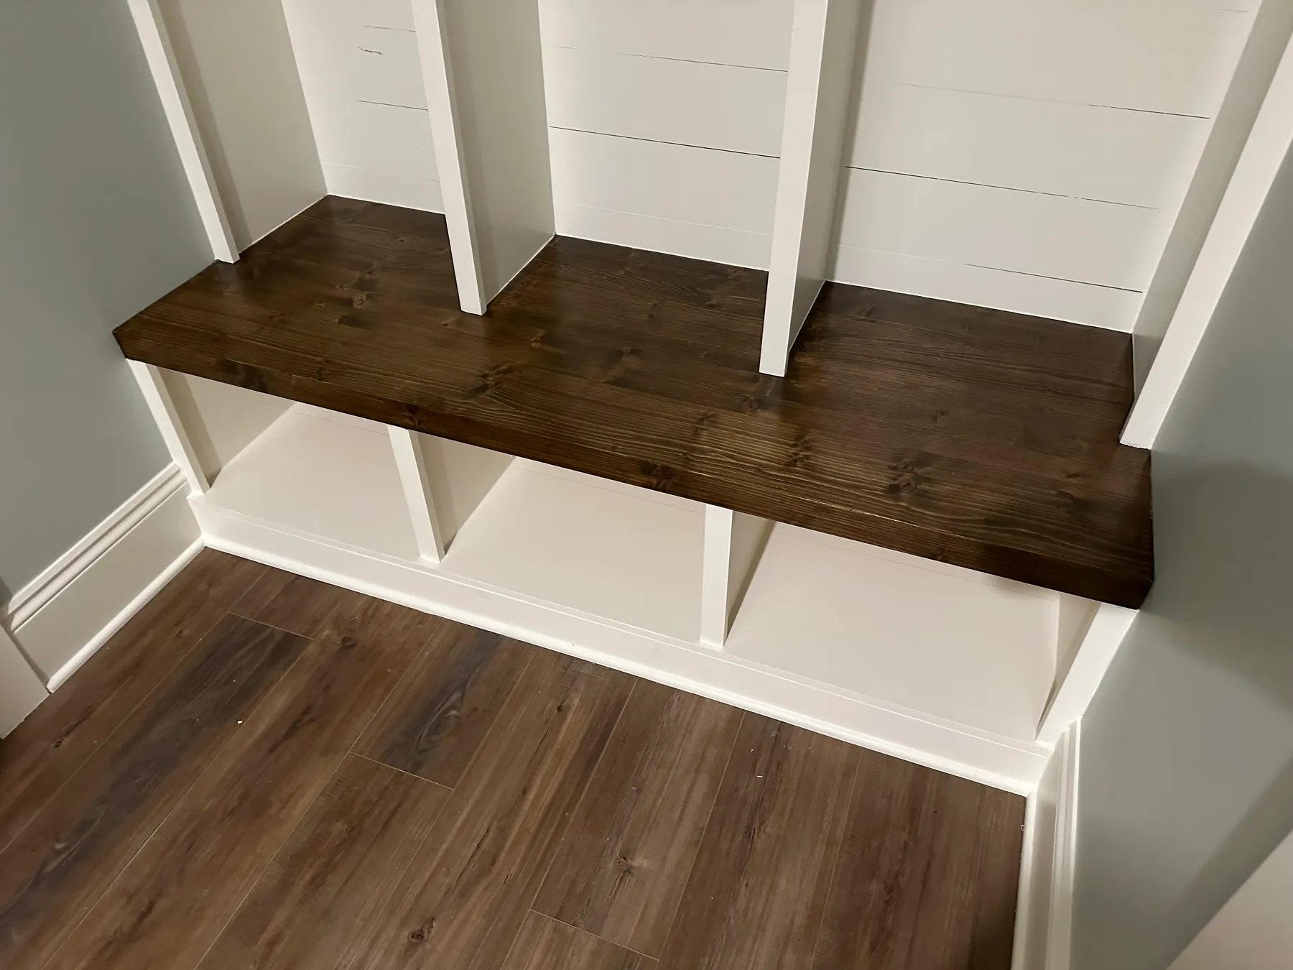
Built-in entry storage with a wood bench. 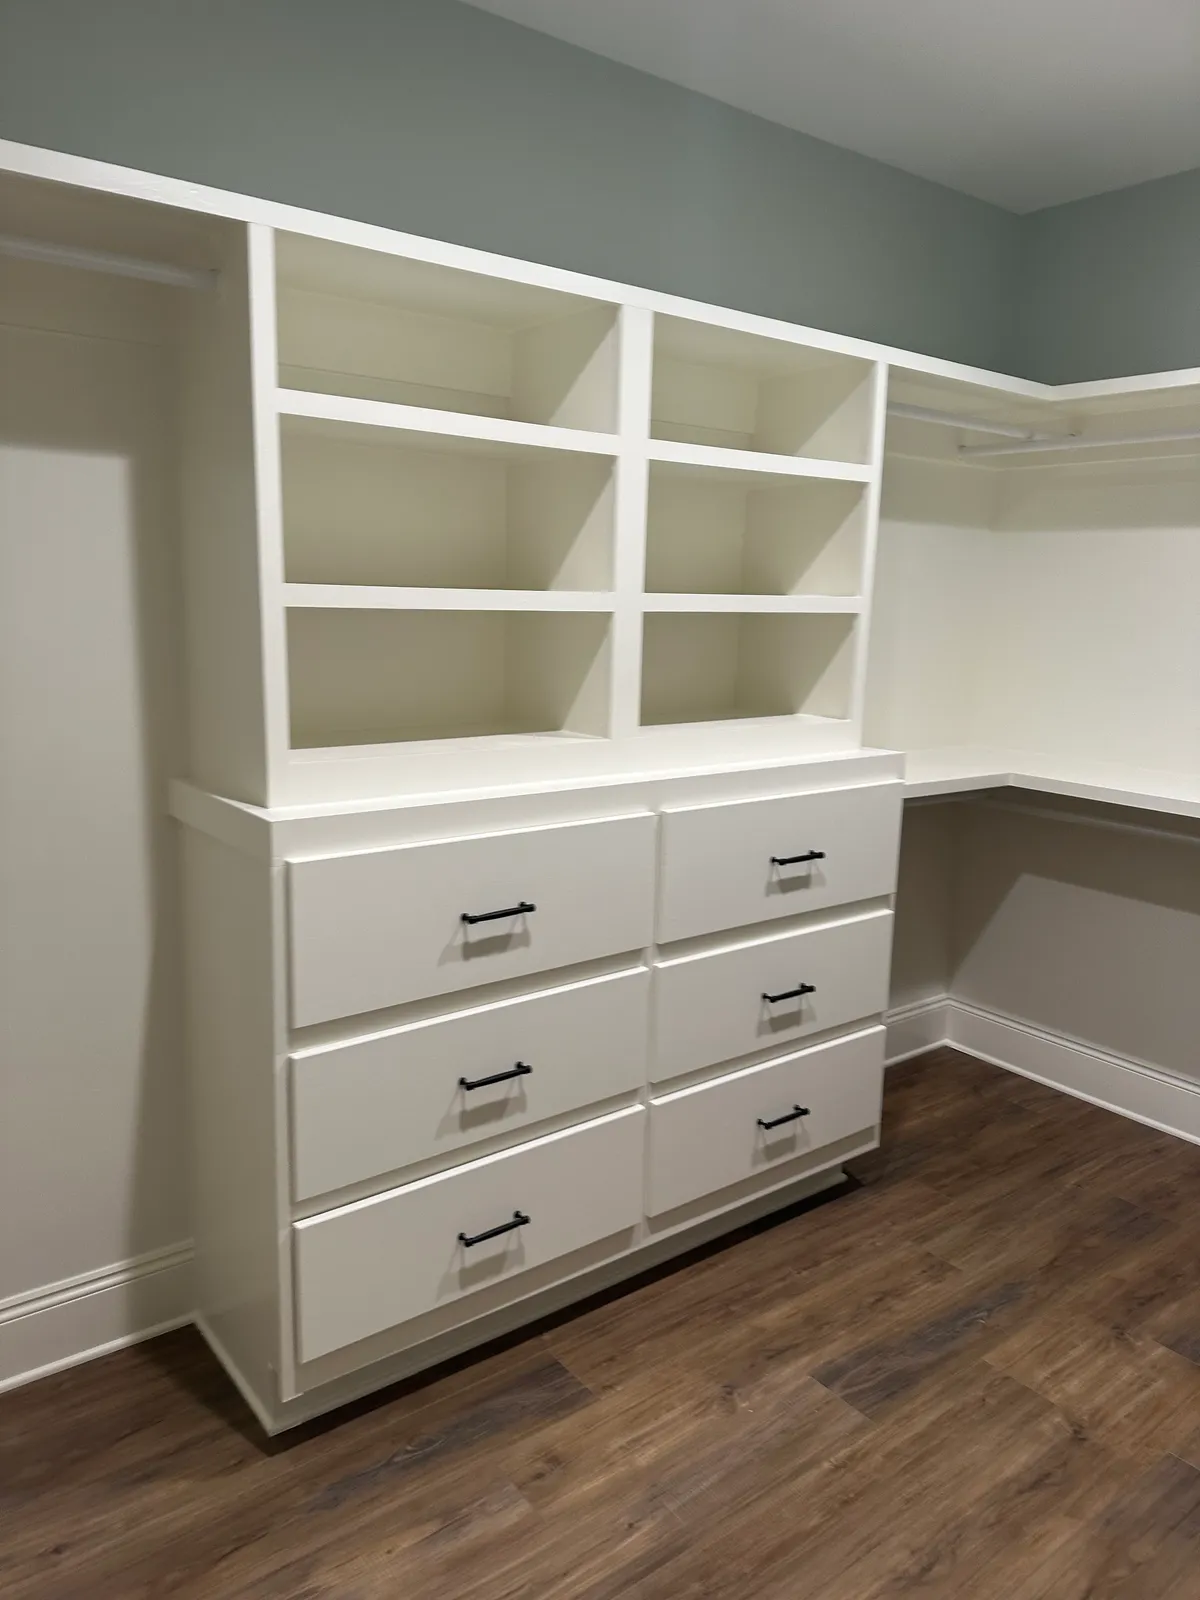
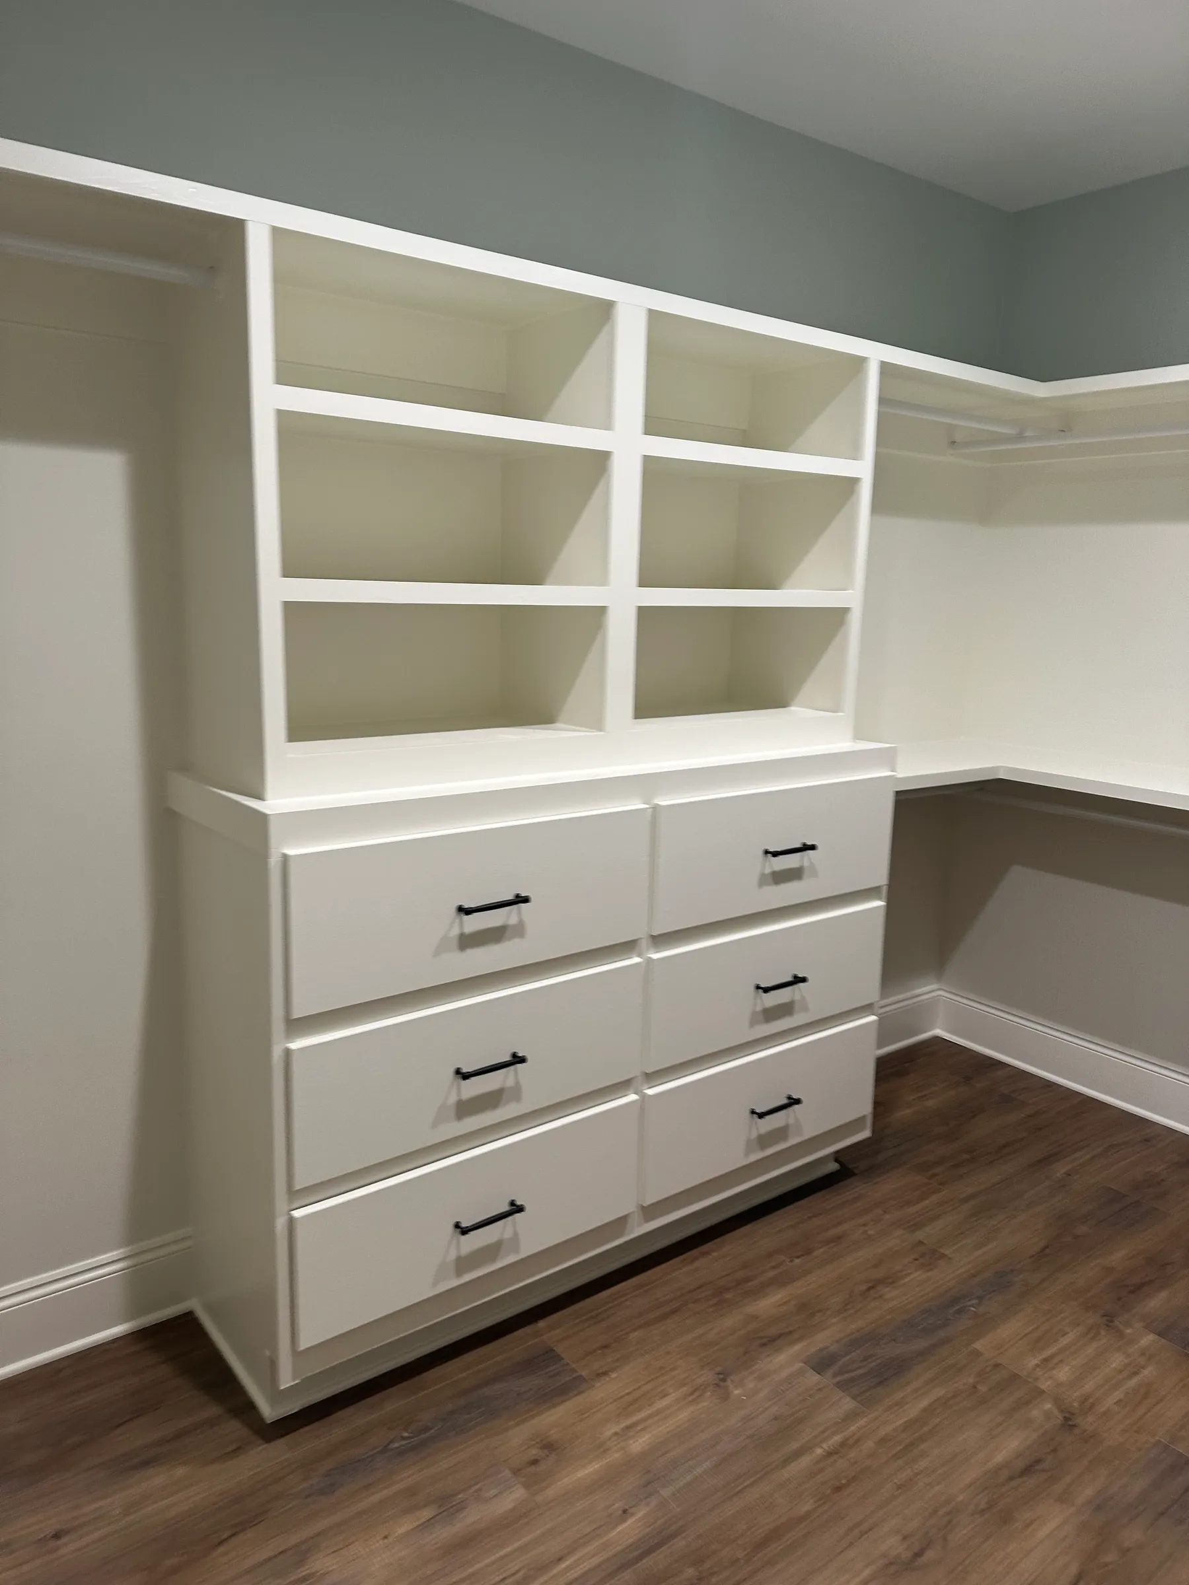
Built-in shelving and drawers. 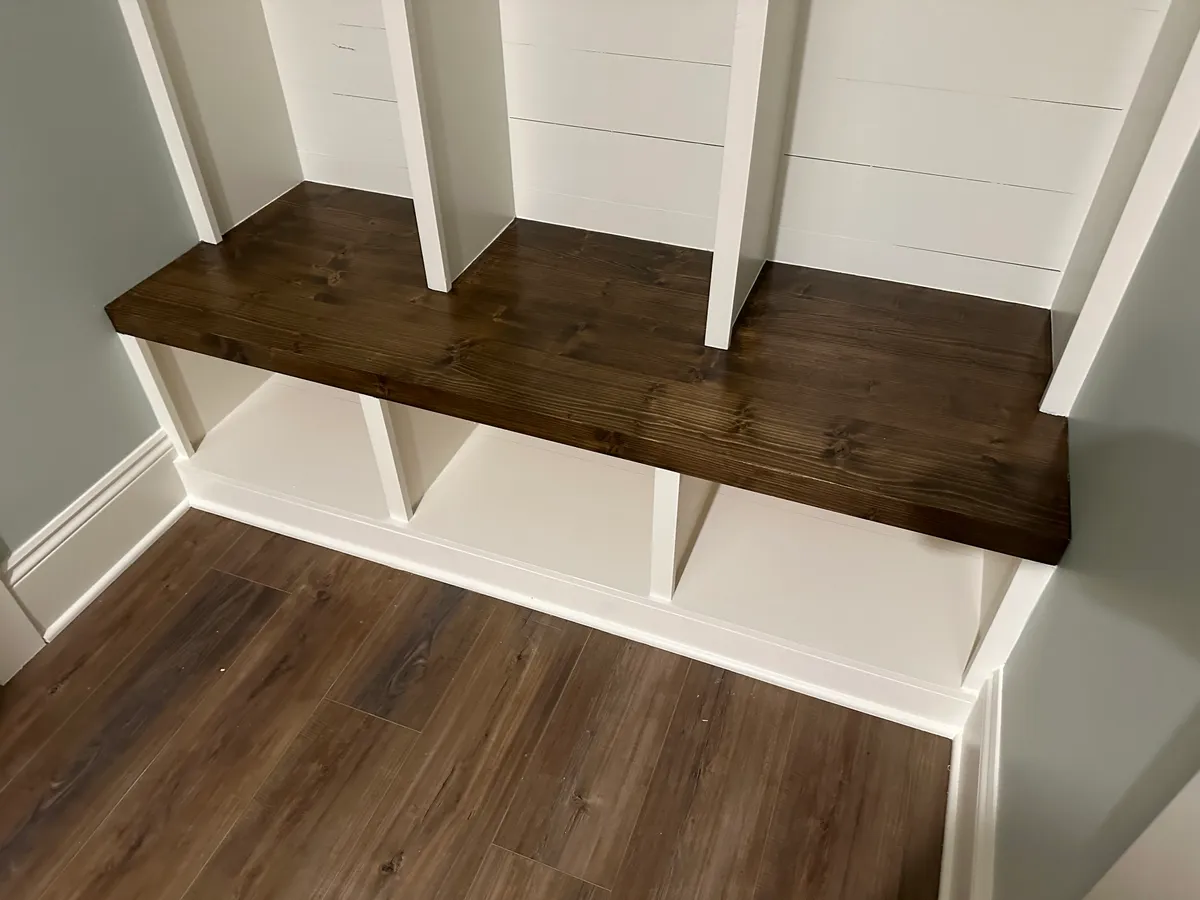
Wood bench and lower storage detail. 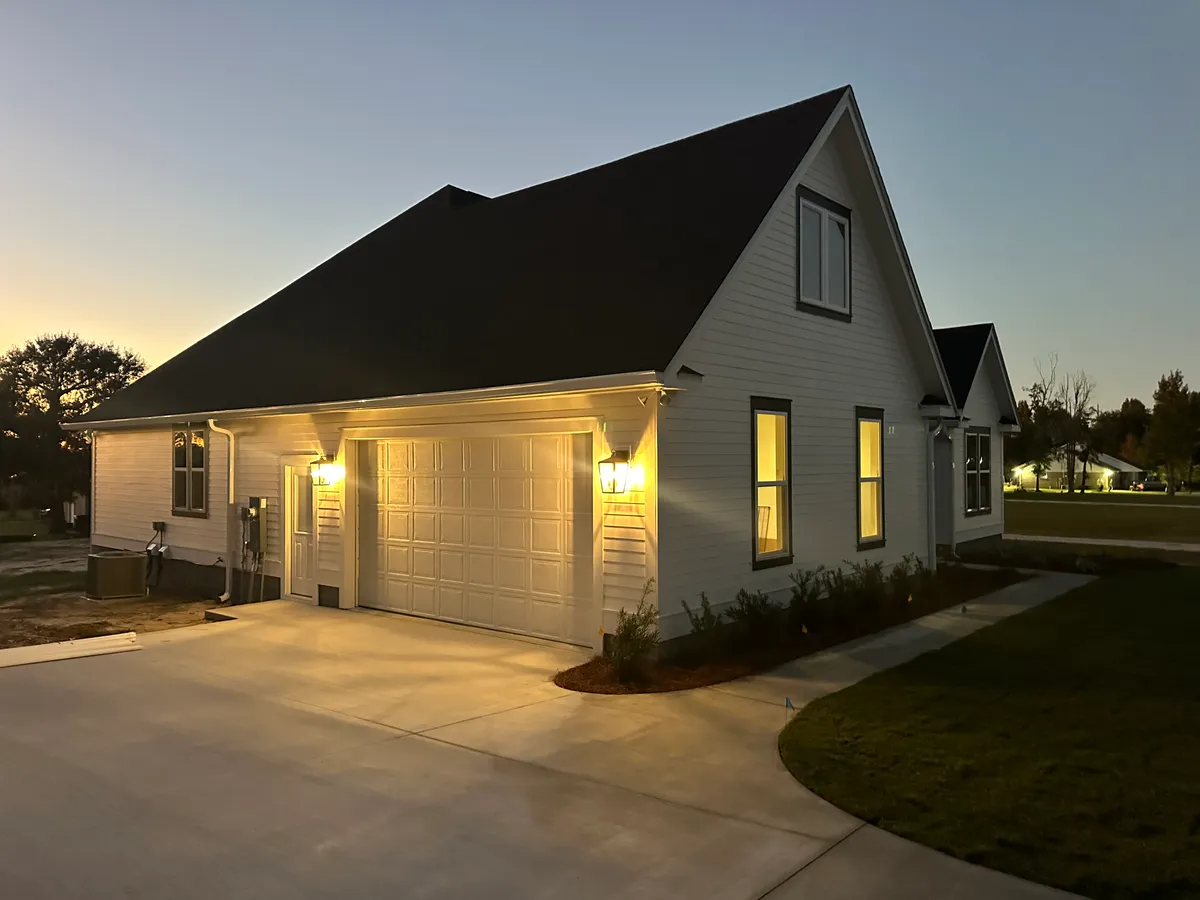
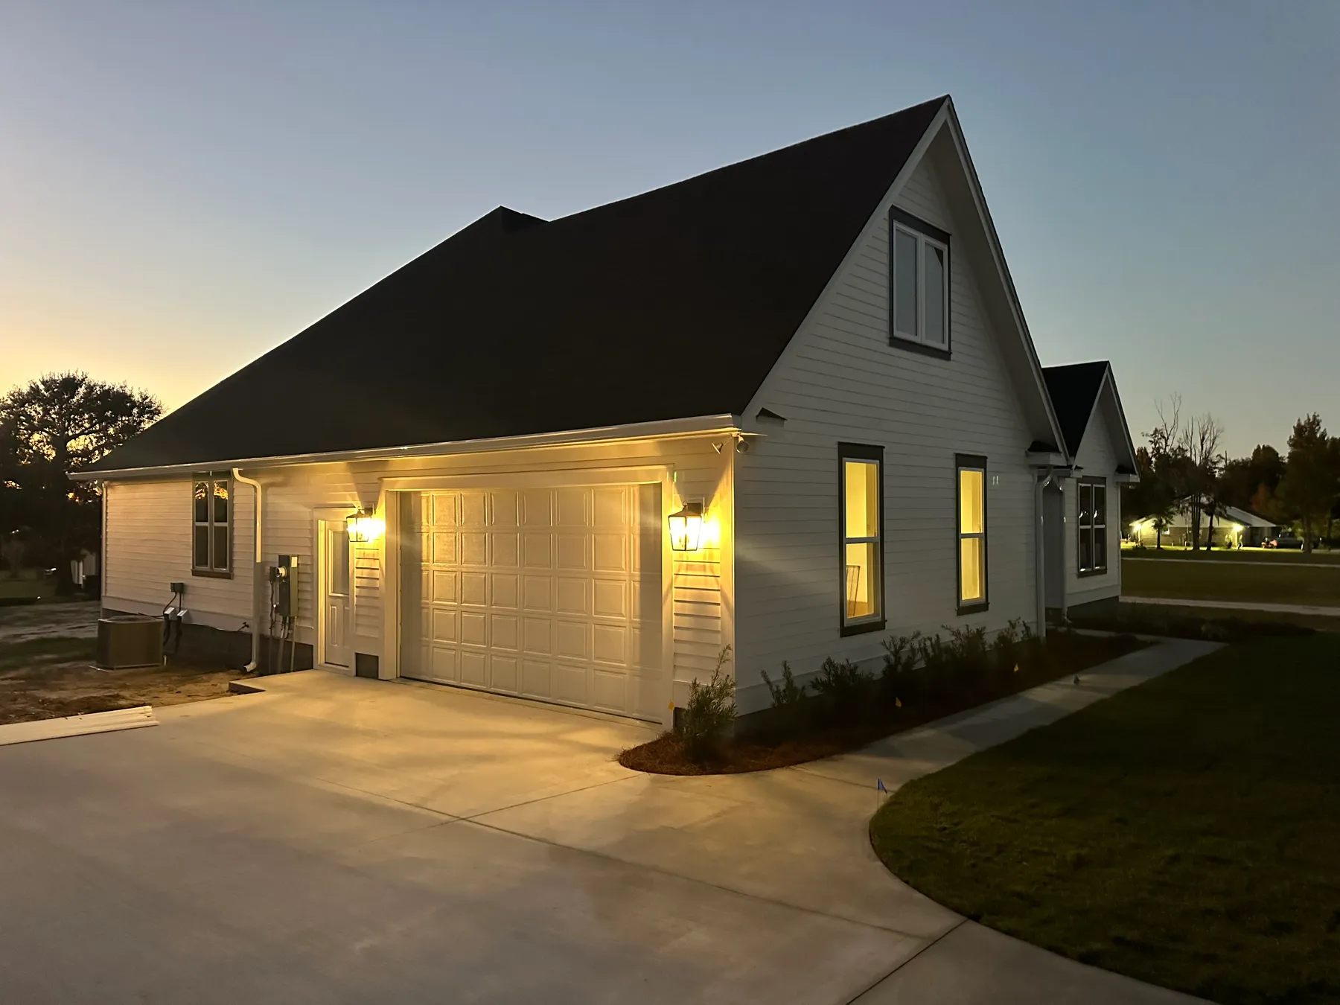
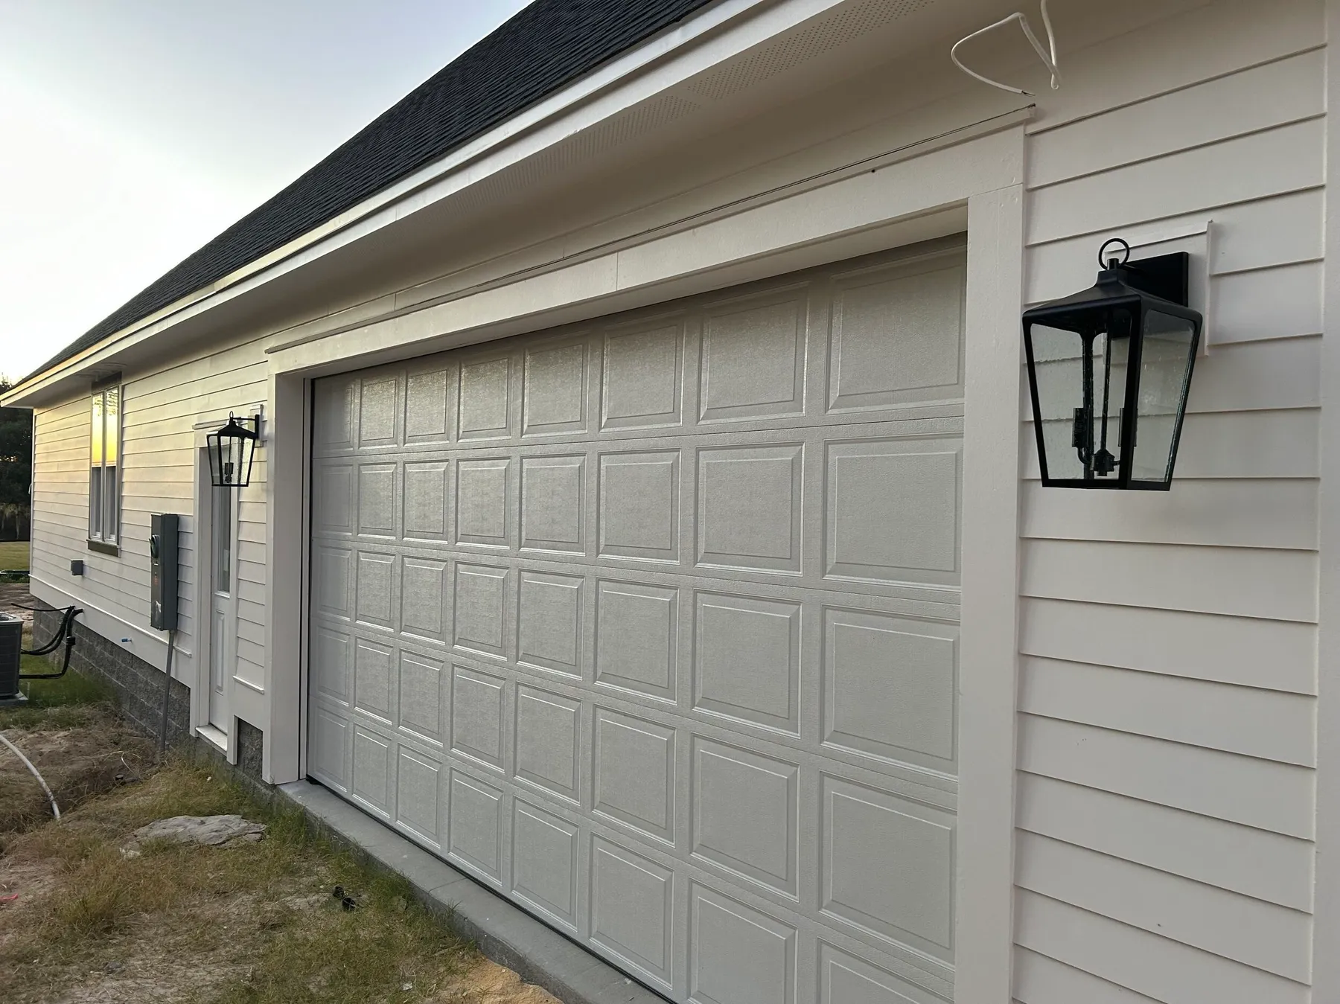
Garage exterior at dusk.
The foundation
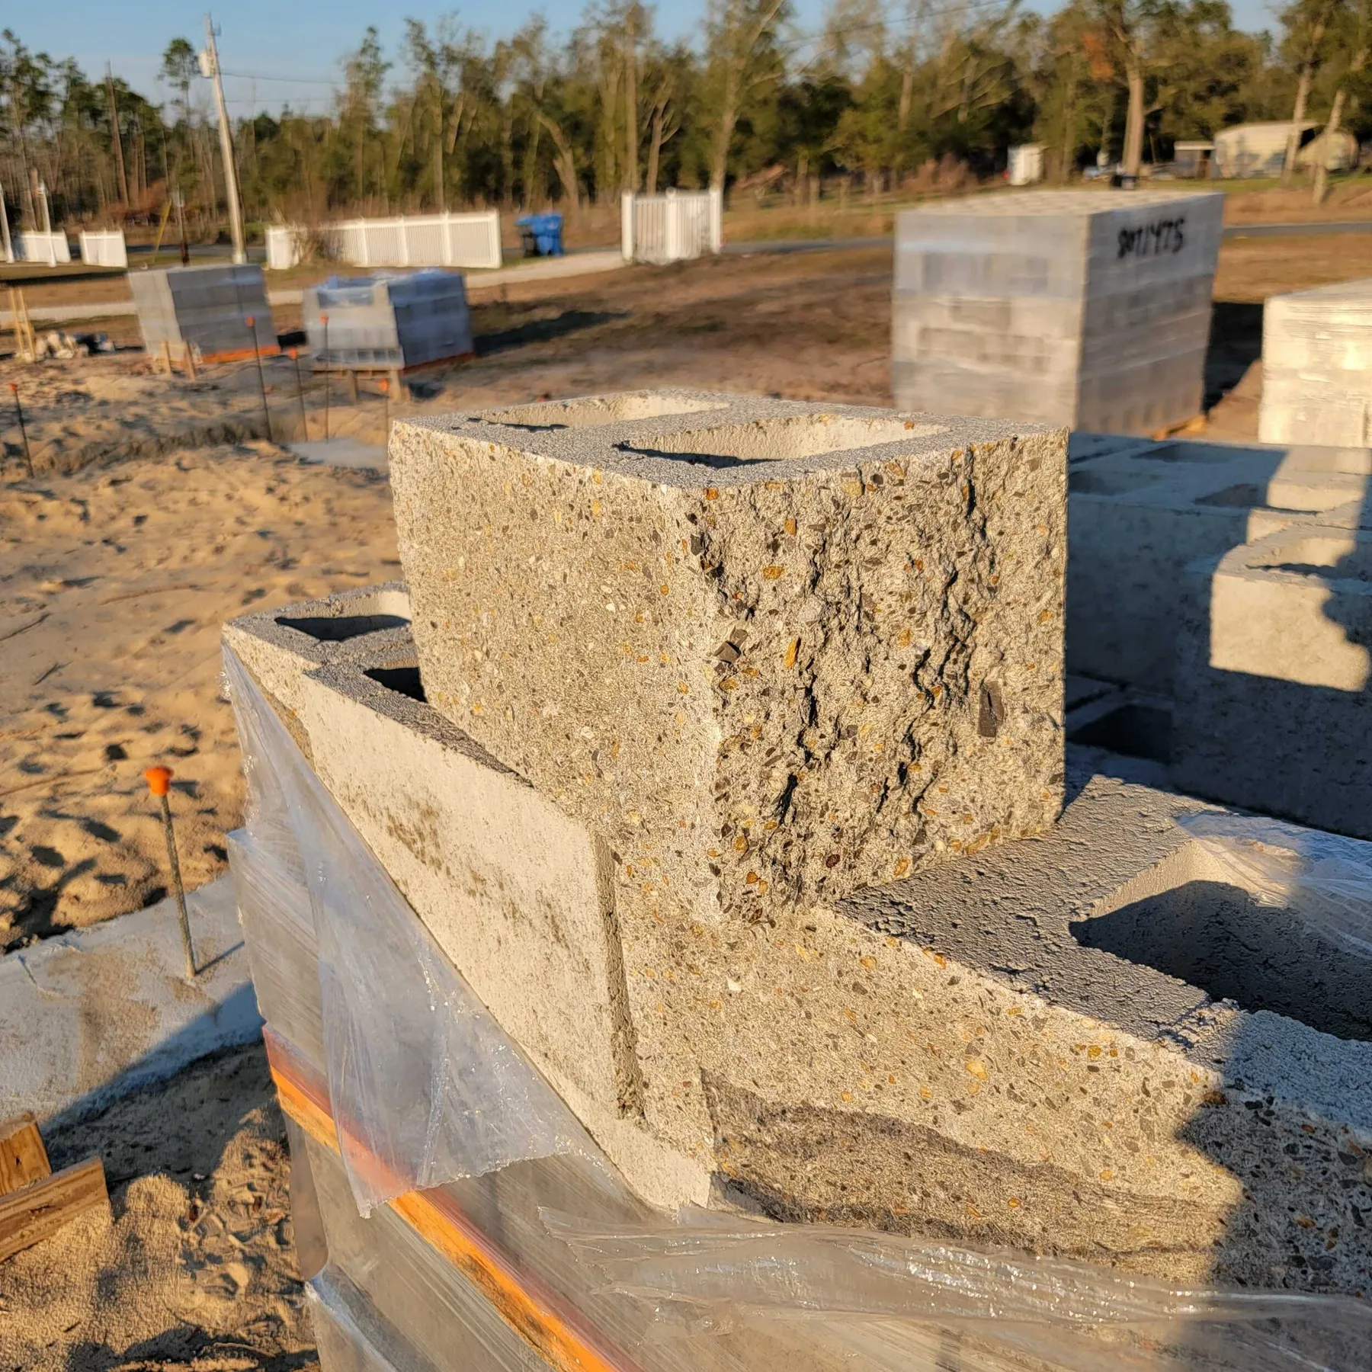
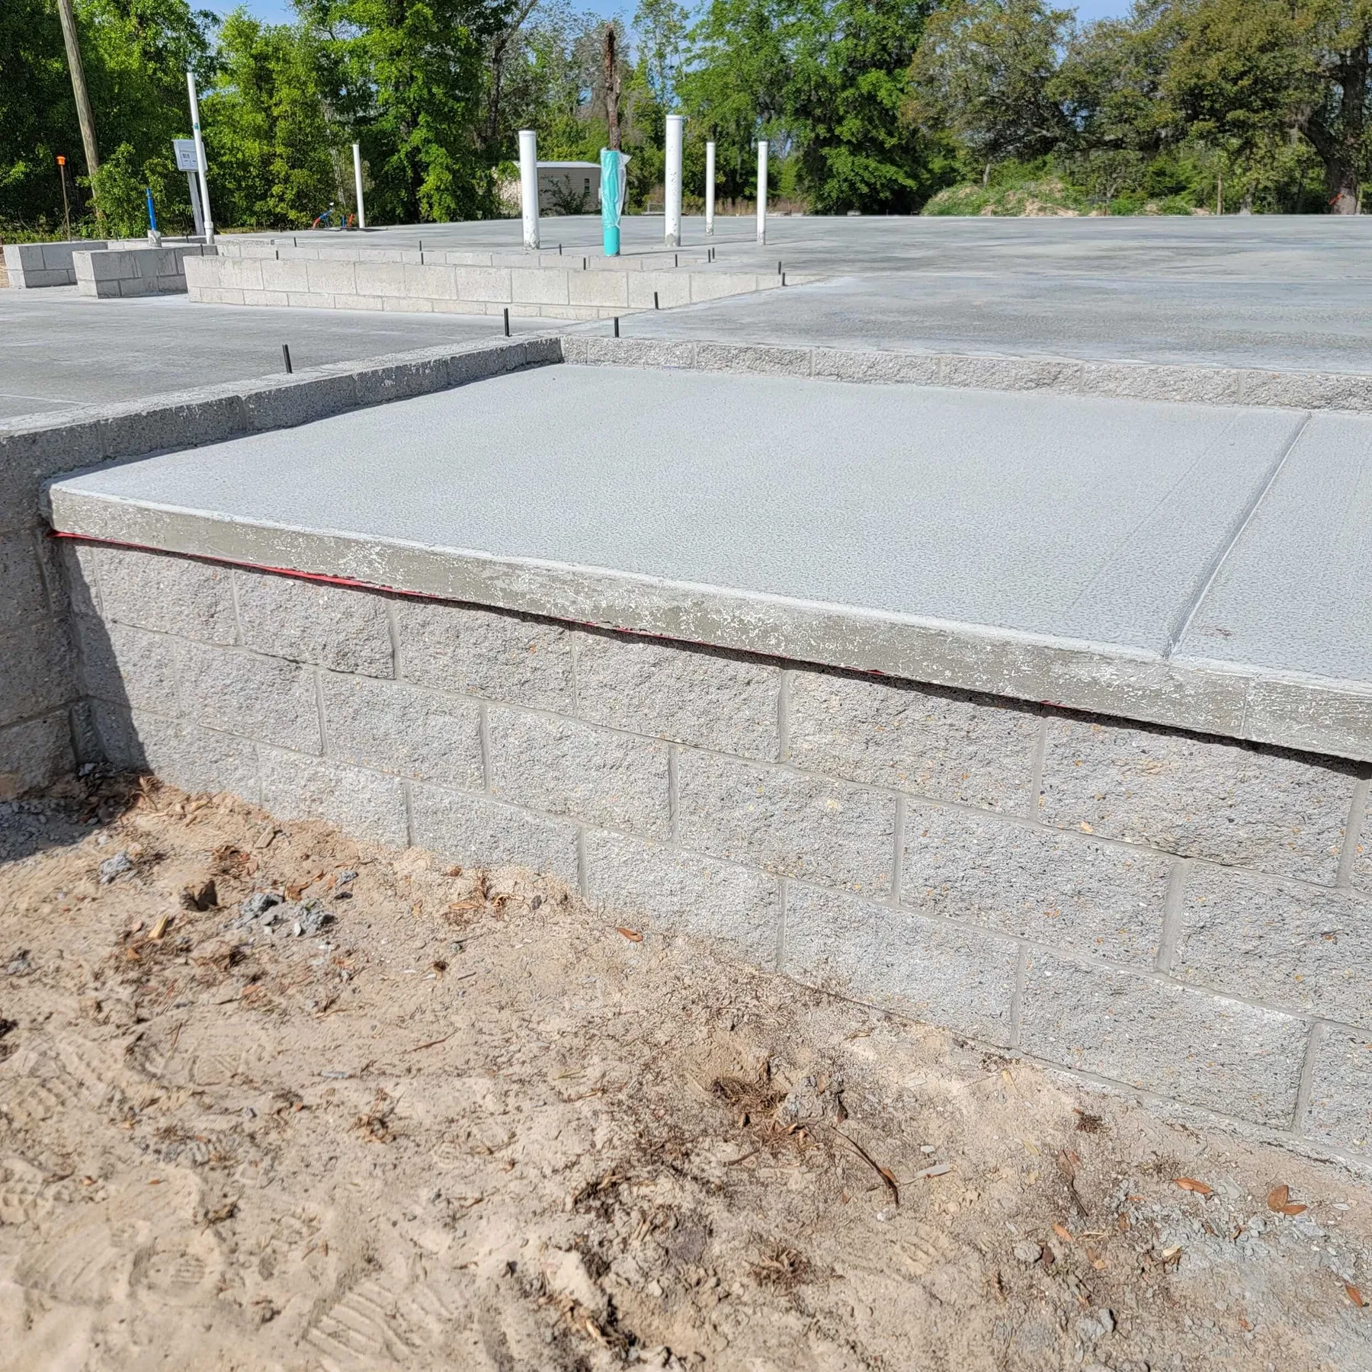
The split-face block stemwall forms the home’s base and remains a visible part of the exterior.
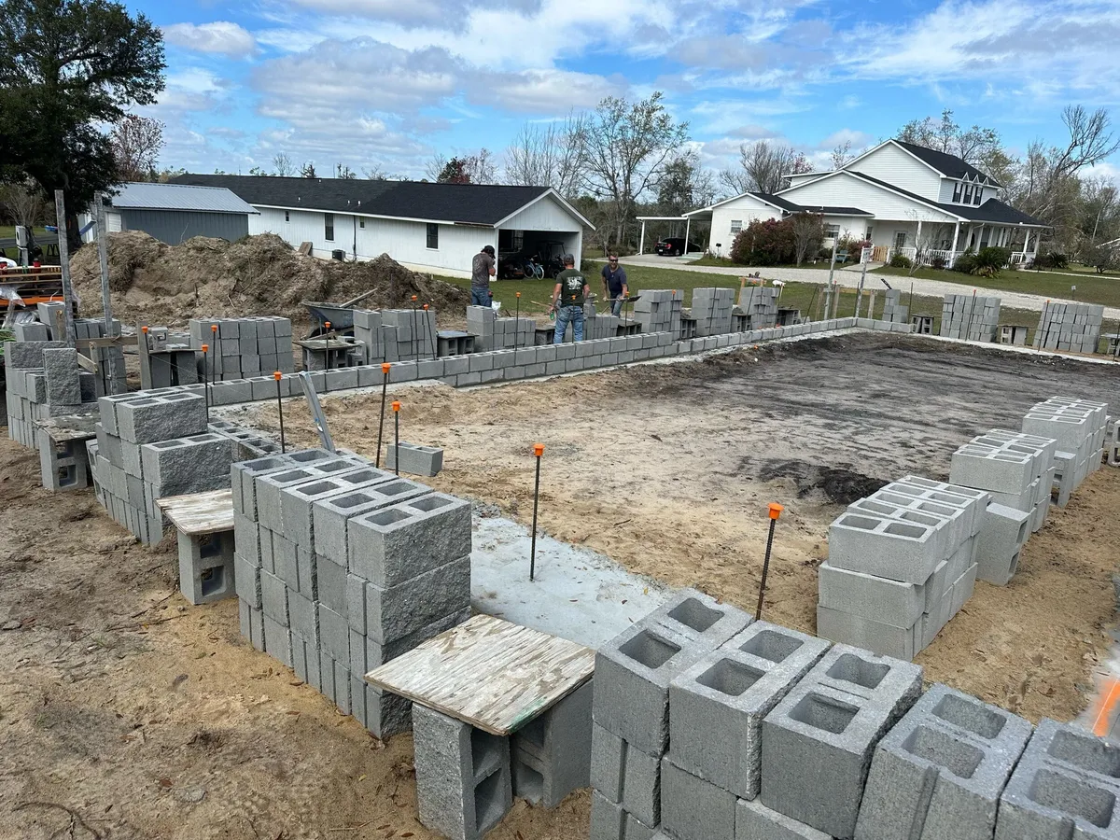
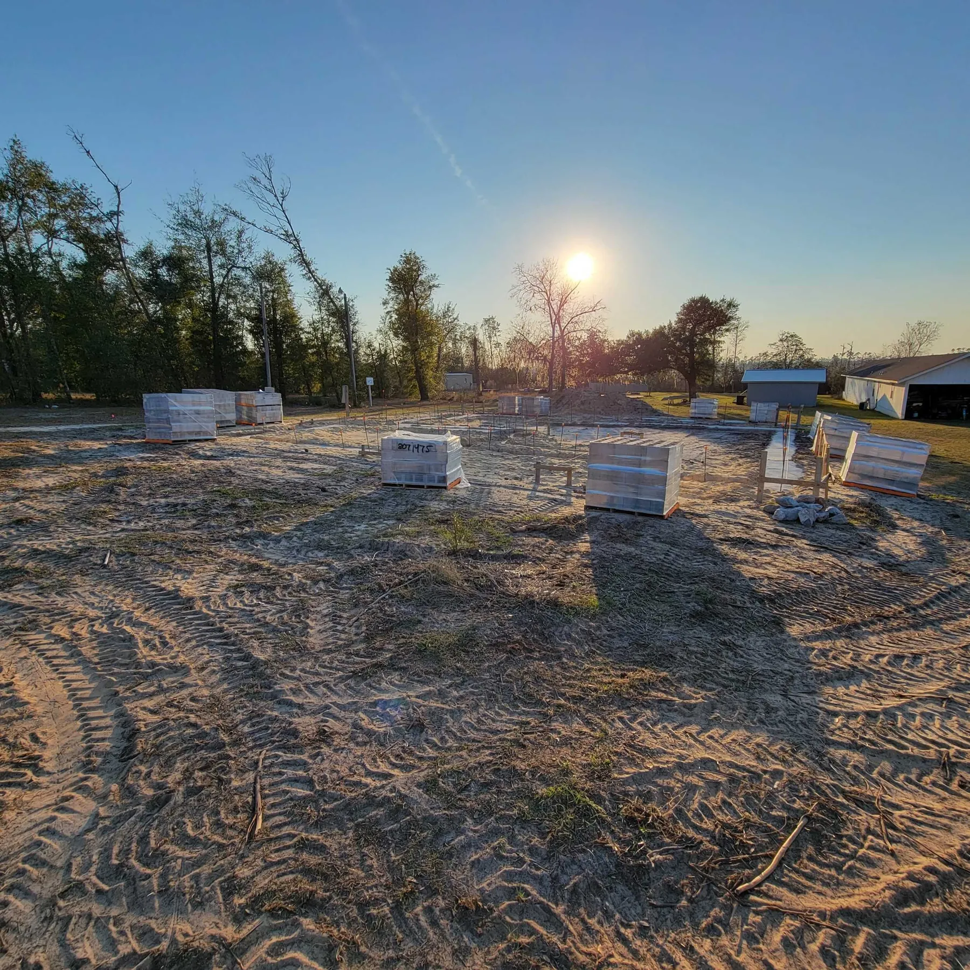
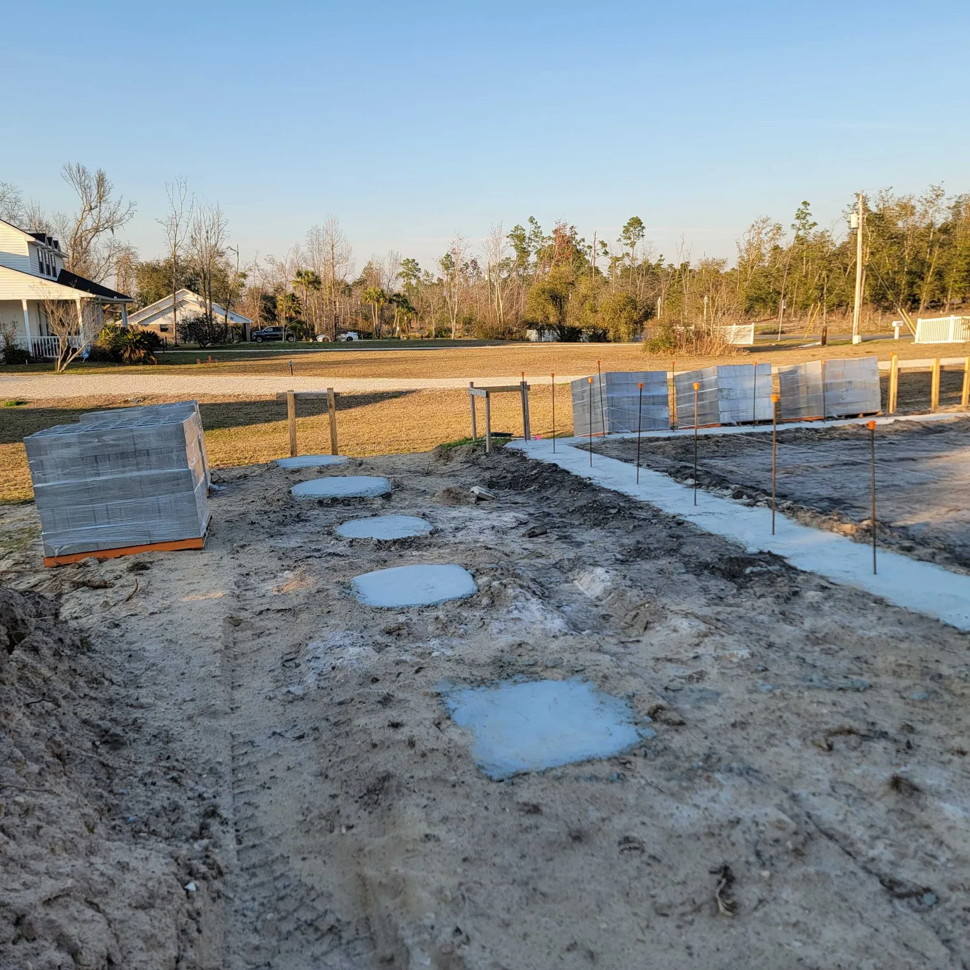
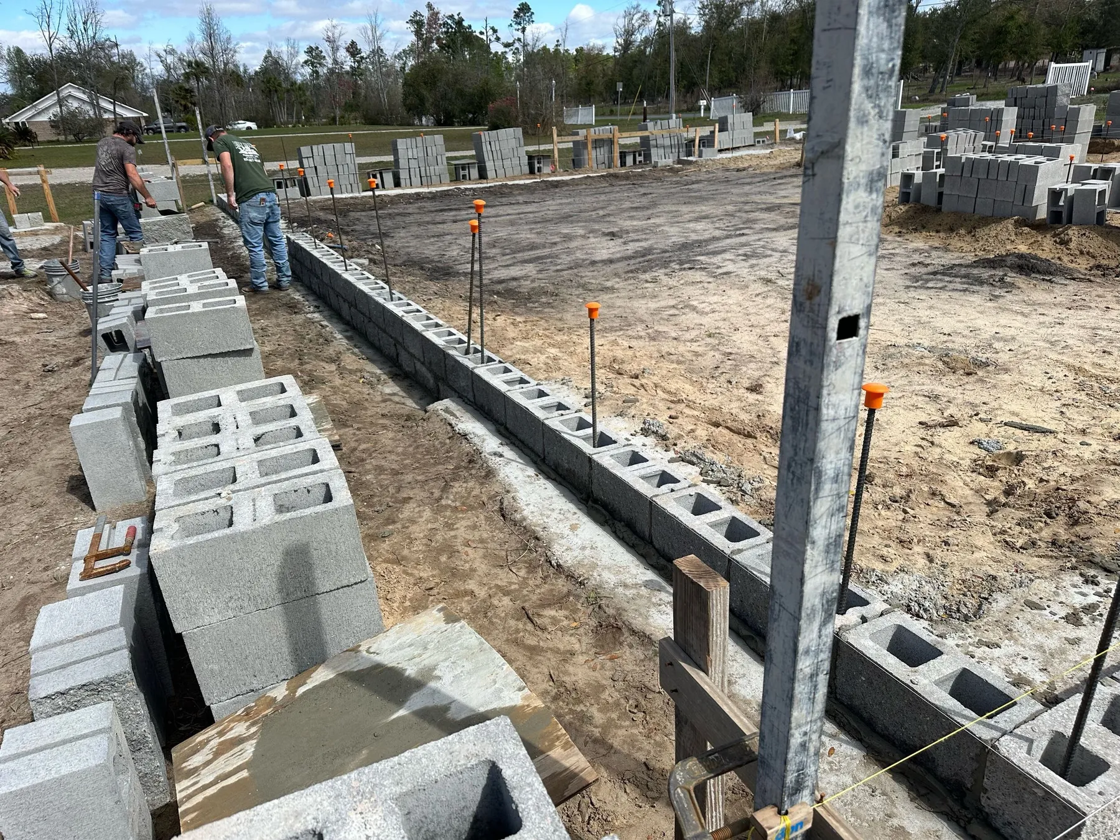
Block staged along the footing as the stemwall begins. 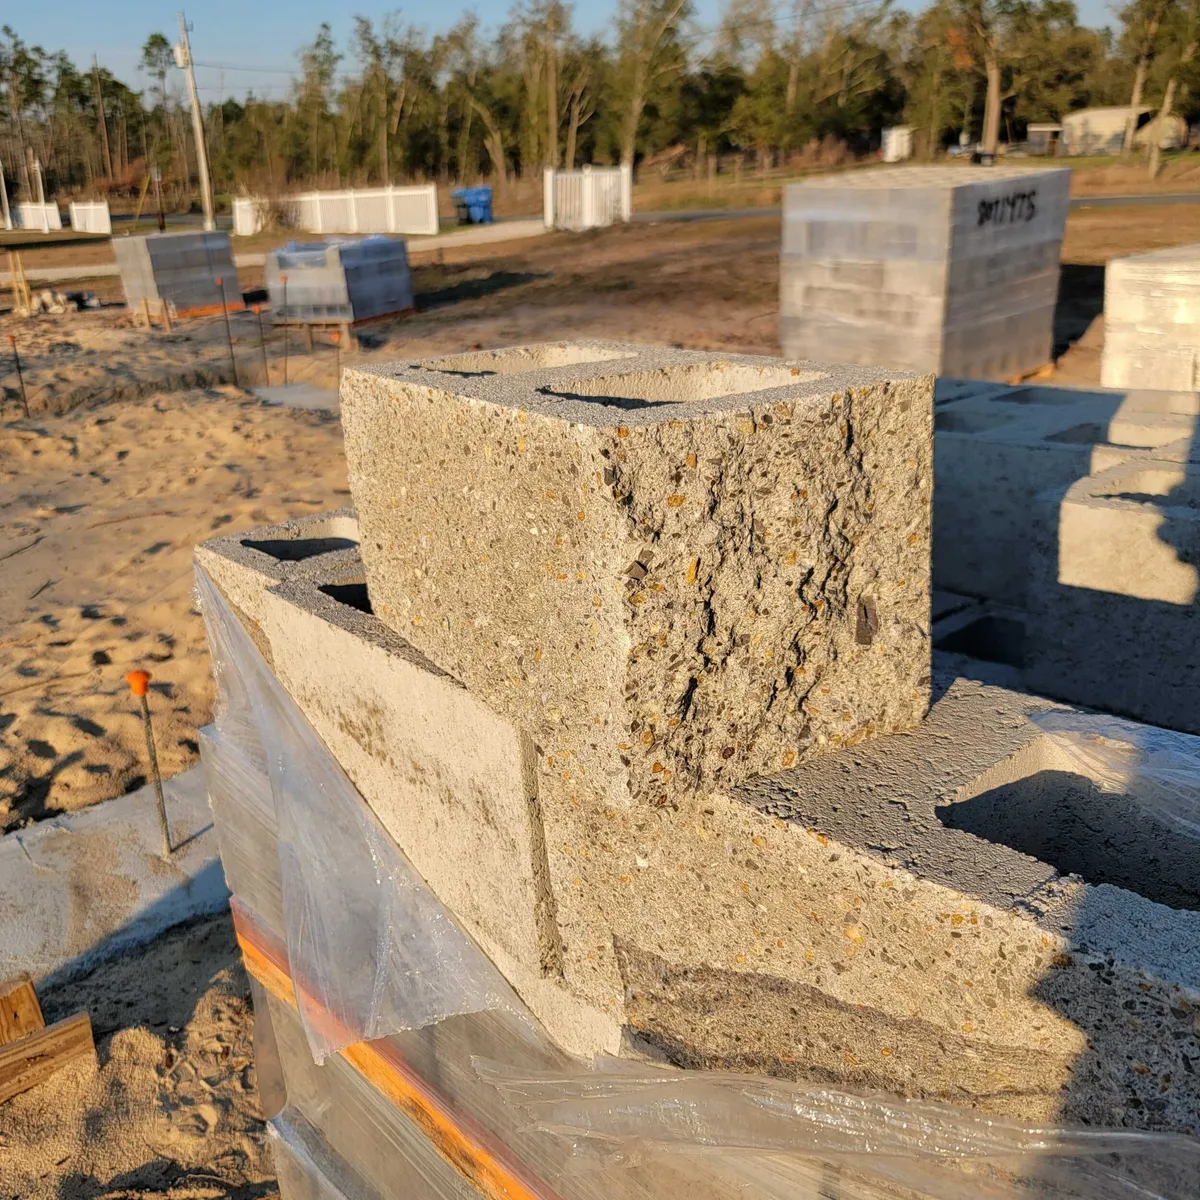
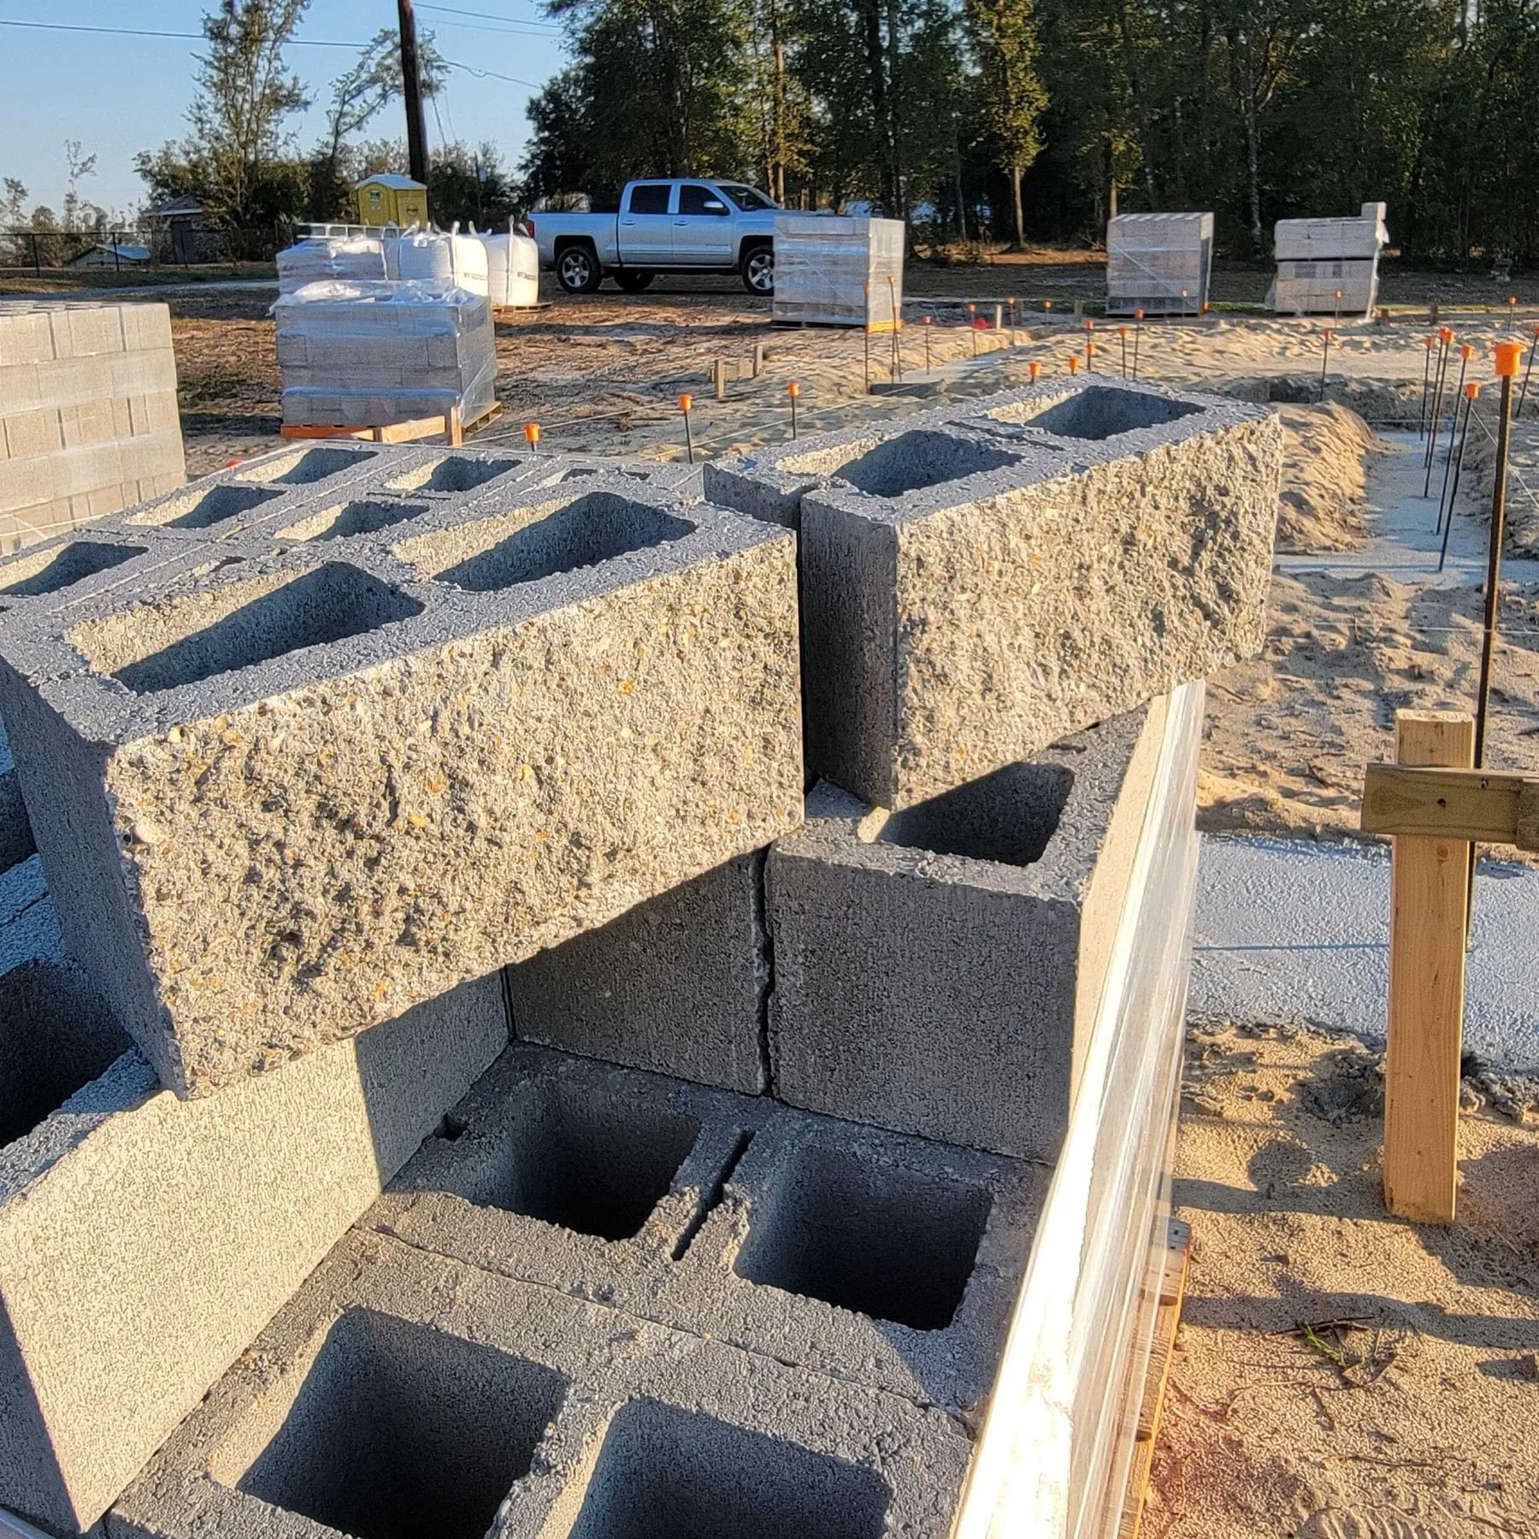
The textured face of the split-face block. 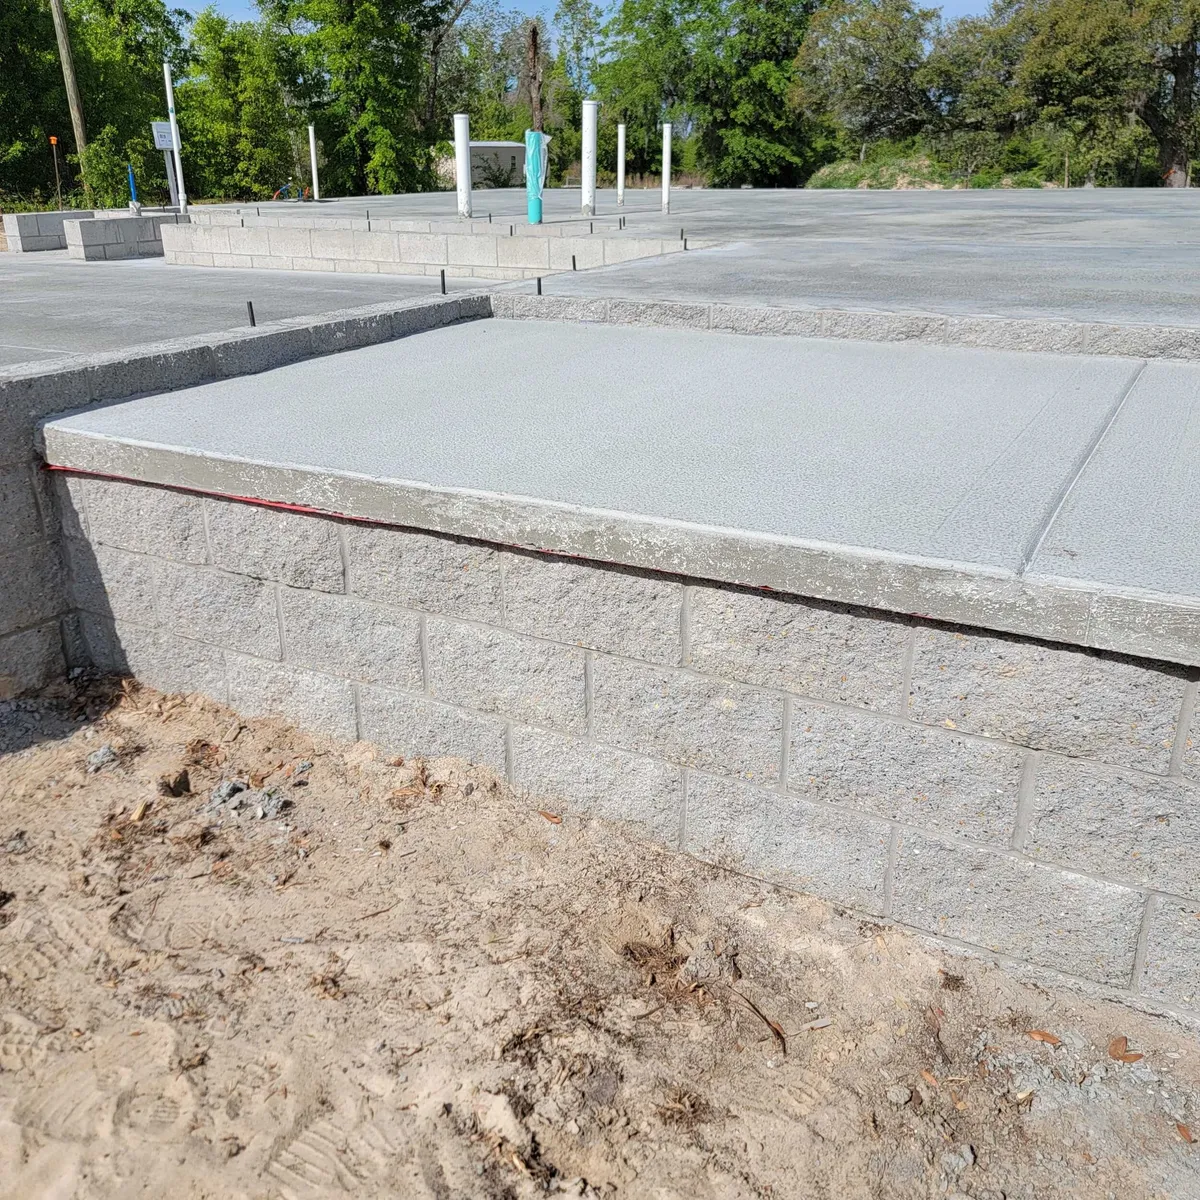
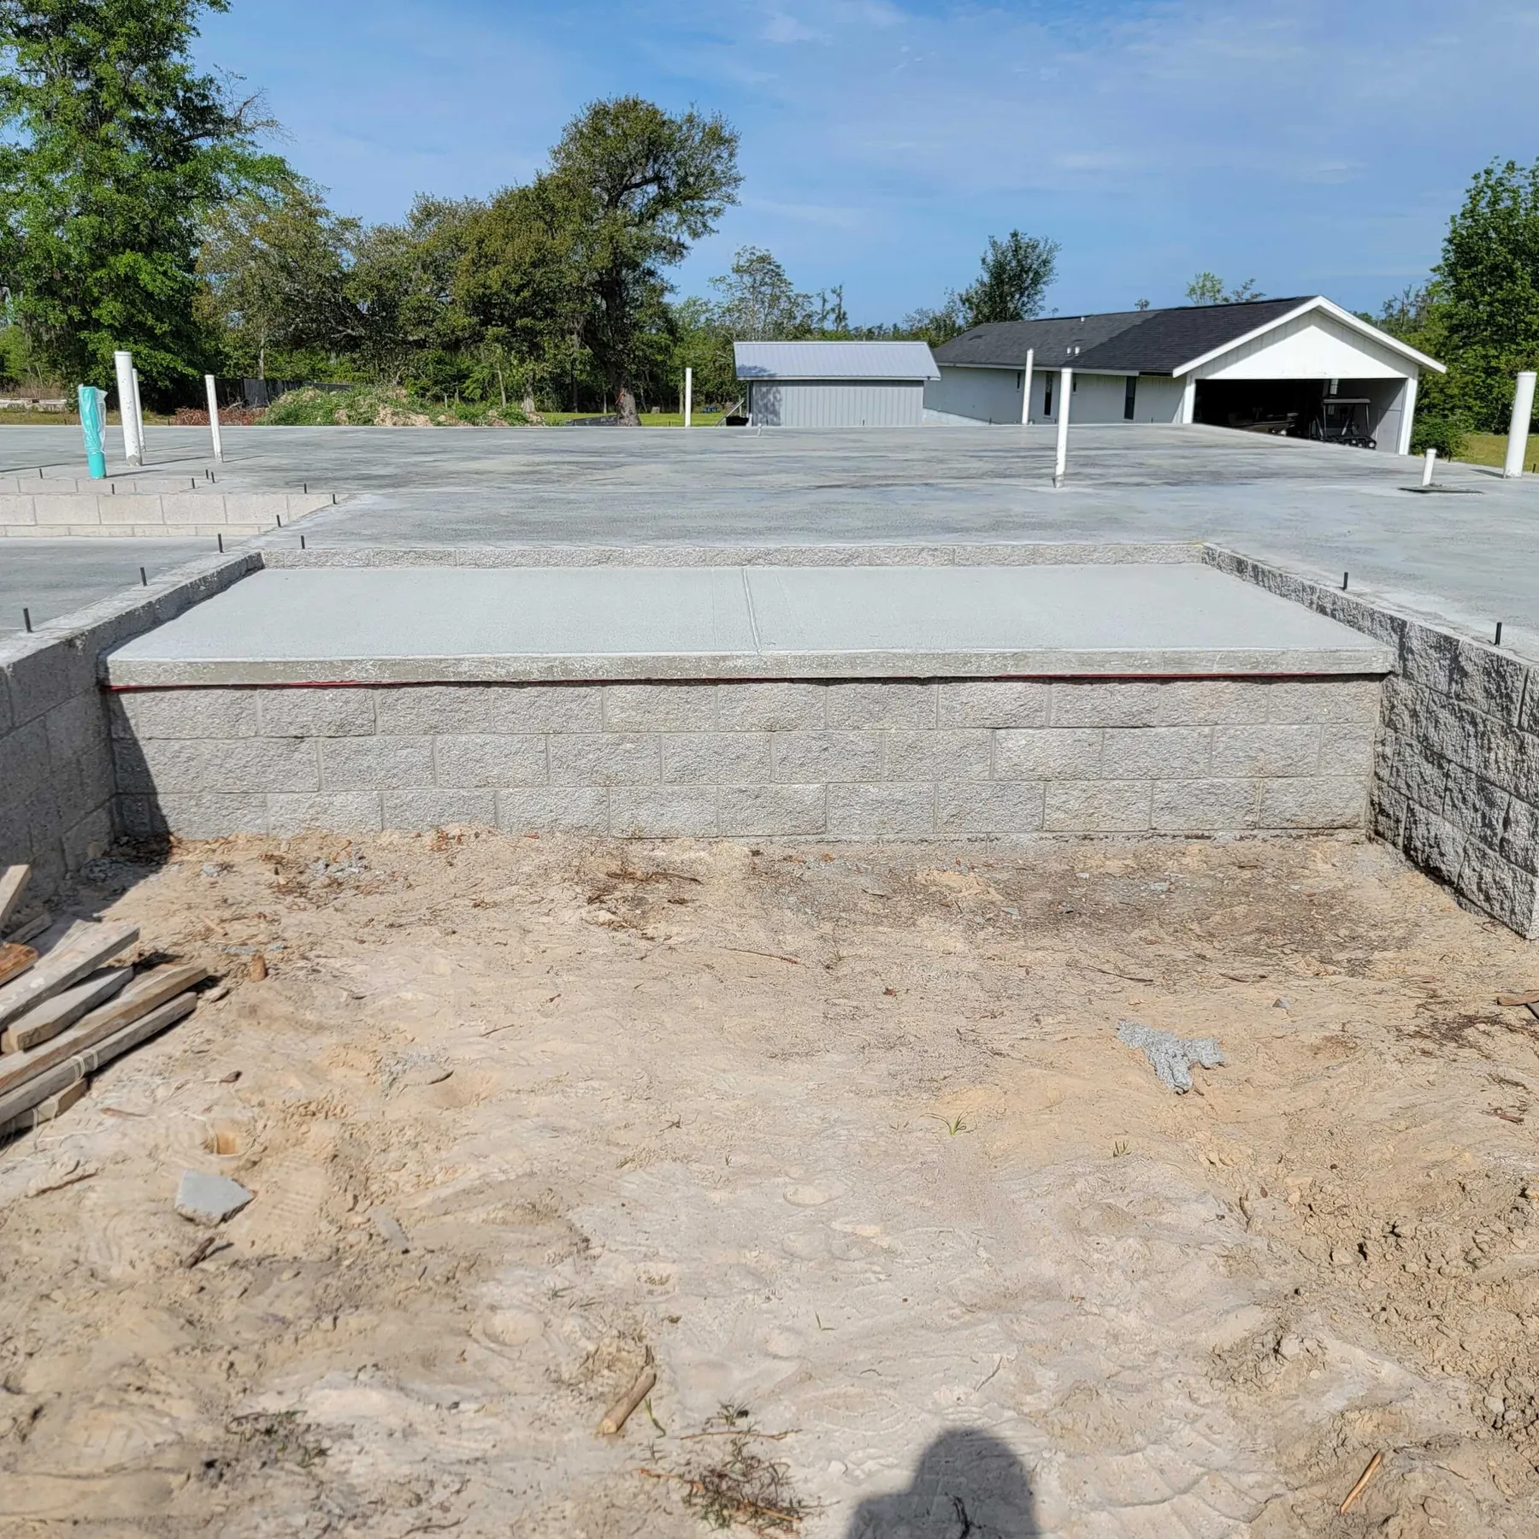
The split-face stemwall below the poured slab.
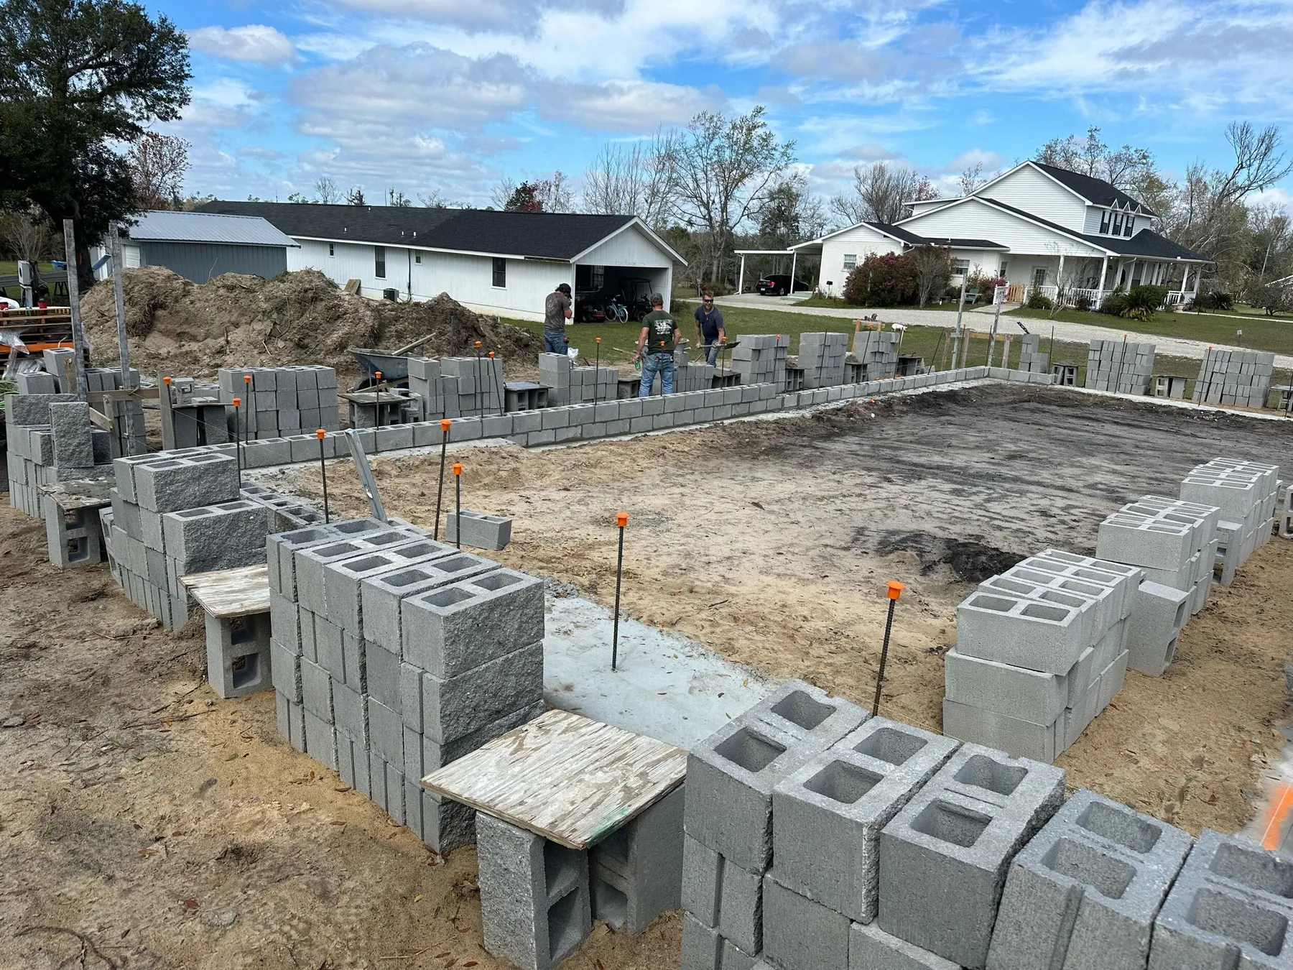
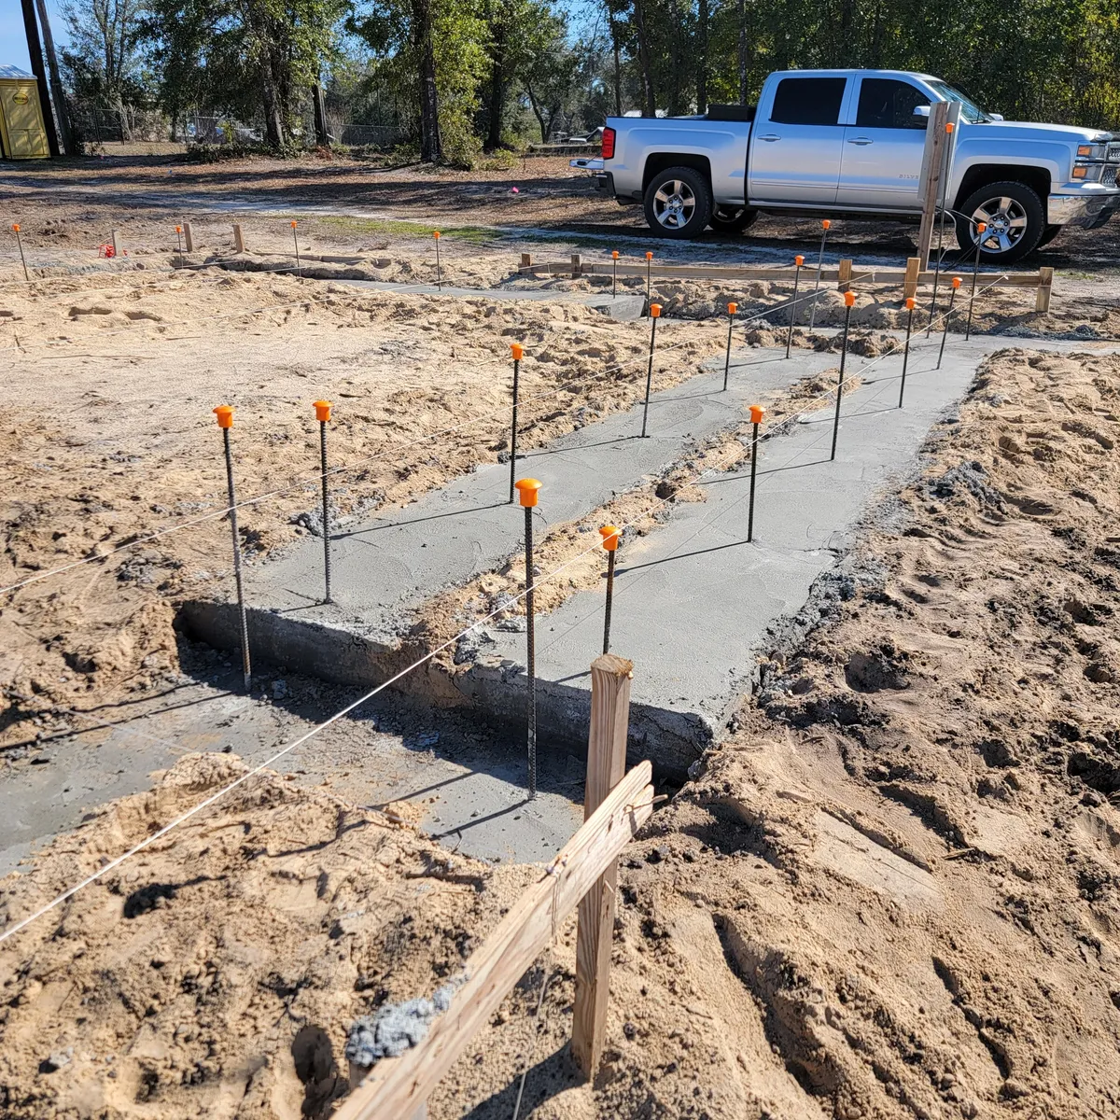
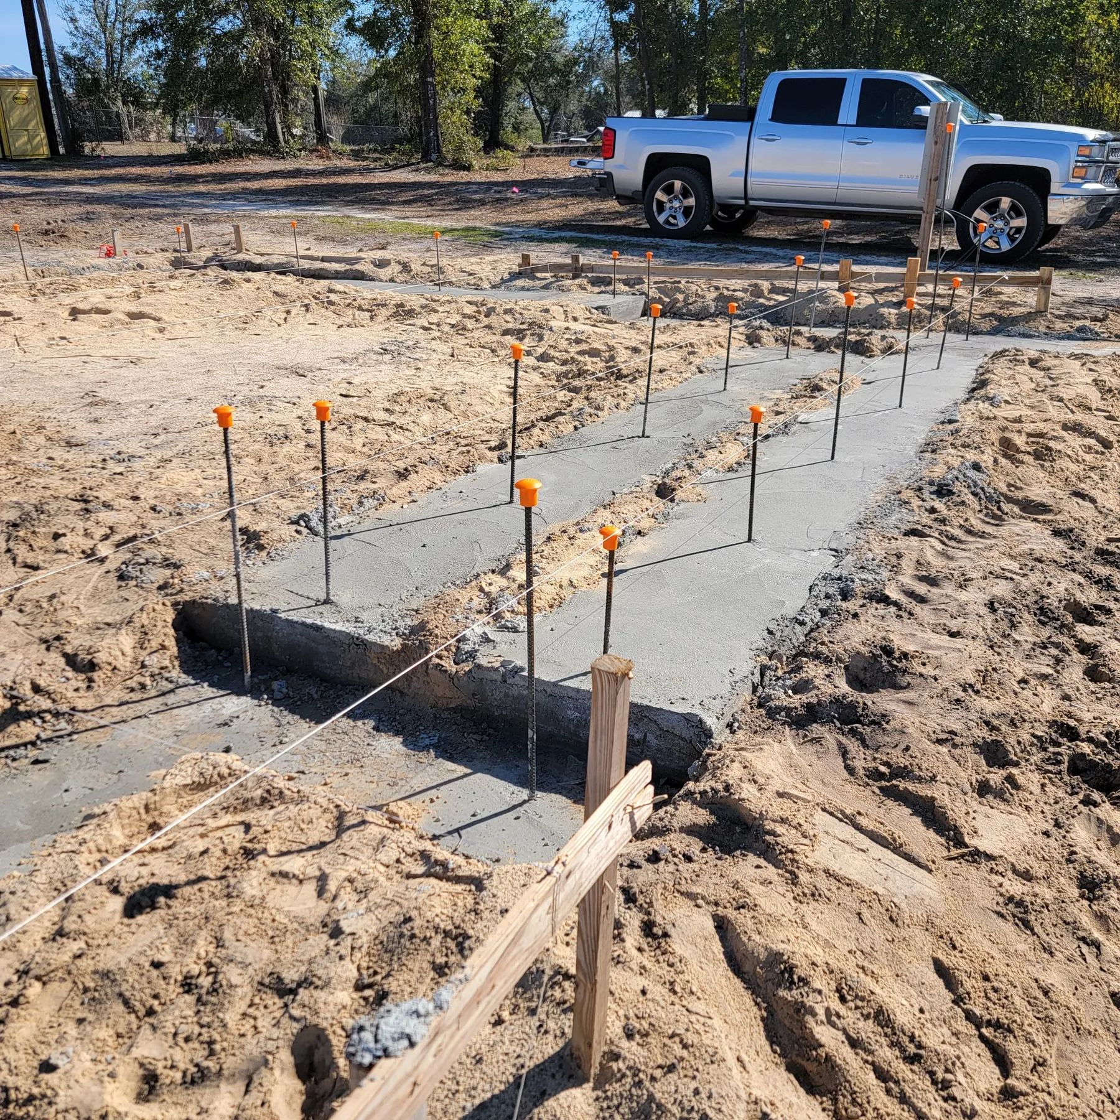
Poured footing with rebar dowels in place. 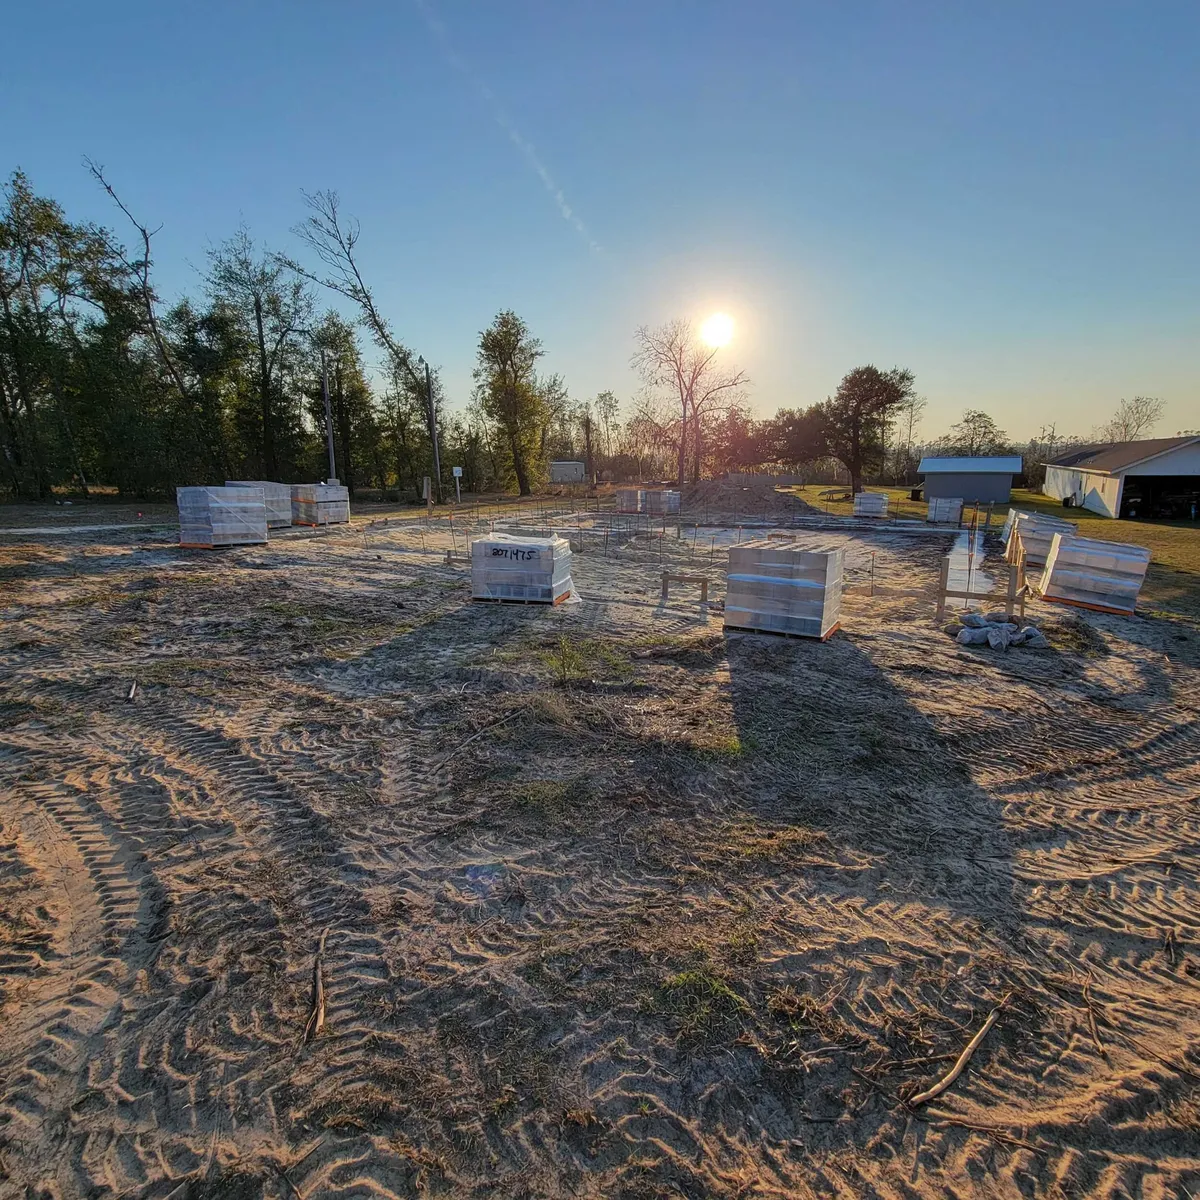
Block staged on the prepared building site. 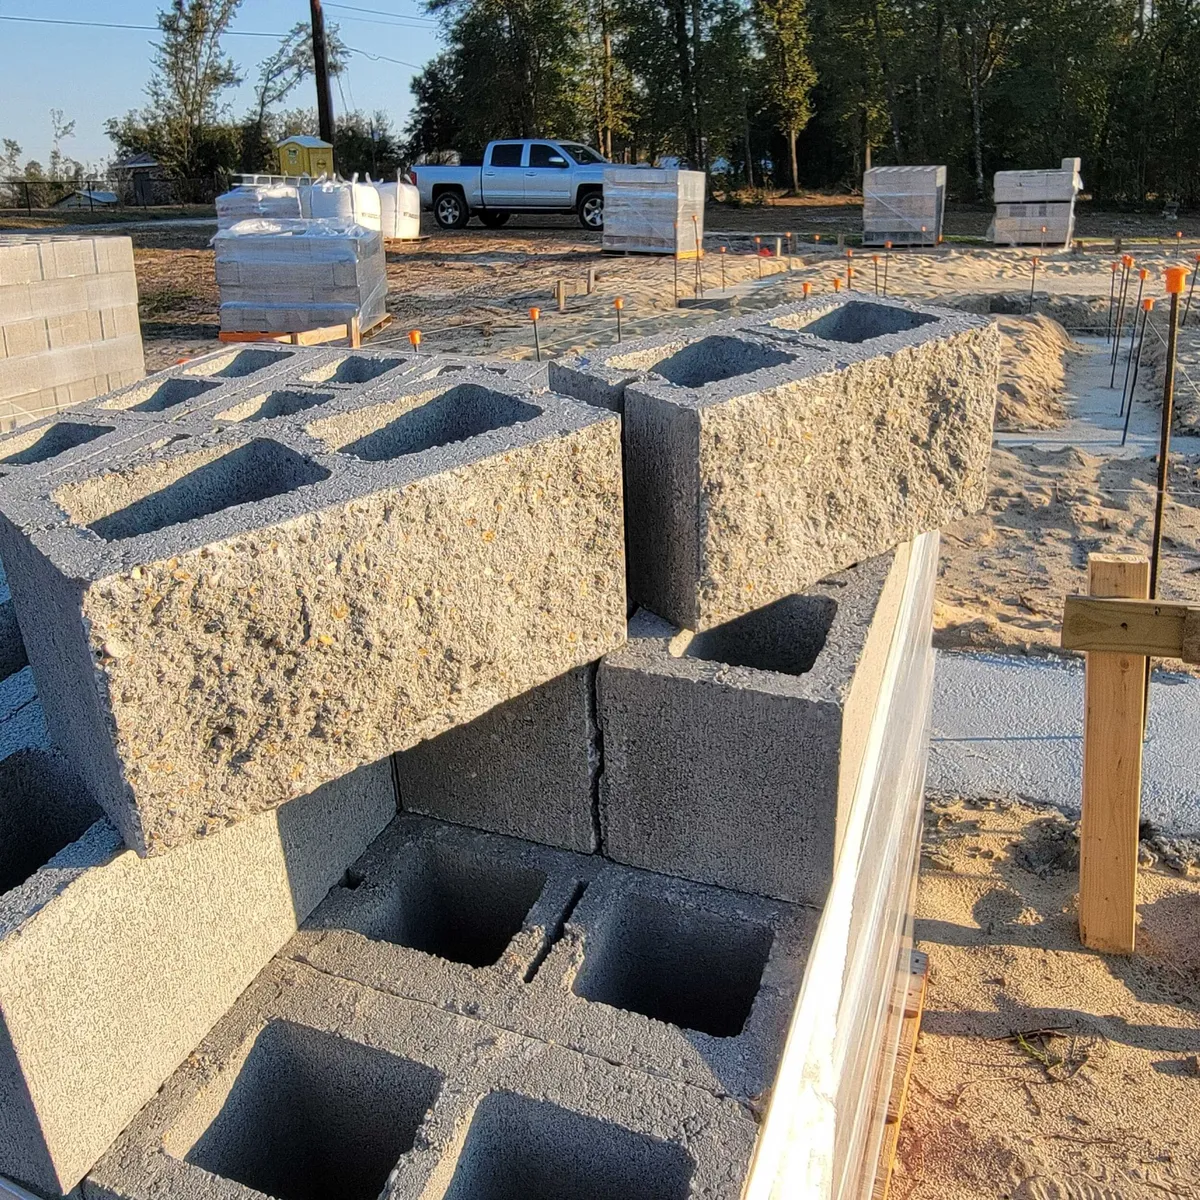
Split-face and standard block staged beside the footing. 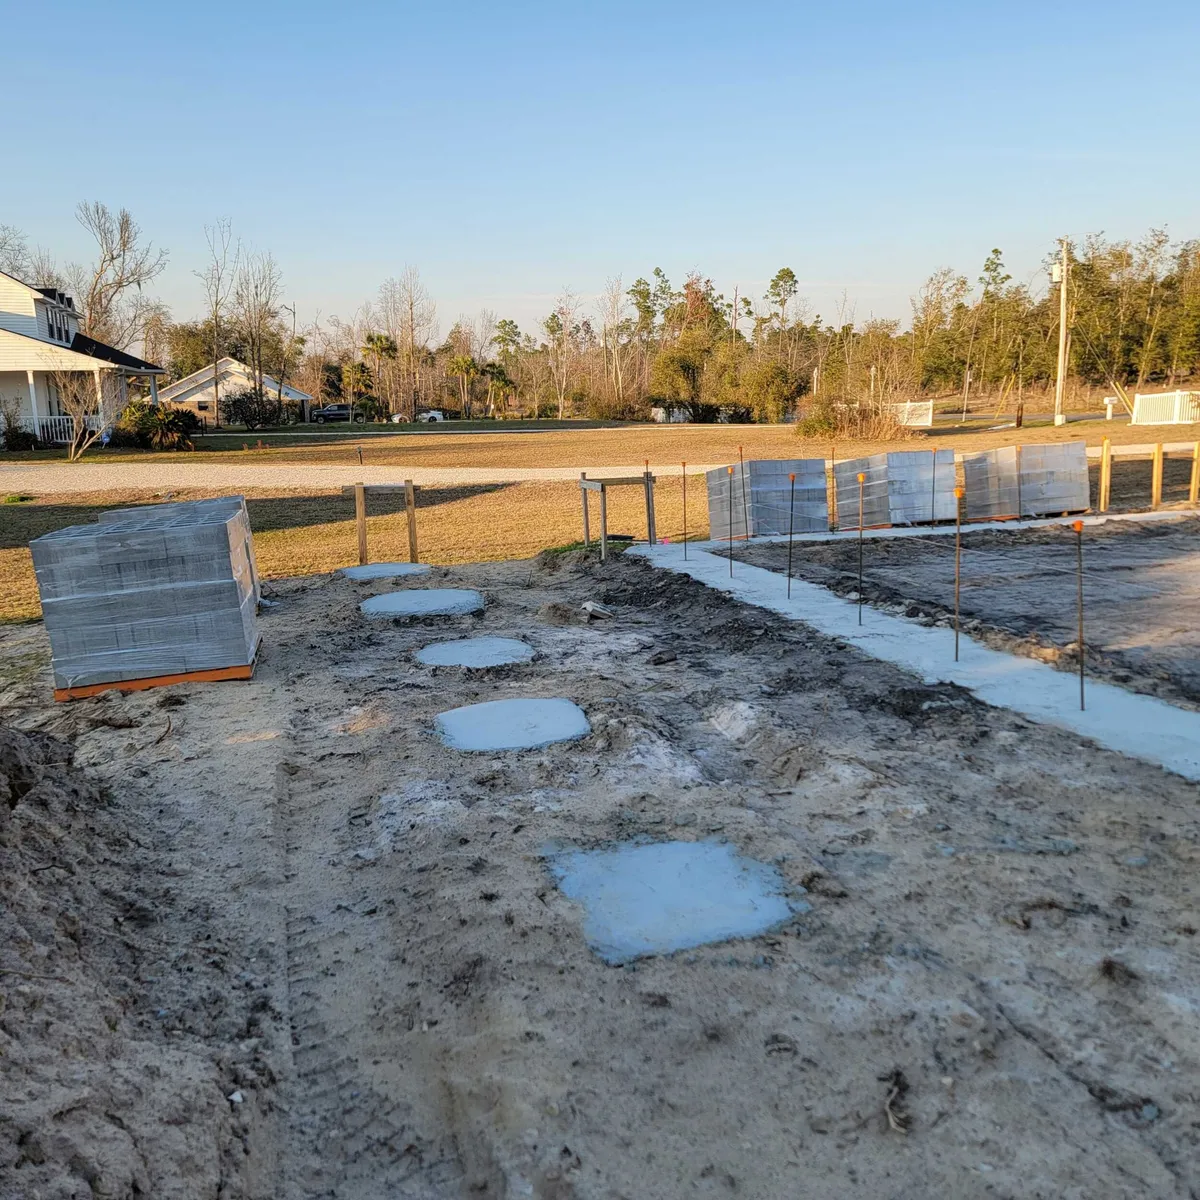
Pad and strip footings poured. 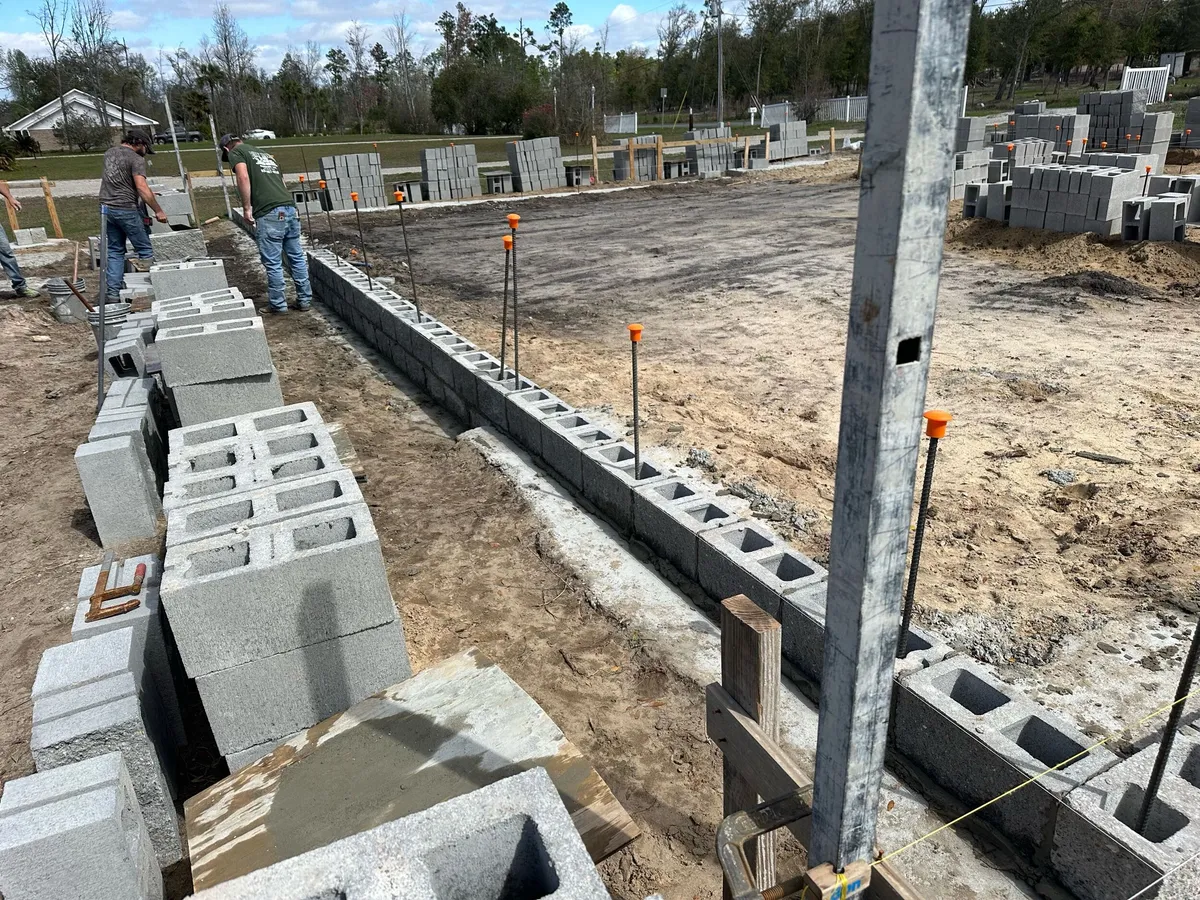
Crew laying the stemwall block. 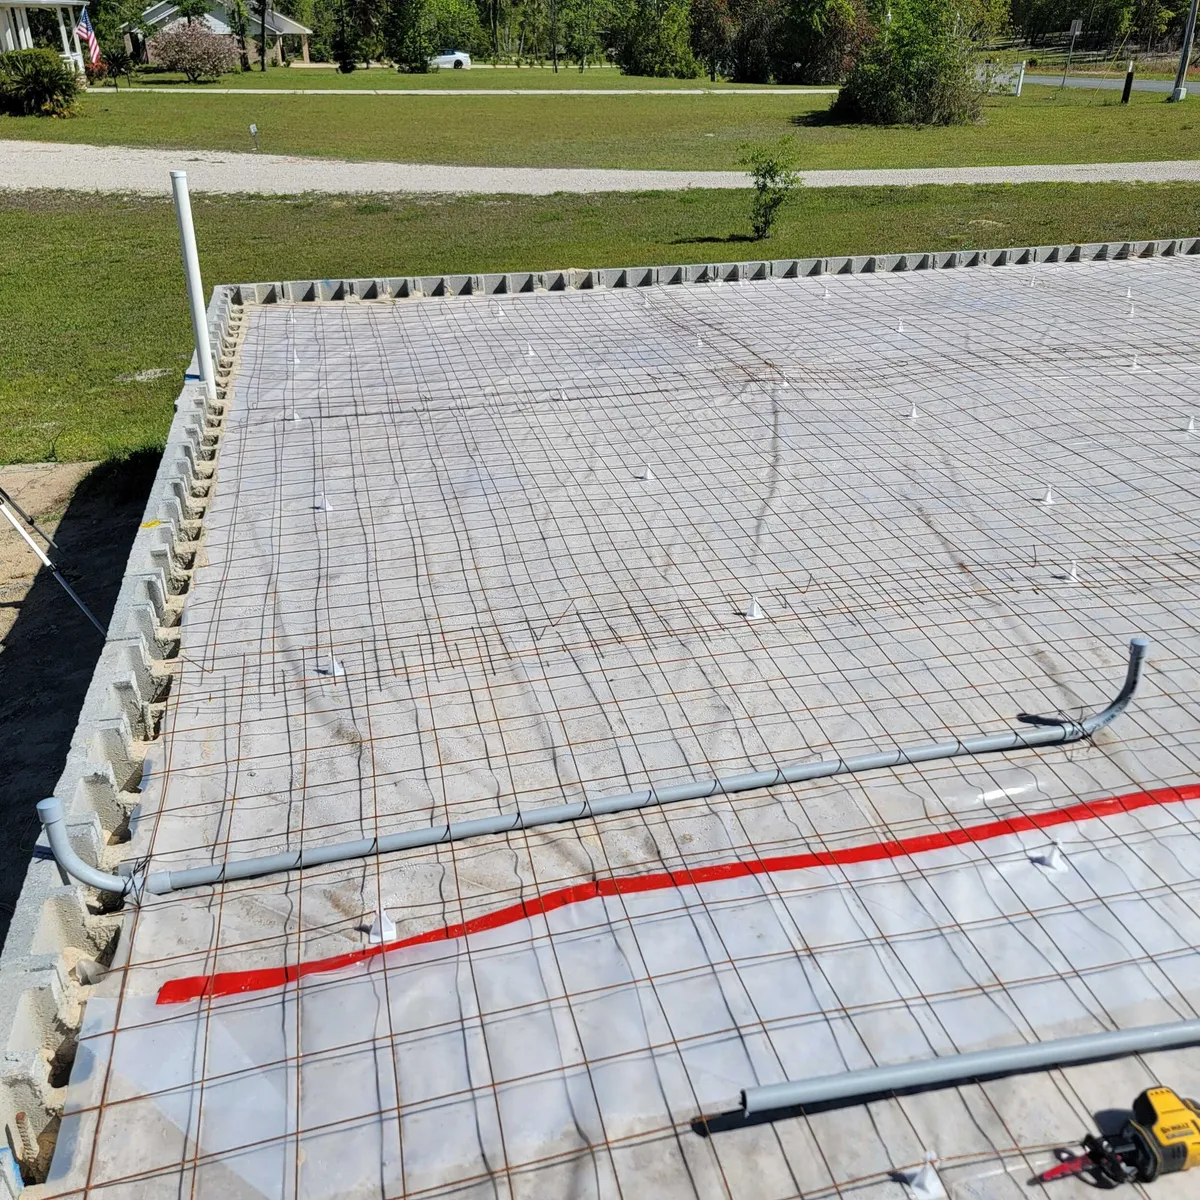
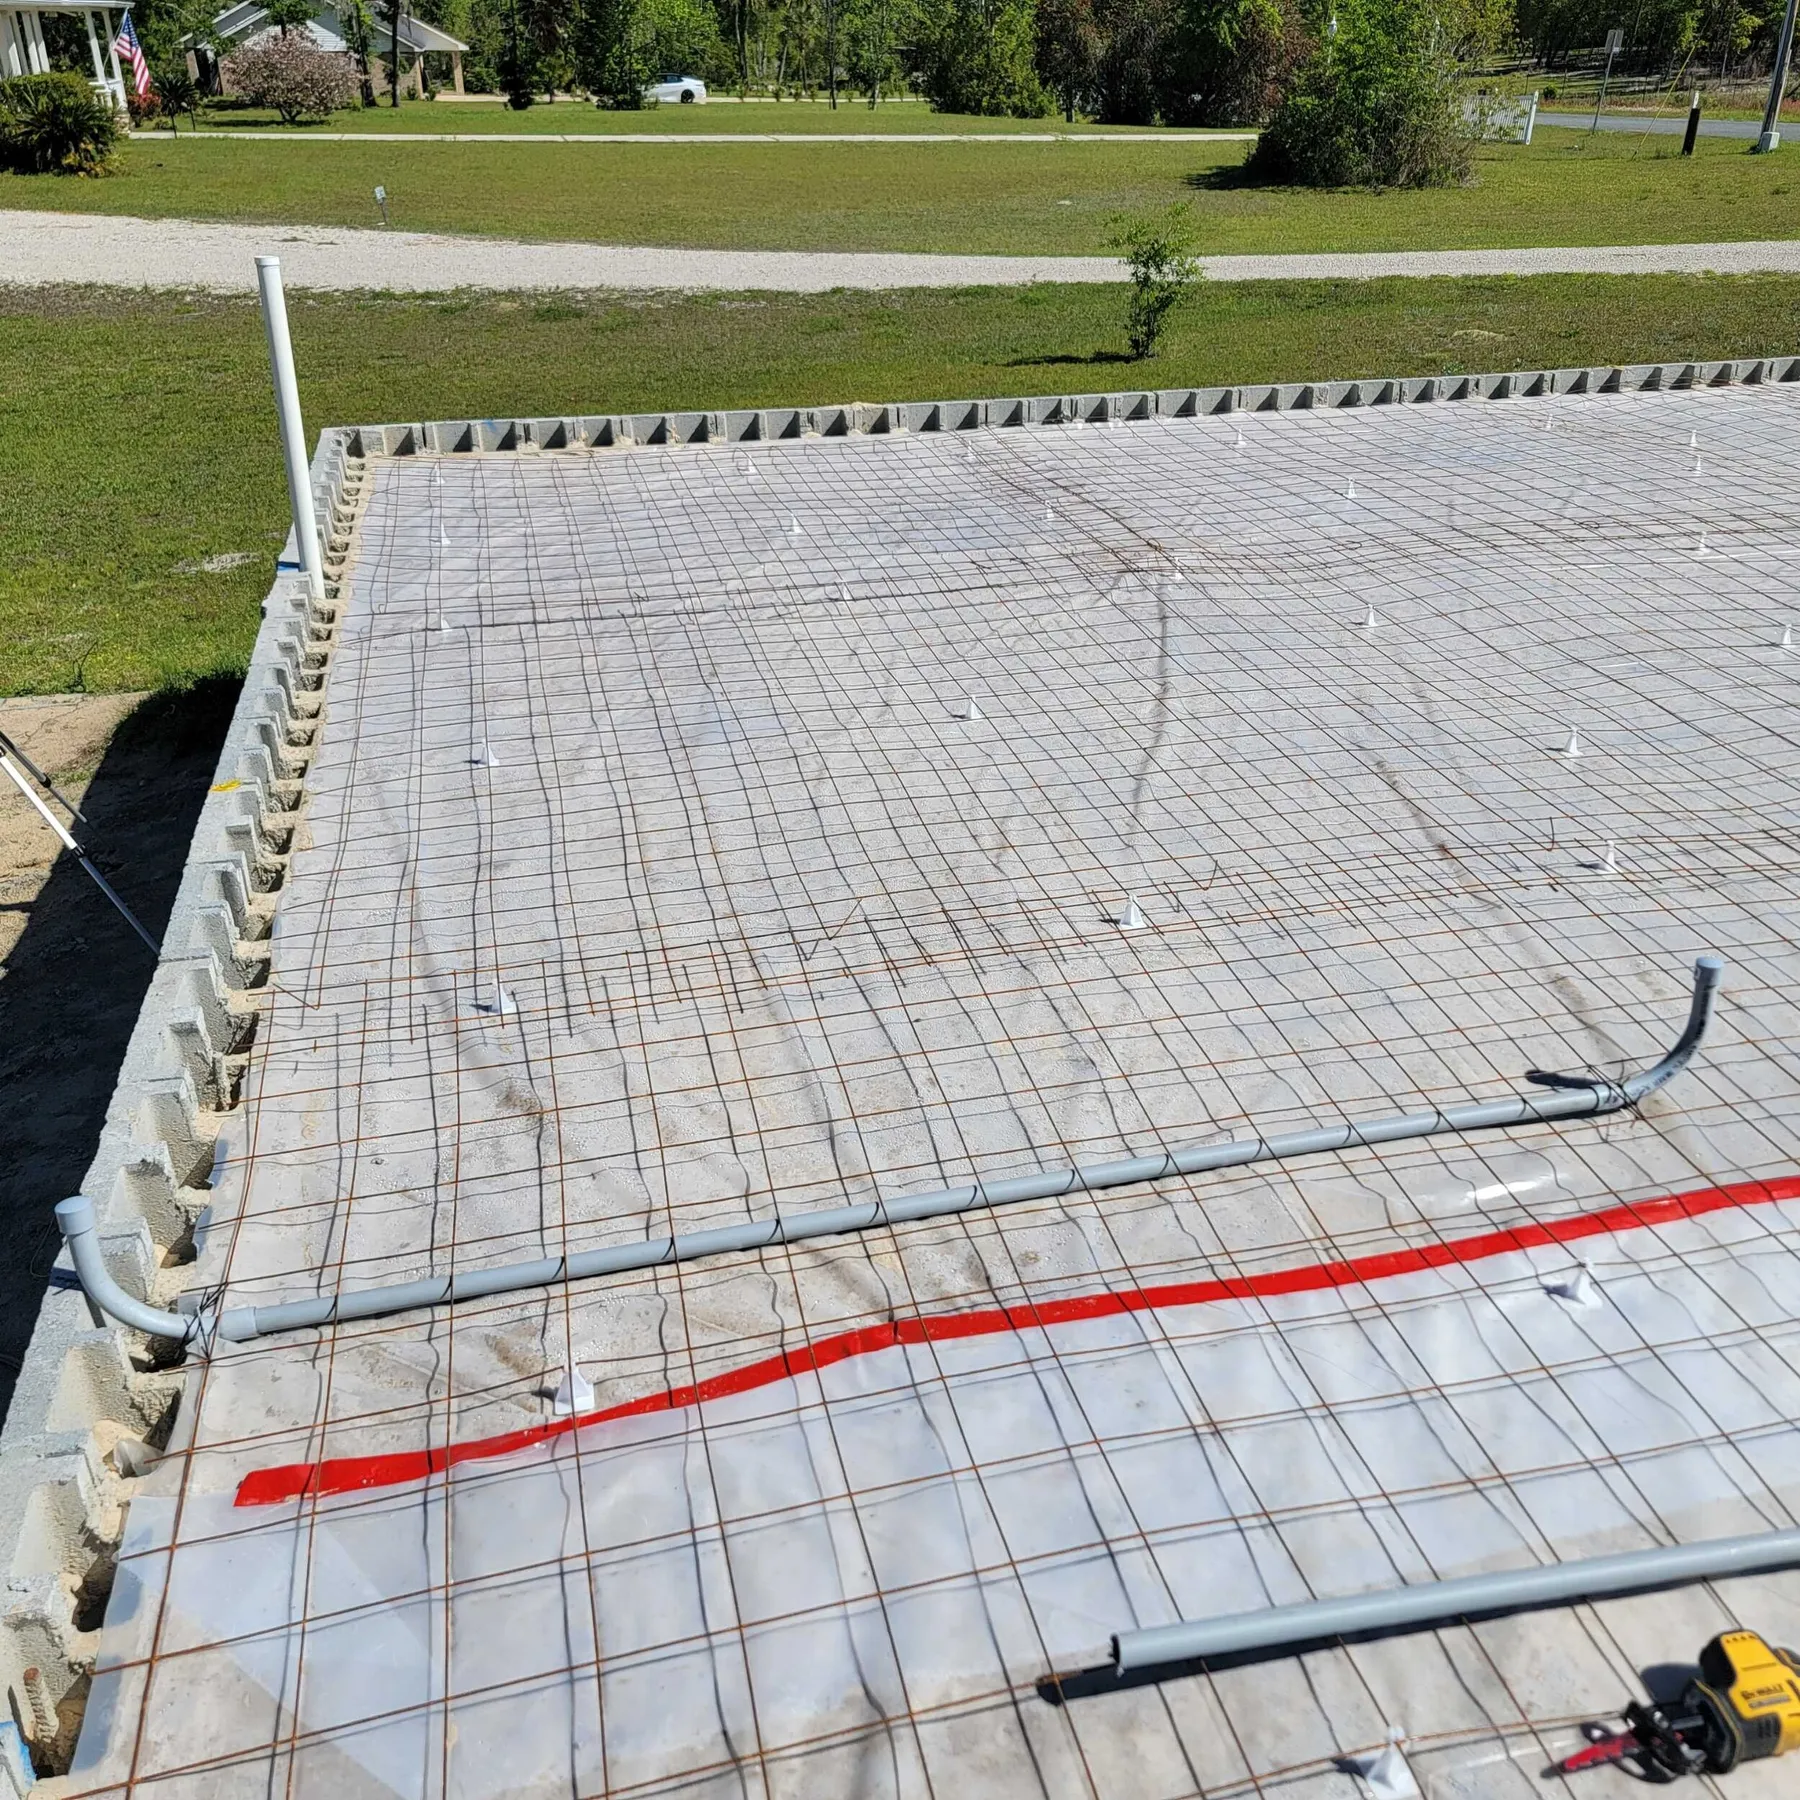
Slab preparation with vapor barrier, reinforcement, and conduit before the pour. 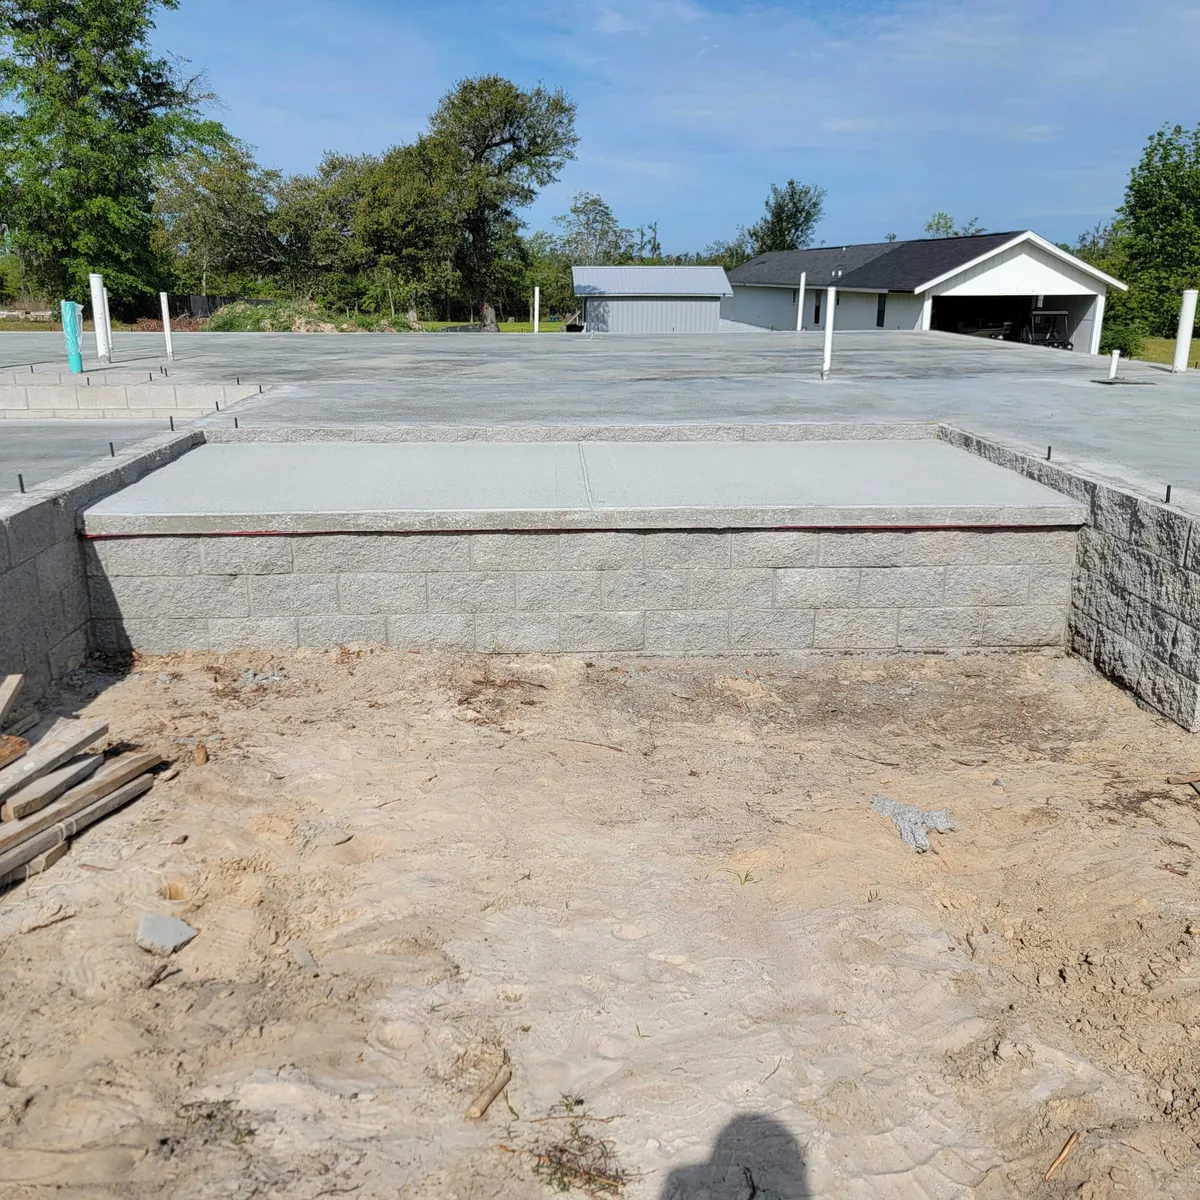
The poured slab within the split-face stemwall.
The house takes shape
Wall and roof construction established the home’s form before the siding and exterior finishes were completed.
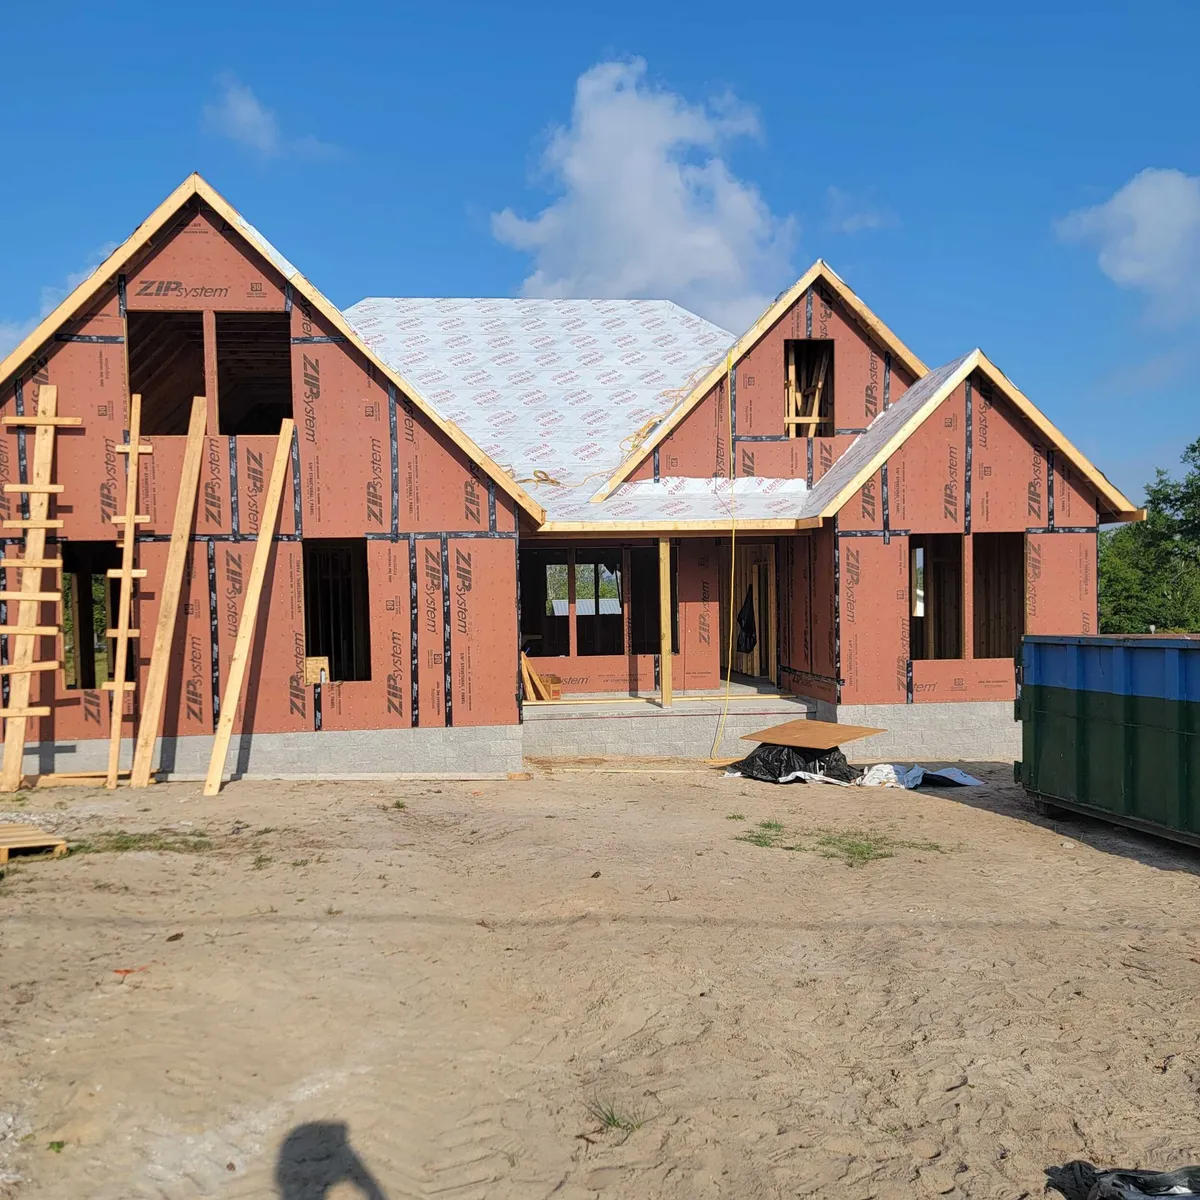
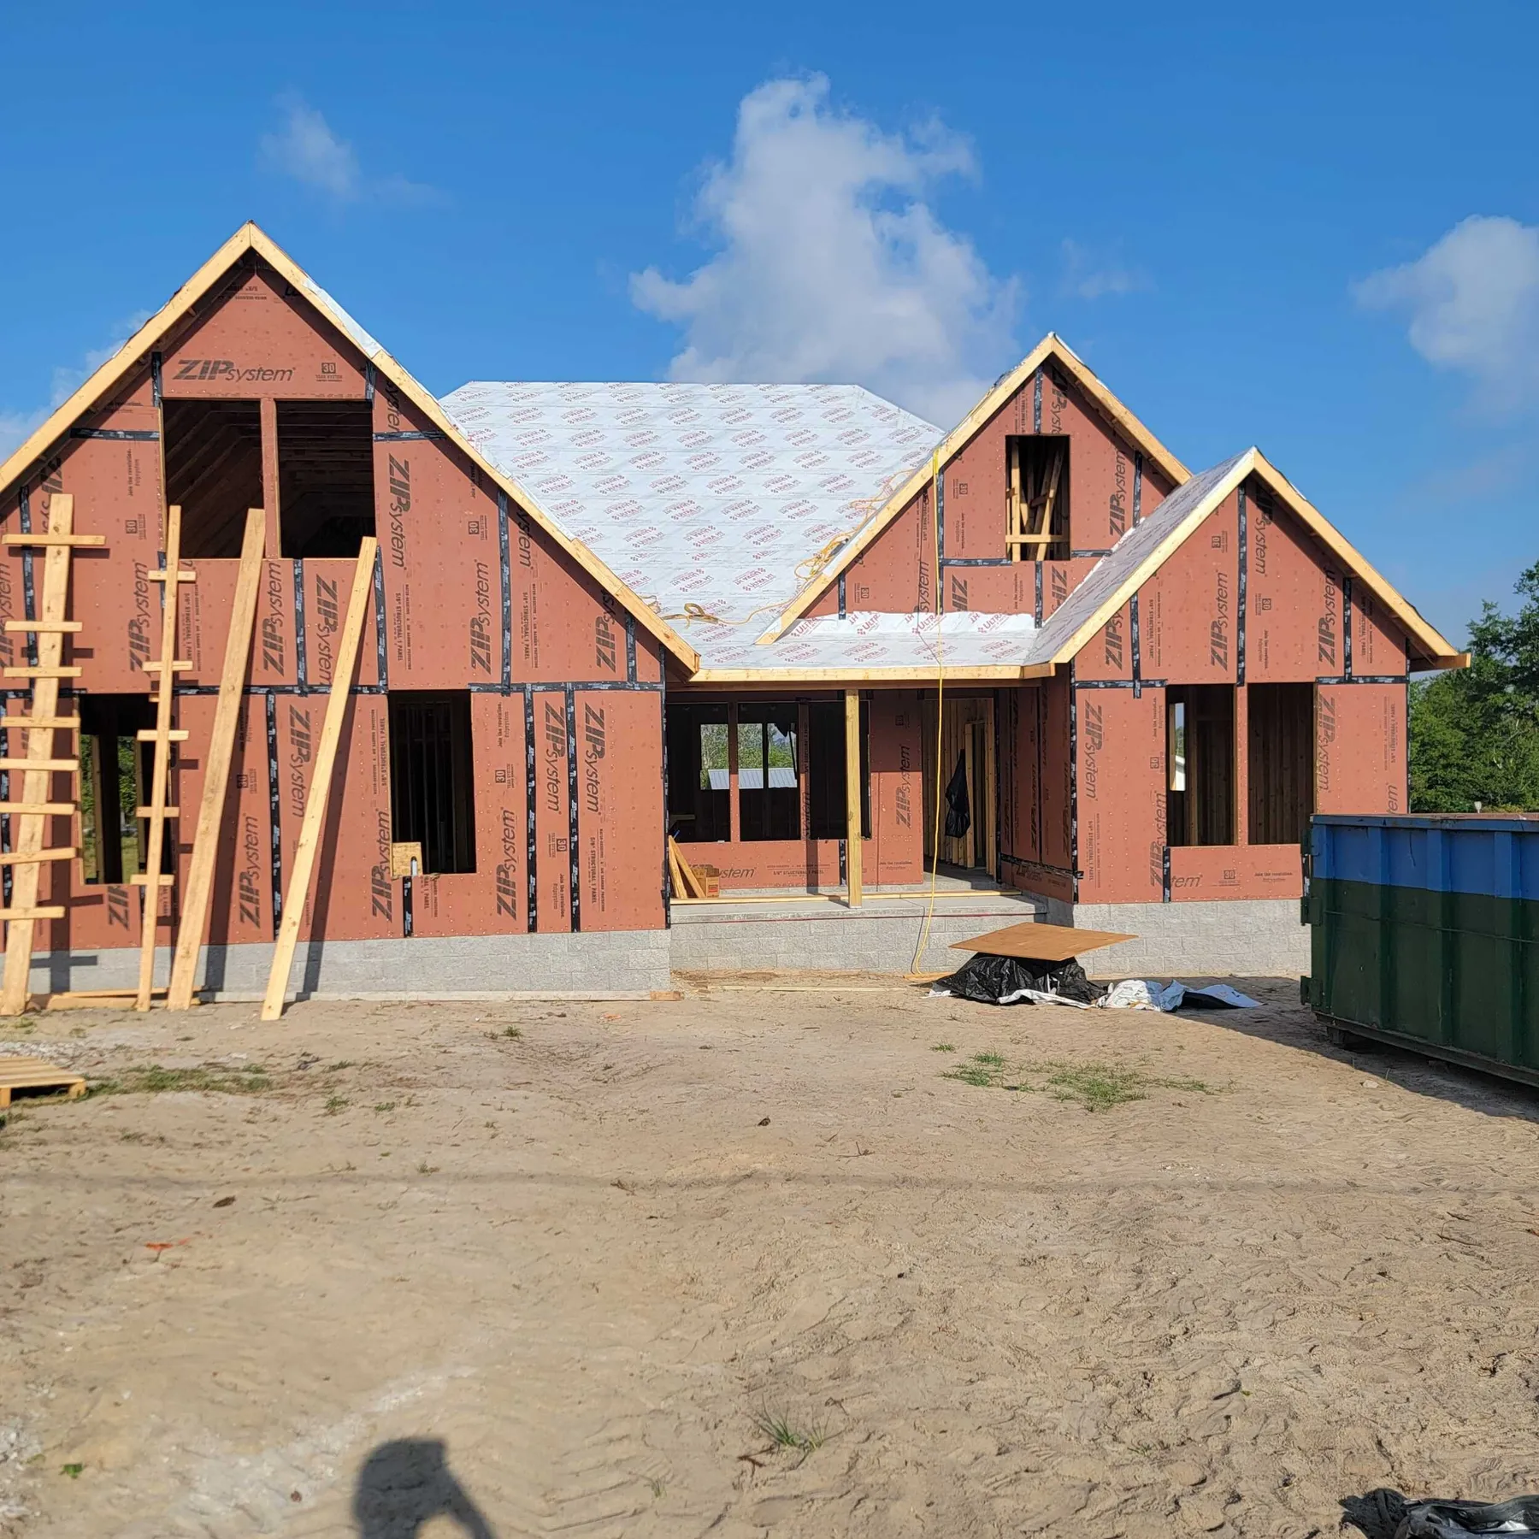
Wall sheathing and roof decking on the front elevation. 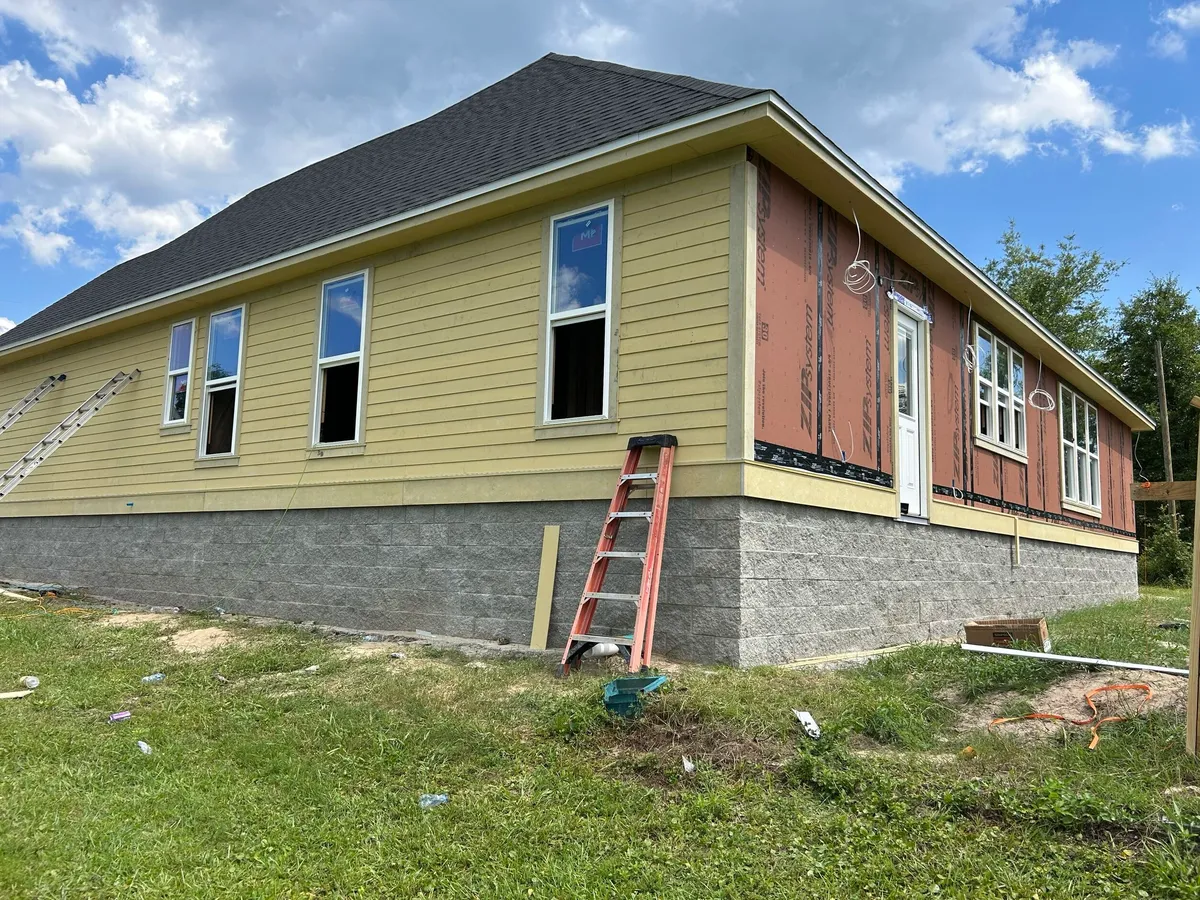
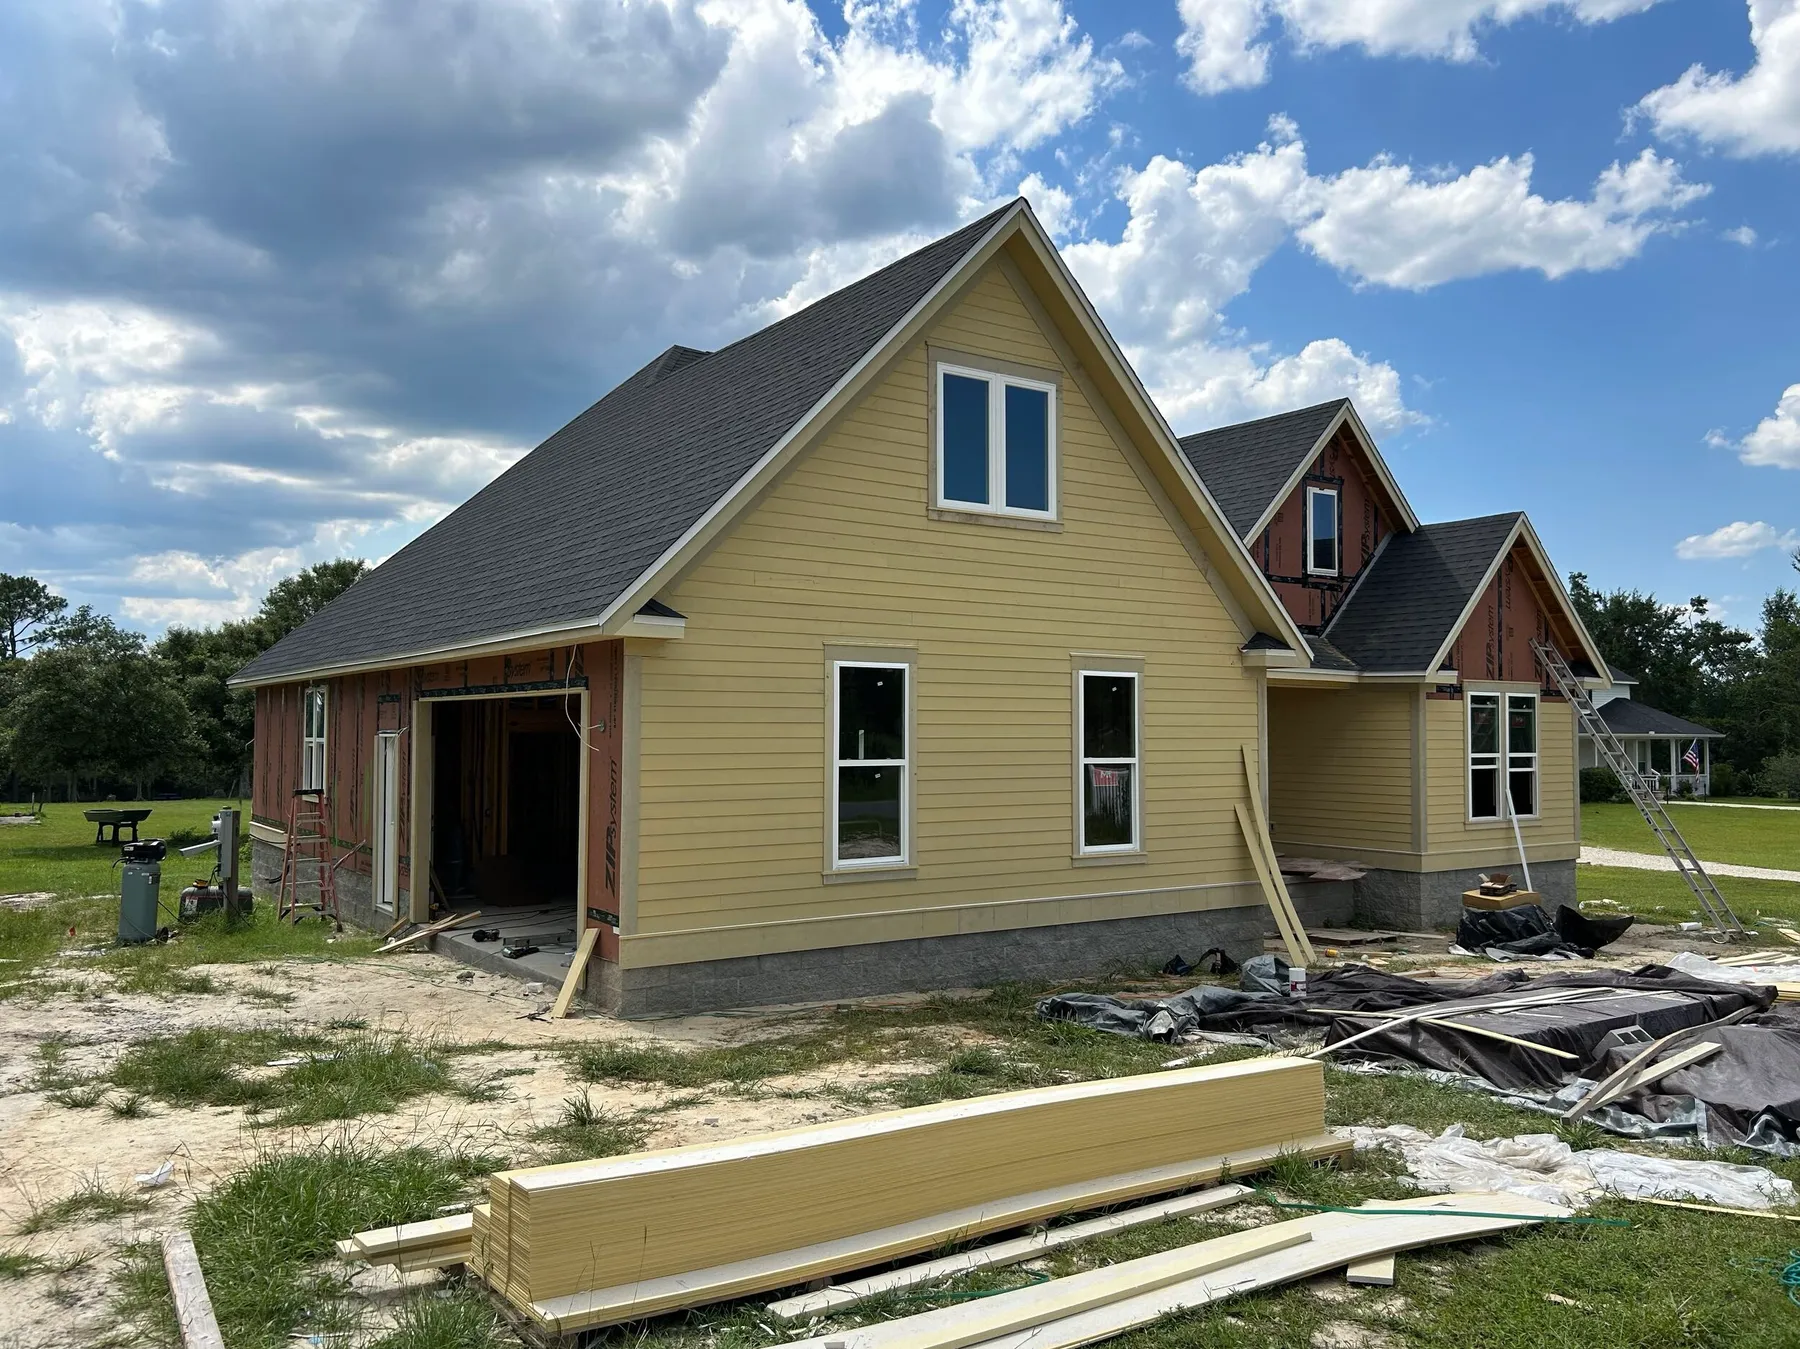
Siding installation in progress, before painting. 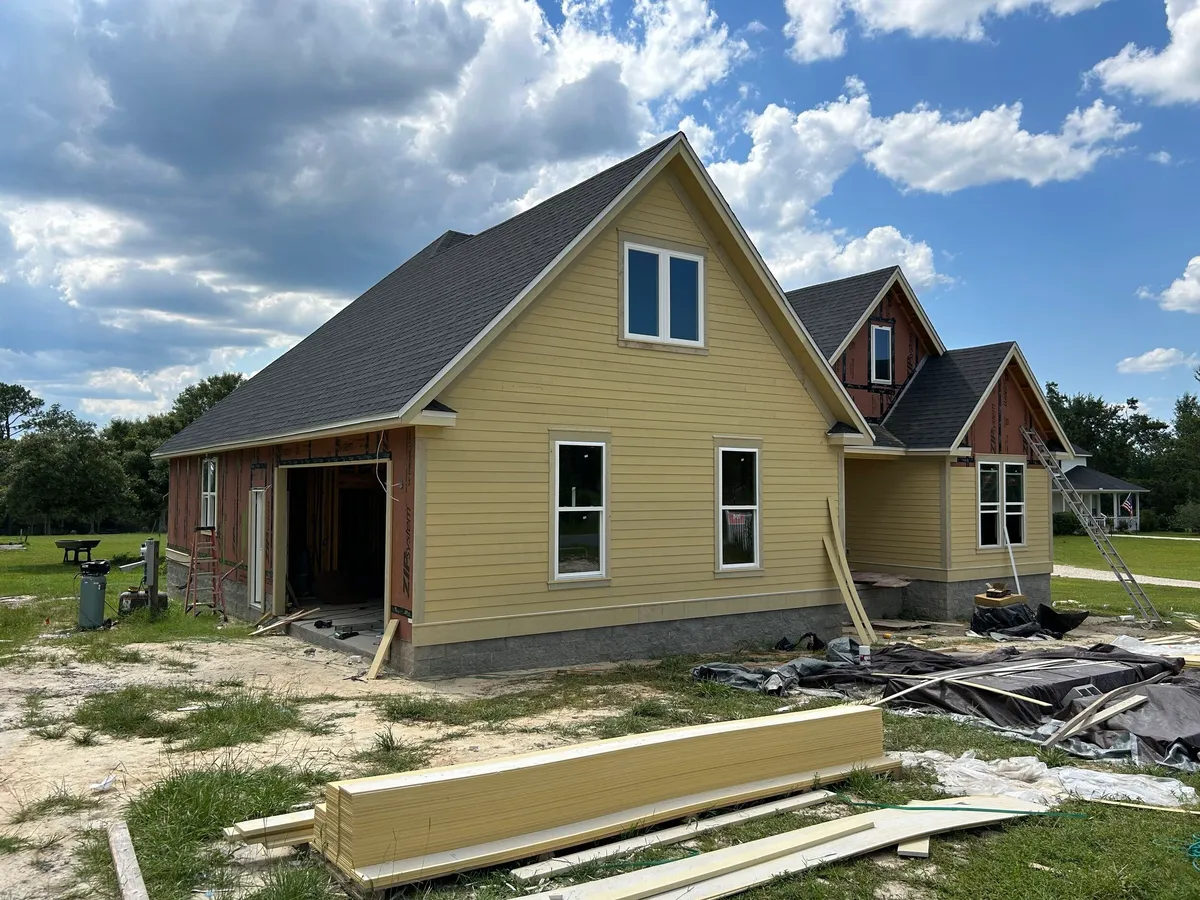
Unpainted siding on the garage end, before painting.
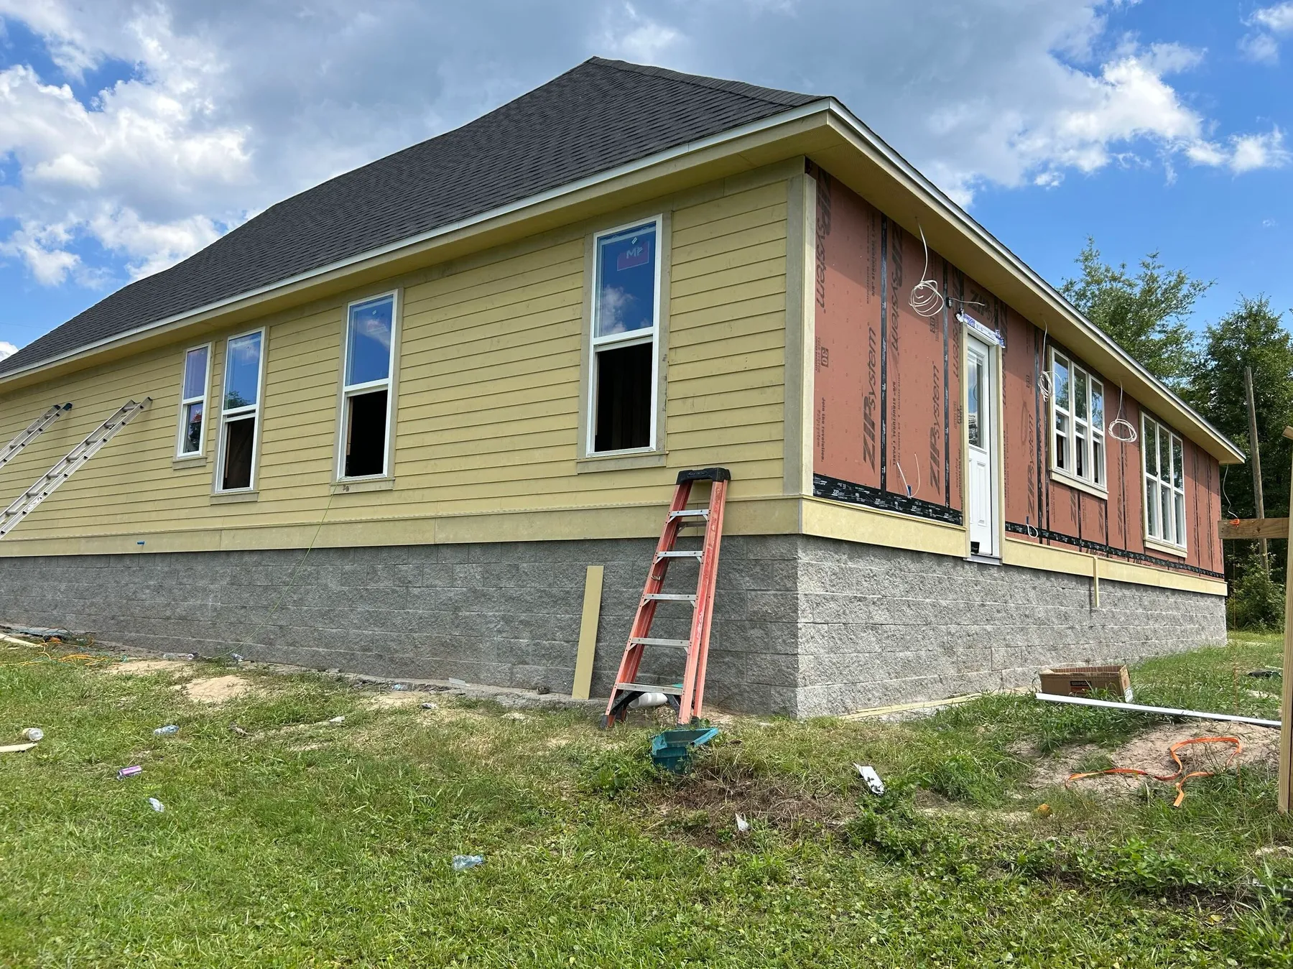
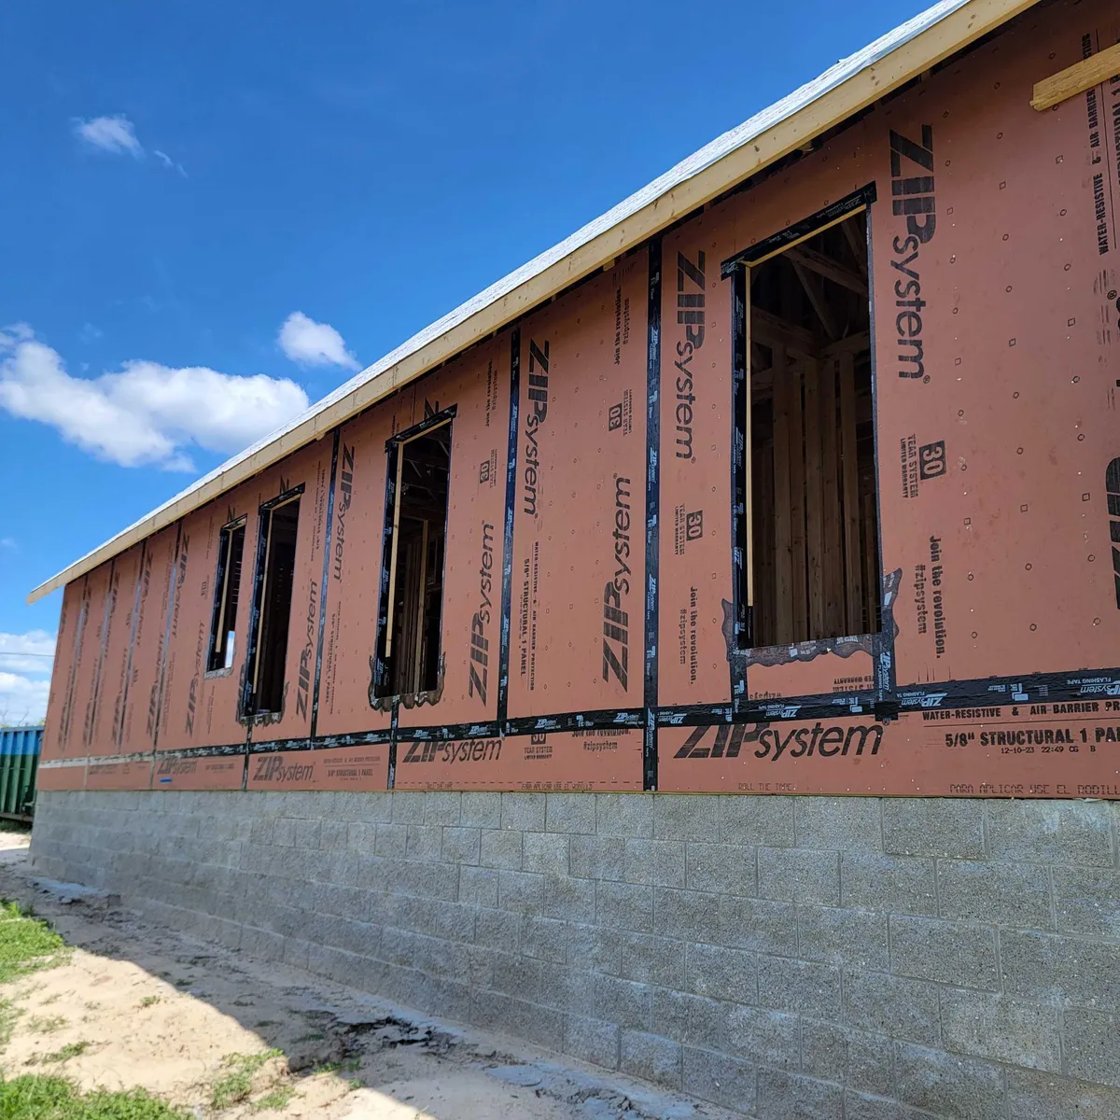
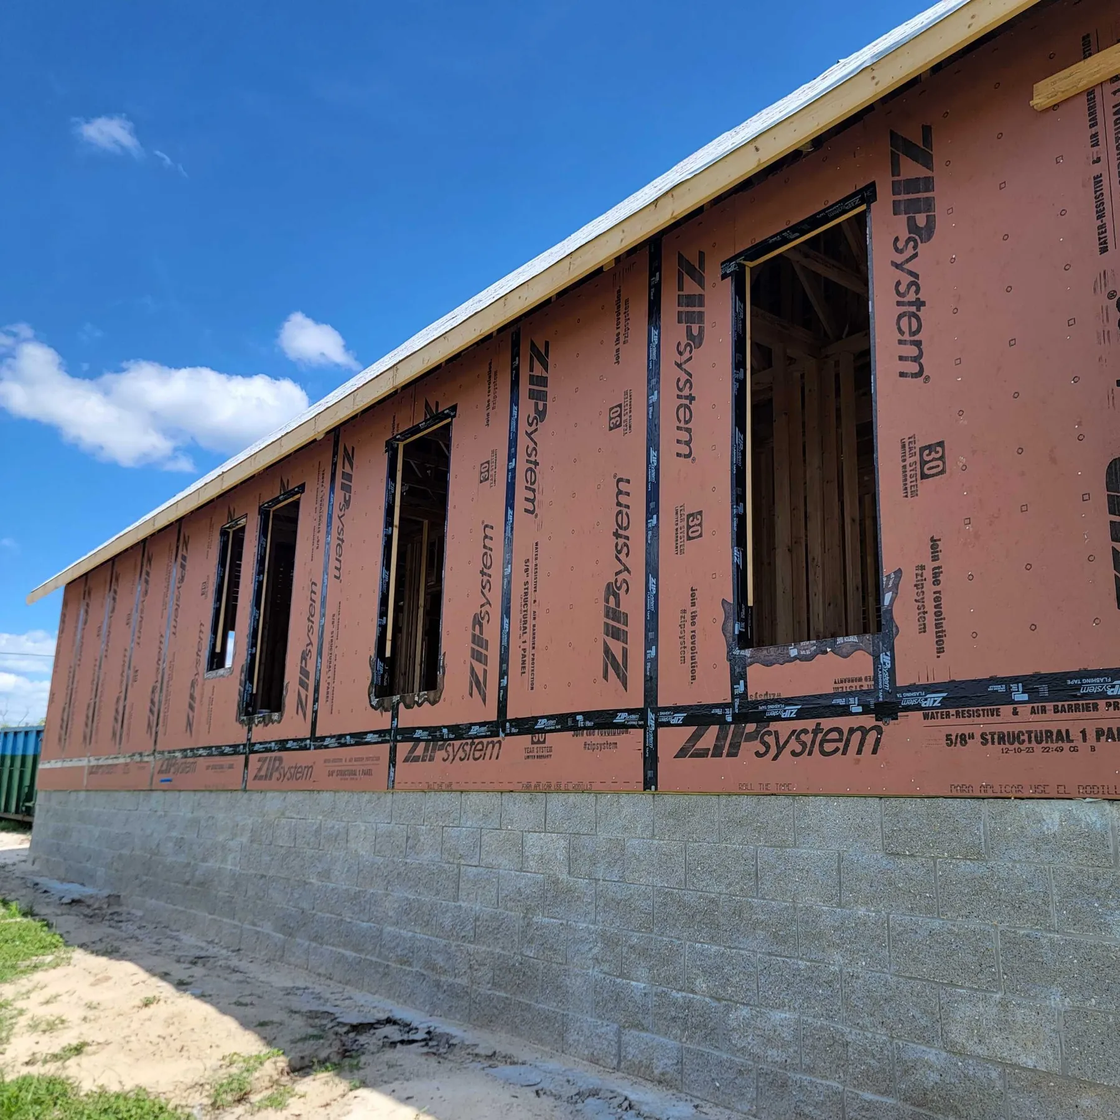
Sheathed walls and window openings above the stemwall. 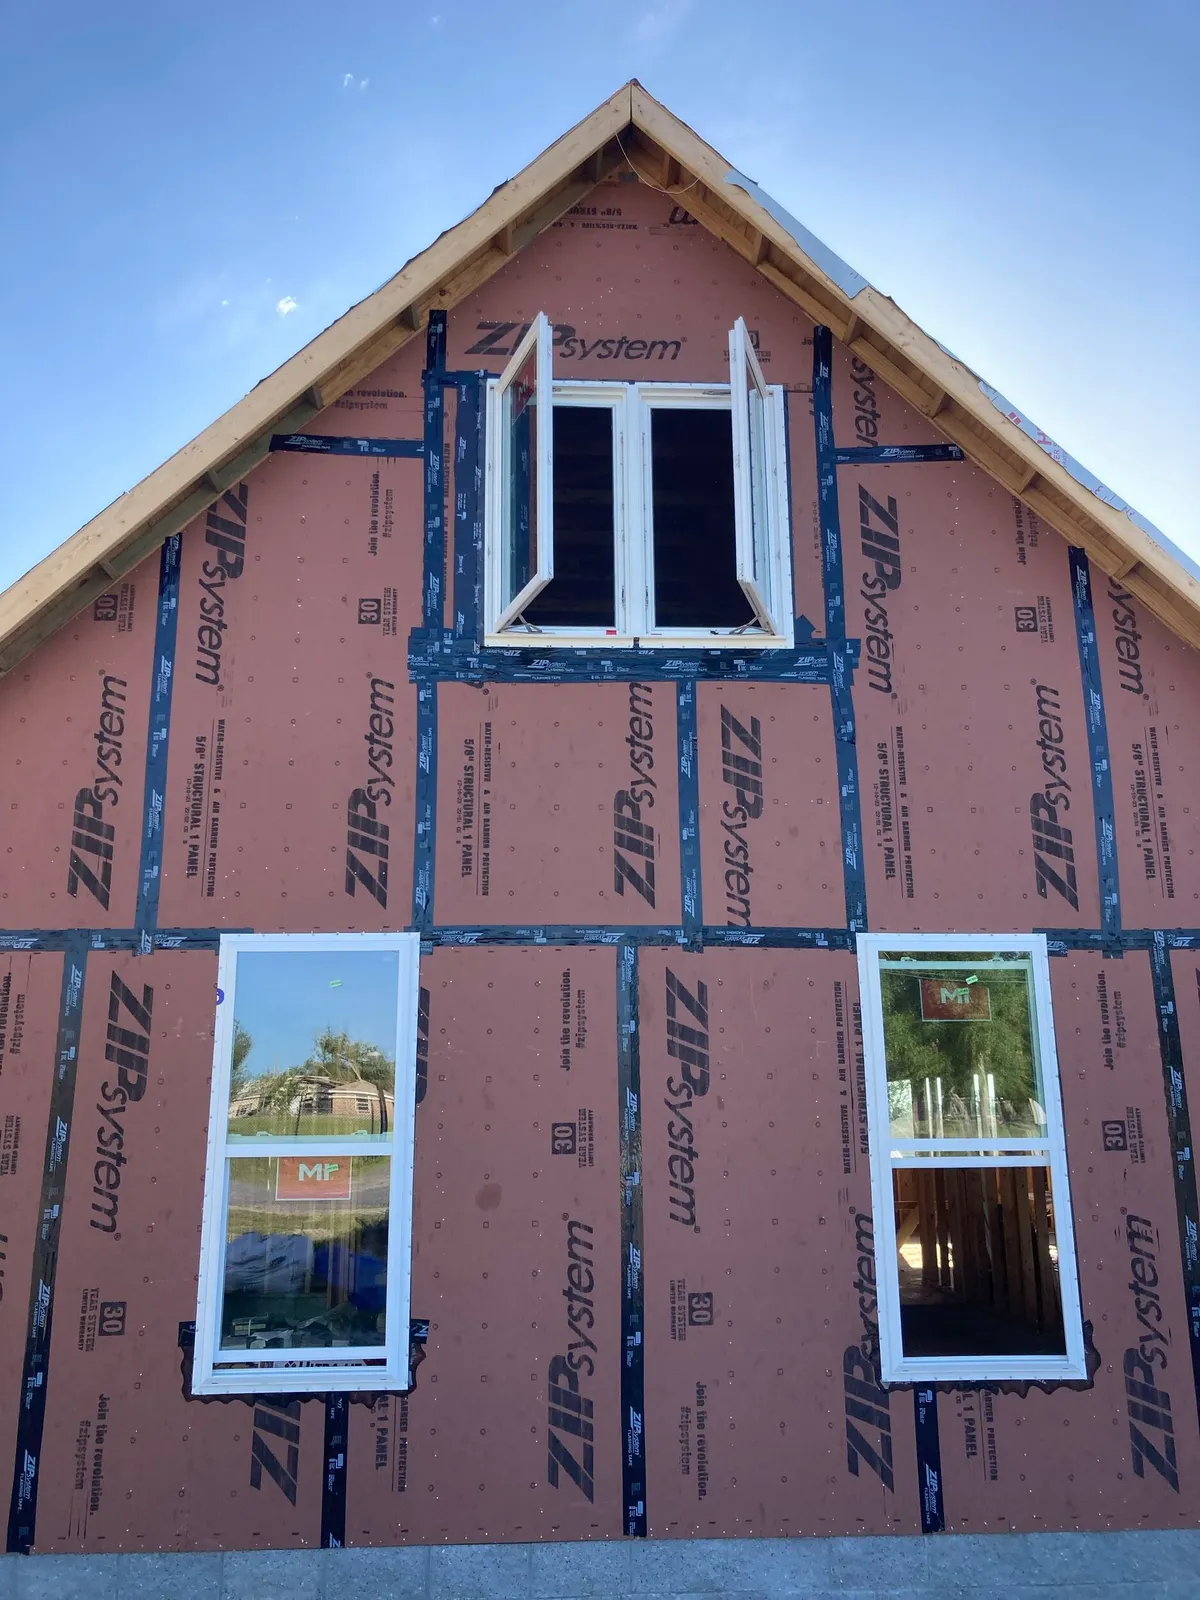
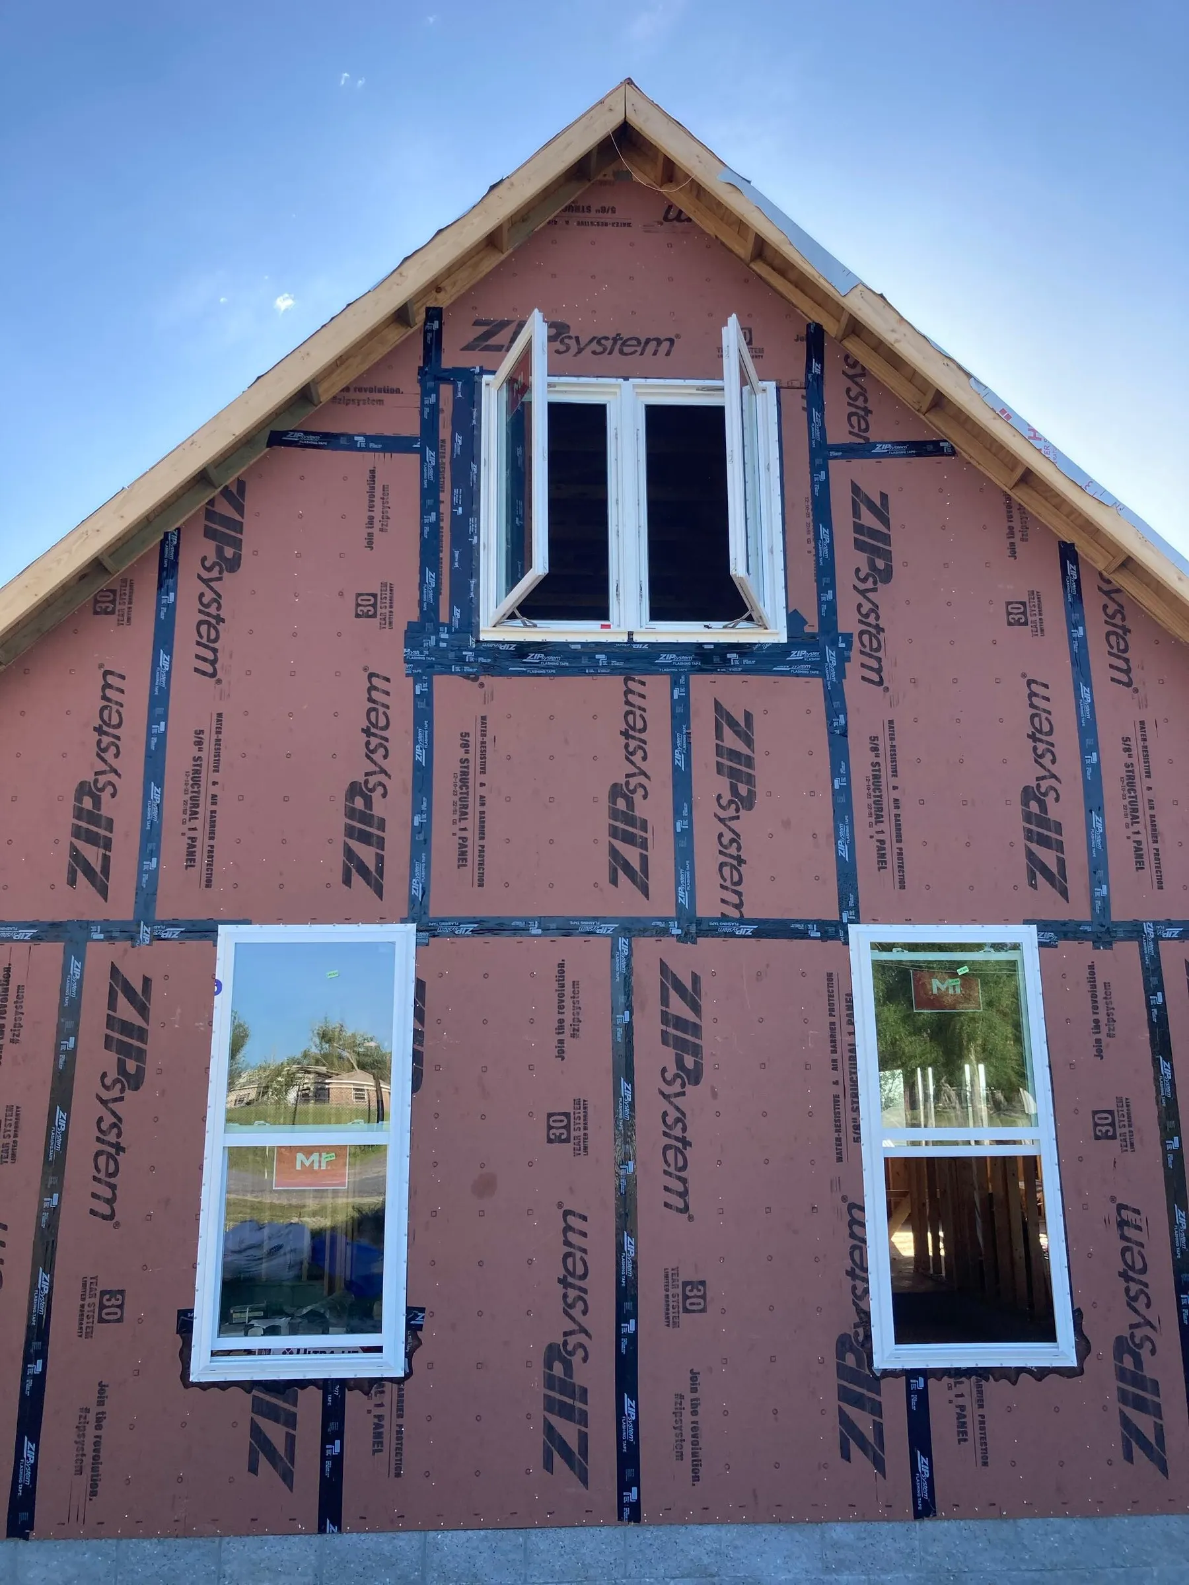
Gable wall with windows installed and sheathing seams taped. 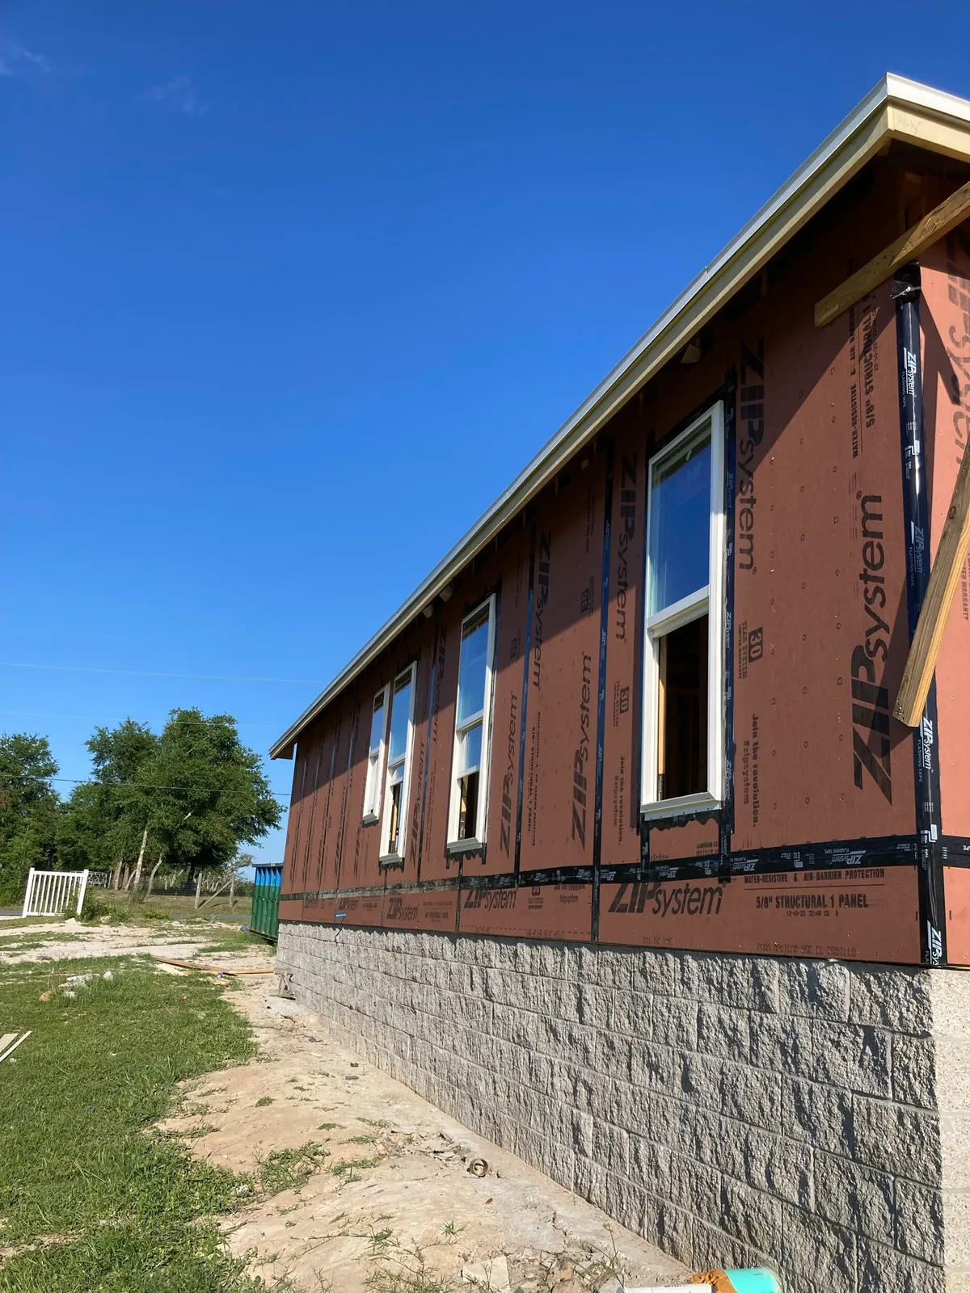
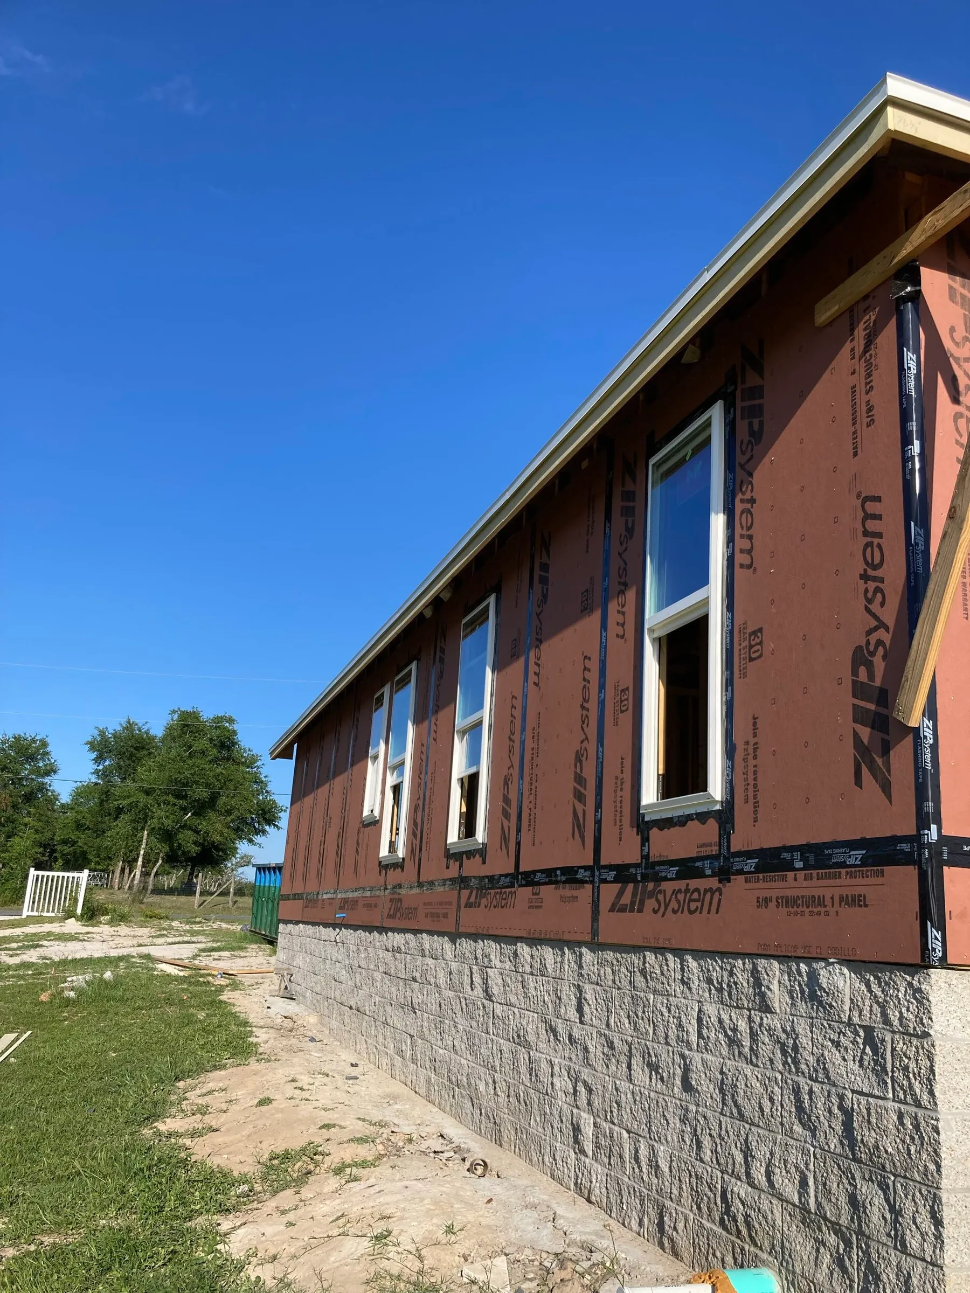
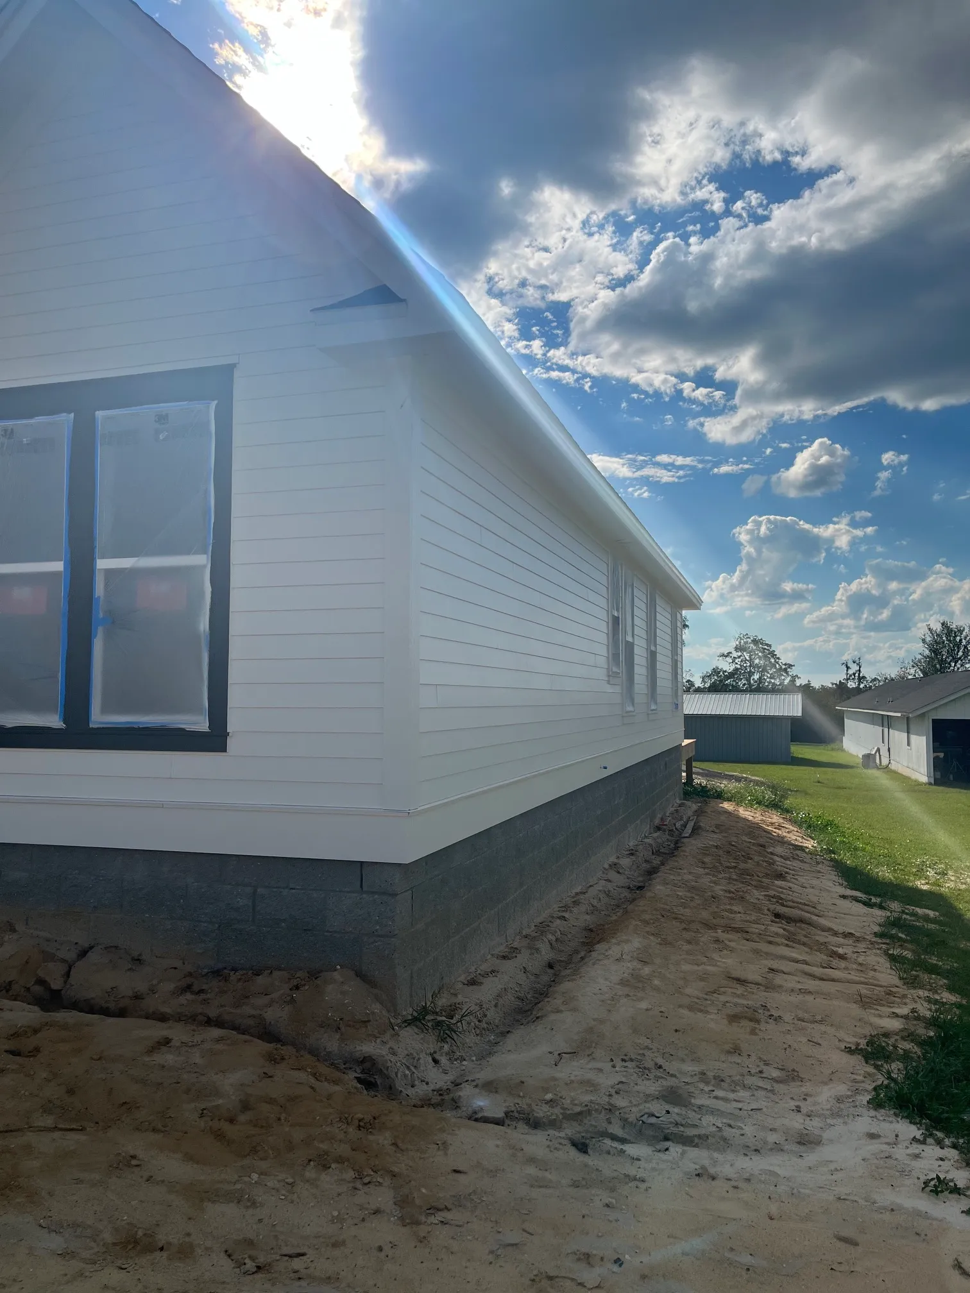
Windows installed along a sheathed side wall. 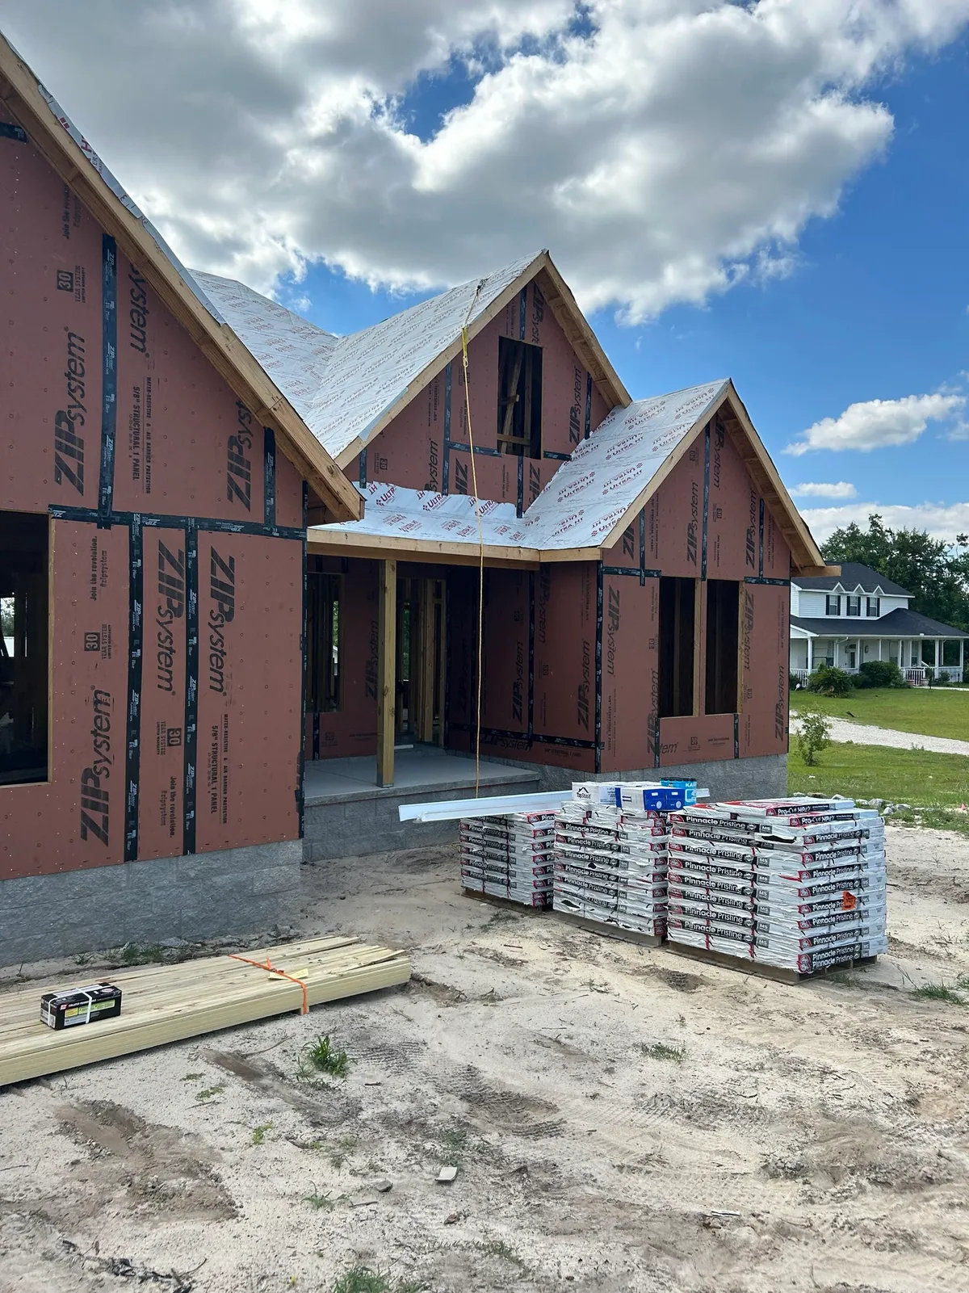
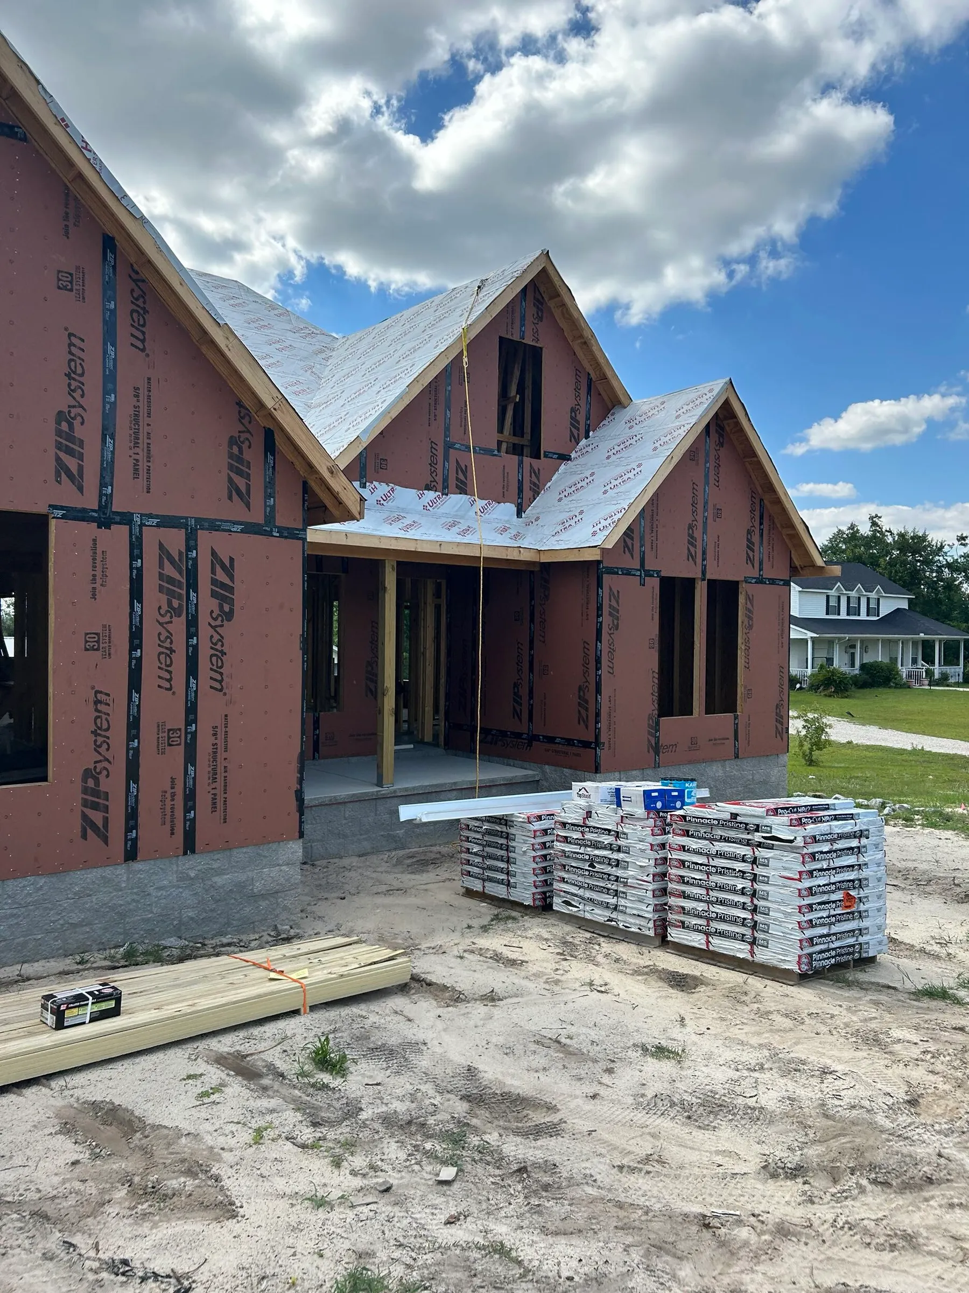
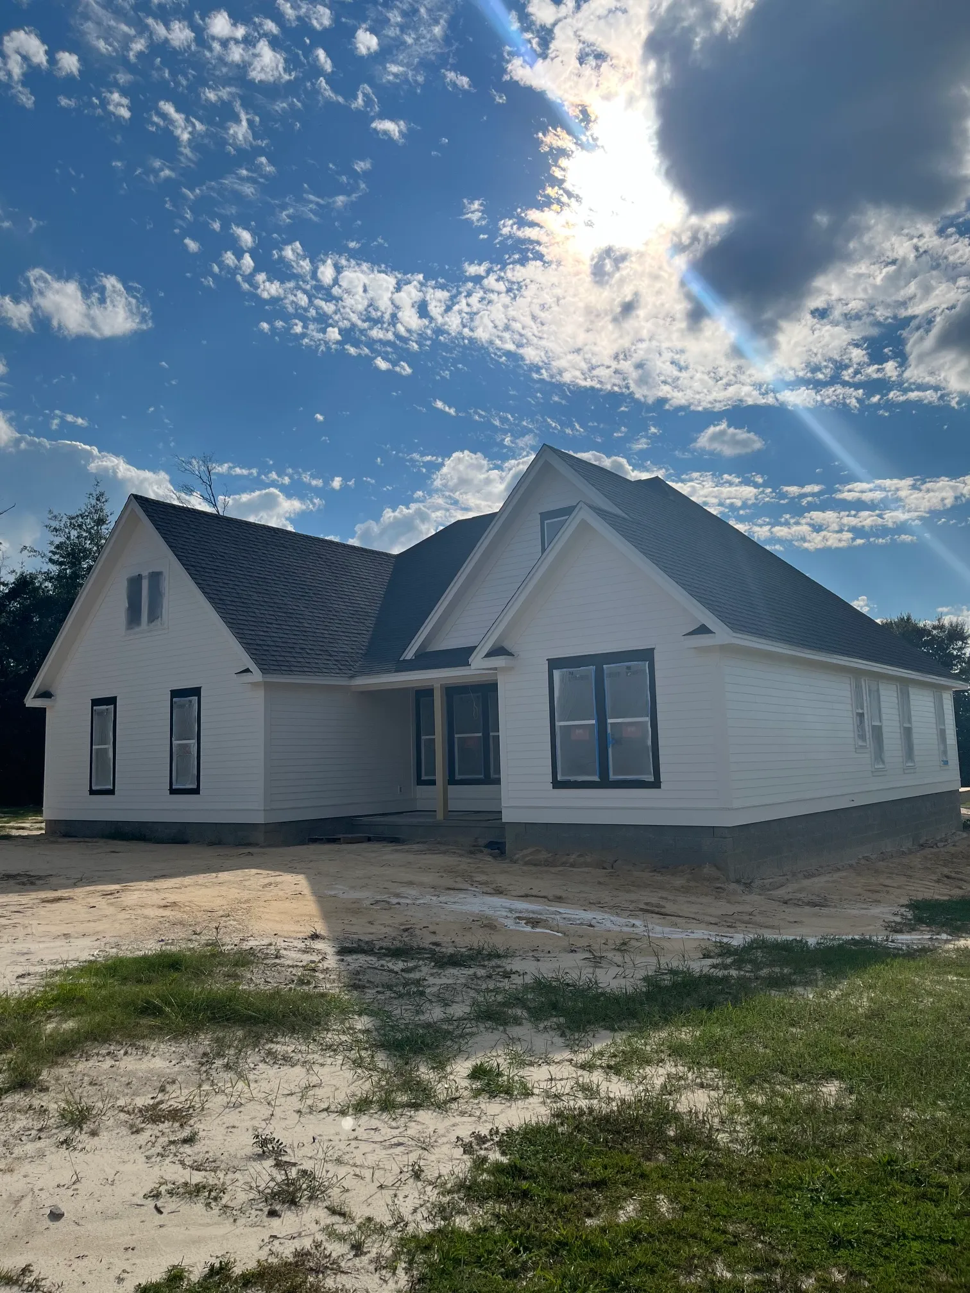
Front elevation with roofing materials staged. 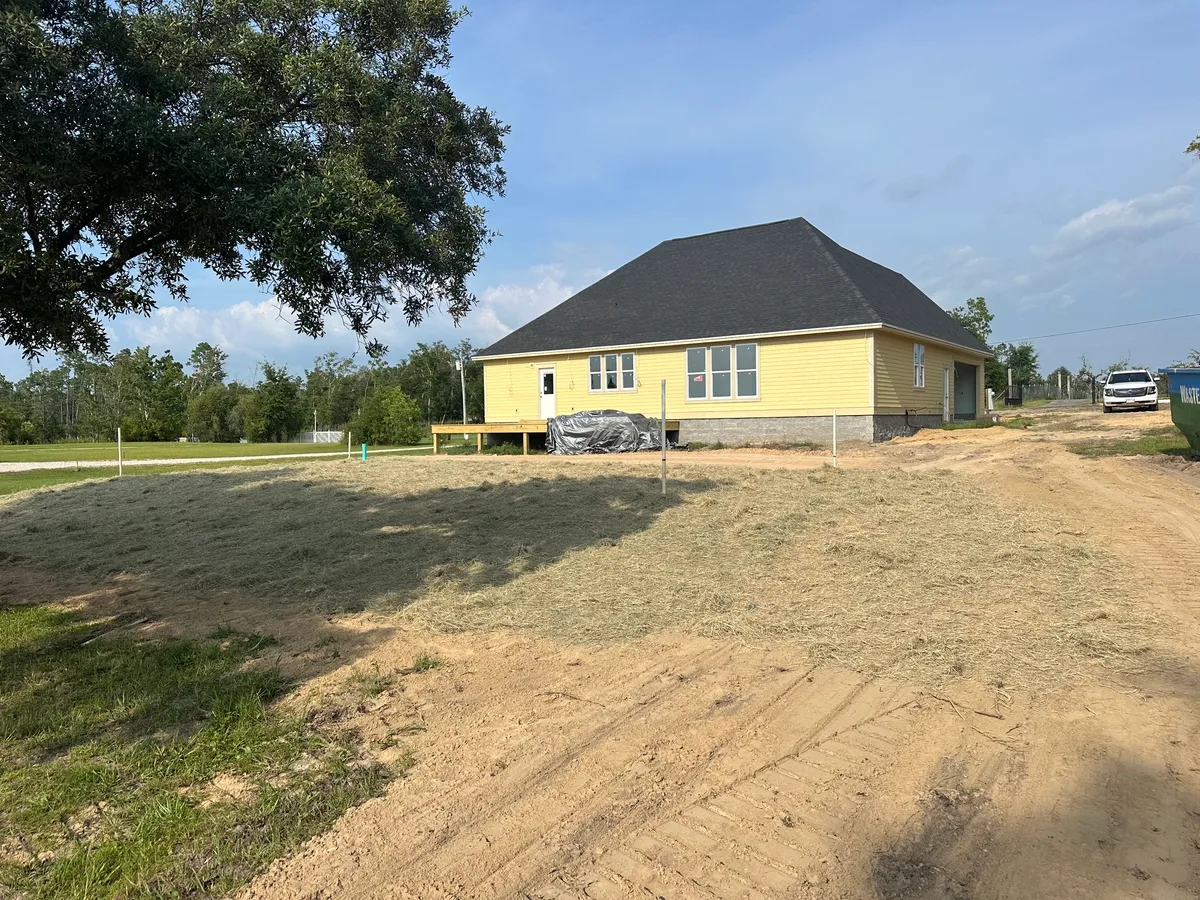
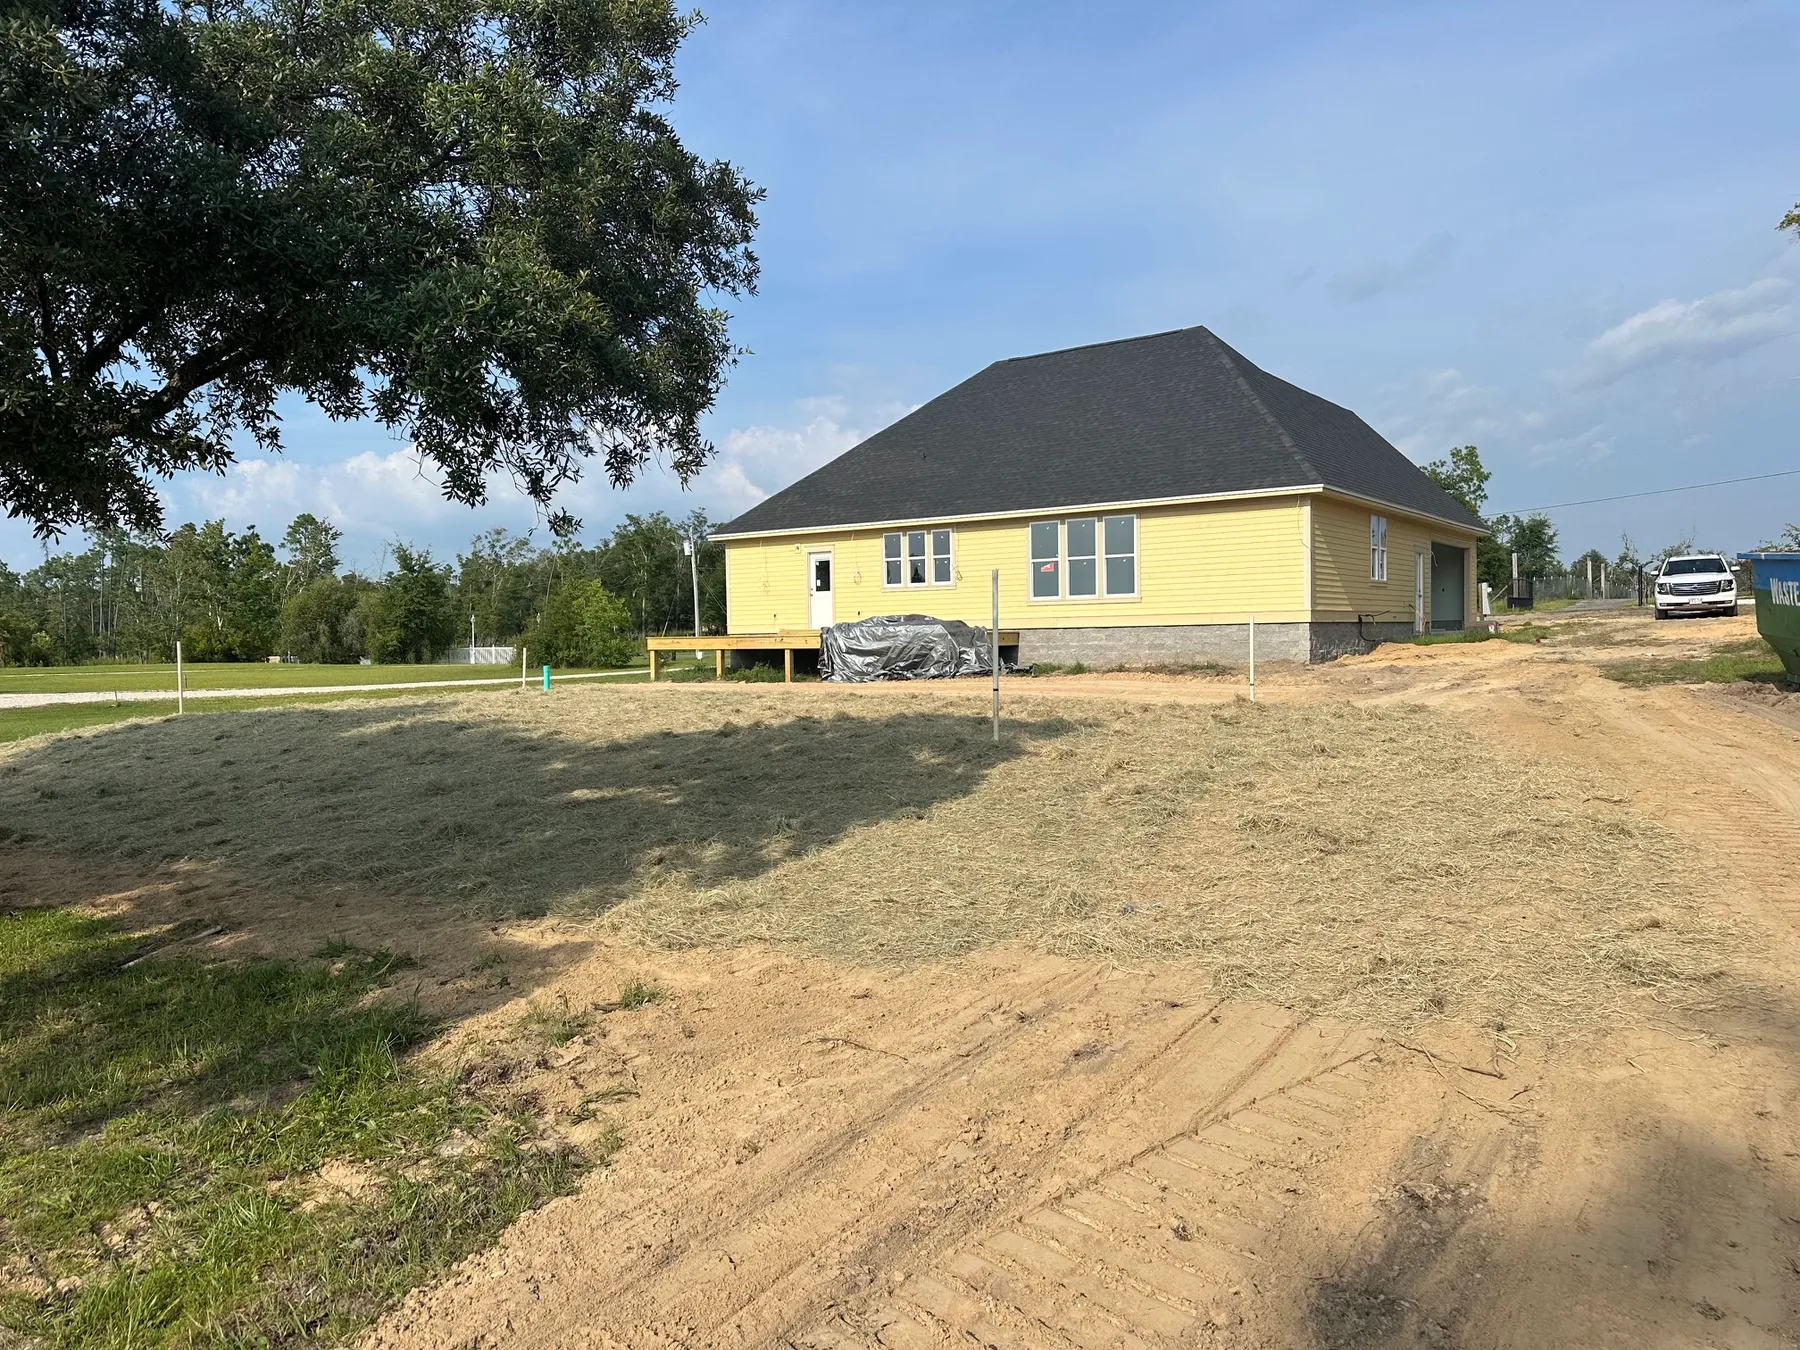
The rear of the house in unpainted siding, before painting. 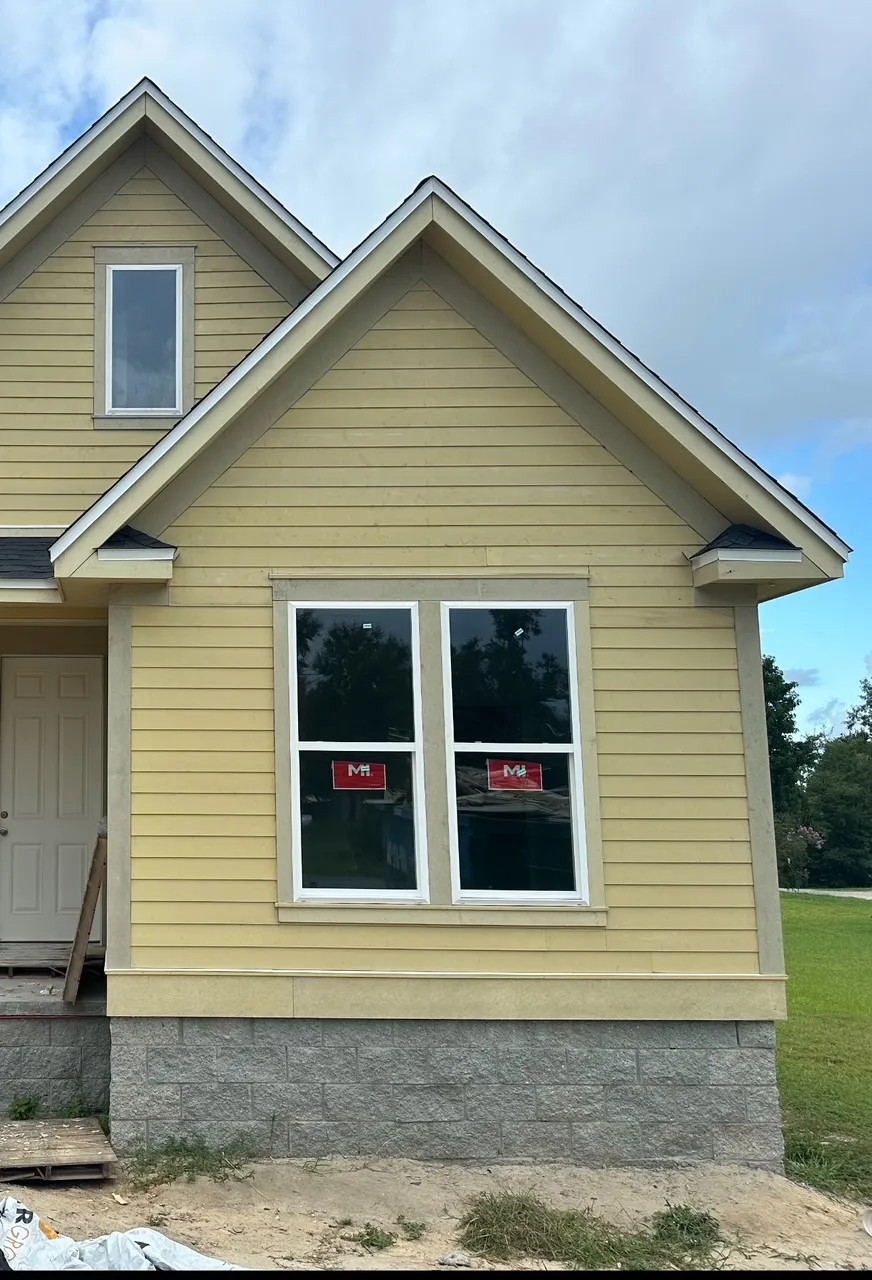
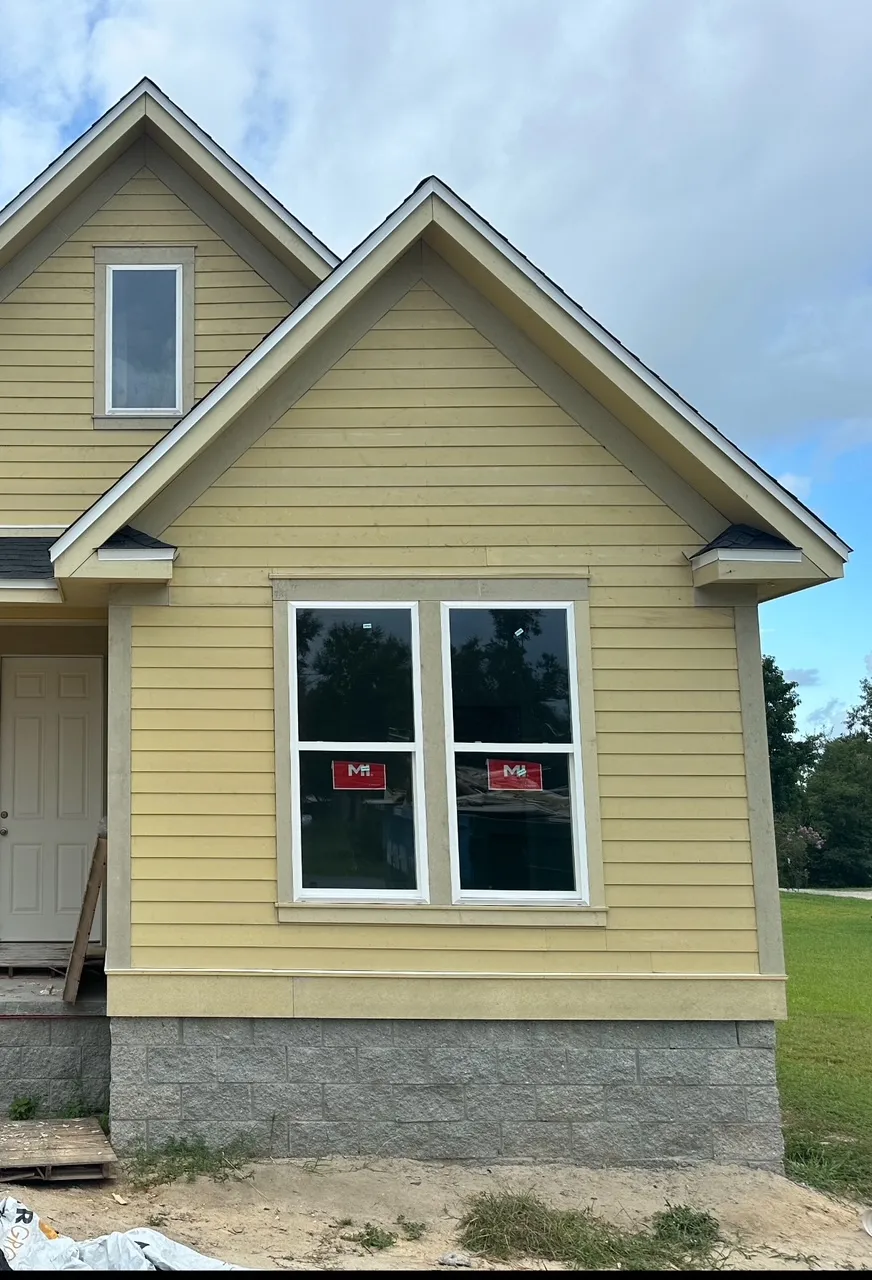
Front gables in unpainted siding, before painting. 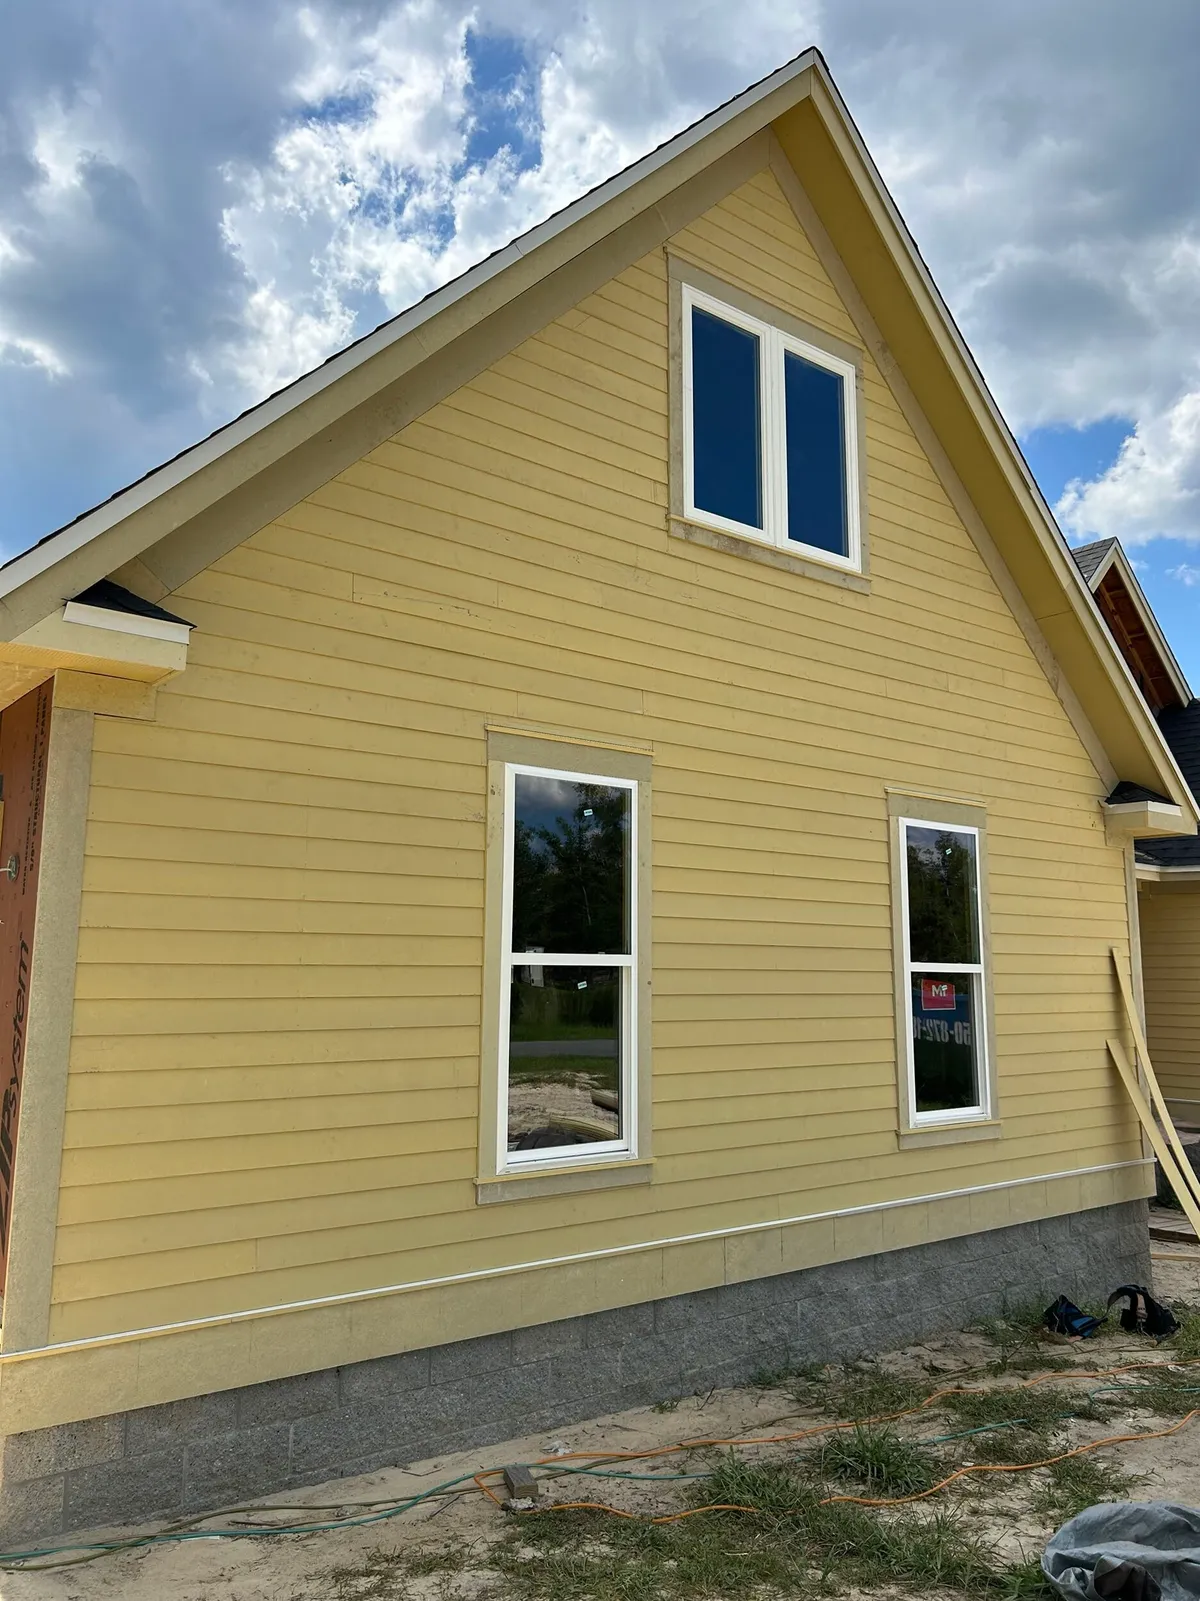
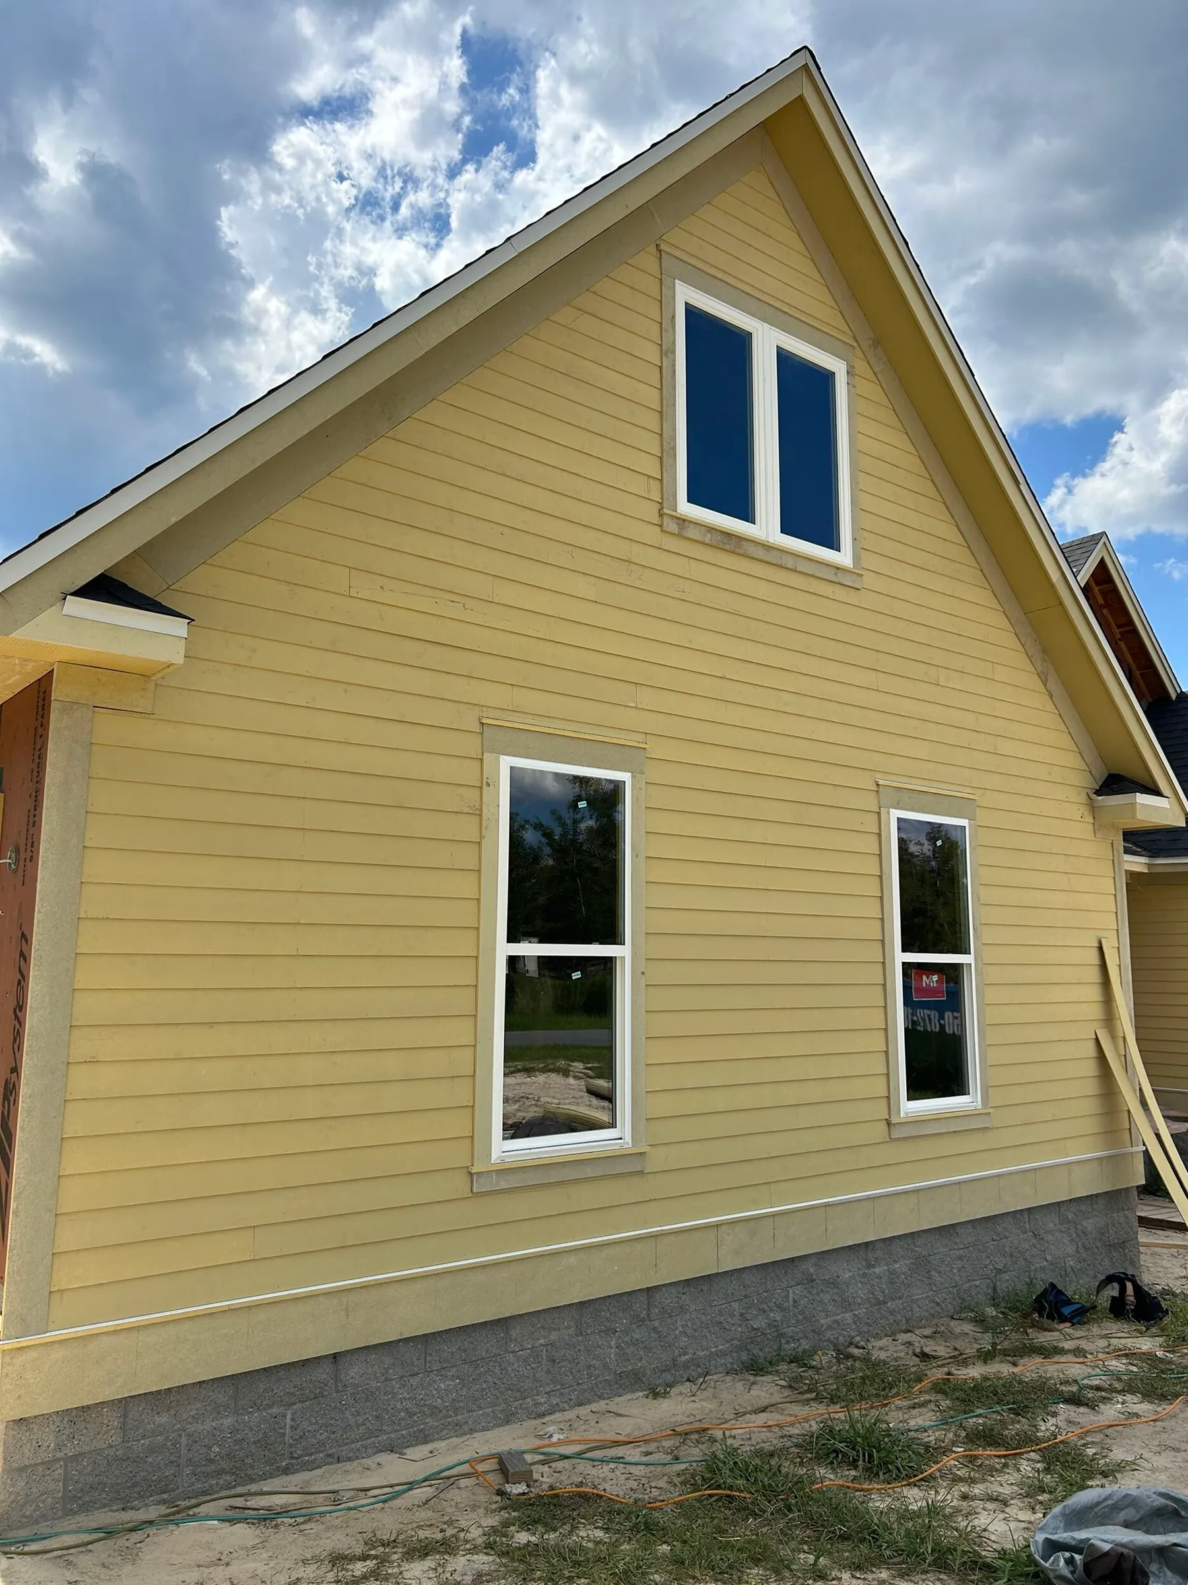
Unpainted siding and trim on a gable end, before painting.
Above the garage
A bonus room above the garage makes use of space within the roofline. These photographs show the room taking shape, from the open framing and stair construction to later stages of the work.
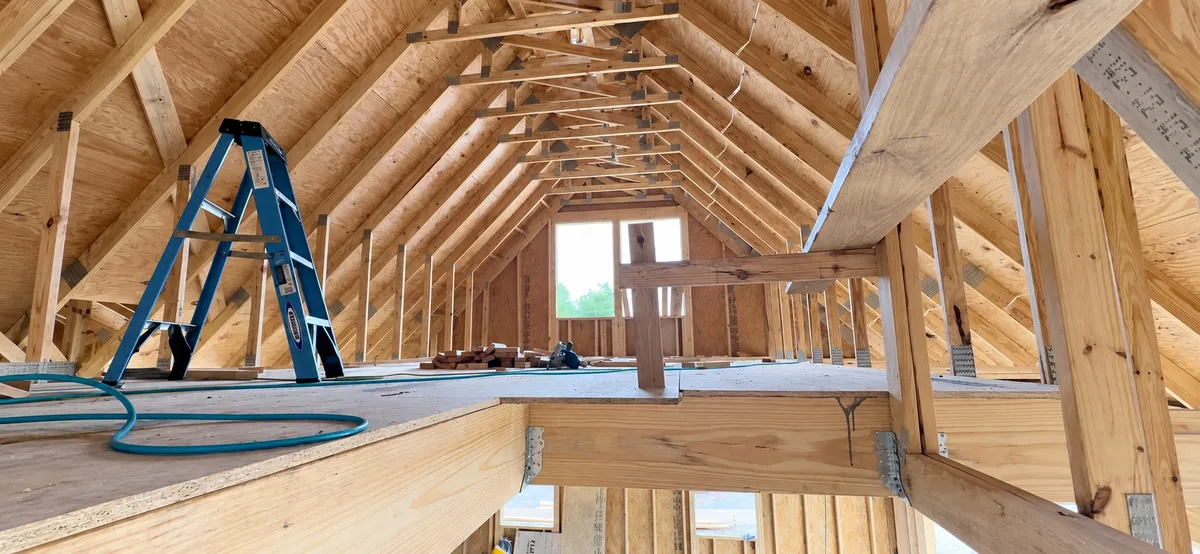
The bonus room above the garage during framing. 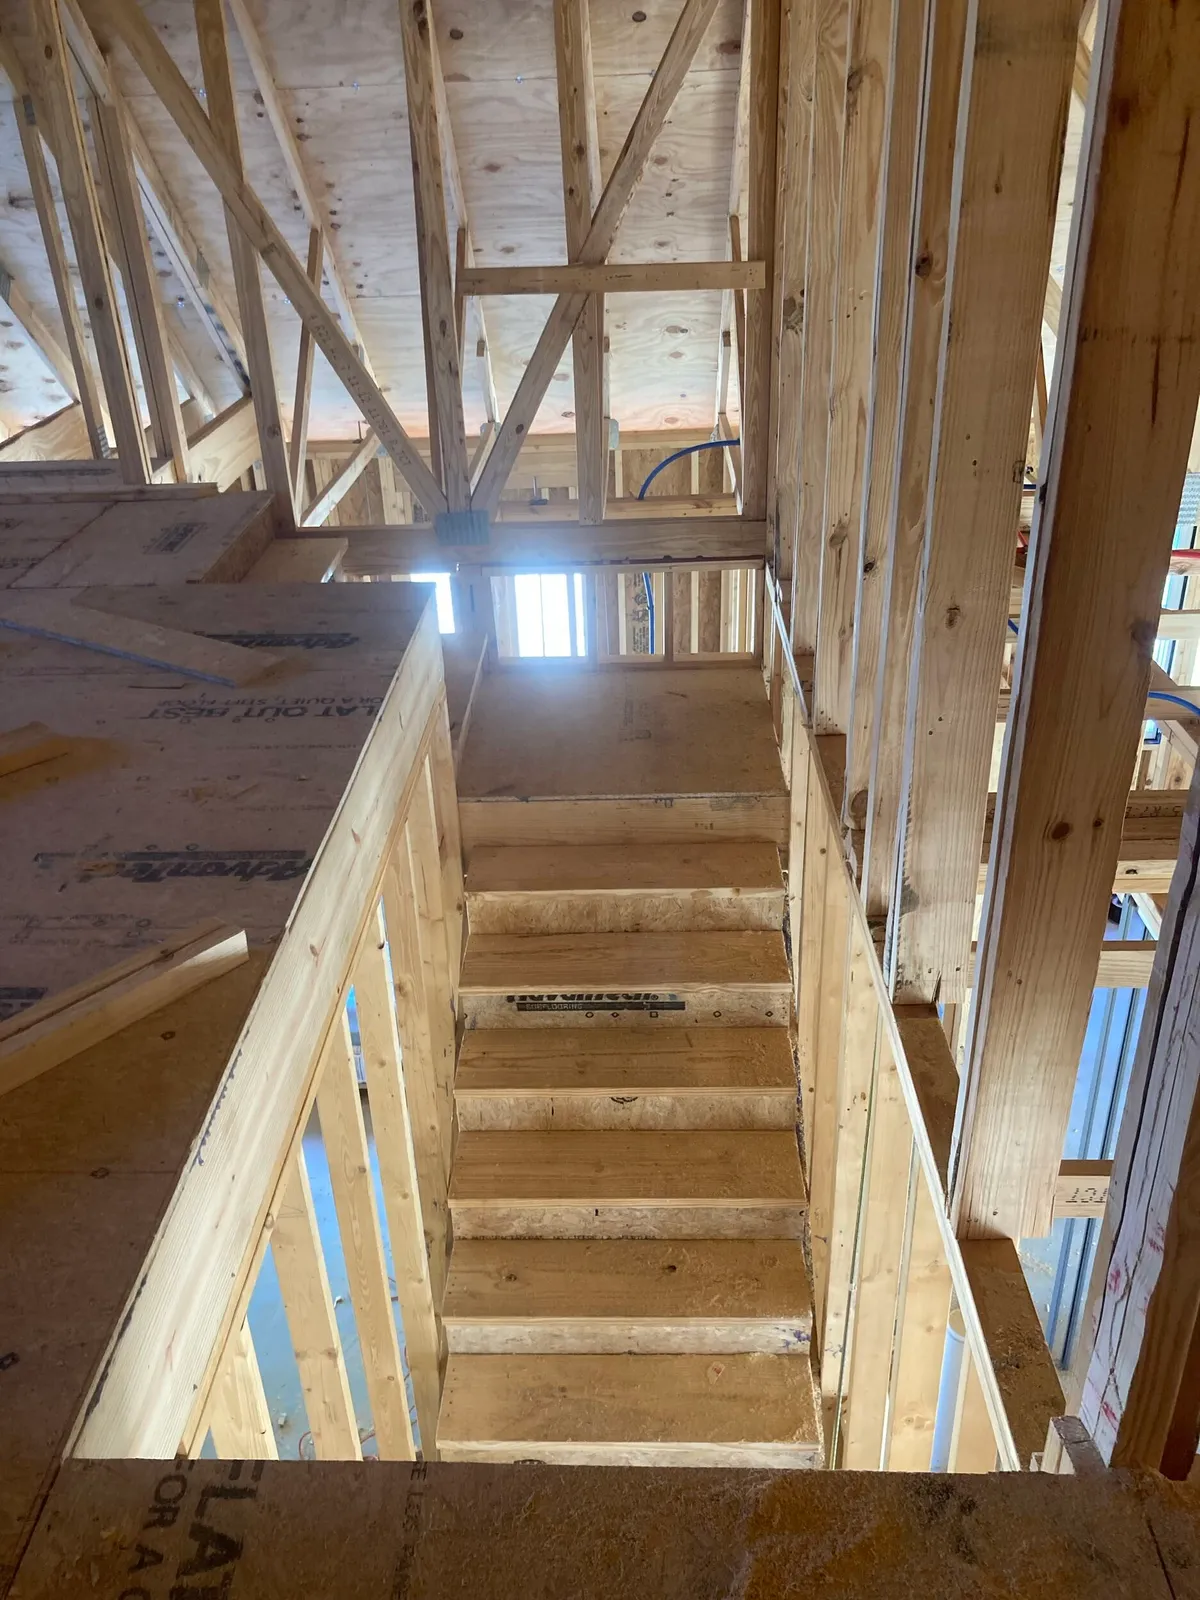
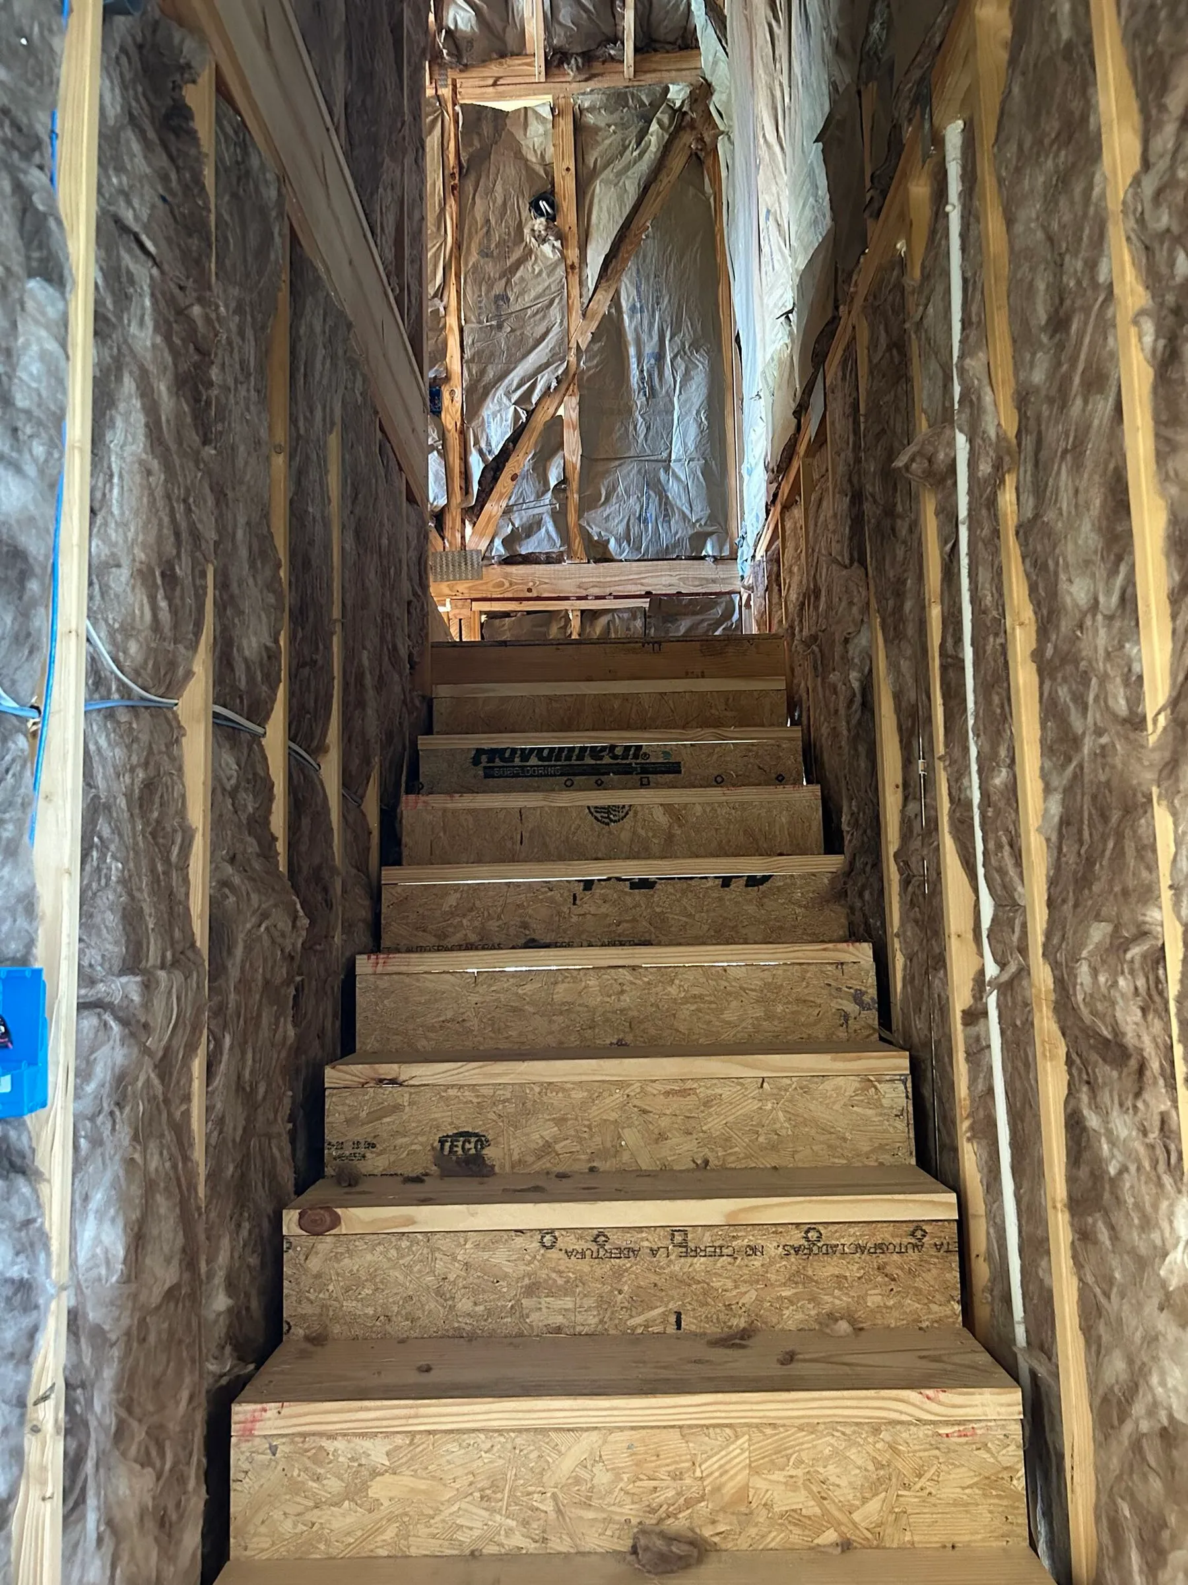
Stair framing during construction. 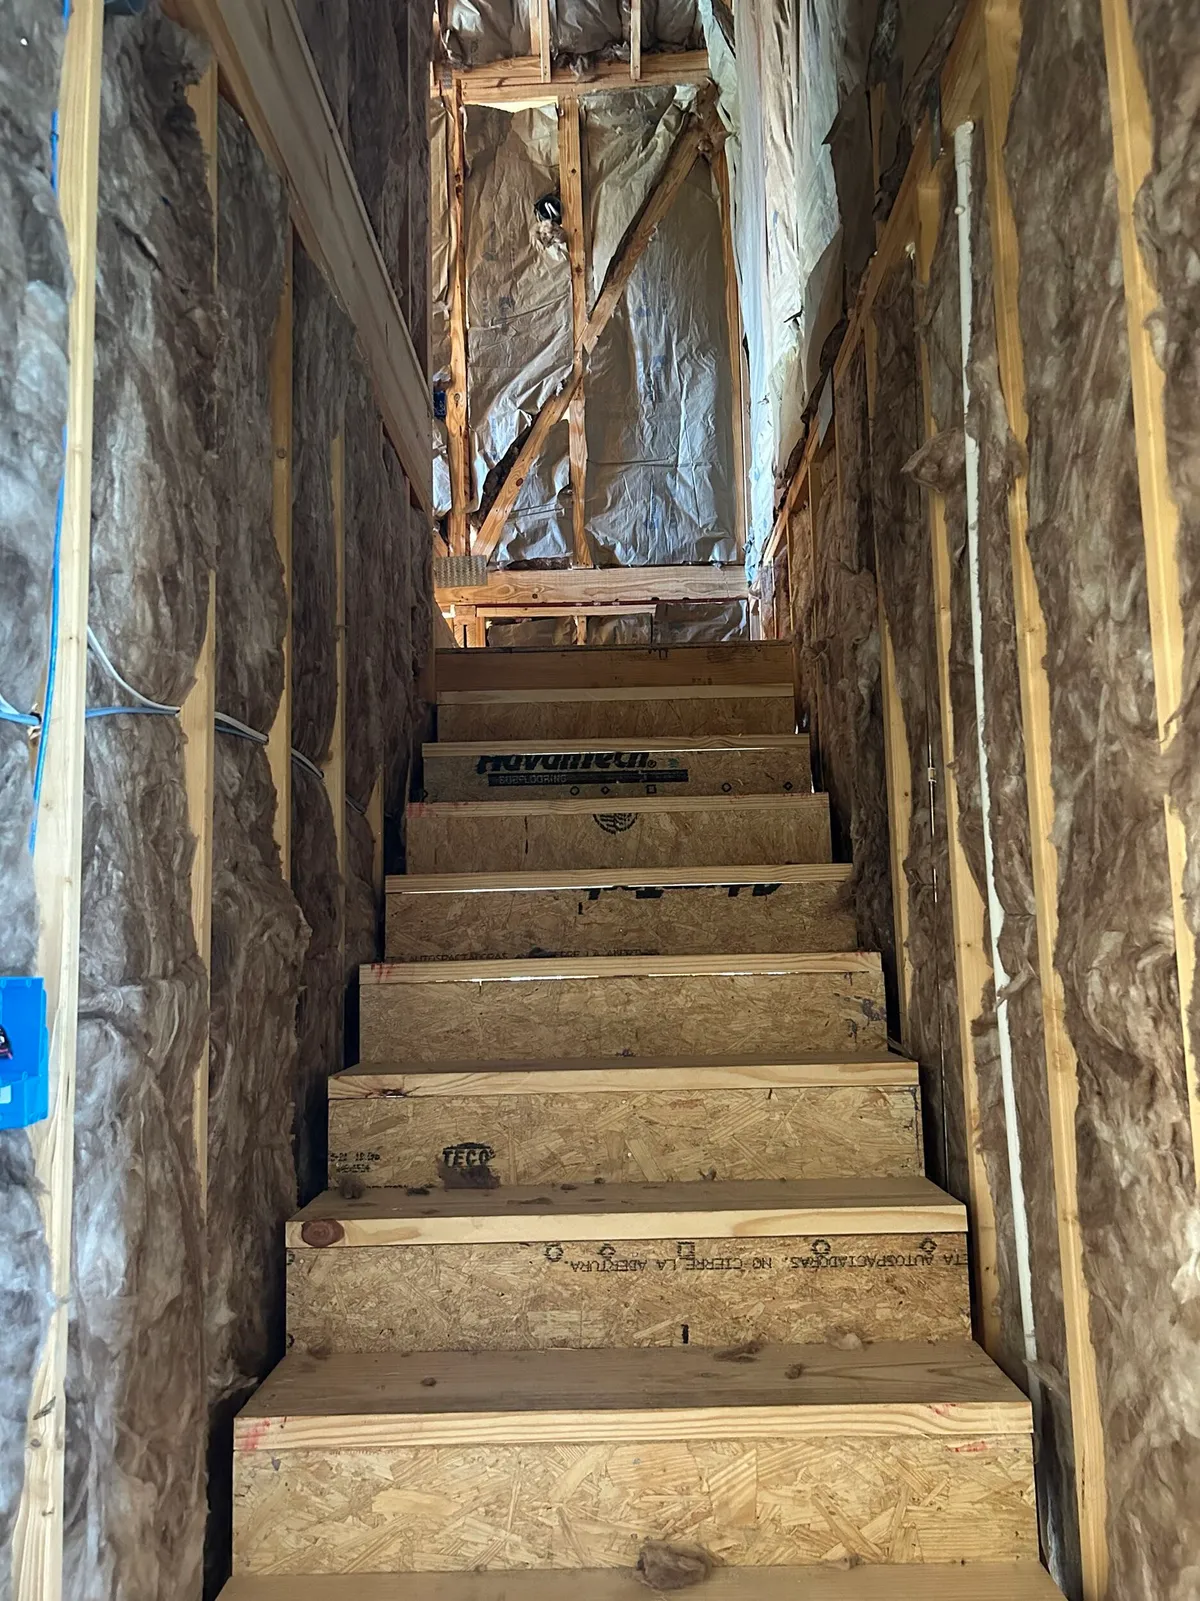
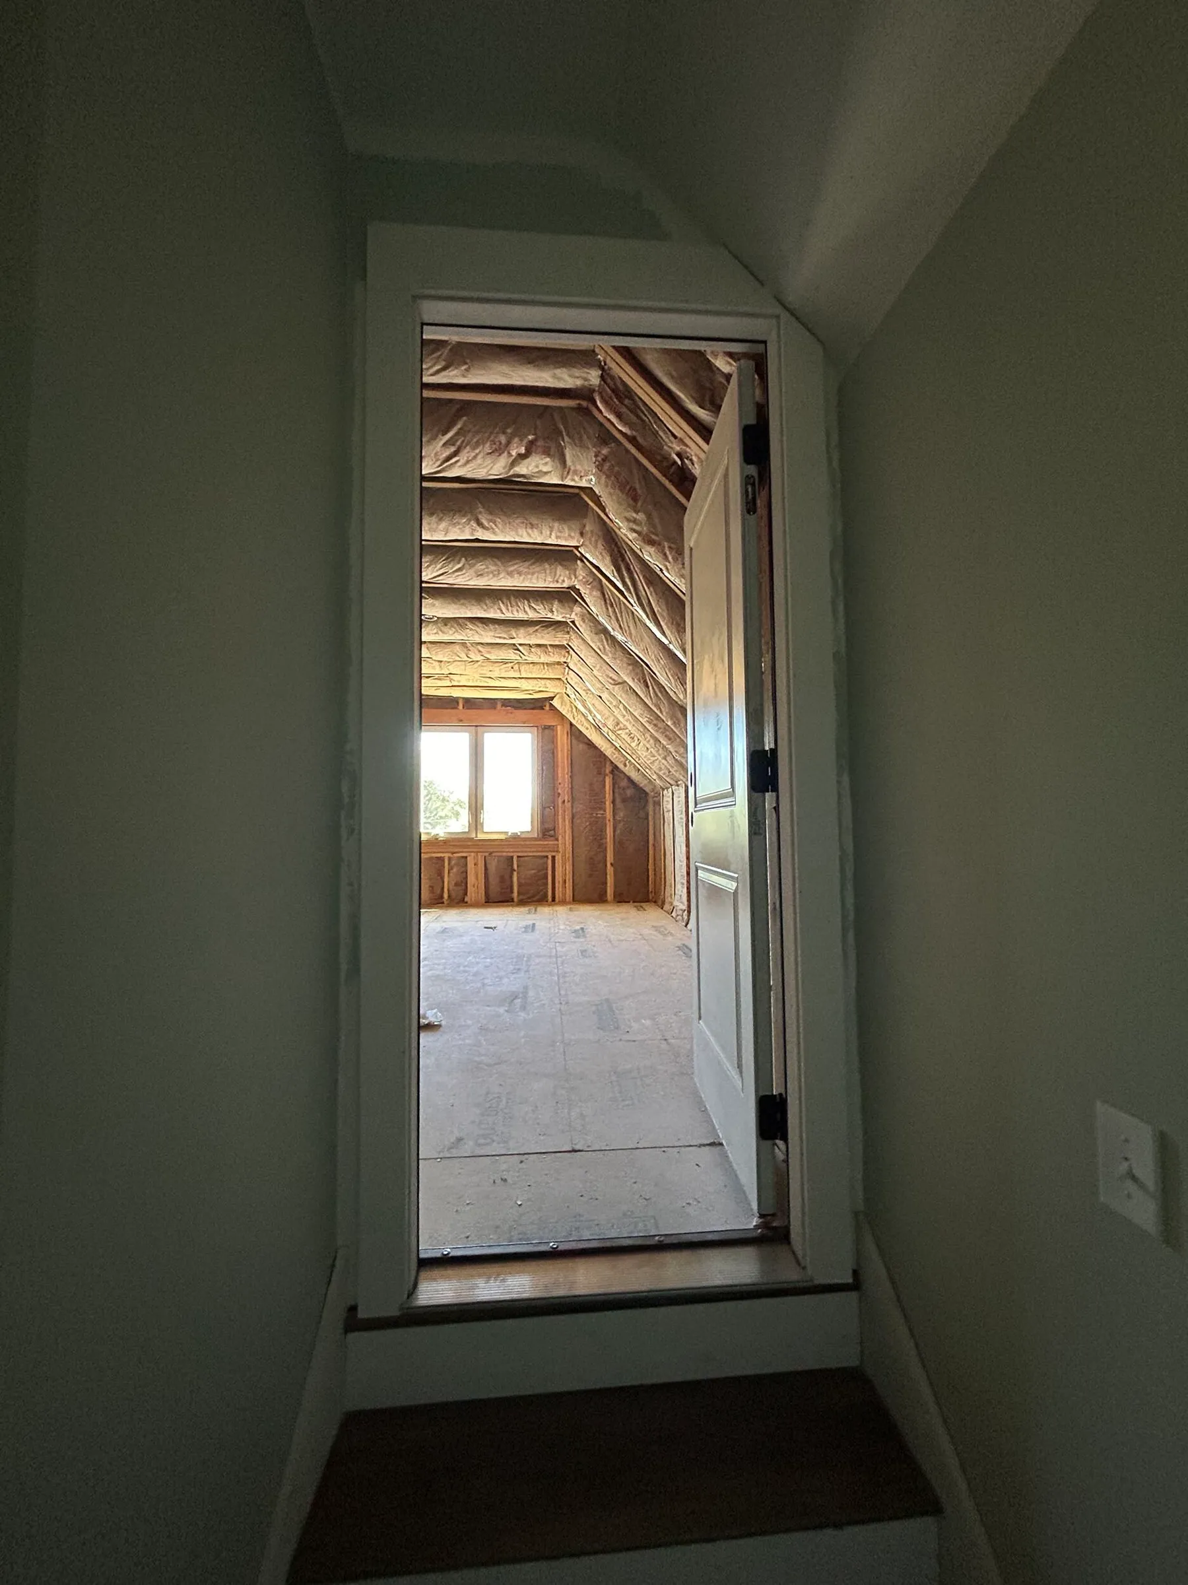
The stair enclosure during insulation.
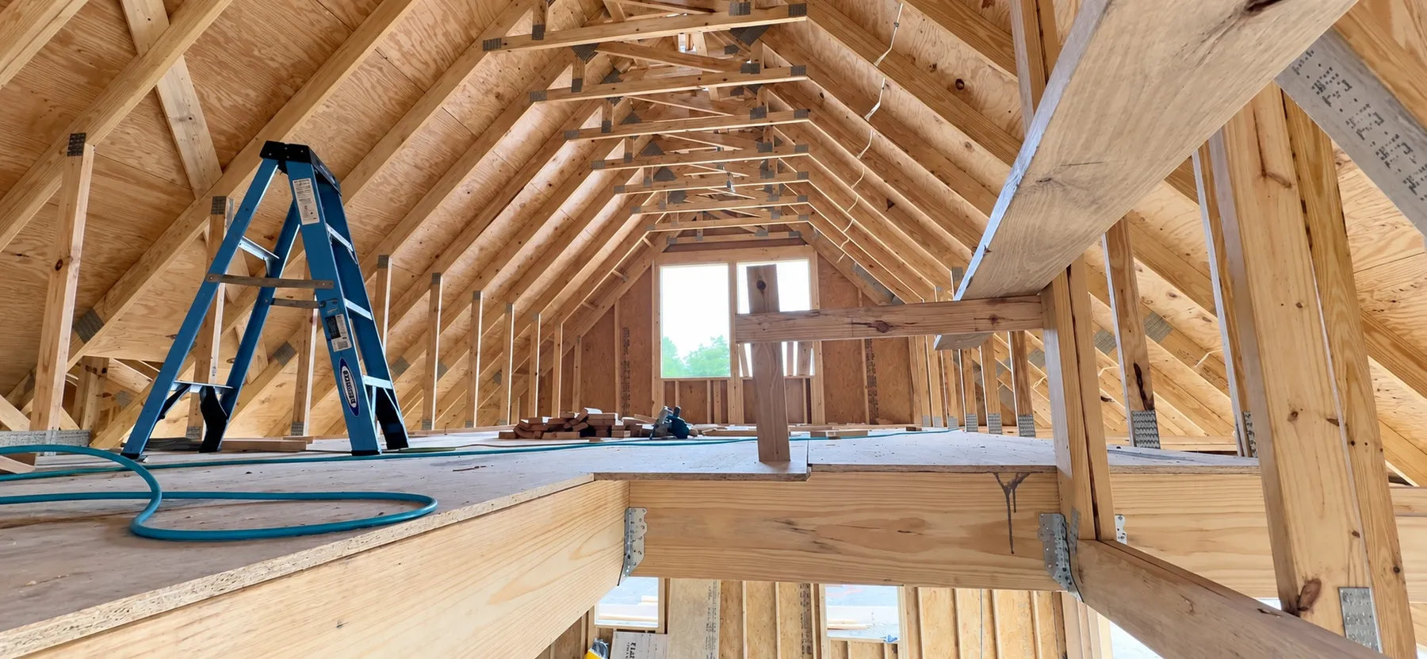
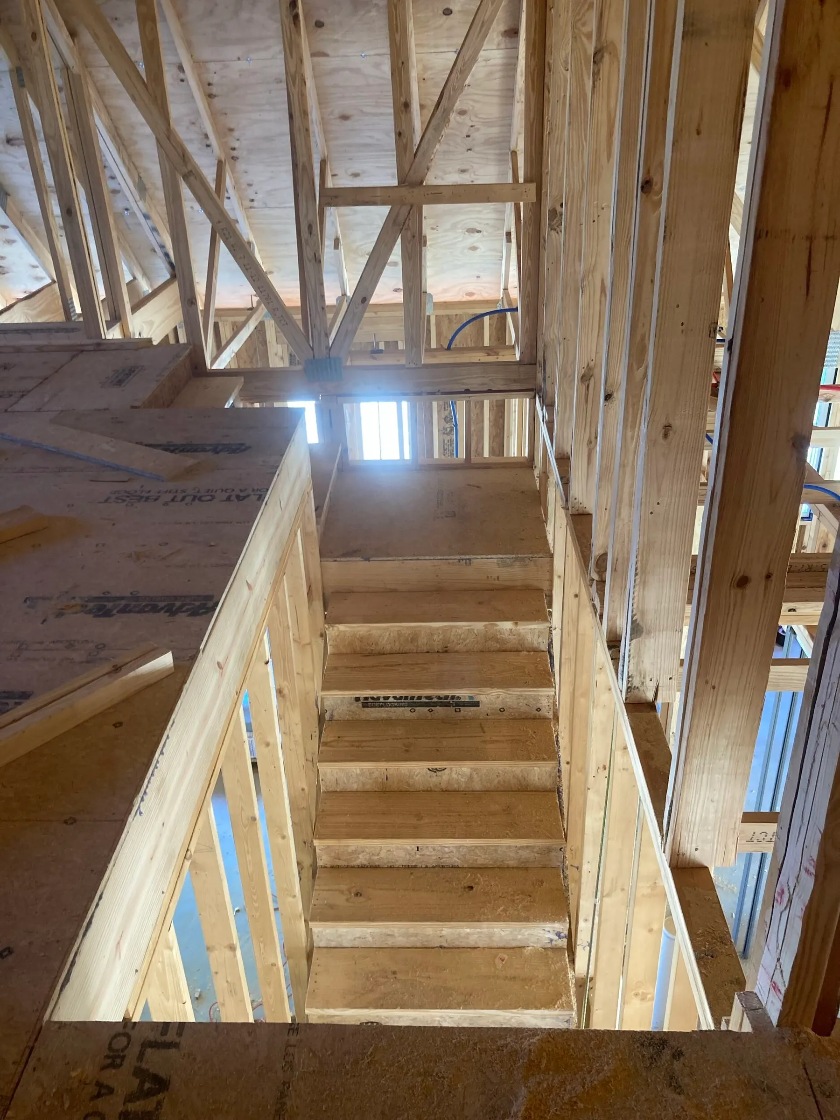
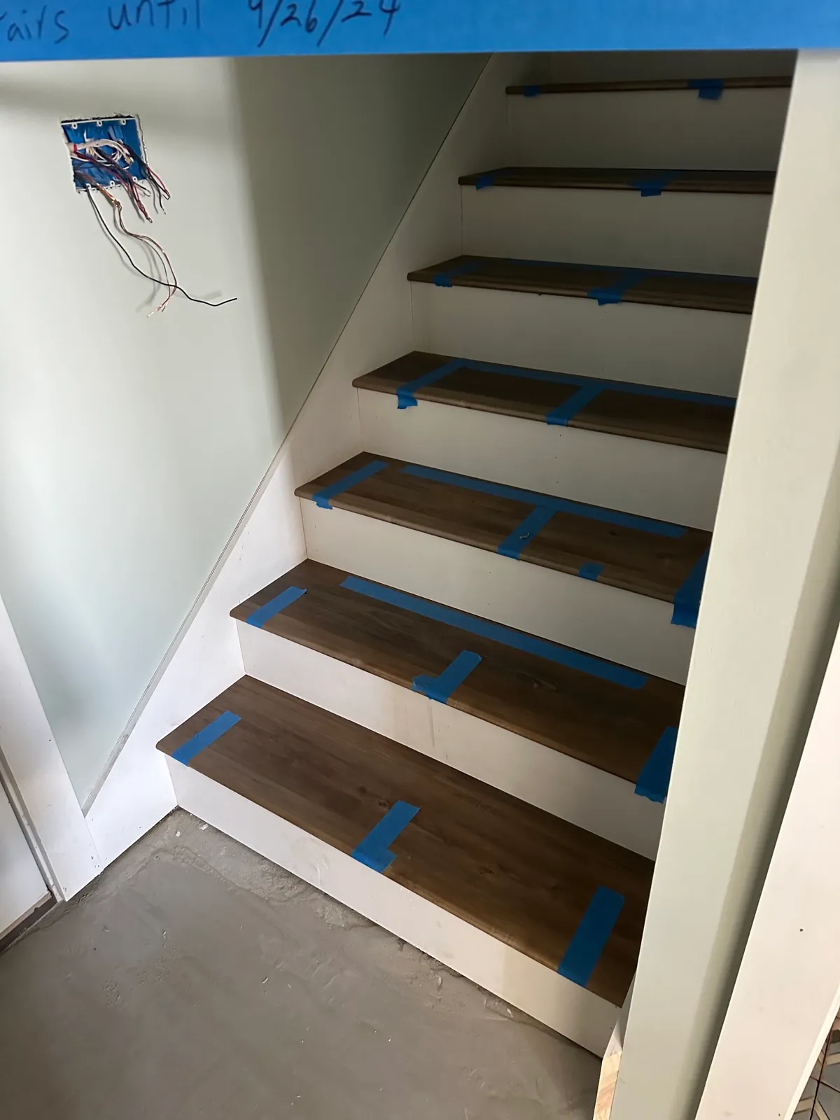
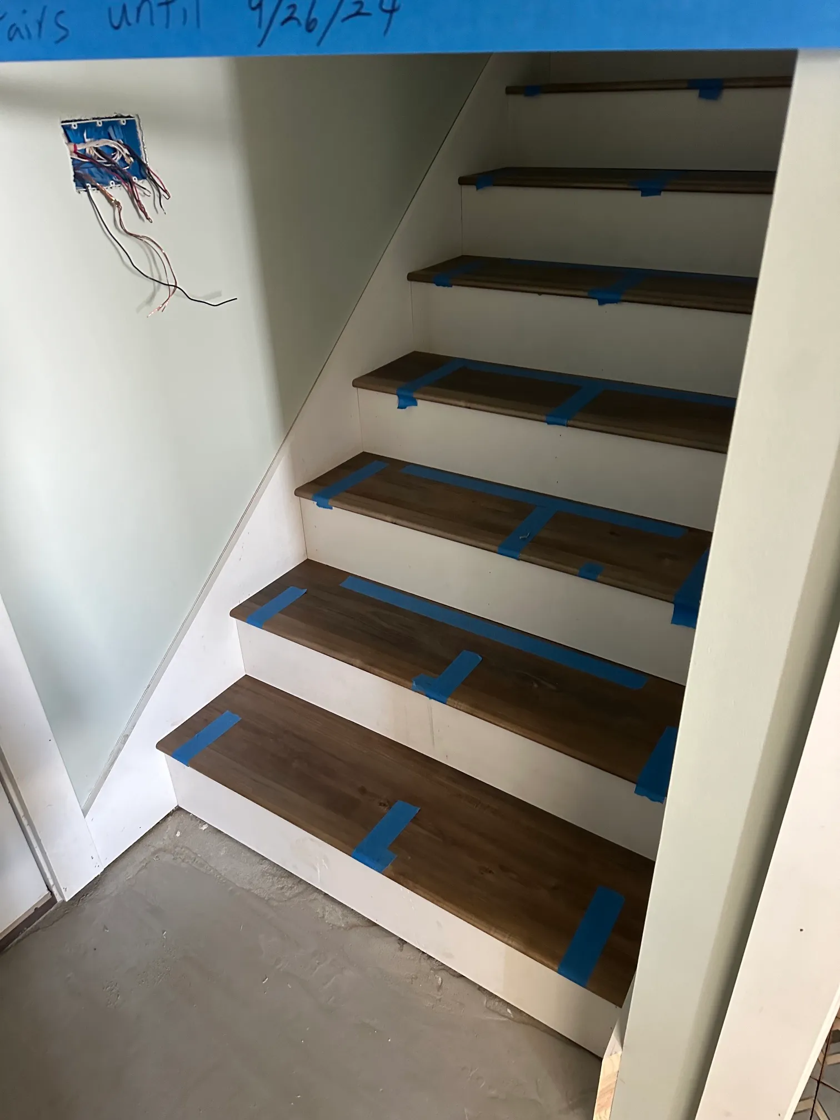
Stair treads and risers during finishing. 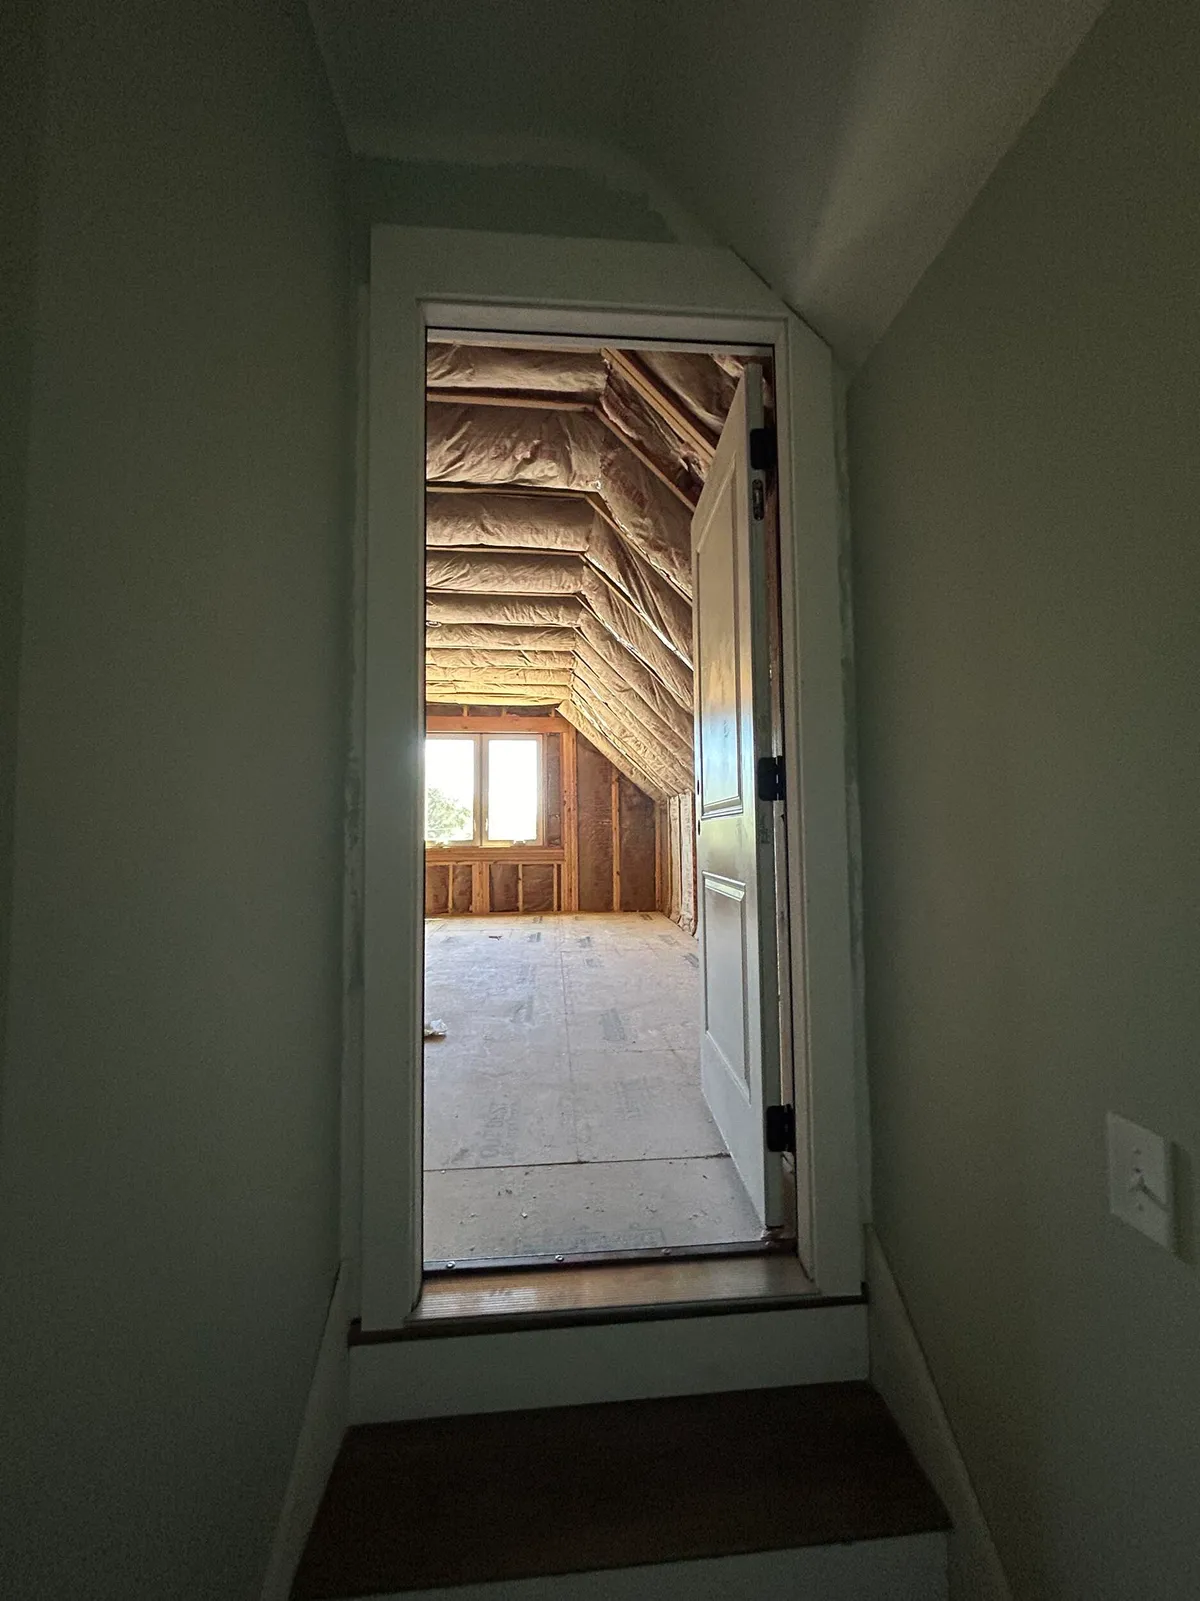
A view into the upstairs space during construction.
Interior details in progress
Cabinetry, tile, window trim, and other finishes as the interior came together.
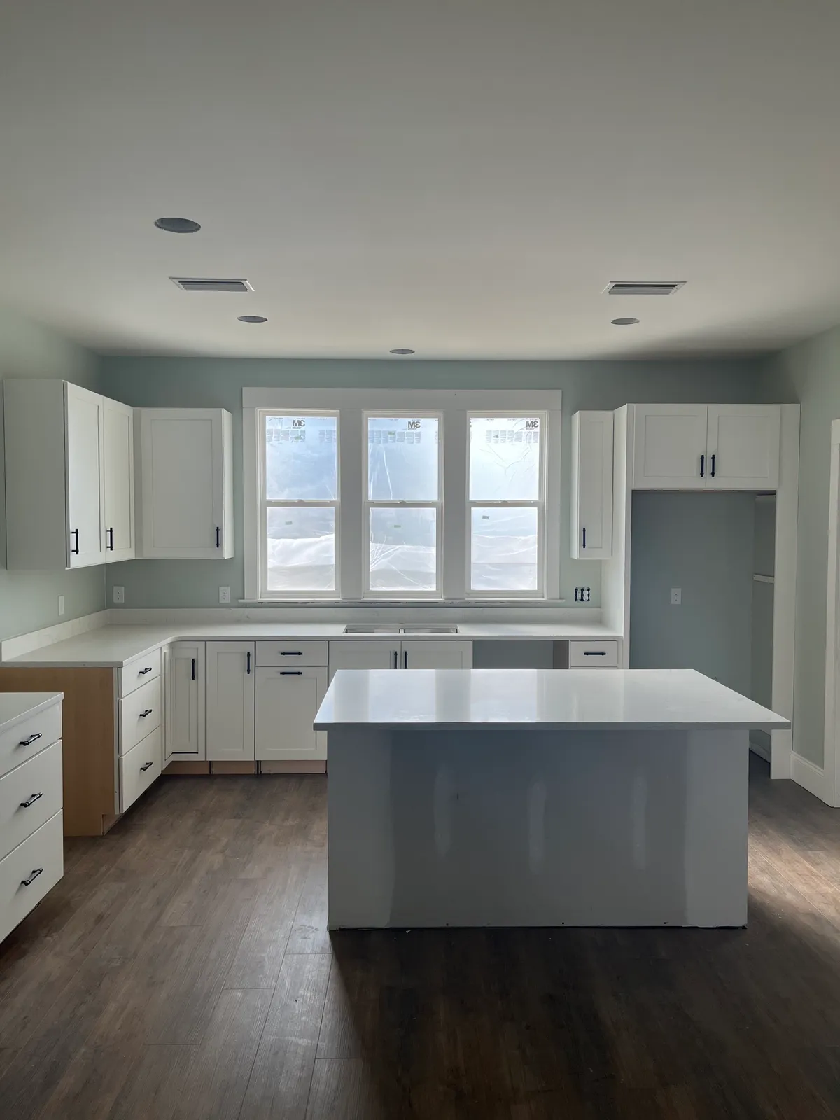
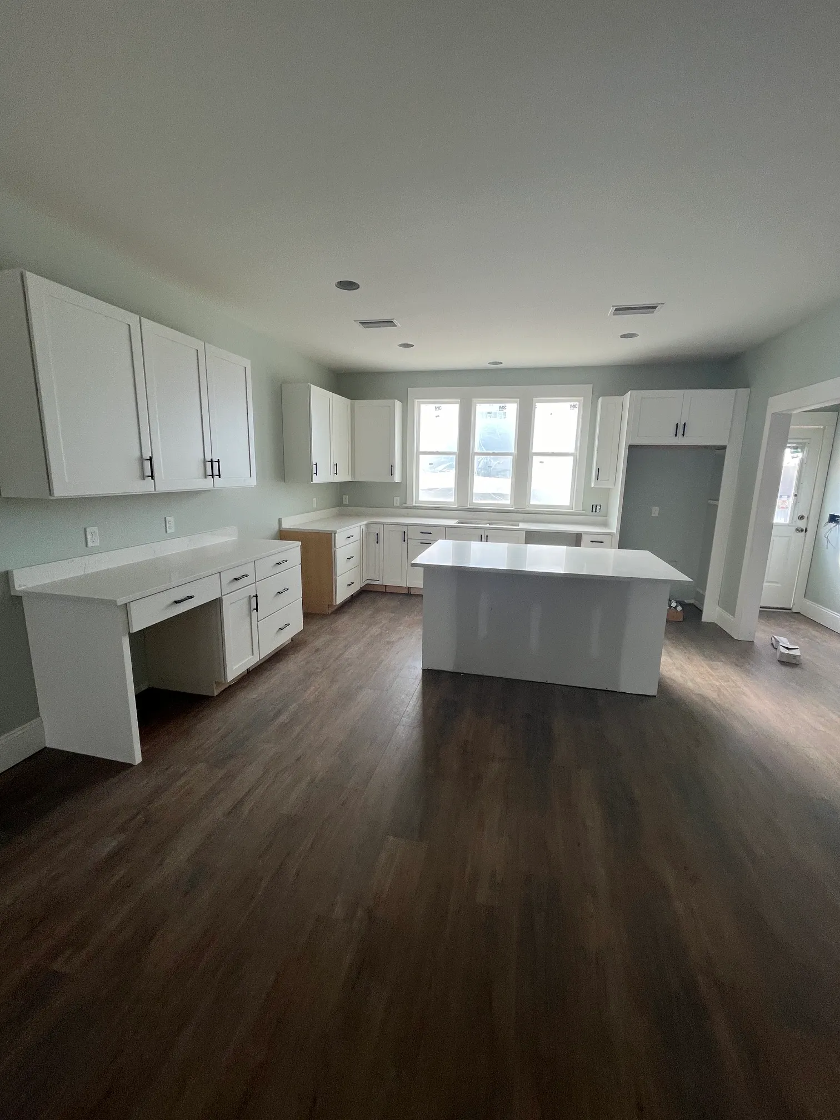
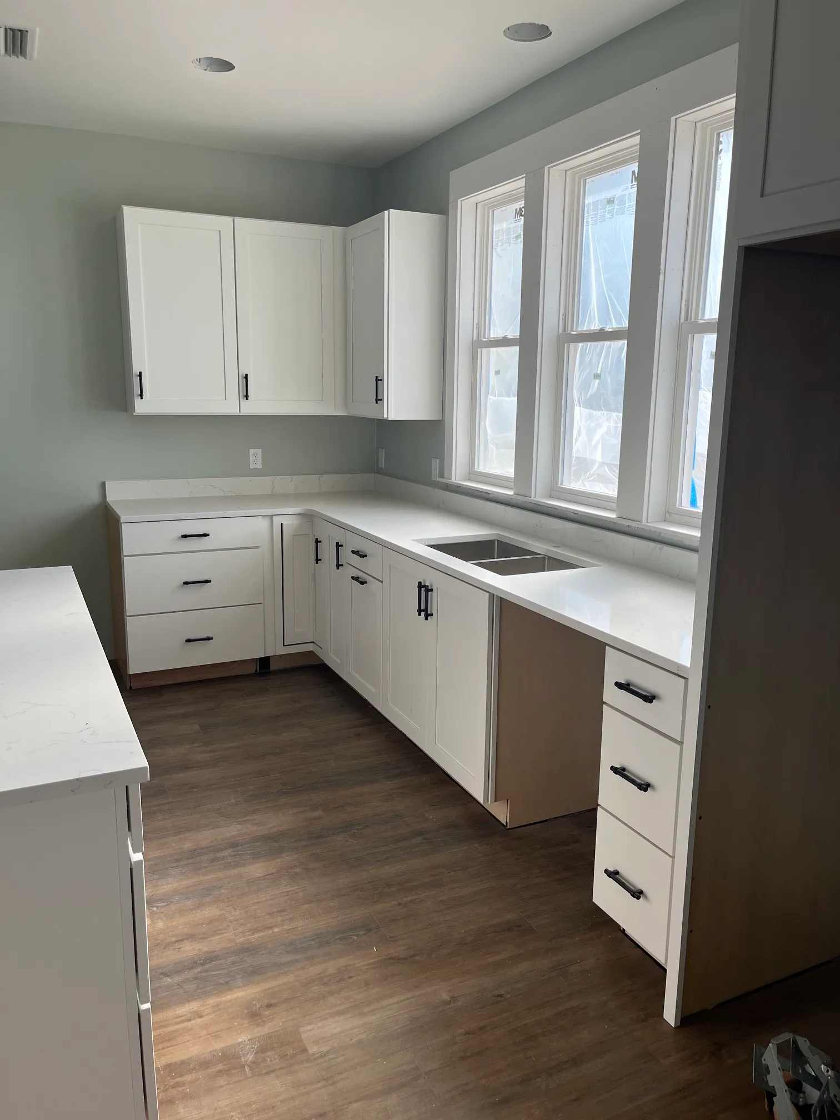
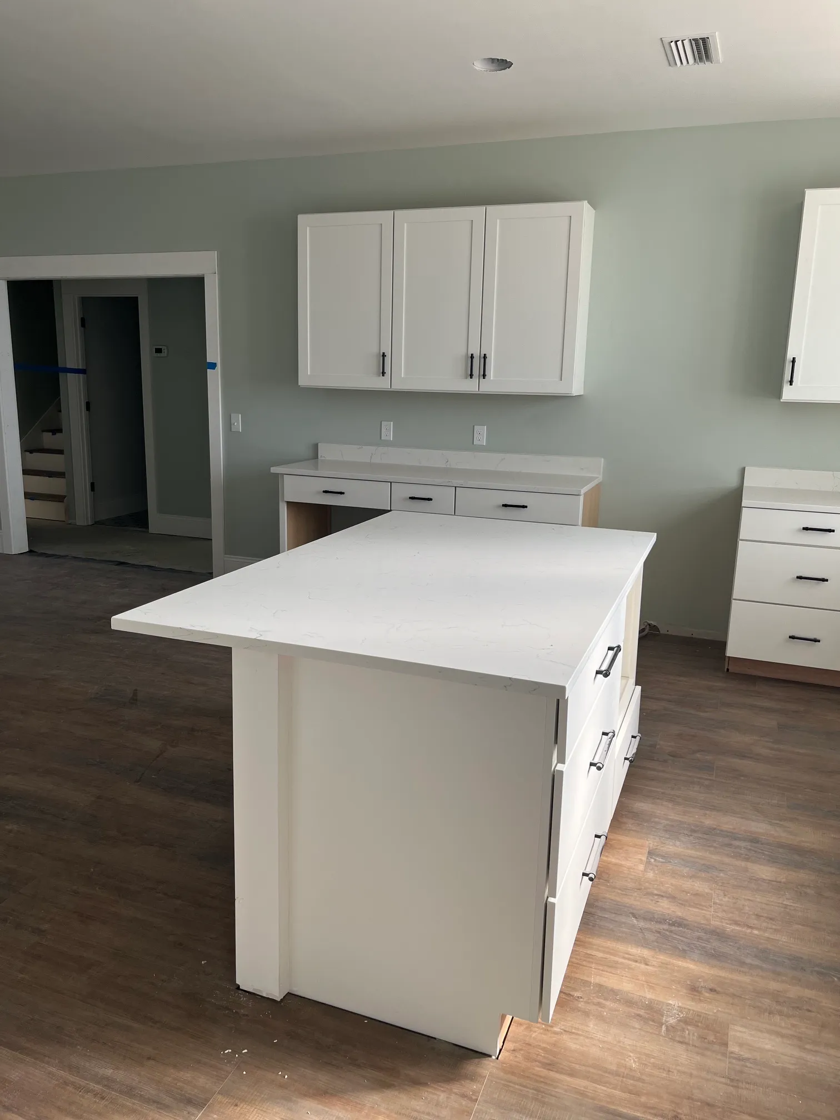
Kitchen cabinetry and island installed, before appliances. 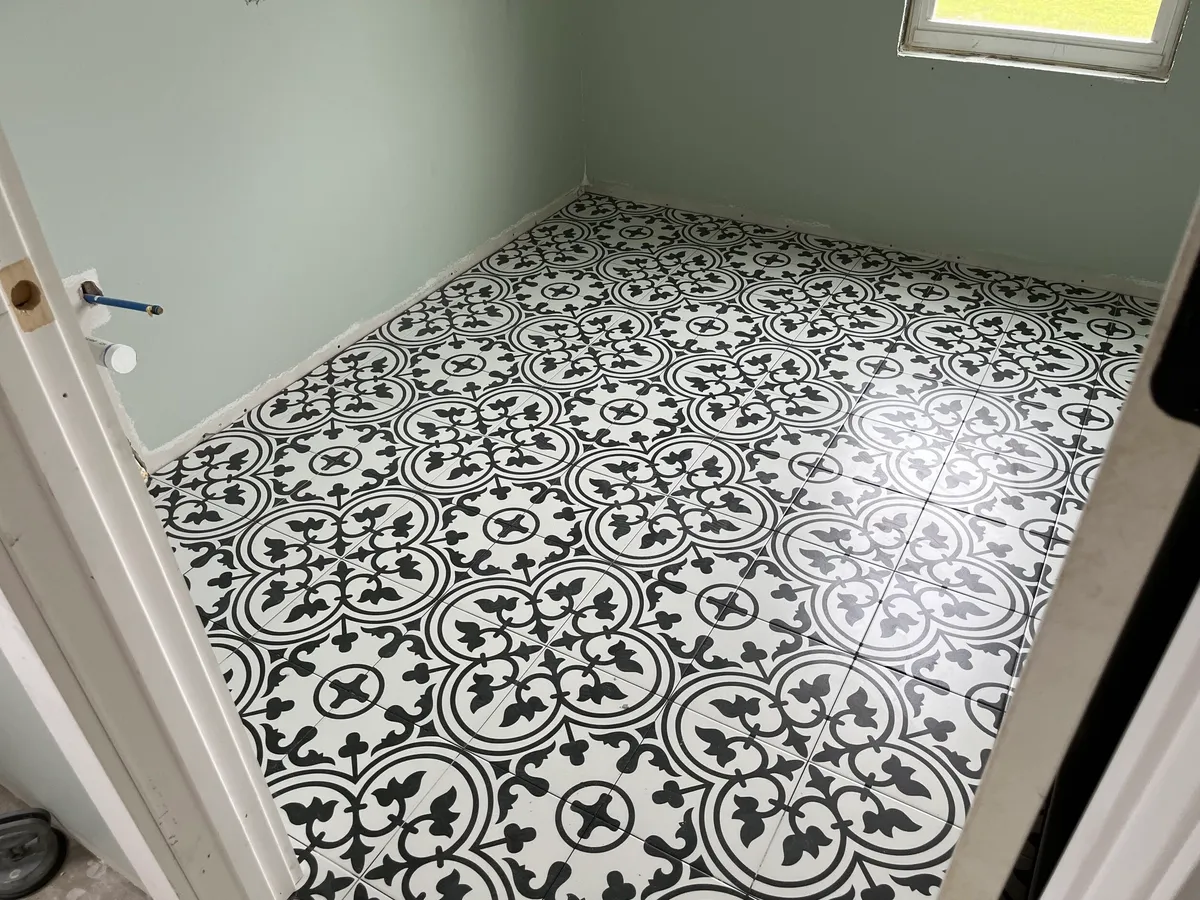
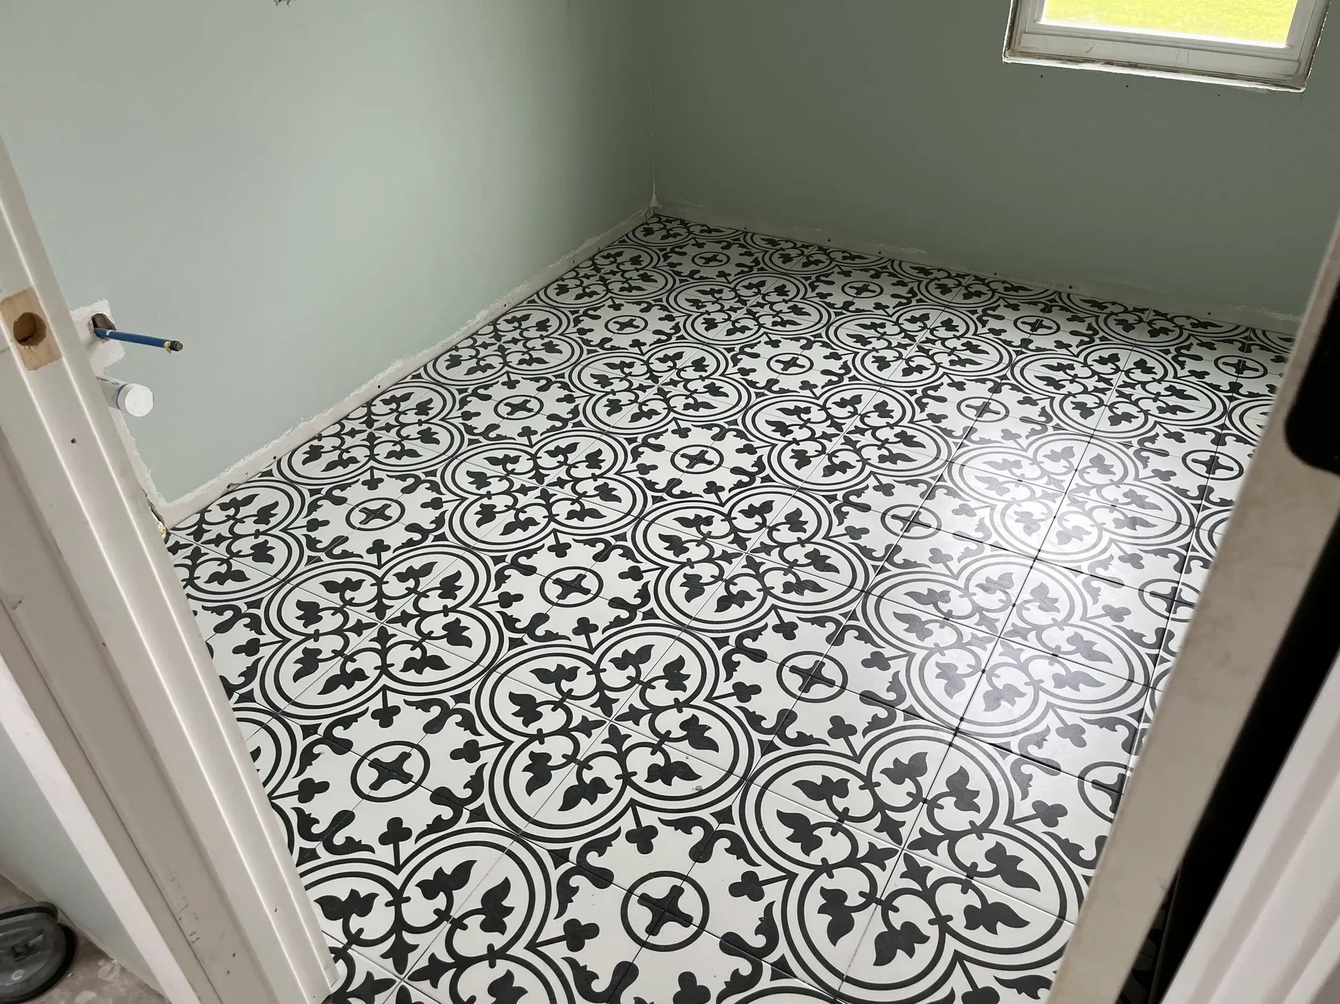
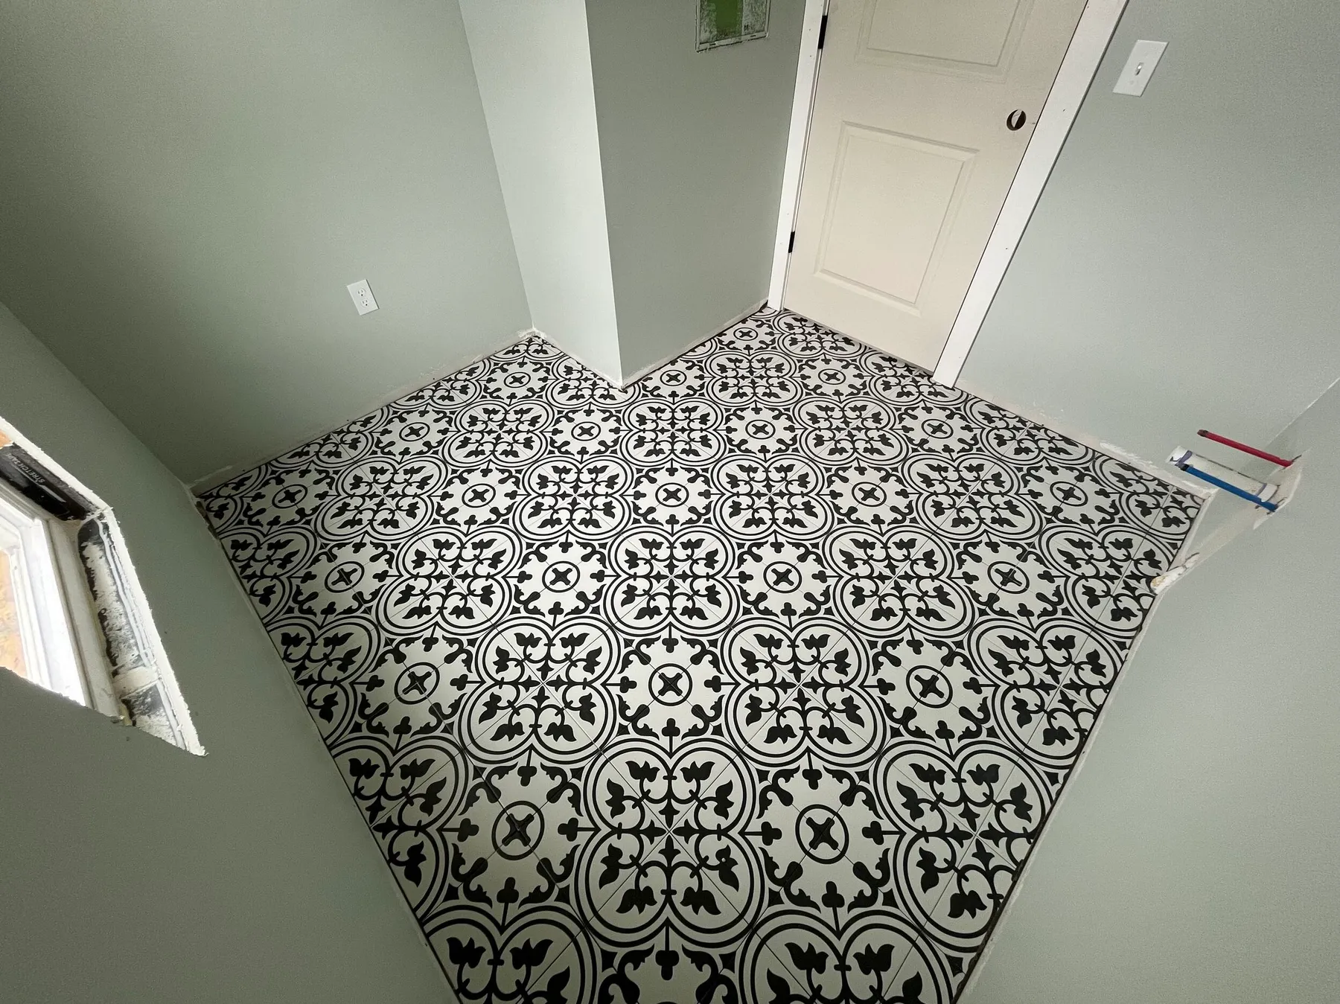
Patterned floor tile in a small room during finishing. 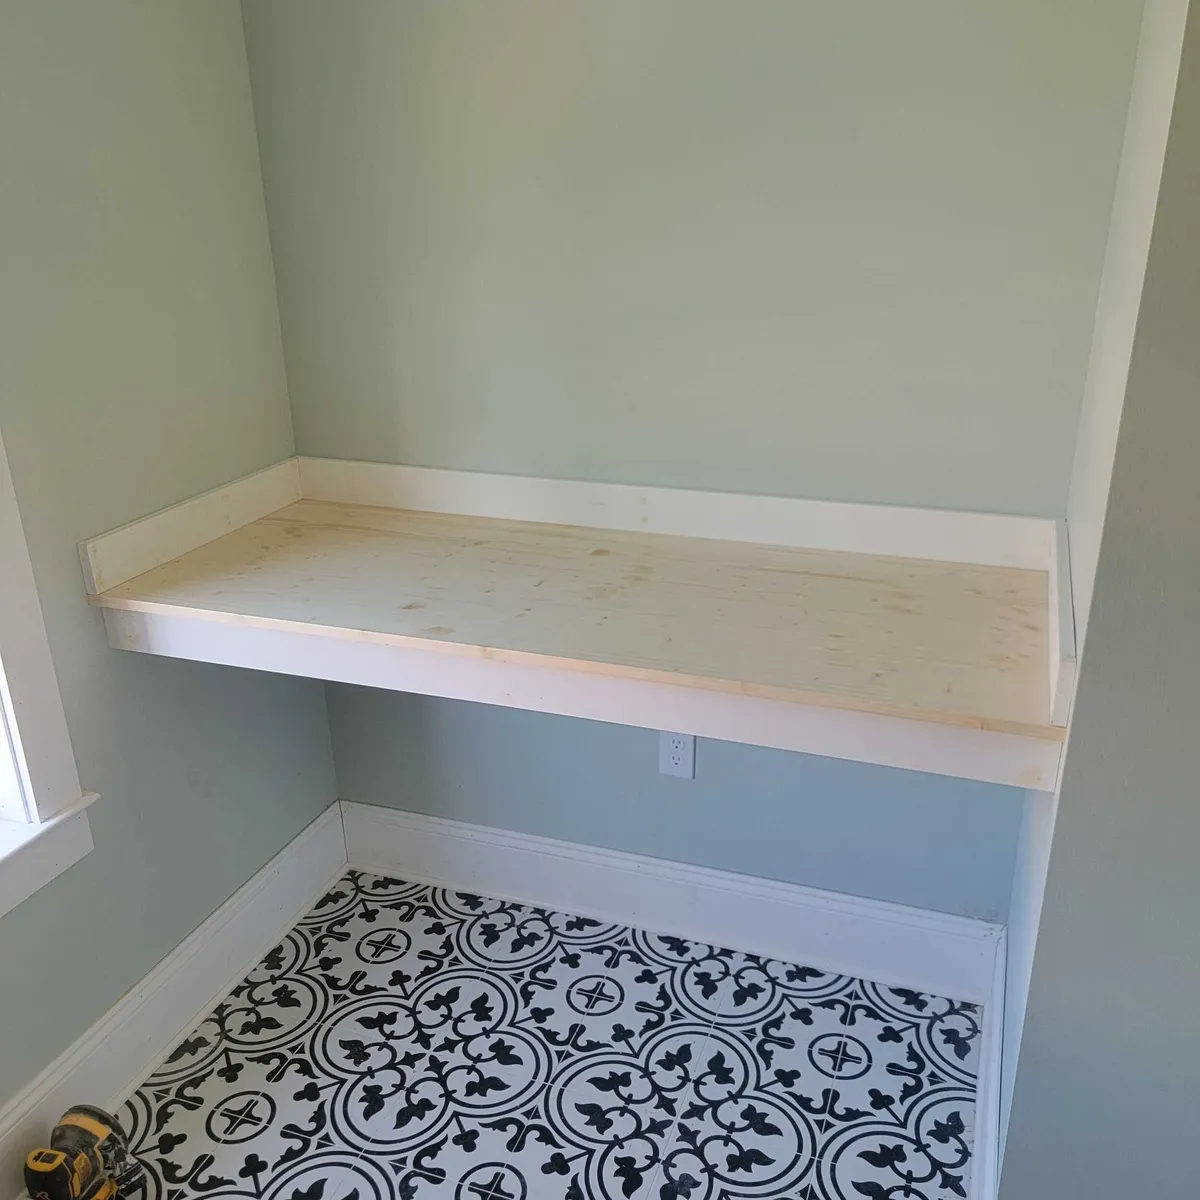
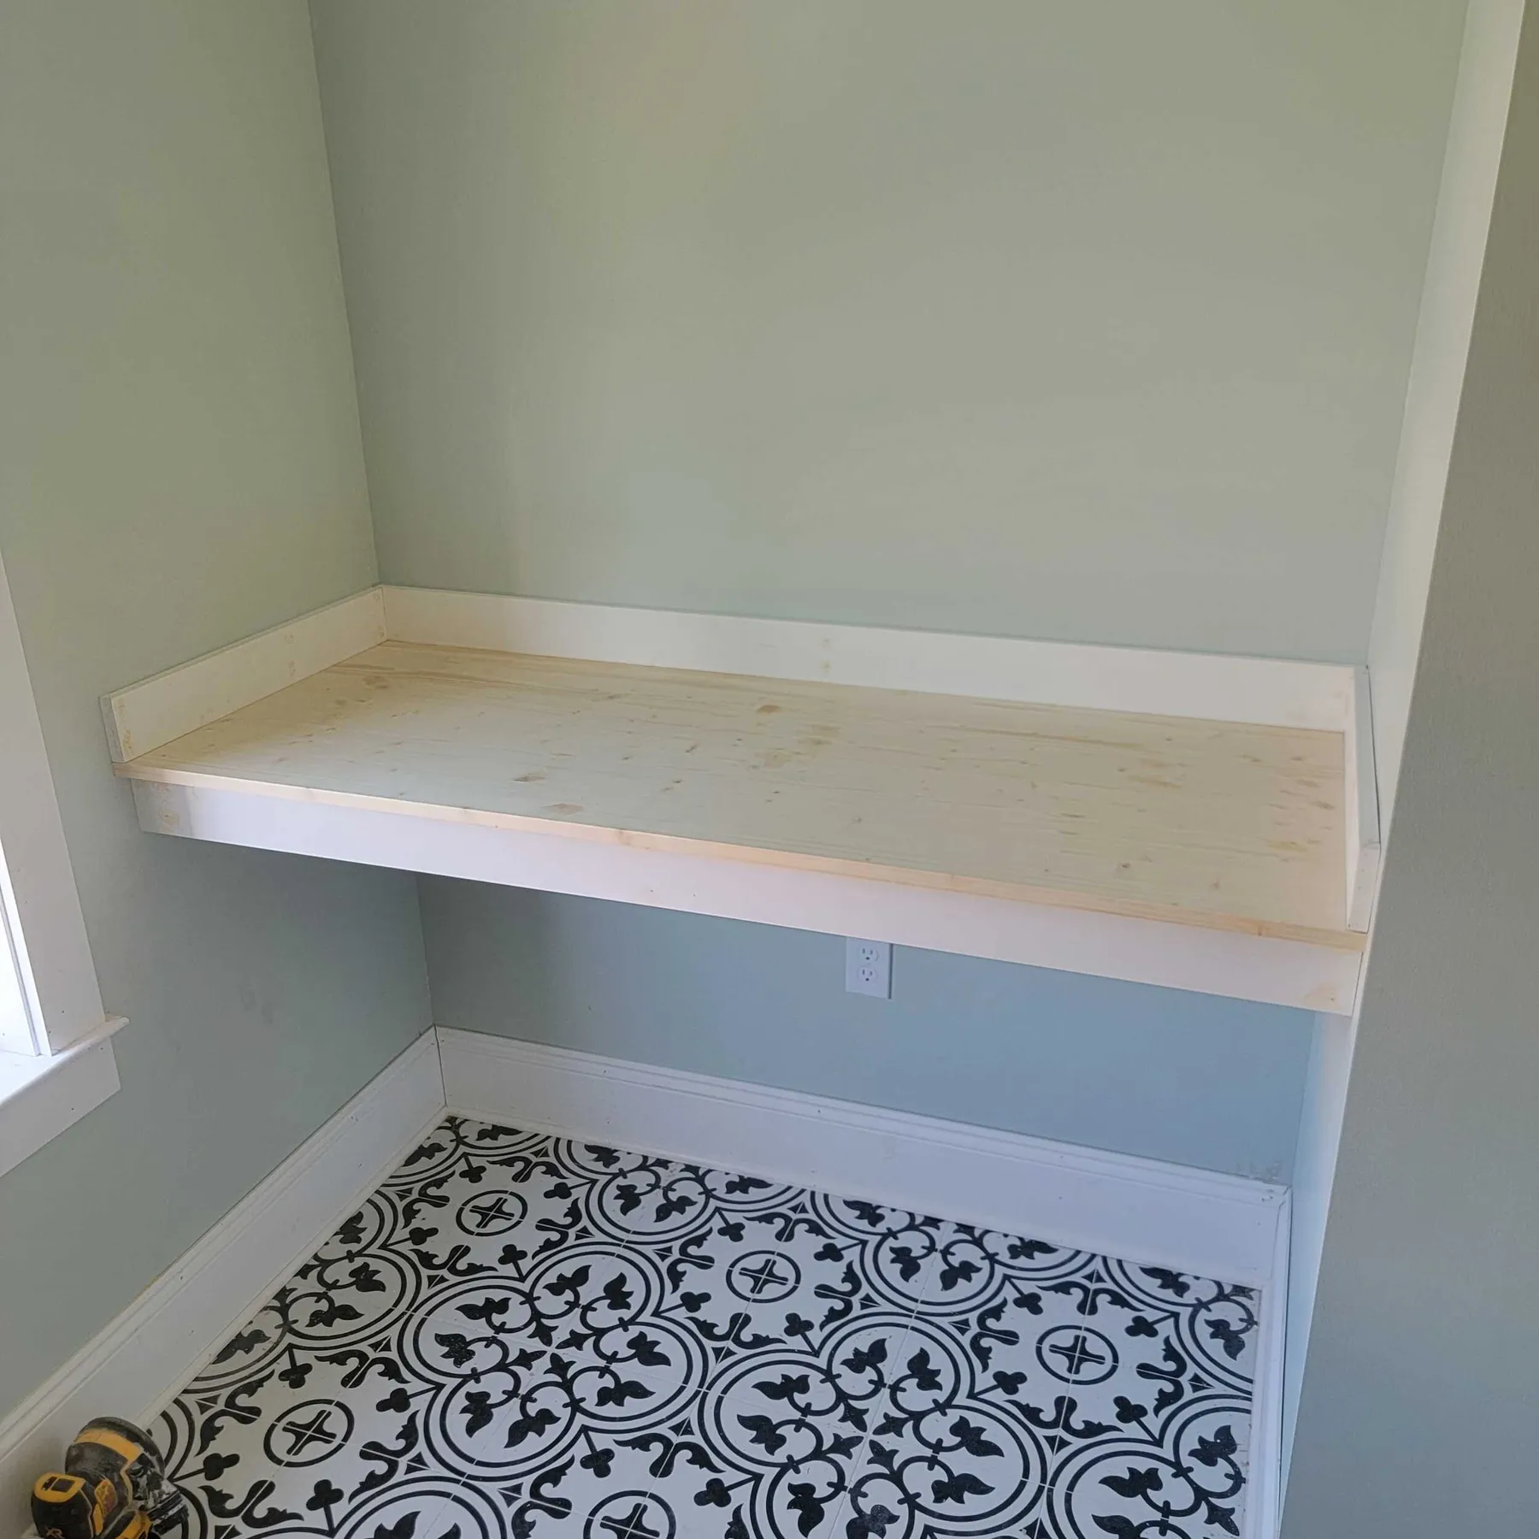
A built-in shelf above the patterned tile, before finishing.
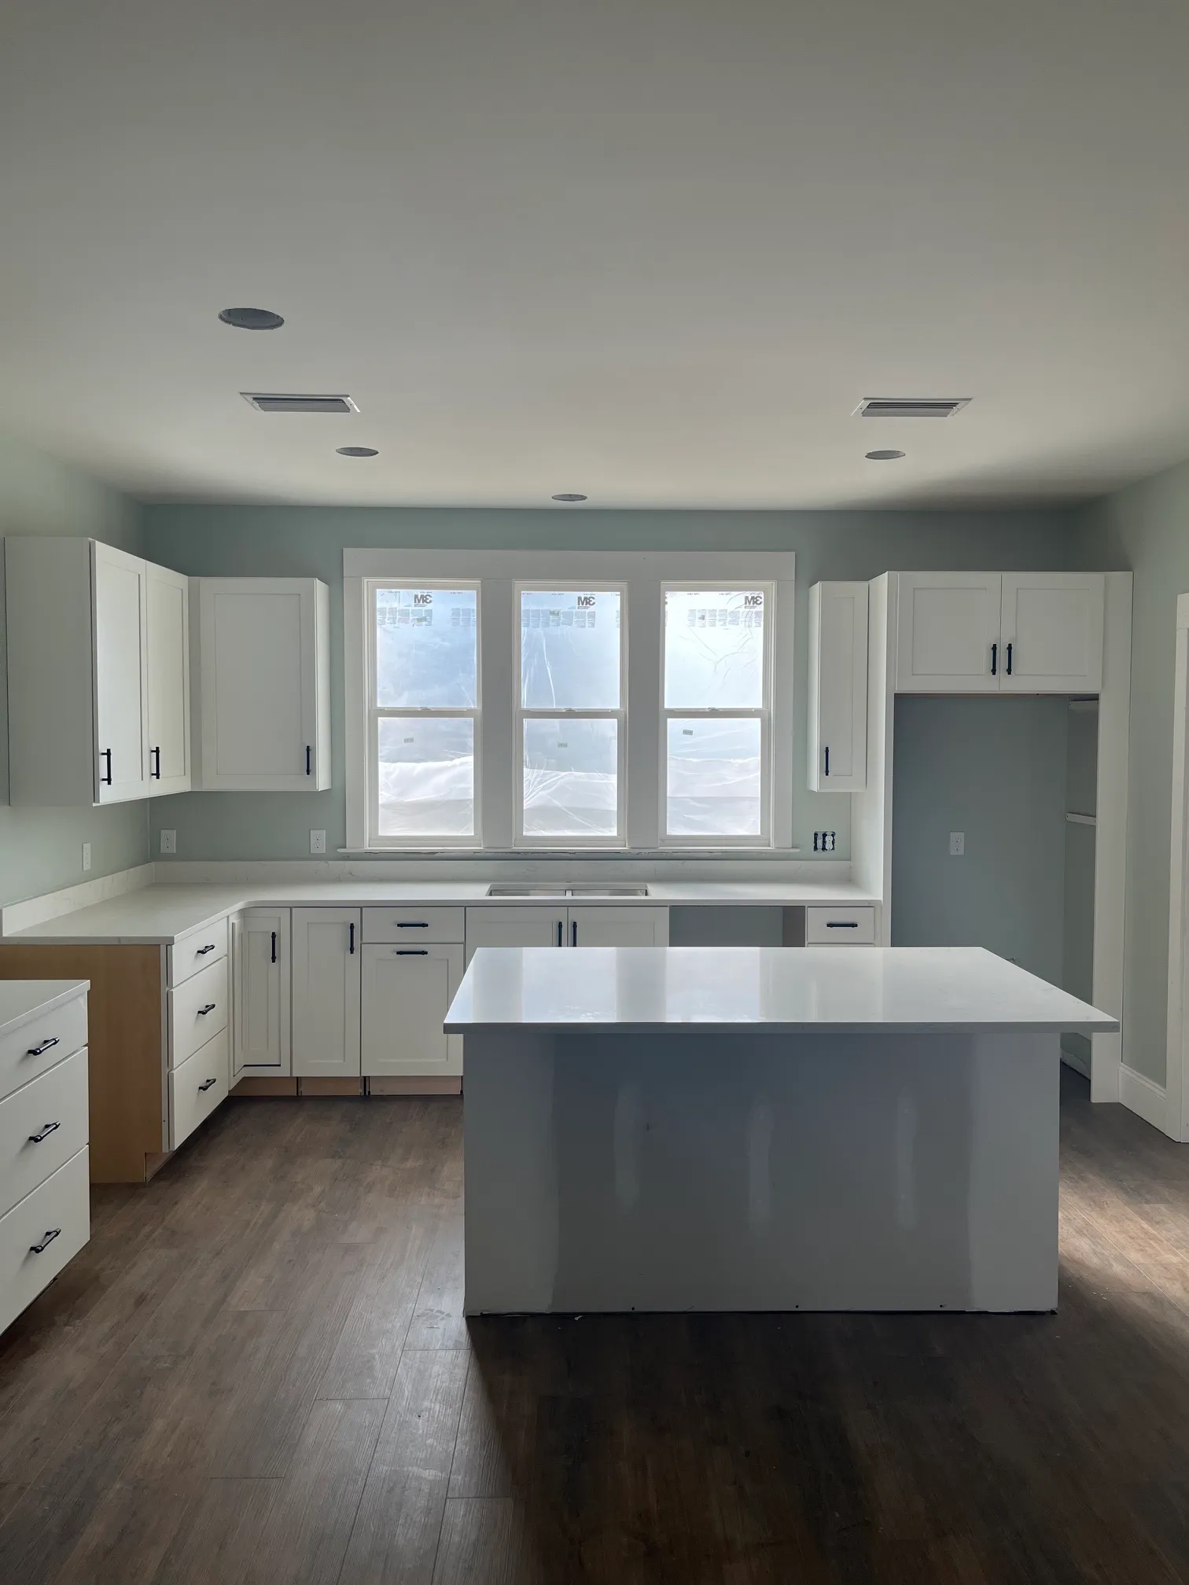
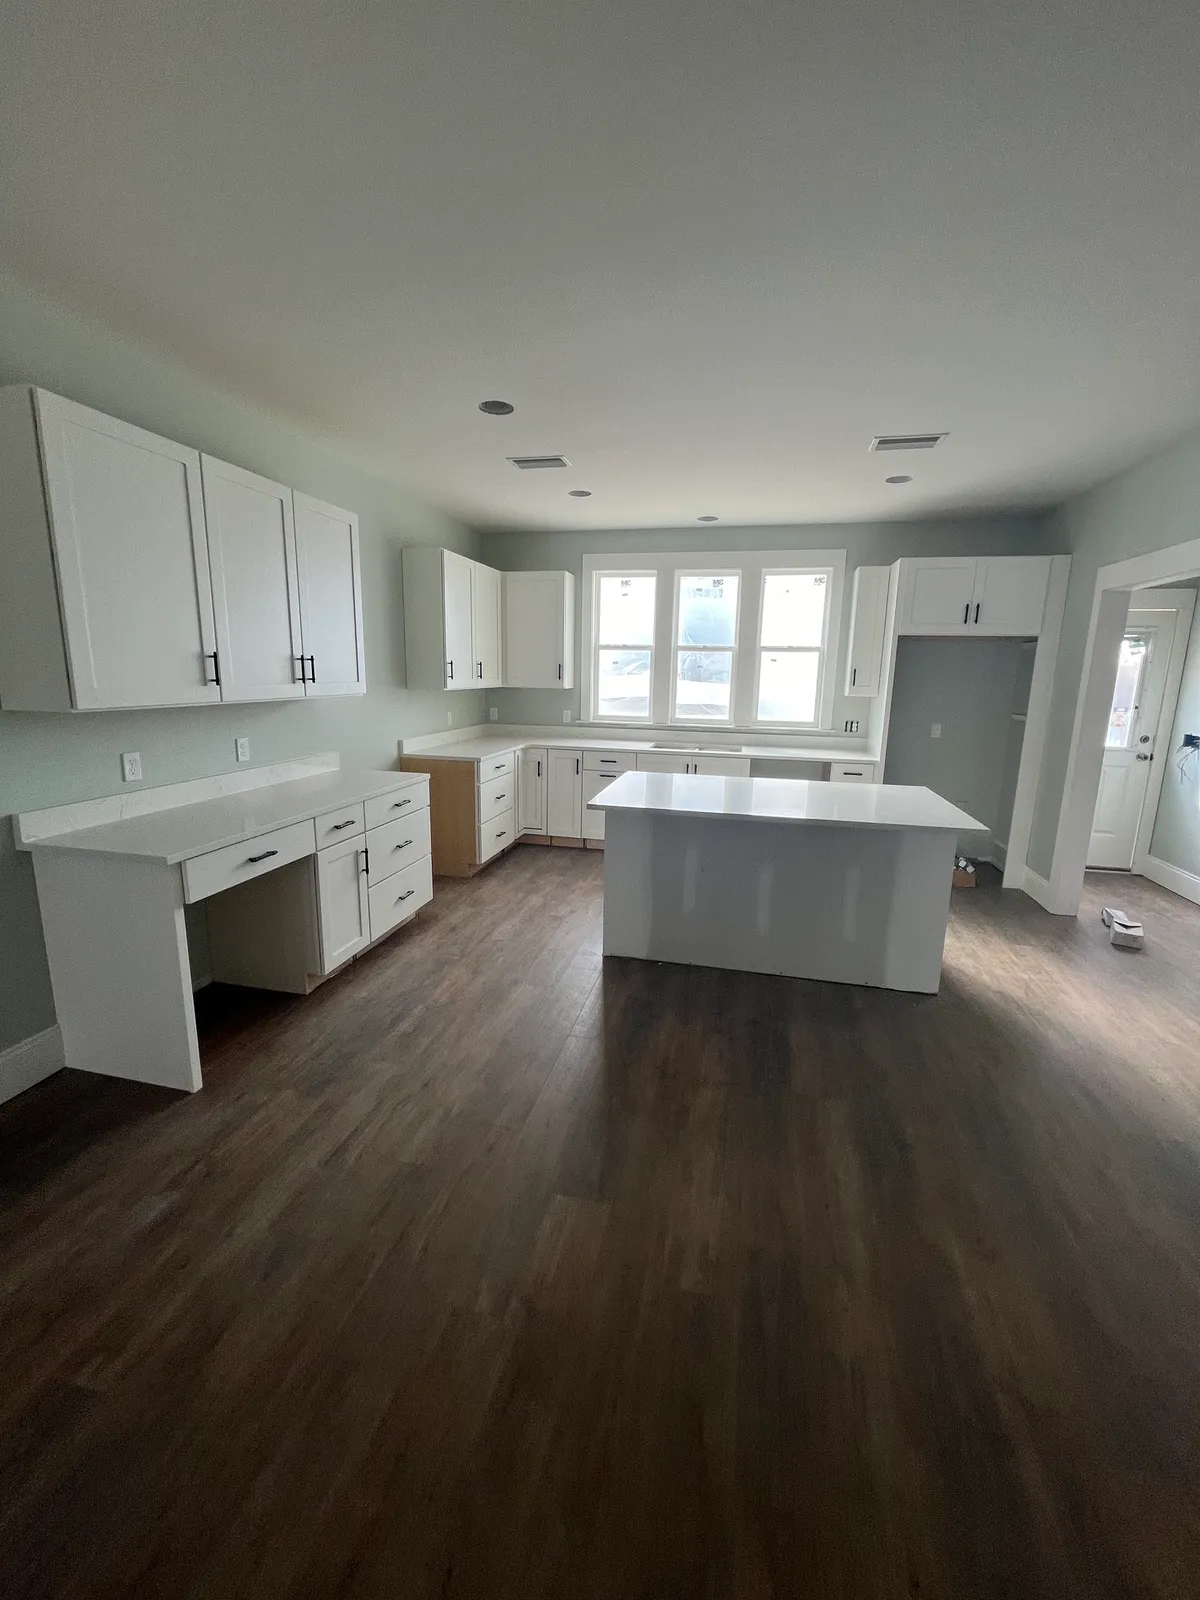
The kitchen and cabinetry during finishing. 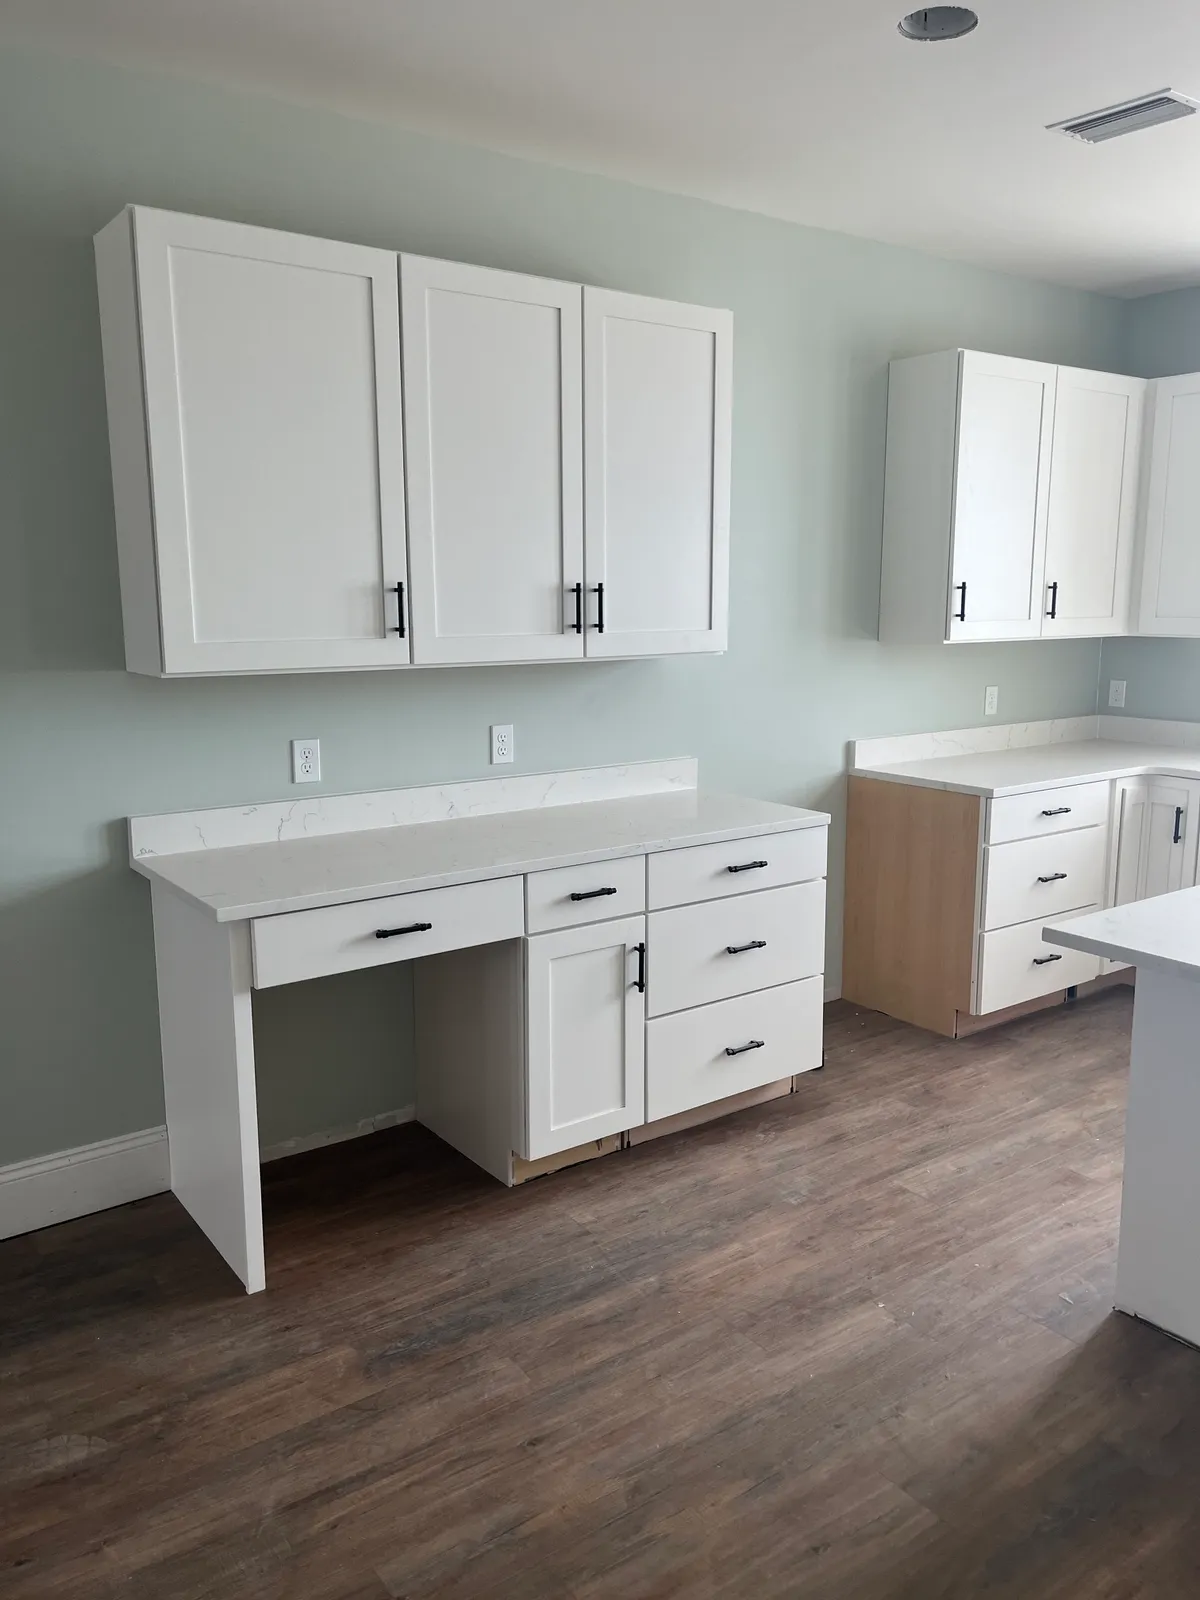
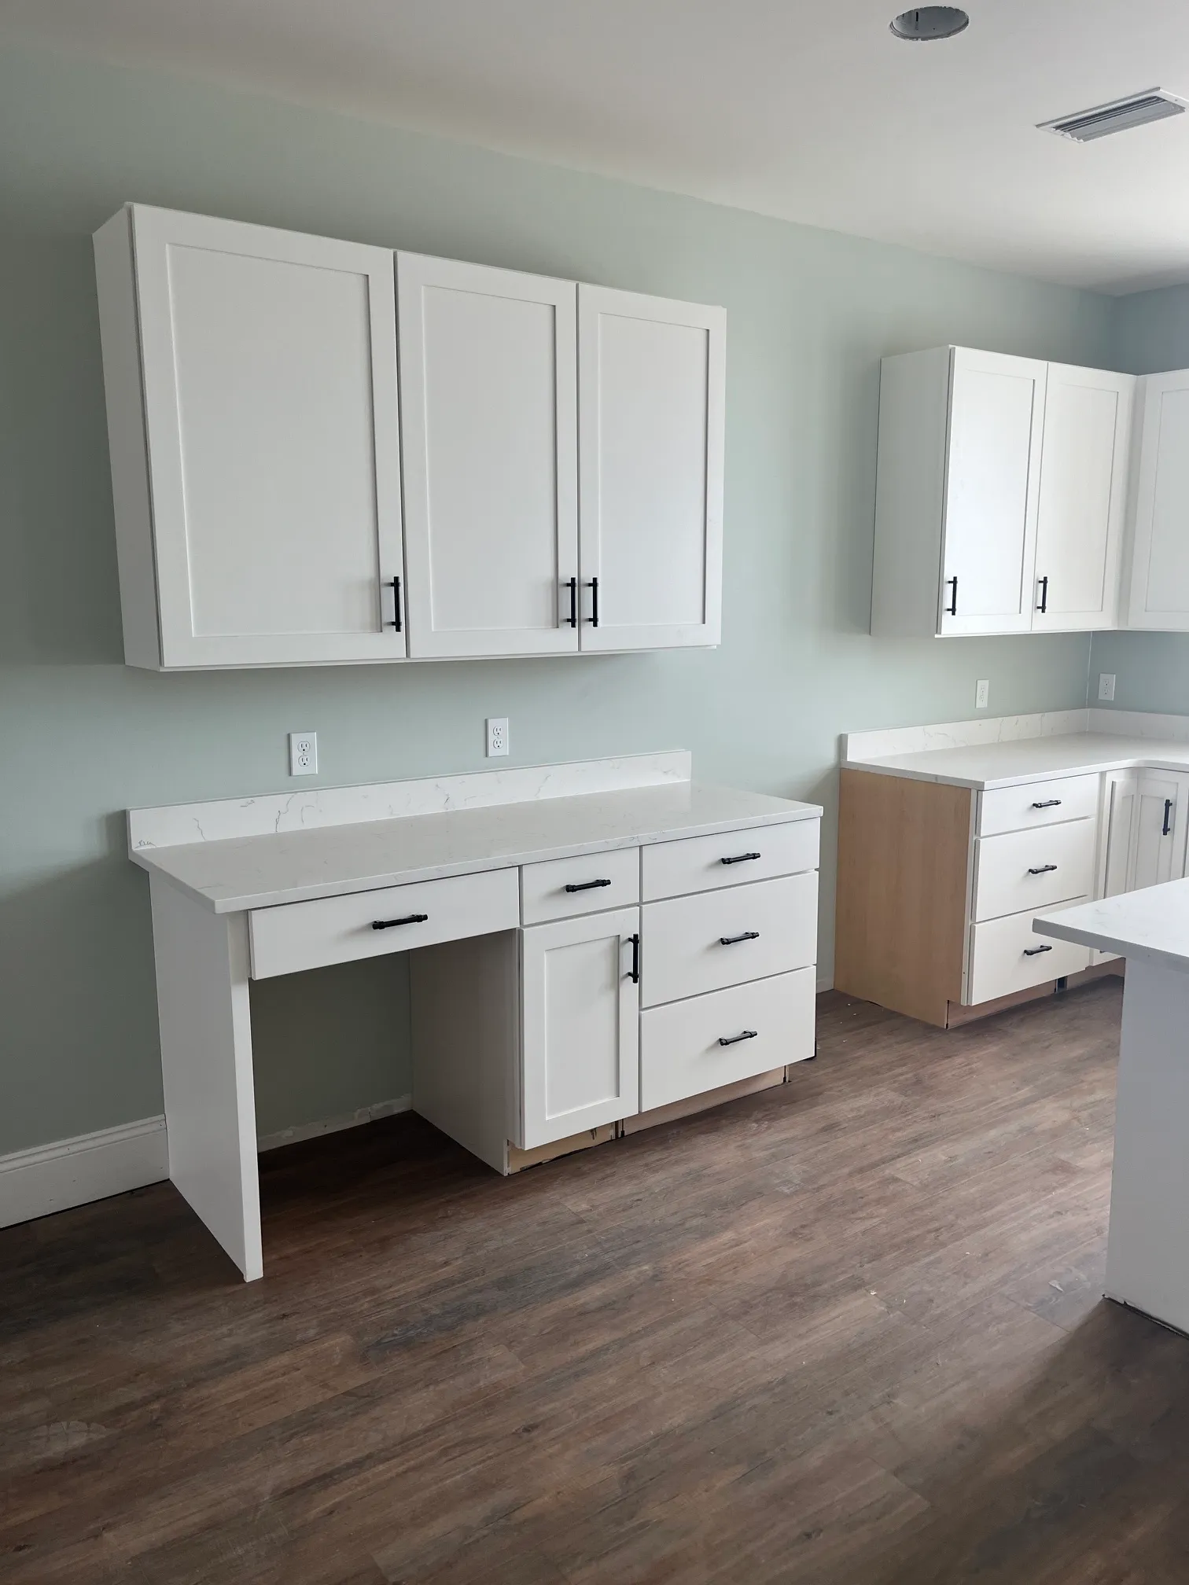
Cabinetry with a knee-space counter and upper cabinets. 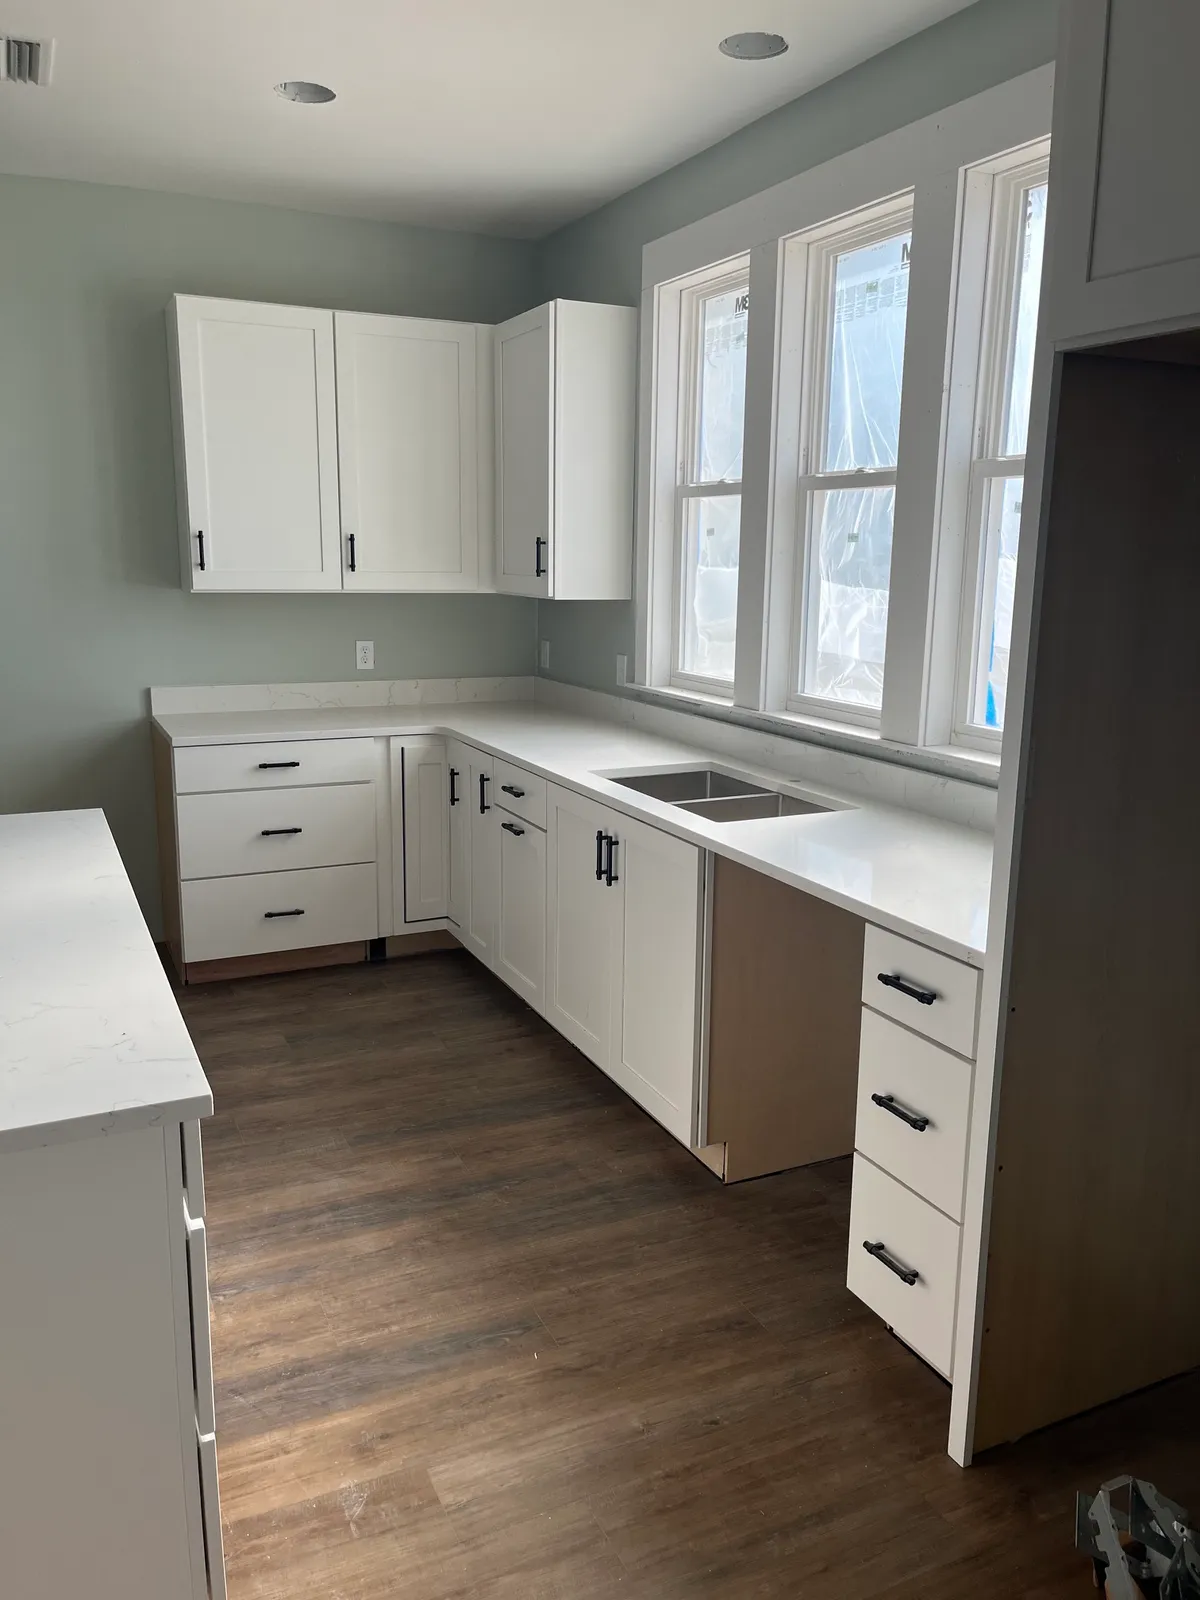
Sink cabinetry before the faucet and appliances were installed. 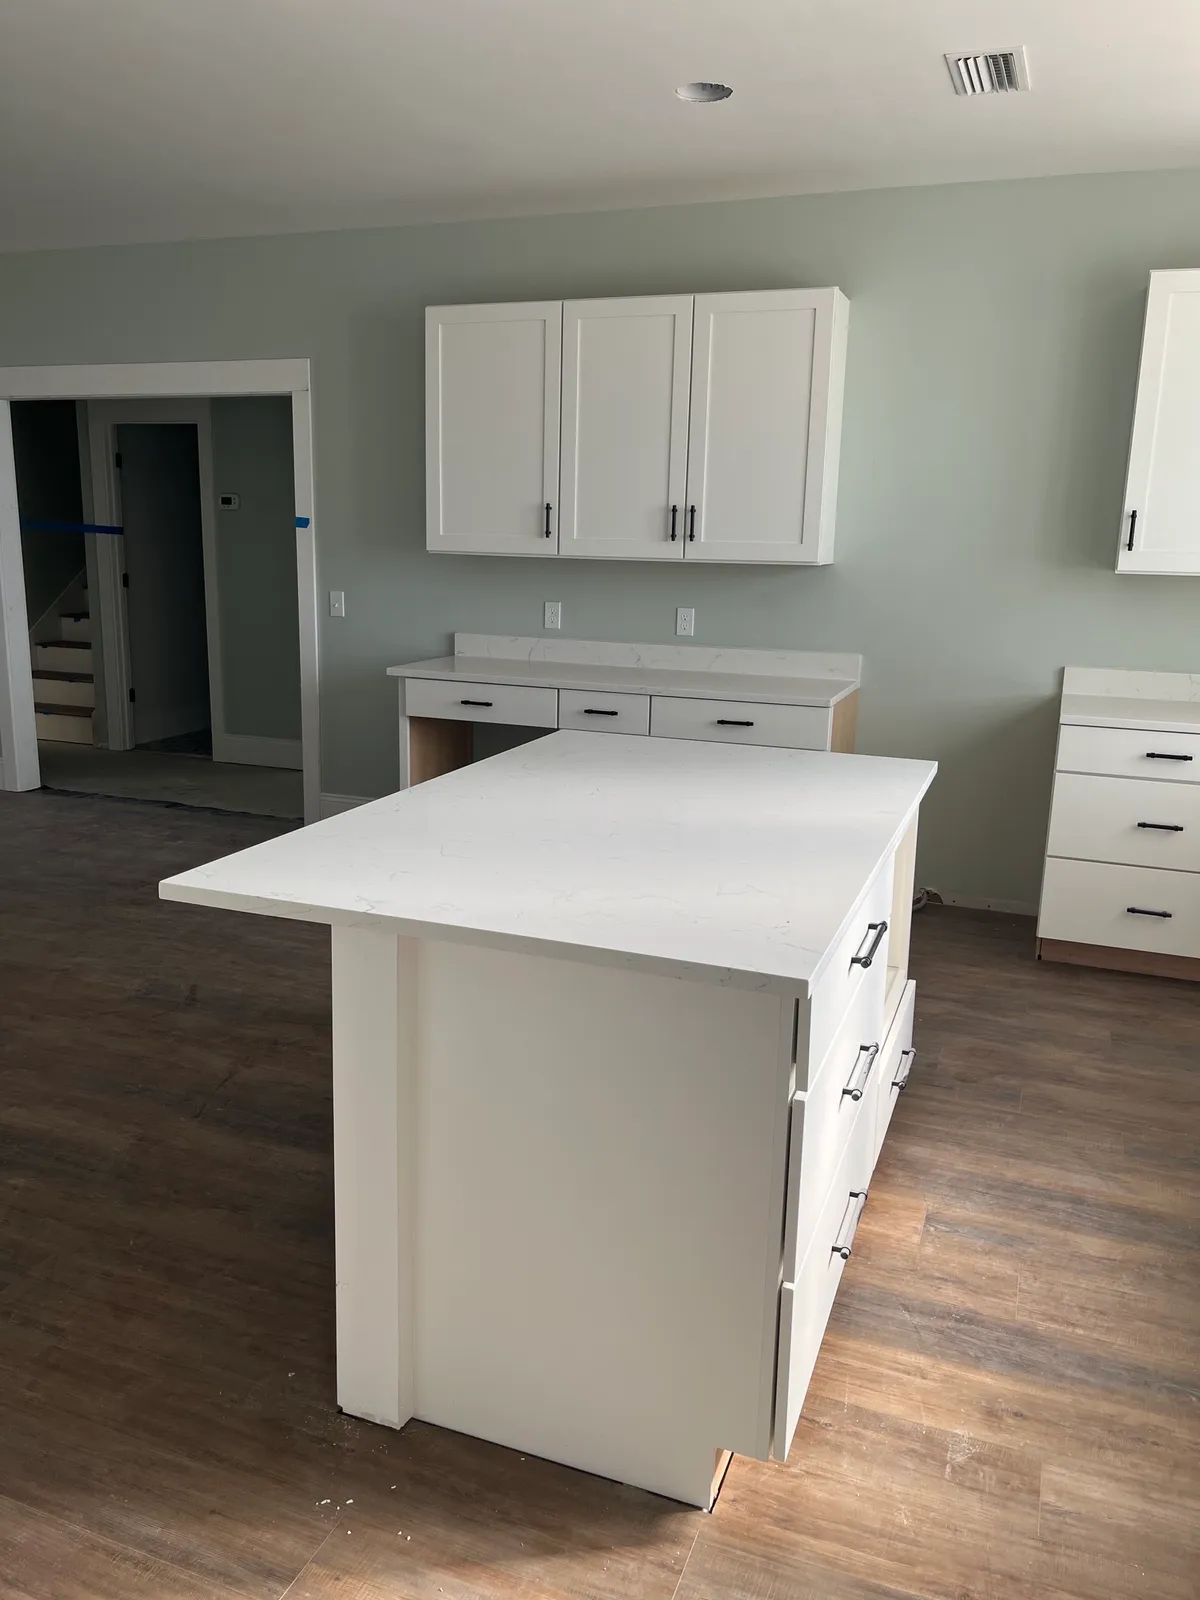
The kitchen island during finishing. 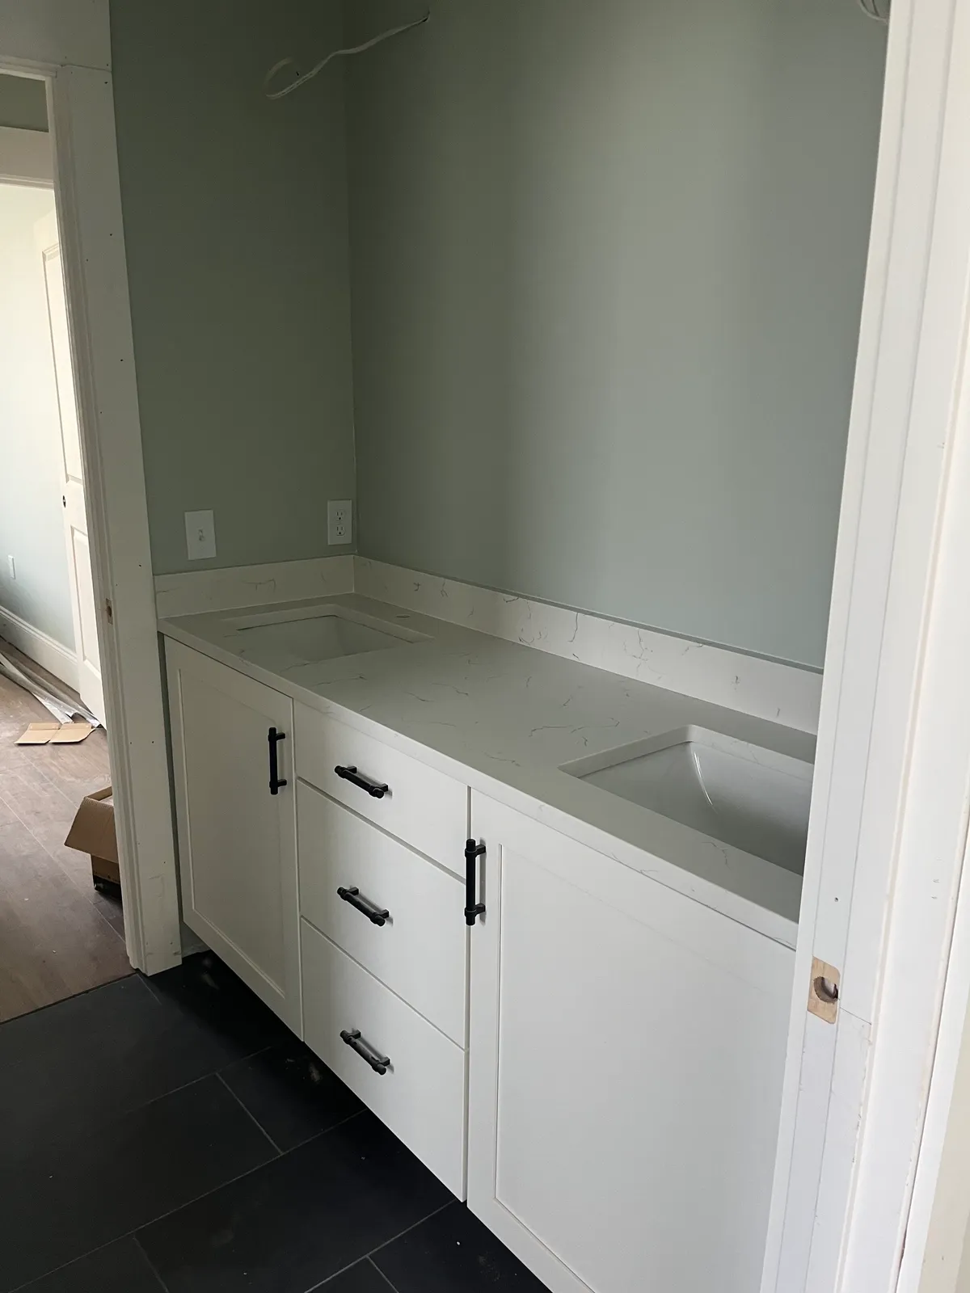
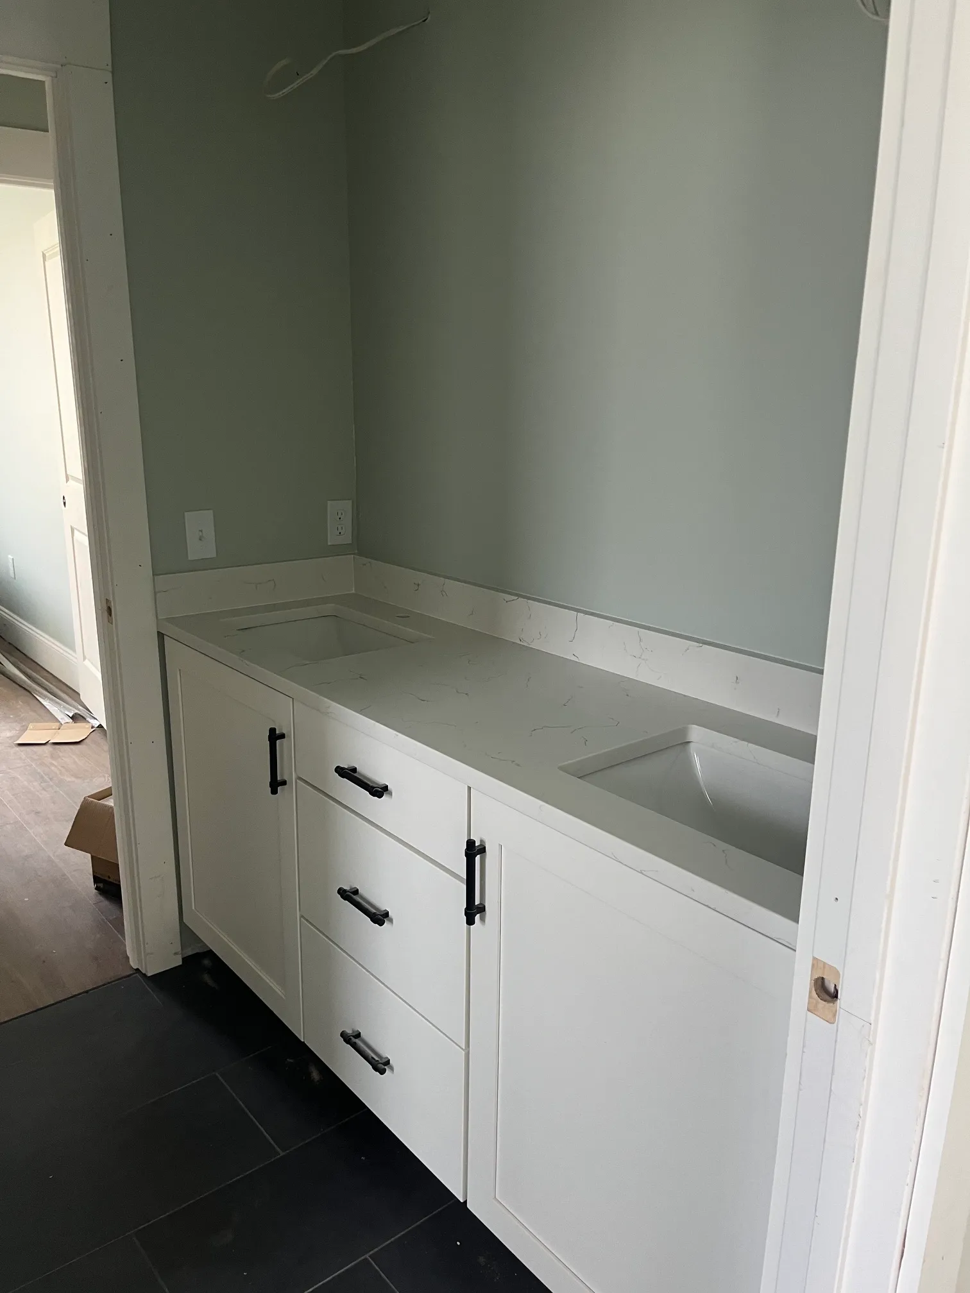
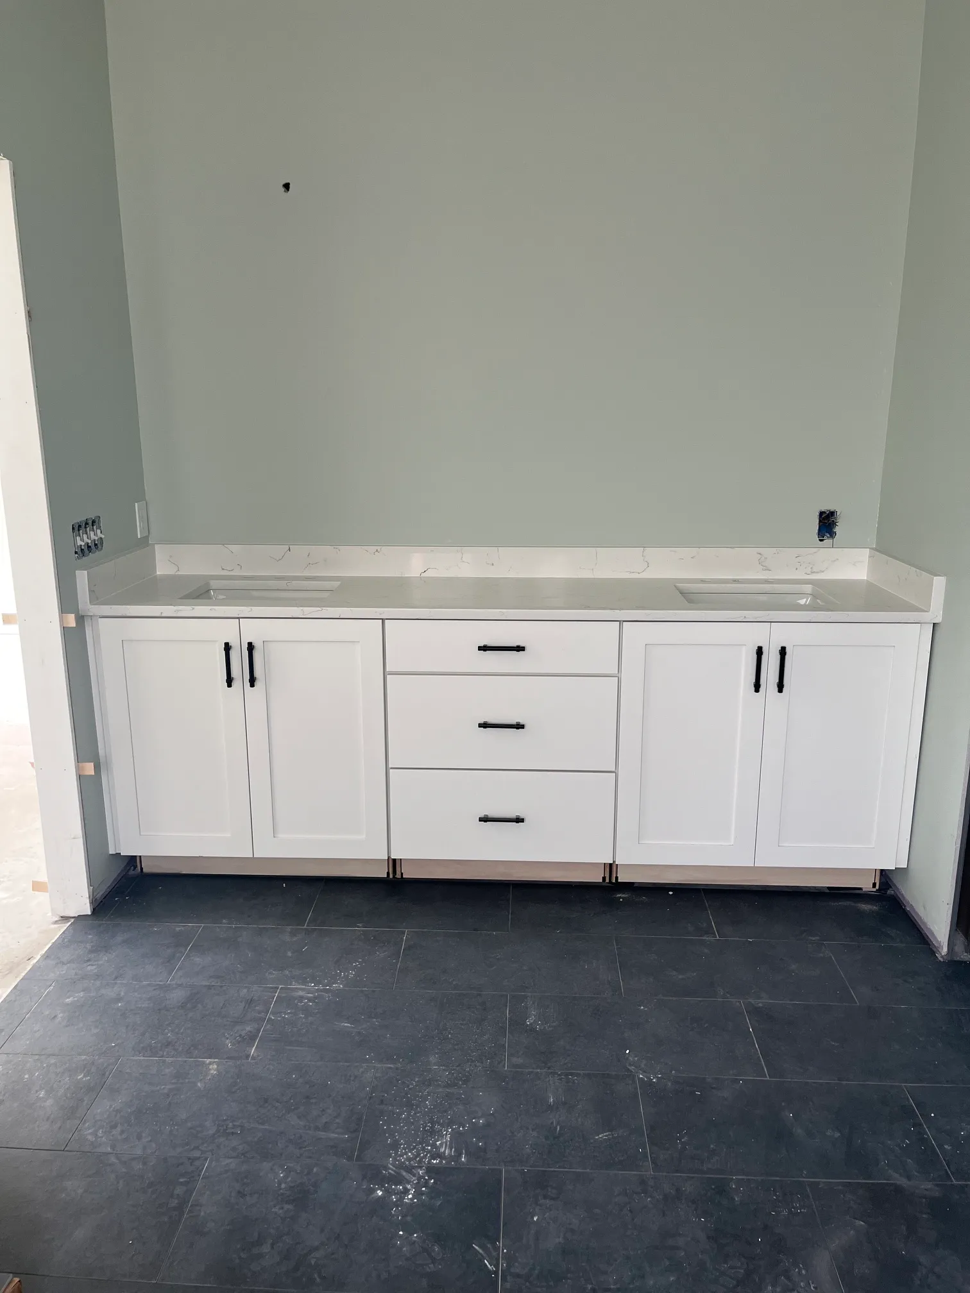
A vanity before faucets were installed. 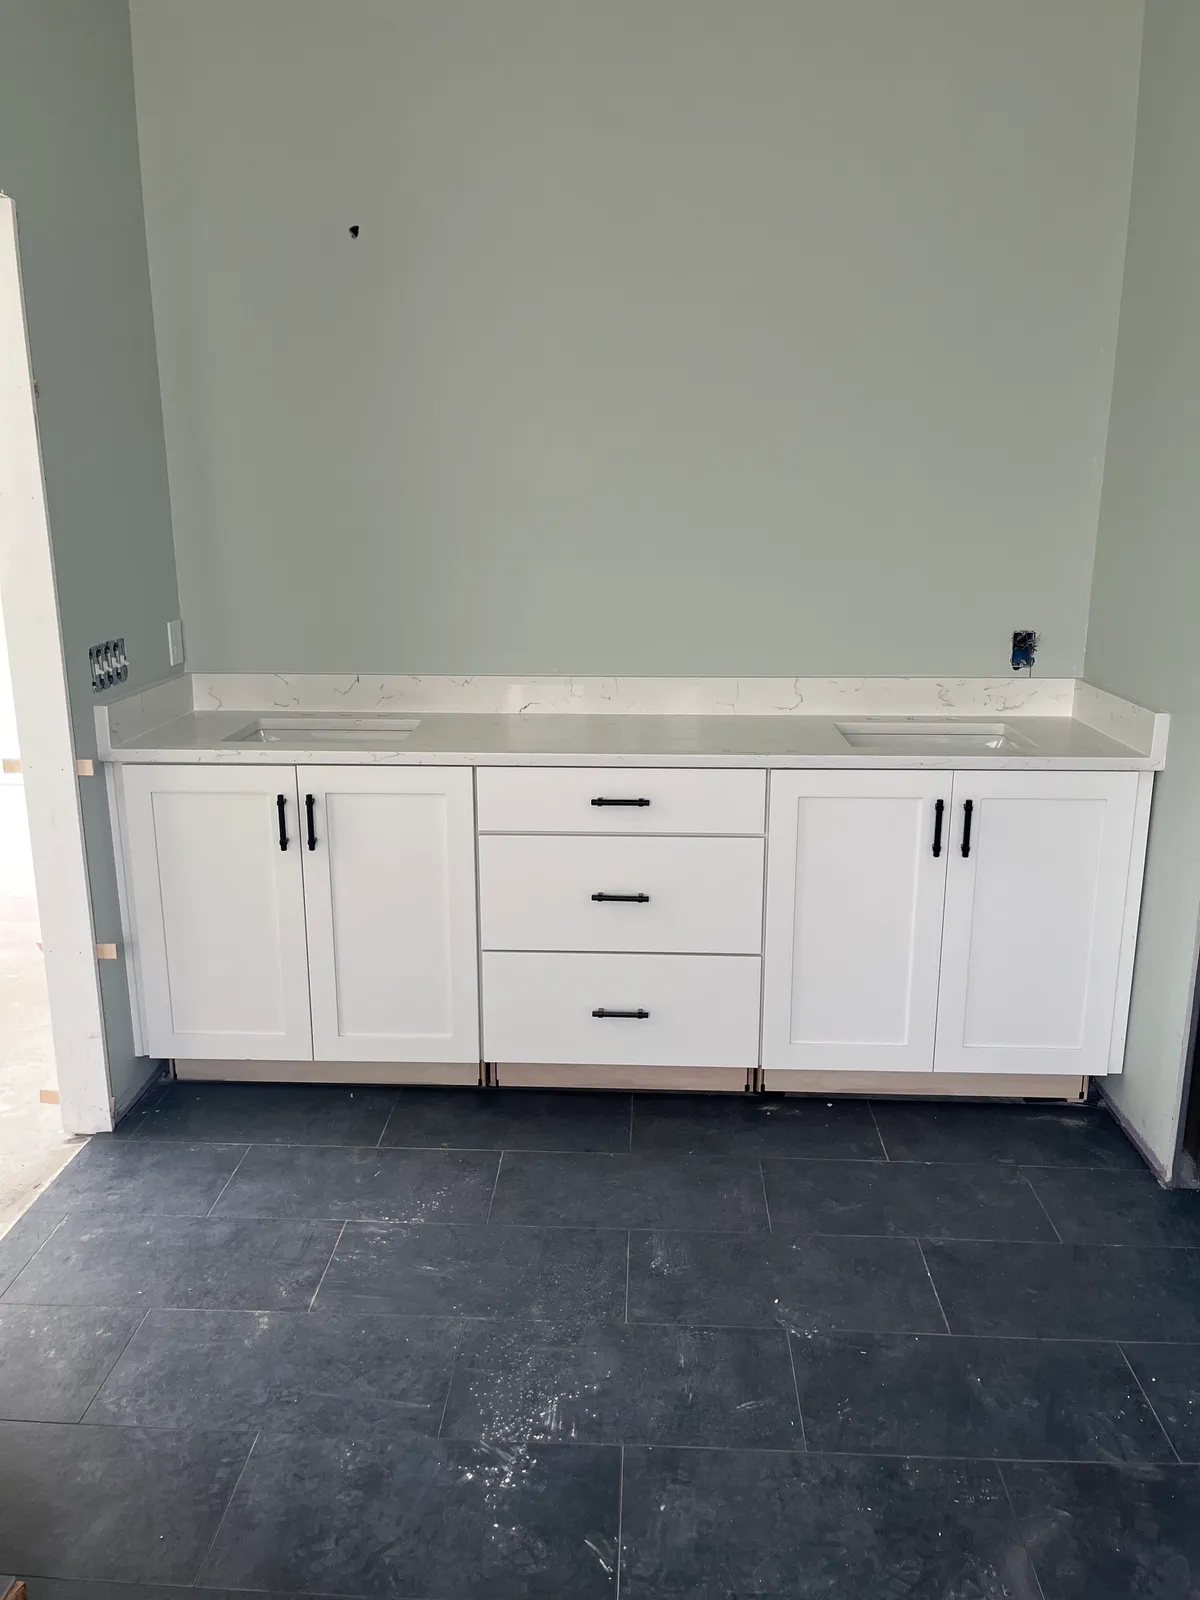
Vanity and floor tile before fixtures and final cleanup. 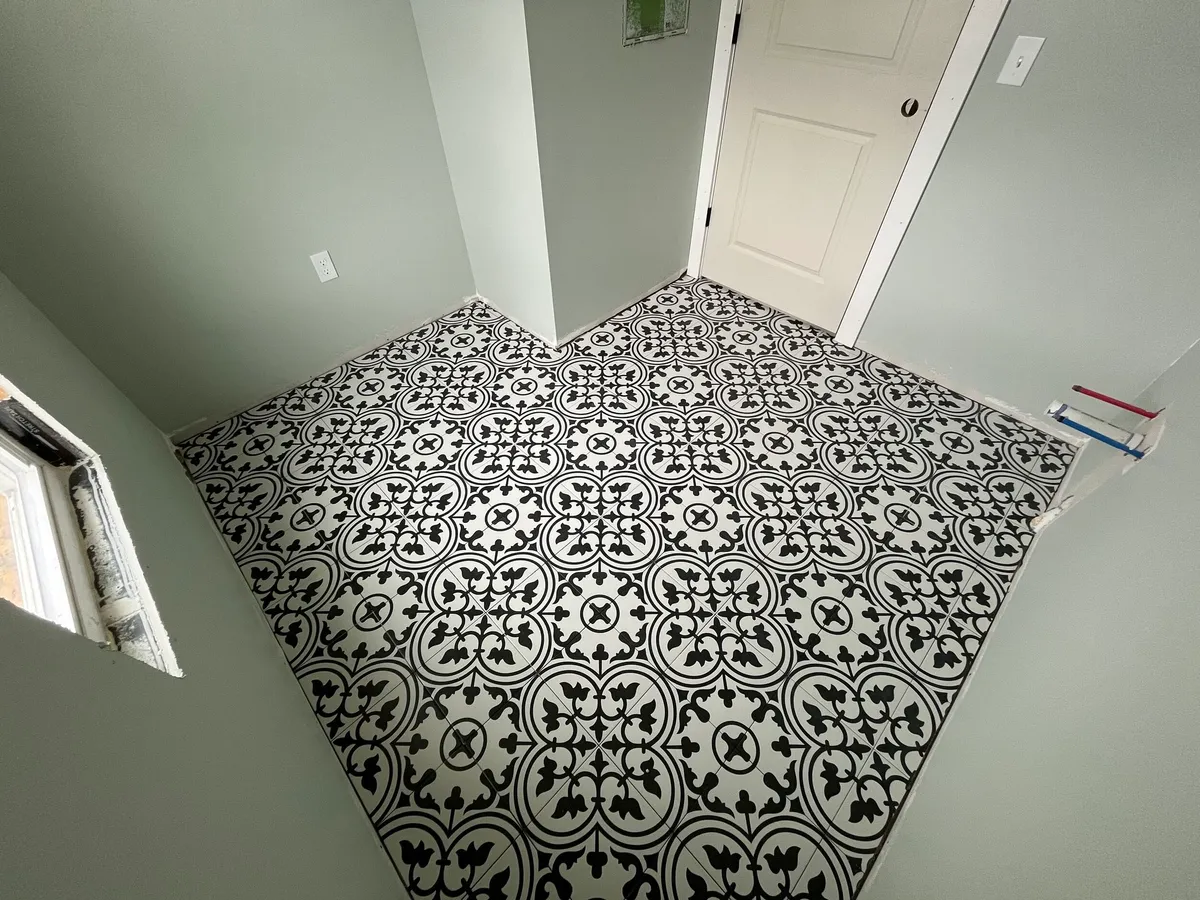
The patterned tile floor, viewed from above. 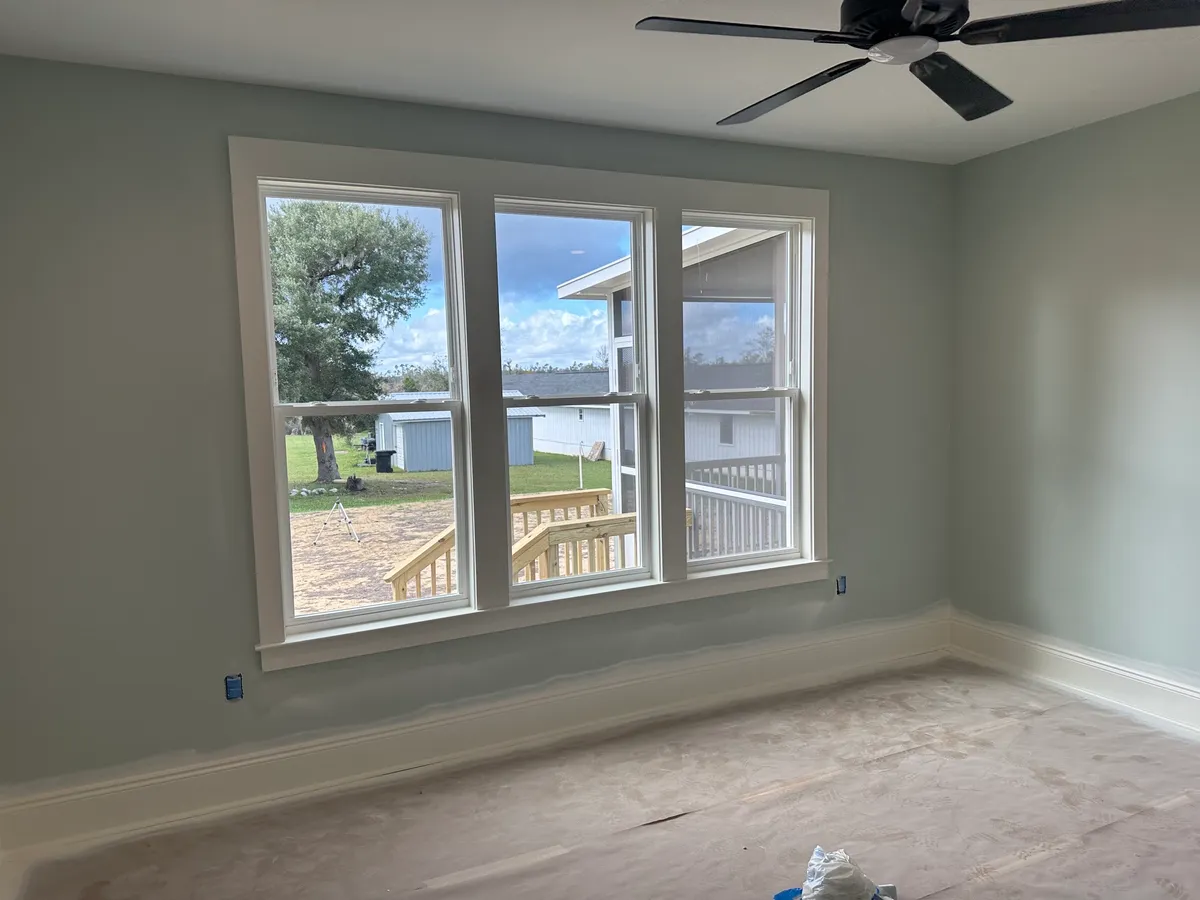
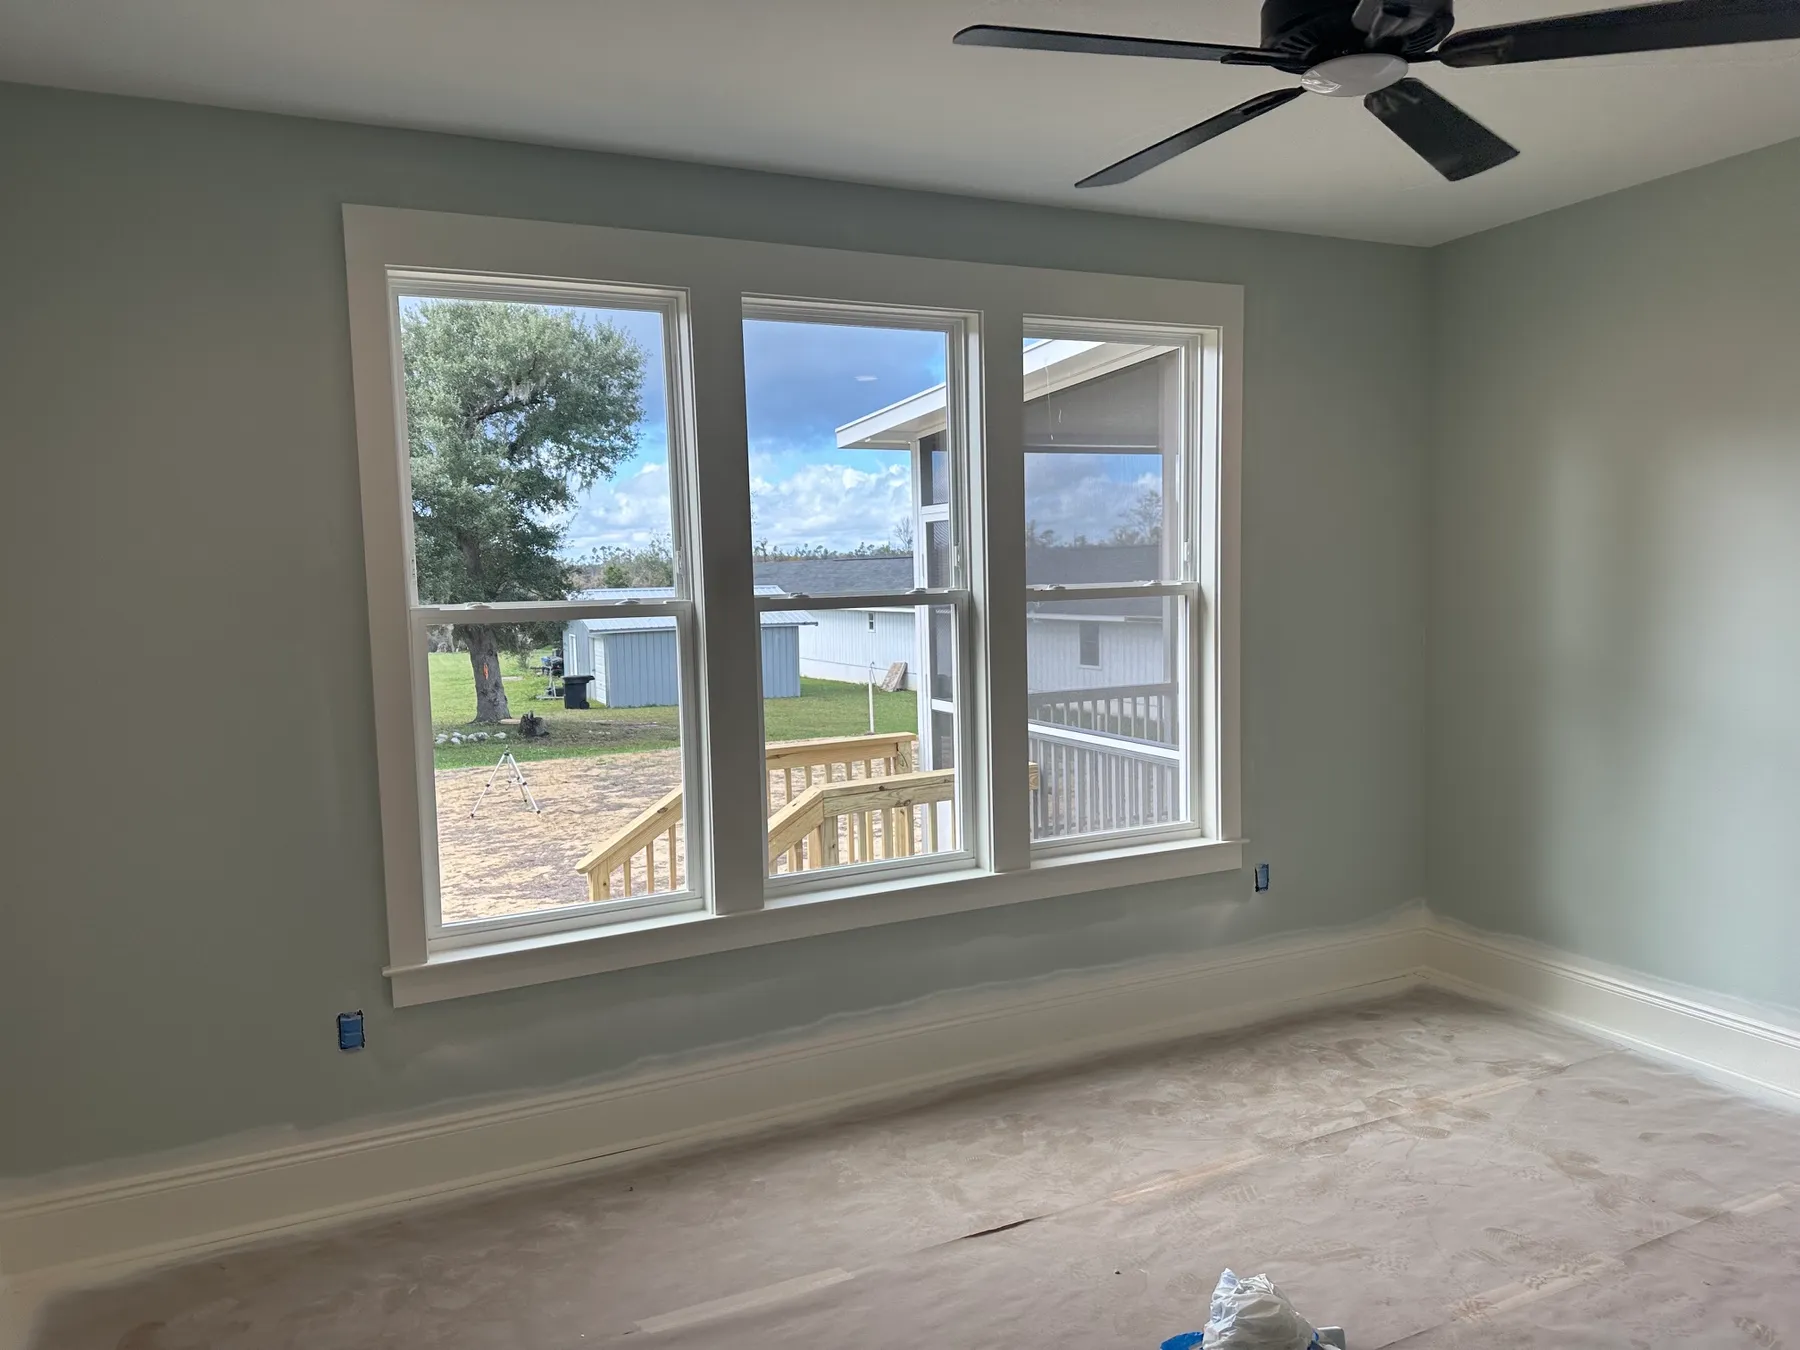
A room with a triple window, floors still protected. 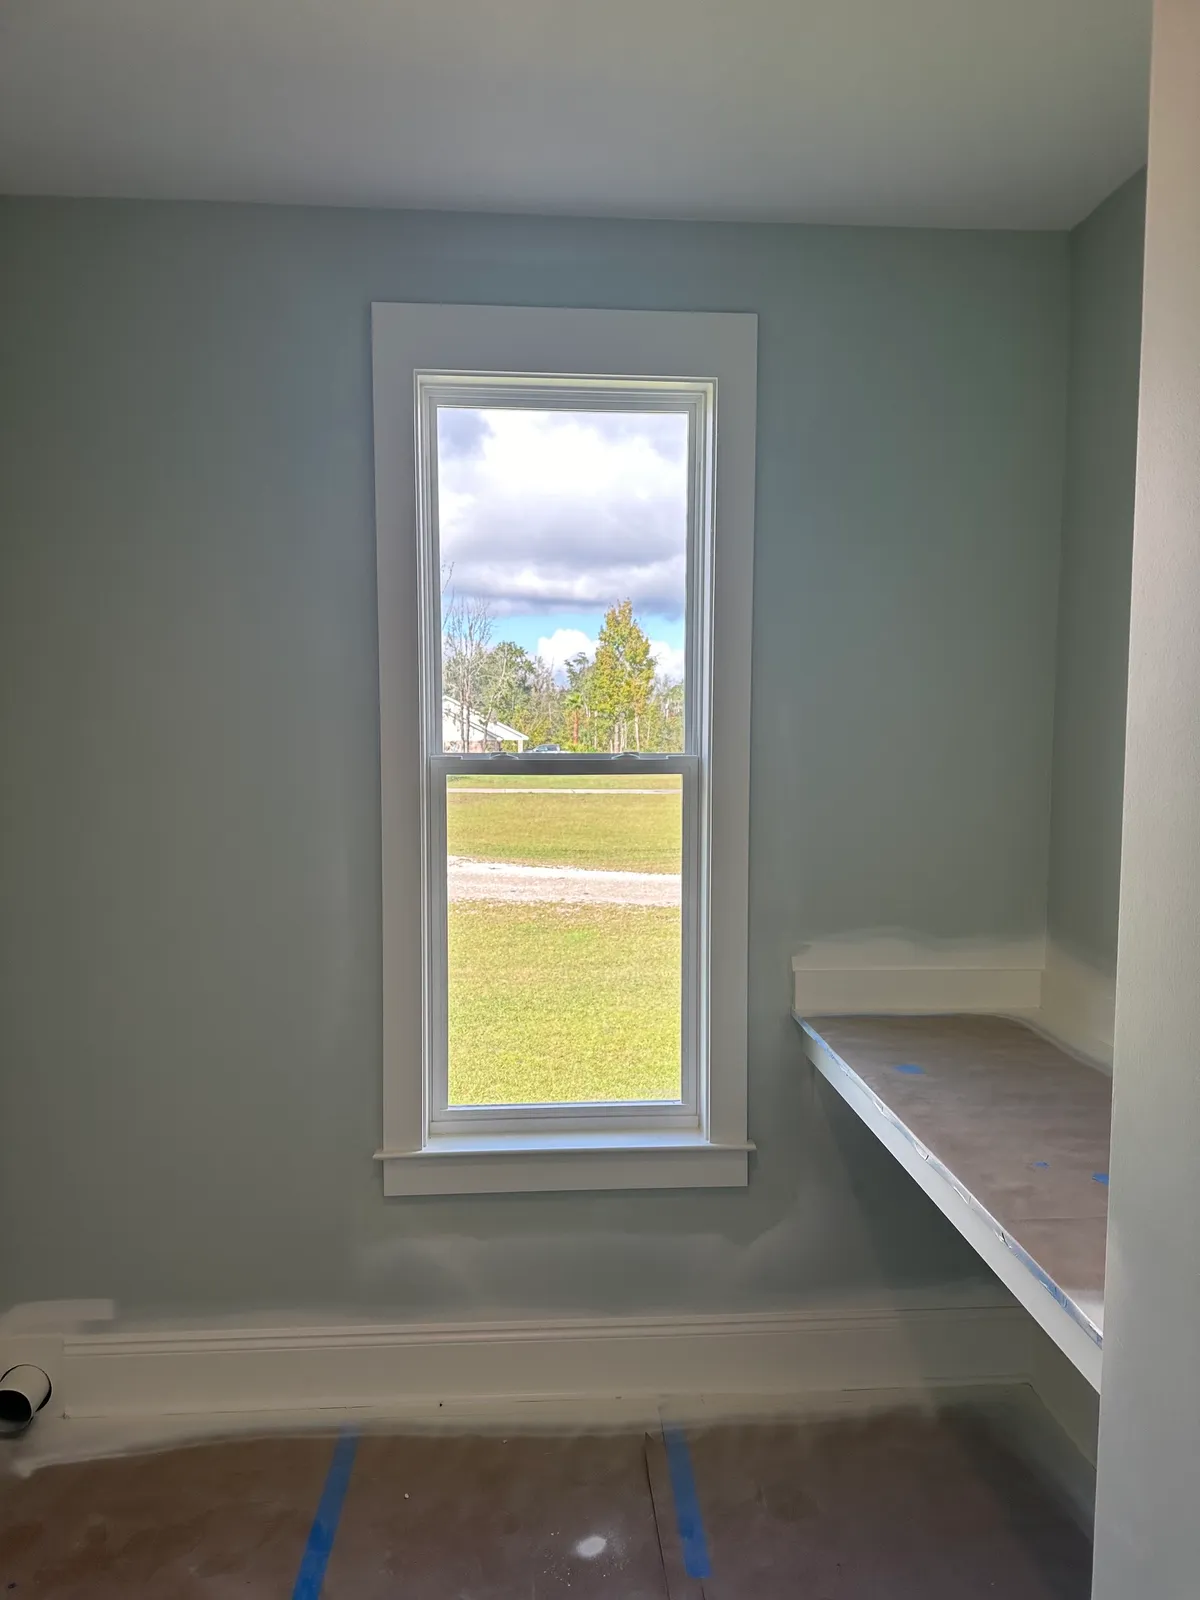
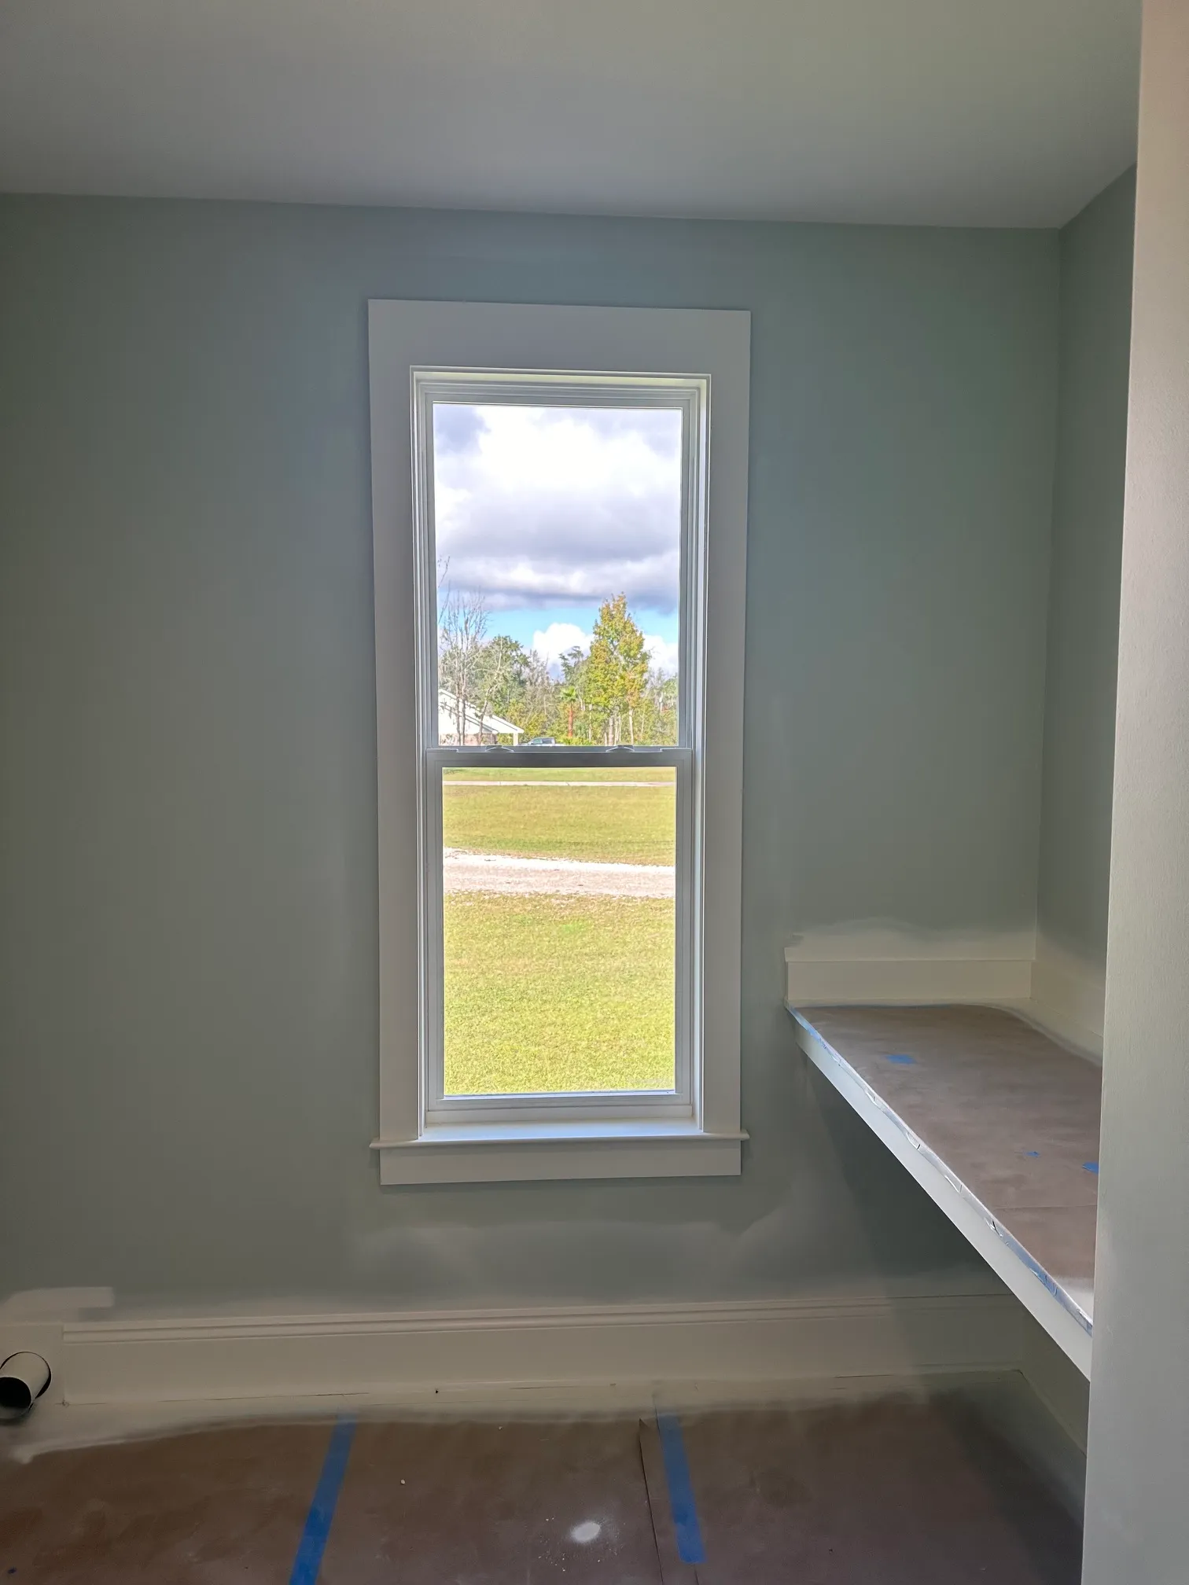
A tall window and built-in shelf, floors still protected. 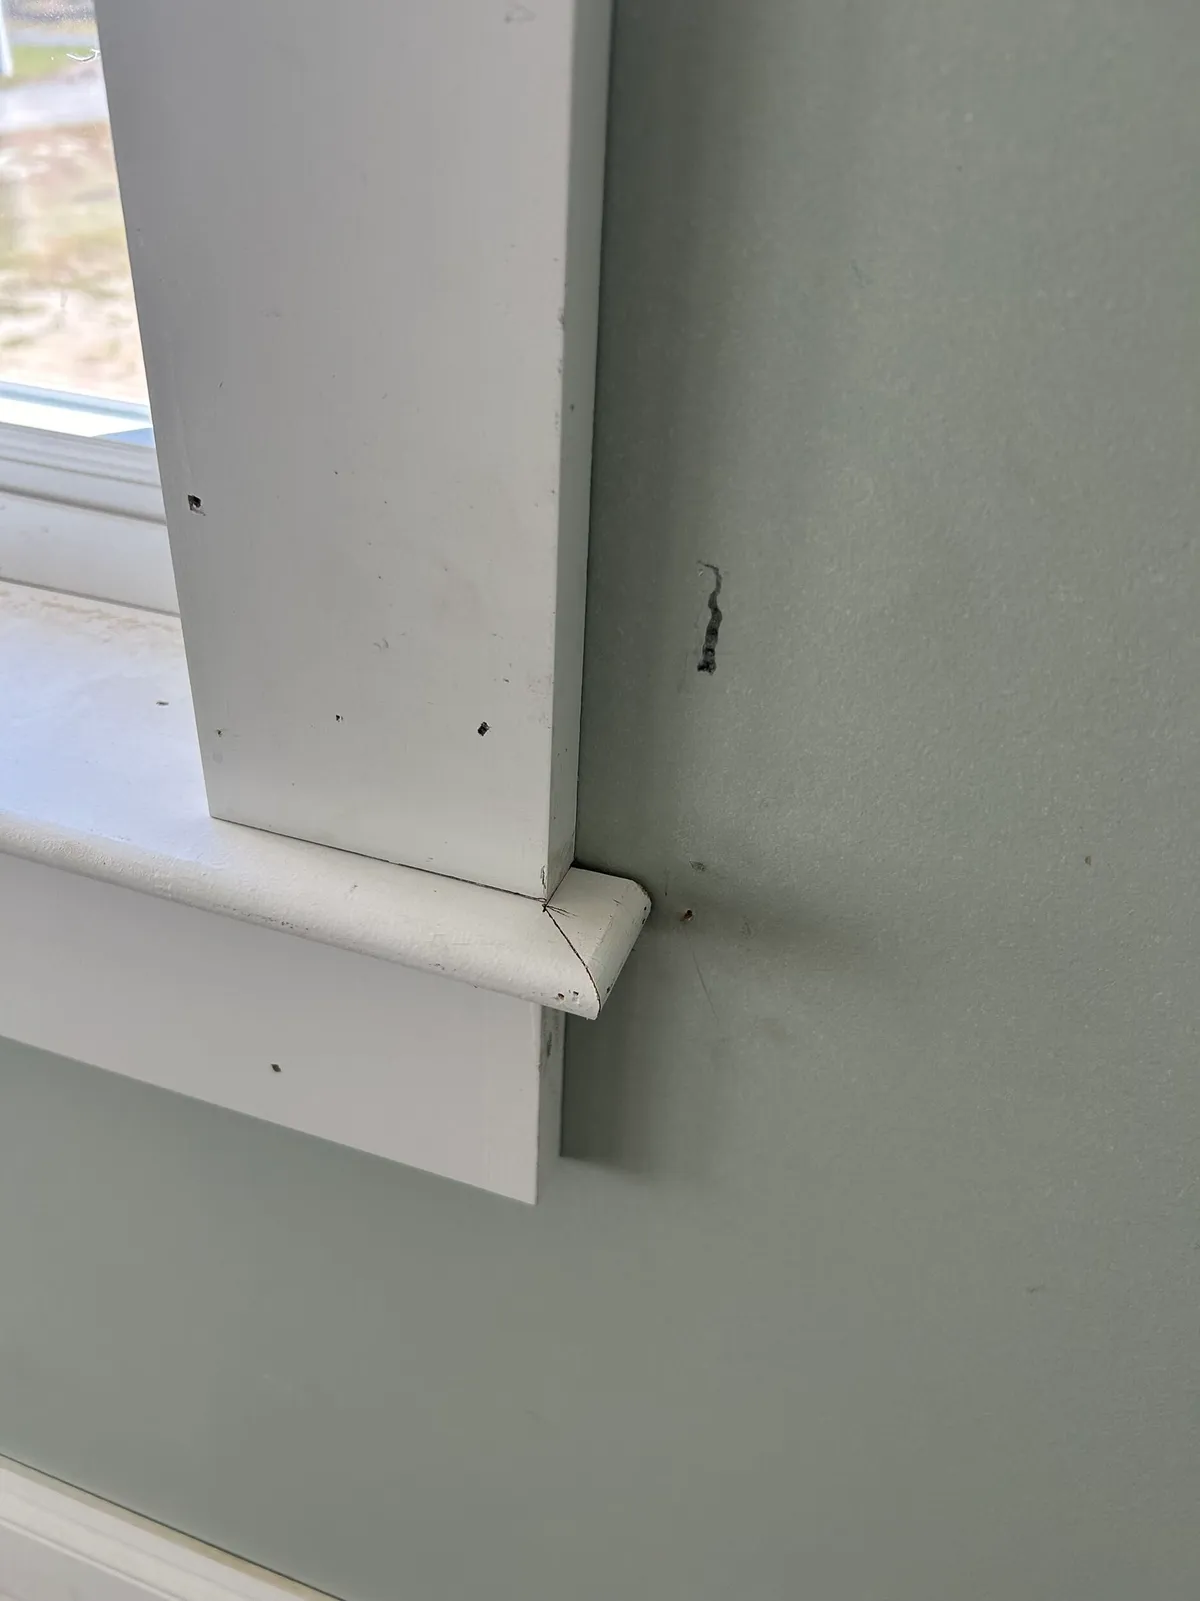
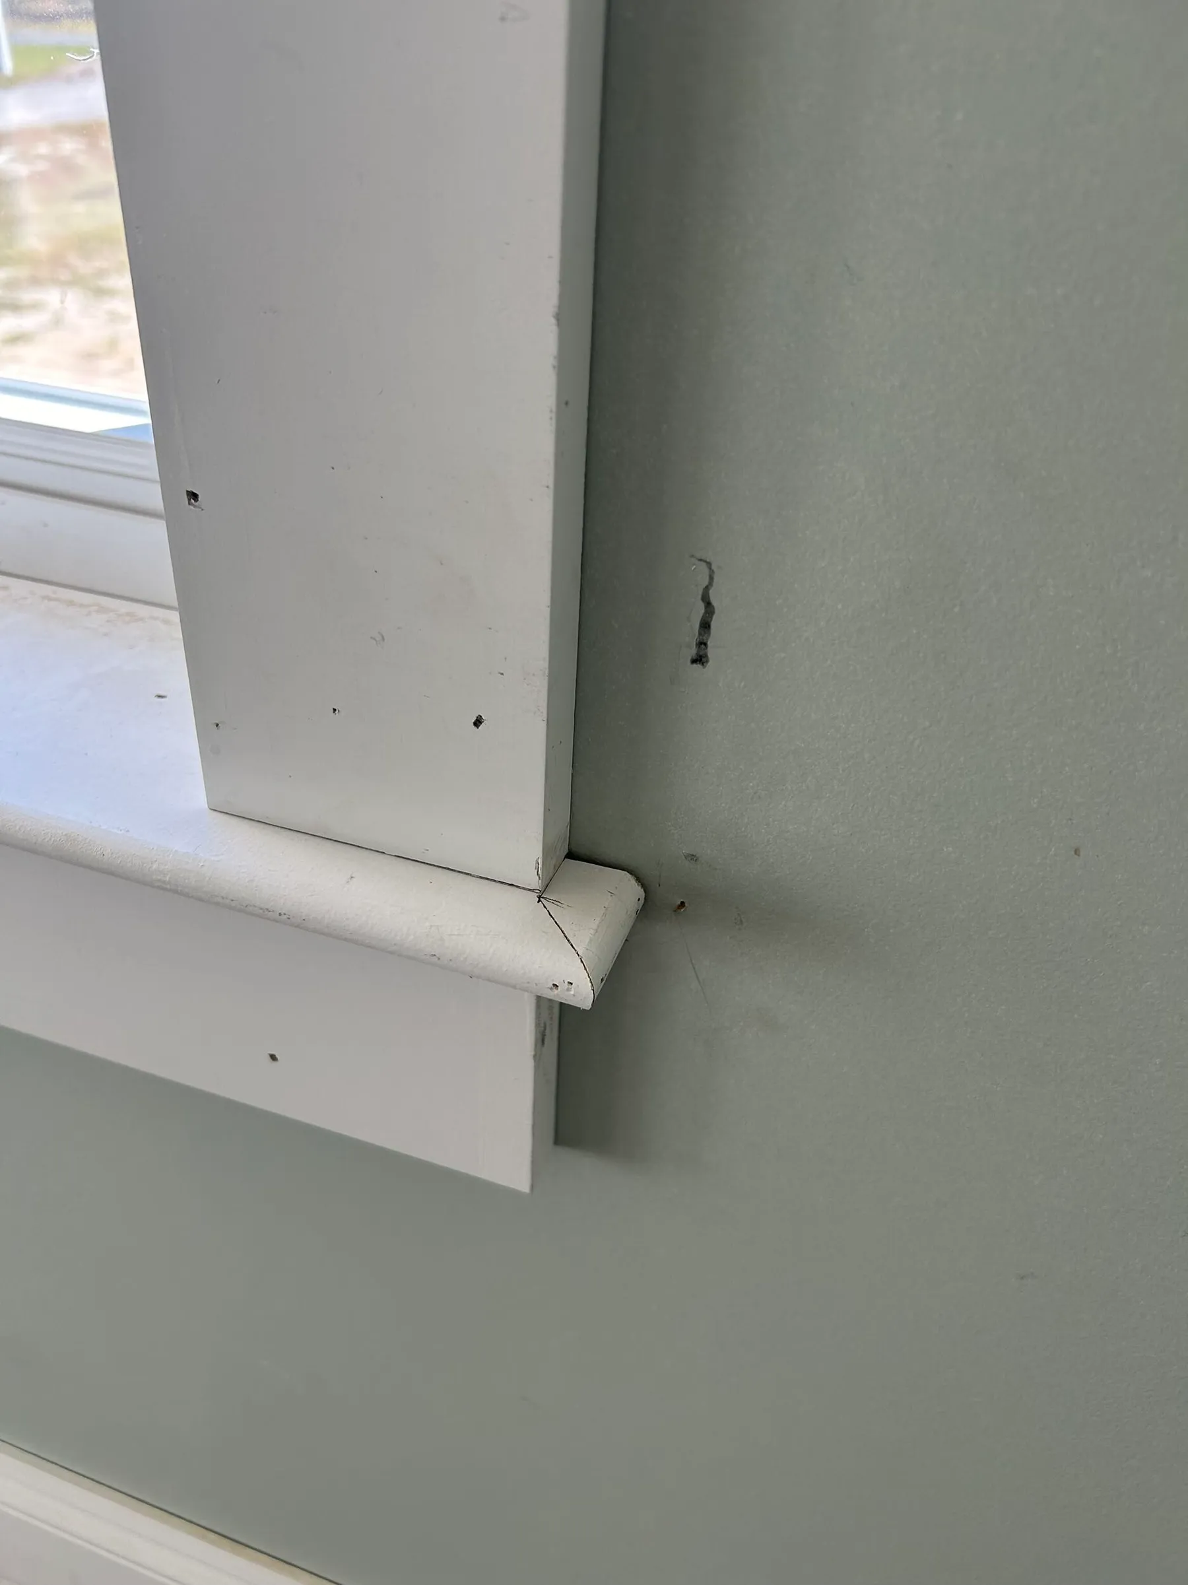
Window stool and casing before final caulk and paint. 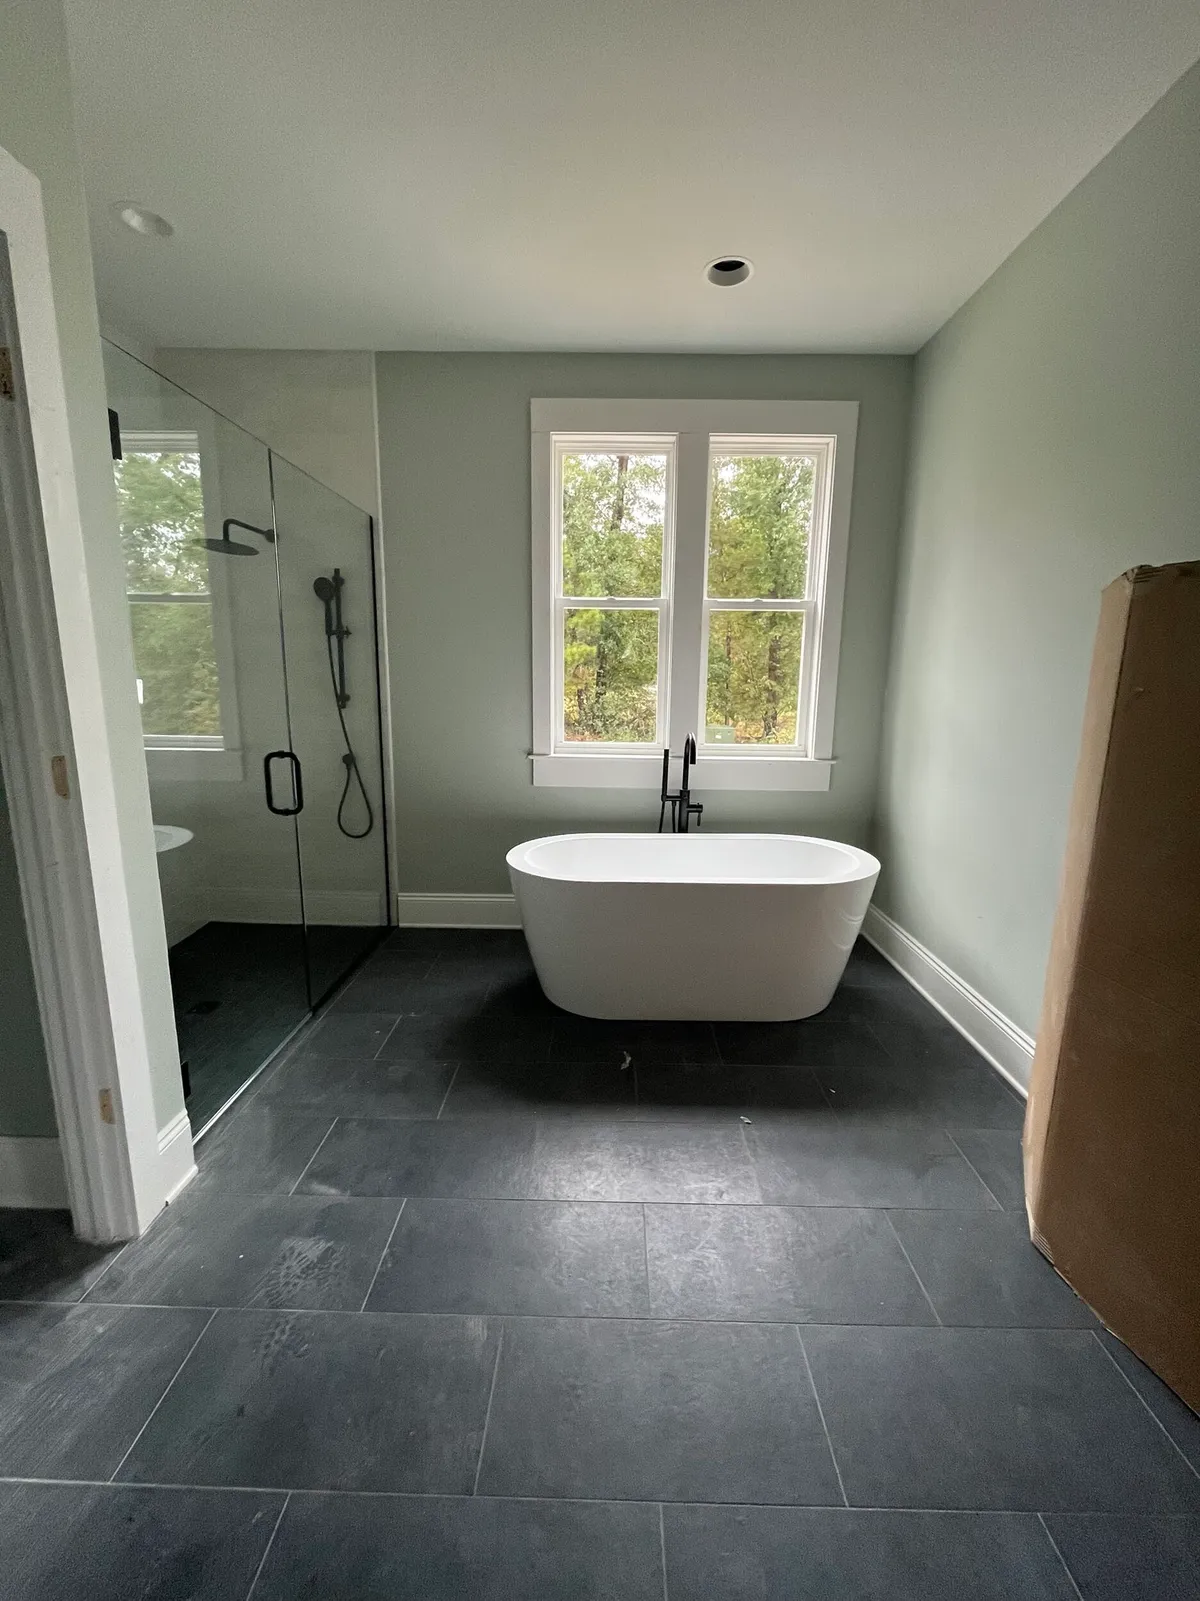
The tub and shower during finishing.
Porches and exterior details
Porch ceilings, exterior trim, and the screened rear porch extend the story beyond the front elevation.
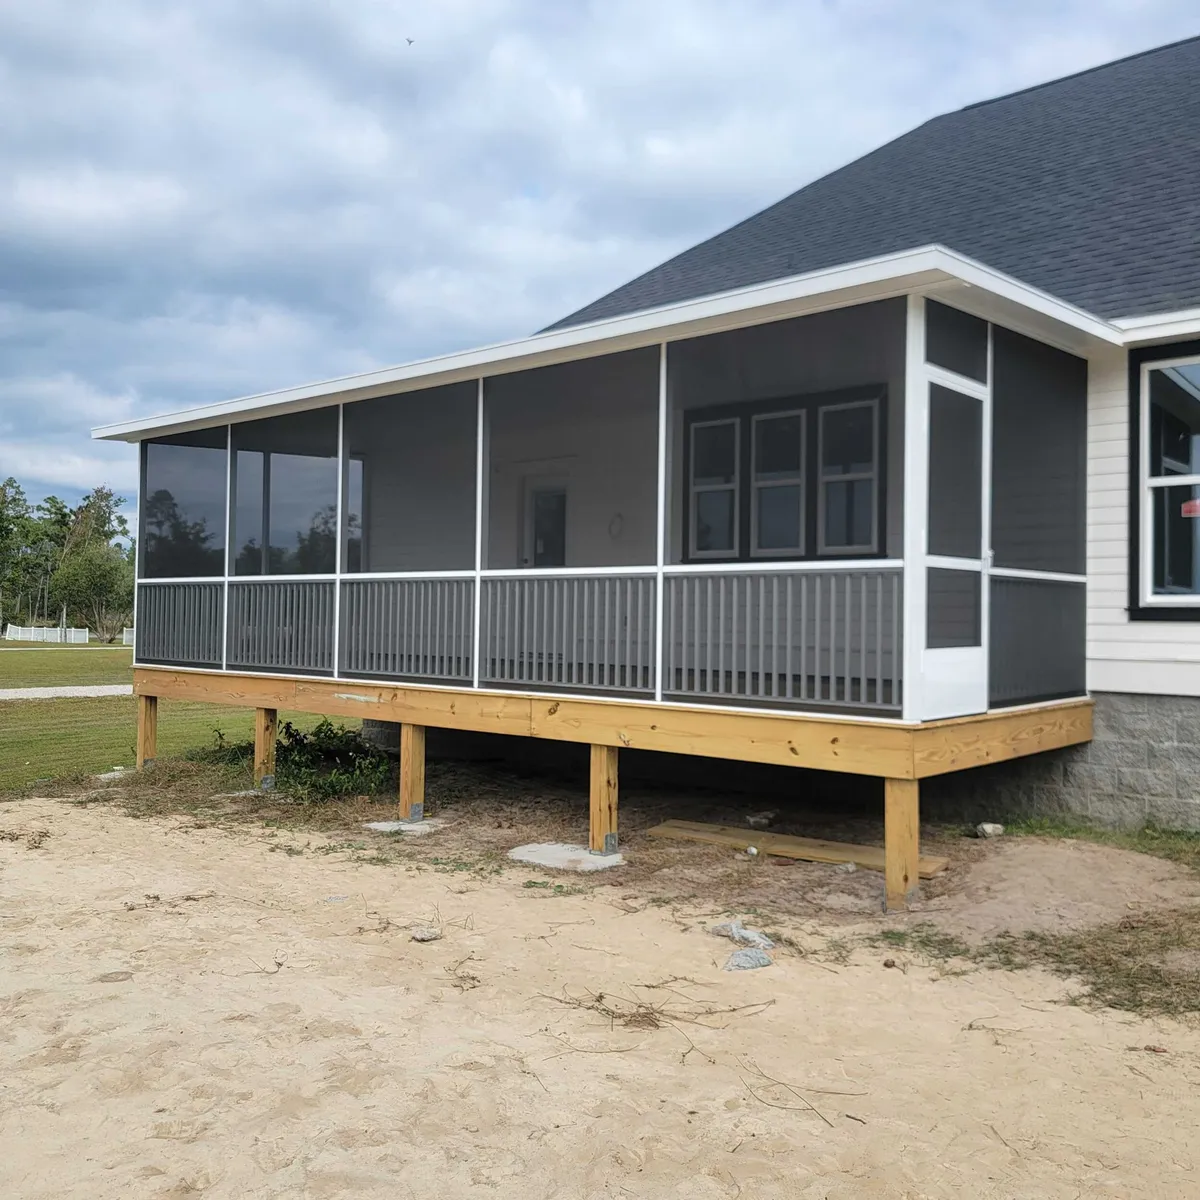
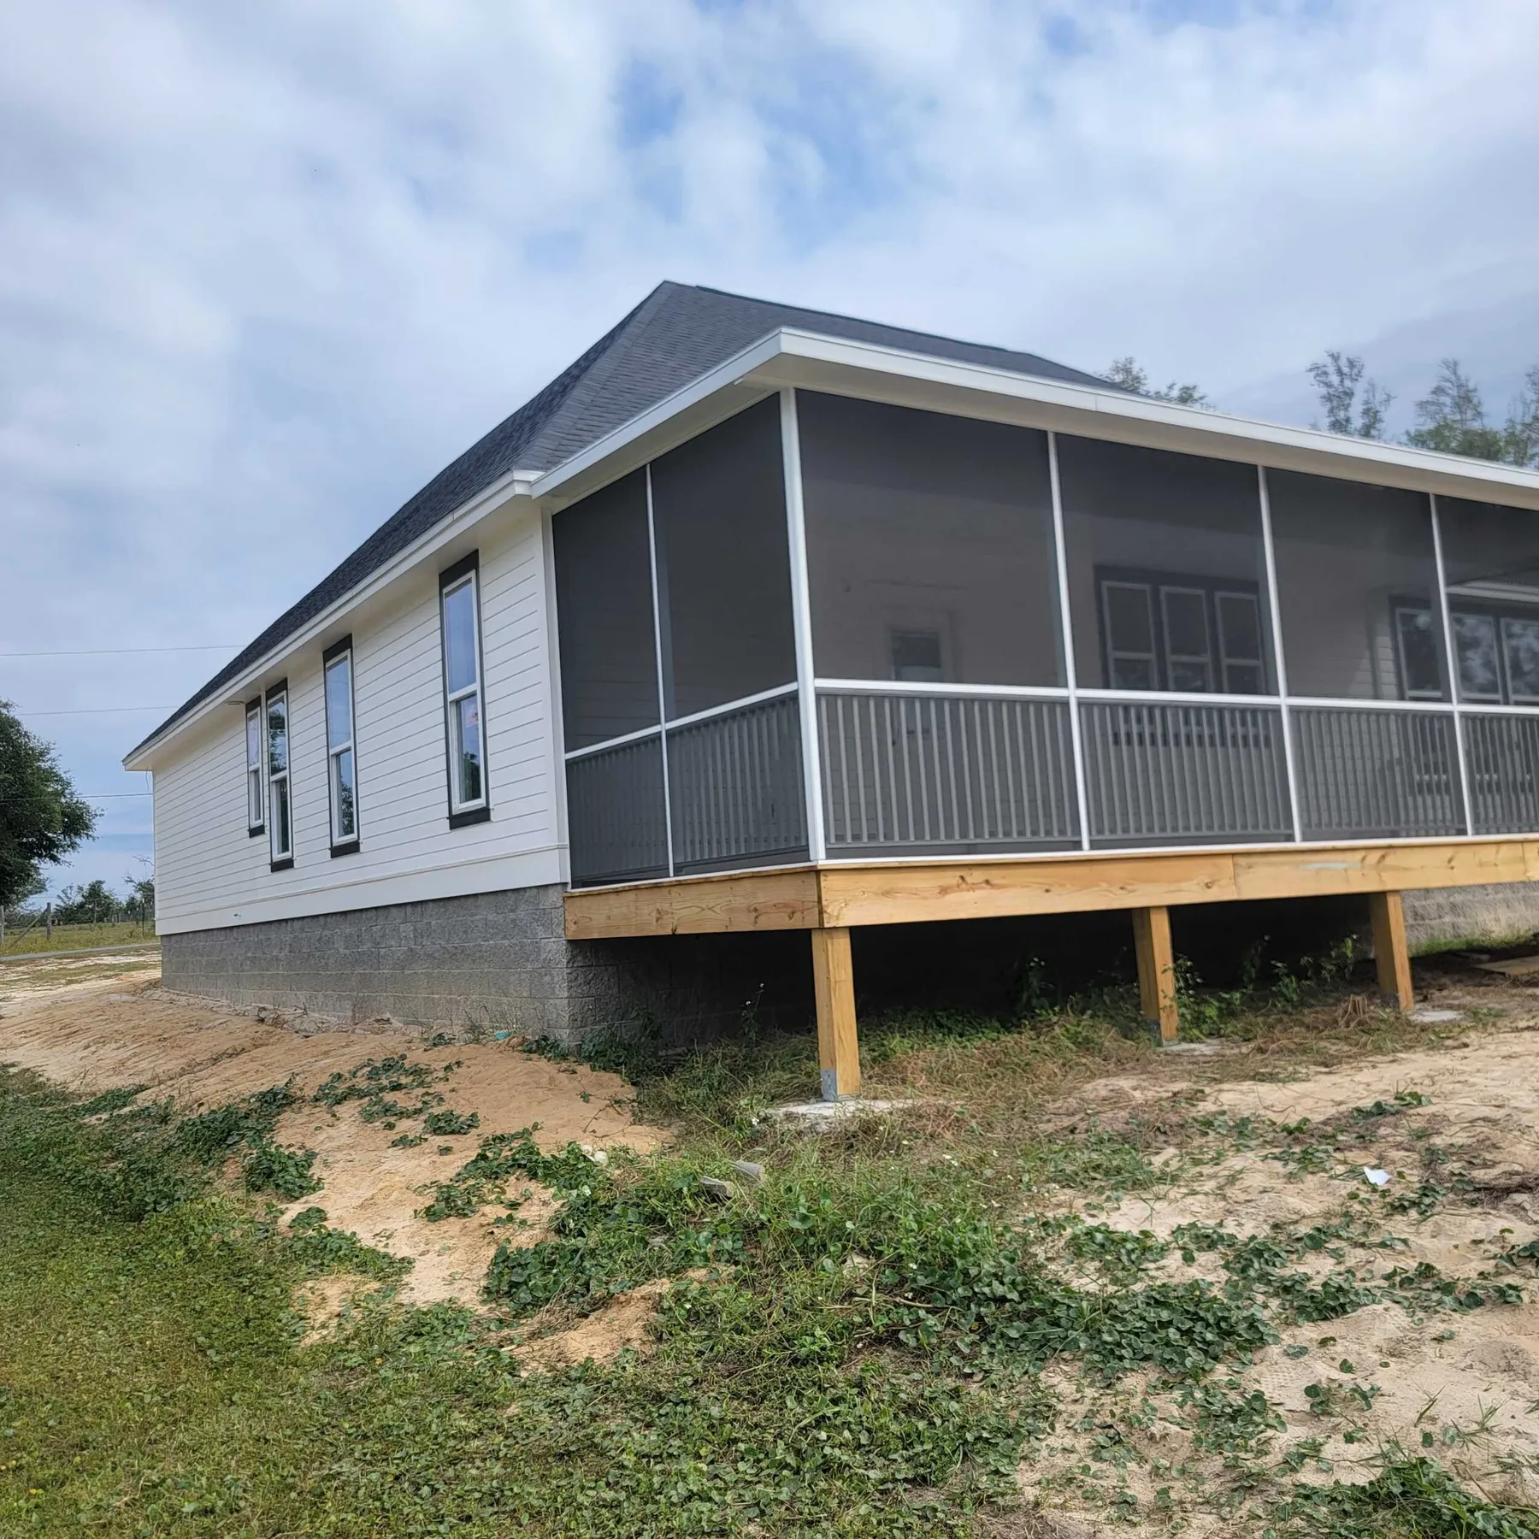
The screened rear porch during construction. 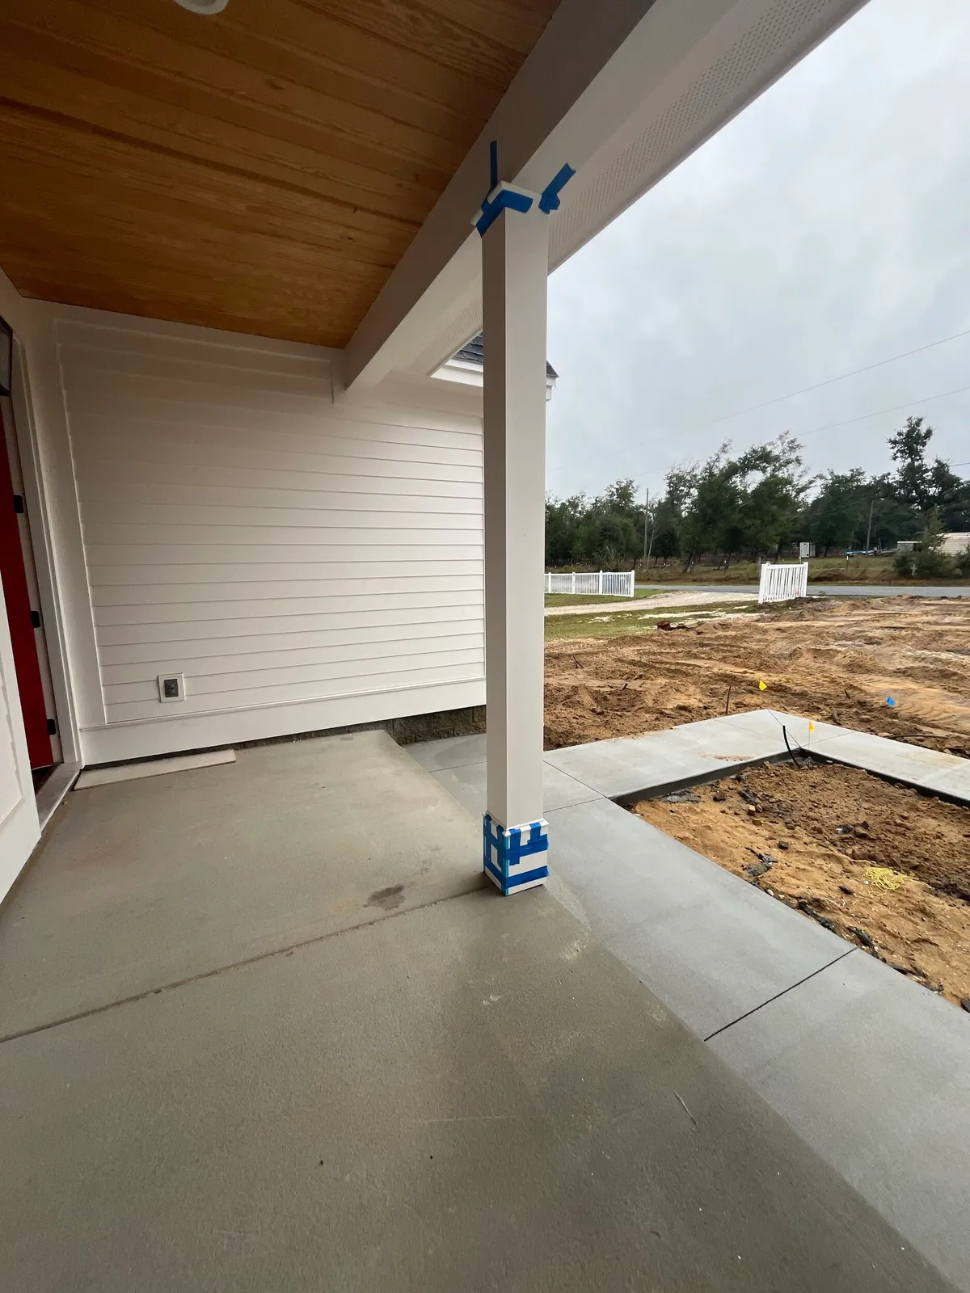
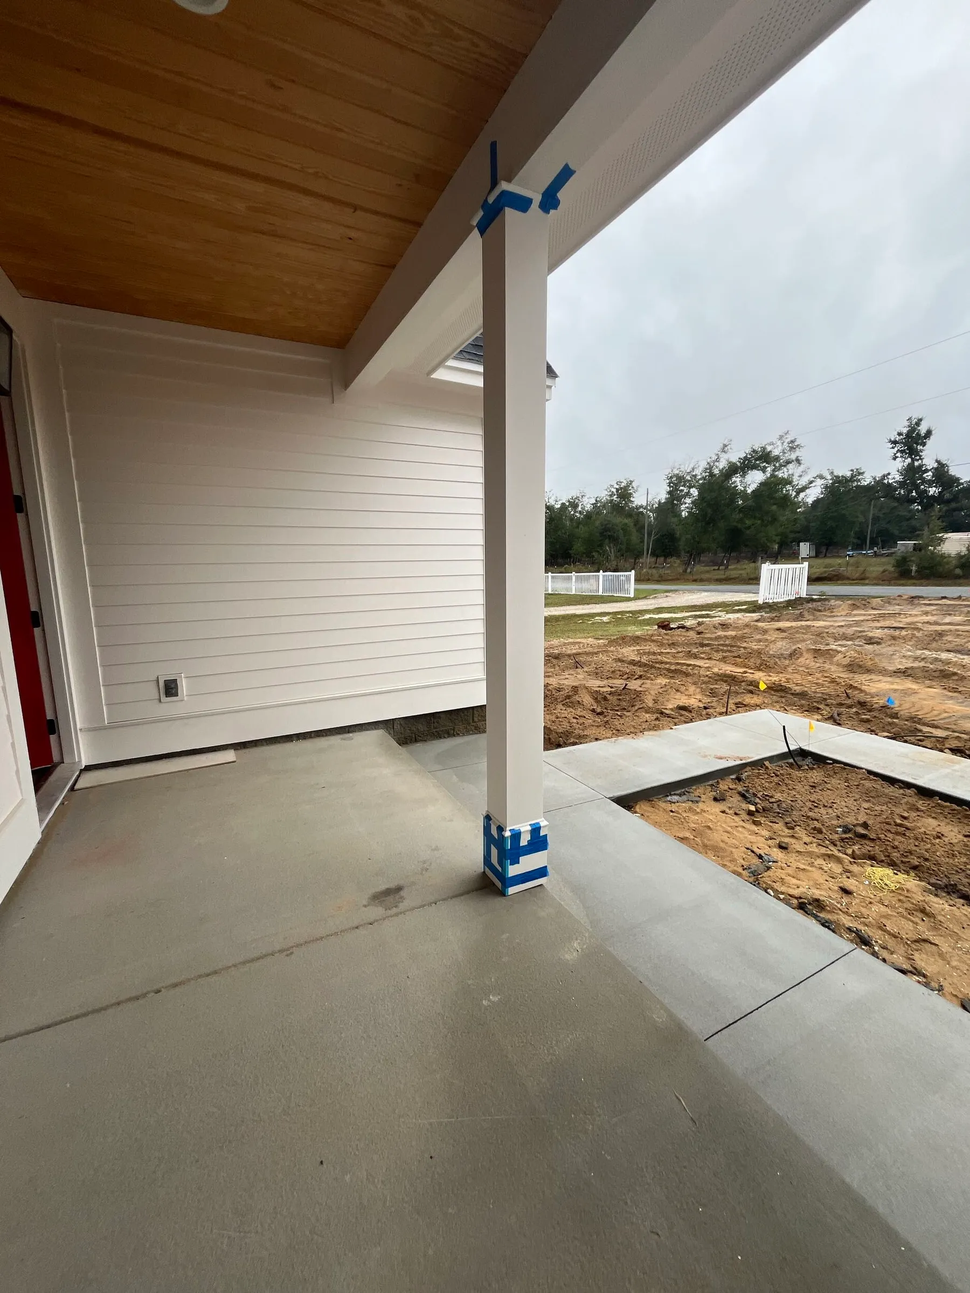
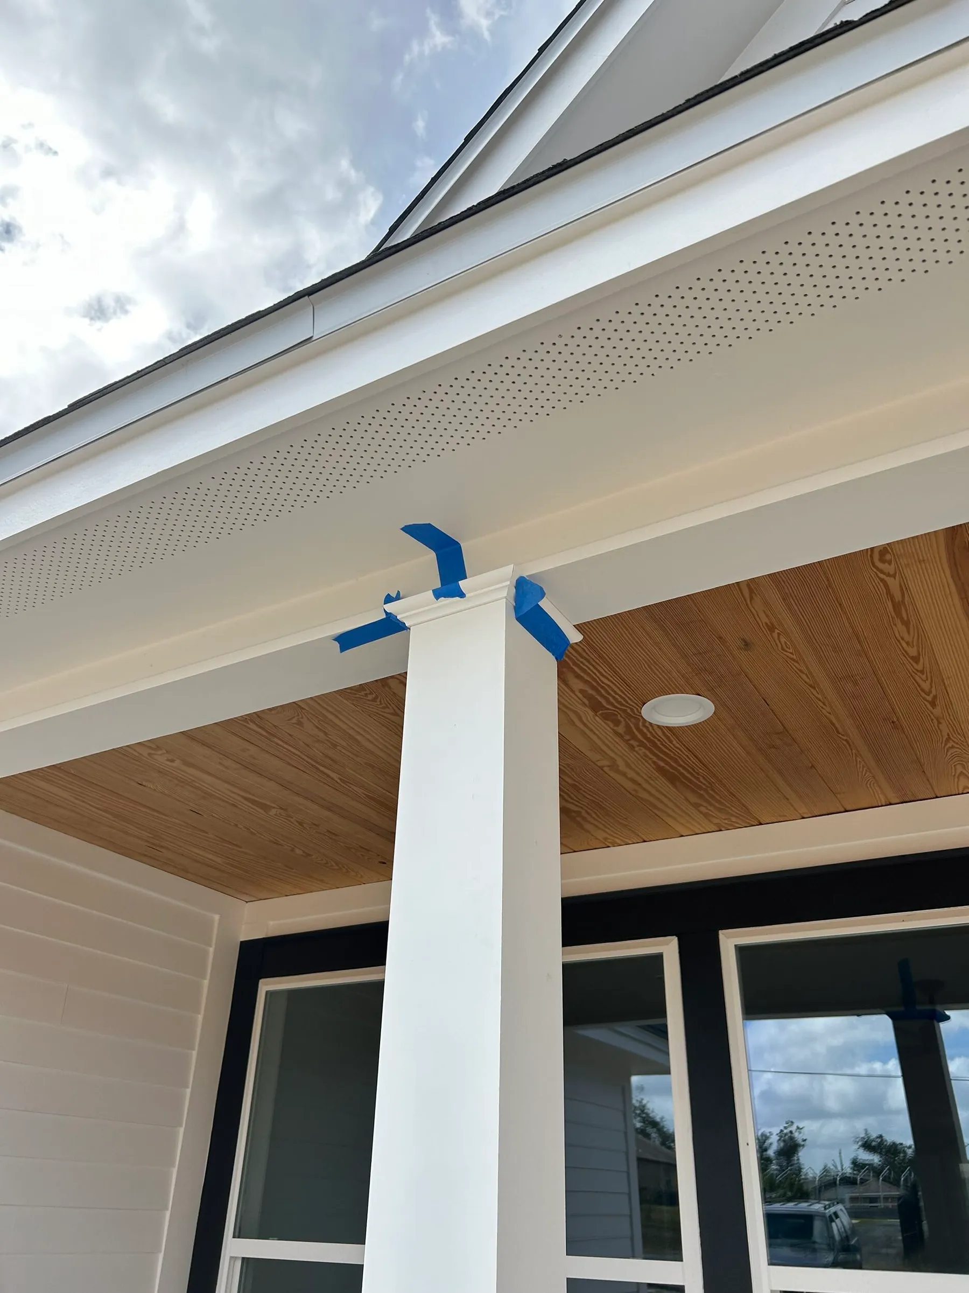
Porch column and ceiling during finishing. 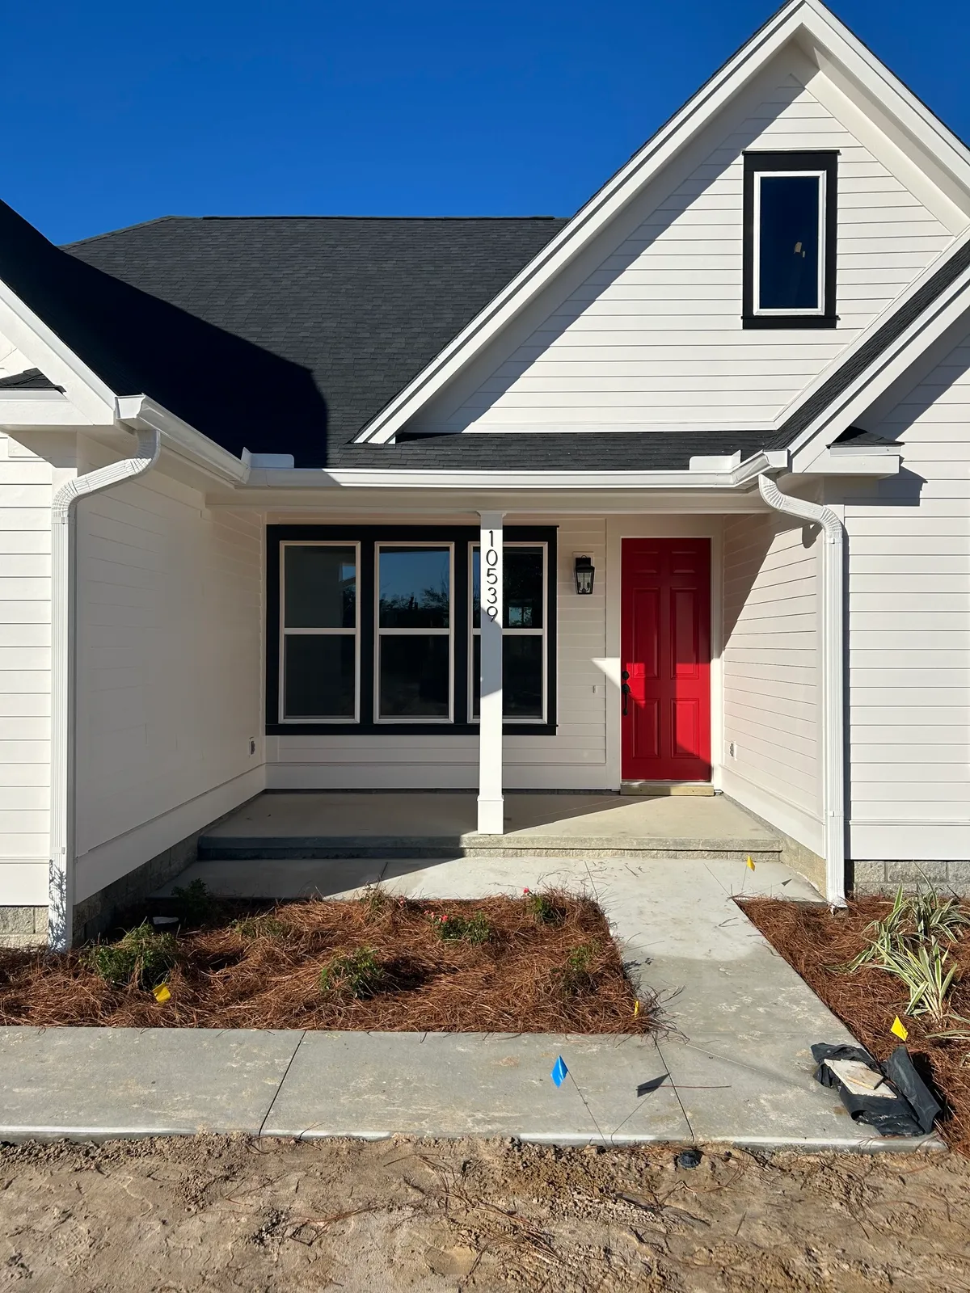
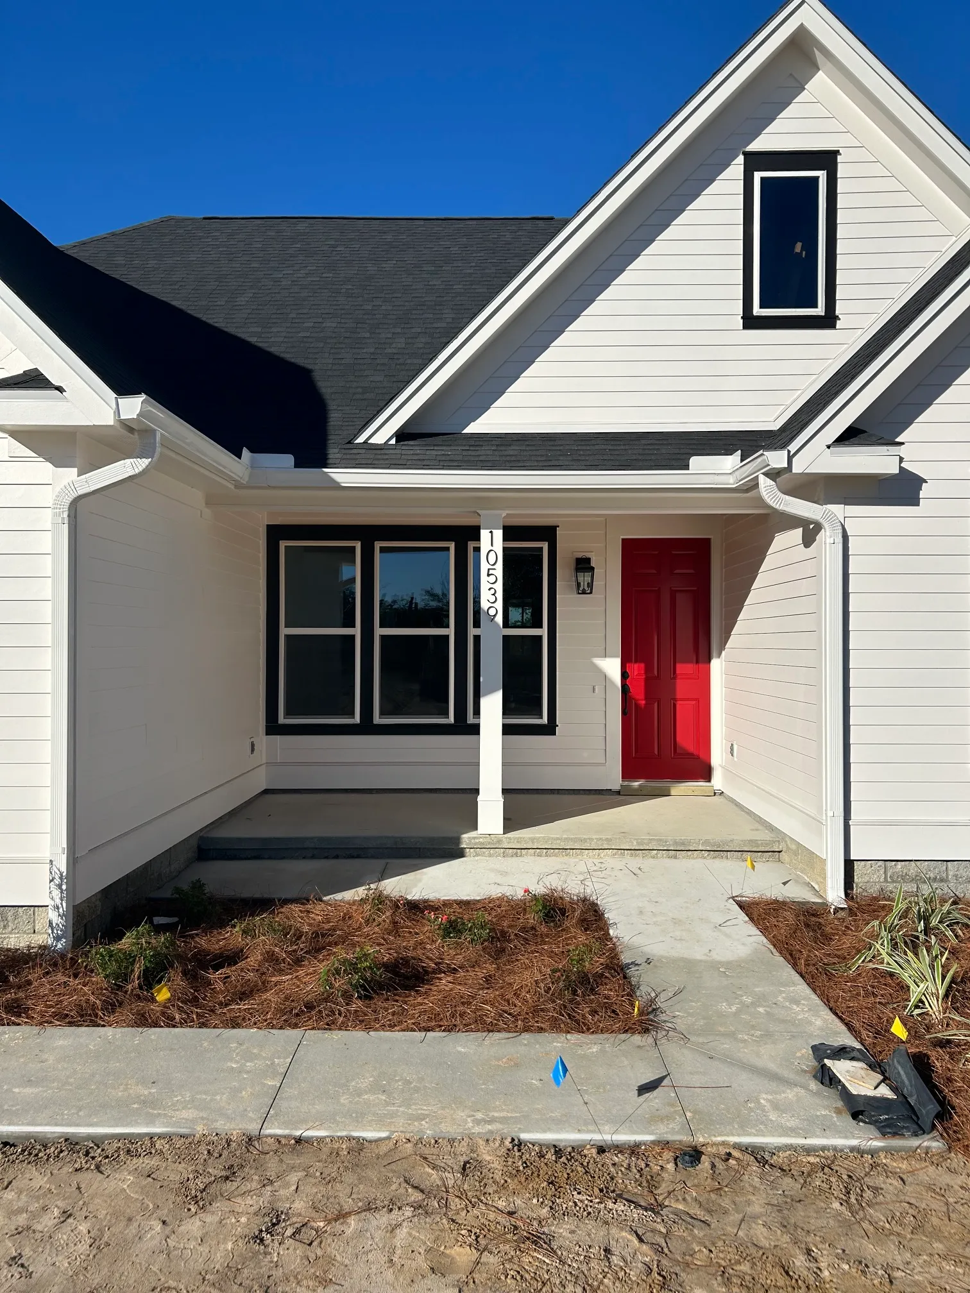
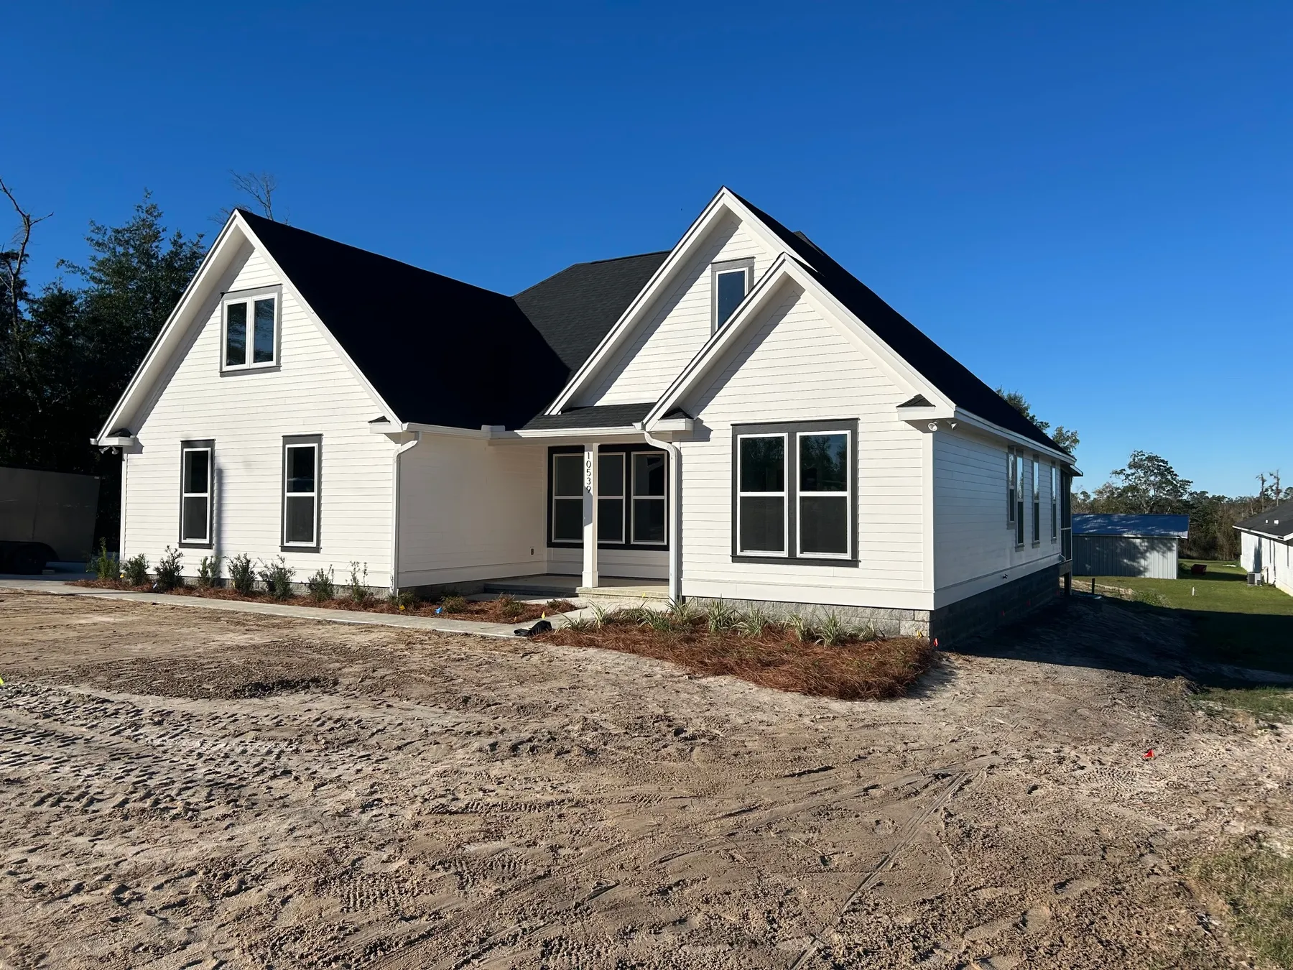
The front entrance as landscaping began.
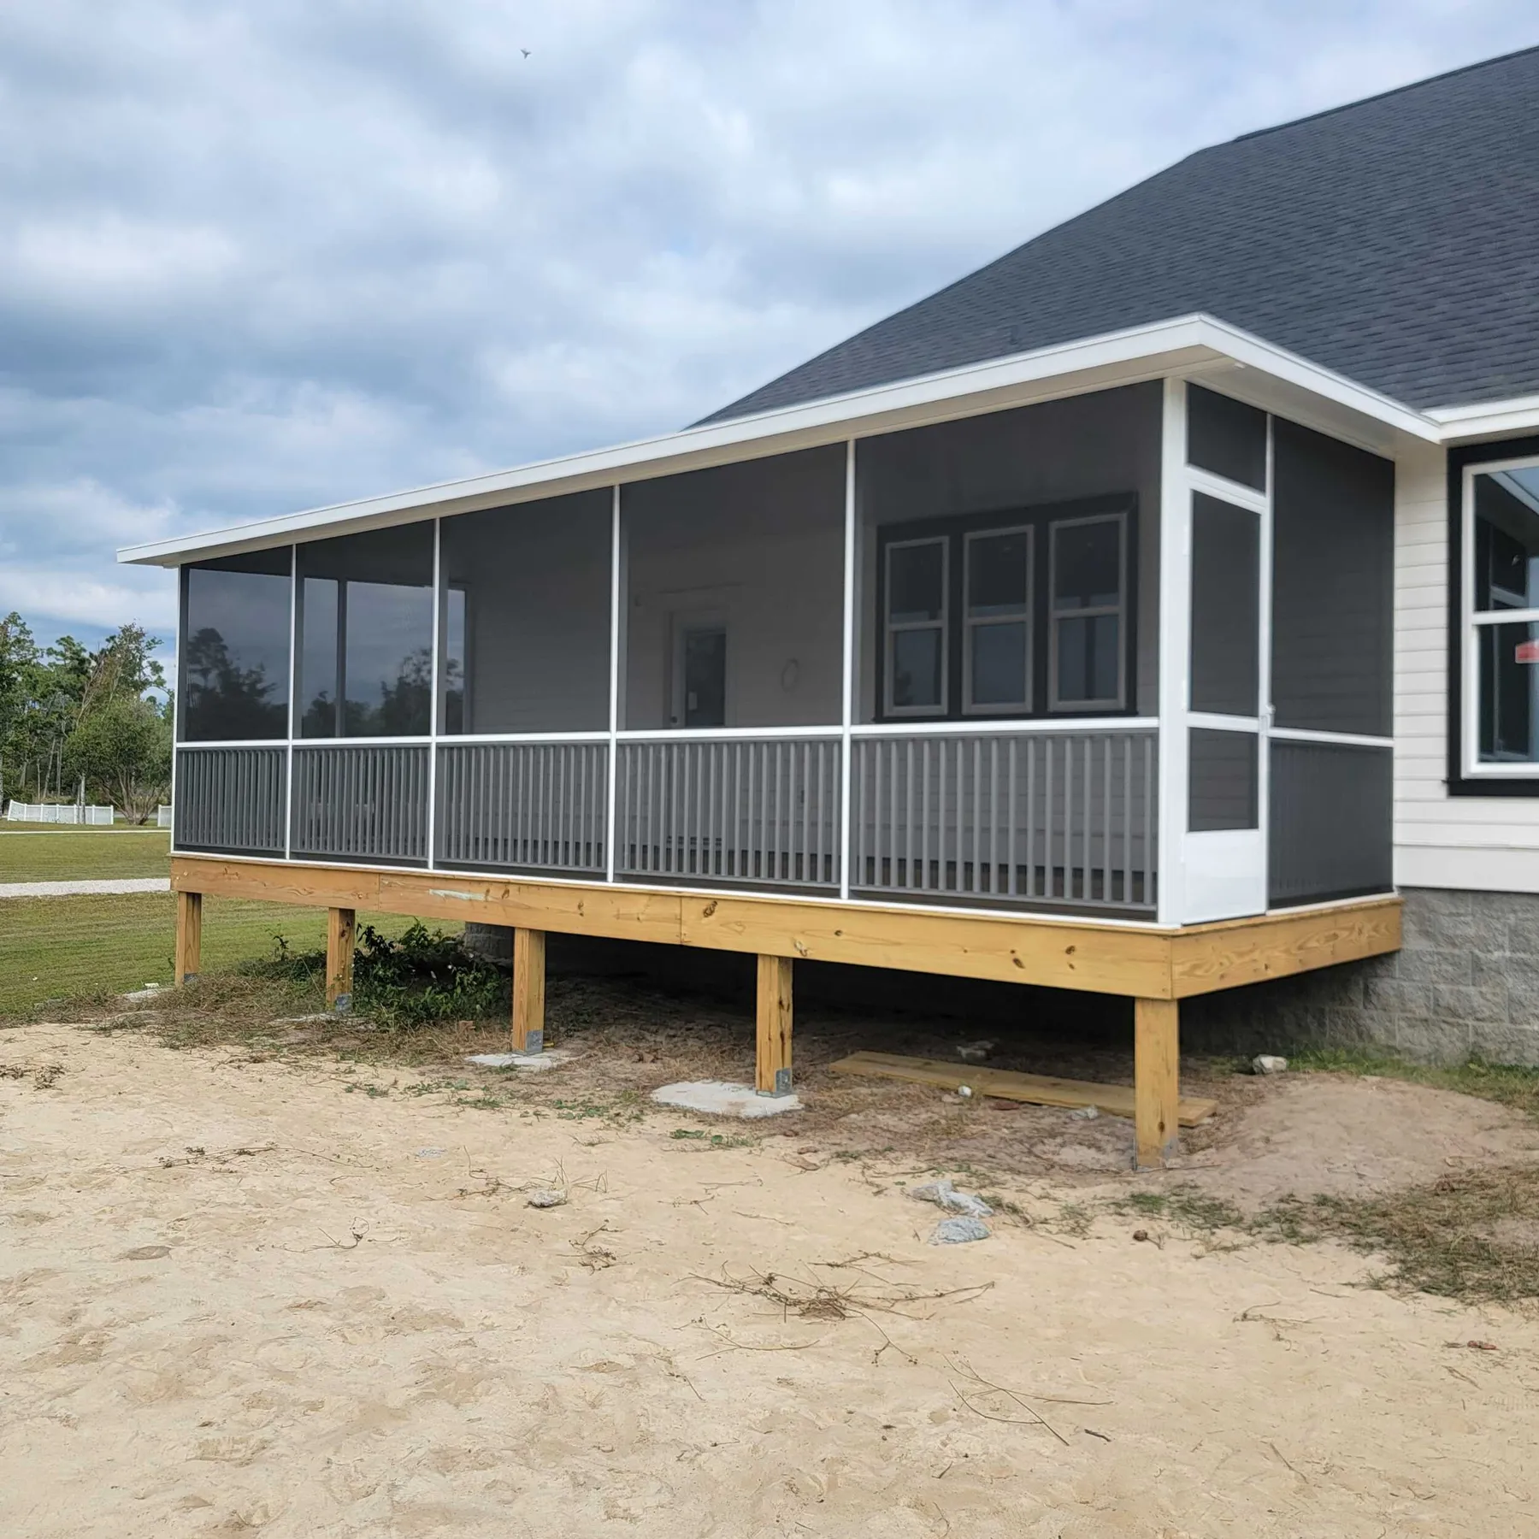
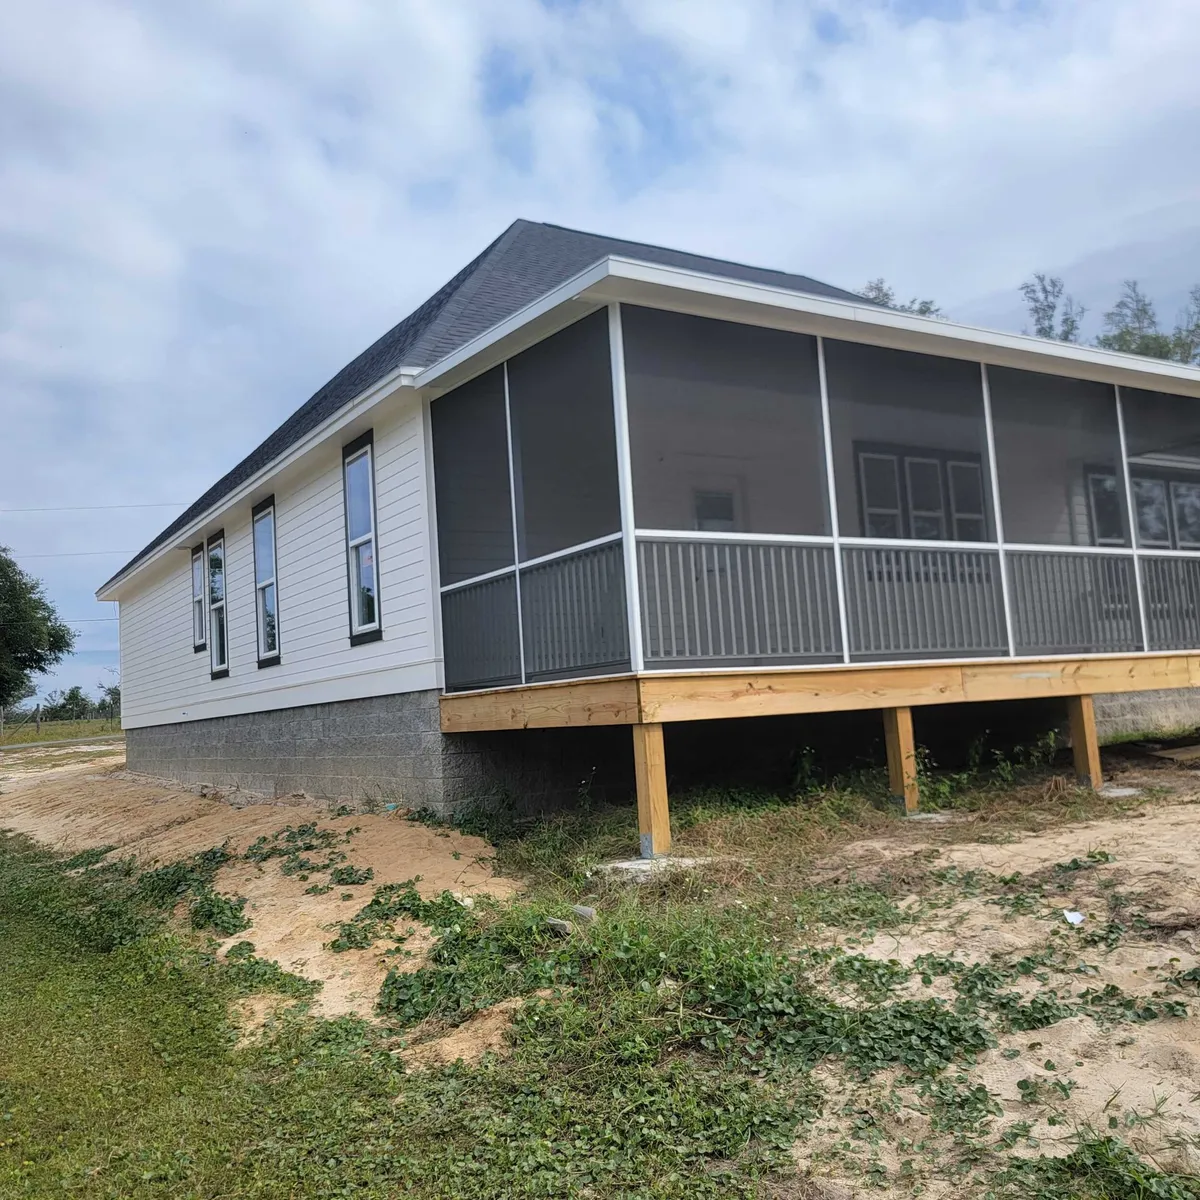
The screened porch and side elevation, with the stemwall exposed. 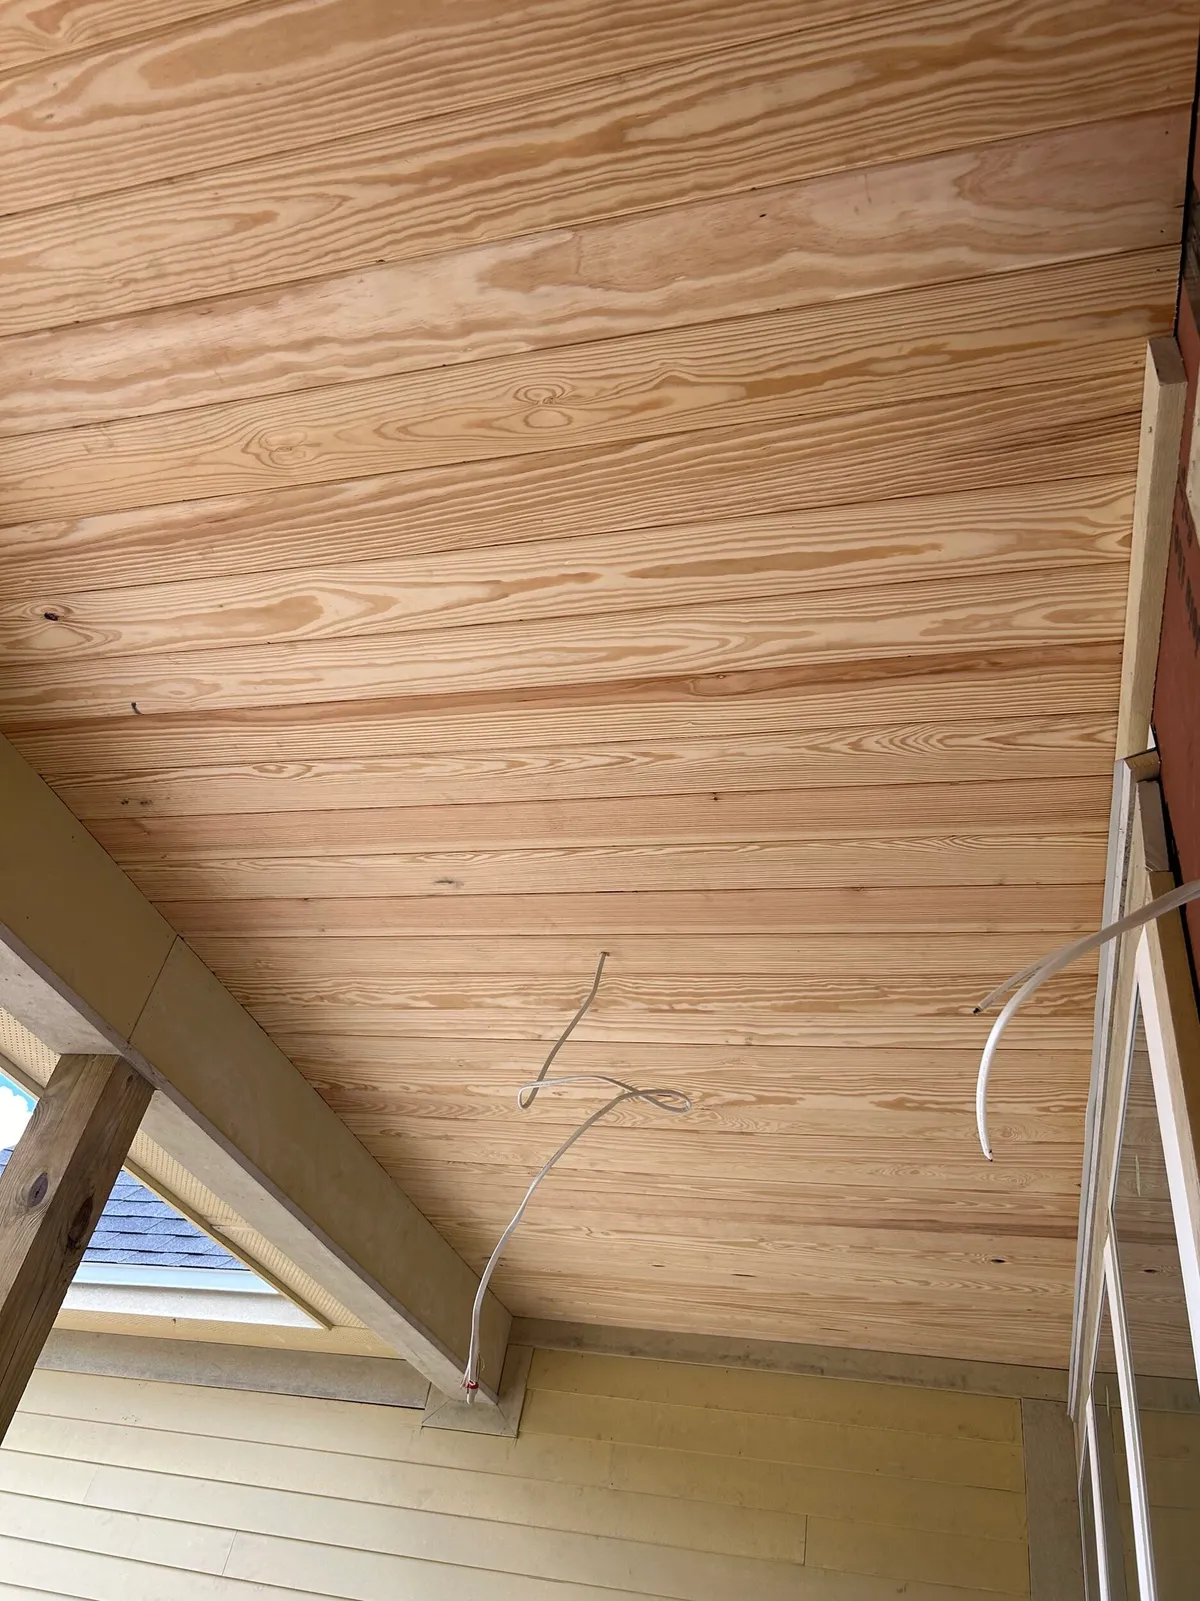
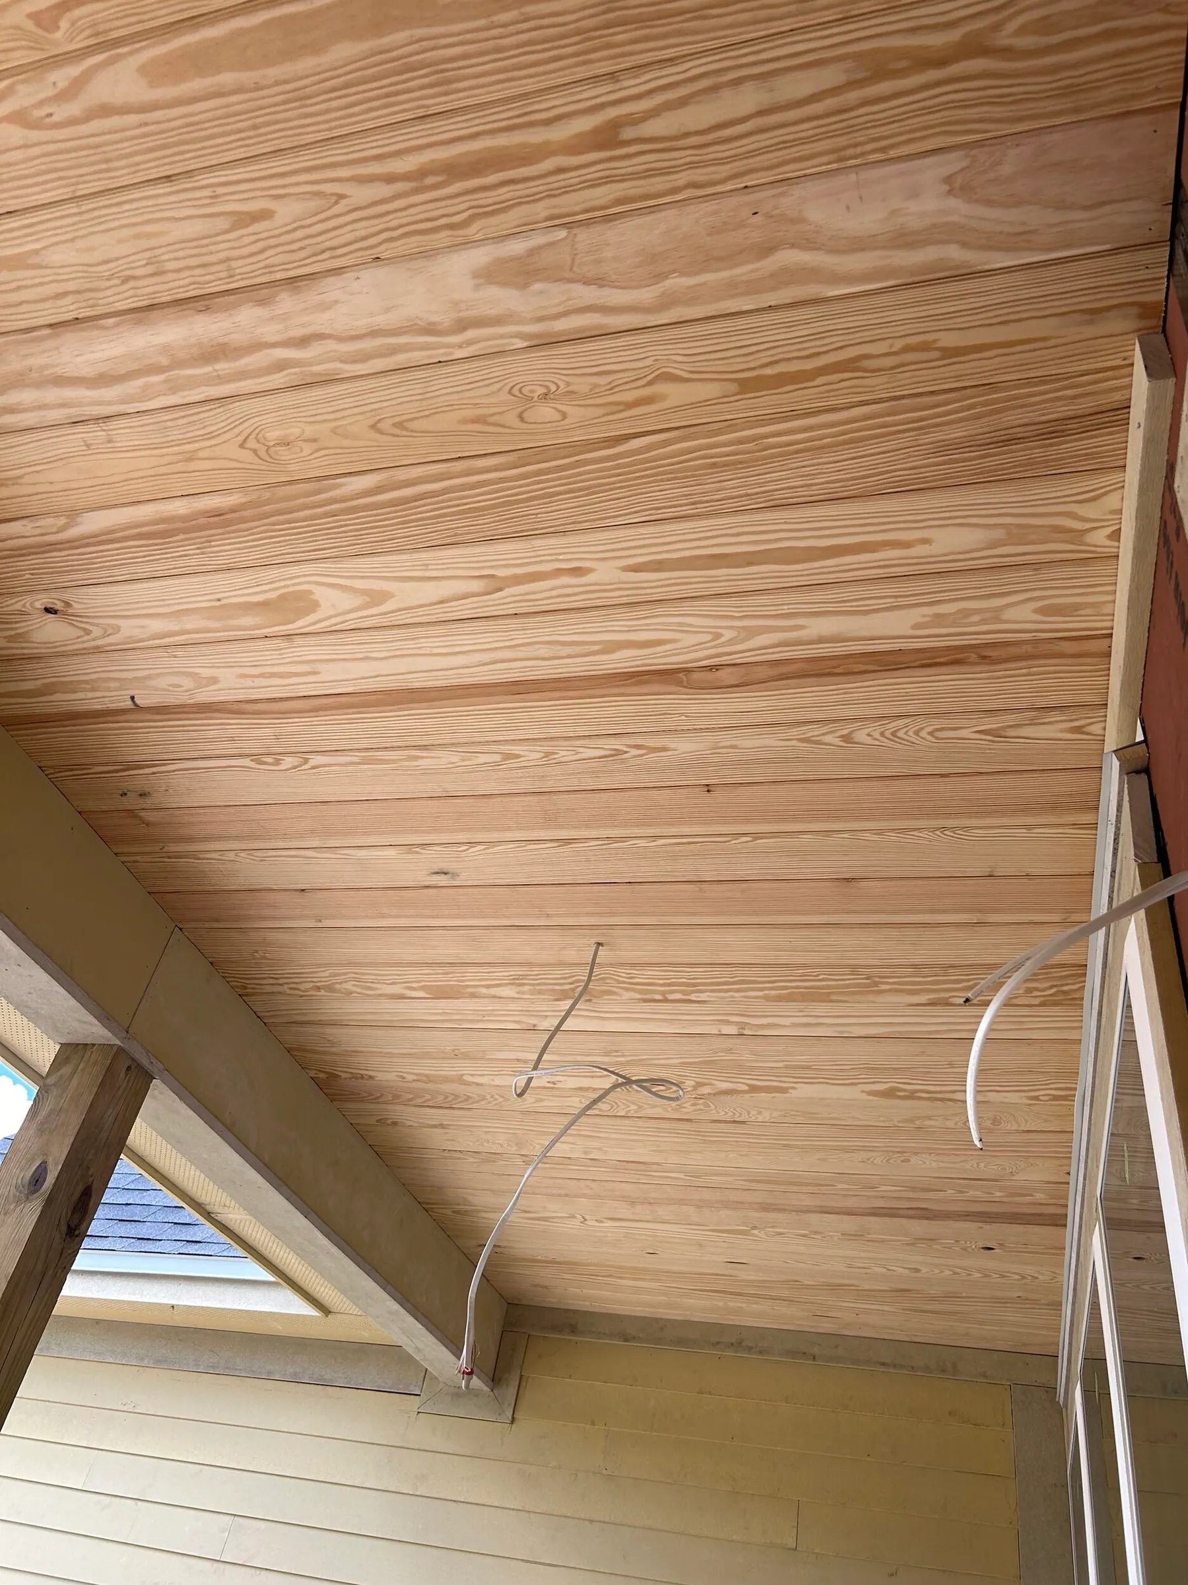
Porch ceiling boards installed before light fixtures. 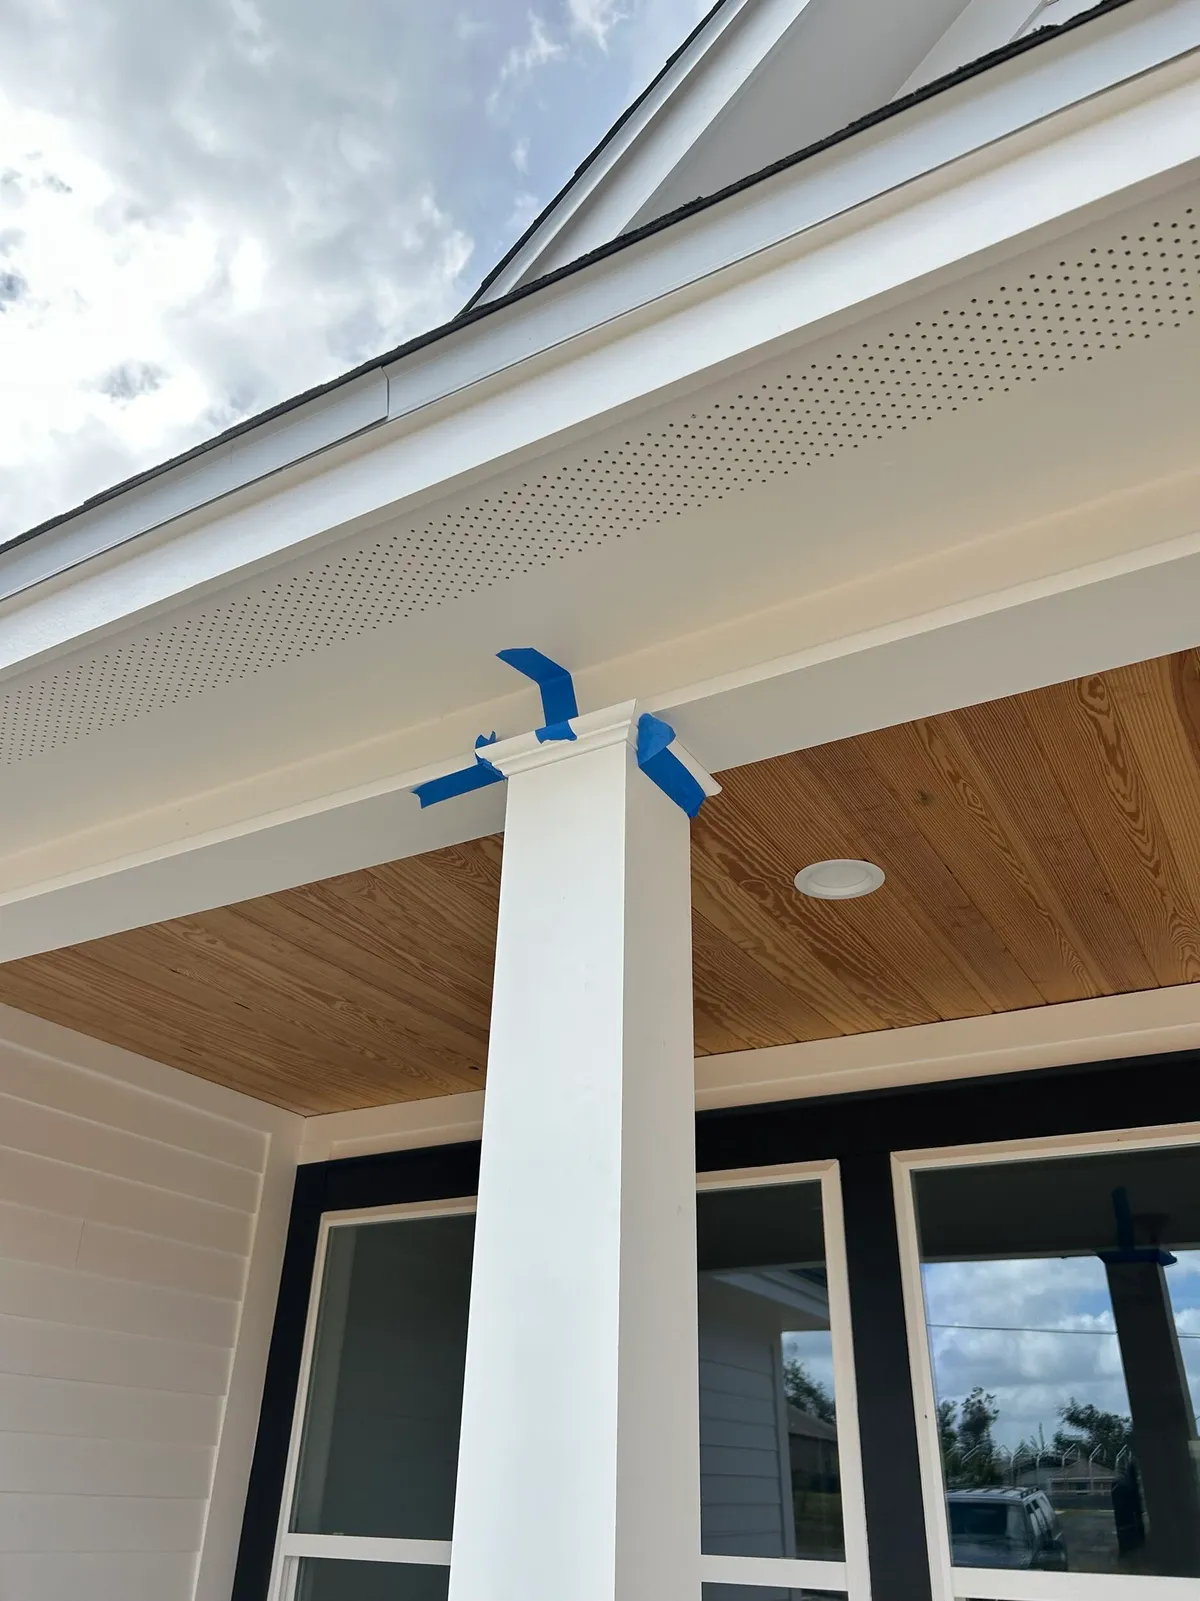
Porch column, soffit, and ceiling during finishing. 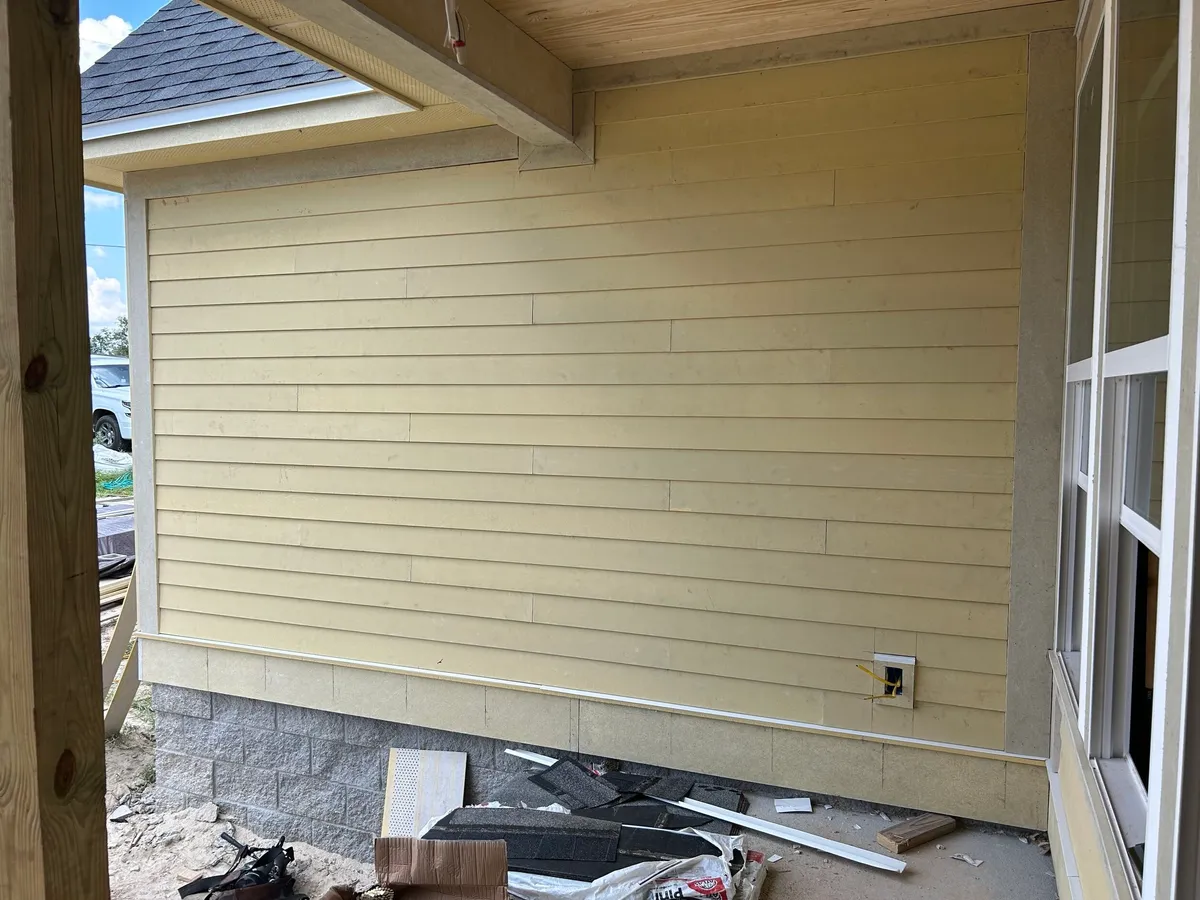
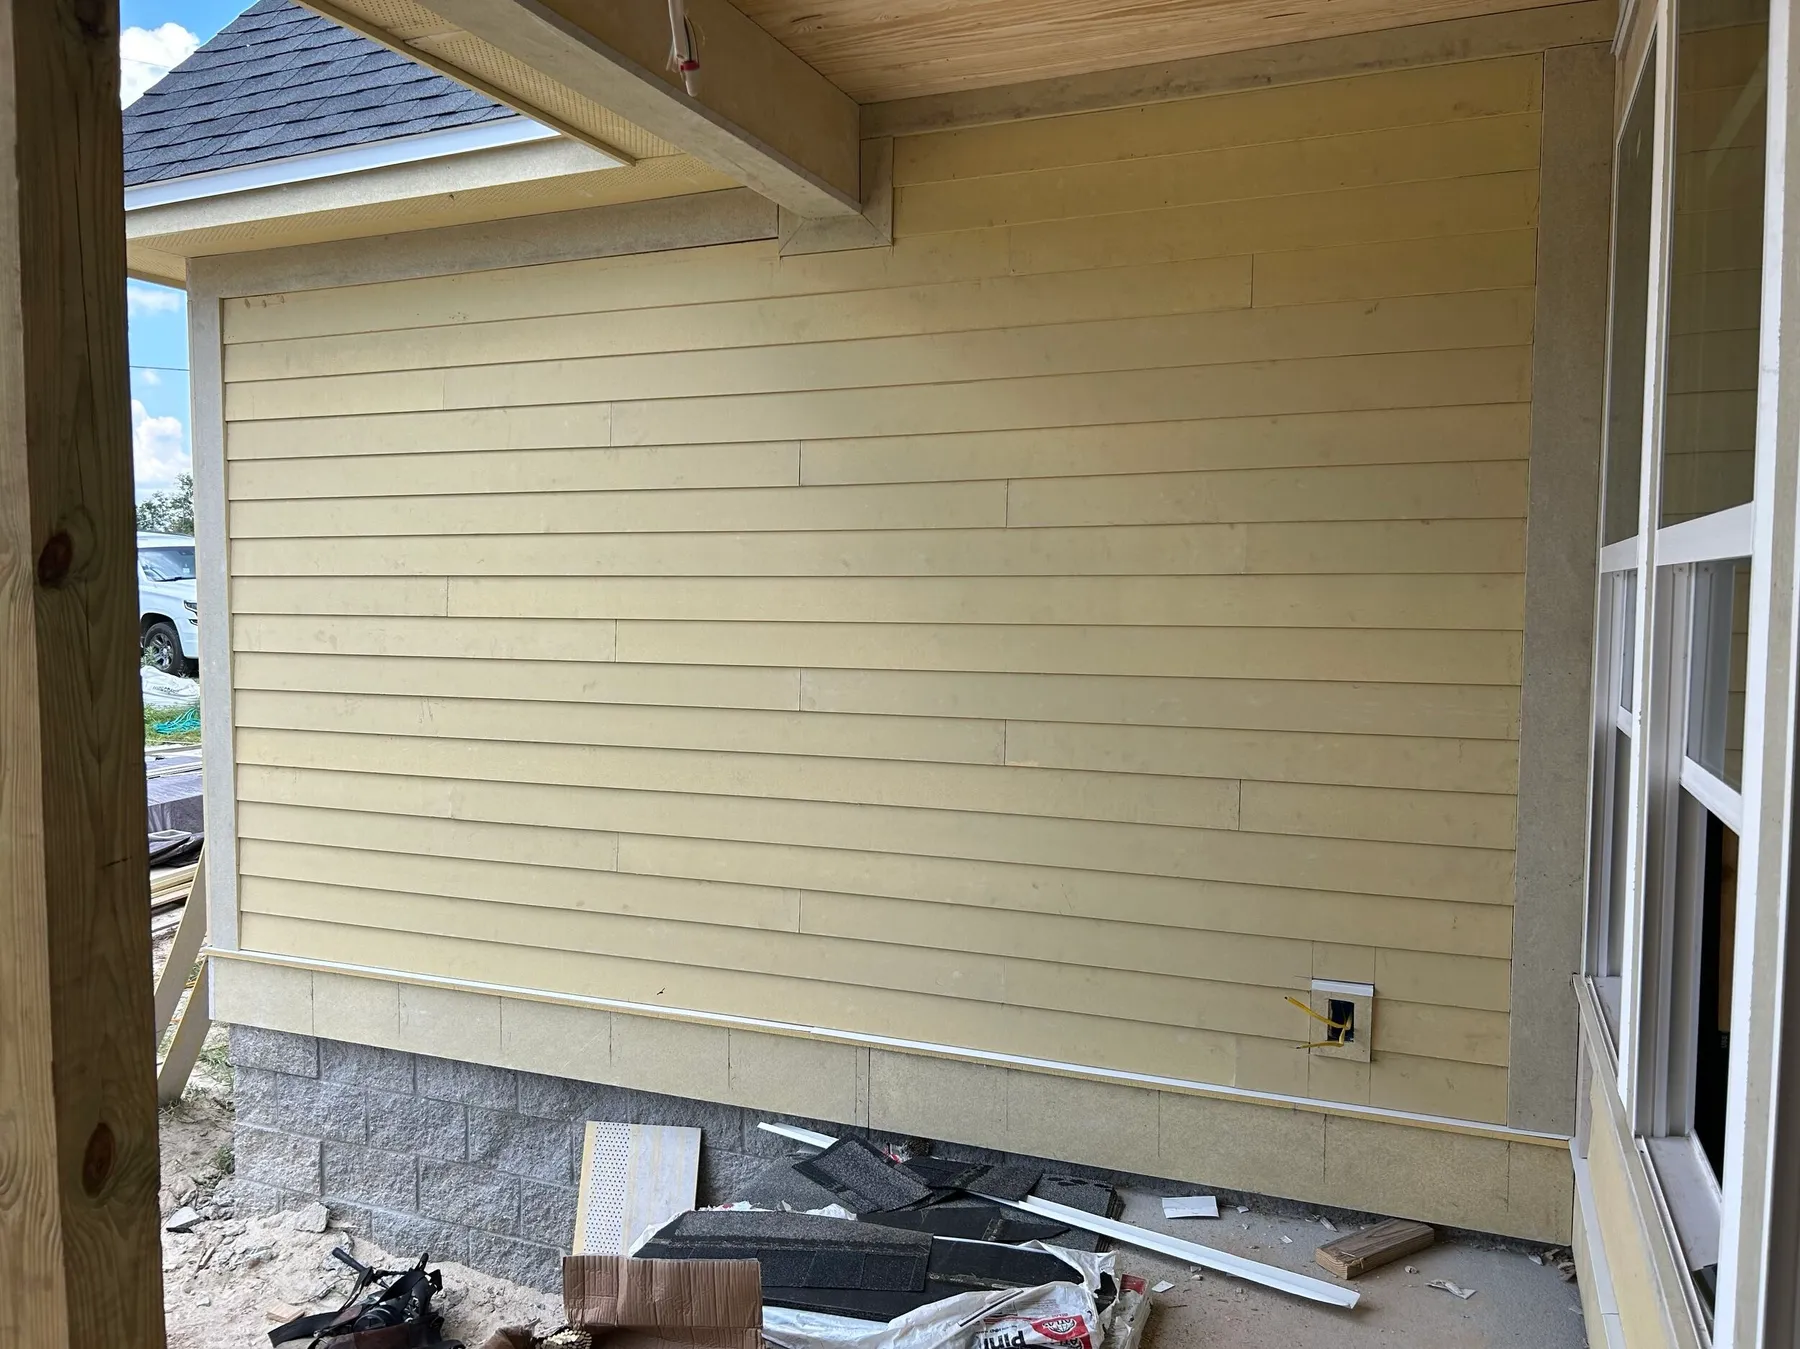
Porch wall siding before painting. 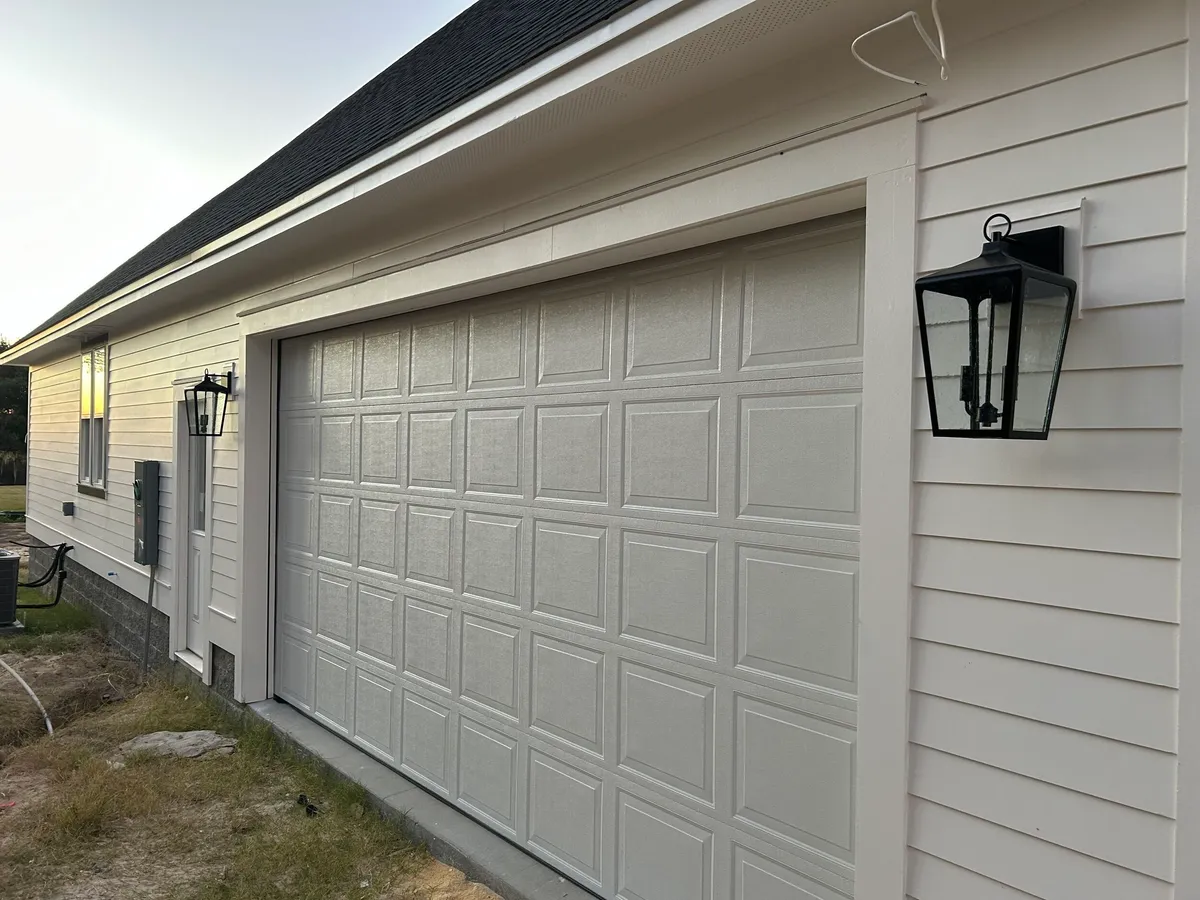
Garage door and exterior lantern during finishing. 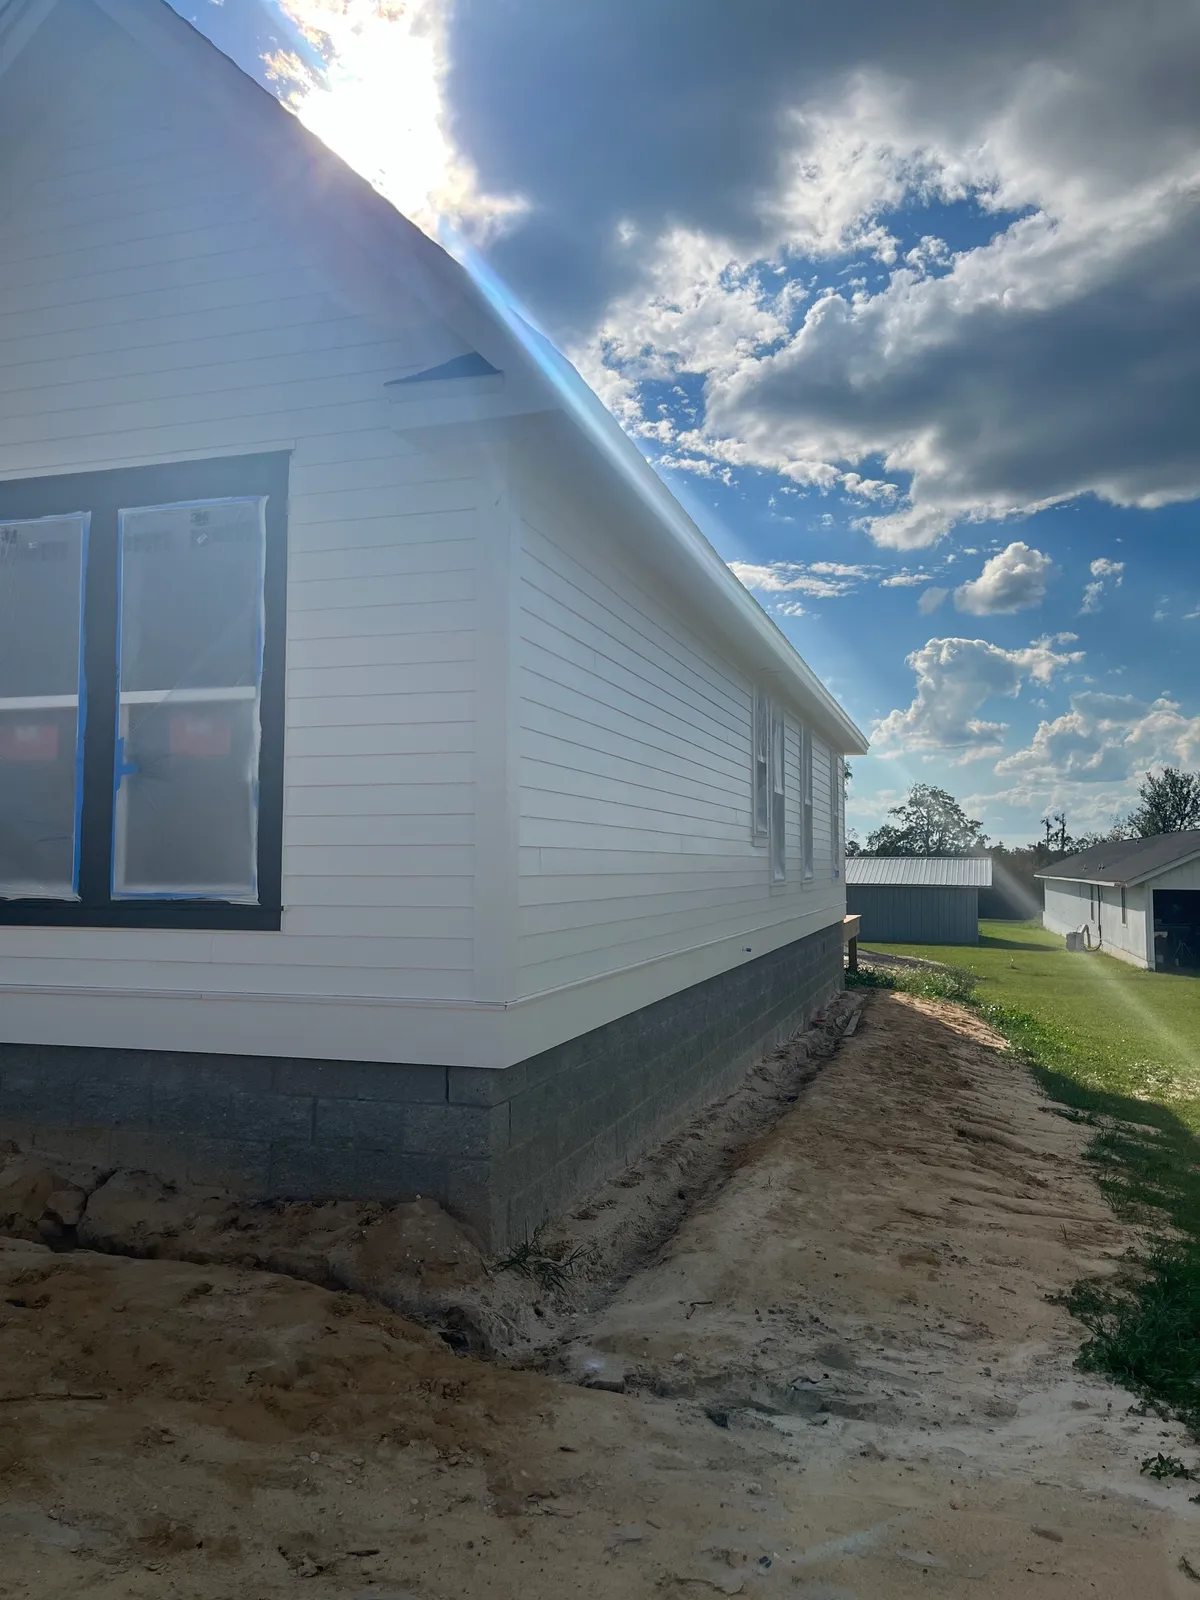
The side elevation with the split-face stemwall exposed. 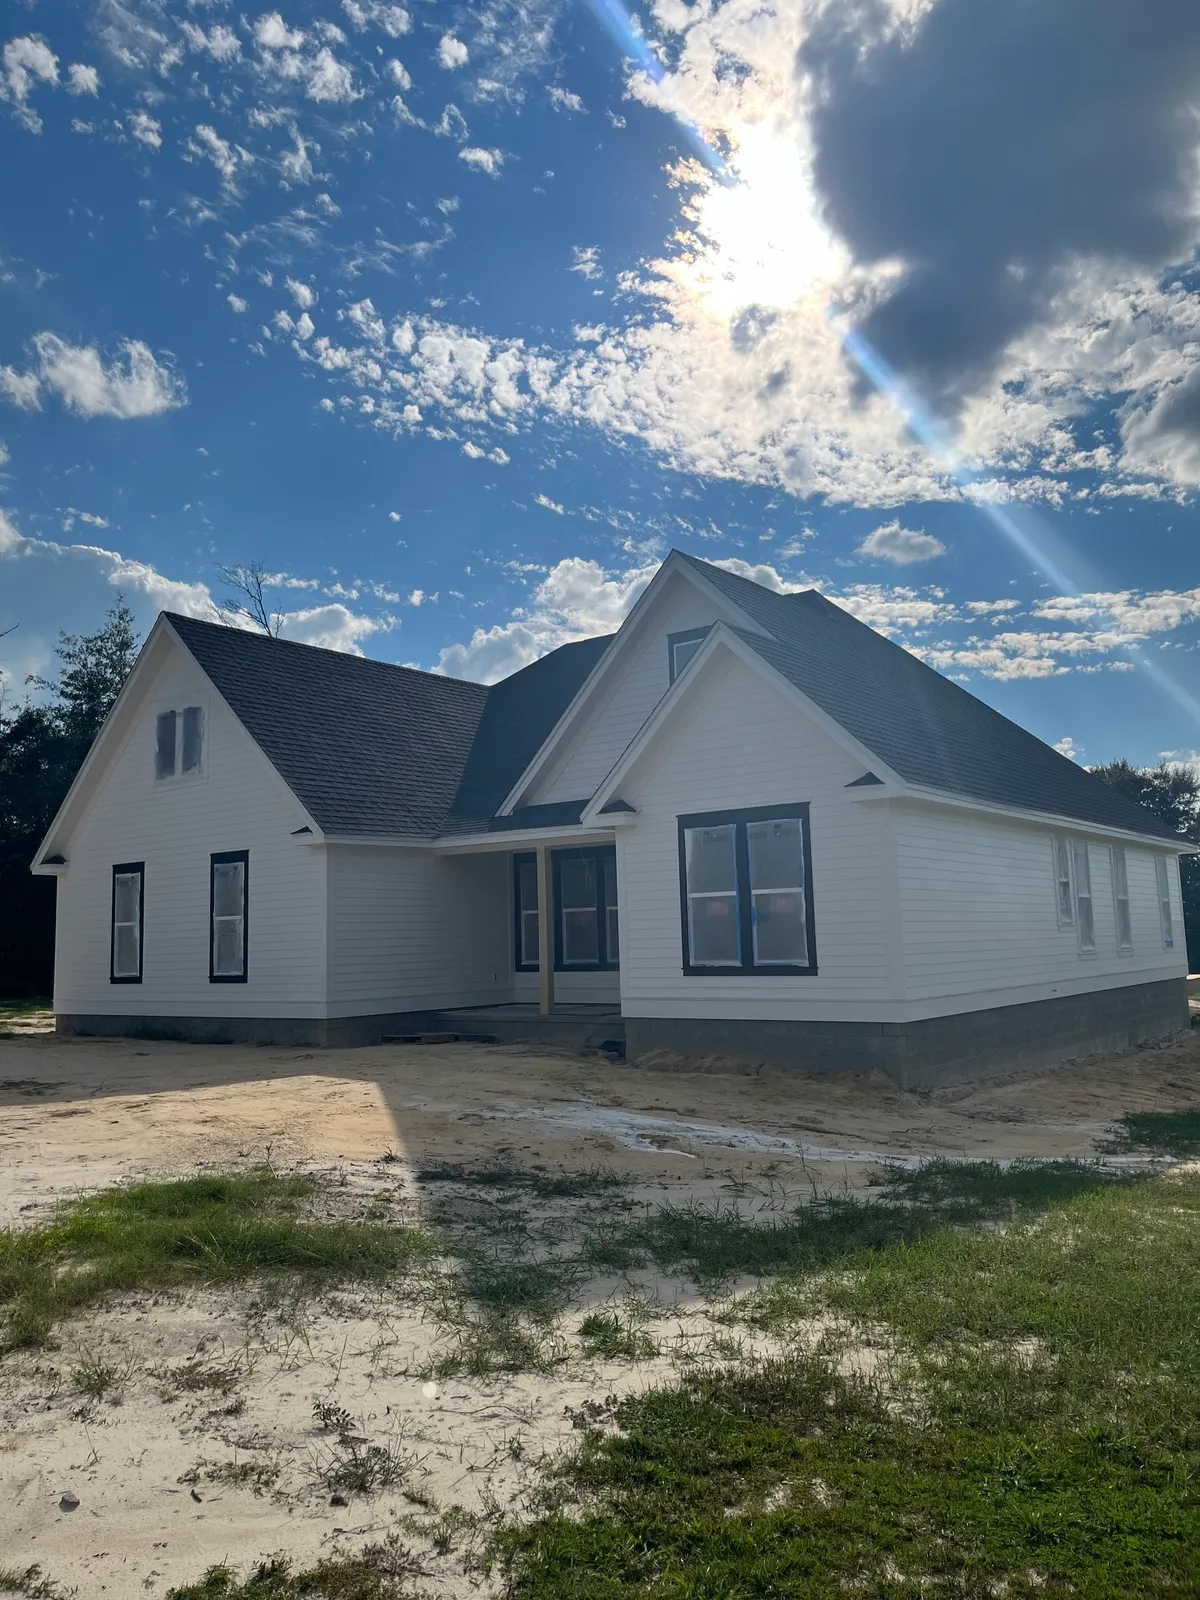
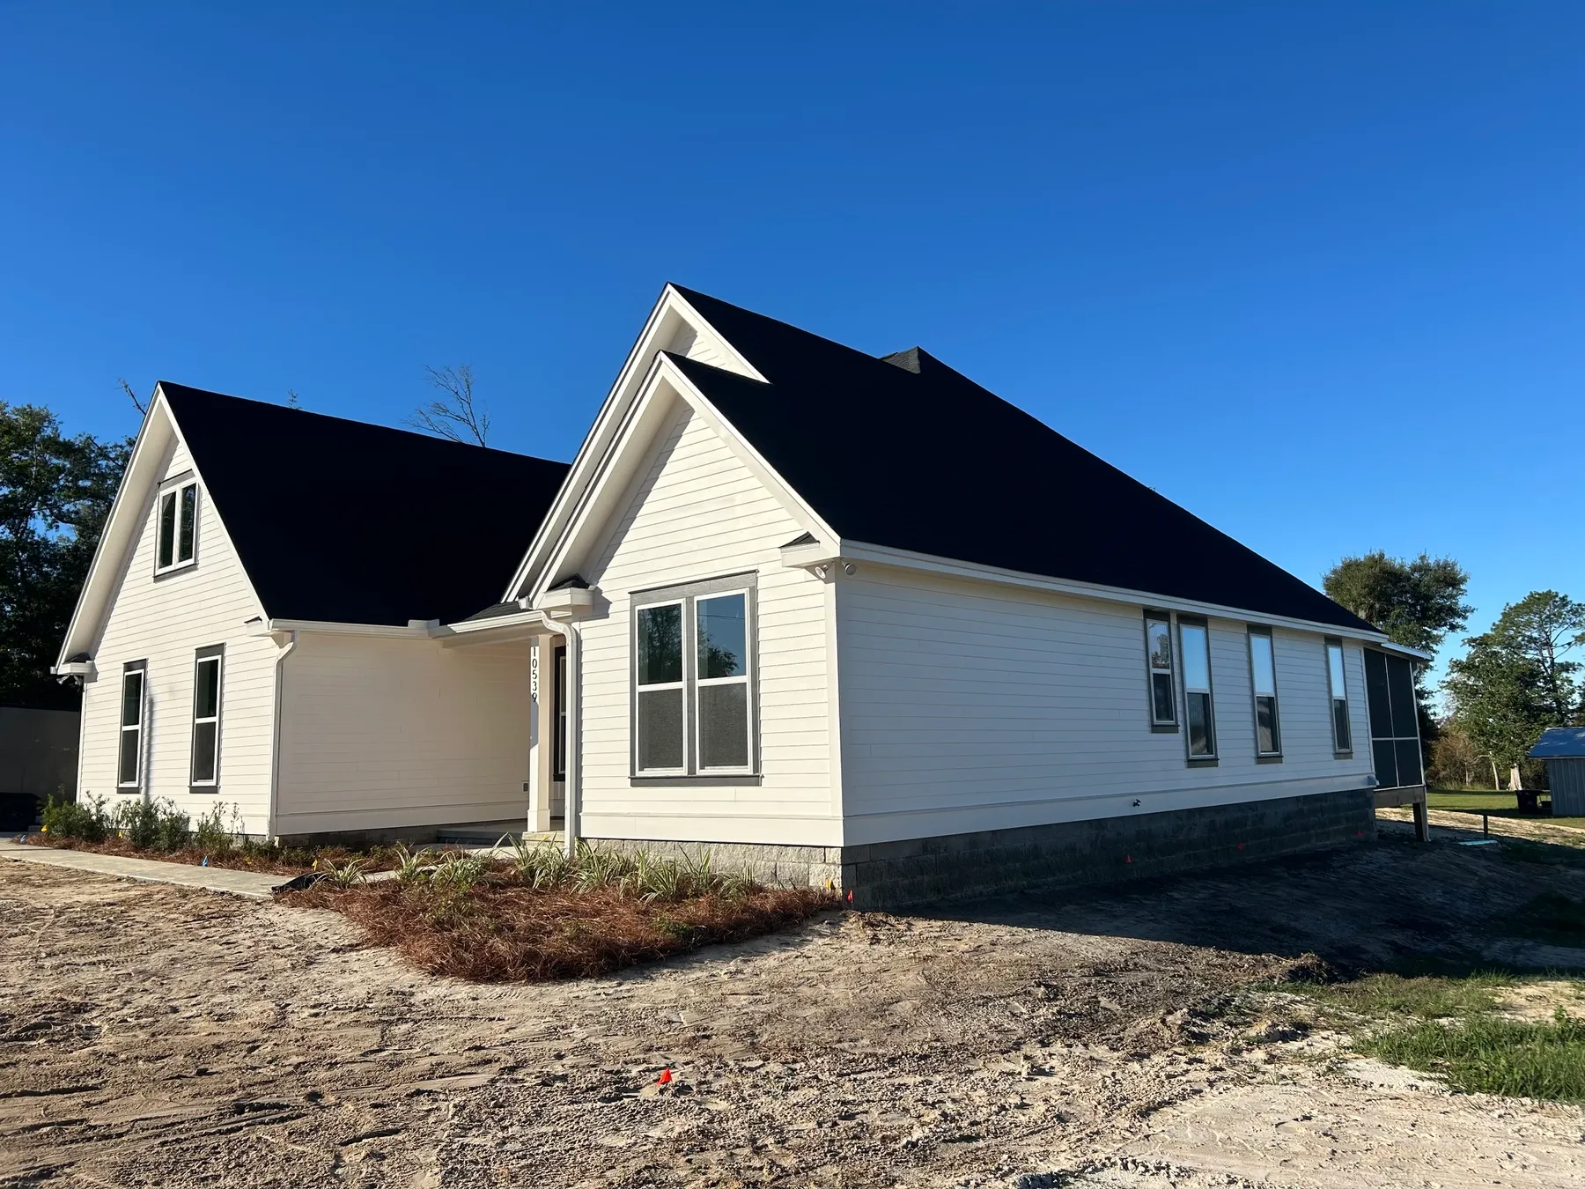
The painted exterior before the lawn was established. 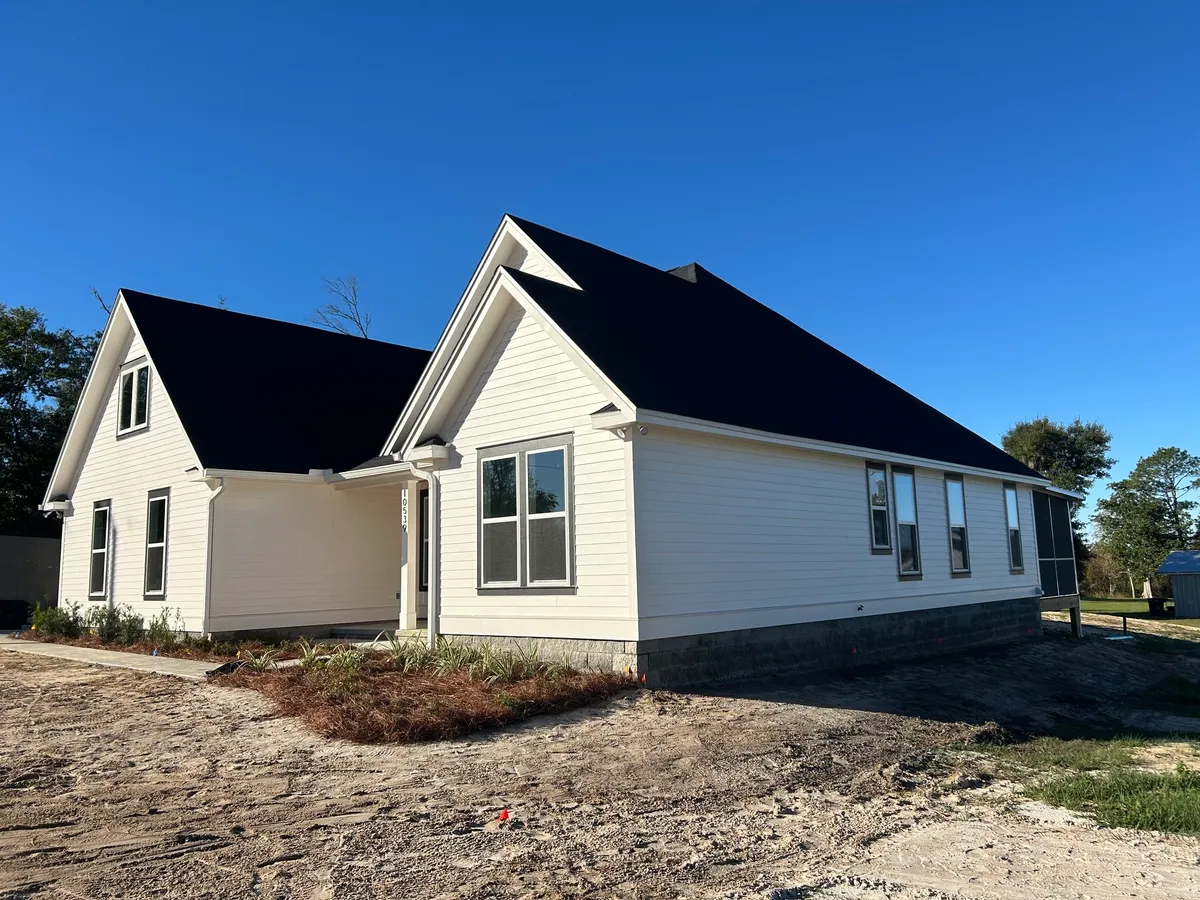
New planting beds, before the lawn was established.
Final exterior views
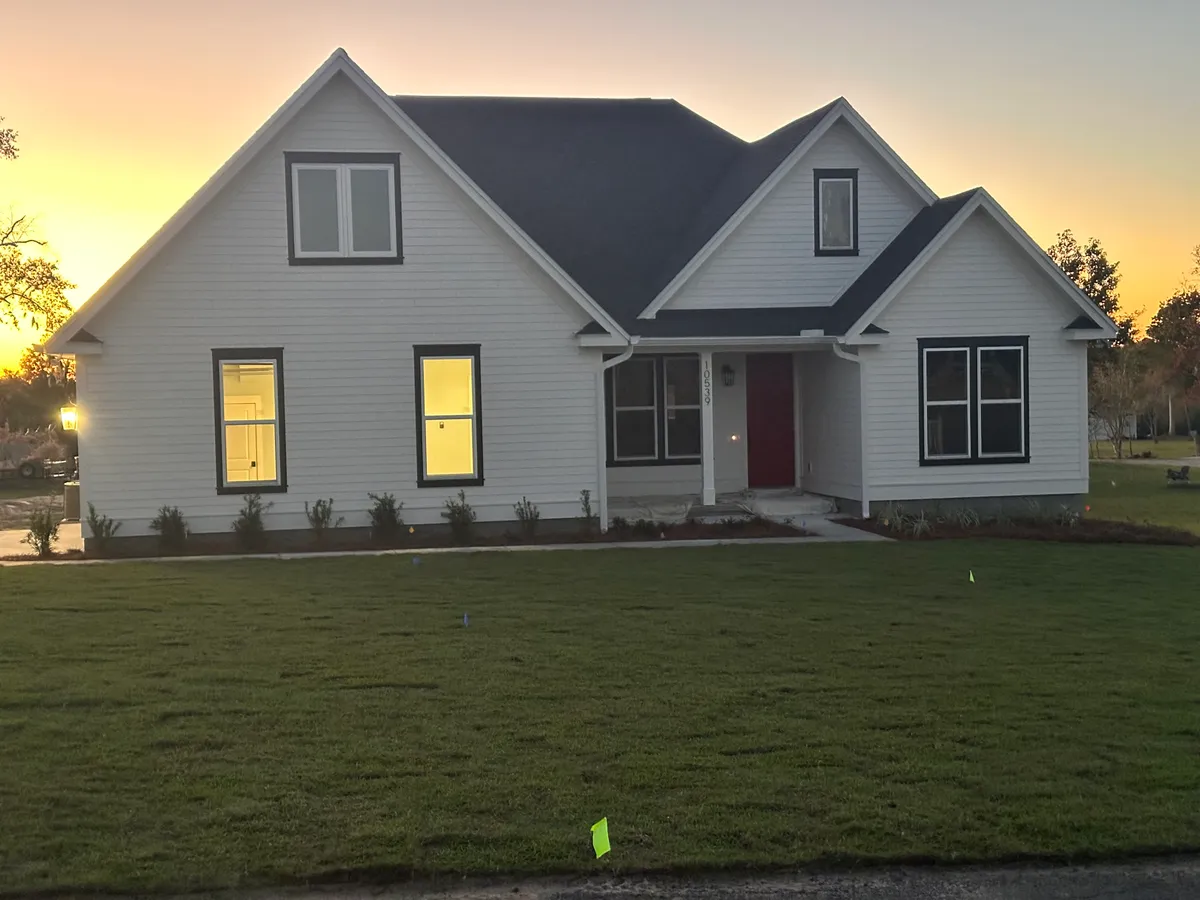
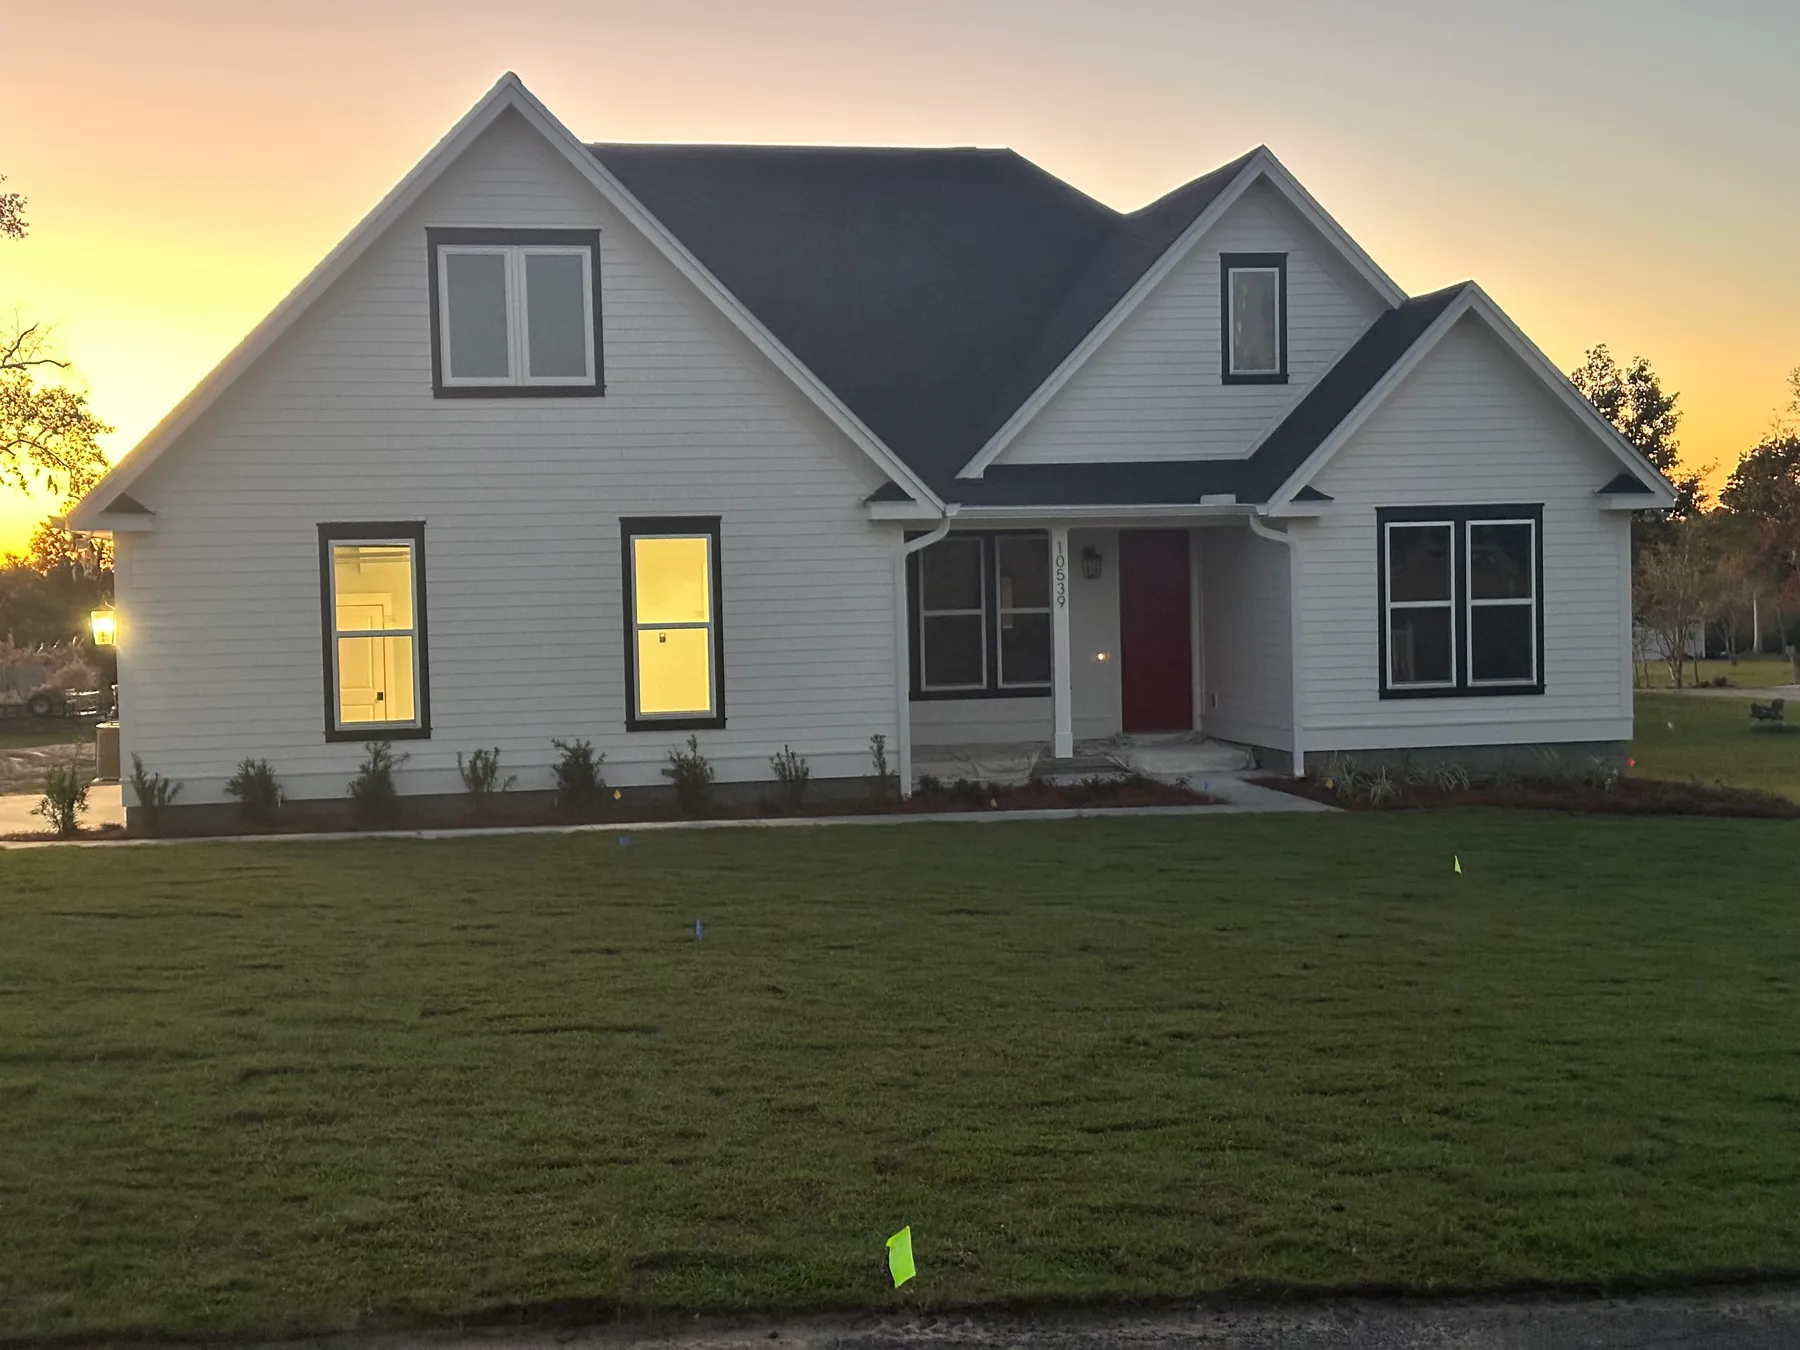
Completed front exterior at sunset. 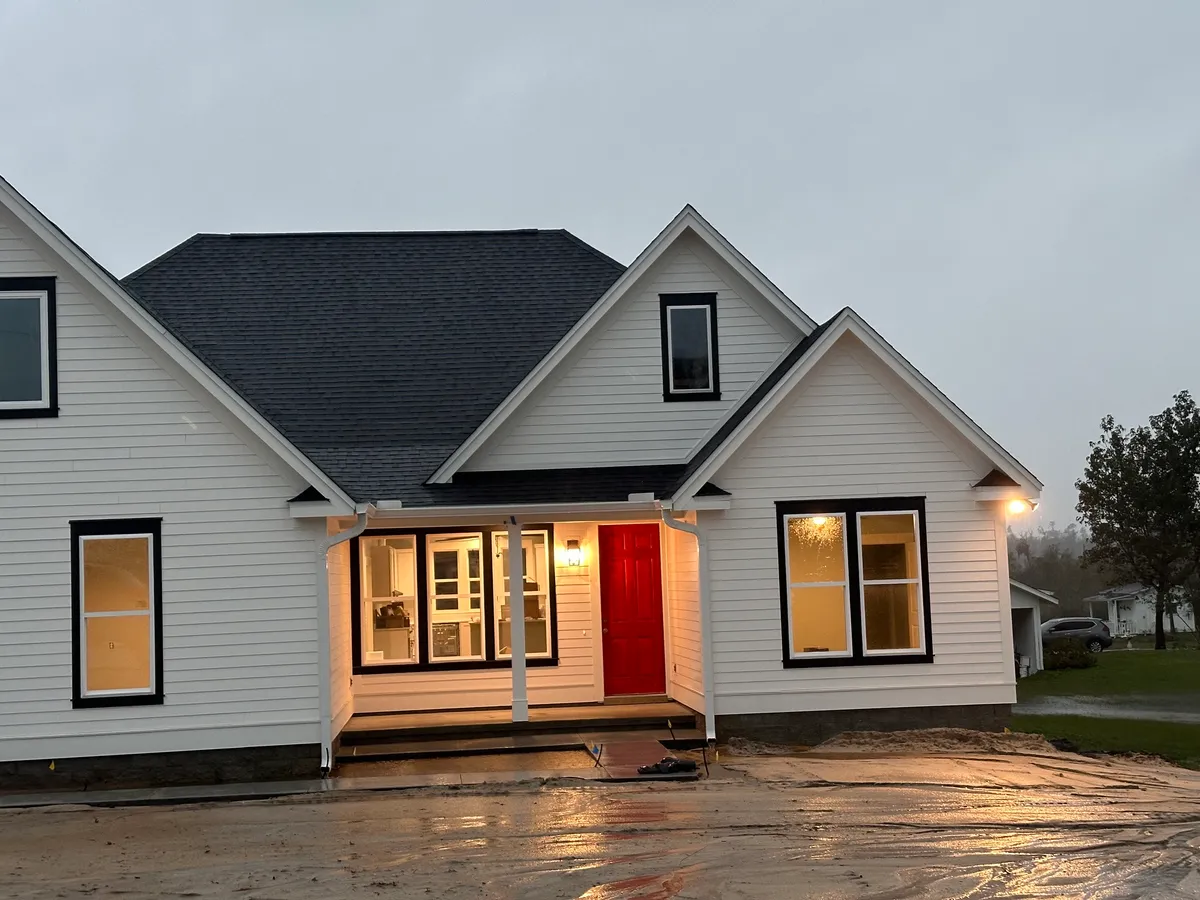
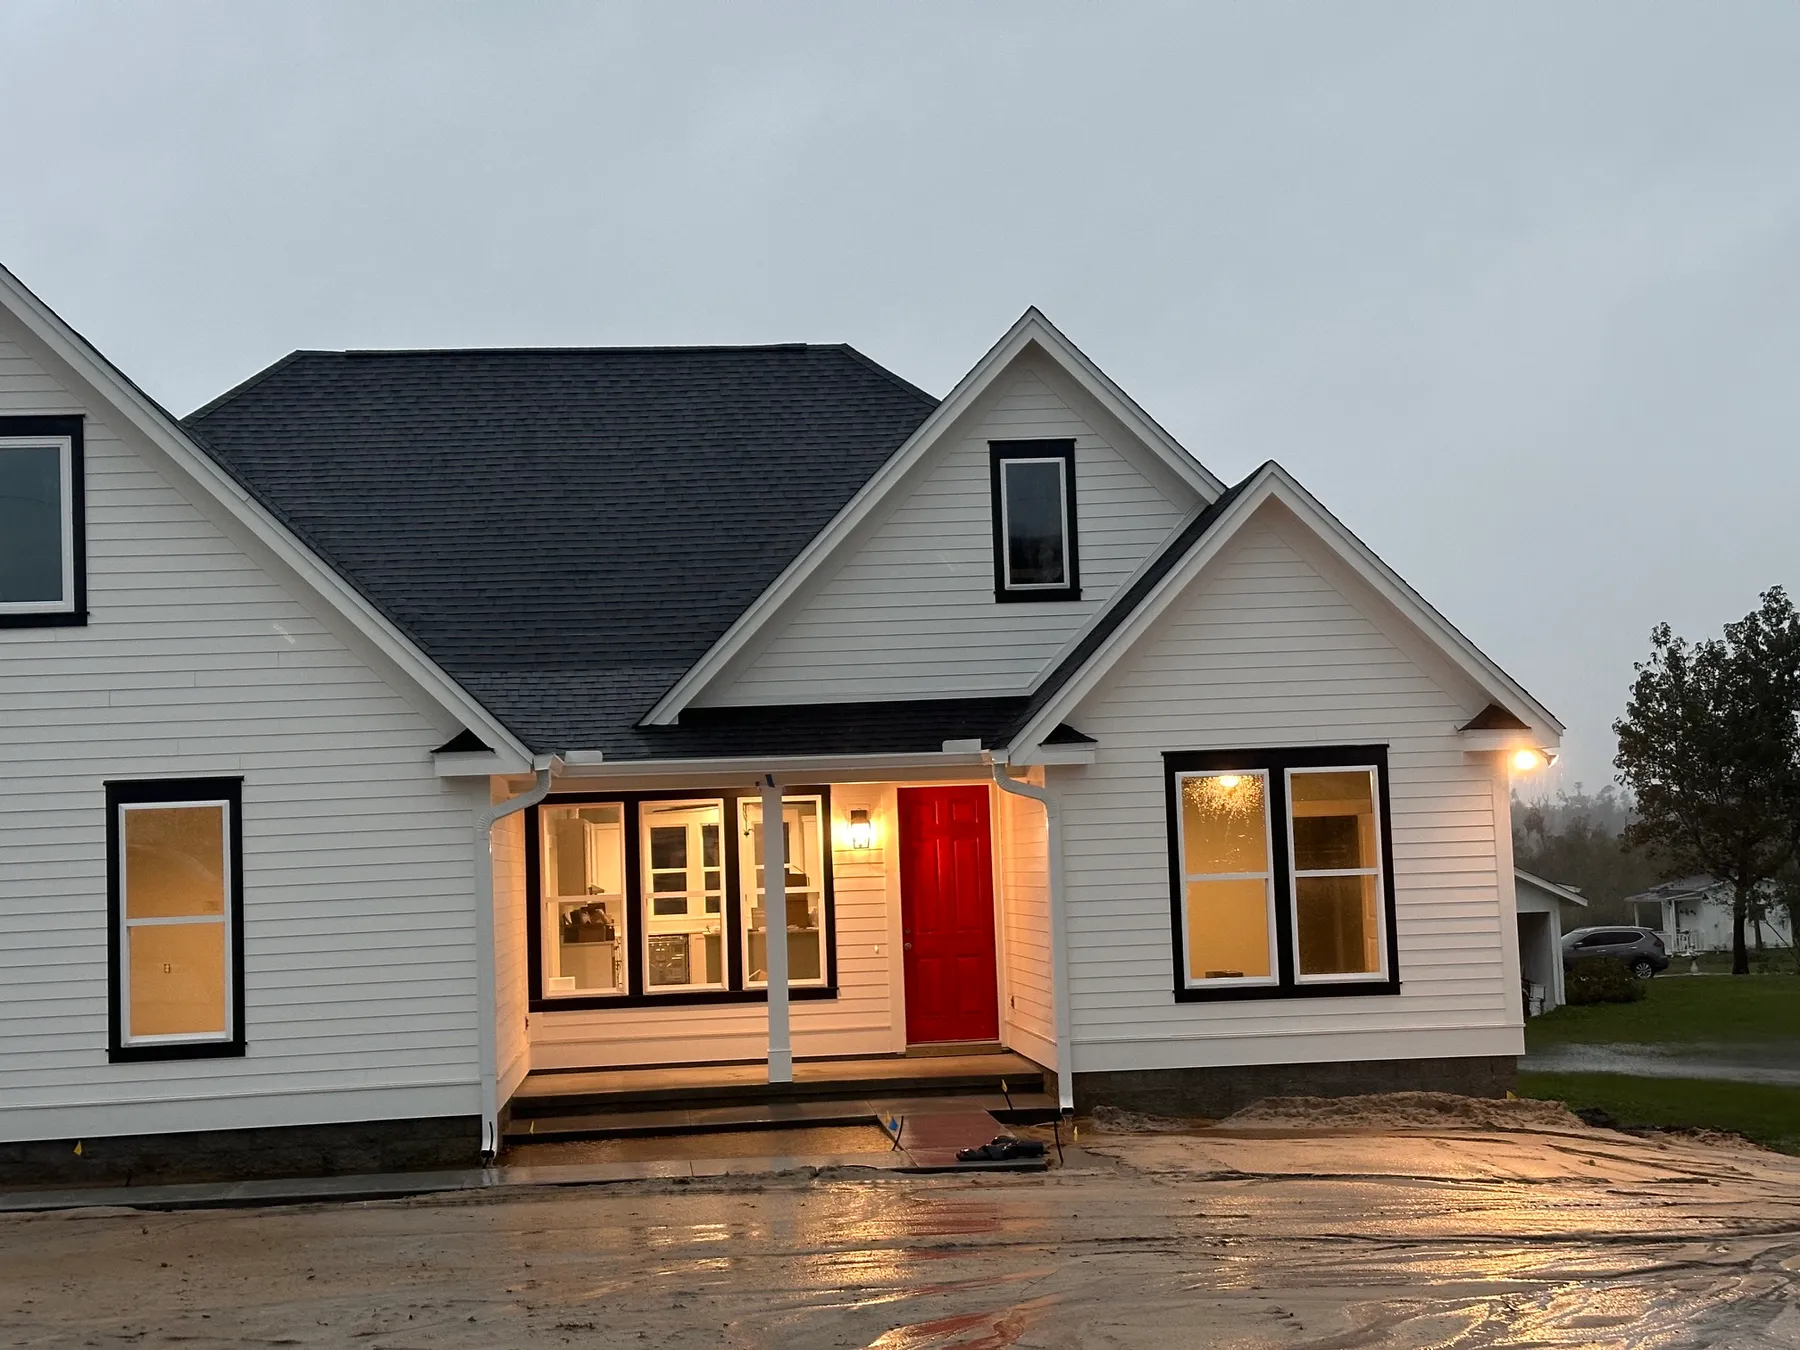
Front entrance illuminated at dusk. 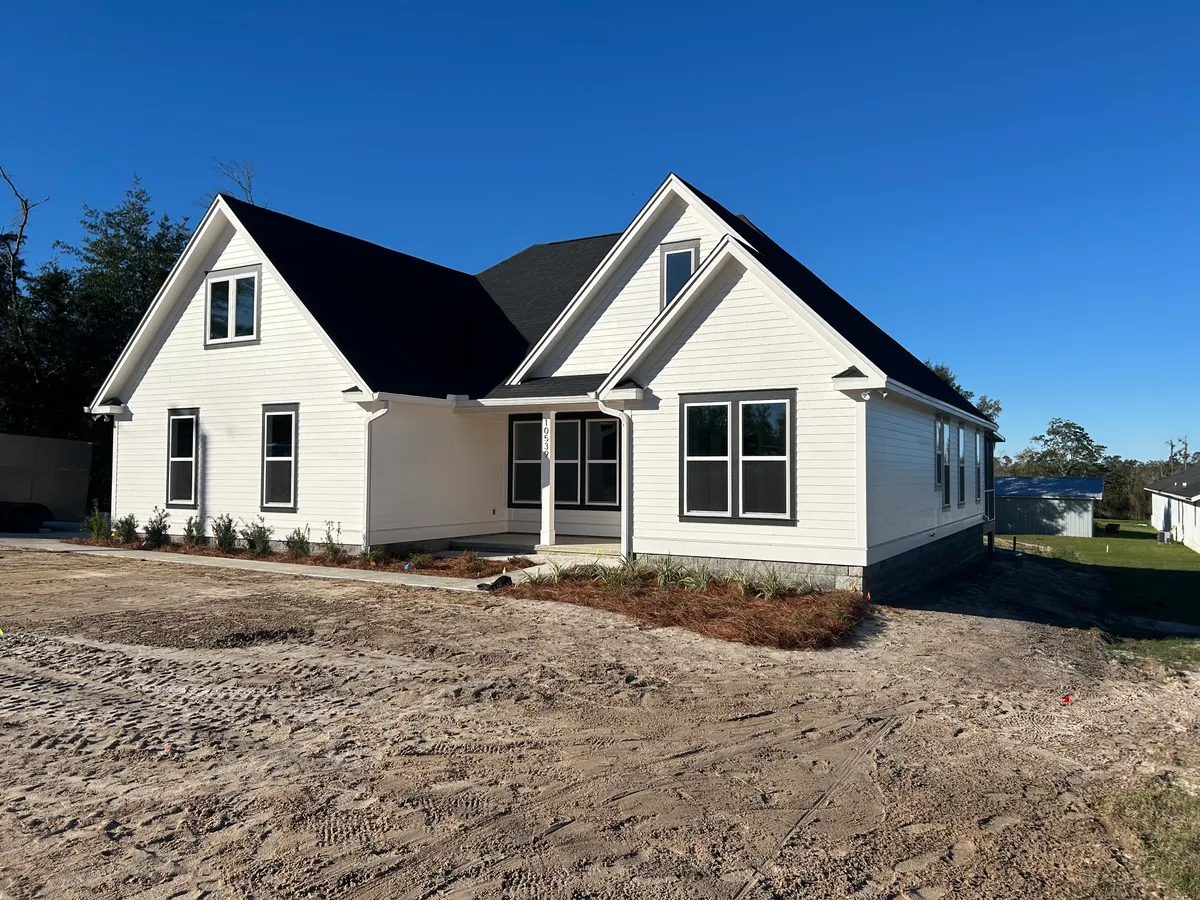
Front and side exterior before the lawn was completed.
- Year
- 2024
- Construction
- Split-face block stemwall foundation