2024 · Custom home
Custom Lake Home
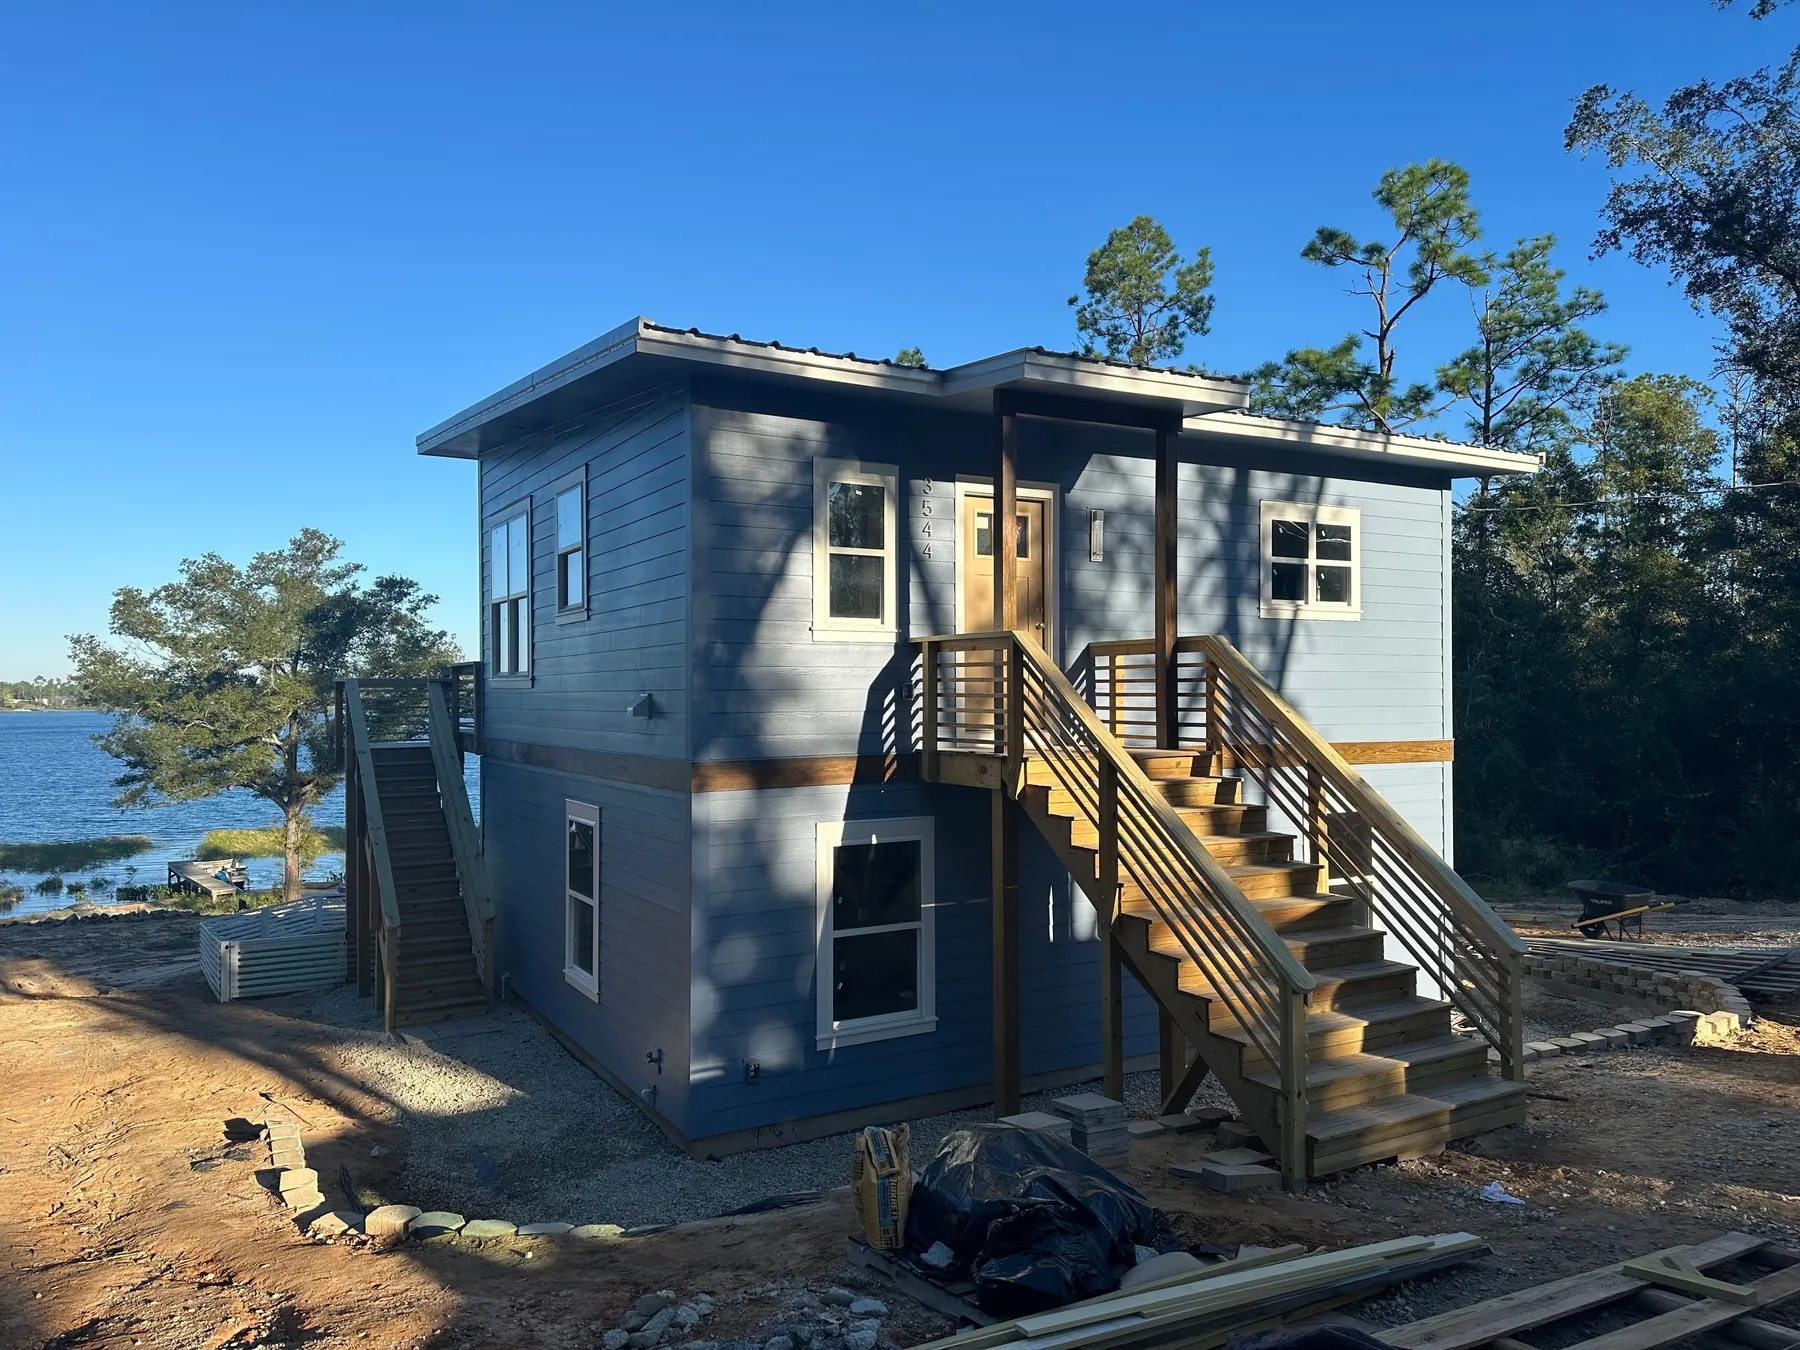
A home beside the lake.
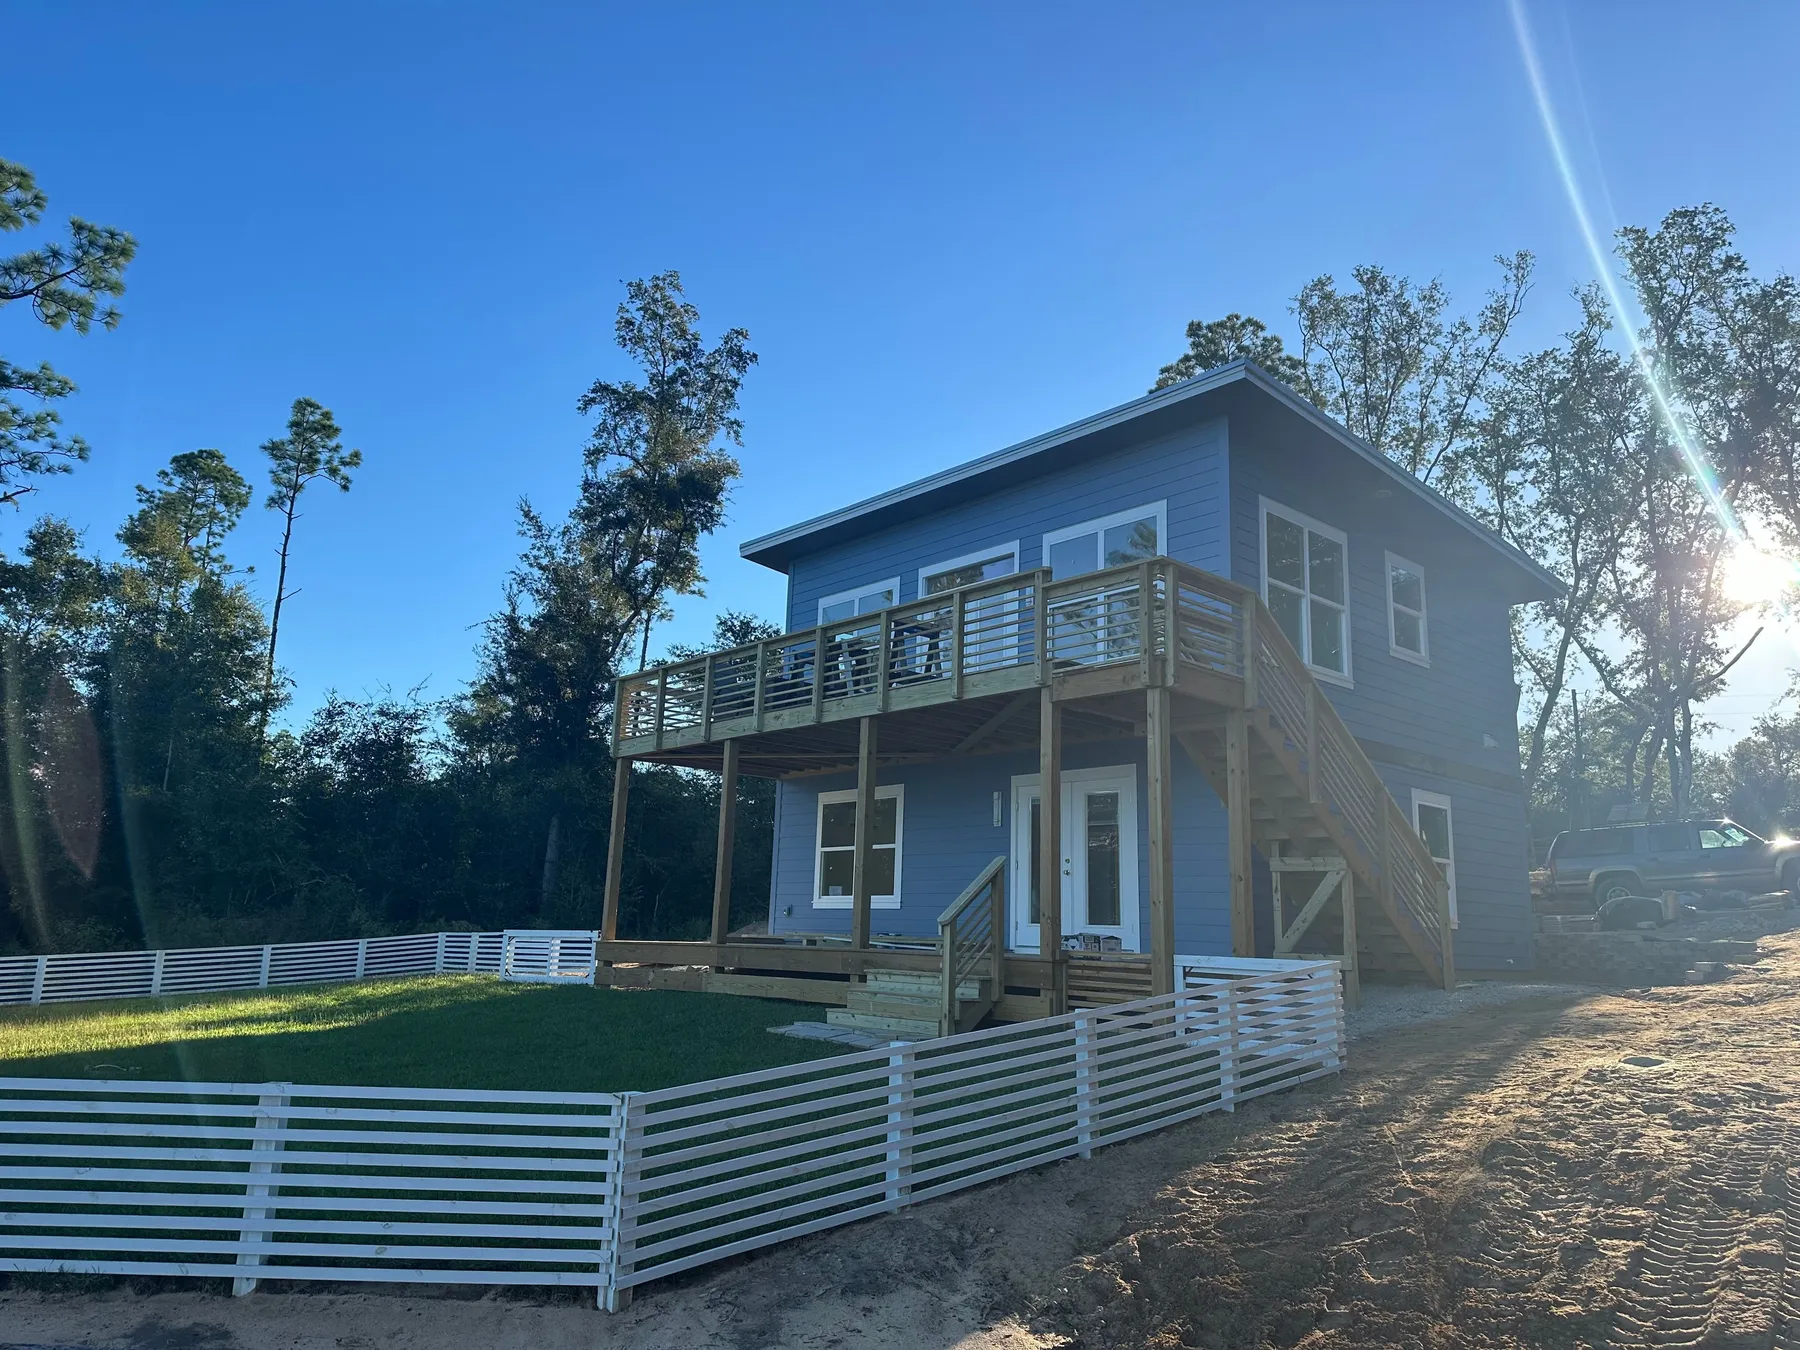
Built in 2024, this custom lake home pairs a simple roofline and blue siding with wood stairs, railings, and outdoor decks. Large windows connect the interior to the wooded waterfront setting, while white cabinetry and rich wood countertops bring warmth to the kitchen.
- Year
- 2024
Outdoor spaces on both levels.
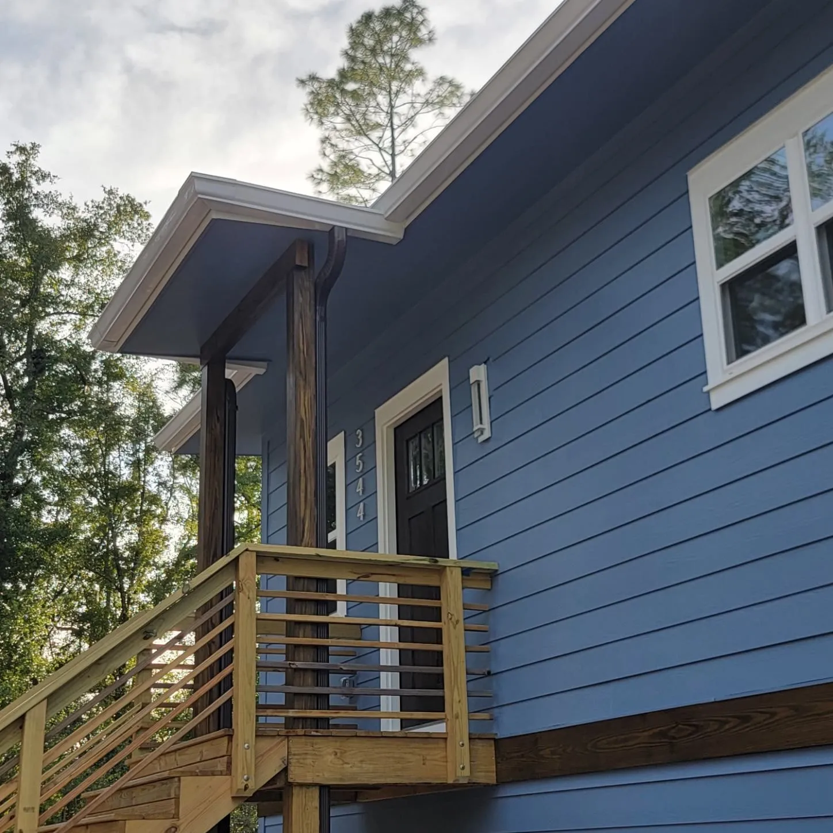
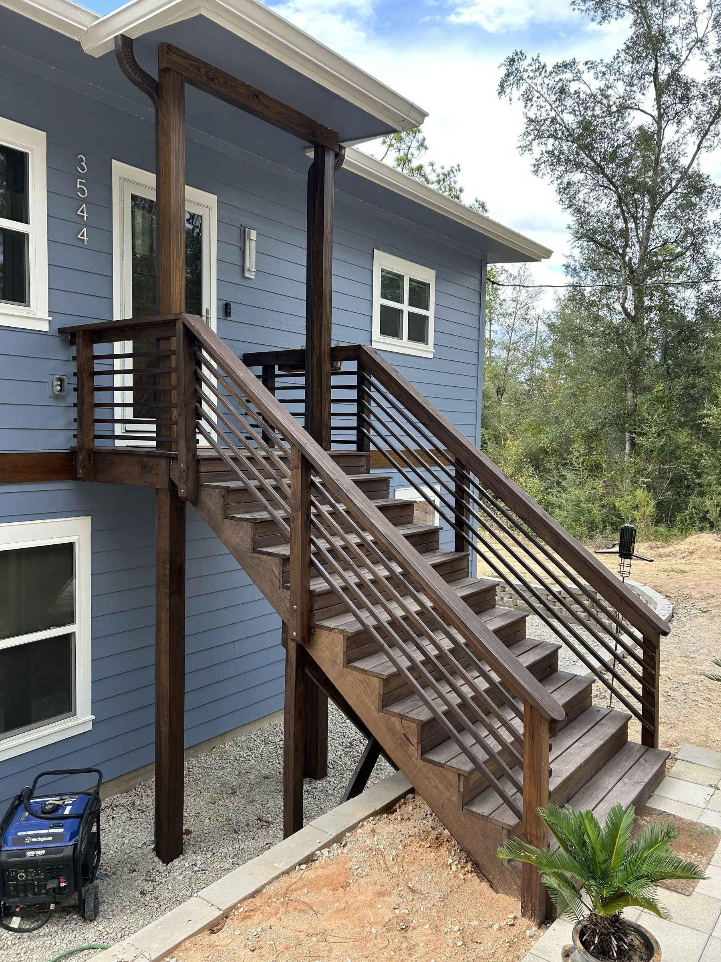
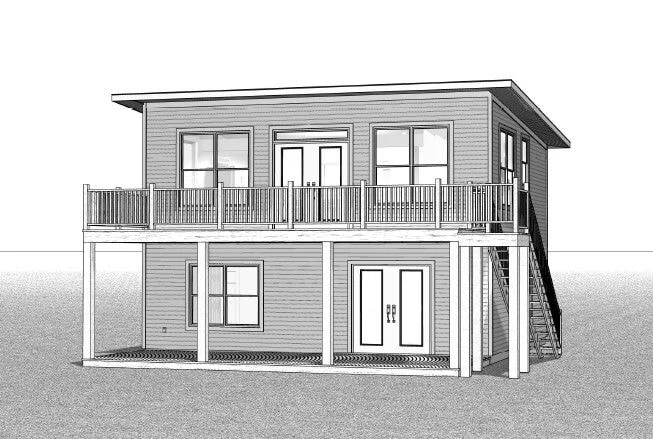
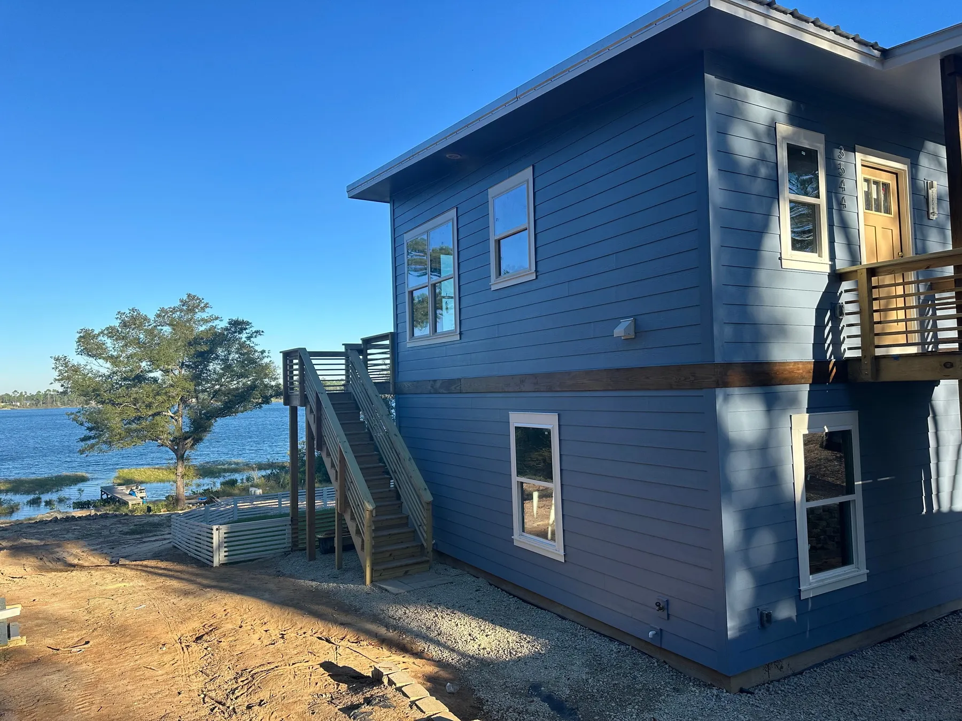
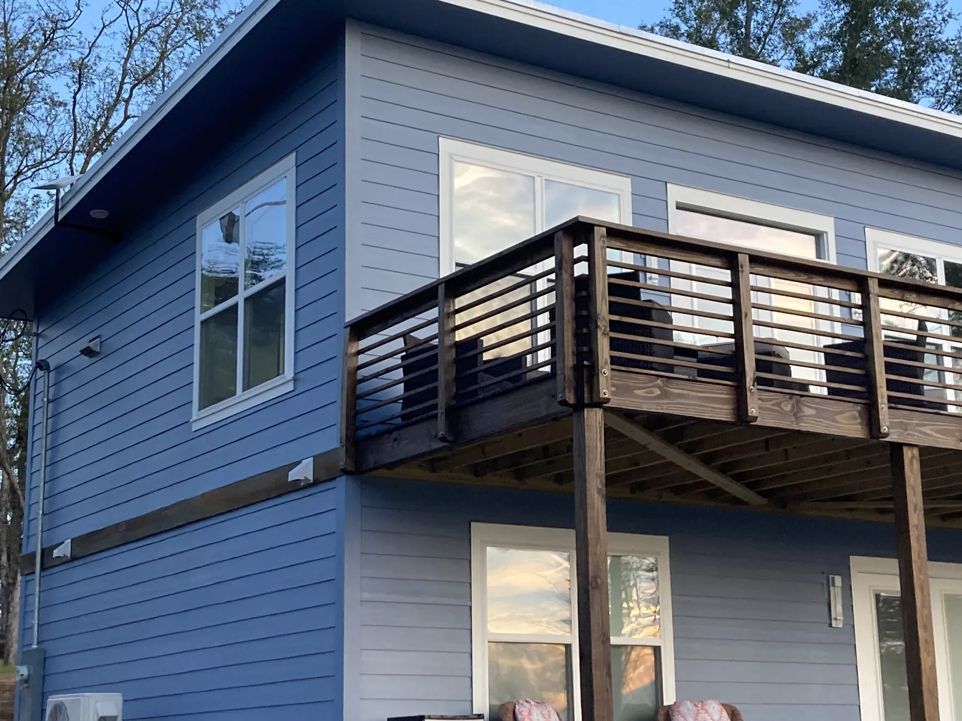
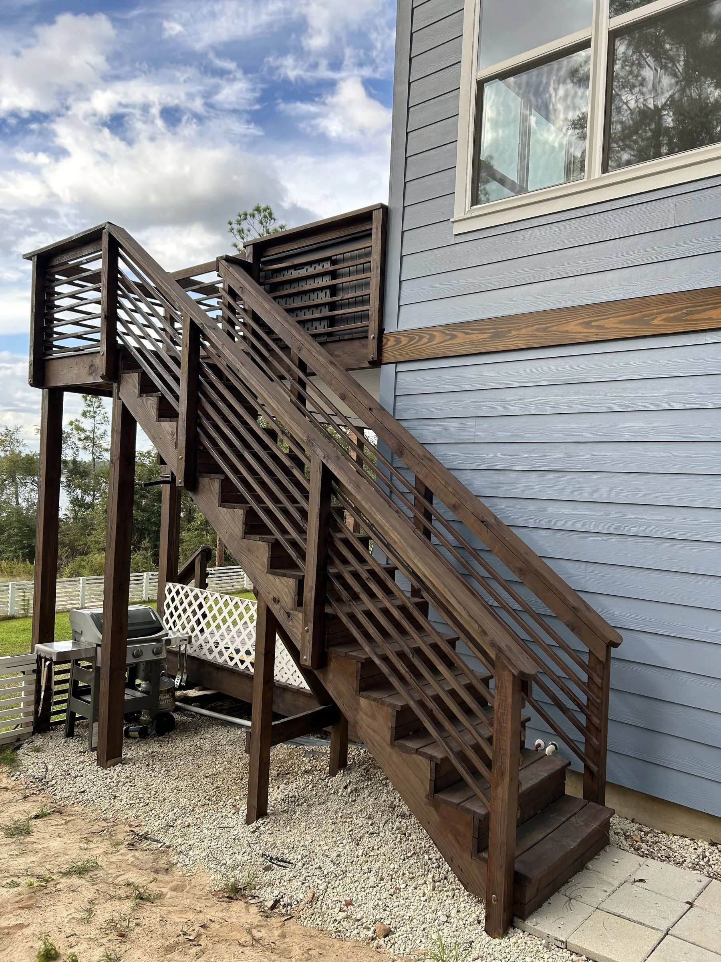
An upper deck and sheltered space below extend the home outdoors. Exterior stairs connect the levels, with horizontal wood railings and stained accents carrying a consistent detail around the house.
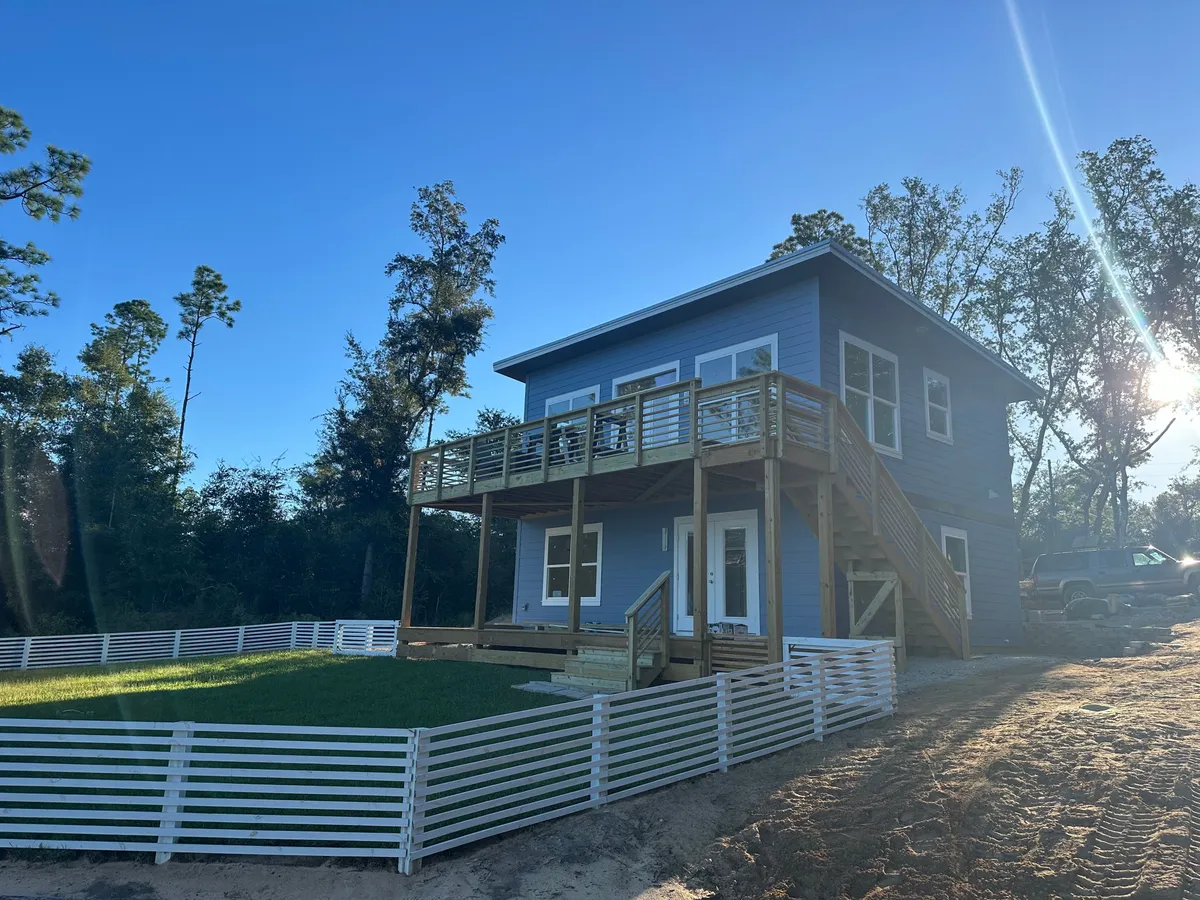
Upper deck and outdoor space below. 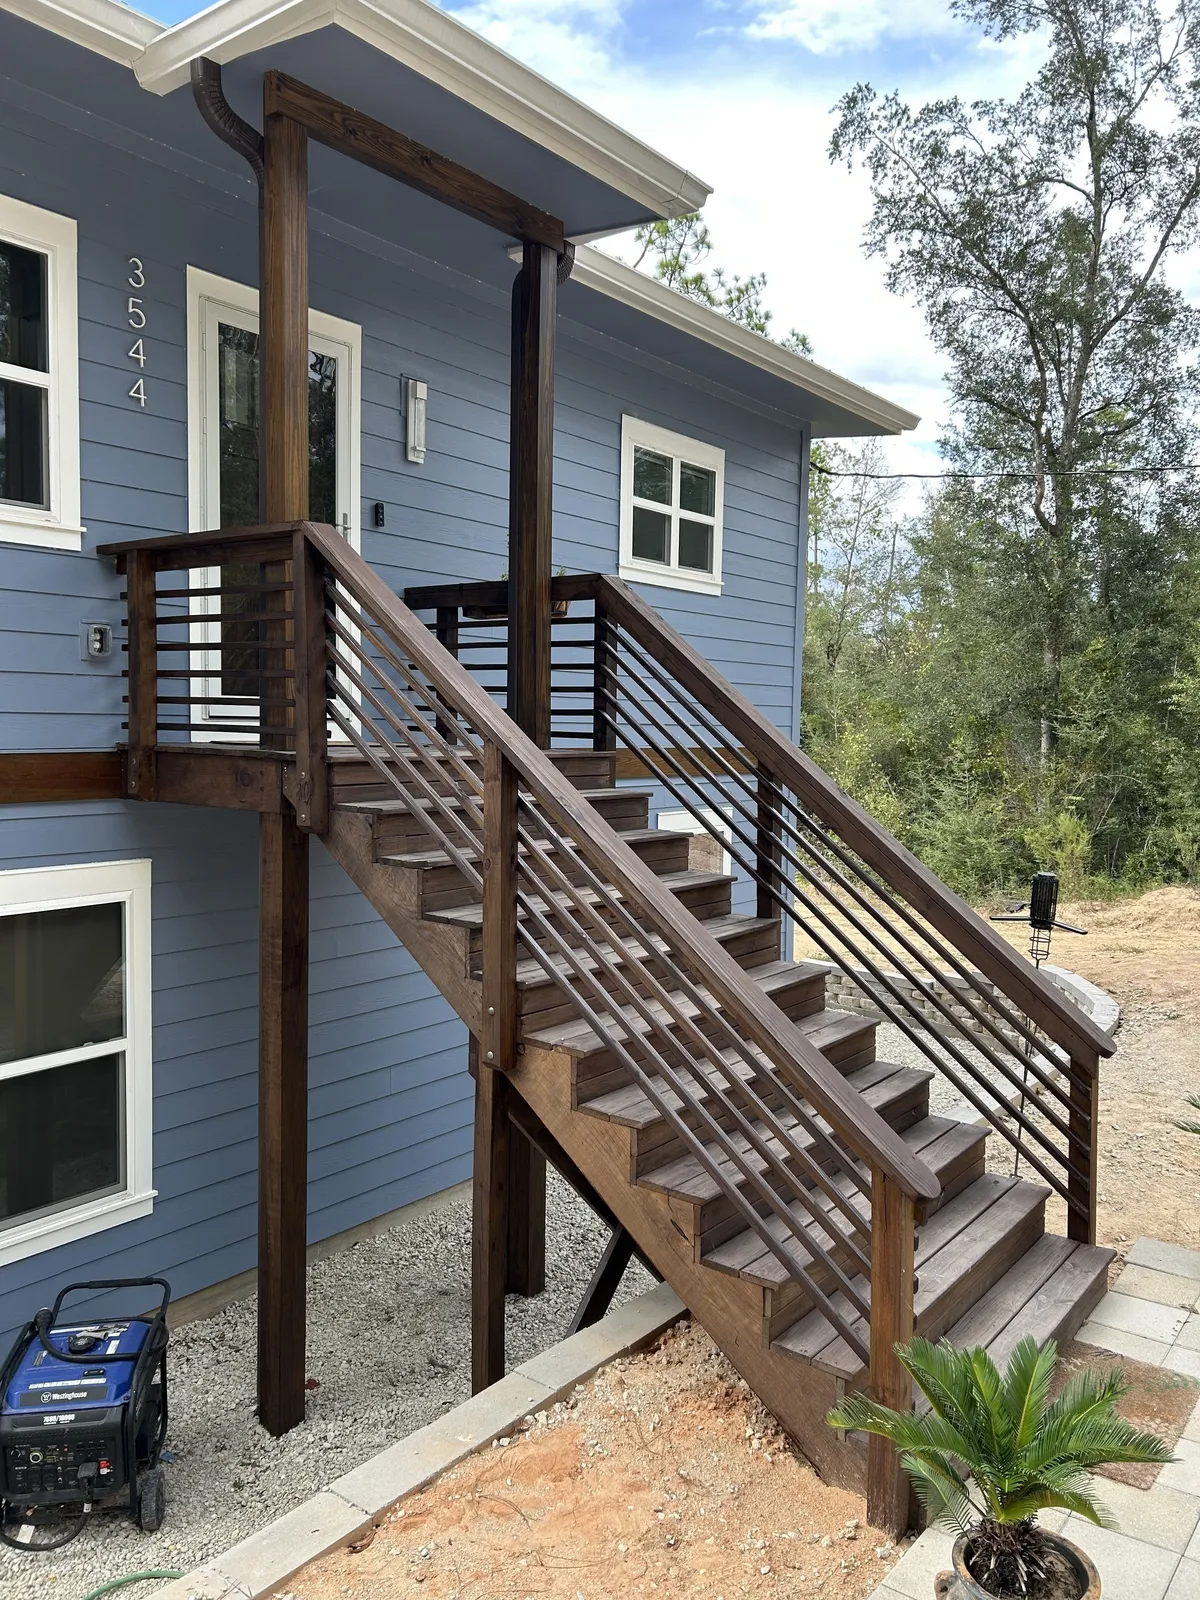
Stained entry stairs and wood accents.
Wood details carry through the home.
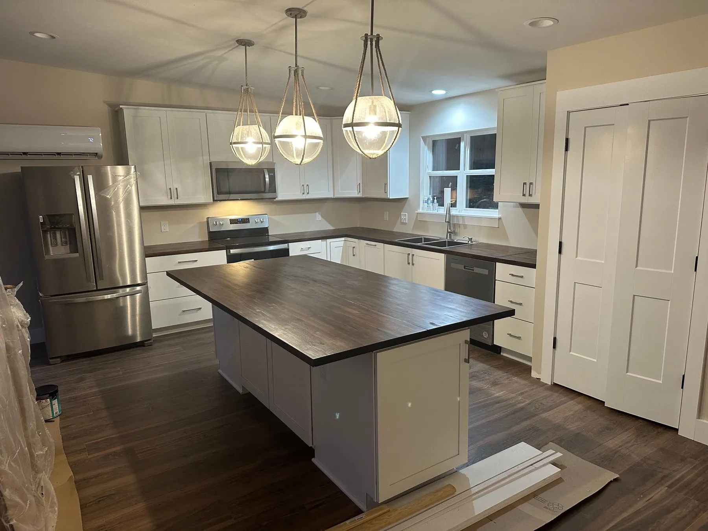
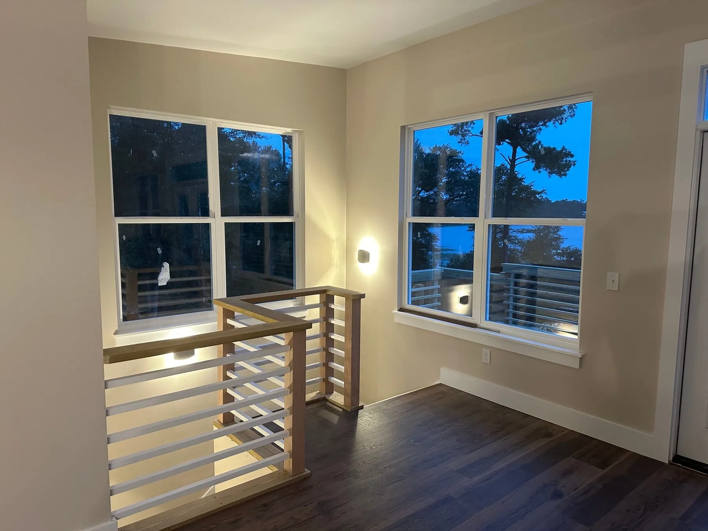
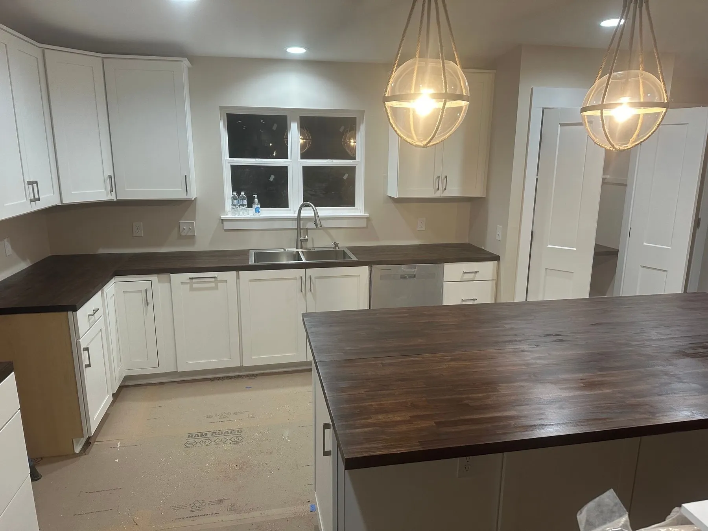
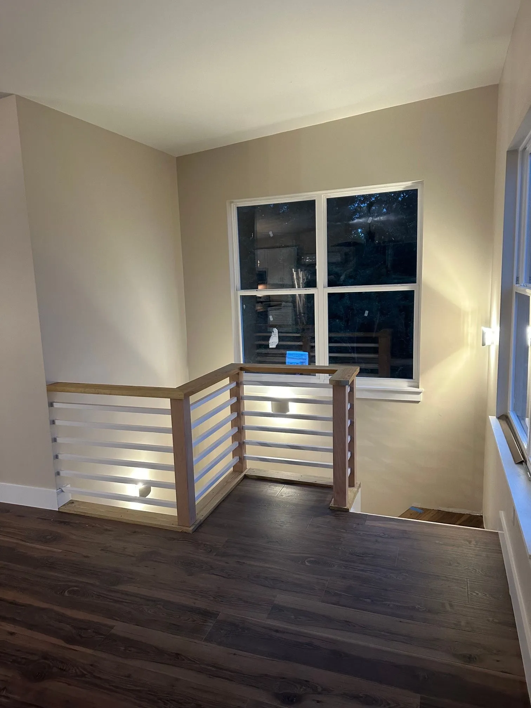
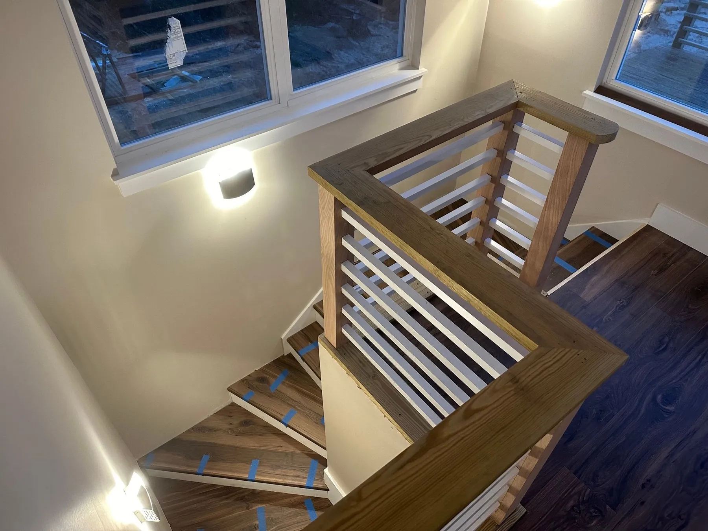
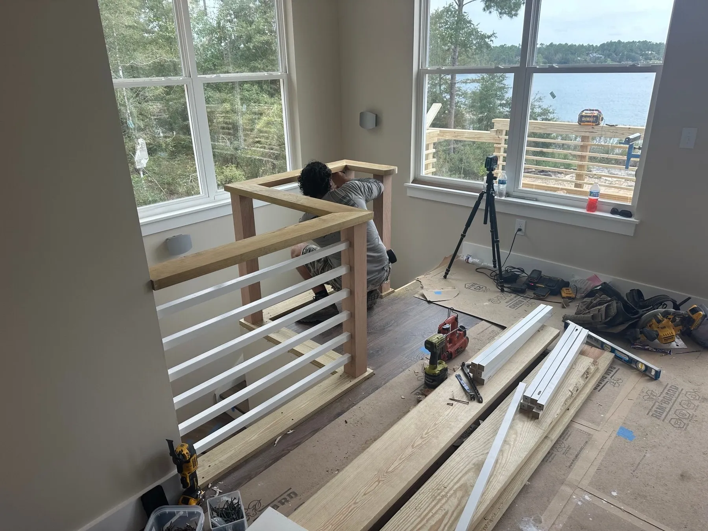
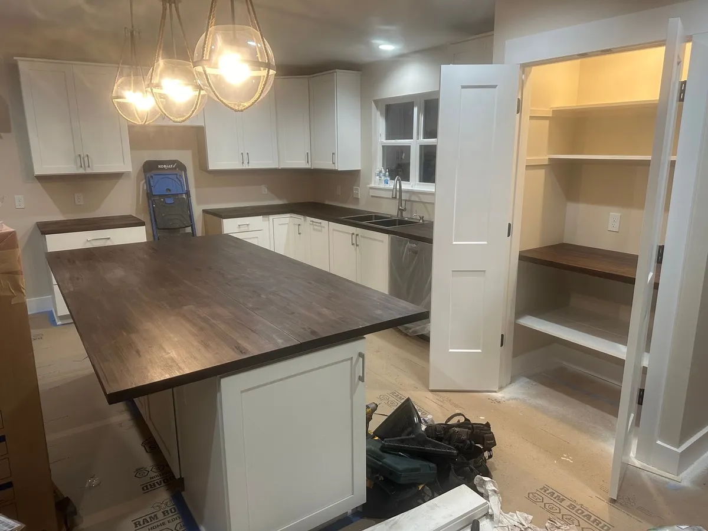
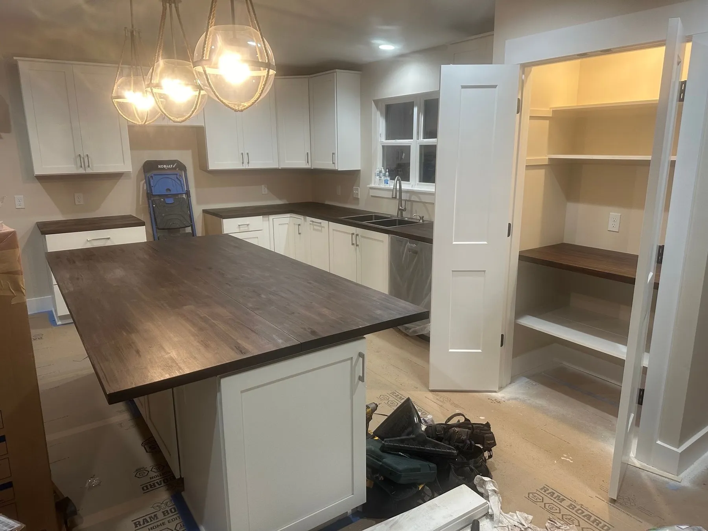
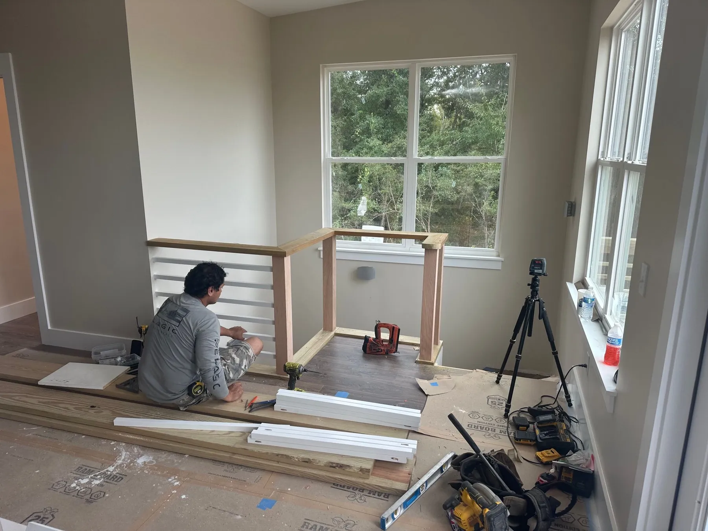
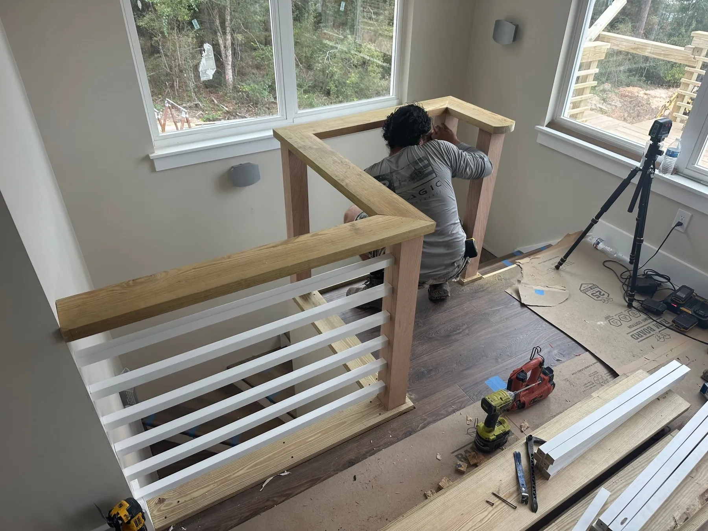
The kitchen combines white cabinetry, wood countertops, and pendant lighting over the island. At the stair opening, a wood cap and posts frame the white horizontal railing, continuing the contrast of warm wood and light finishes.
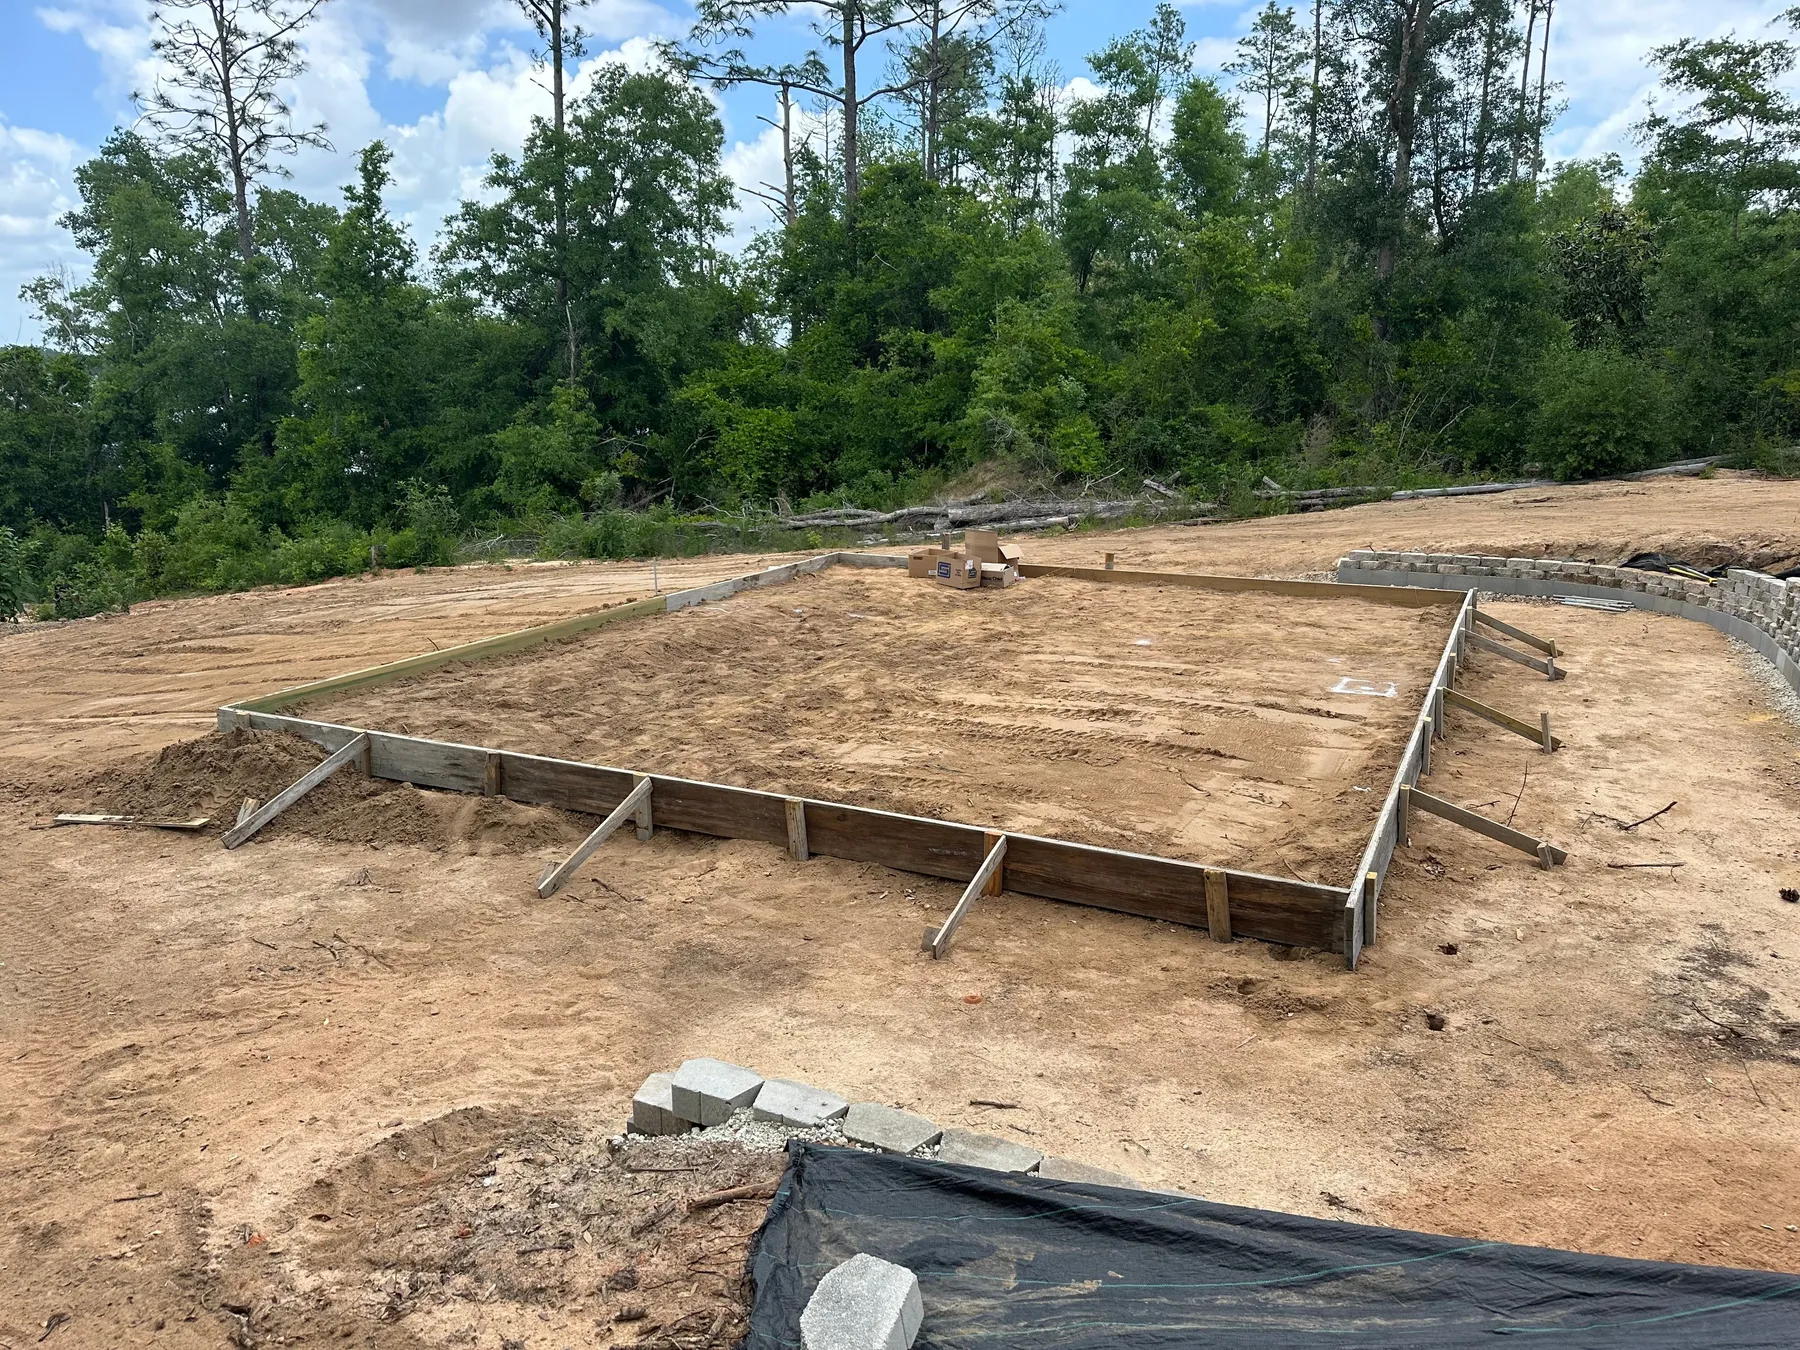
From foundation preparation to finish carpentry.
The photographs follow foundation preparation, siding installation, countertop work, and the assembly of the stair railing. Together, they show both the larger construction stages and the details that give the home its character.
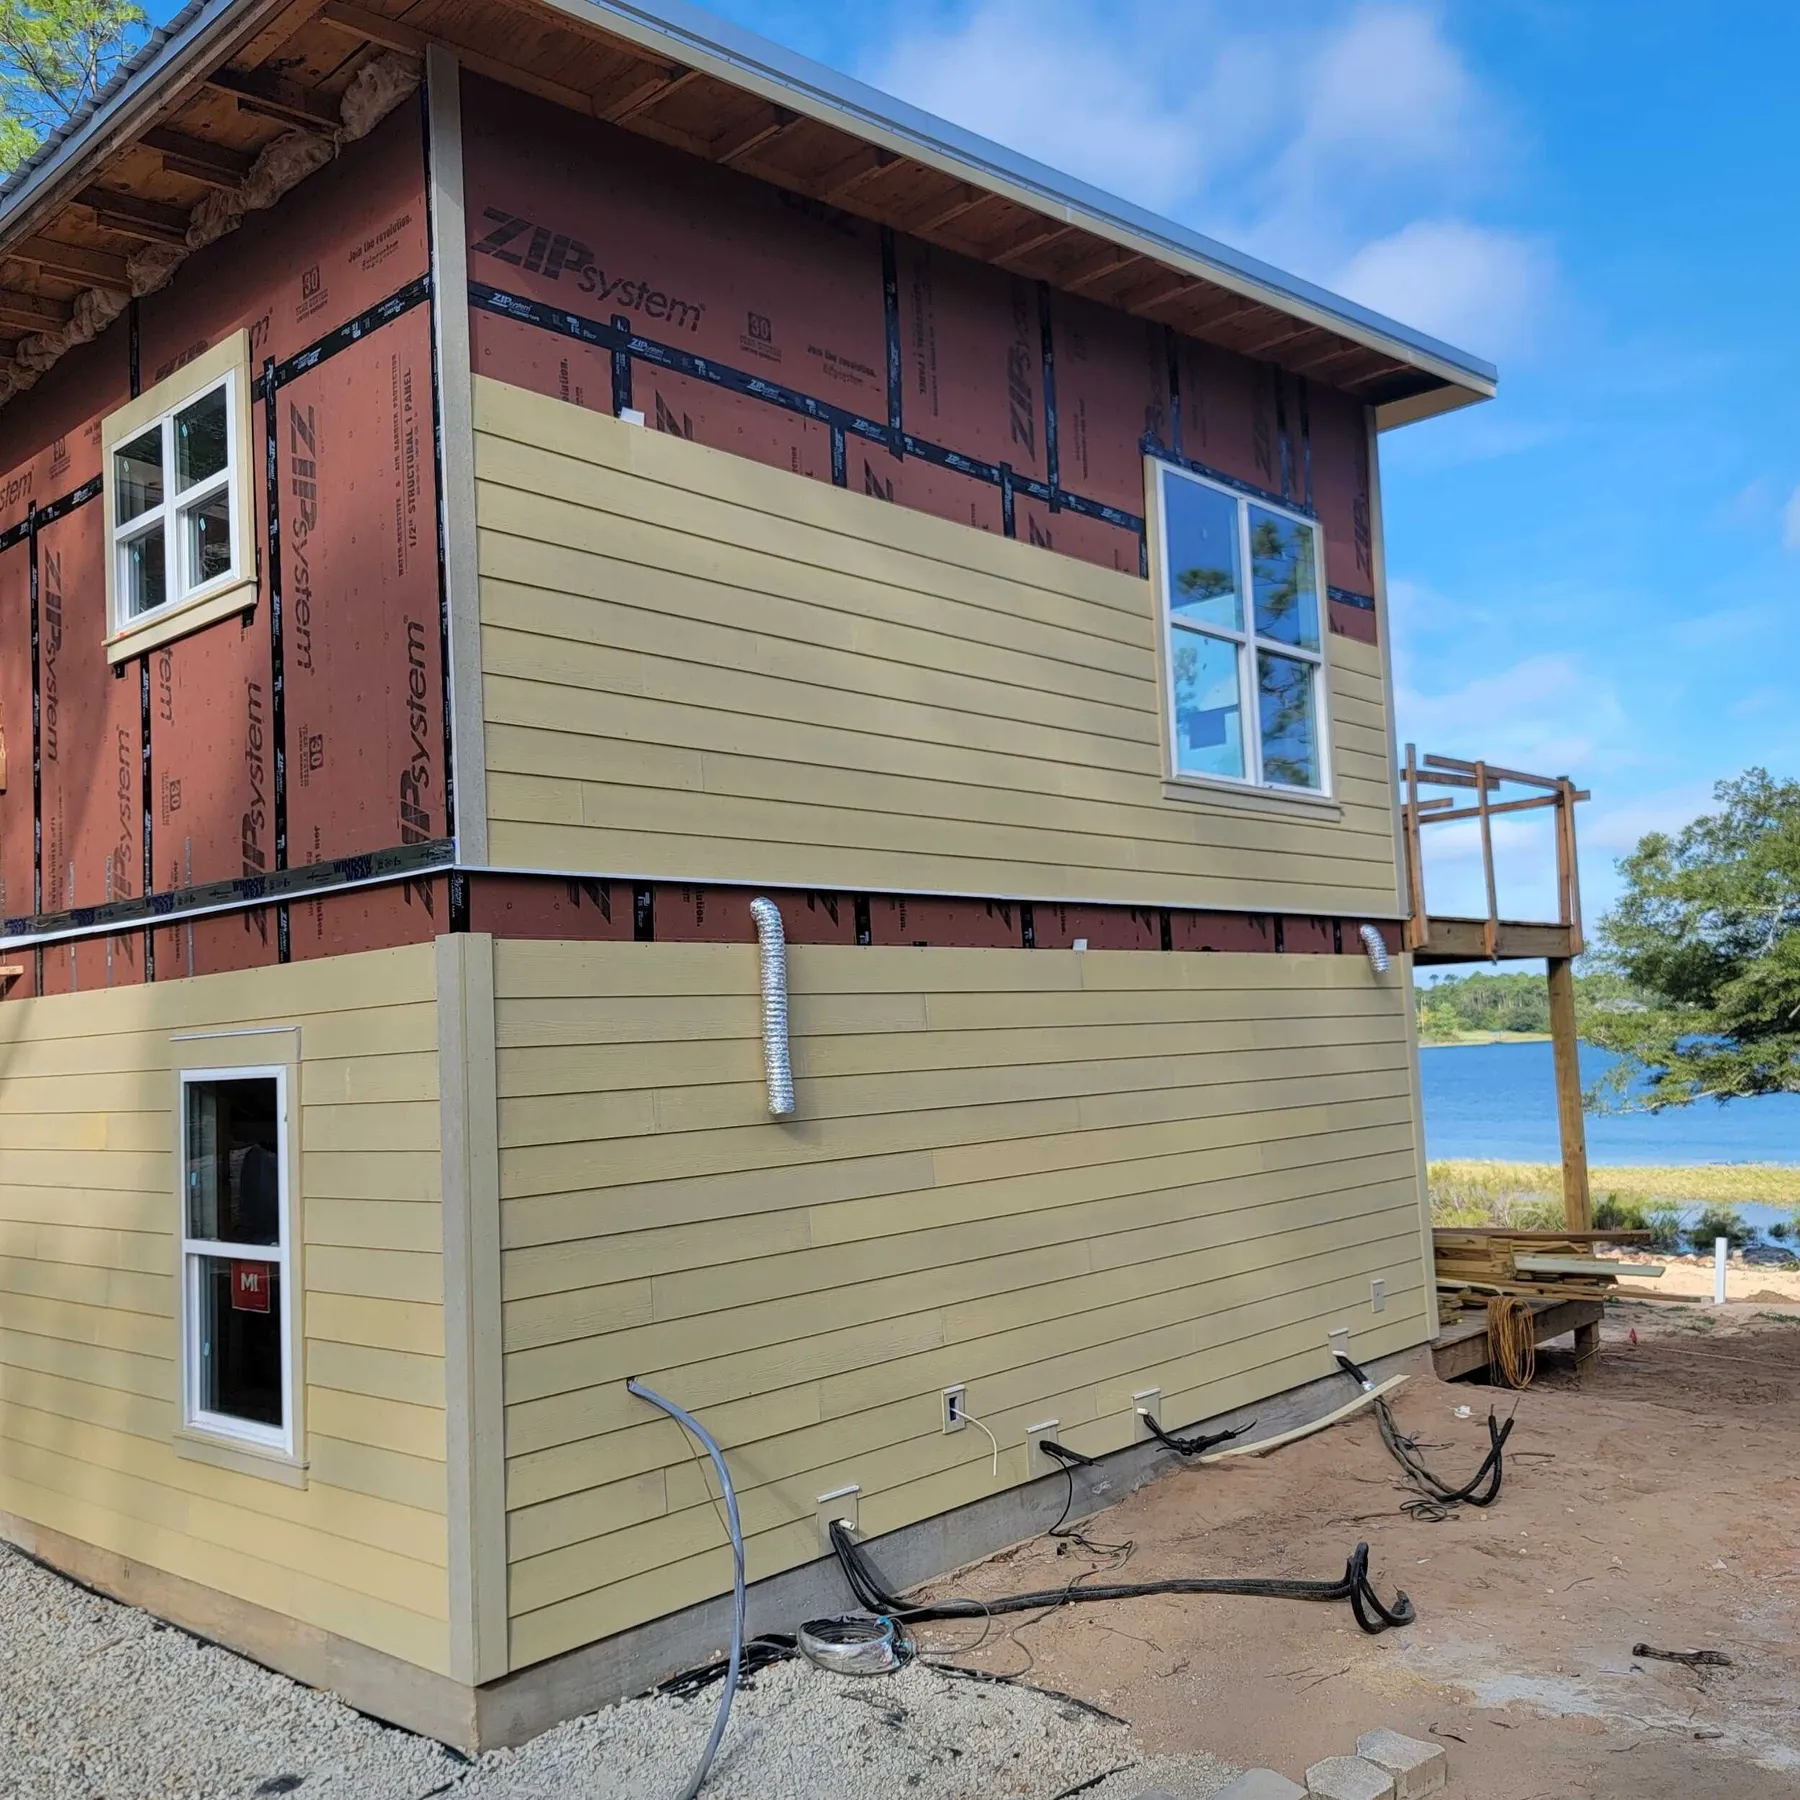
Deck framing on the lake side. 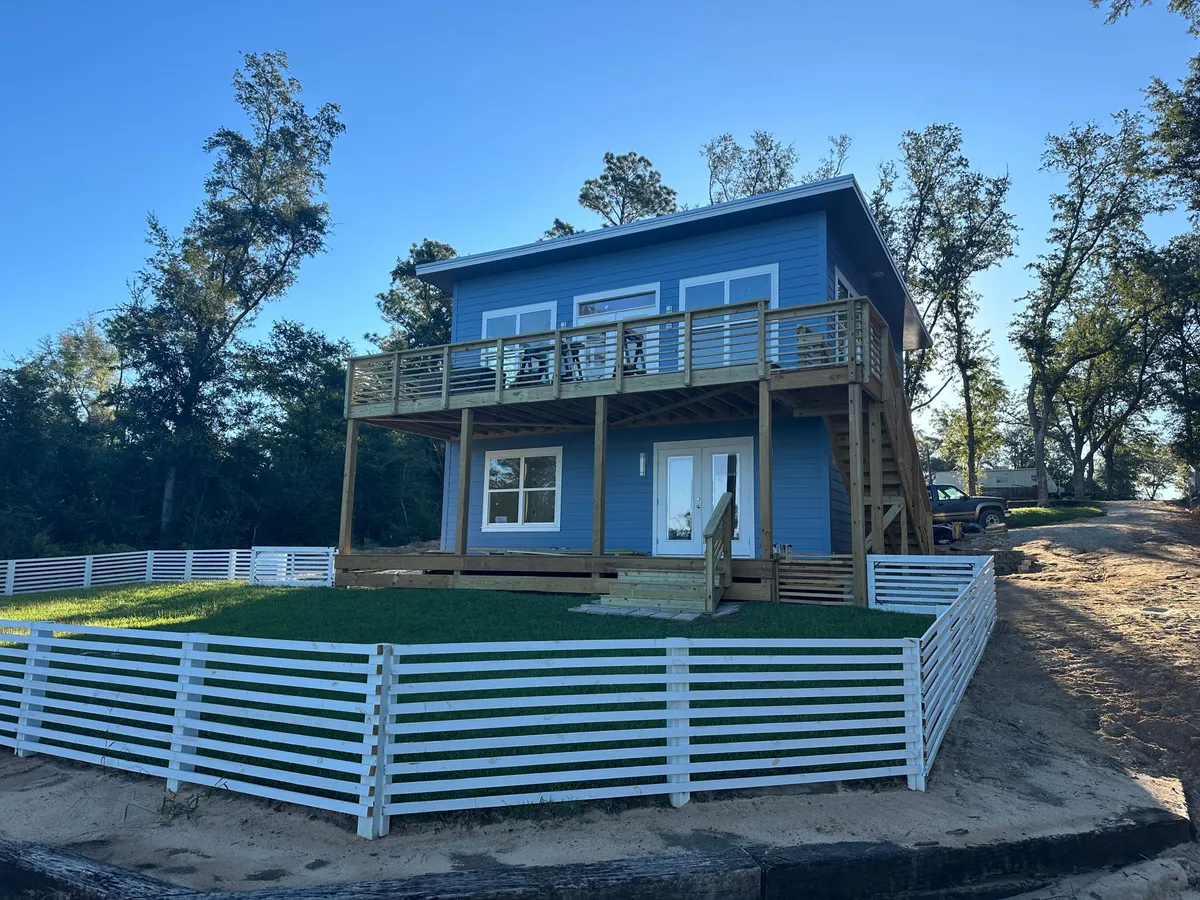
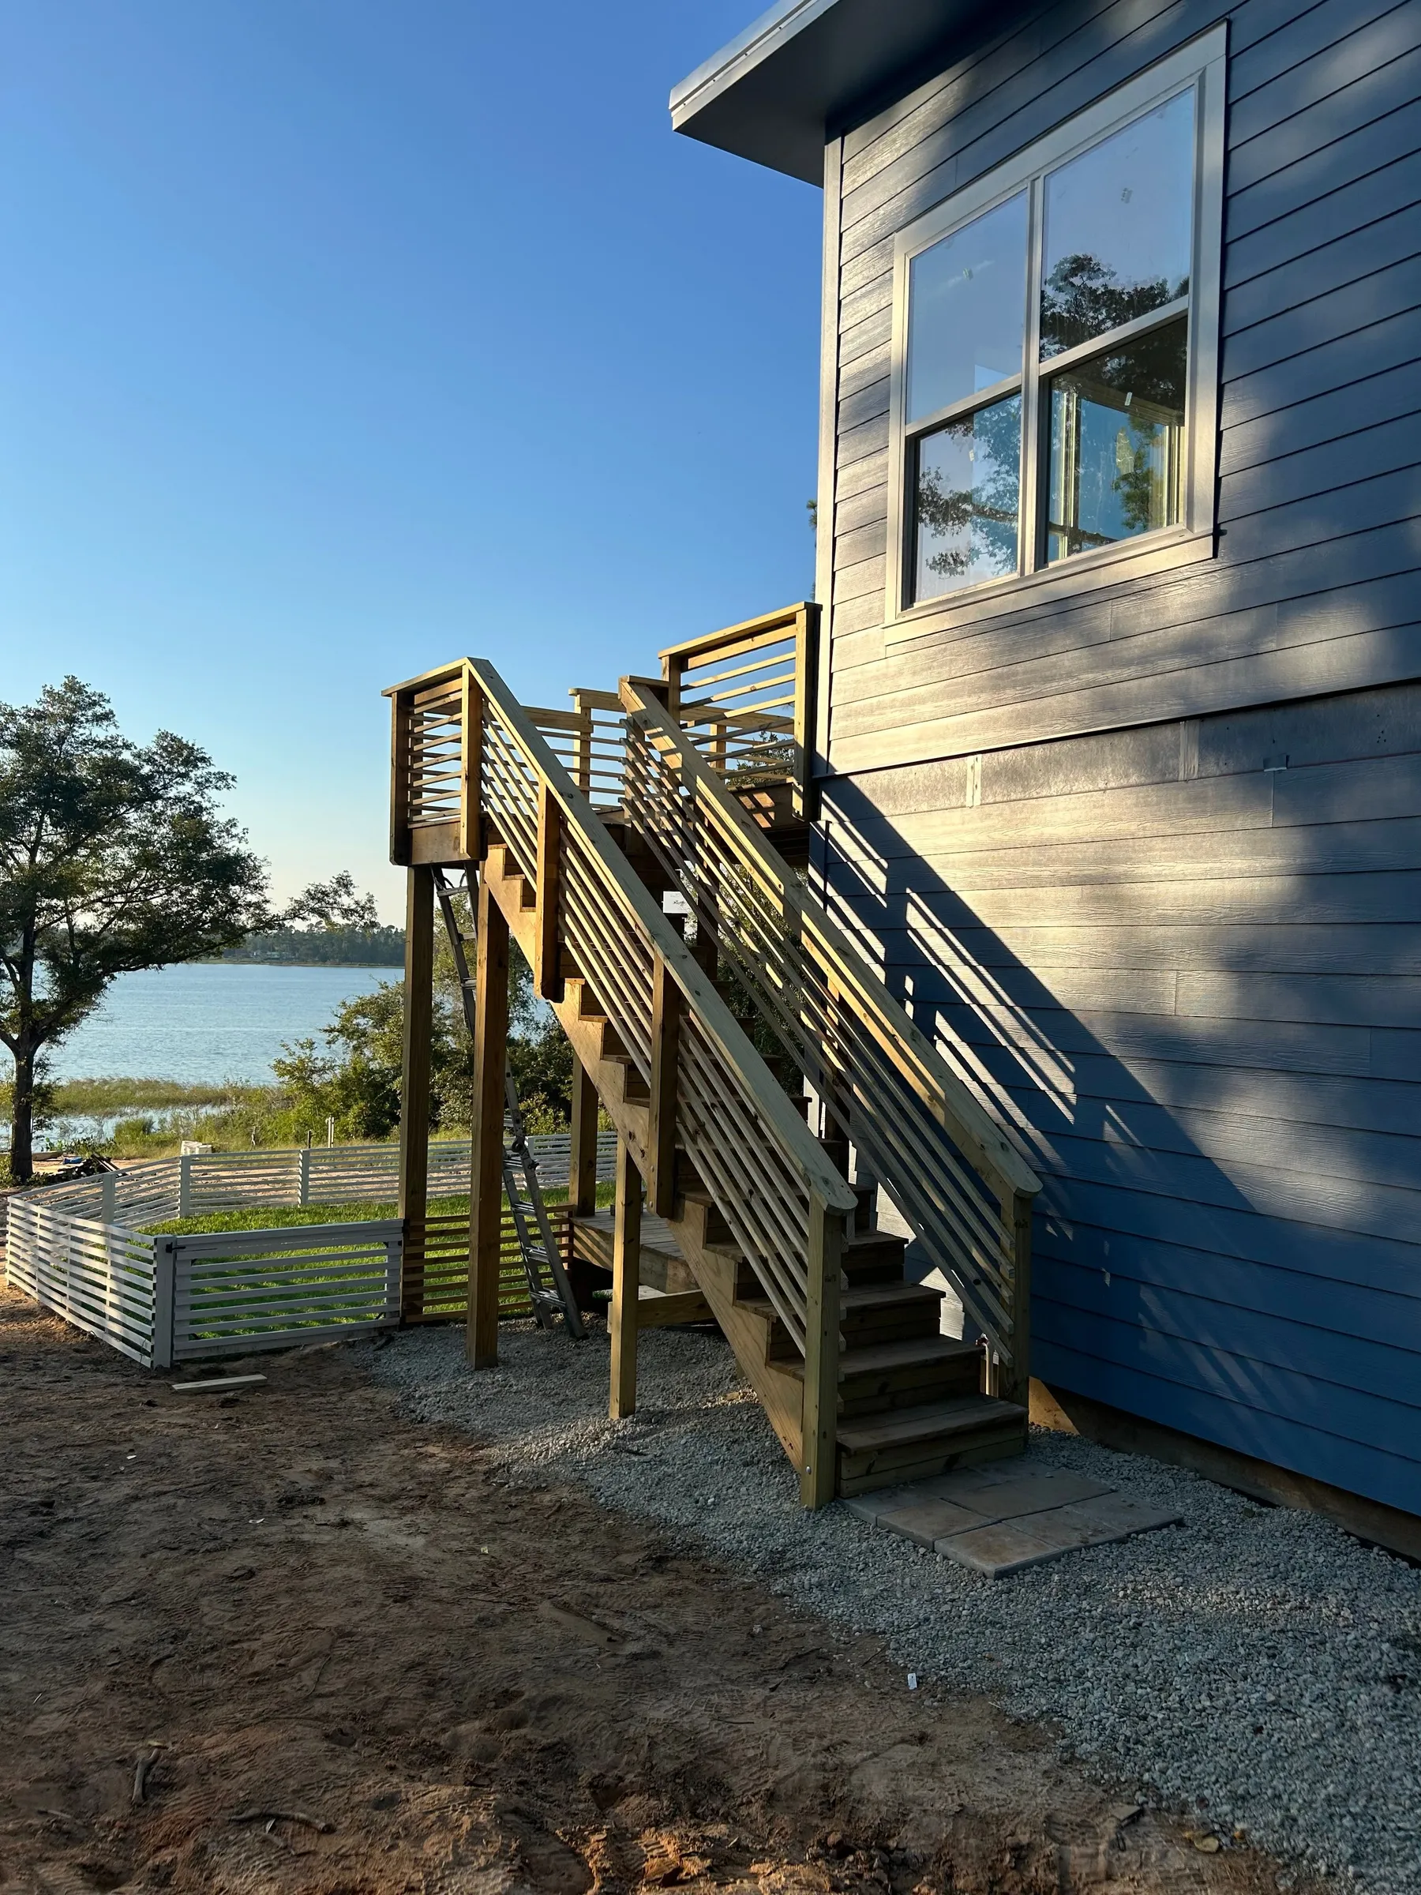
The lake-facing decks and lower outdoor area.
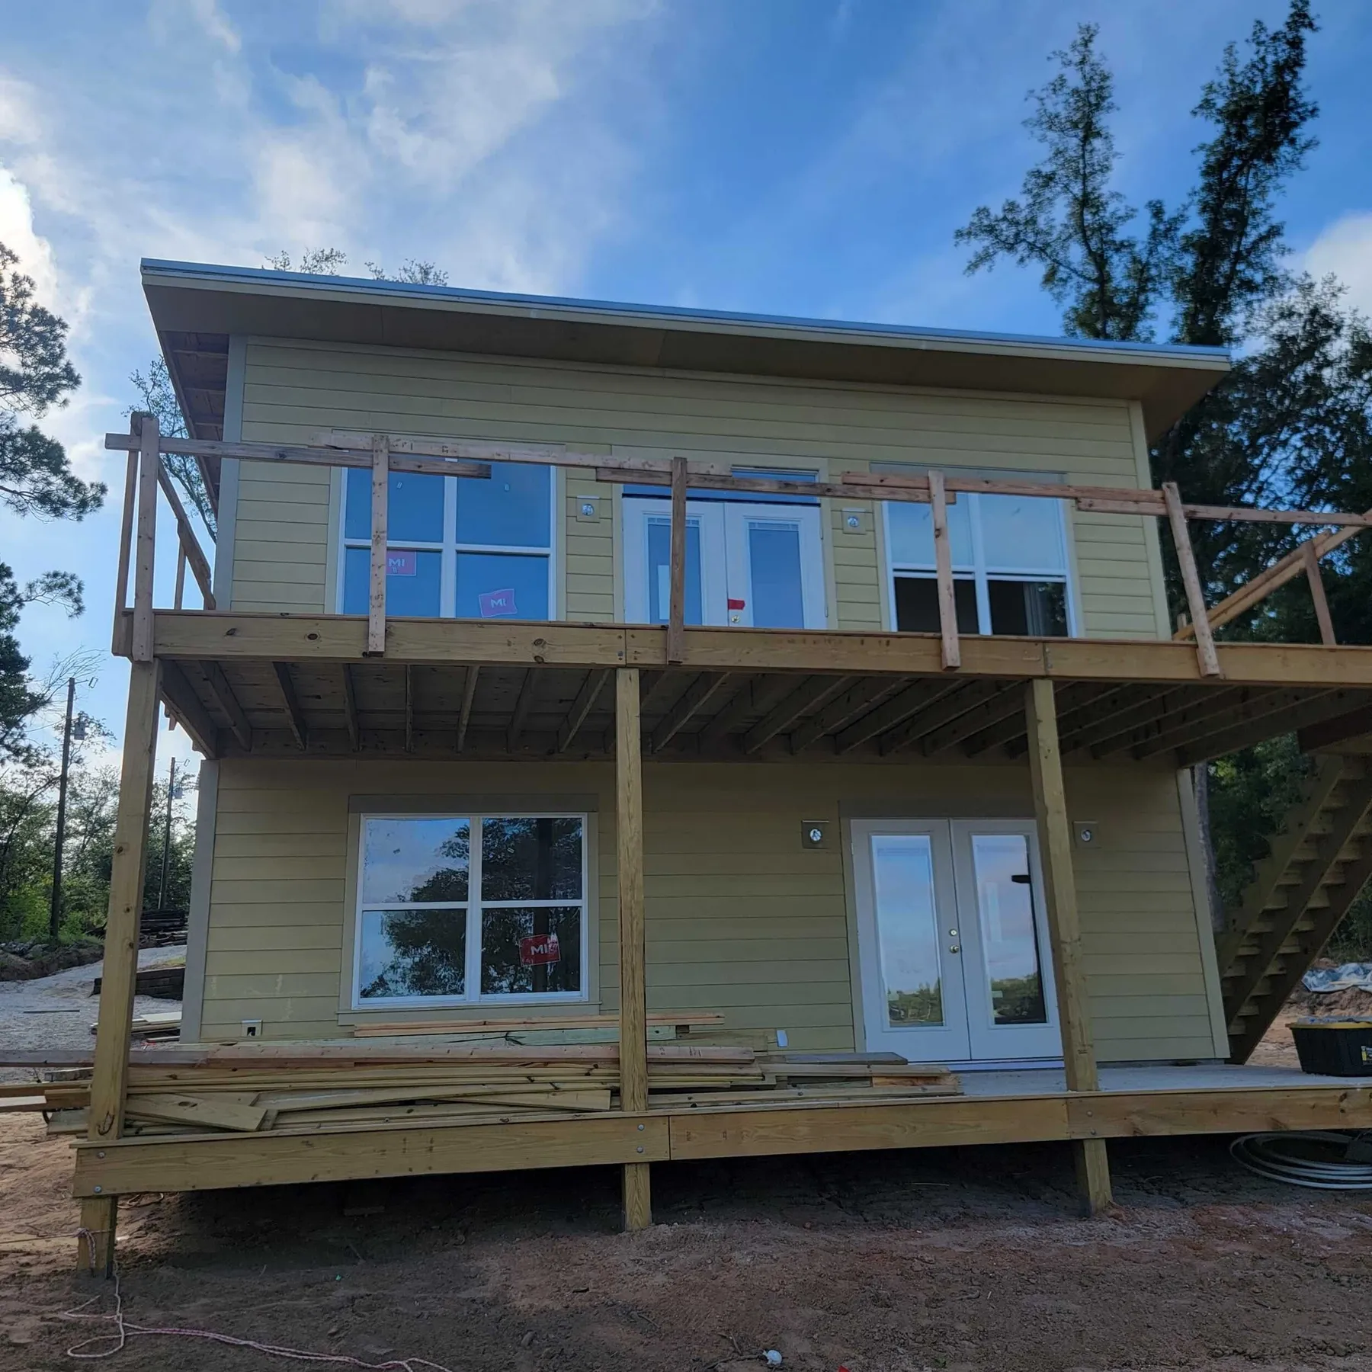
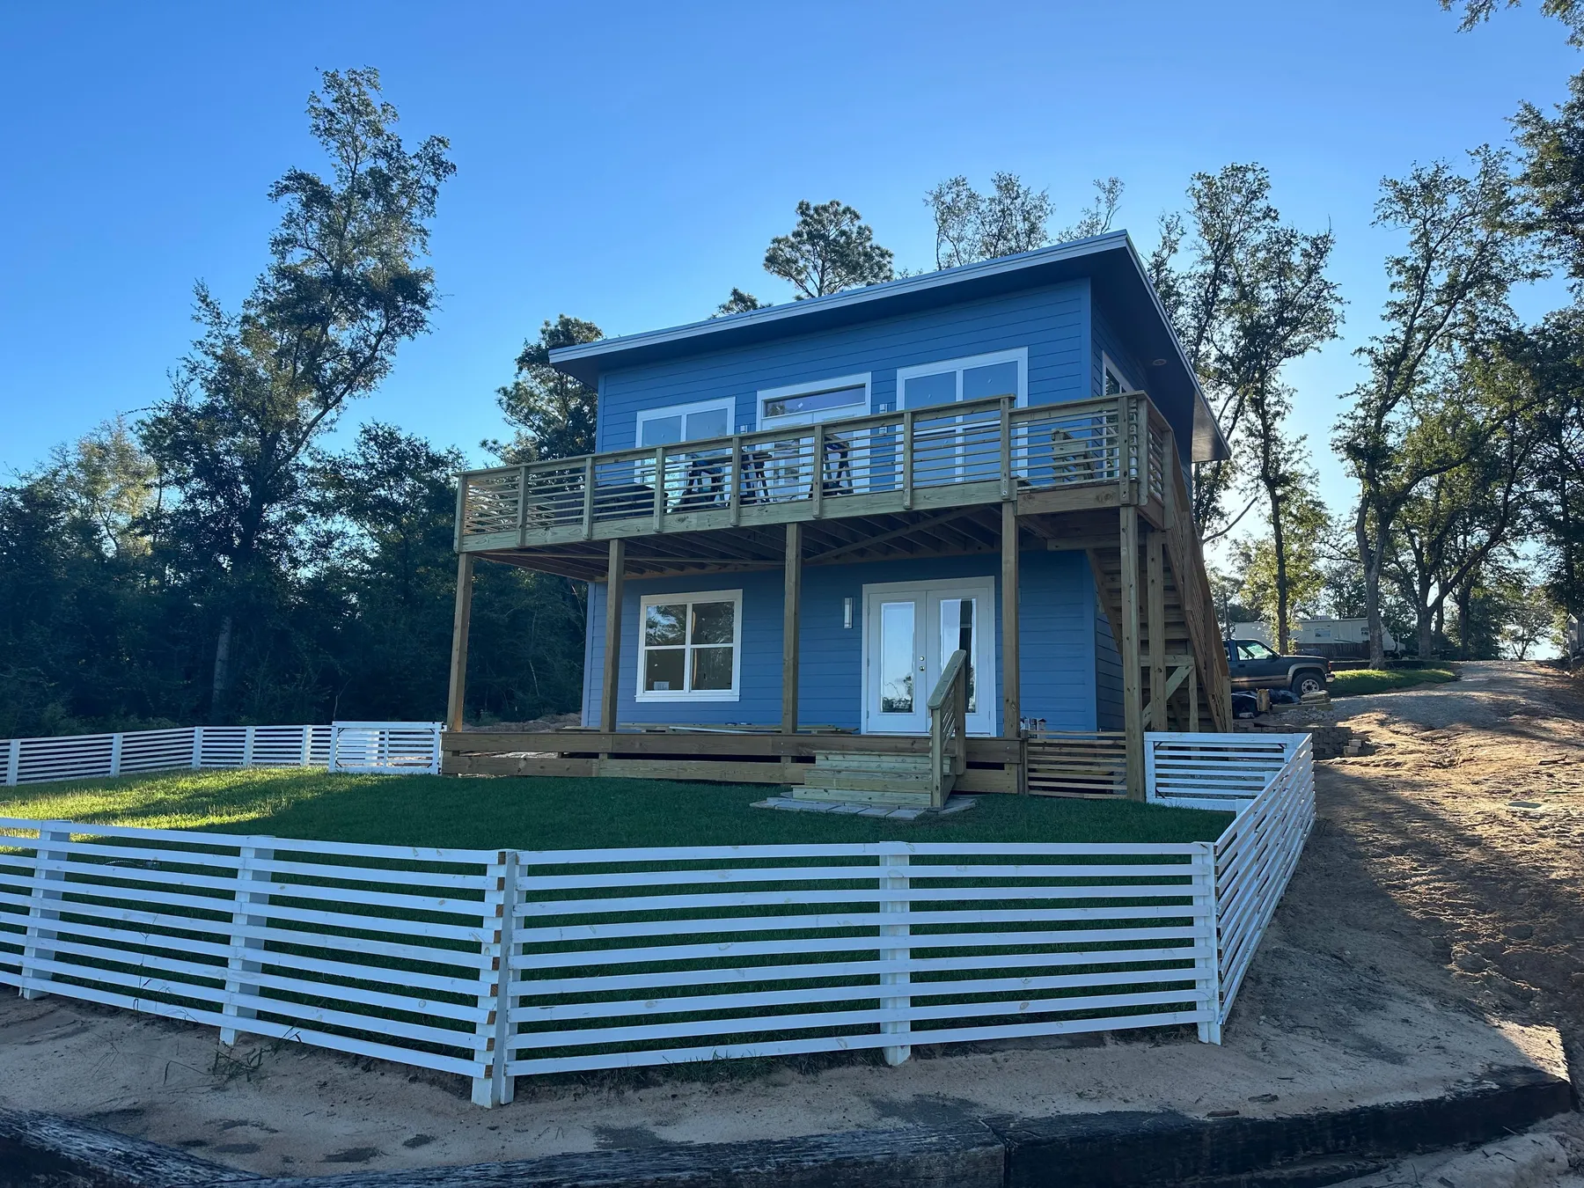
The home and lake setting
The sloping property was a central consideration in the build.
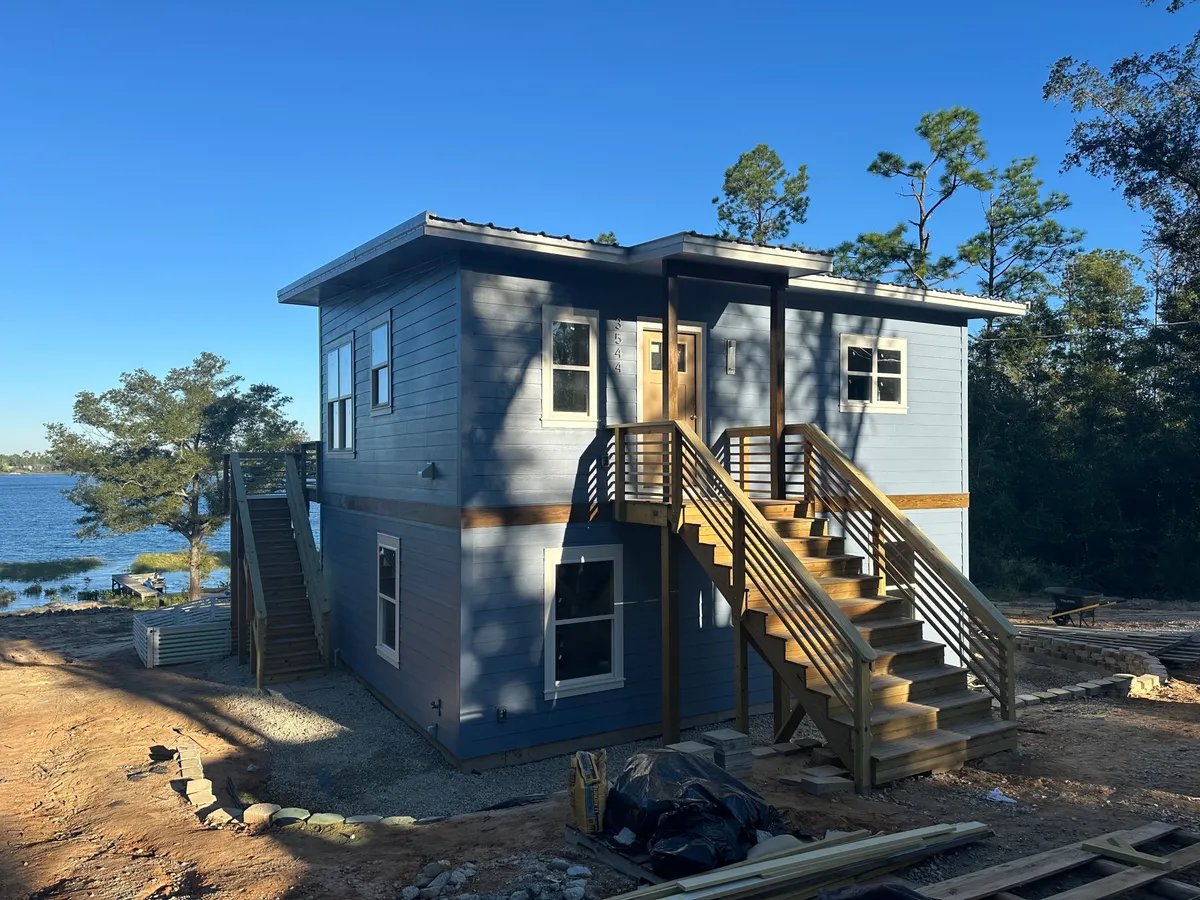
The custom home beside the lake. Upper deck and outdoor space below. Stained entry stairs and wood accents.
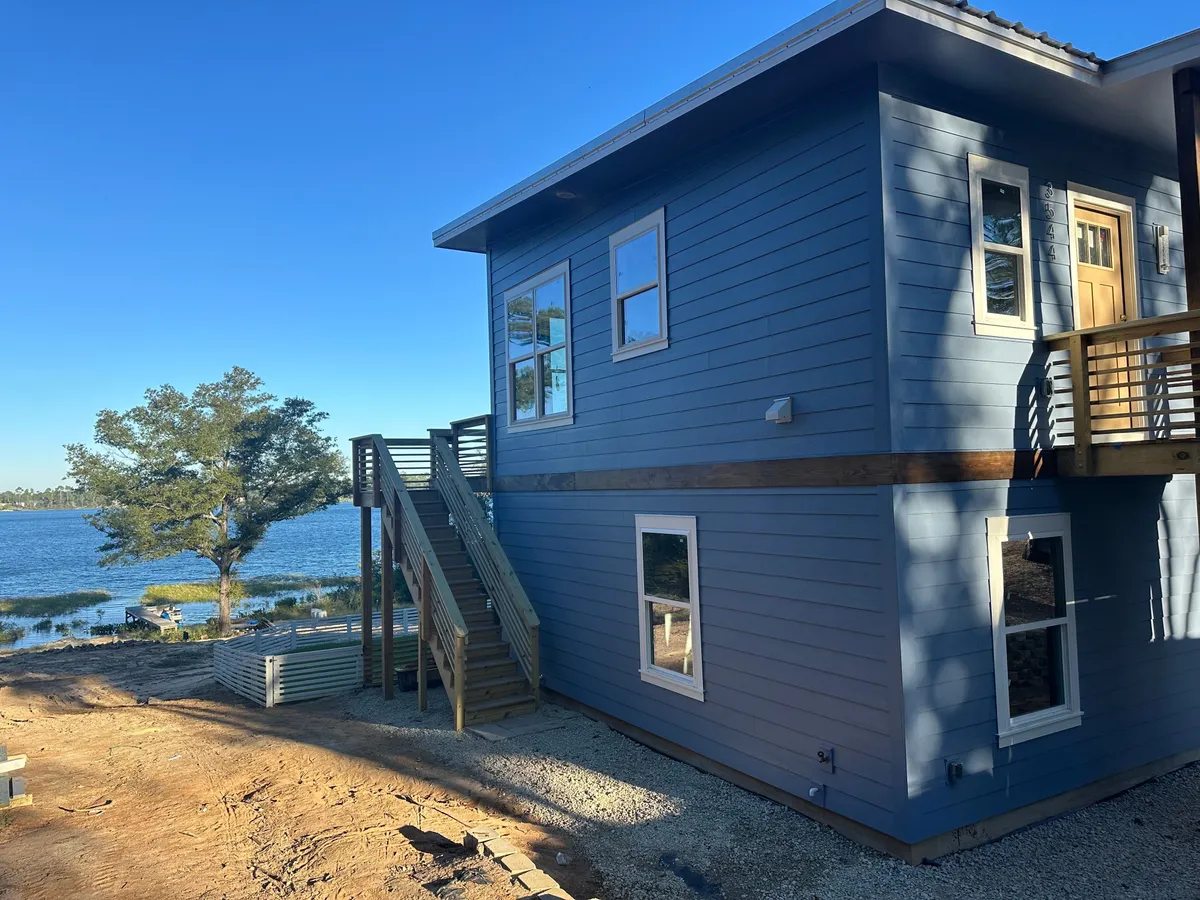
Side elevation and lake setting. The lake-facing decks and lower outdoor area. 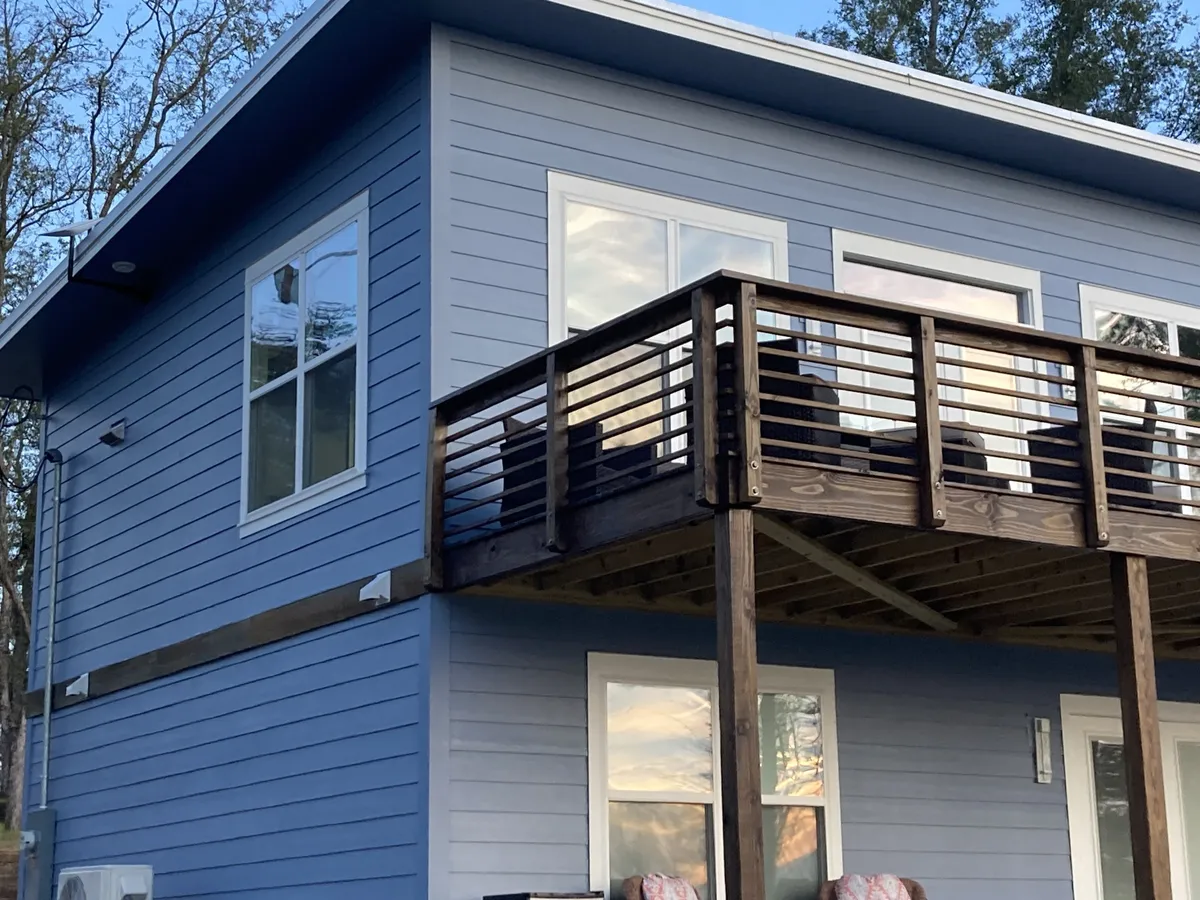
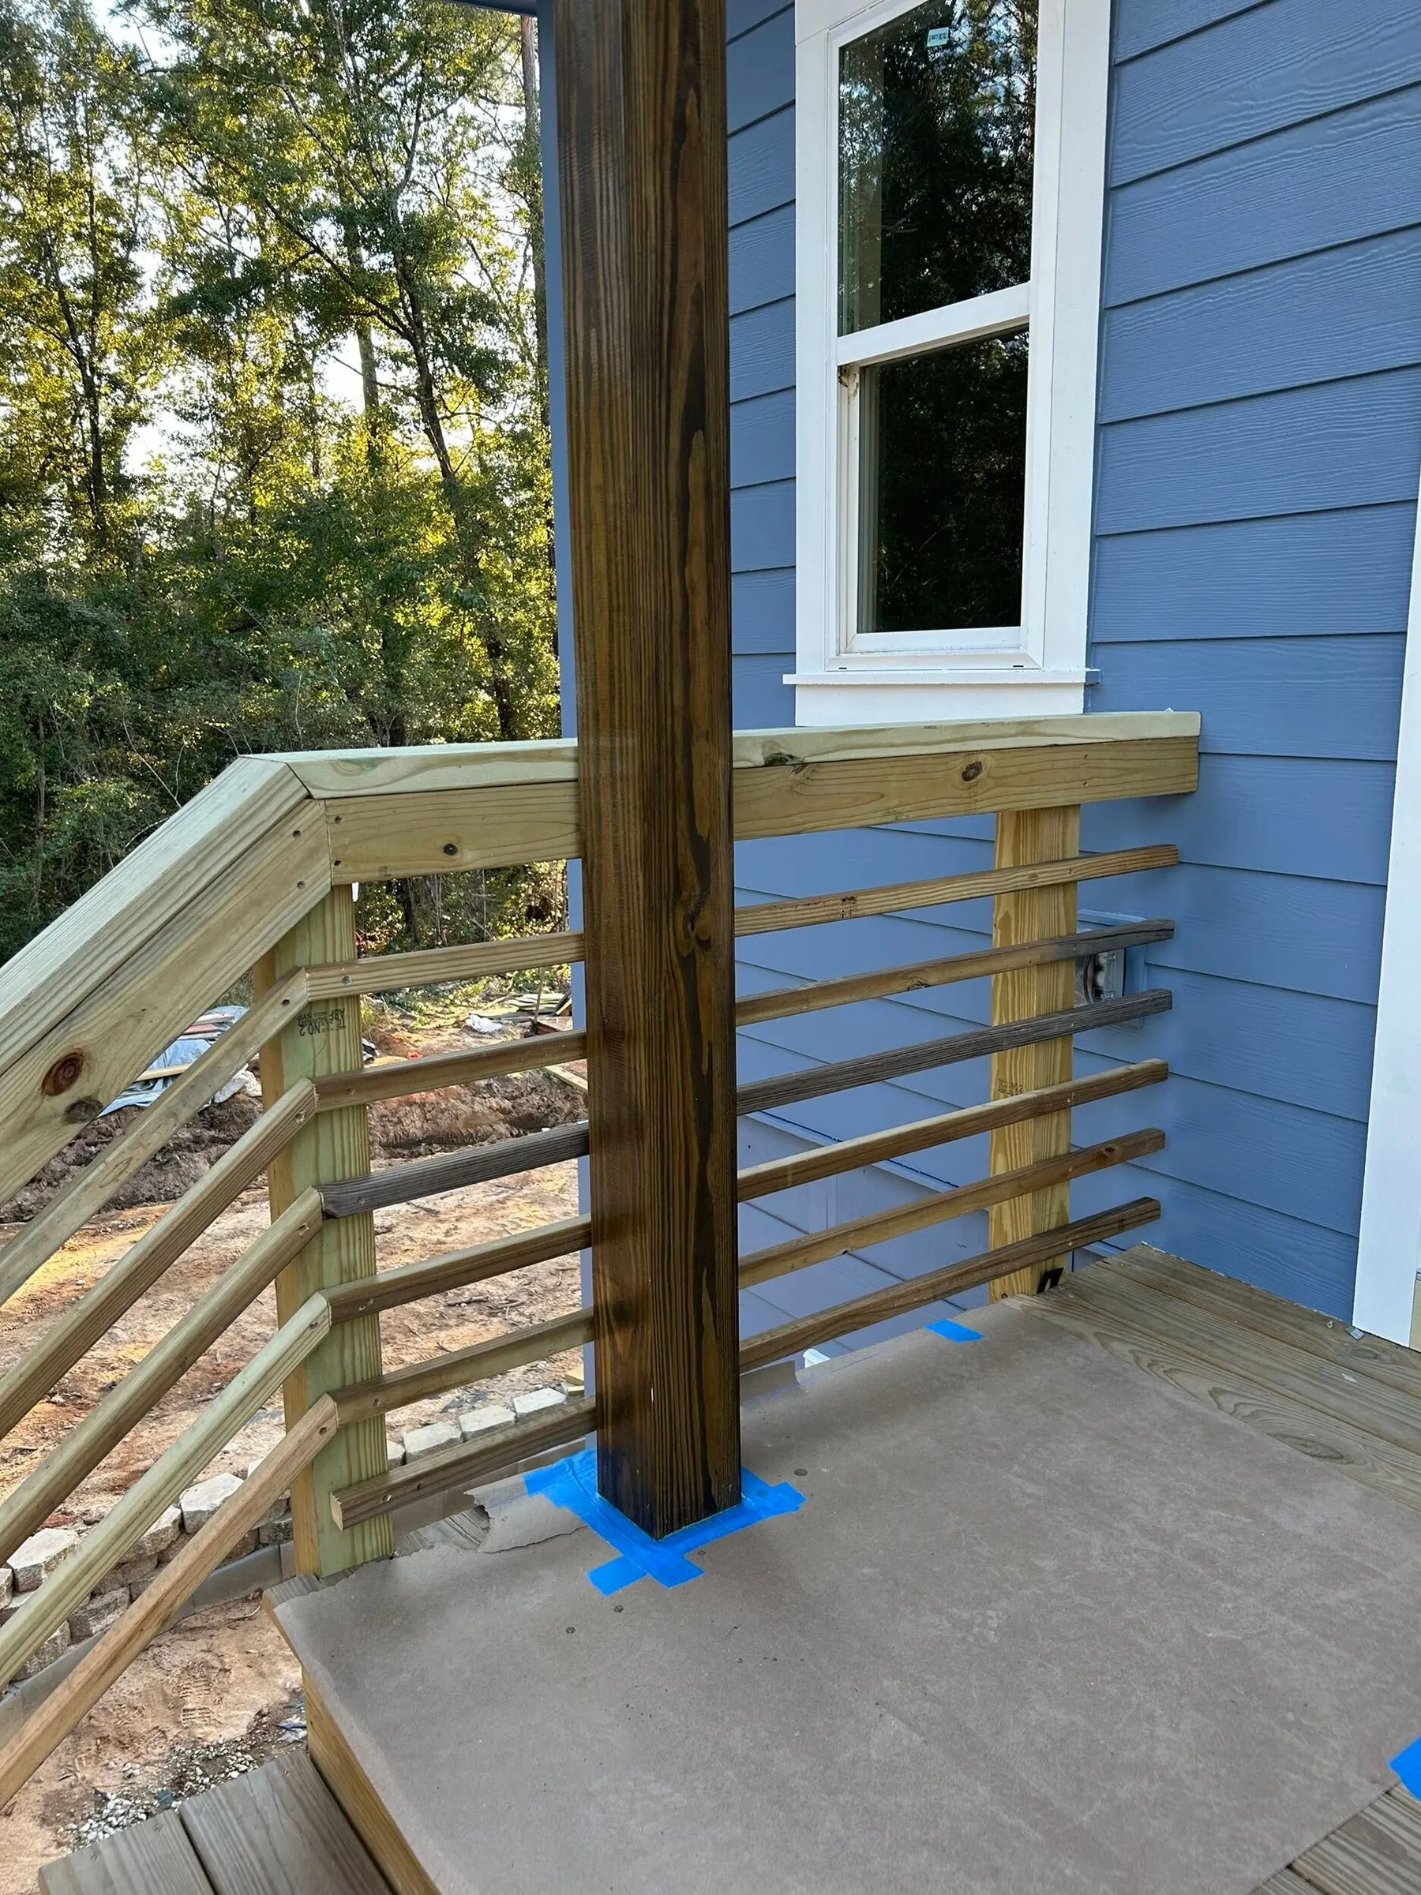
Stained deck railing. 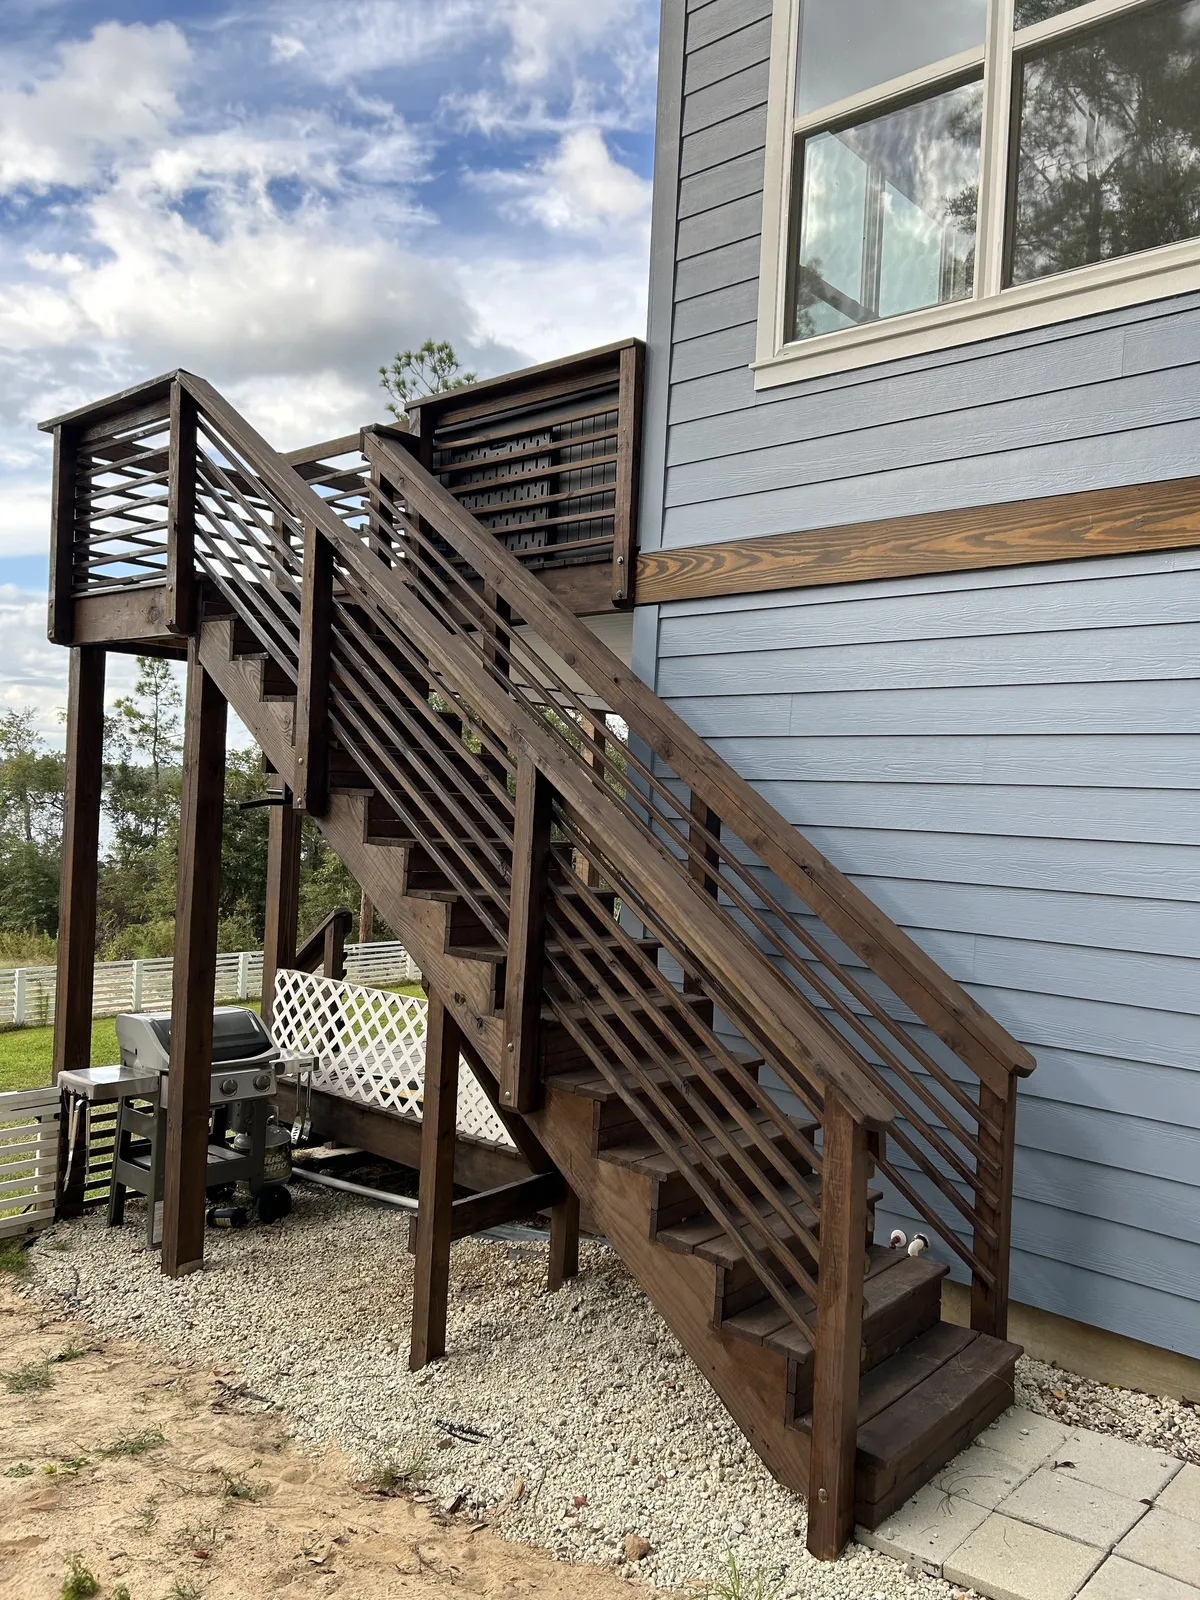
Exterior stairs connecting the levels.
Kitchen and interior details
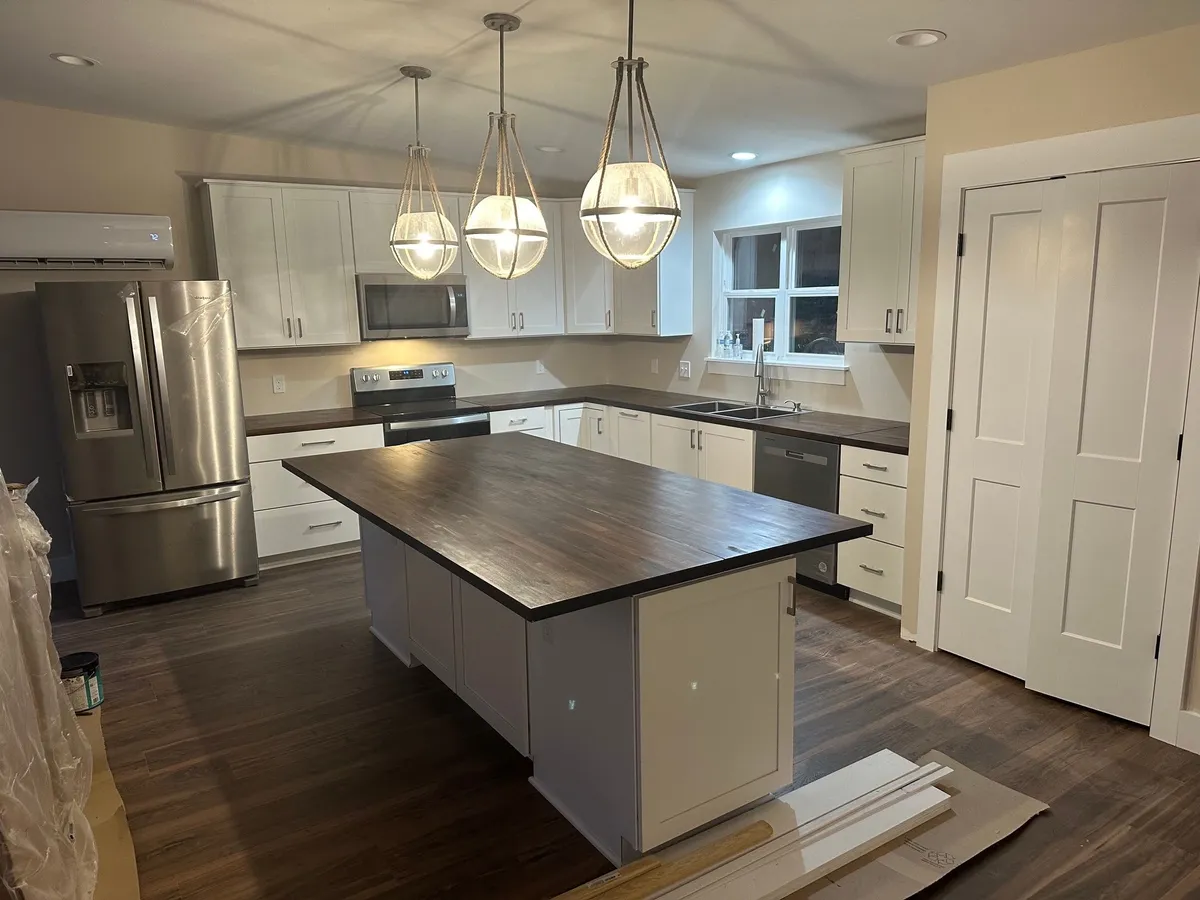
The kitchen near completion. 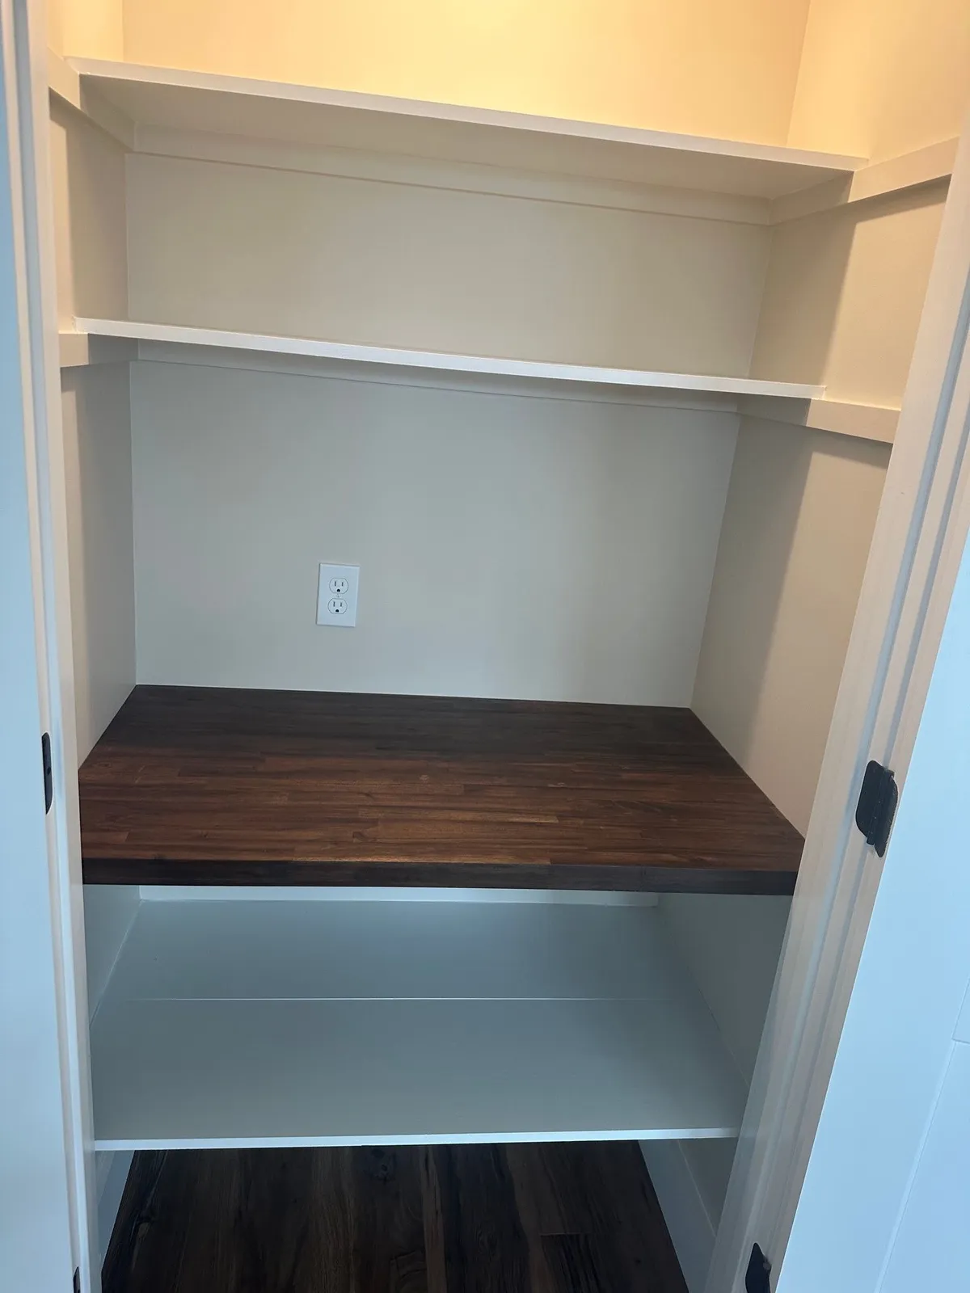
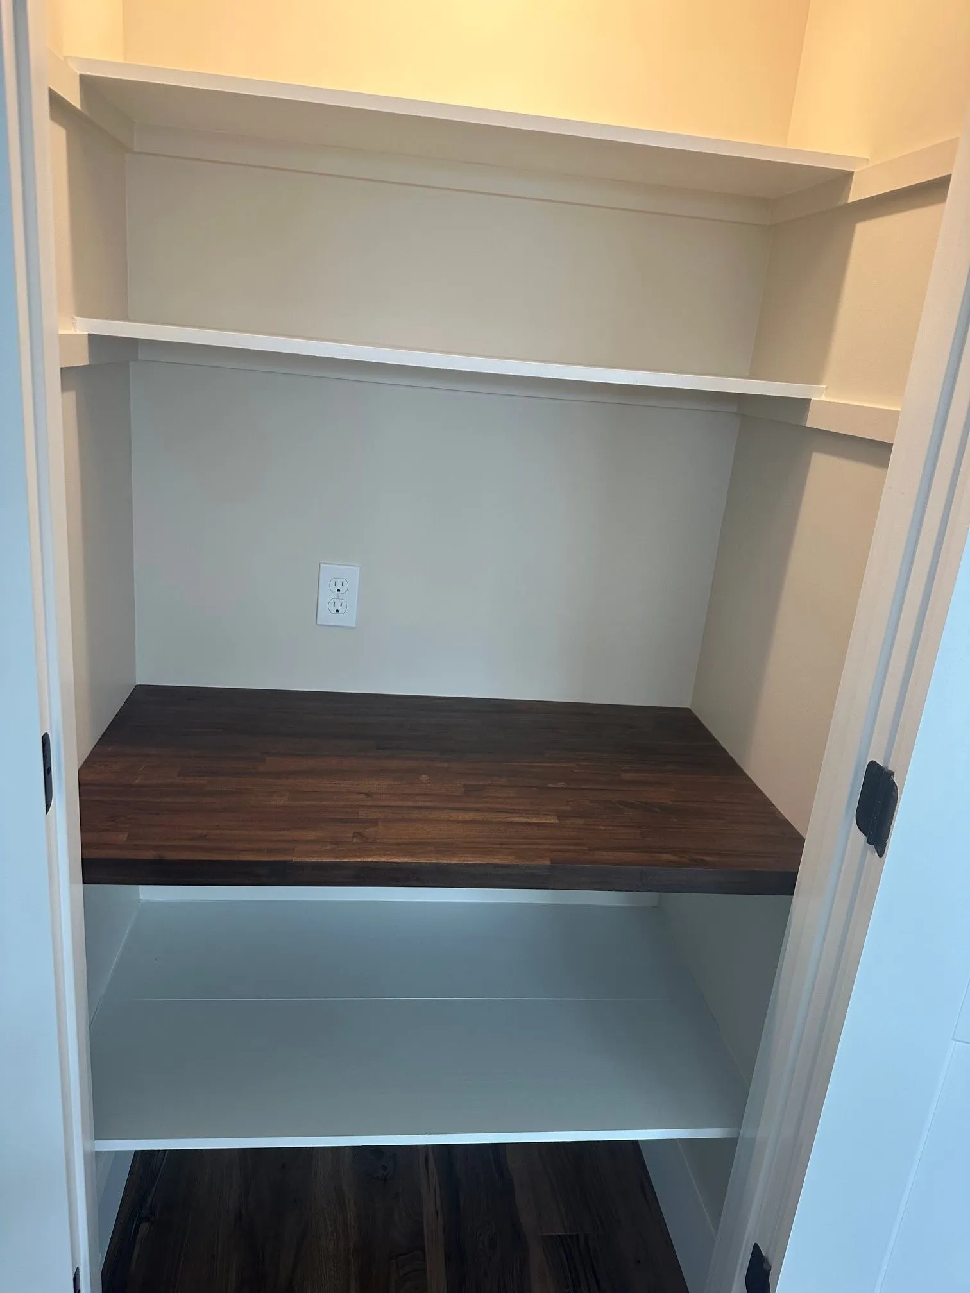
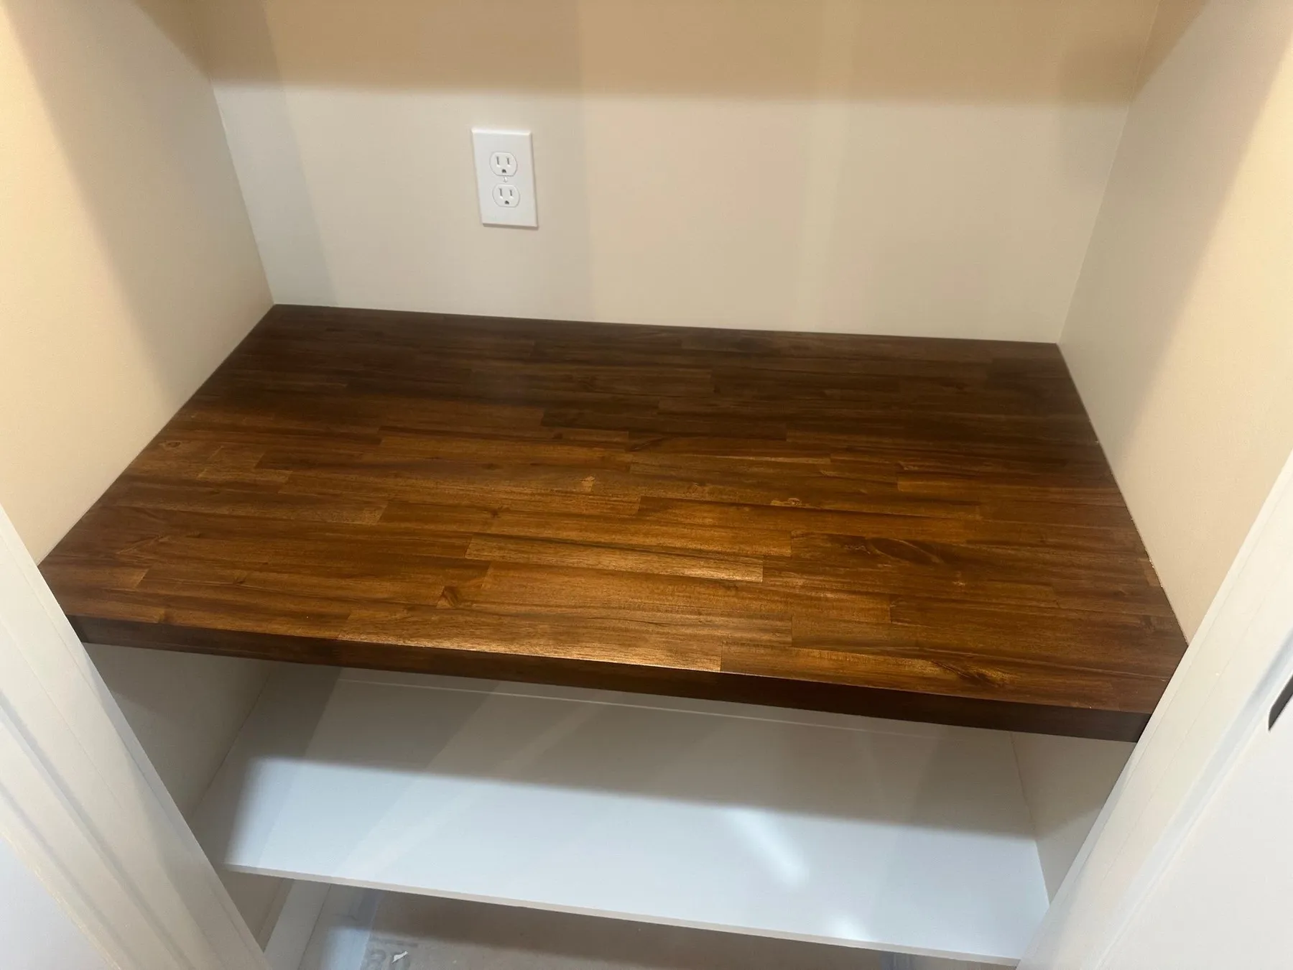
Pantry shelving with a wood counter. 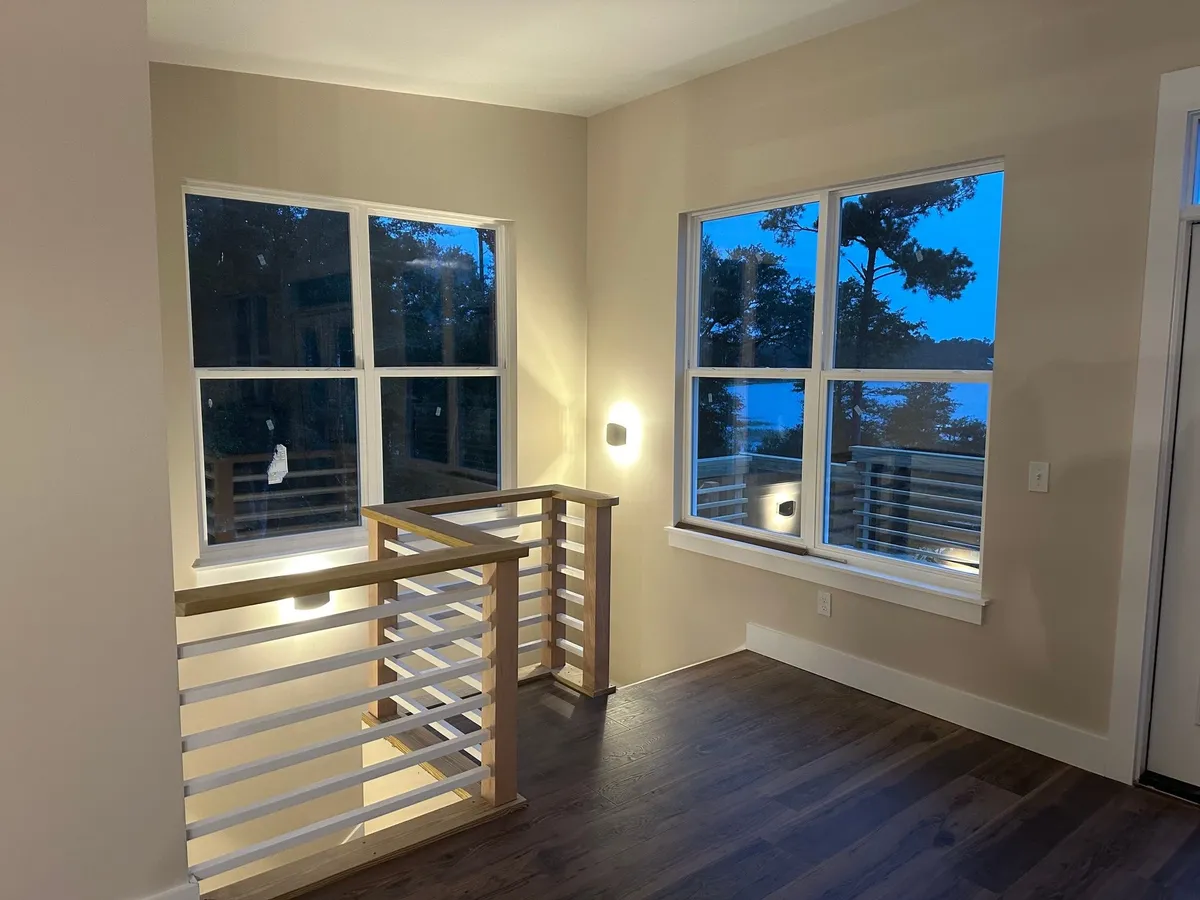
Wood cap and posts at the stair opening.
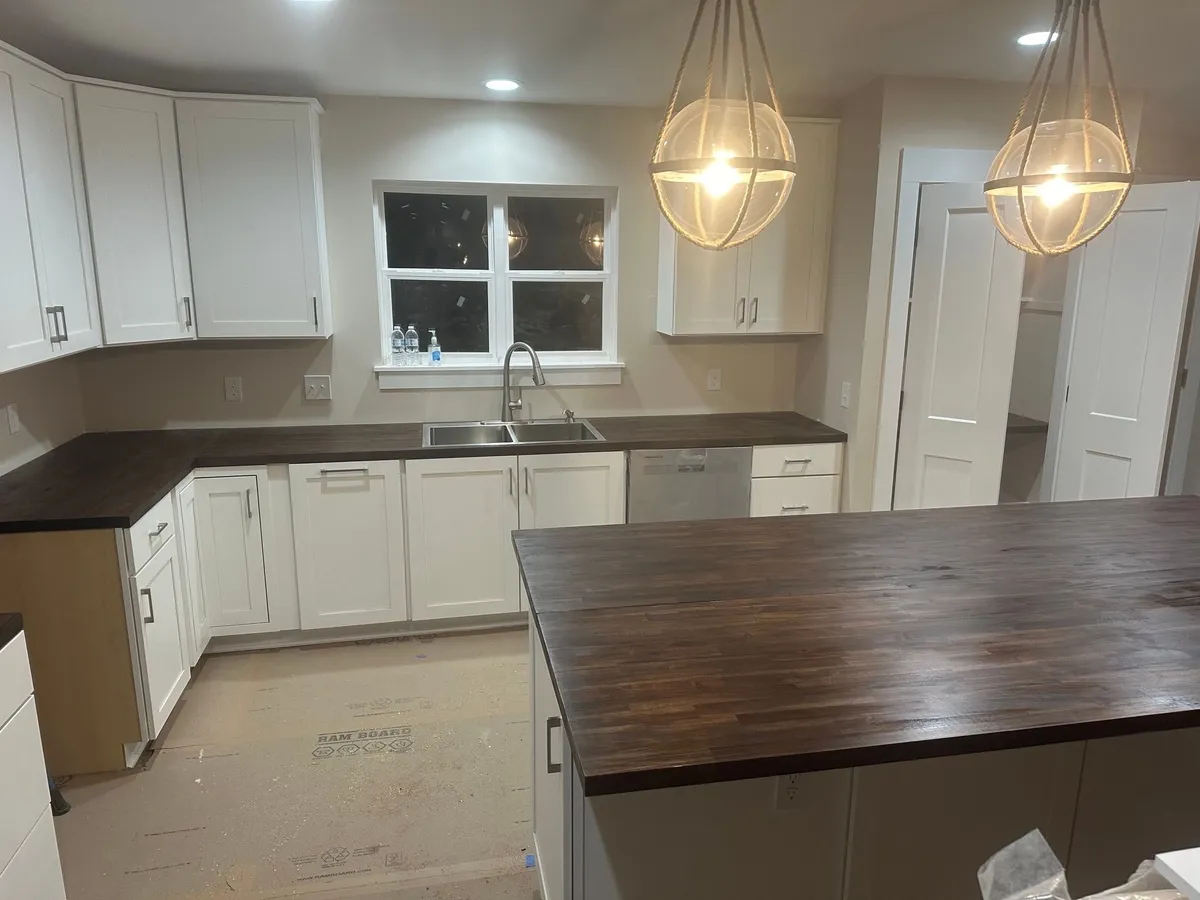
Wood countertops at the island and sink wall. 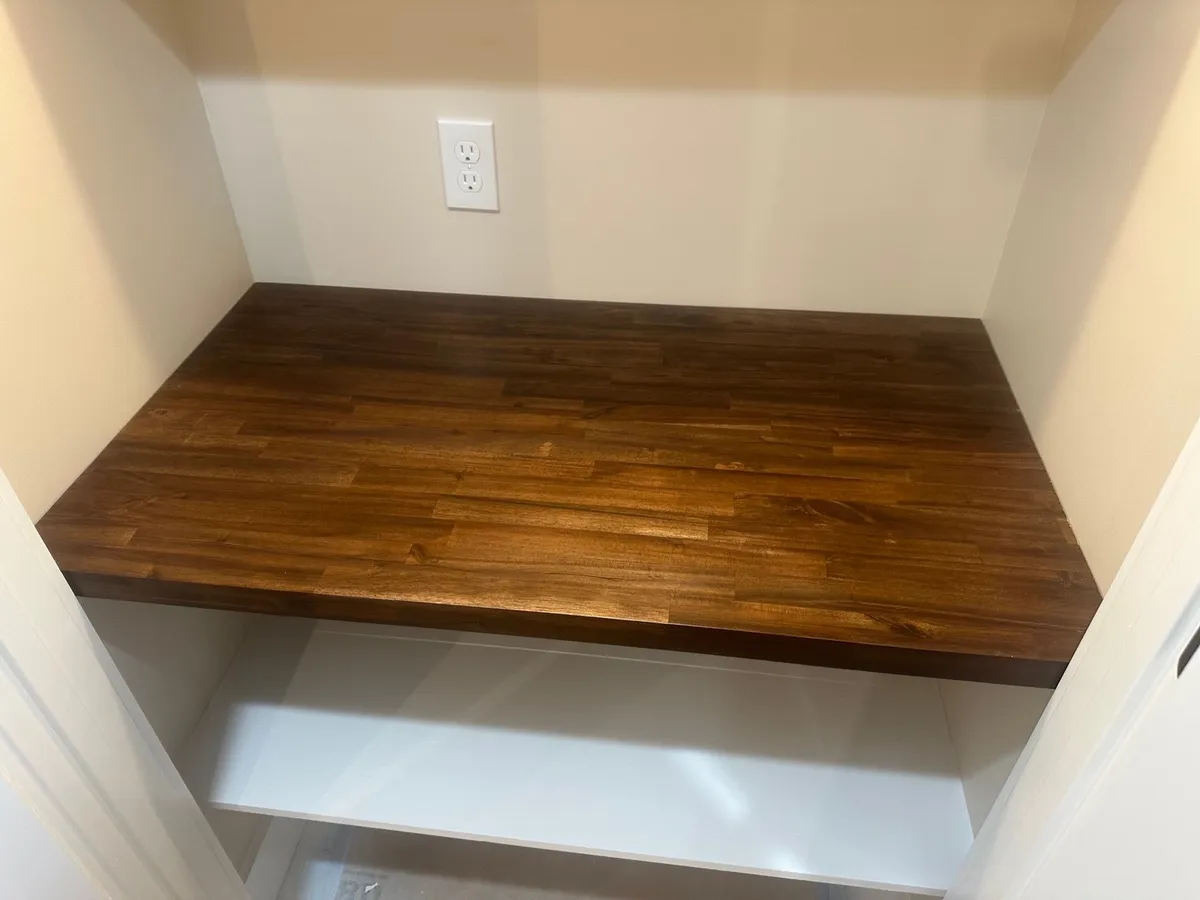
A wood countertop in a built-in nook. 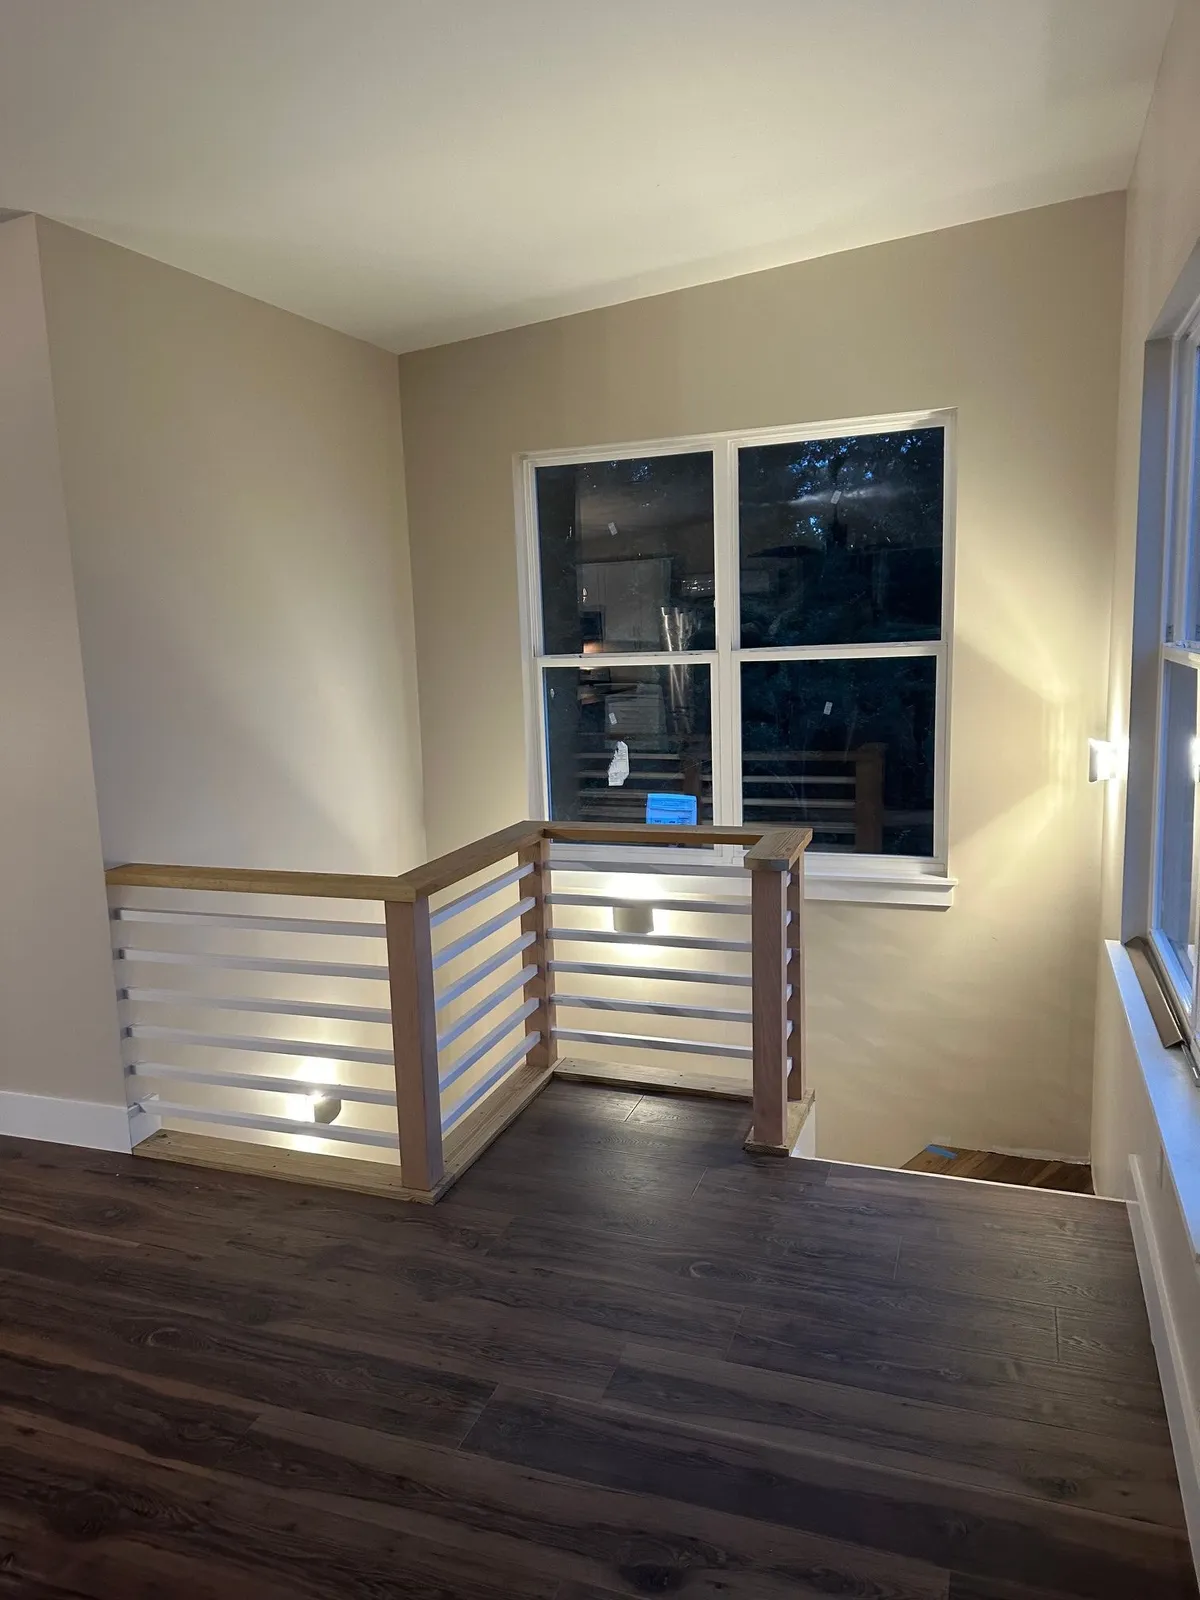
The stair opening and railing. 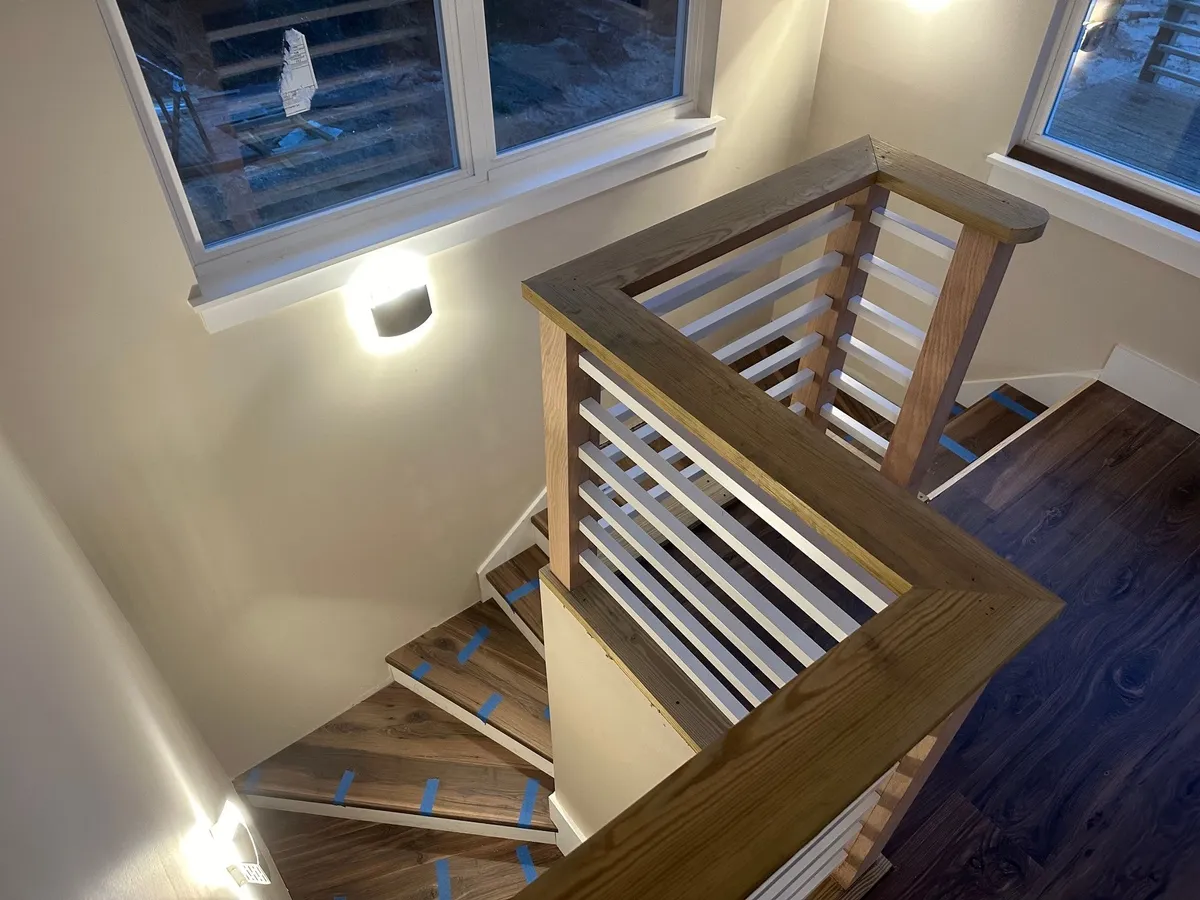
Stair detail during finishing.
Foundation preparation and siding
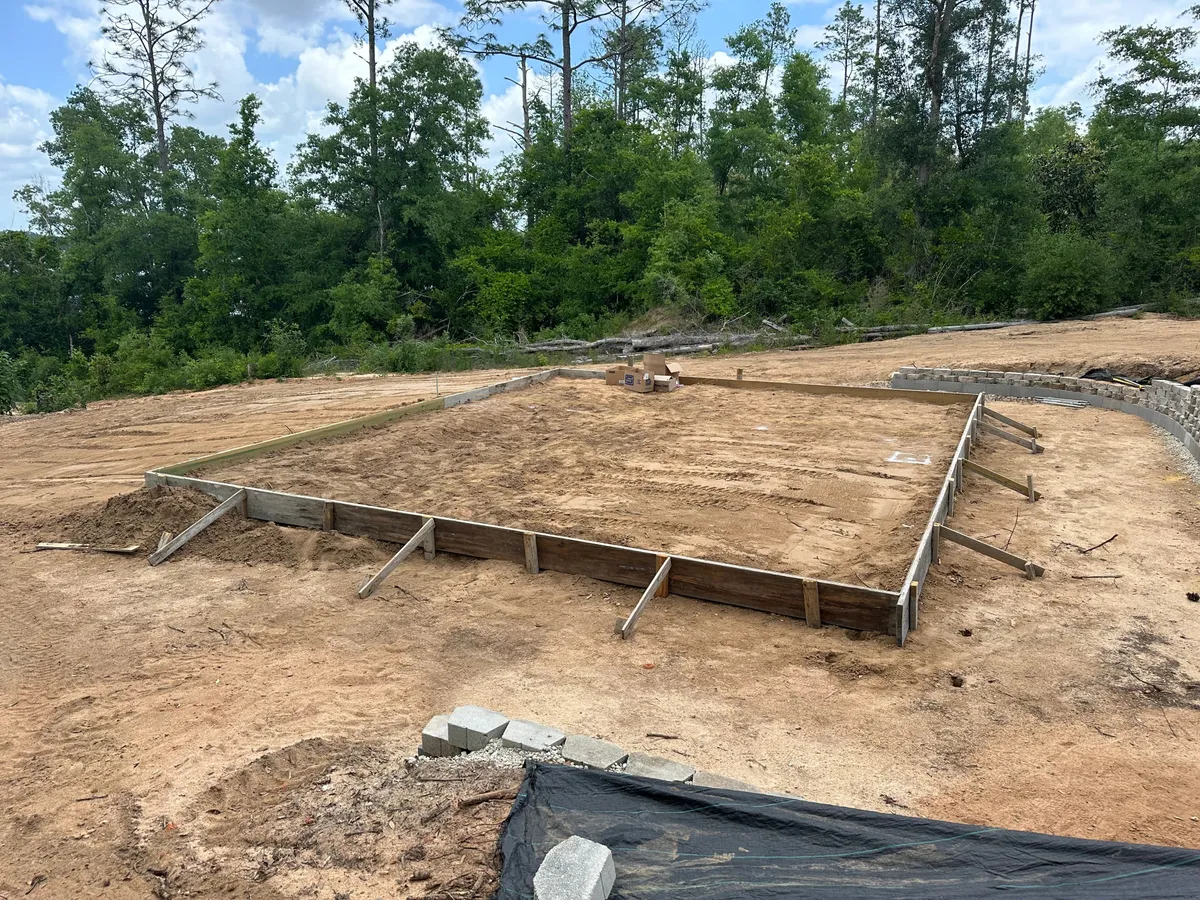
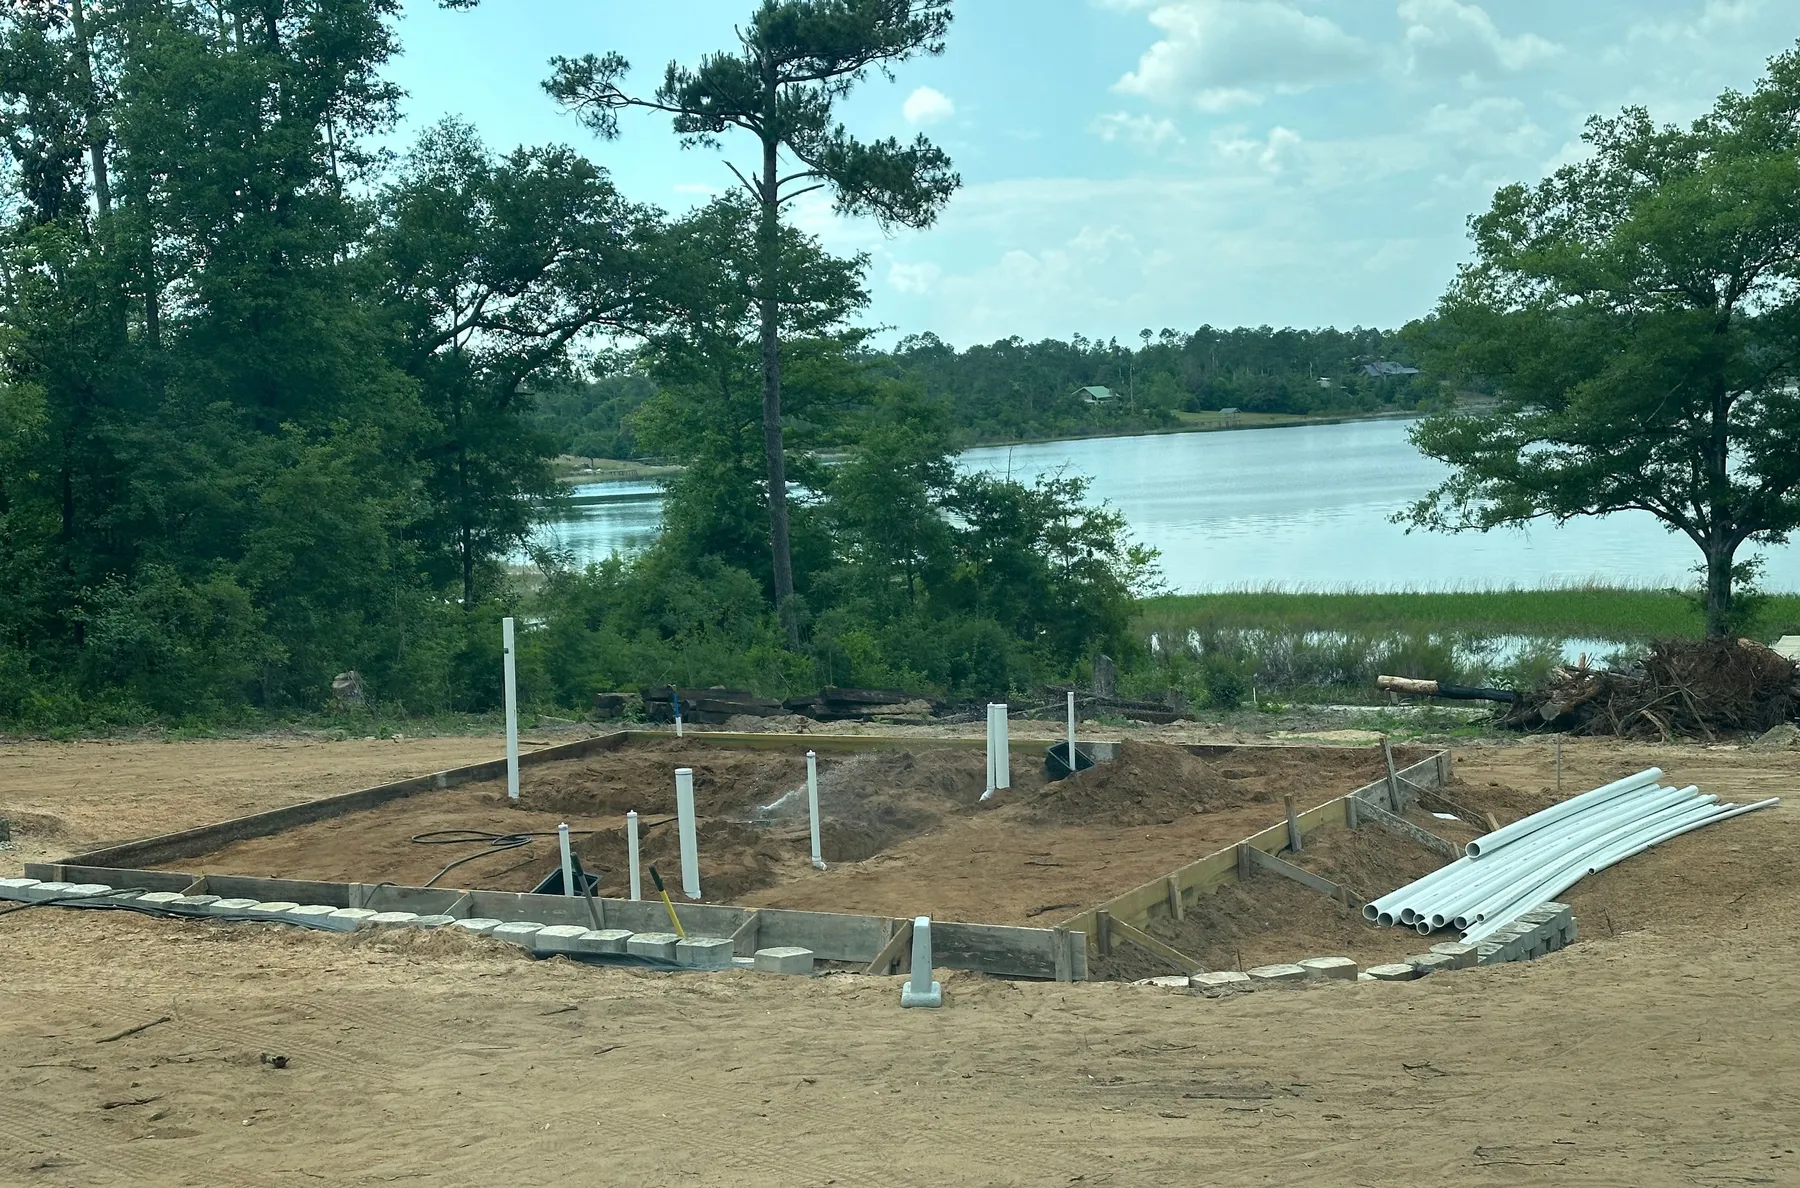
Foundation forms on the prepared site. 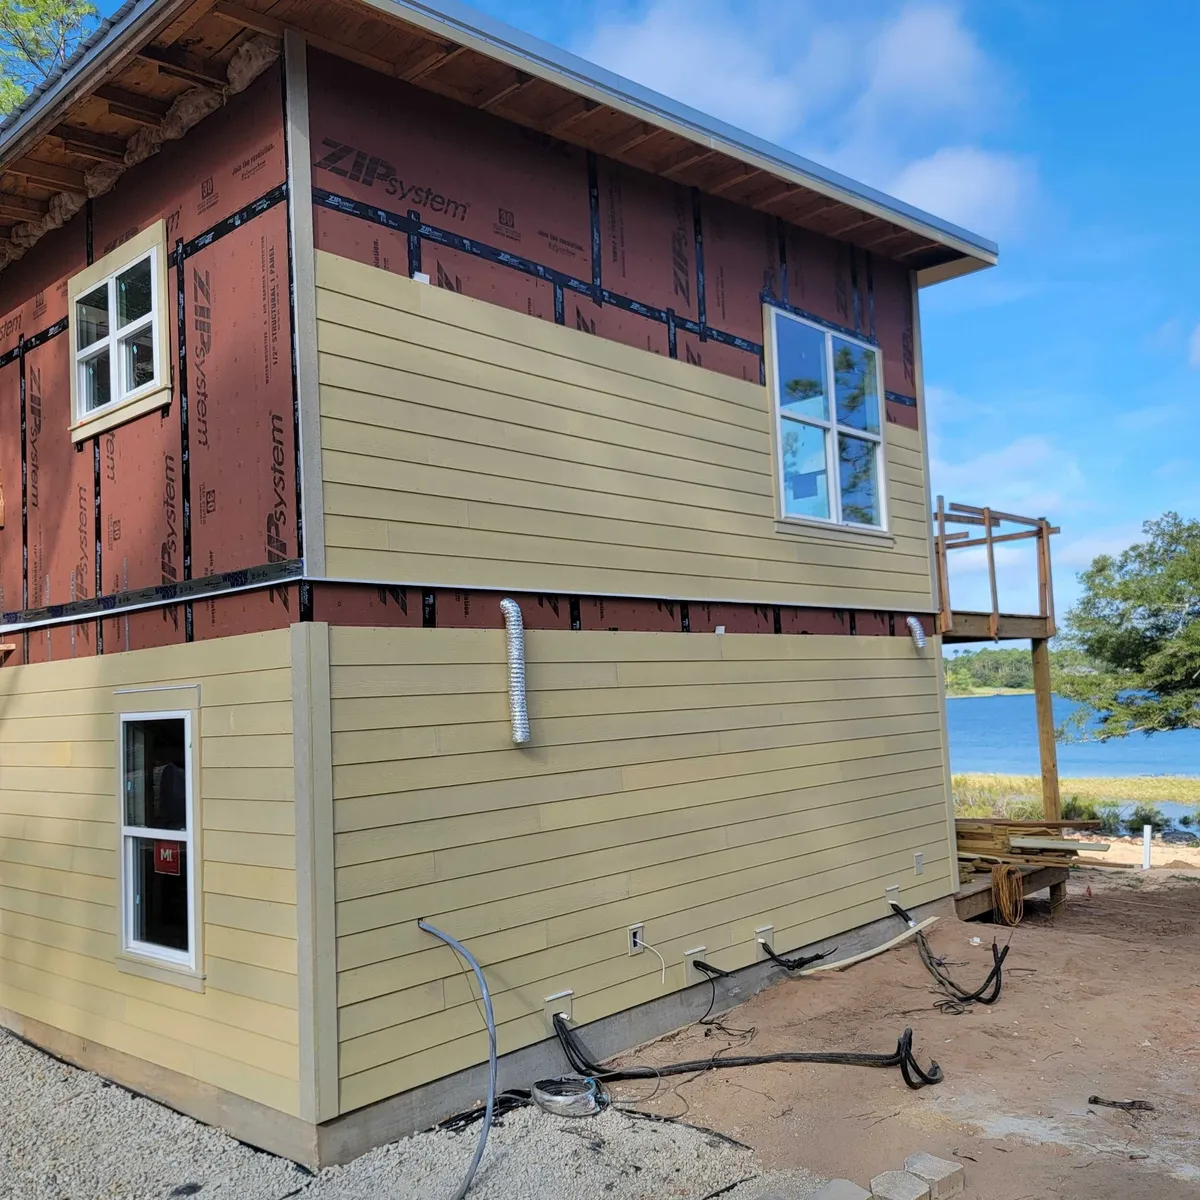
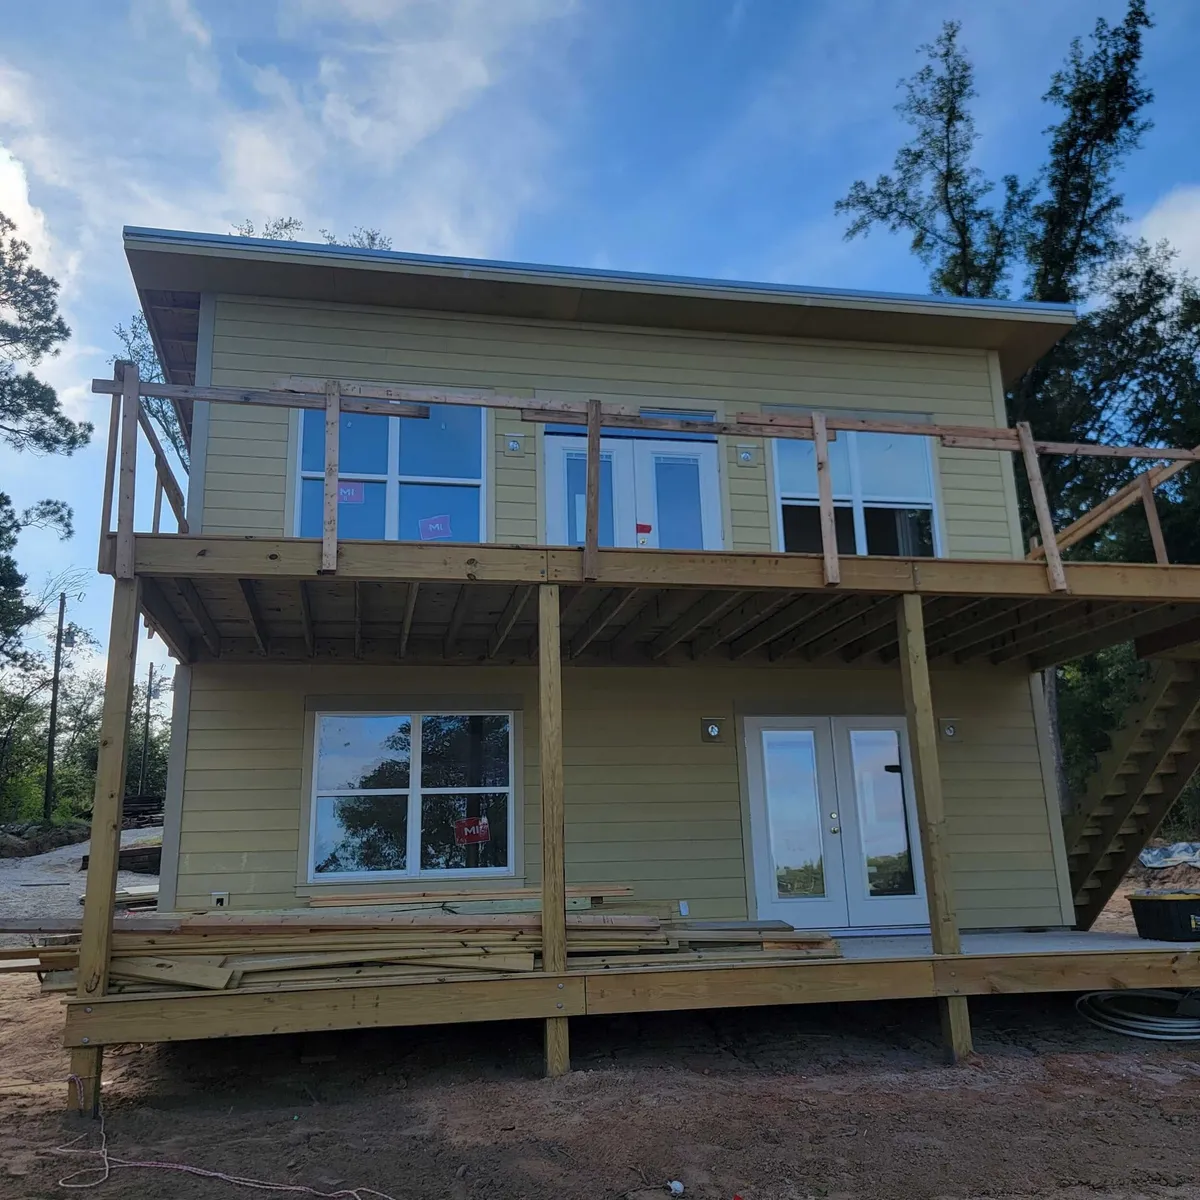
Siding going on over the sheathed walls. Deck framing on the lake side.
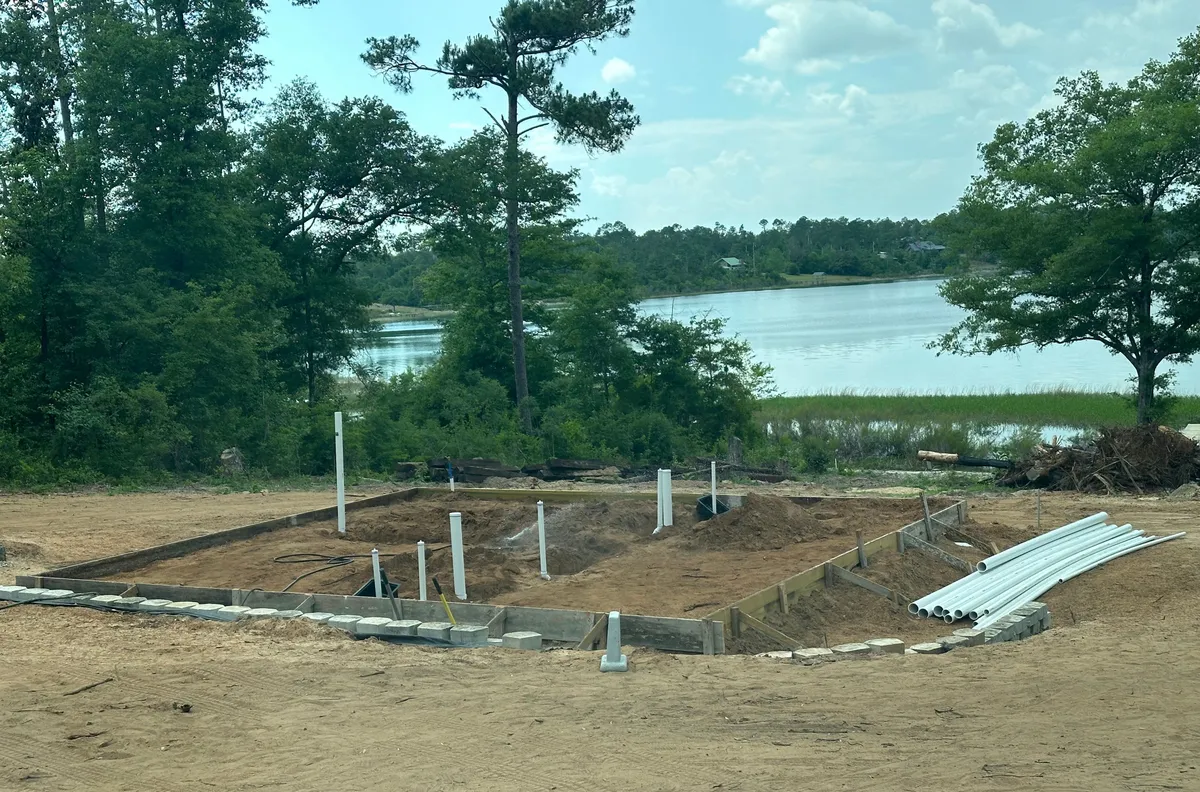
Plumbing in place before the slab, with the lake beyond. 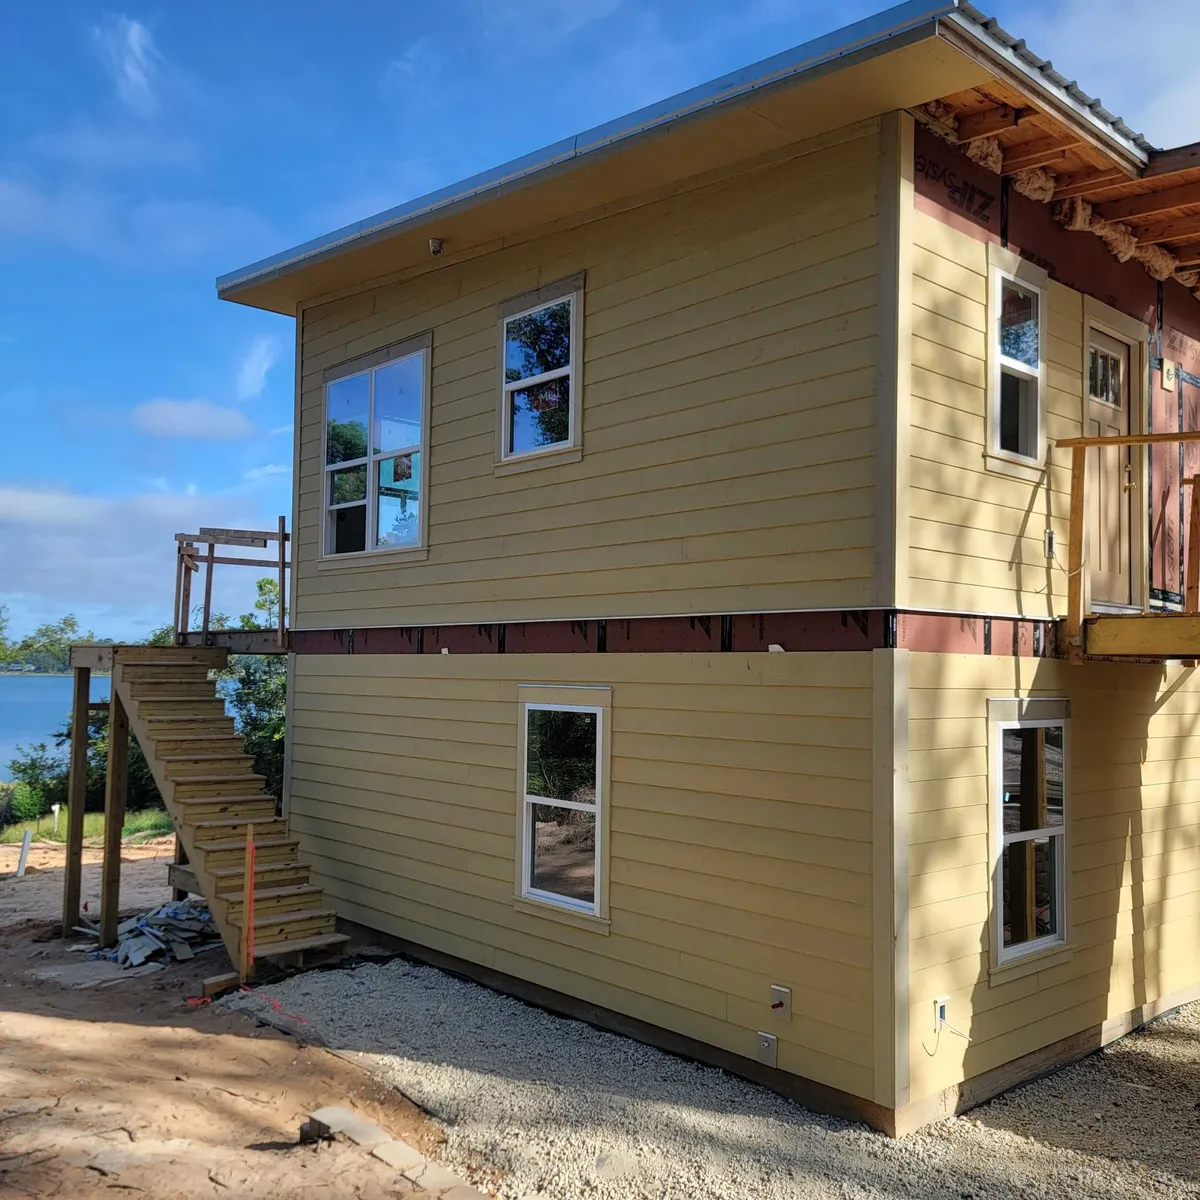
Siding and exterior stair framing in progress.
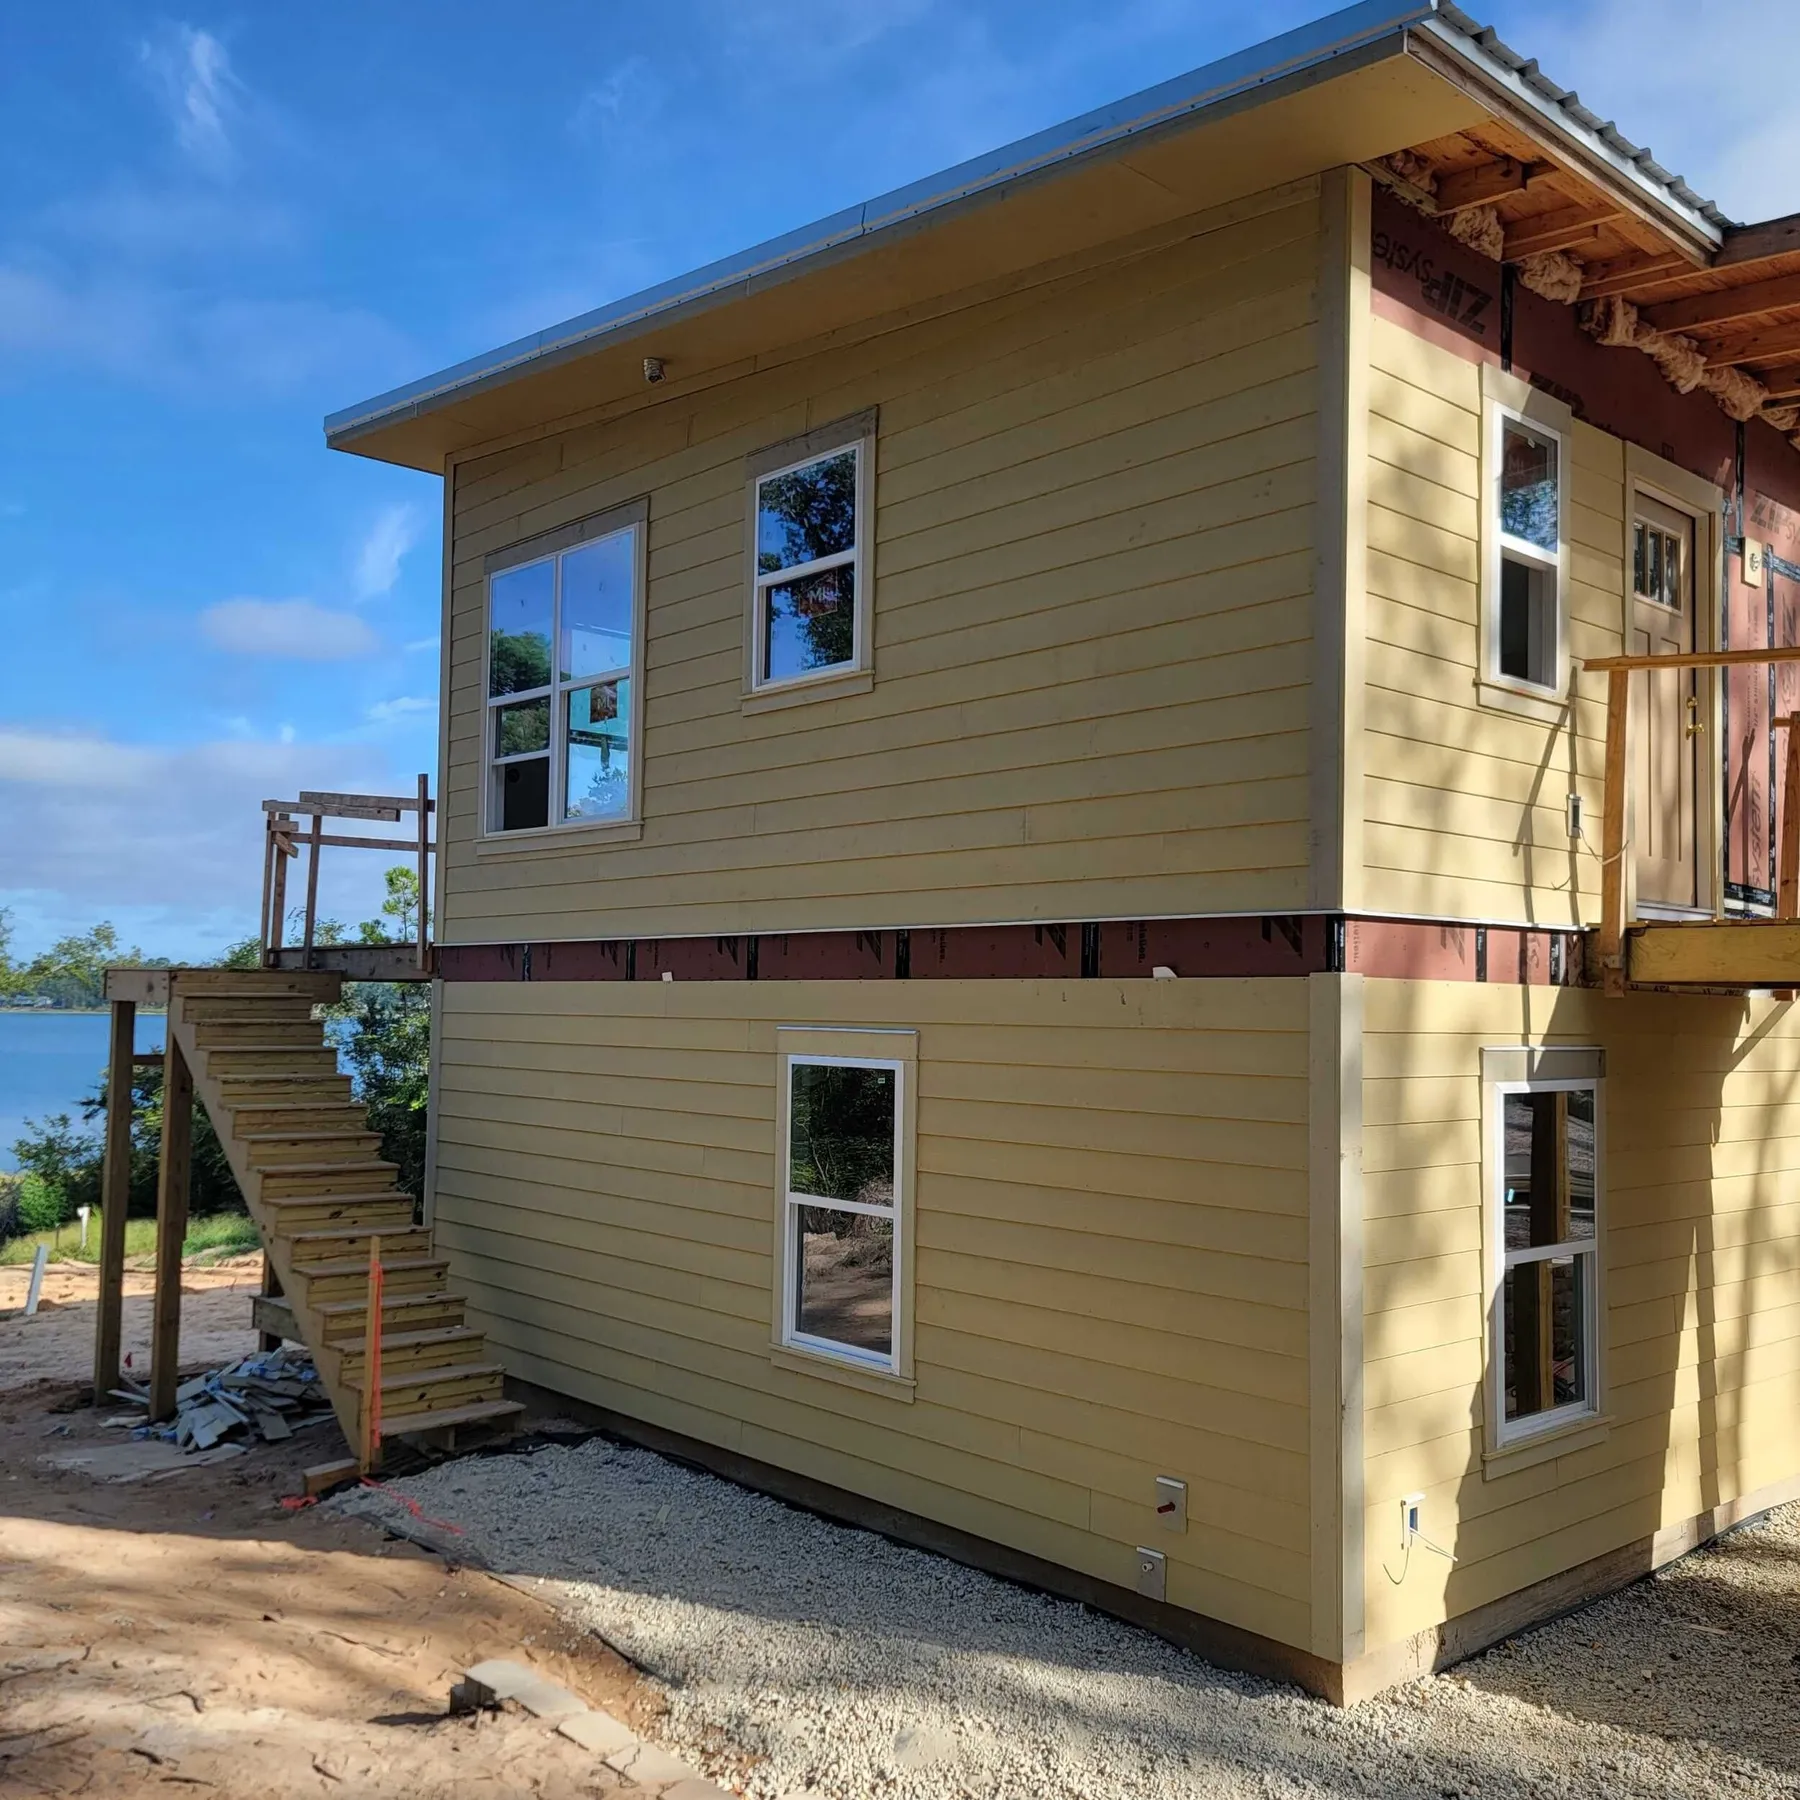
Countertops and interior railing in progress
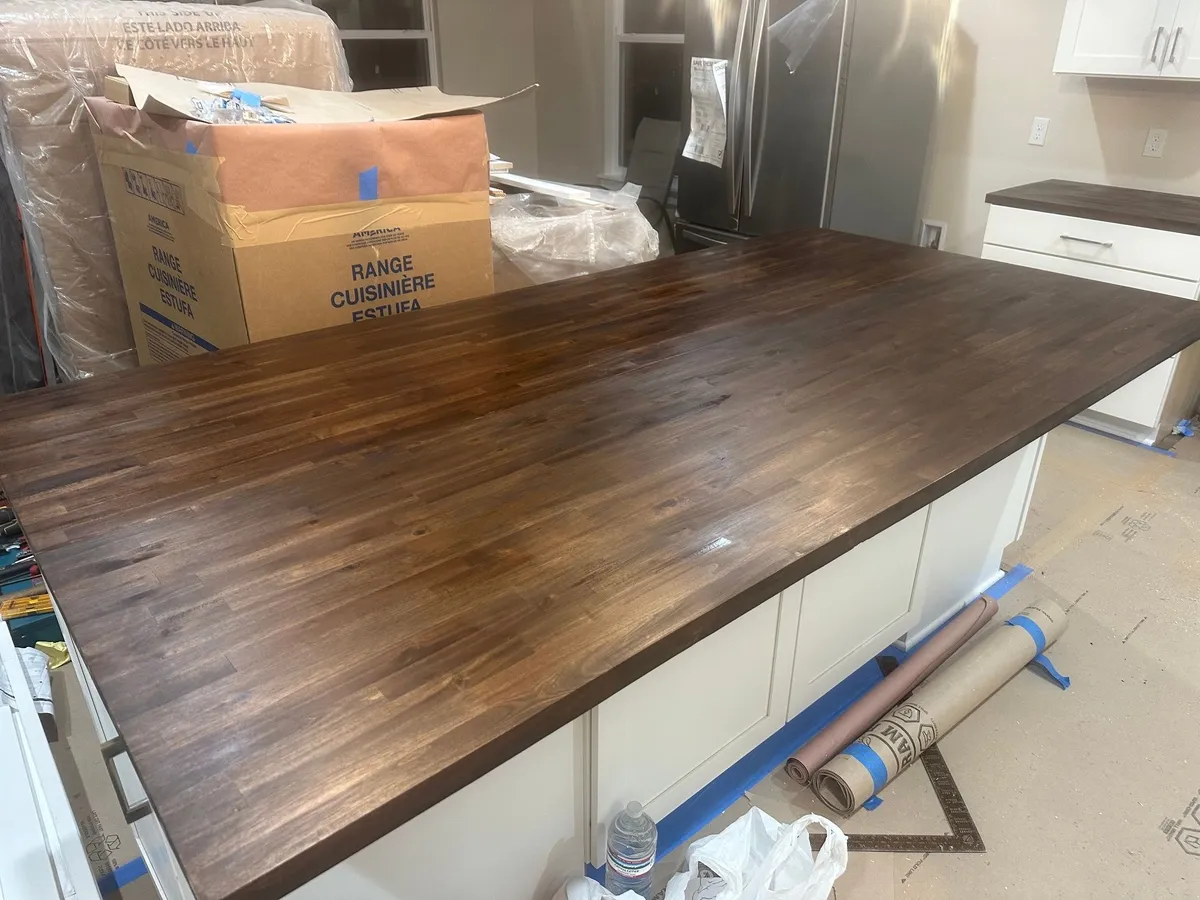
The island countertop in place. 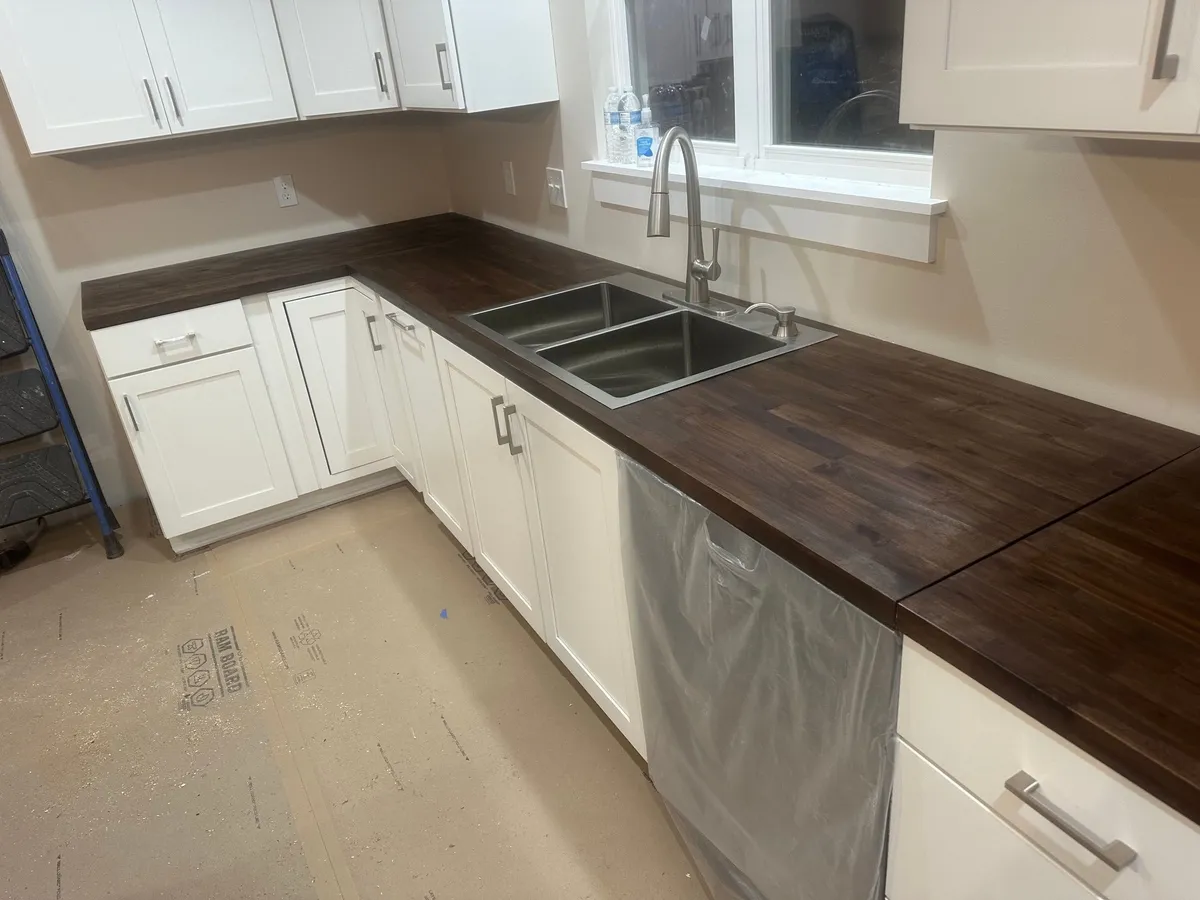
Countertops along the sink wall. 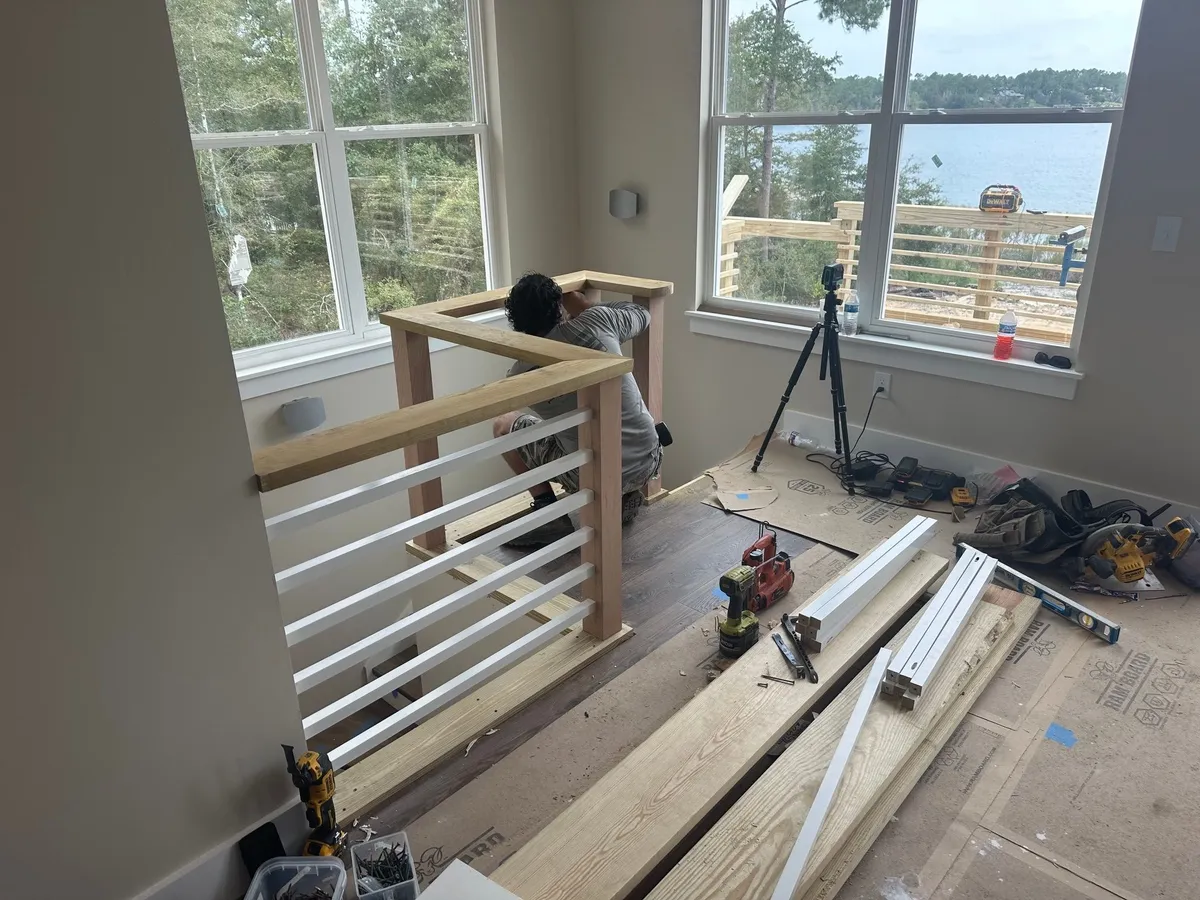
Railing assembly at the stair opening.
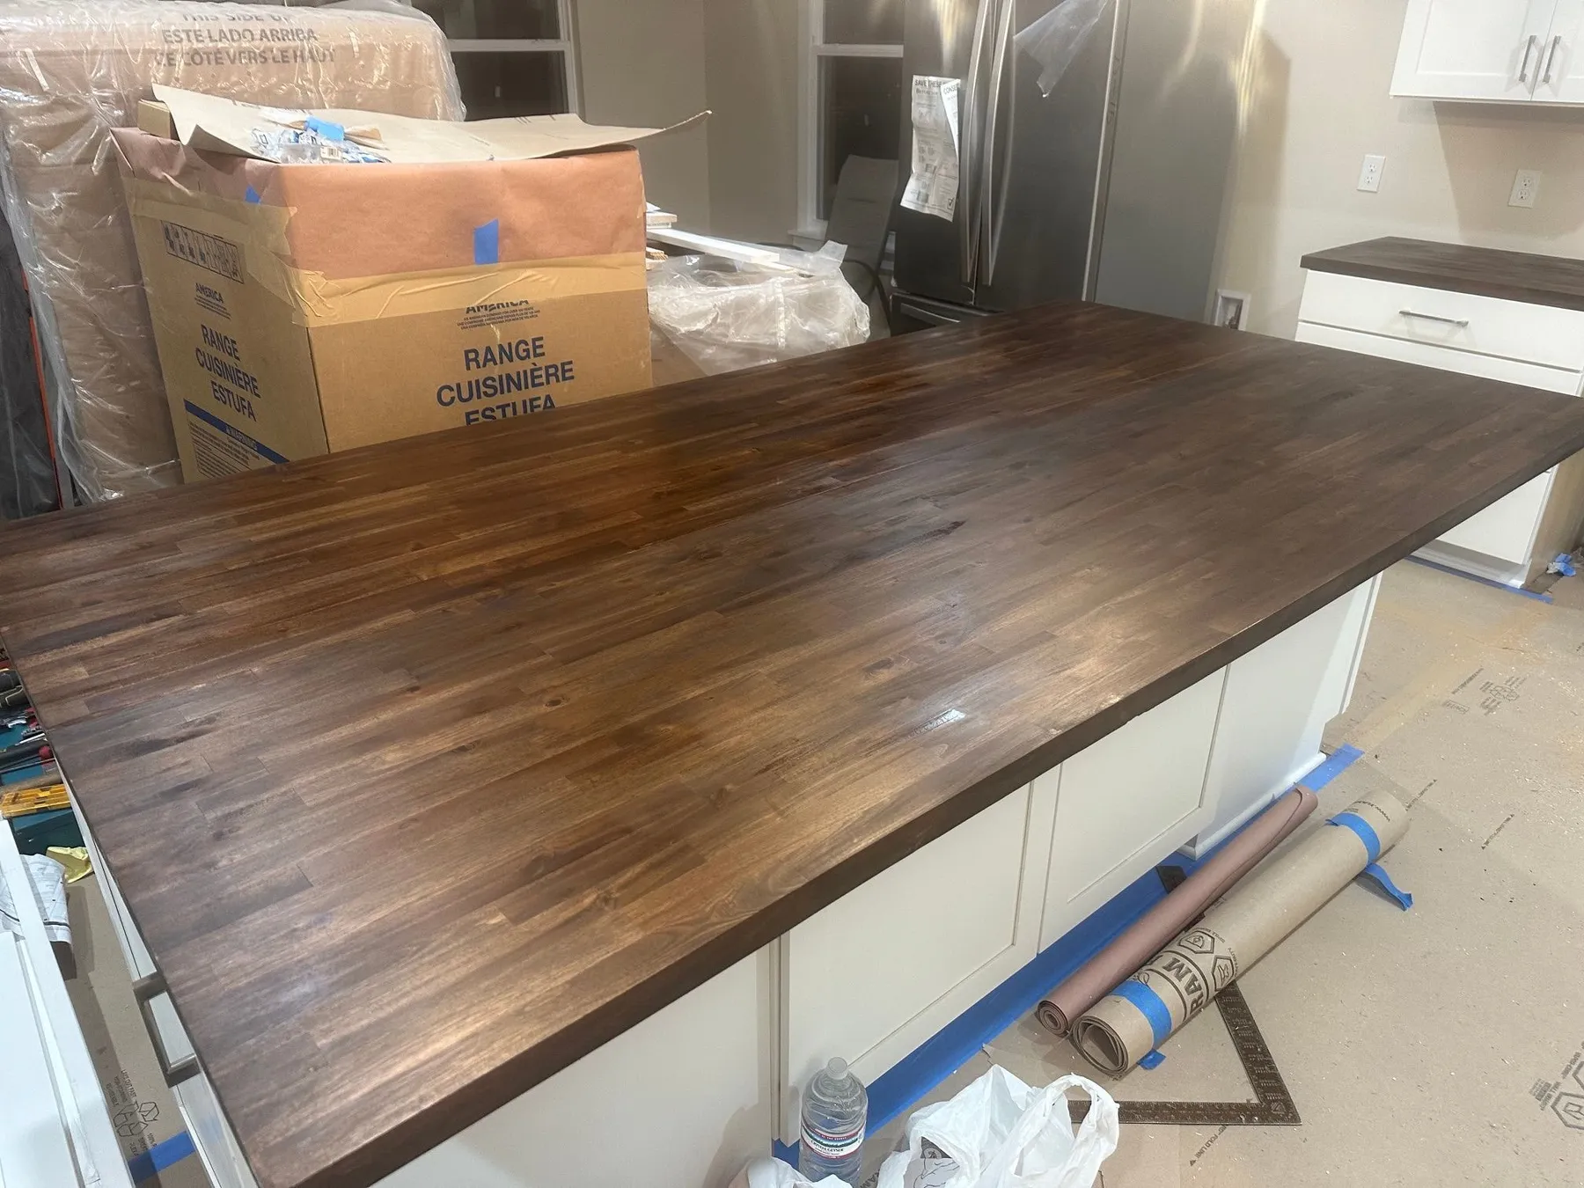
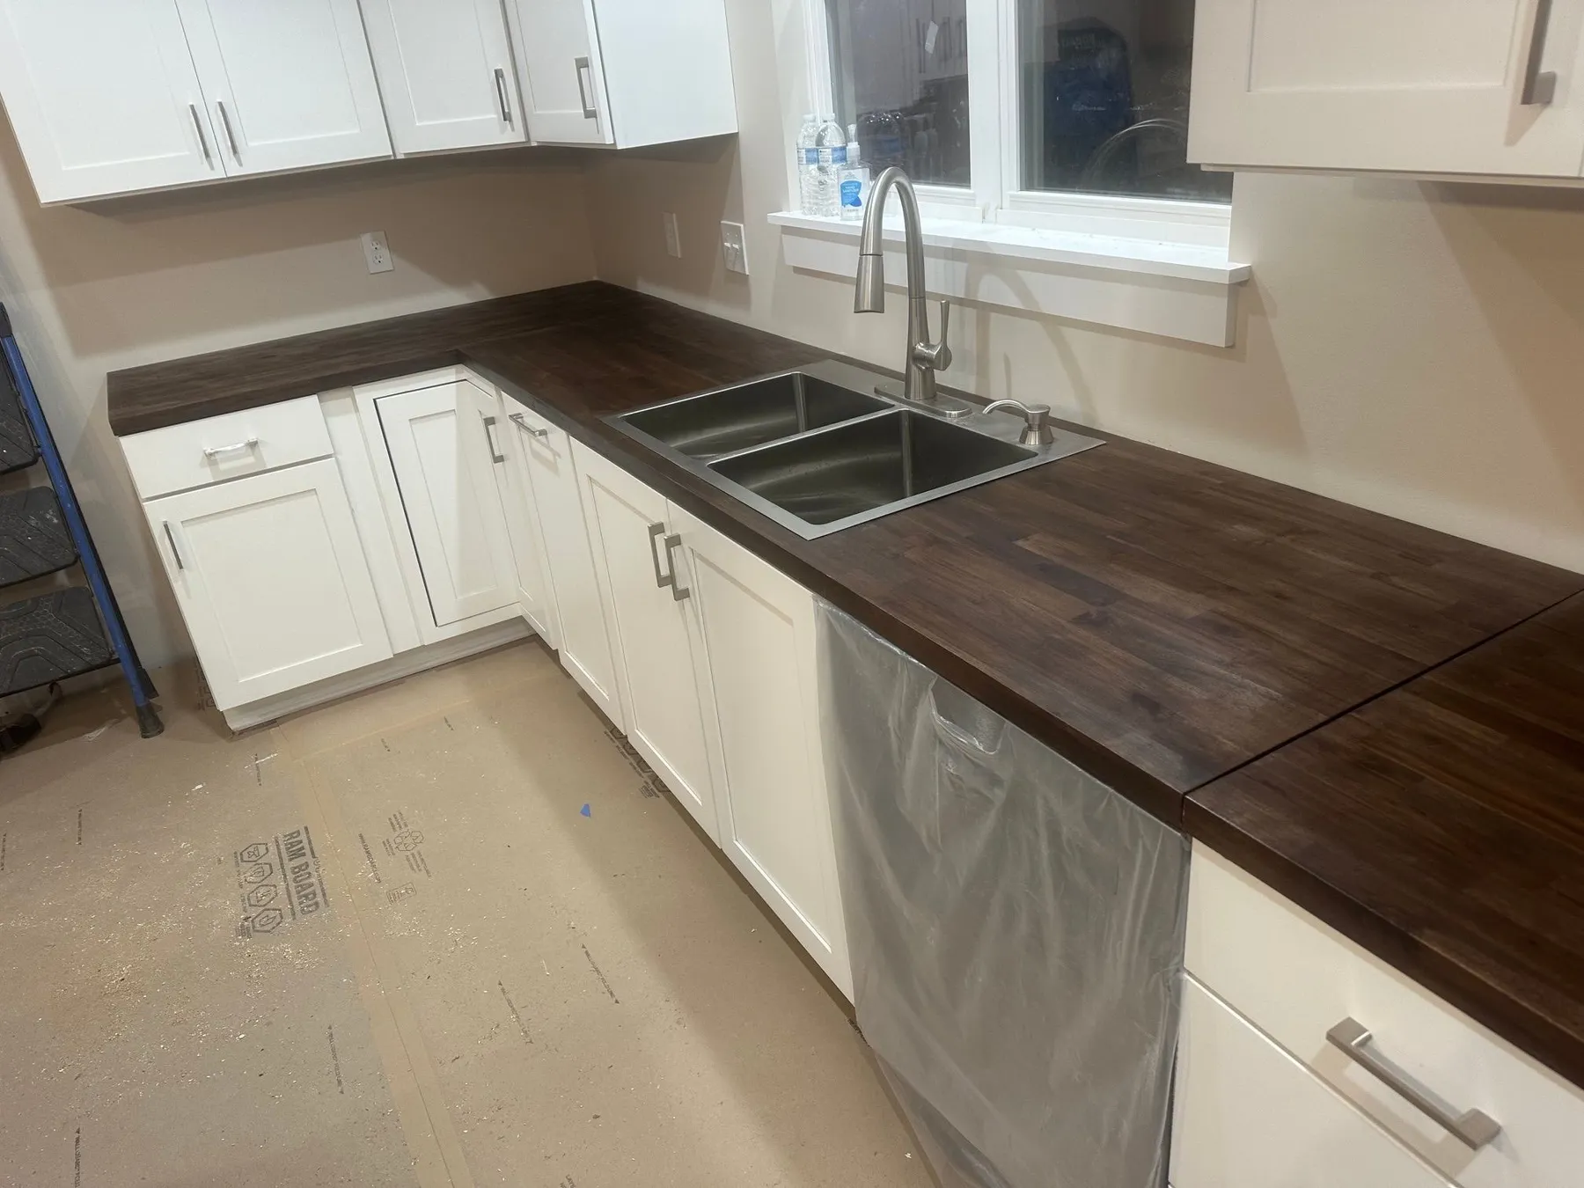
Countertop work in the kitchen. 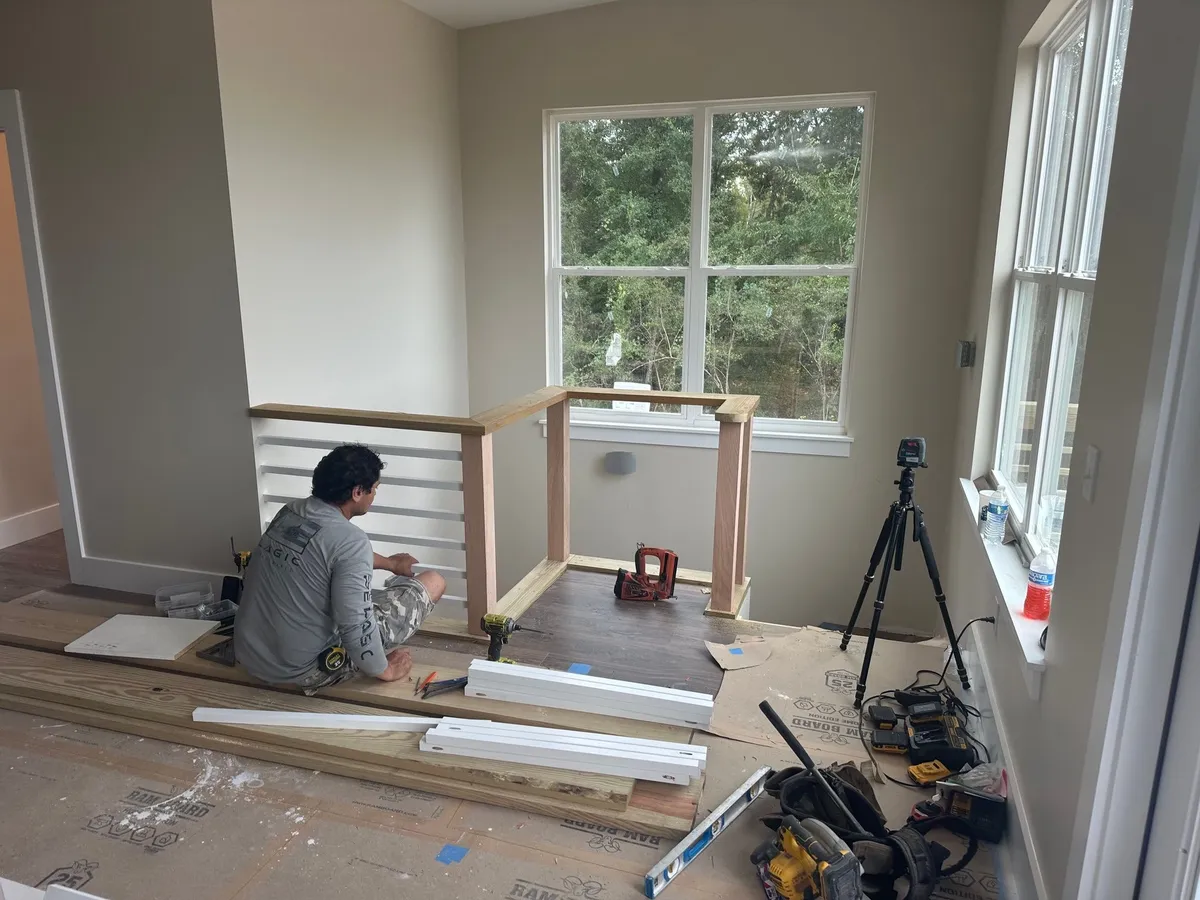
Starting the stair railing. 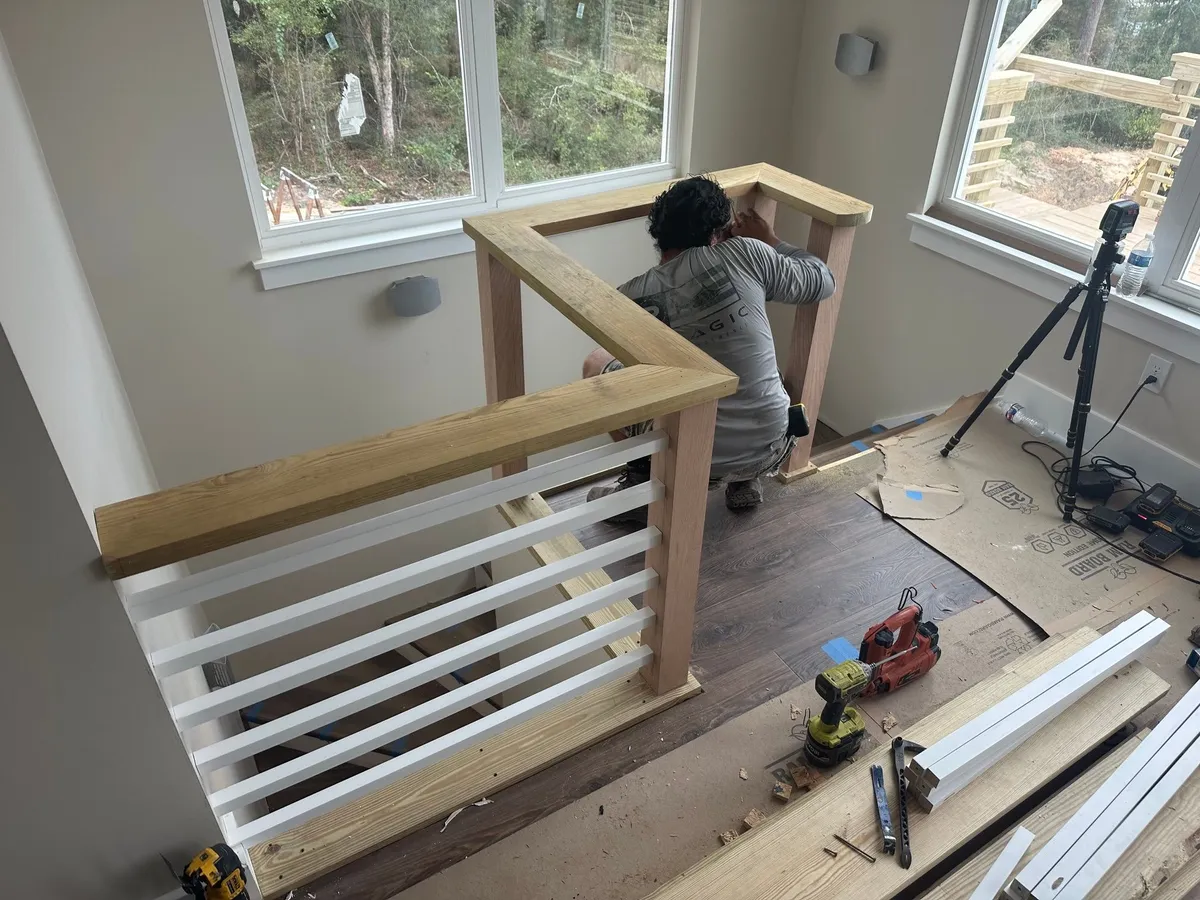
Fitting the railing cap.
Exterior stair and railing details
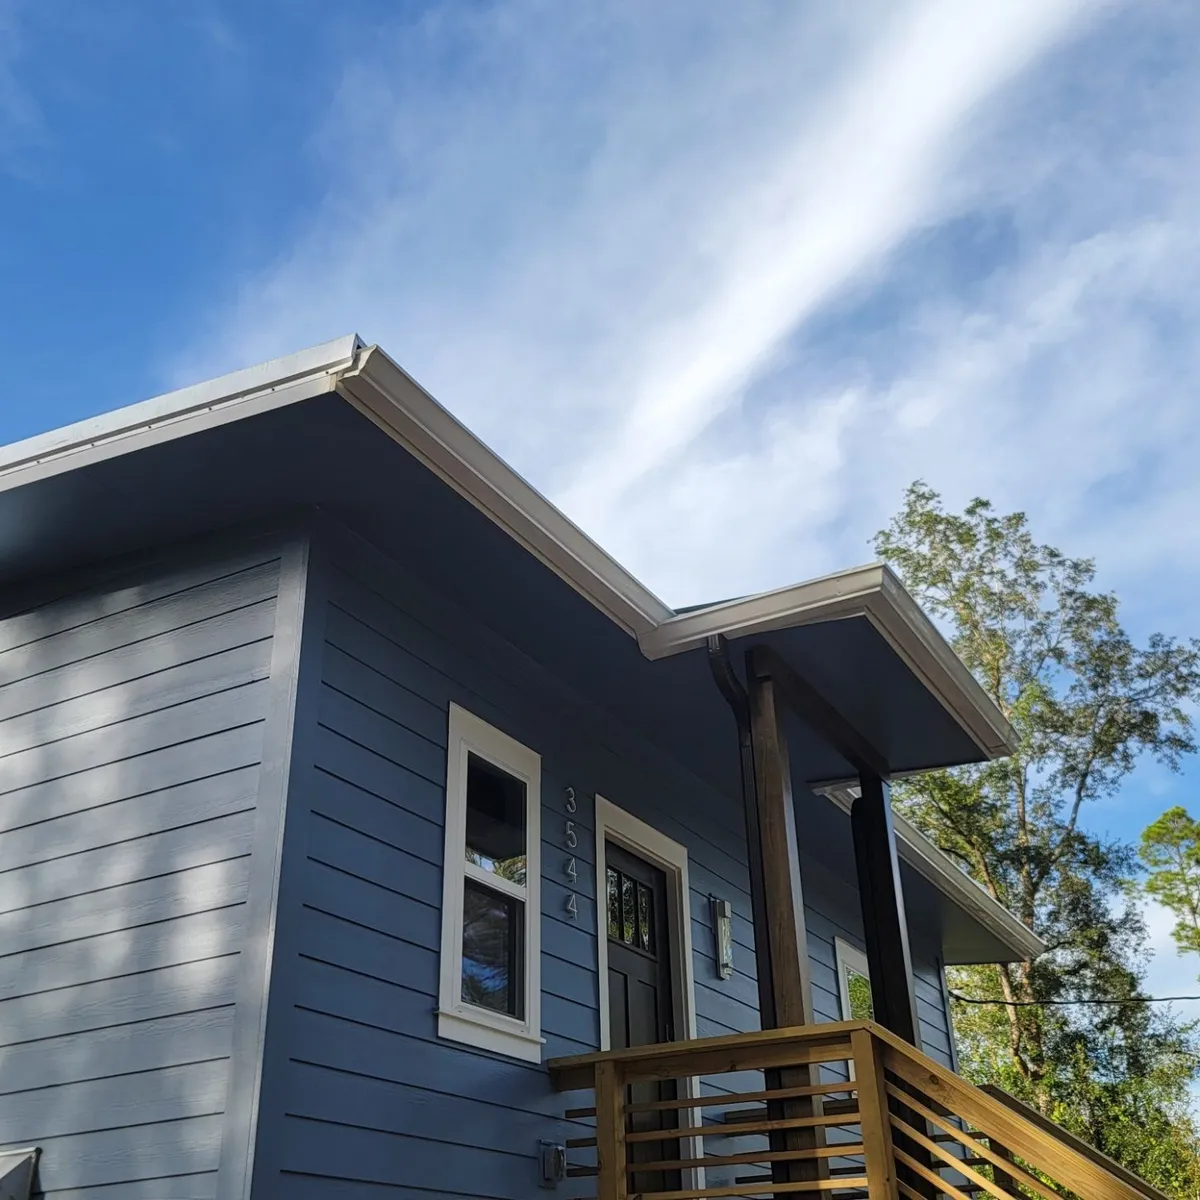
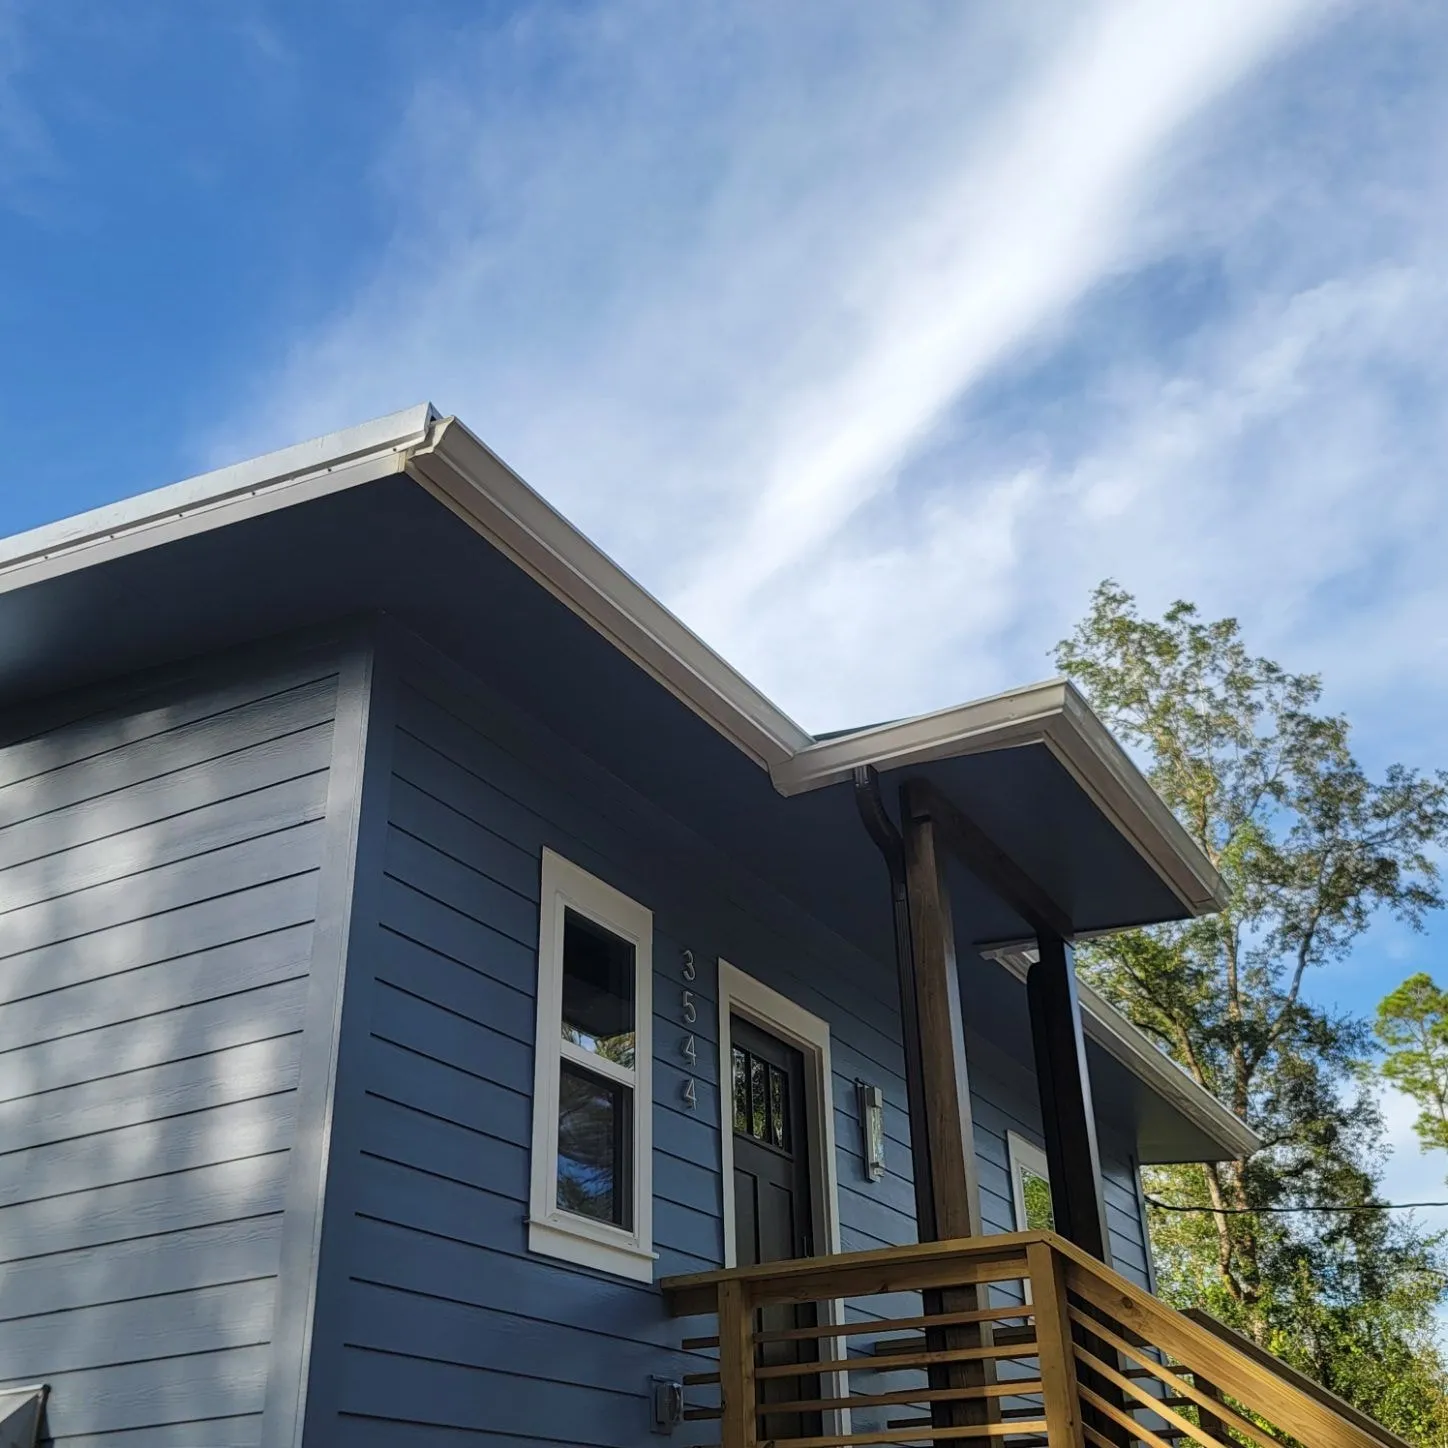
The covered entry before the final stain. 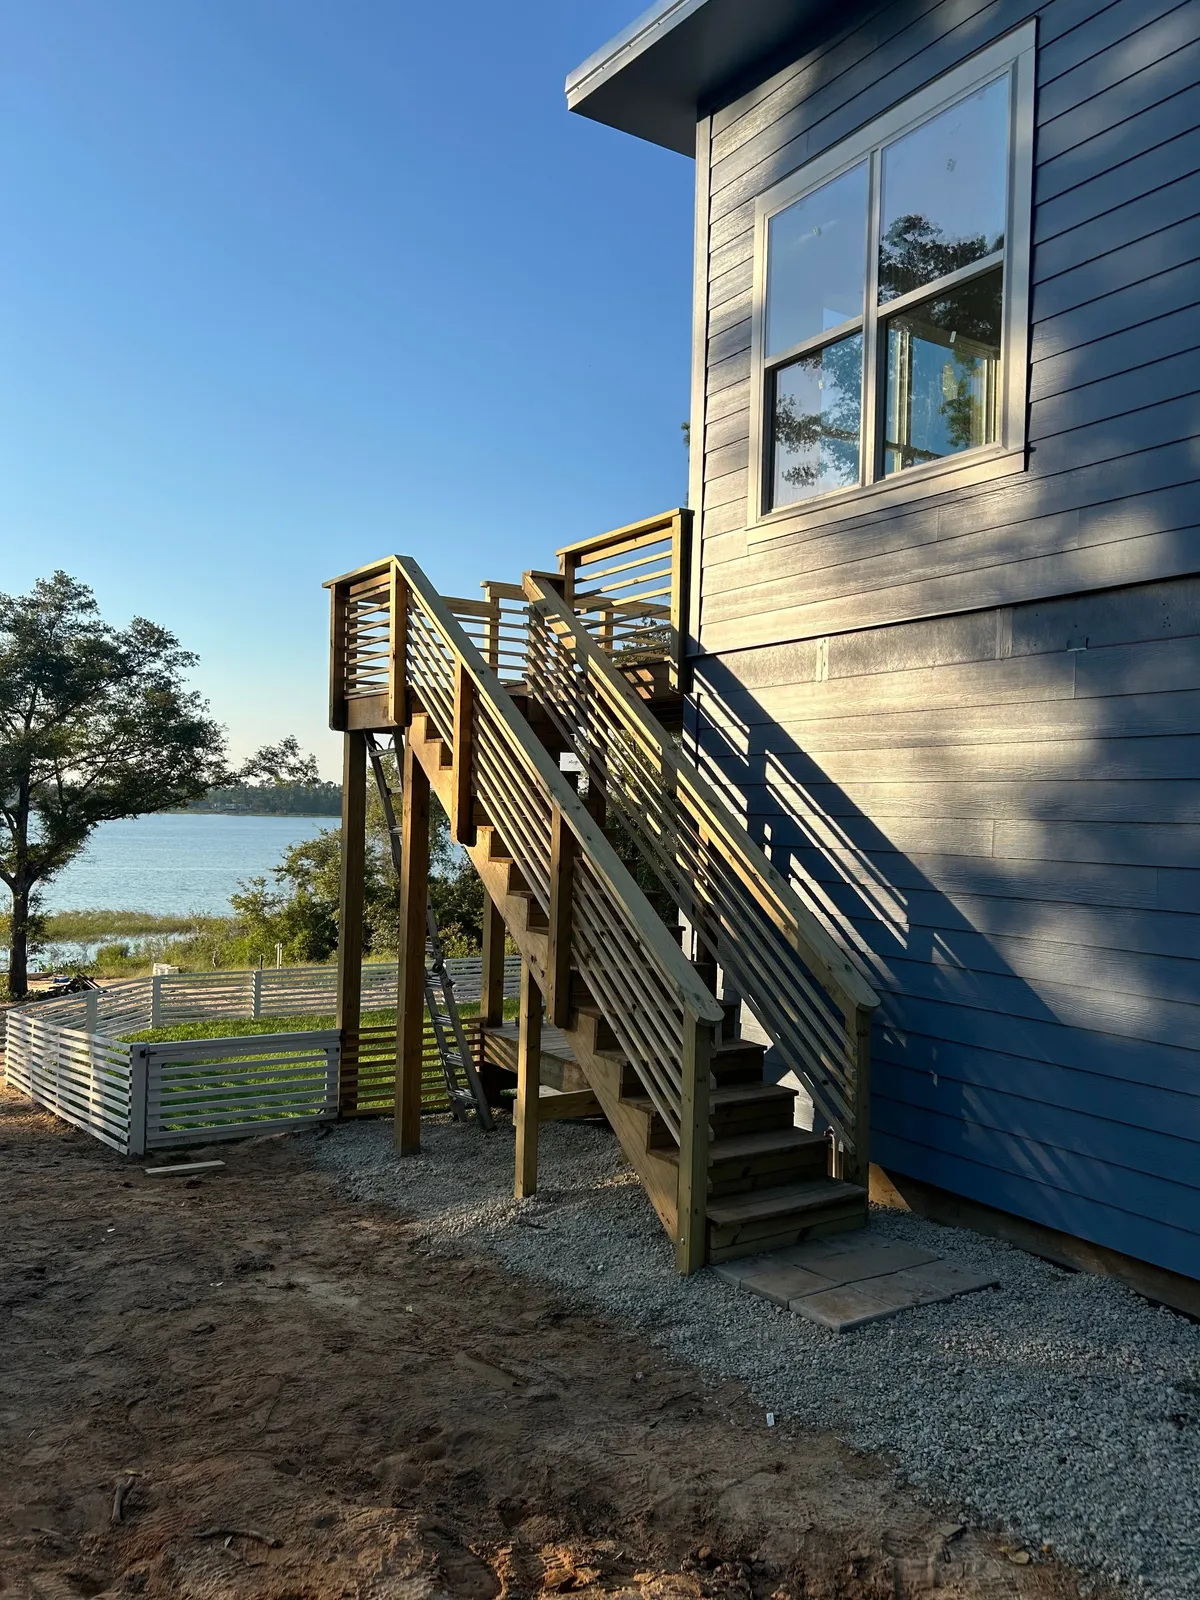
Exterior stairs before the final stain. 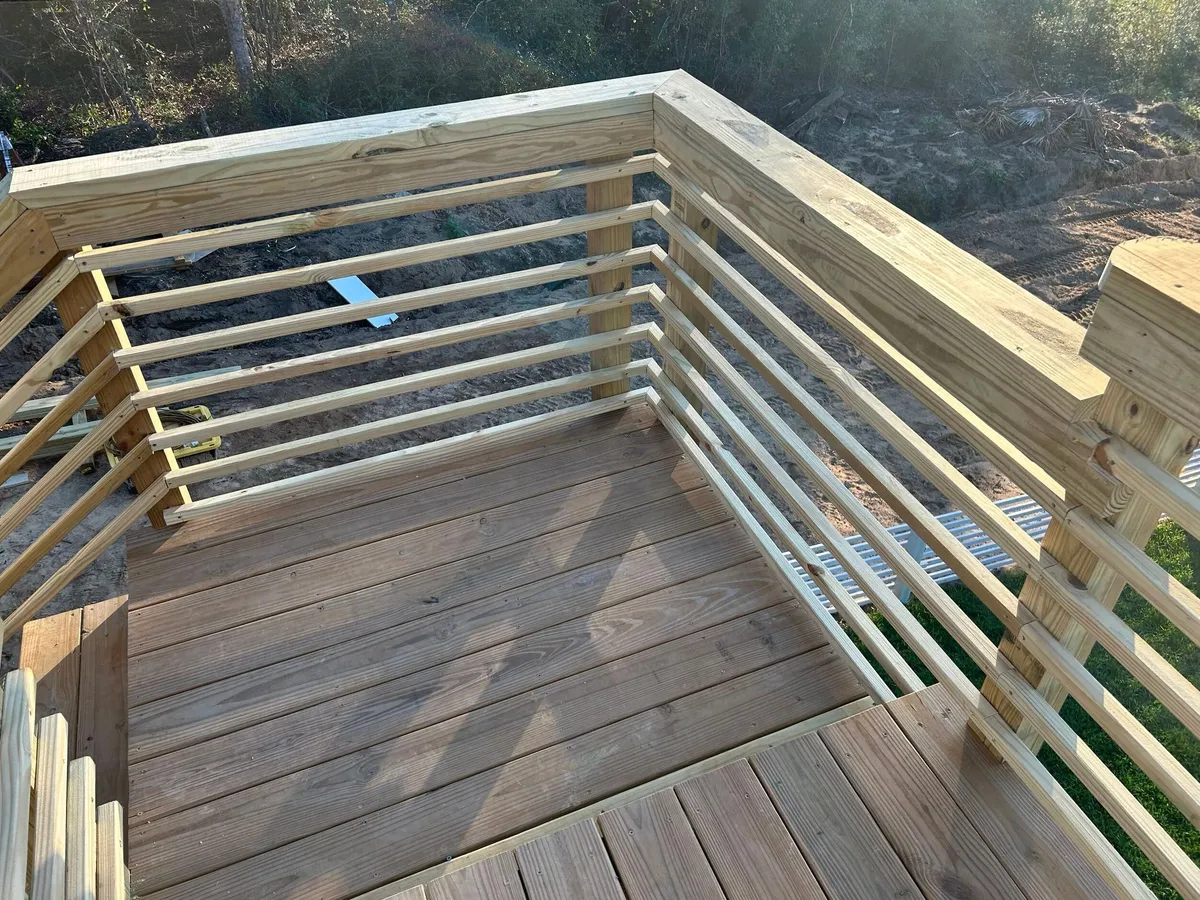
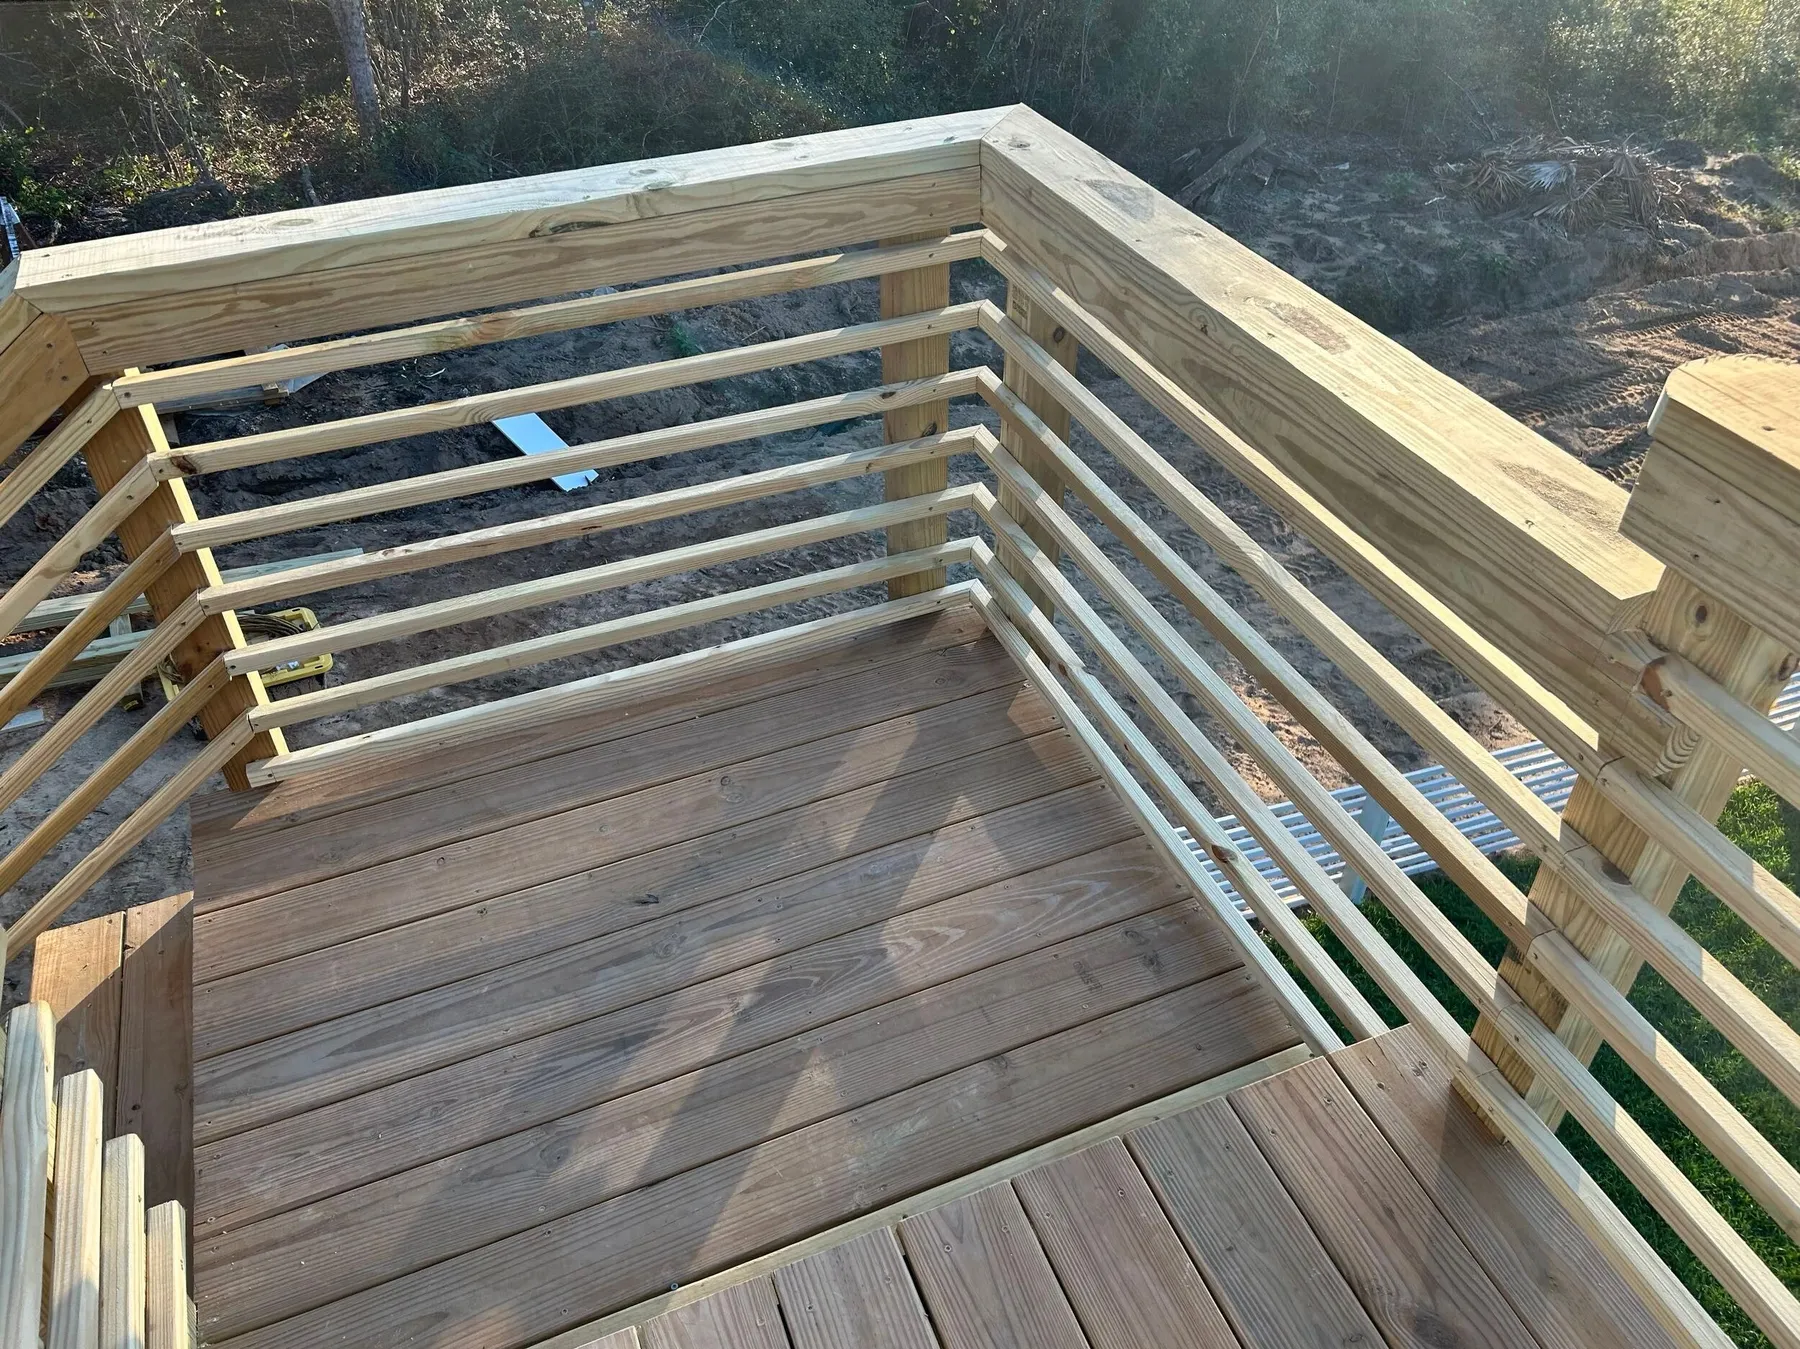
The railing corner and landing.
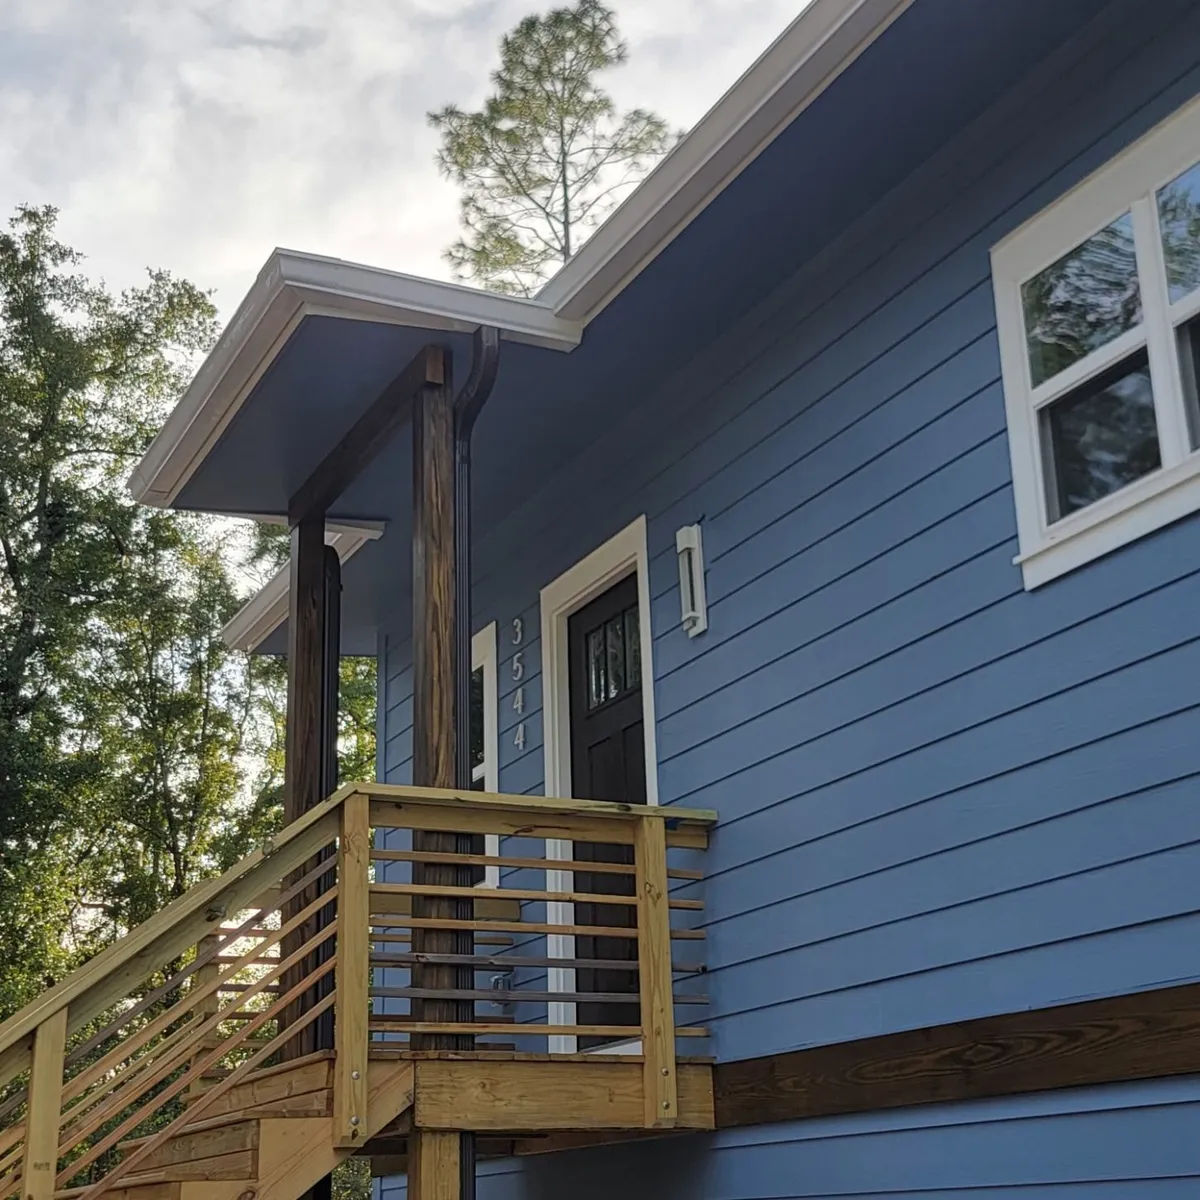
The entry stair and railing before stain. 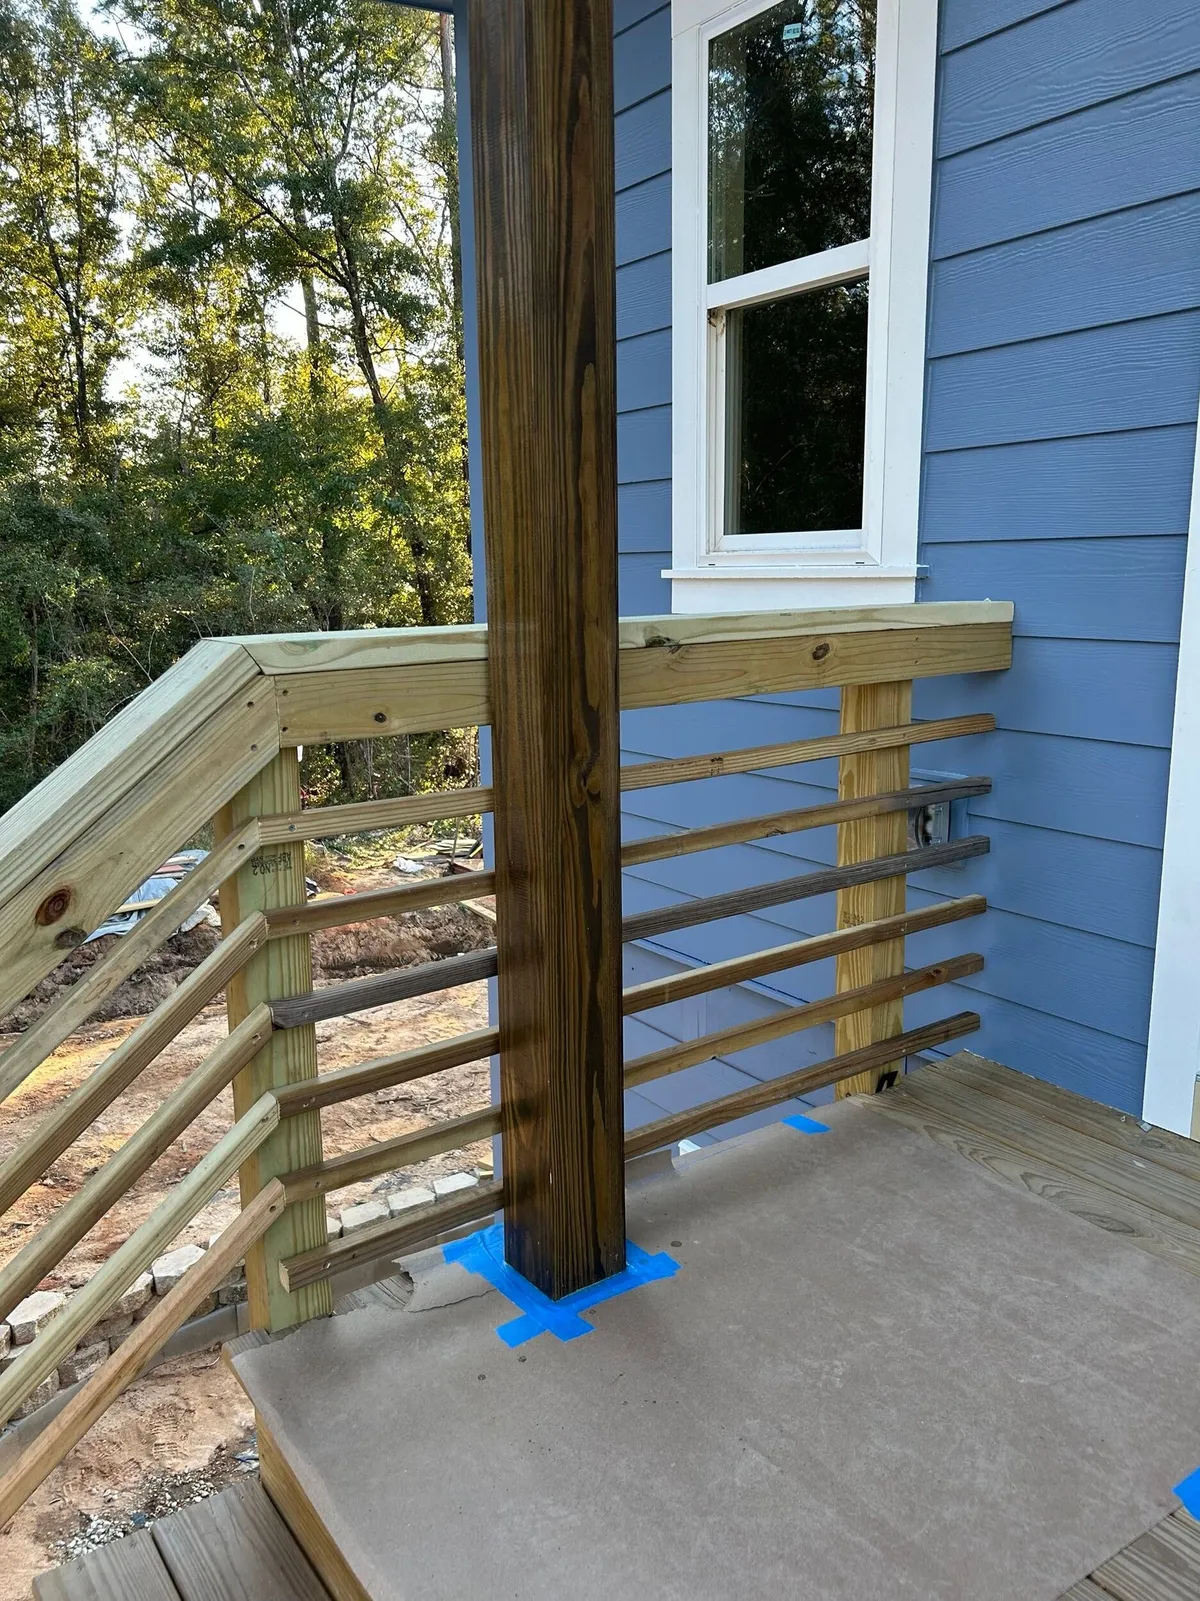
A porch post and railing.