
Deerpoint Lake, Florida · 2024
A covered porch that belongs with the house.
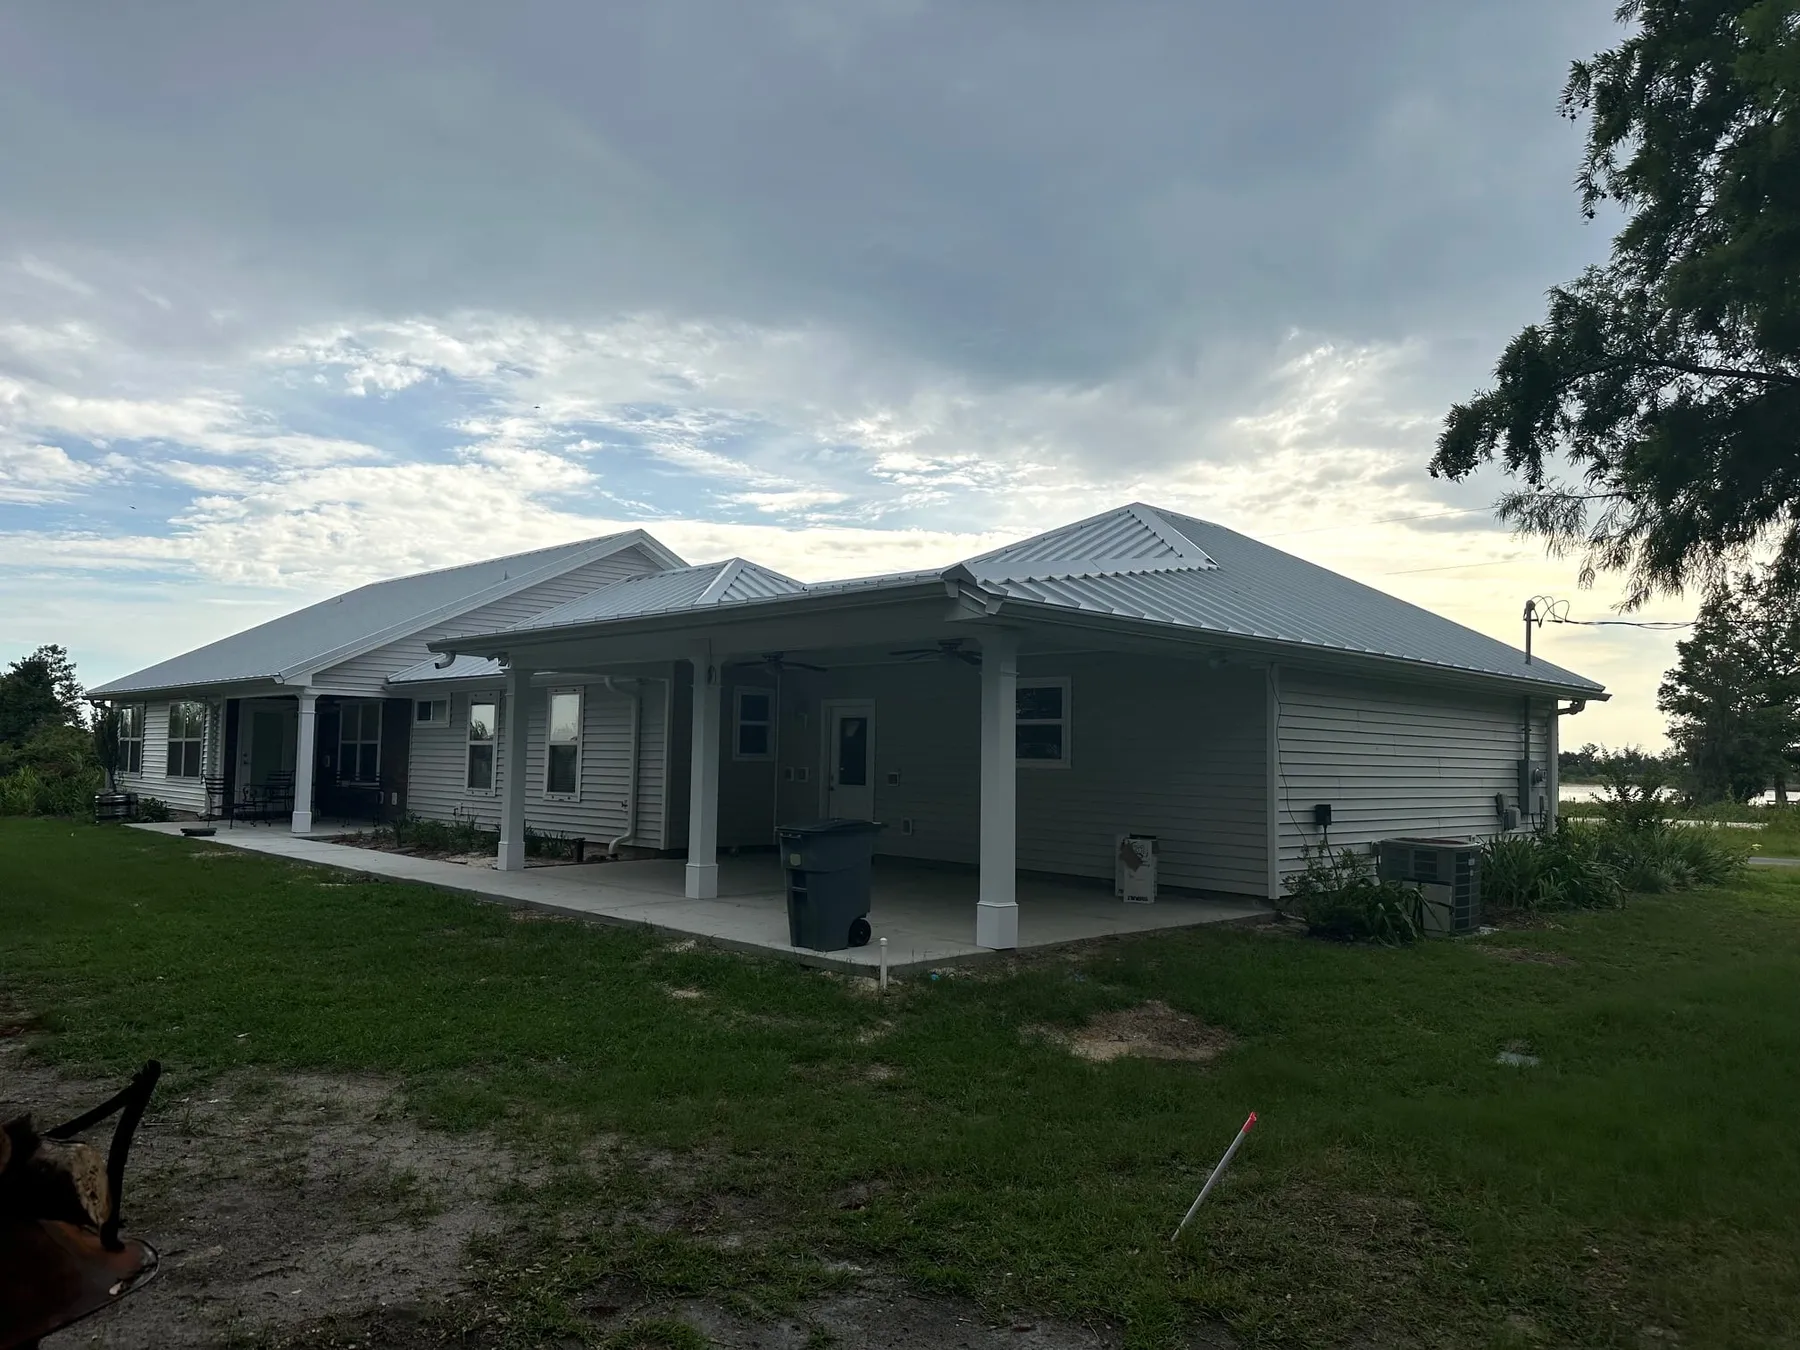
This rear porch addition created a sheltered outdoor space at a Deerpoint Lake home. The finished porch connects to the house beneath a metal roof, with trimmed columns defining the patio below.
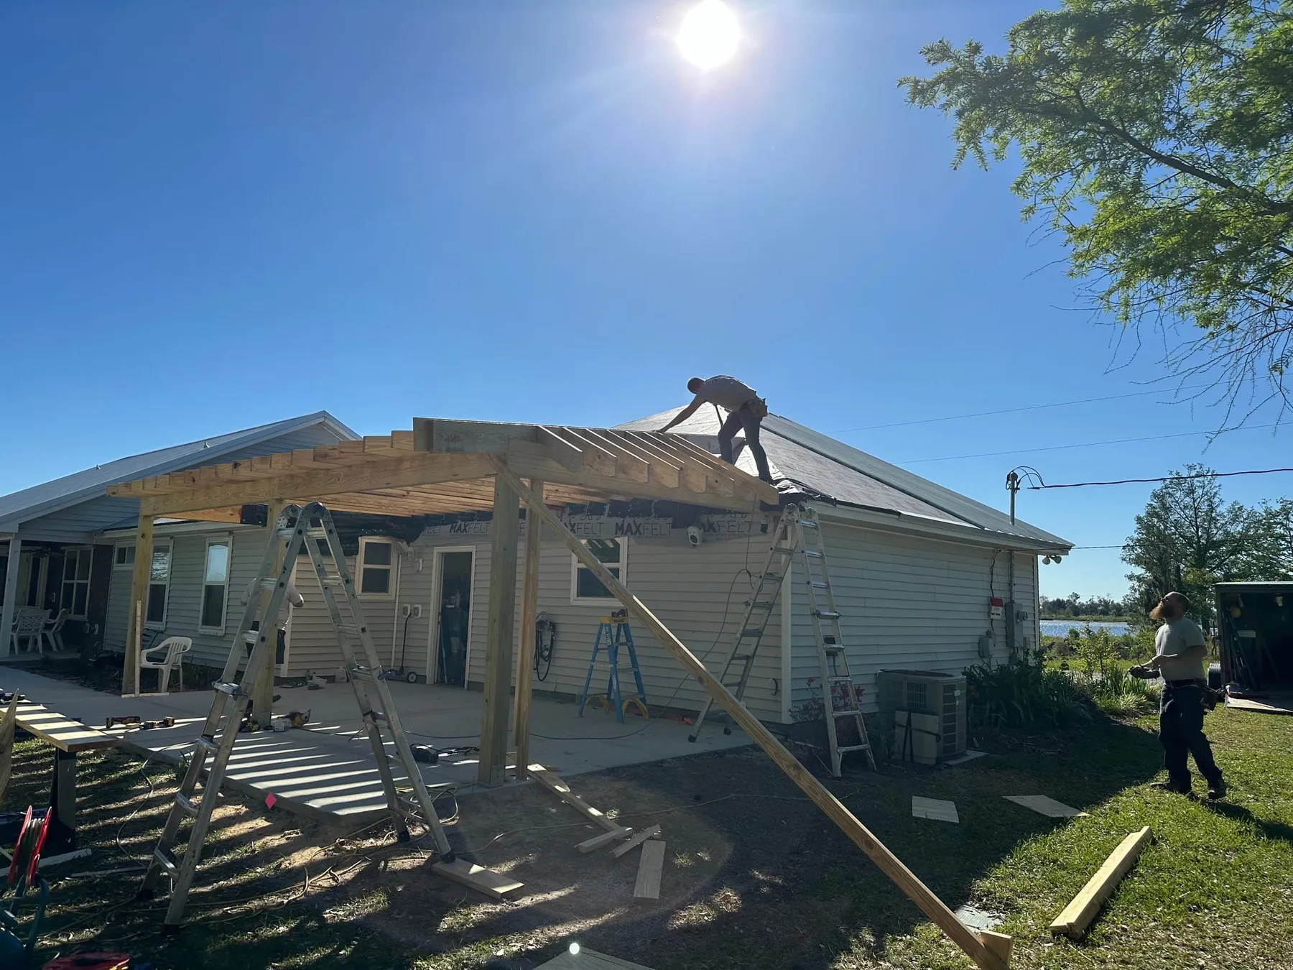
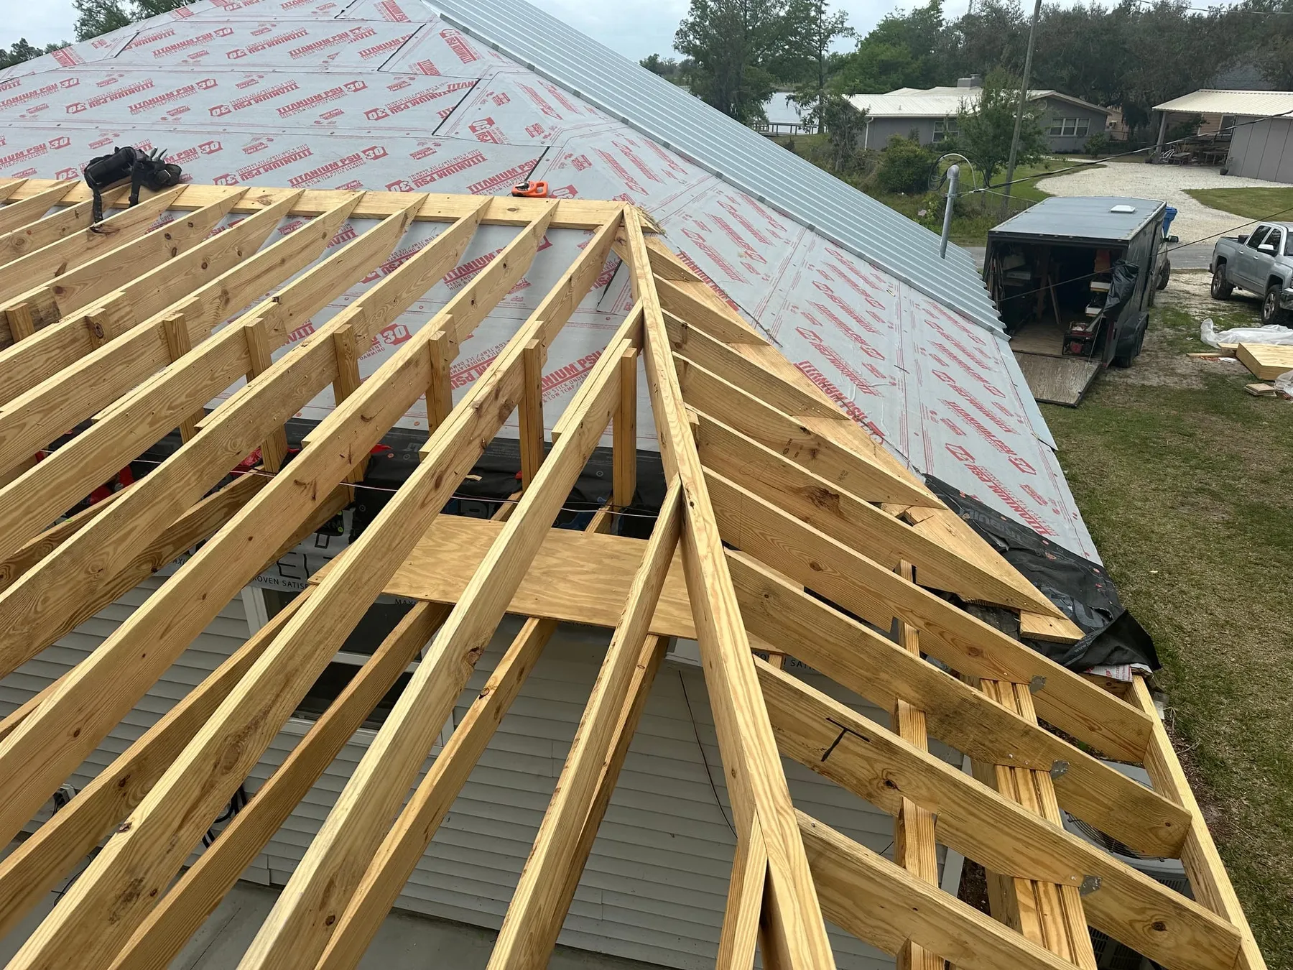
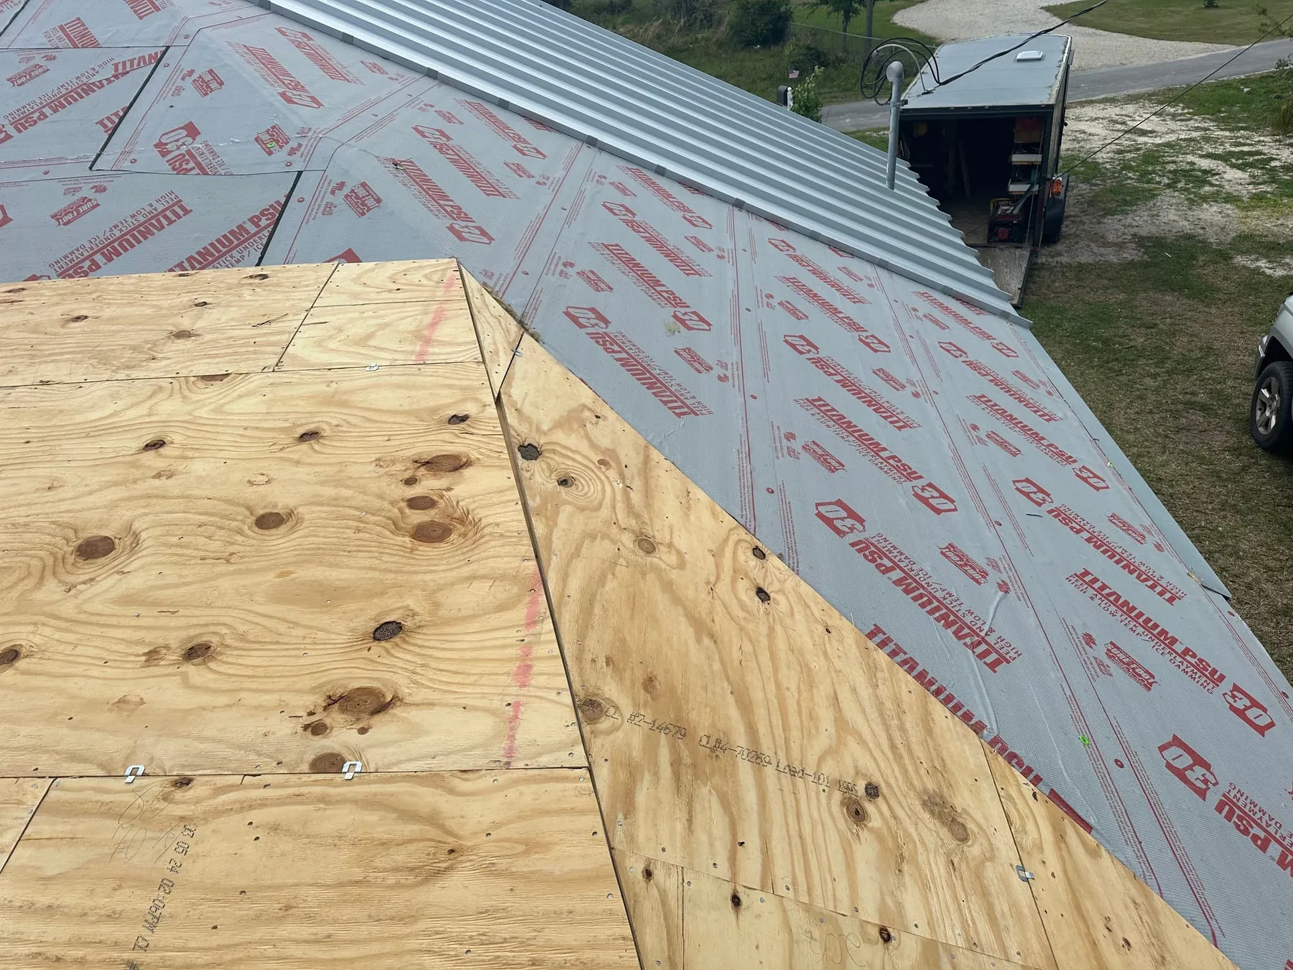
The roof connection was the distinctive part of the work. Hand framing brought different roof pitches together at a common hip while aligning with the existing roof plane. The construction photographs show that intersection before the sheathing and roofing covered it.
Framing the connection to the existing roof.
- Location
- Deerpoint Lake, Florida
- Year
- 2024