
Panama City Beach · 2022
Exterior renovation.
A new porch, pergola, entry, and siding transformed this Panama City Beach home. Working with the client's designer, our own crew handled stucco removal, structural wood repairs, subfloor waterproofing, and installation of siding, windows, and doors. Our scope also included a complete exterior repaint, full balcony waterproofing, and balcony tile installation.
A new exterior, step by step.
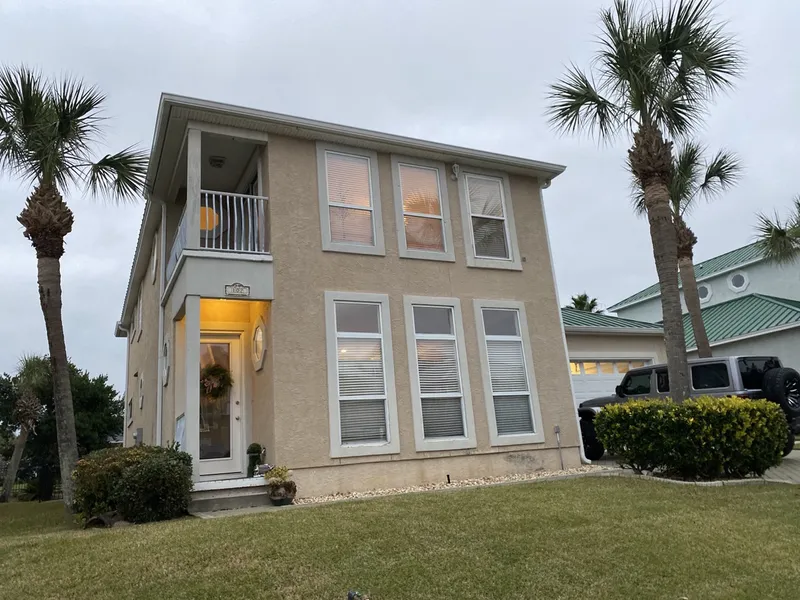
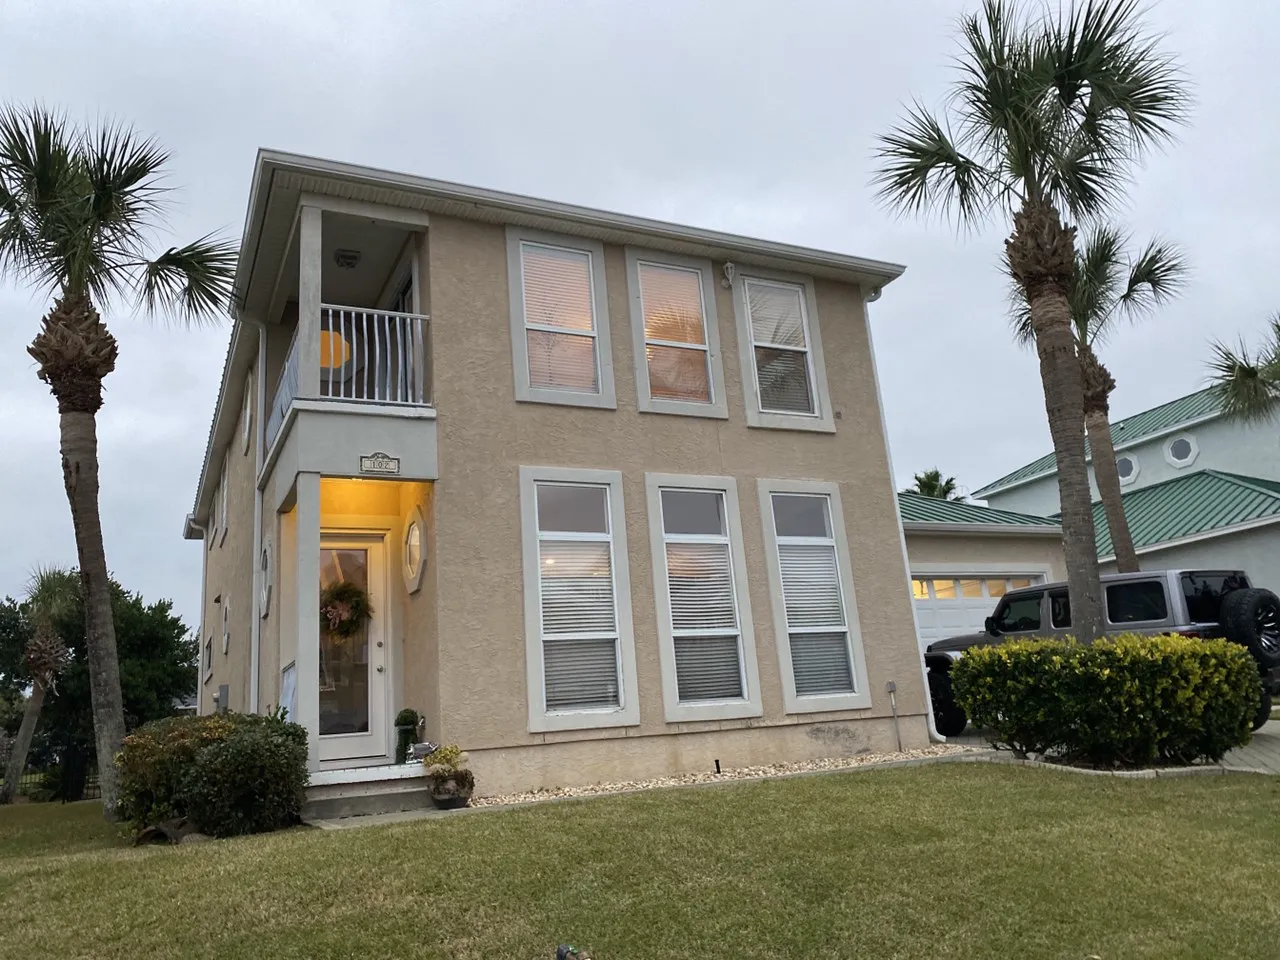
01Before
The original stucco exterior and entry.
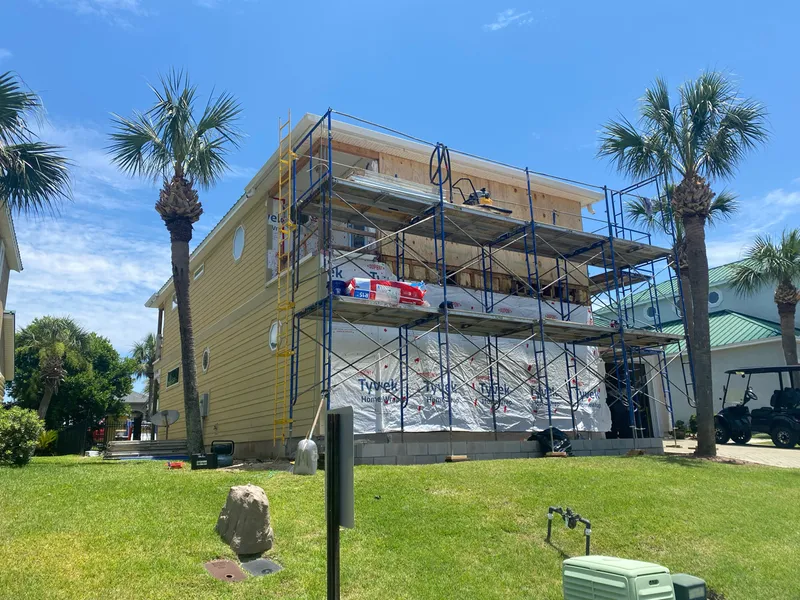
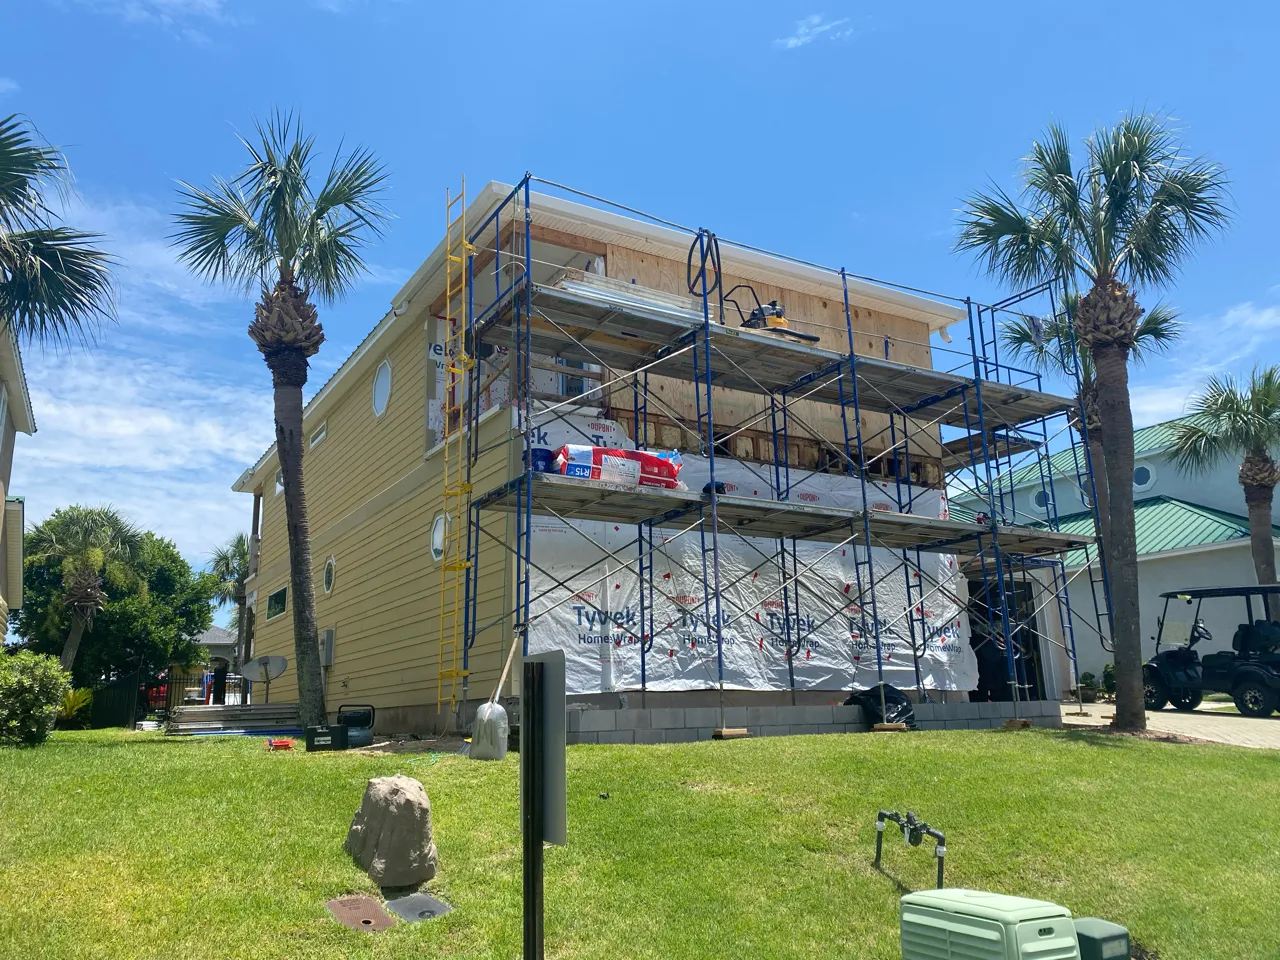
02Preparation
Our crew removed the stucco, set temporary shoring, and repaired damaged wood before preparing the walls for new finishes.
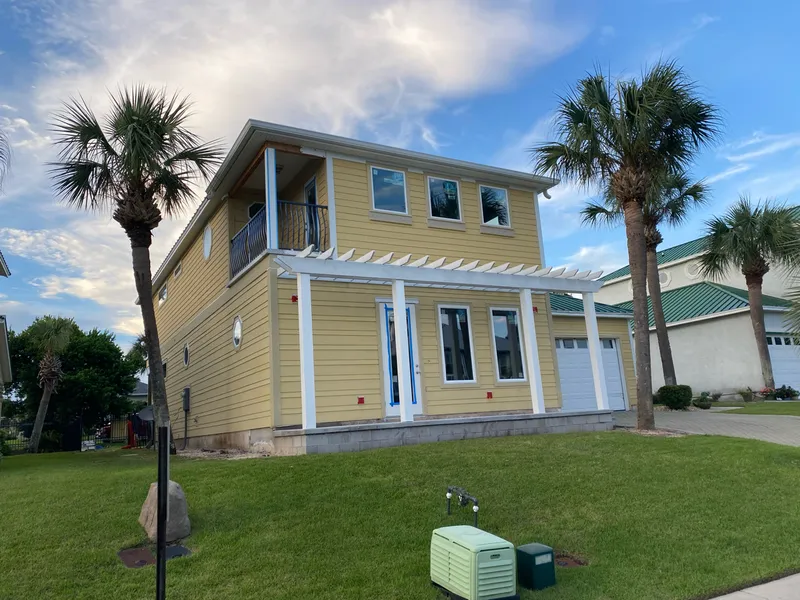
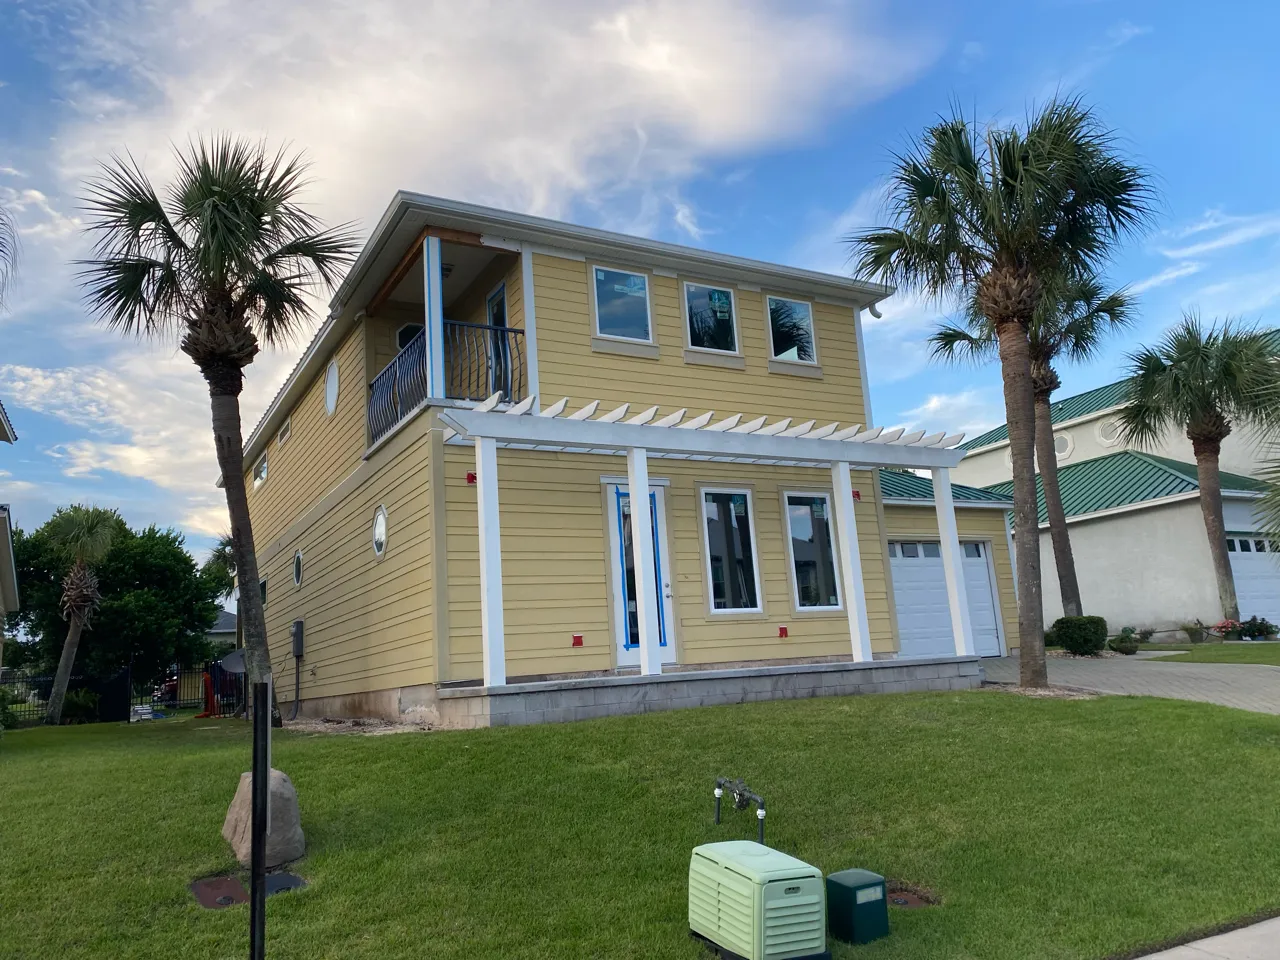
03Construction
Our crew installed the siding, windows, and doors as the porch and pergola took shape.
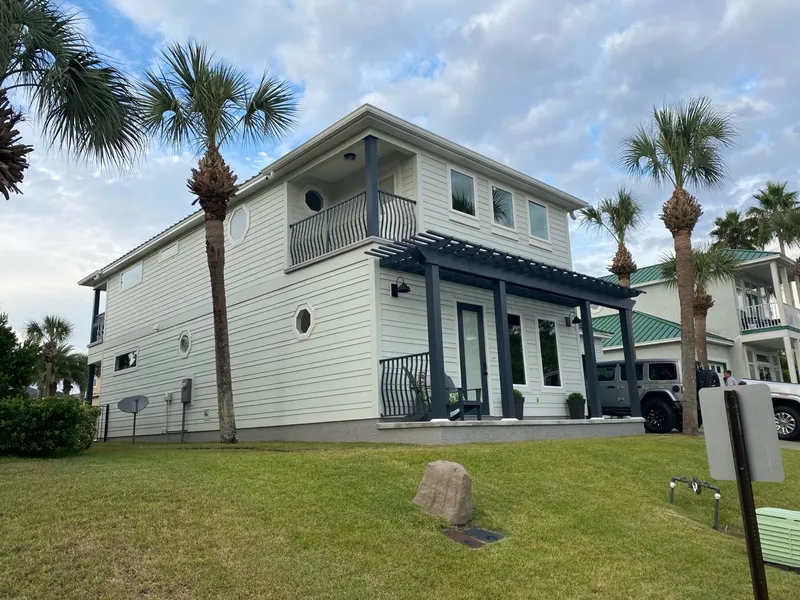
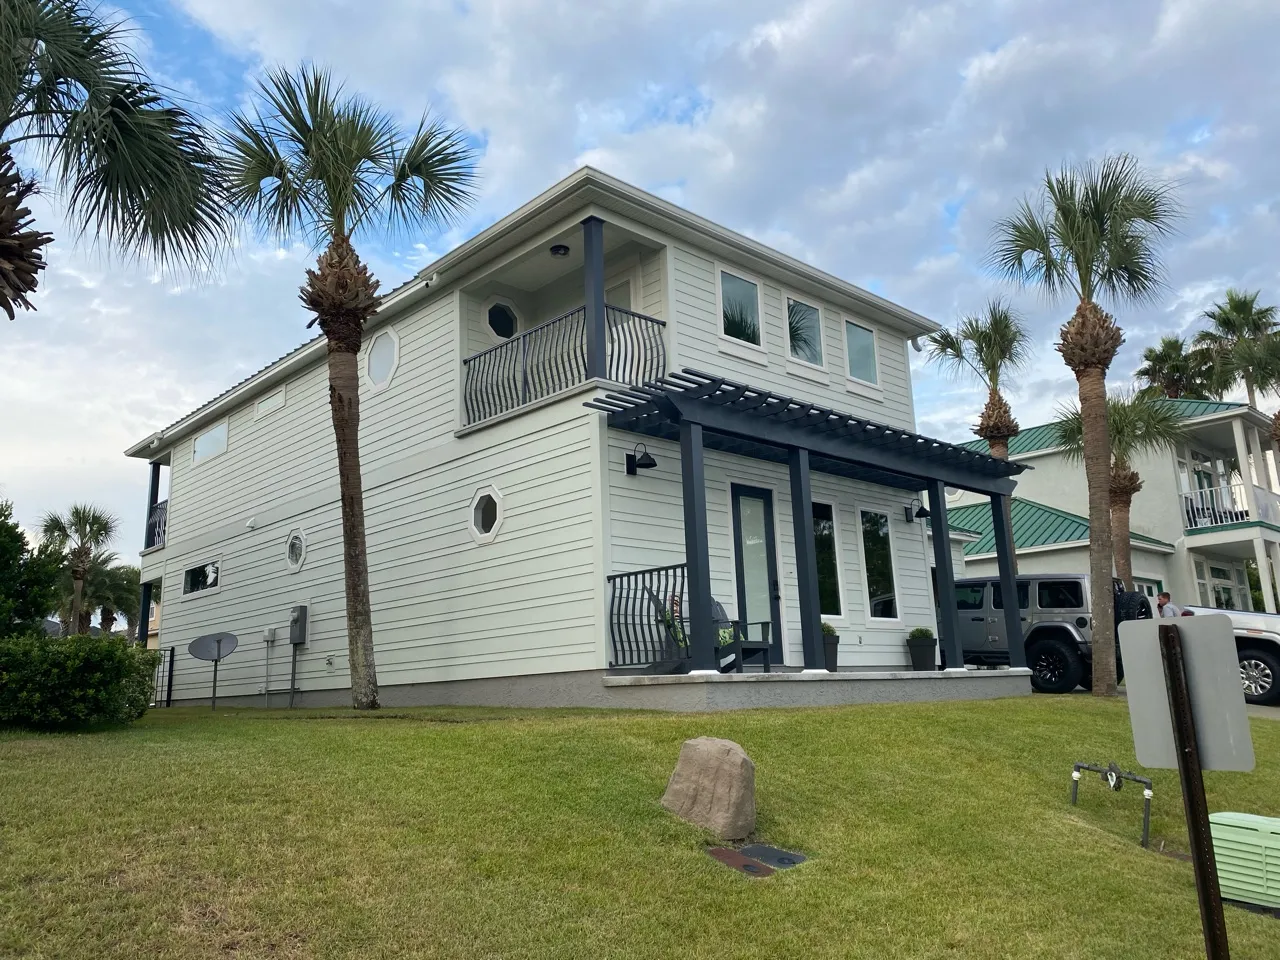
04Completed
The completed exterior, with a new entry, fresh exterior paint, and tiled outdoor areas.
- Location
- Panama City Beach, Florida
- Year
- 2022
- Our role
- Construction by our own crew, with painting, balcony waterproofing, and tile subcontracted; working with the client's designer
- Construction
- Wood framing · HardiePlank siding · New and retained glazing
Bringing the designer’s vision into the build.
The design came from the client’s designer. Our part was working out how it would be built: what the existing structure could carry, where the new porch and pergola needed support, and how the new finishes would shed water.
Removing the stucco revealed areas that needed repair. Our crew set temporary shoring, repaired the damaged wood, poured the footings for the new porch, and waterproofed the subfloor, along with the flashing behind the new finishes. Where the structural work called for engineered details, we coordinated them with the engineer.
The project also made thoughtful use of existing elements. Selected windows were retained with protection panels approved through the building department, and the aluminum railings were removed, powder-coated, and reinstalled.