
Panama City Beach · 2023
A coastal home, renewed and expanded.
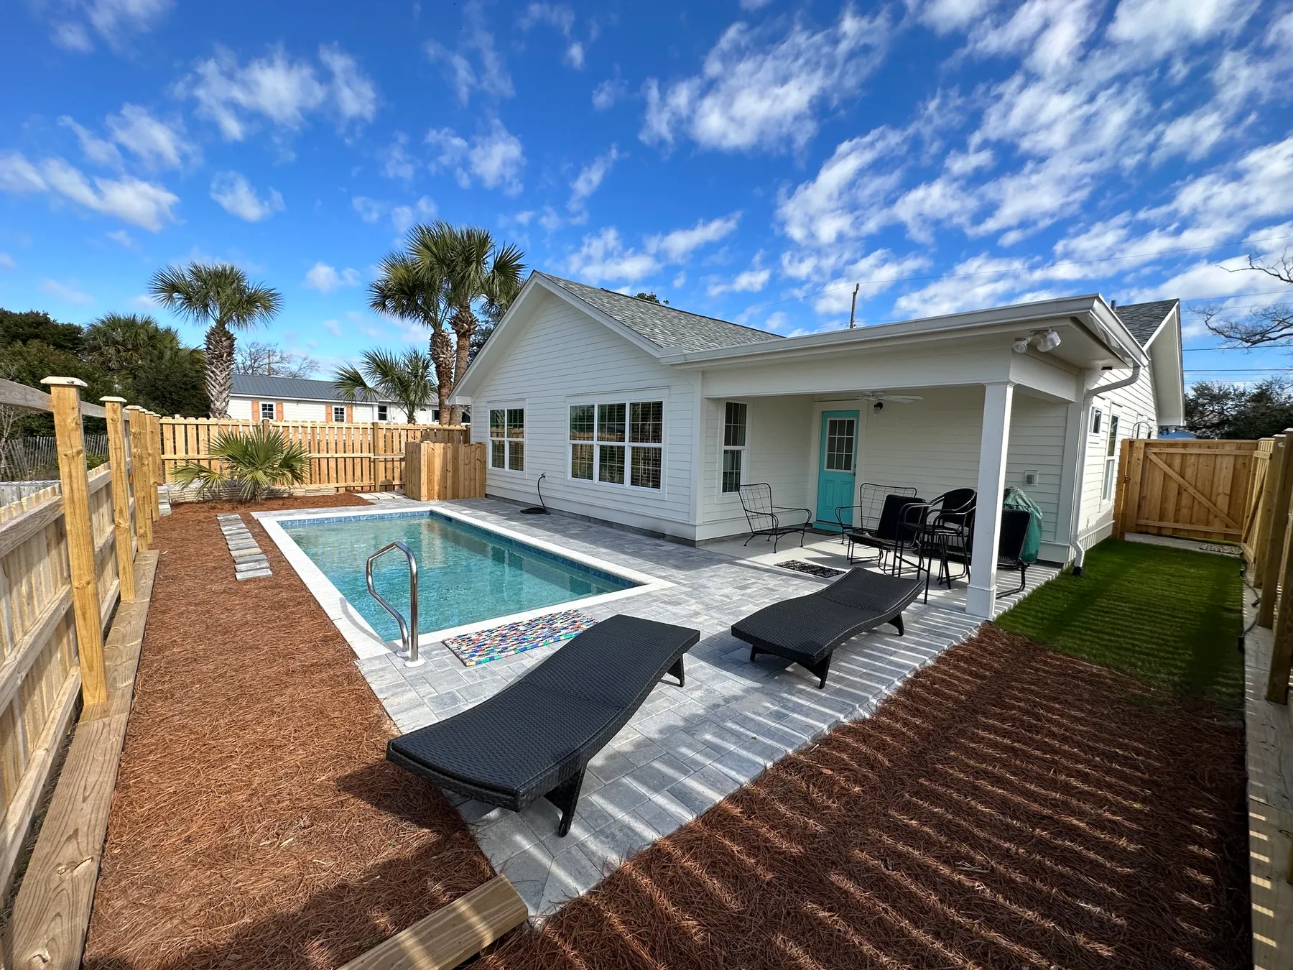
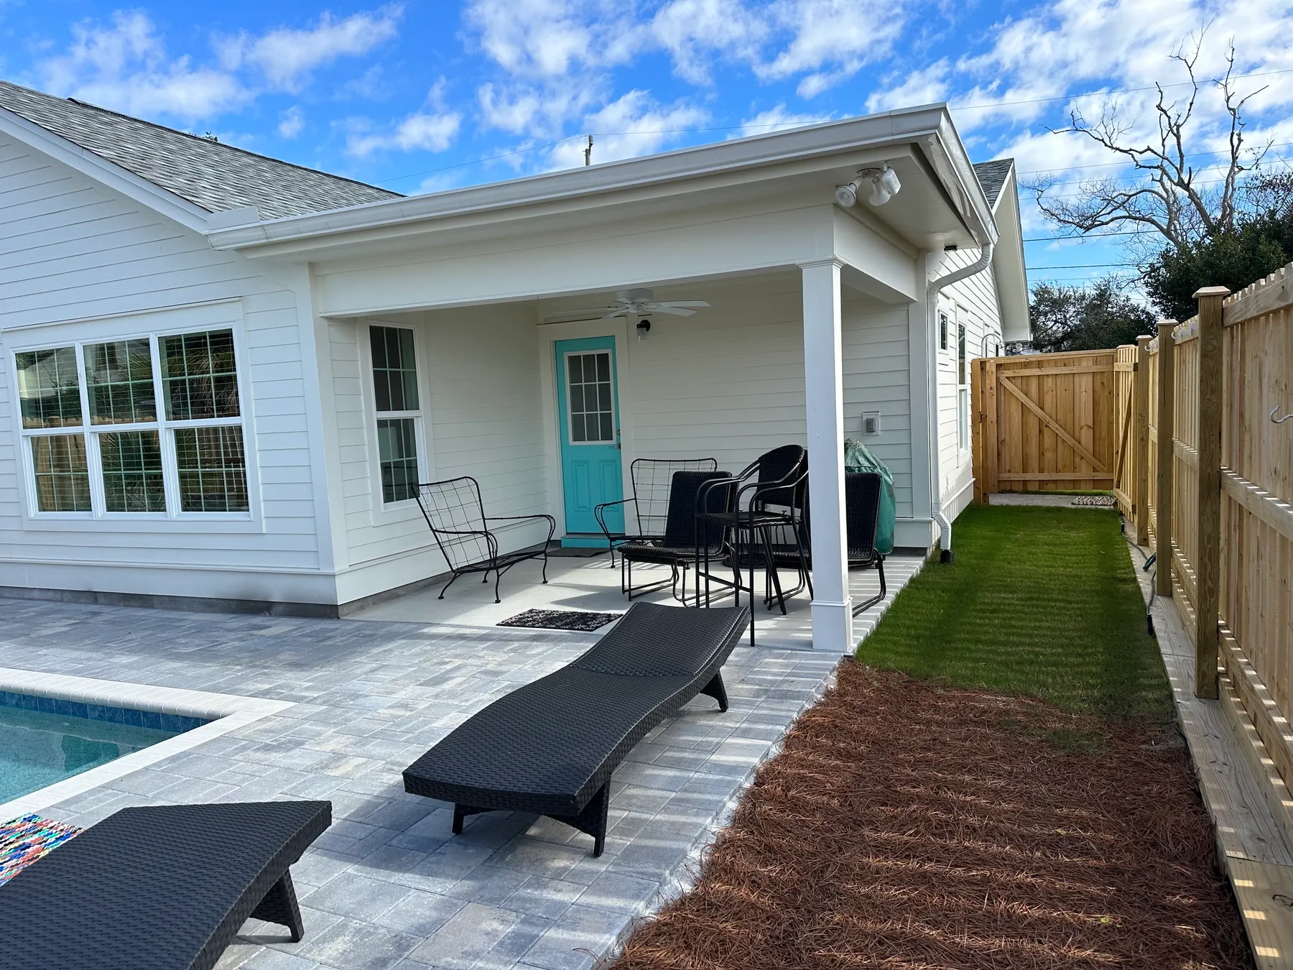
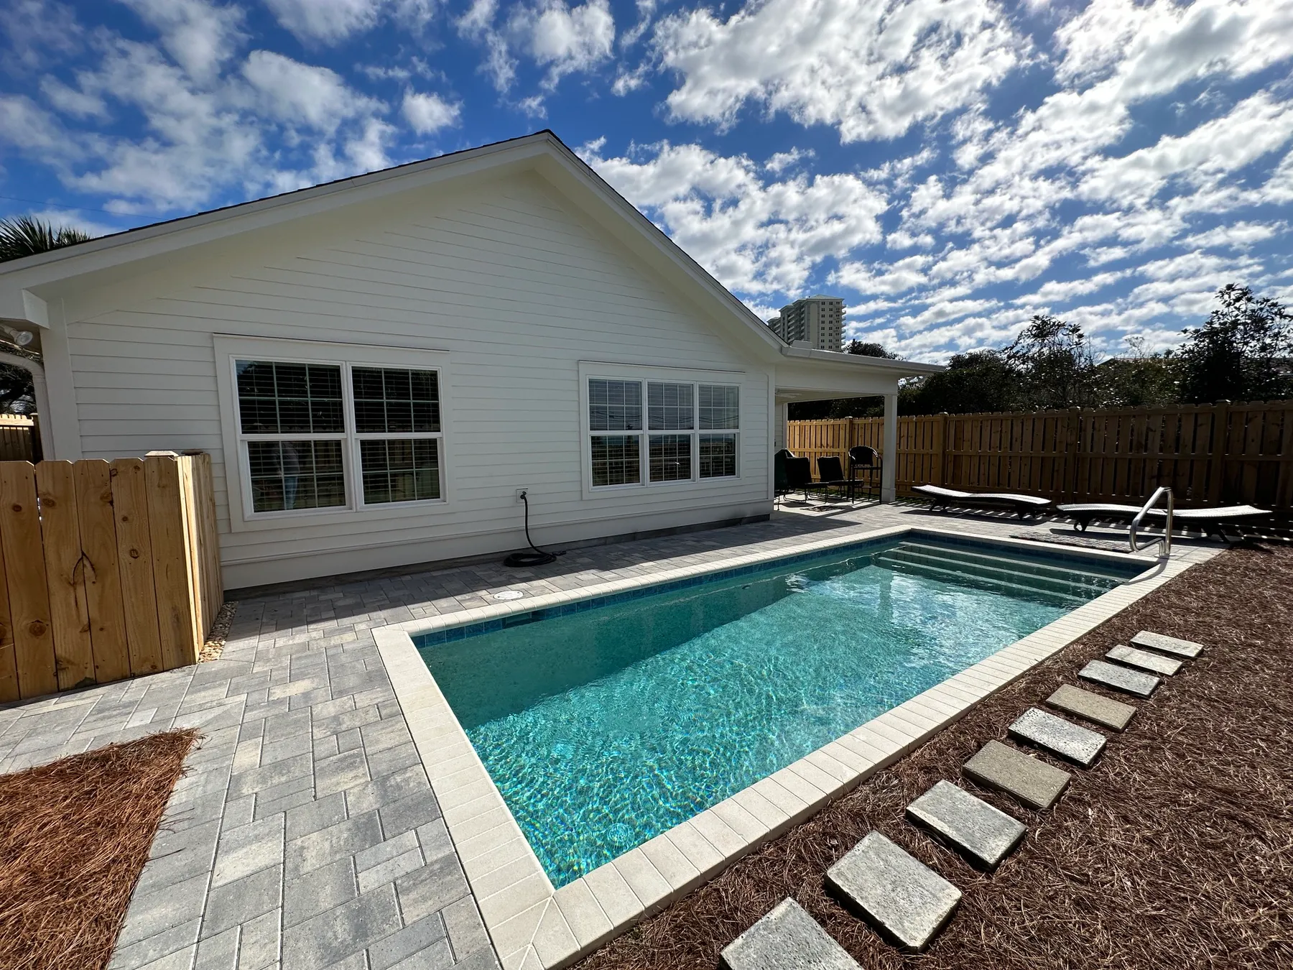
This project brought repairs, renovation, and added living space together in one coastal home. We addressed damaged framing, renewed the exterior, and built an addition that connects with the backyard. The completed photographs show how the work comes together—from the front entrance and garage to the covered rear porch.
Repairing the original. Making room for more.
A look at the original house, the work beneath the finishes, and the addition taking shape.
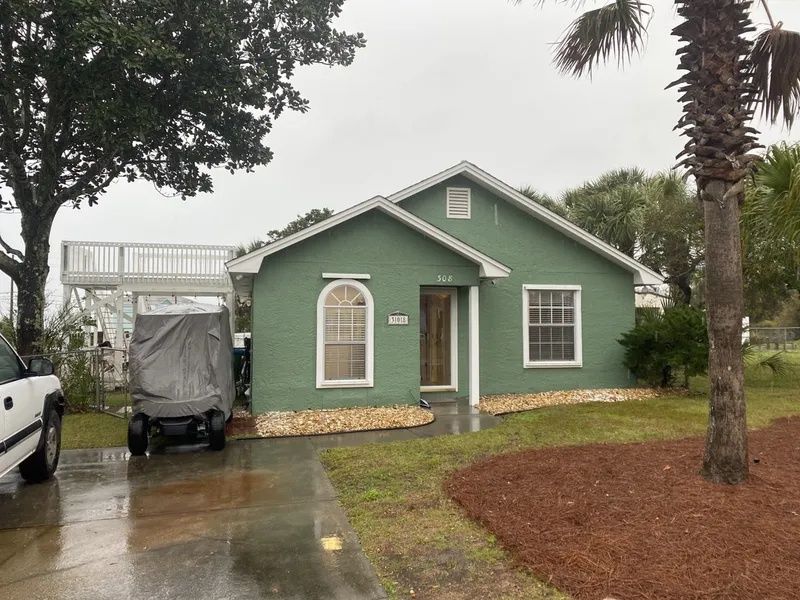
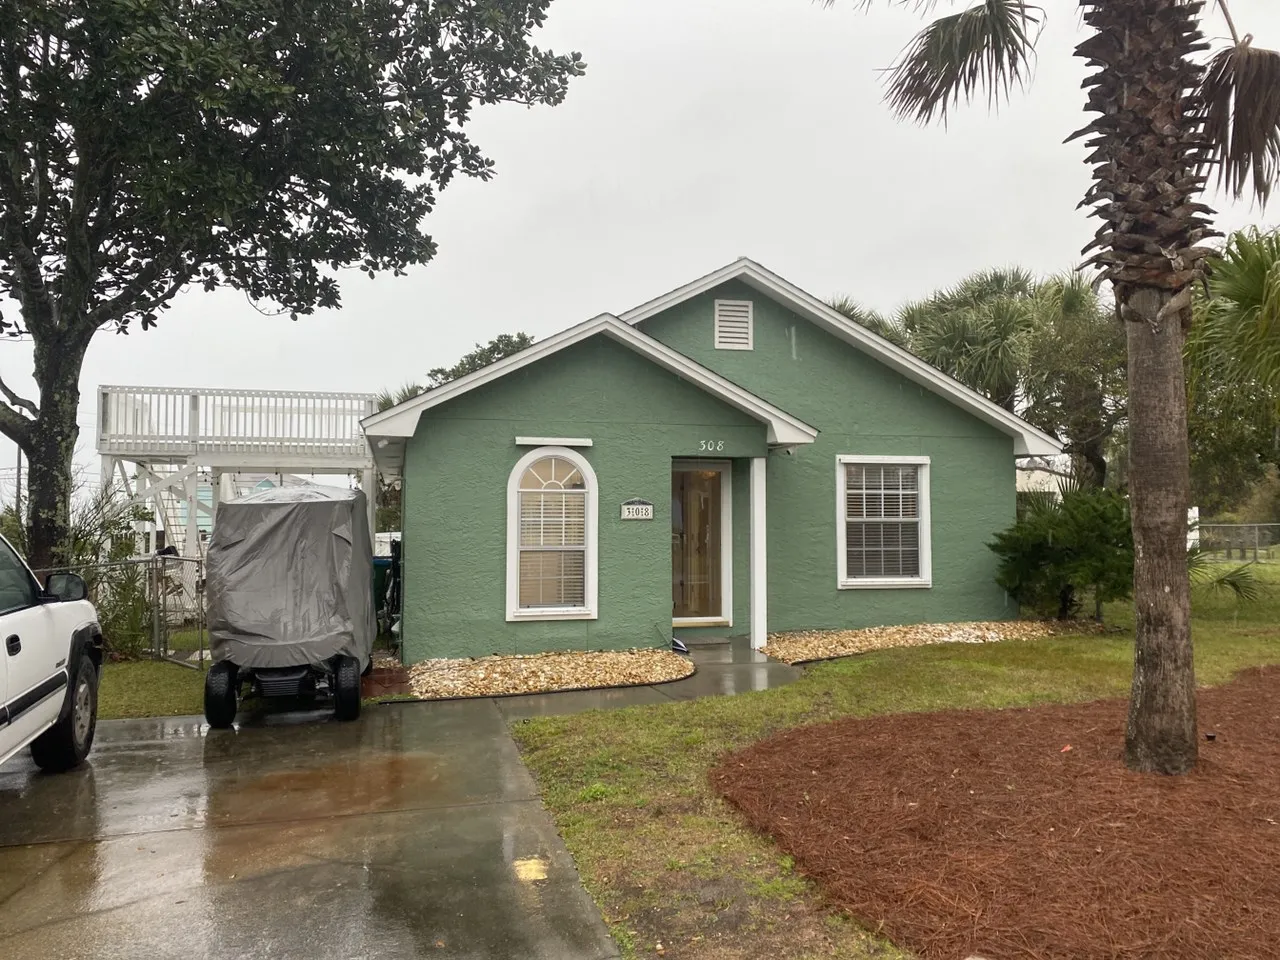
01Before
The original house
The home before renovation and expansion.
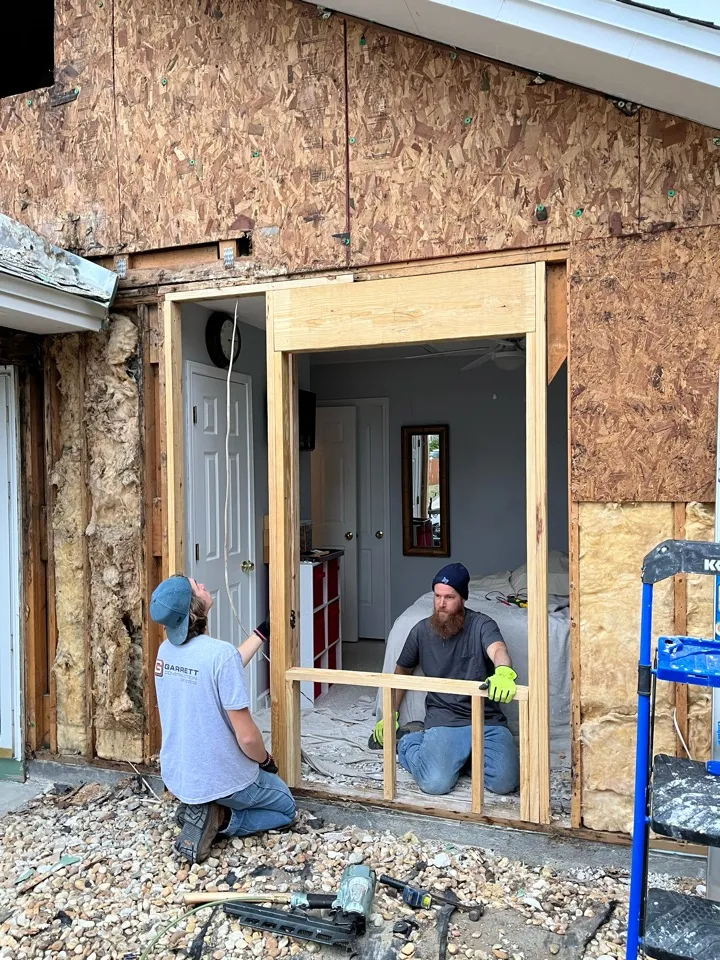
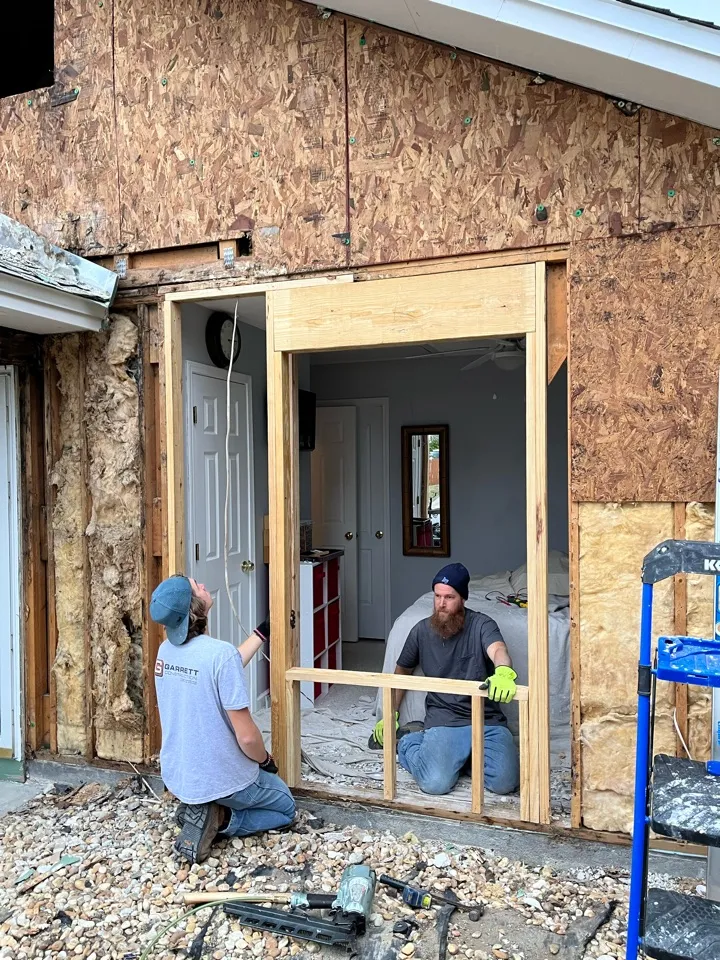
02Repair
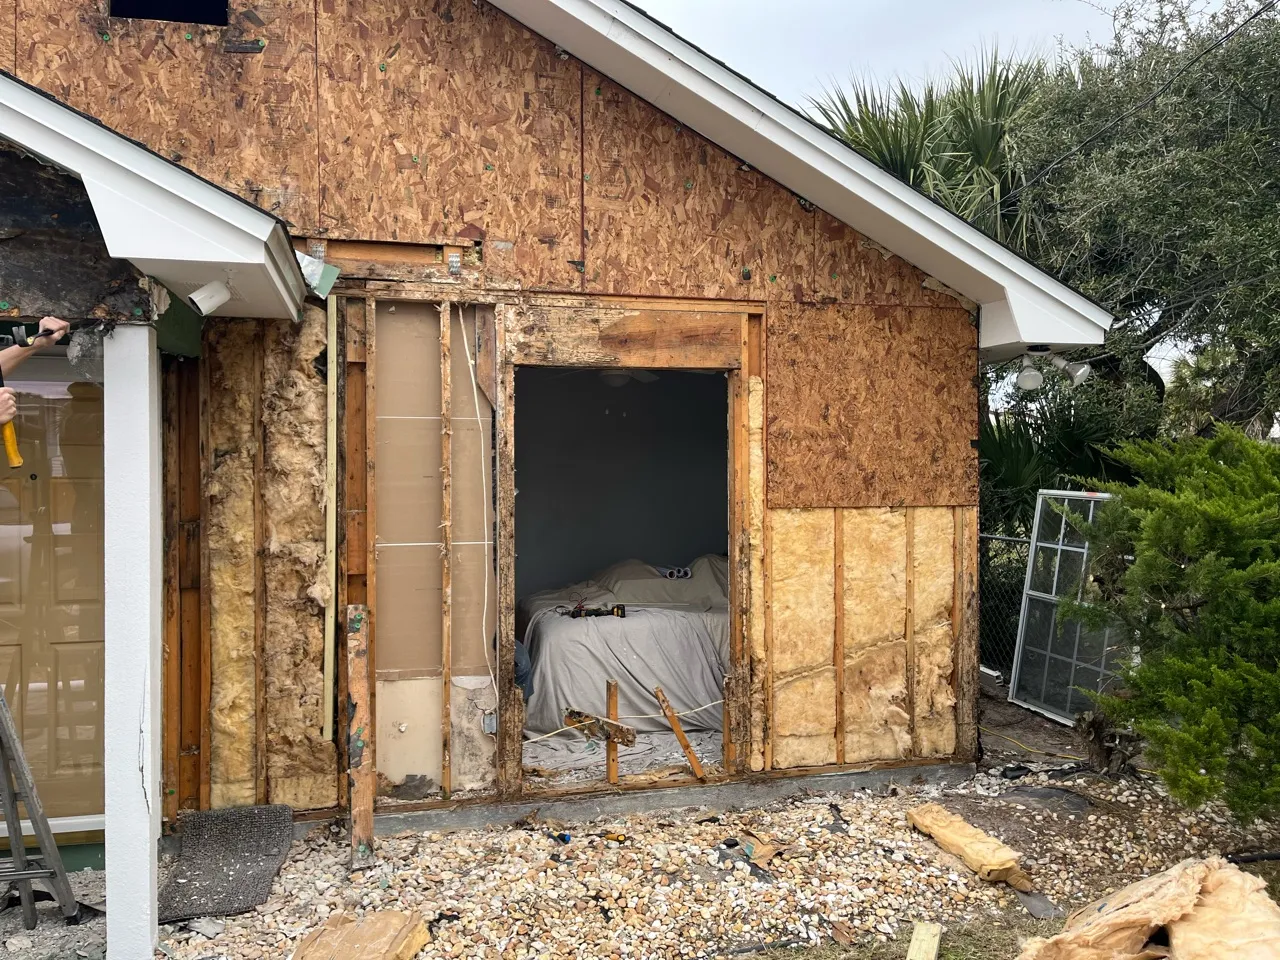
Rebuilding the framing
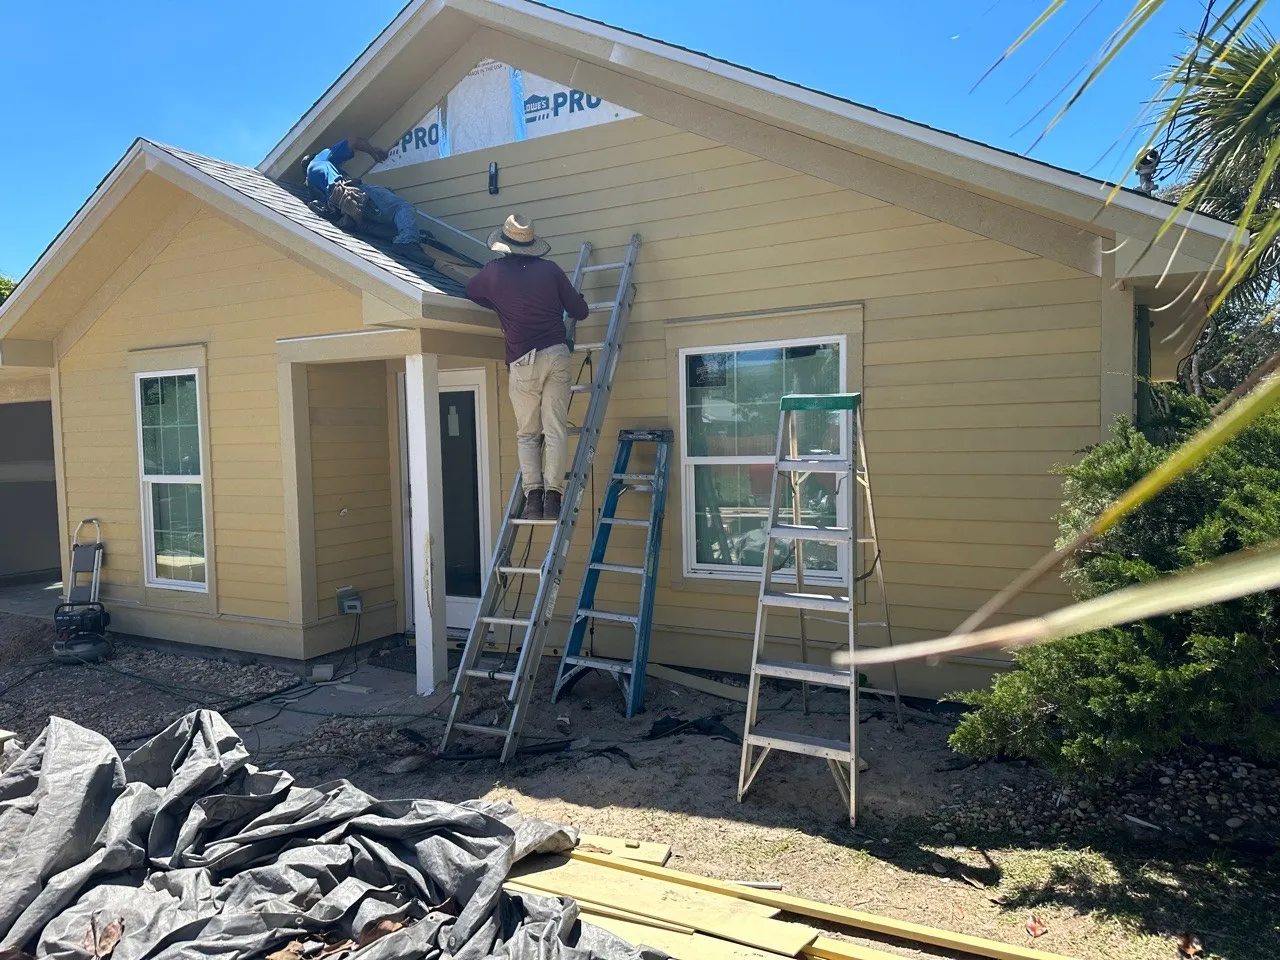
Our crew rebuilding the window framing after the exterior was opened.
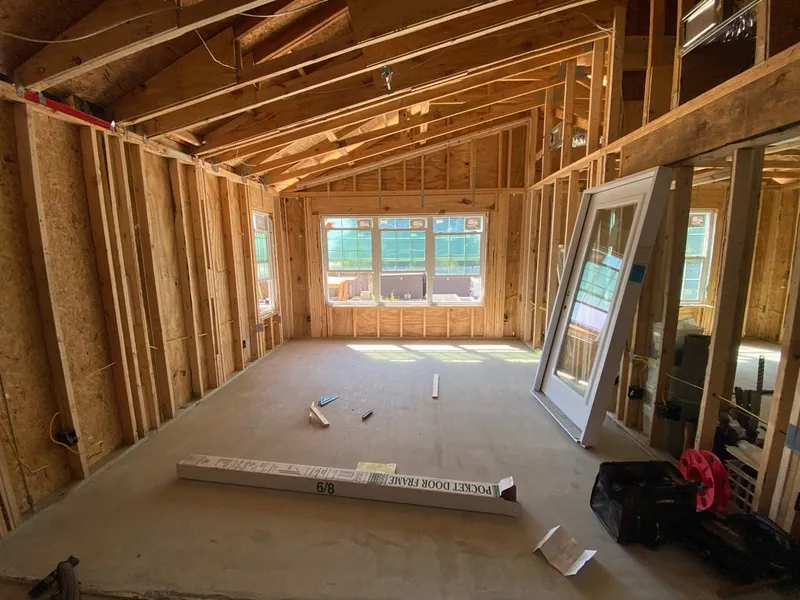
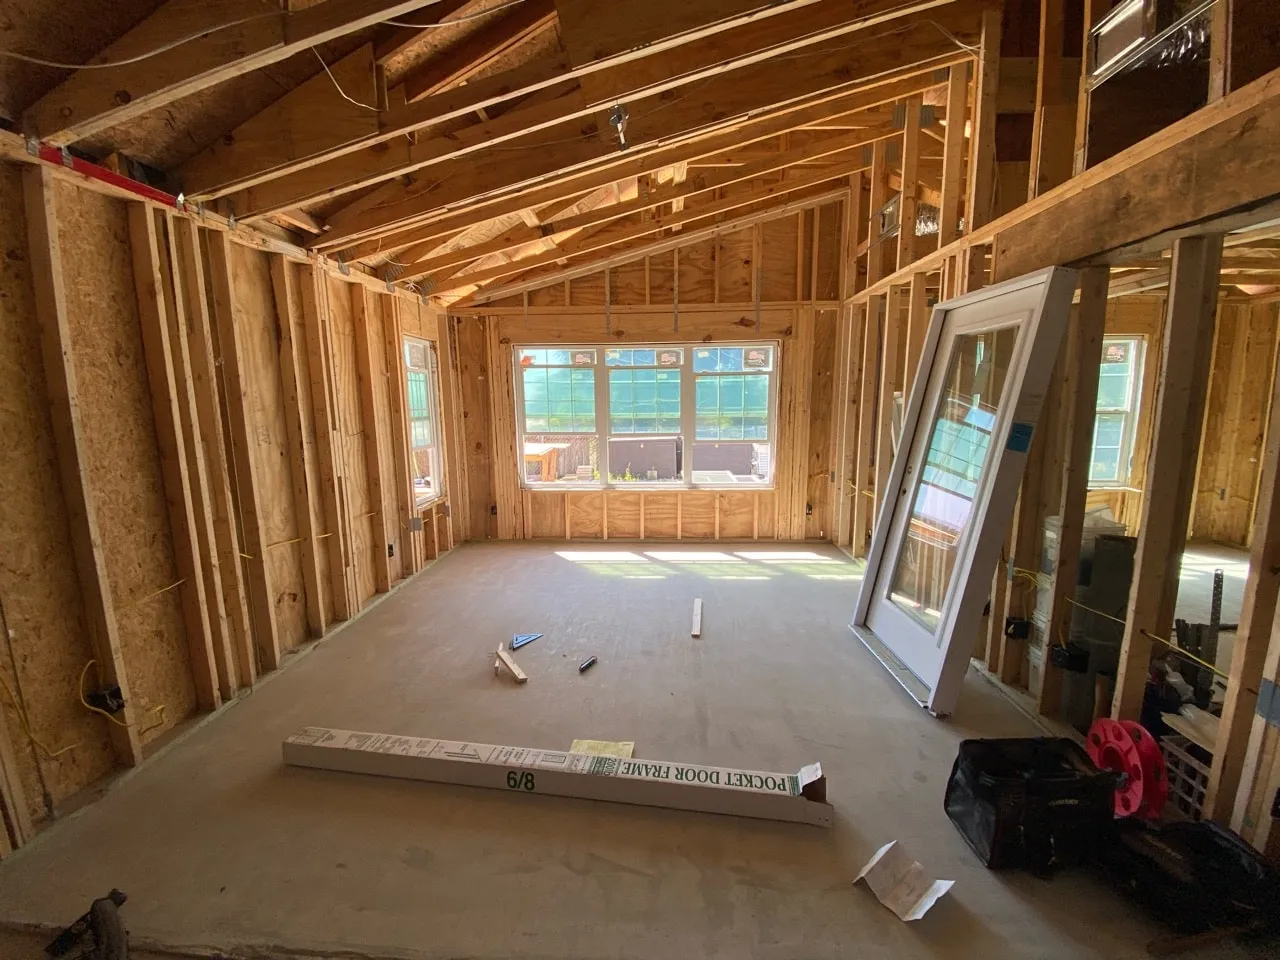
03Addition
Making room for more
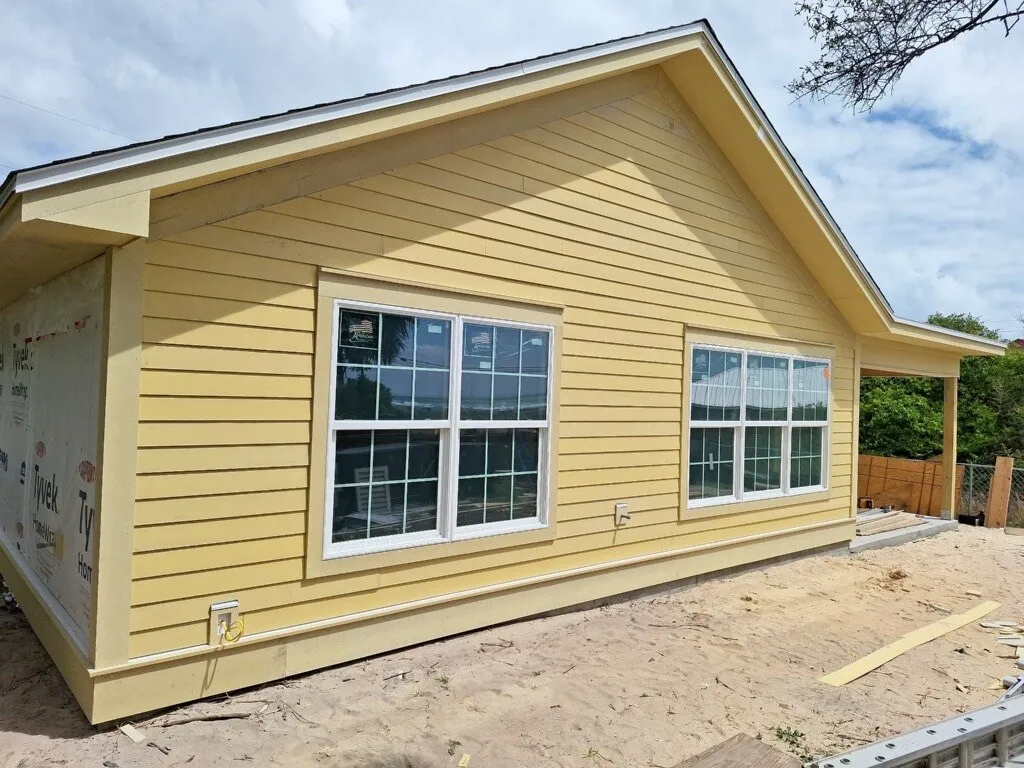
The addition’s framing reveals the shape of the new living space.
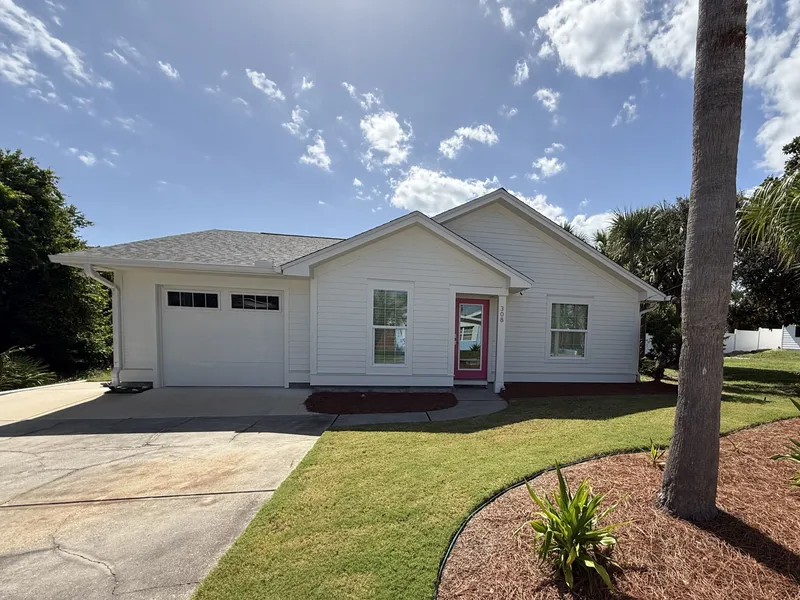
04Completed
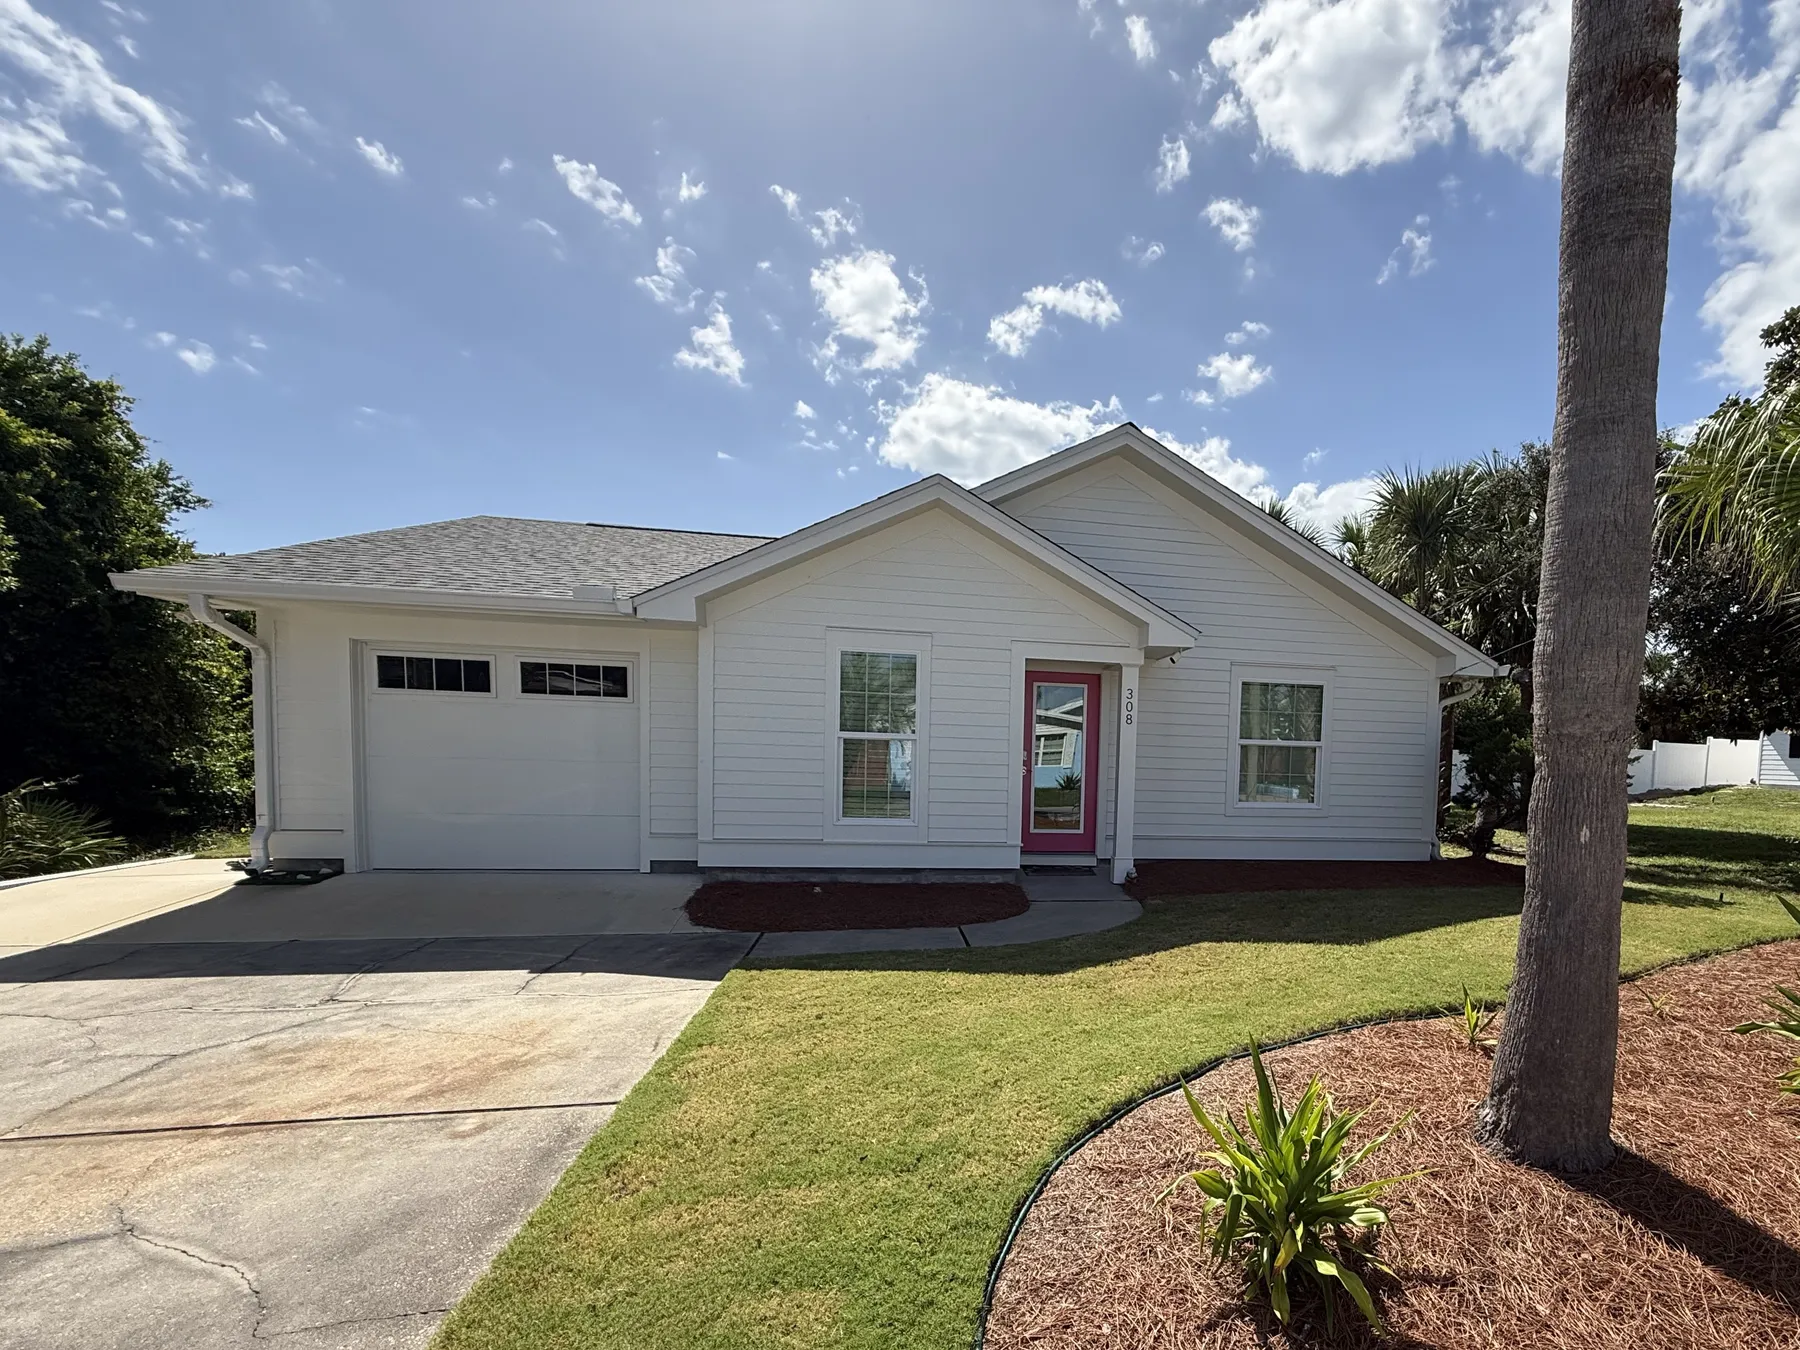
The finished front
The completed front exterior with landscaping in place.
The work beneath the finishes.
Opening the exterior exposed damaged framing around the existing window. Rebuilding that area was part of preparing the house for its renewed exterior.
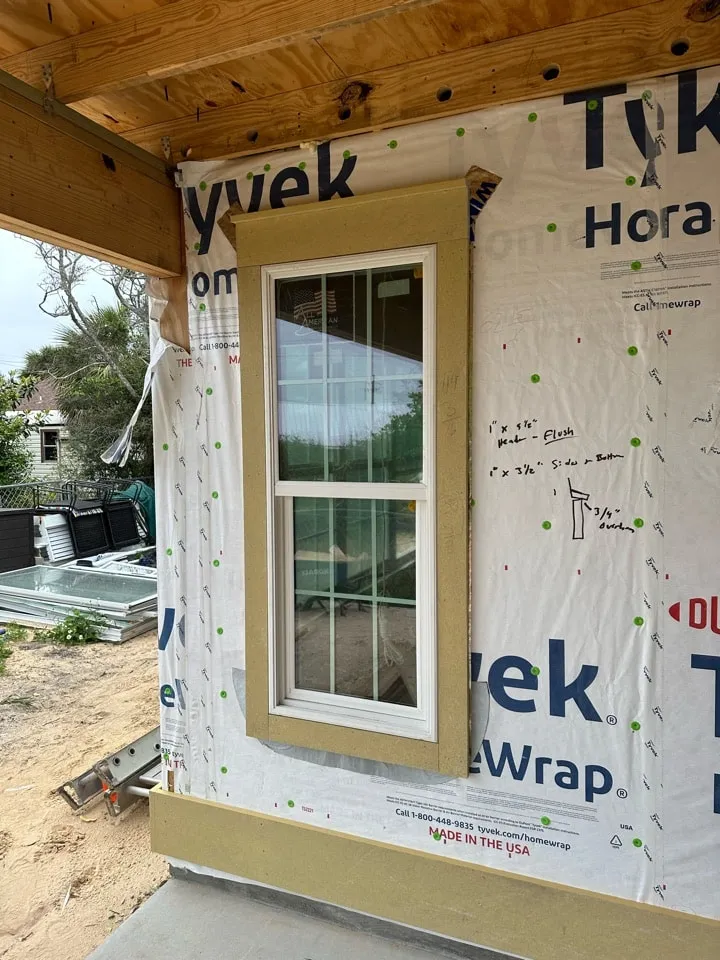
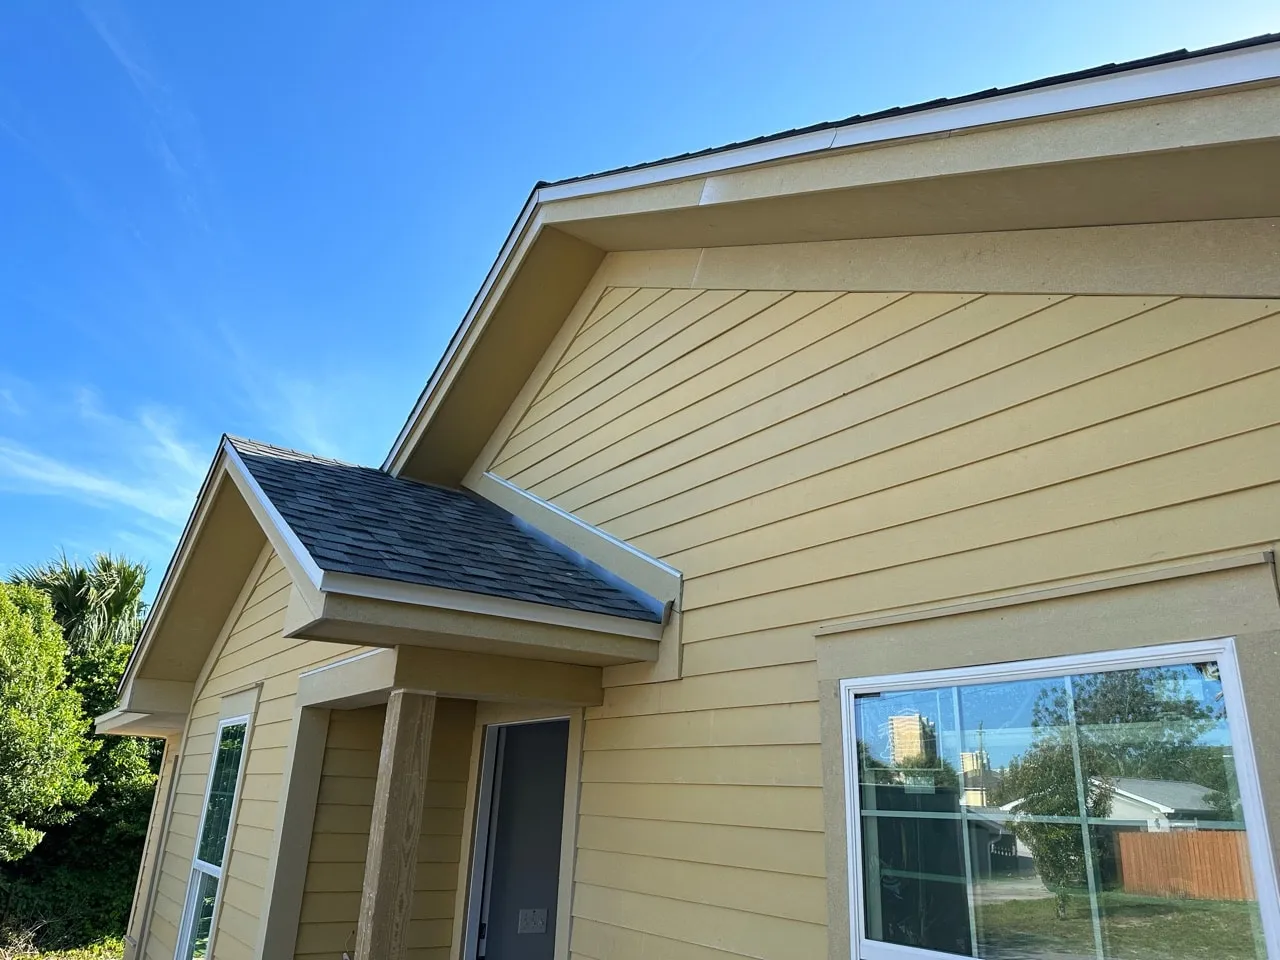
Details along the way.
Window trim, roof-to-wall flashing, and siding installation as the exterior came together.
Room to enjoy the outdoors.
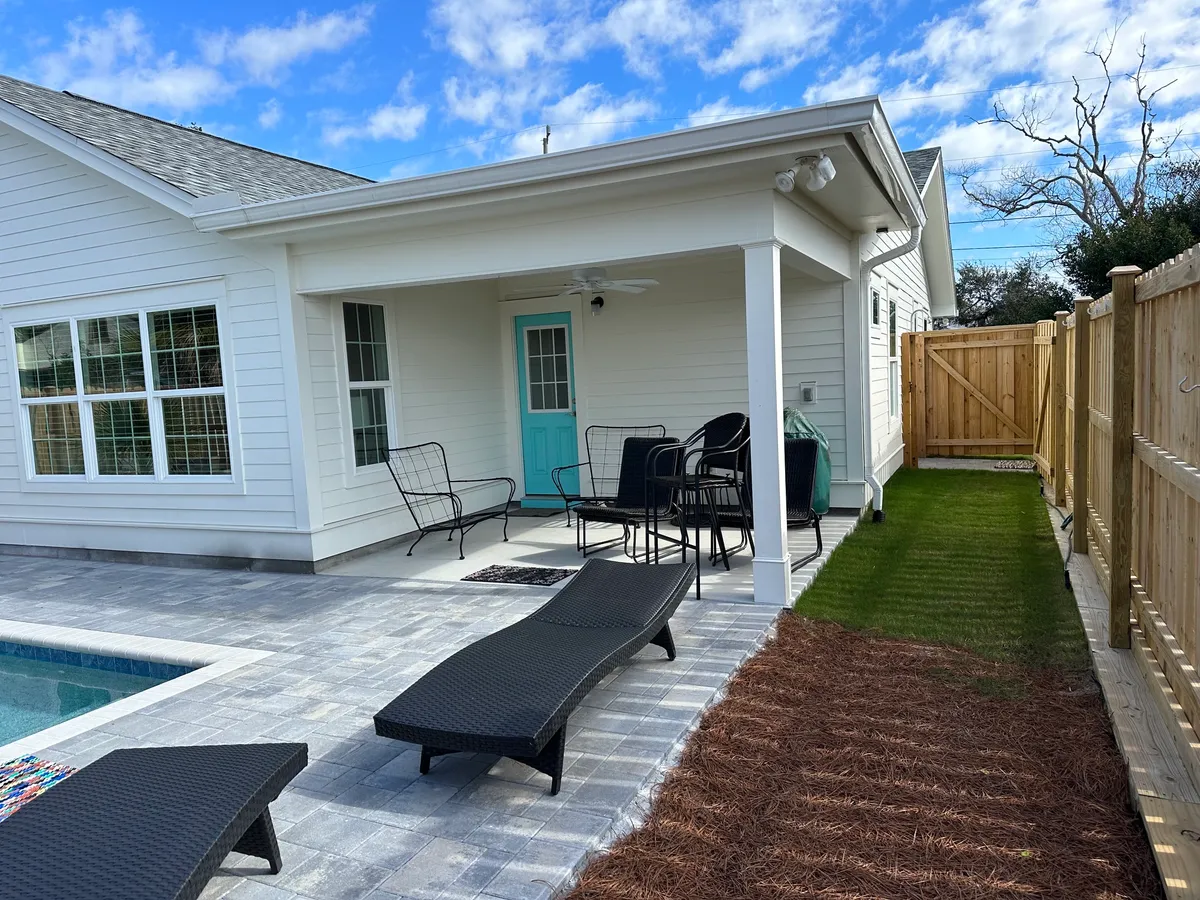
The covered rear porch. 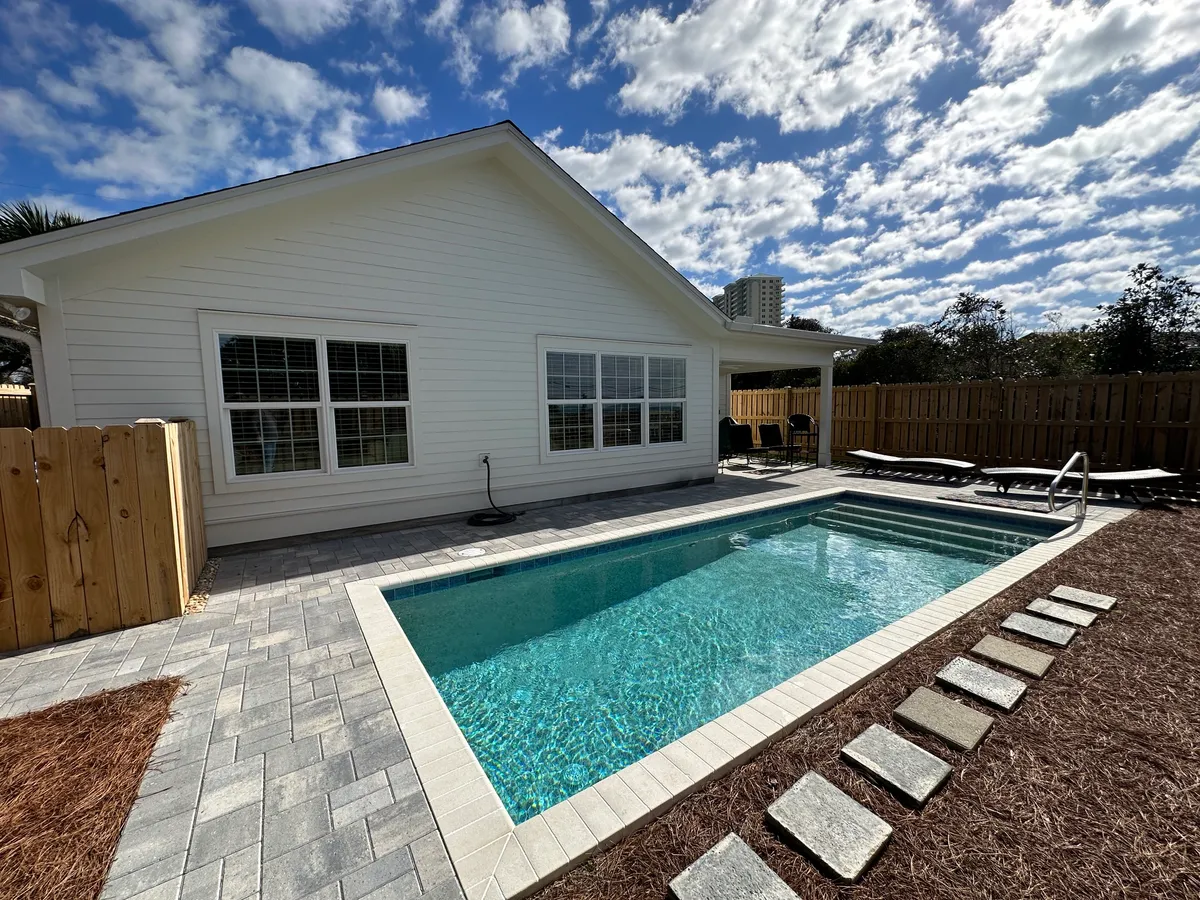
The completed addition viewed across the pool.
- Location
- Panama City Beach, Florida
- Year
- 2023
- Our role
- General contractor
- Construction
- Wood framing · HardiePlank siding · Impact-rated glazing
More room, with attention to what was already there.
The scope combined a substantial addition with interior and exterior remodeling. New siding, windows, and doors updated the house while the addition expanded its usable space.
Removing the stucco gave us access to areas affected by water intrusion. We repaired the damaged wood and addressed the flashing and waterproofing before installing the new exterior materials.
Those repairs were an important part of the renovation: an opportunity to improve the construction beneath the new appearance.